We found these vacation rentals for you
Anttoora 3
Superb property with WIFI, TV and pets allowed
€50 Deposit Offer - Refundable-
12
-
3
-
1
Description
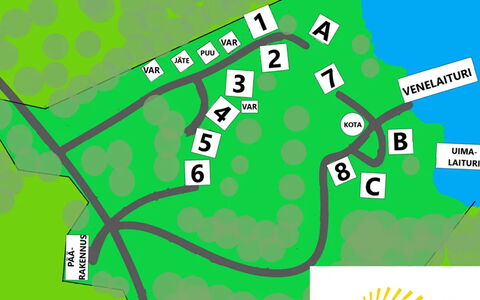
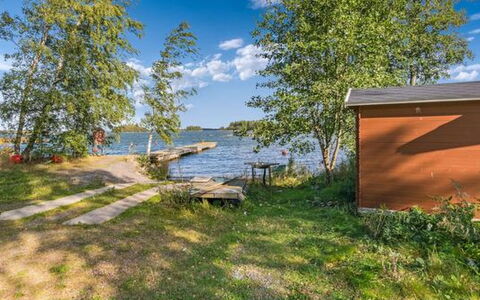
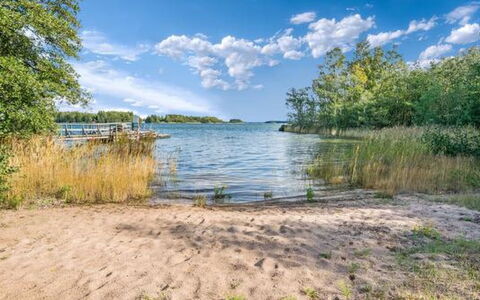
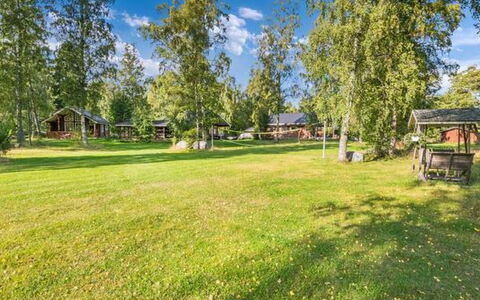
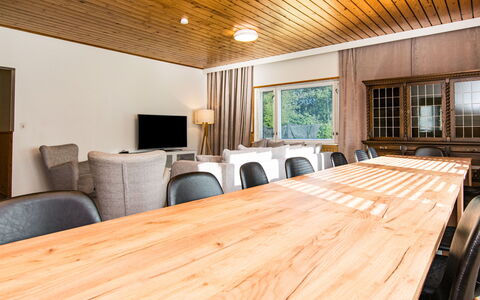
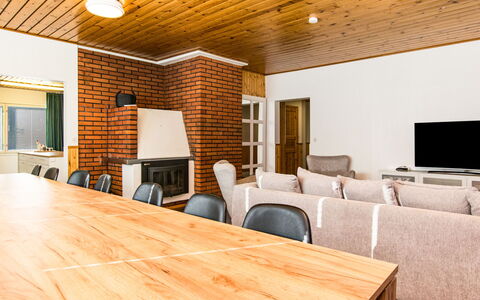
30 km to the west from Pori, Bothnian Sea 50 m, sand and mud bottom, the bigger beach is gently deepening, rowing boats in common use with other cabins in the area.
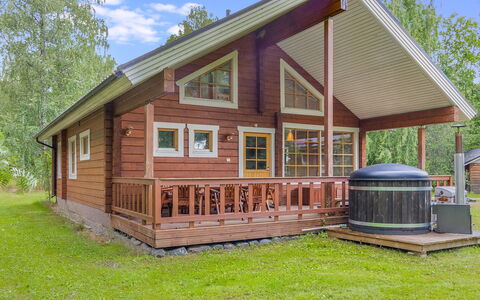
Well-equipped and cozy log cabin (about 90 m² + loft 30 m²), built in 2010.
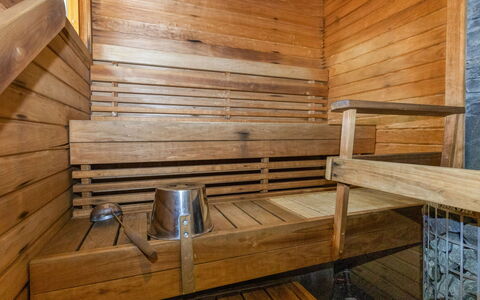
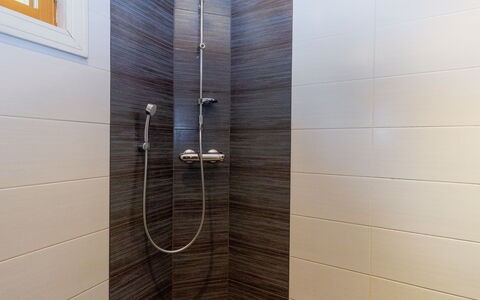
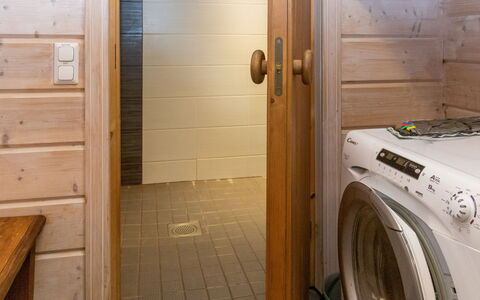
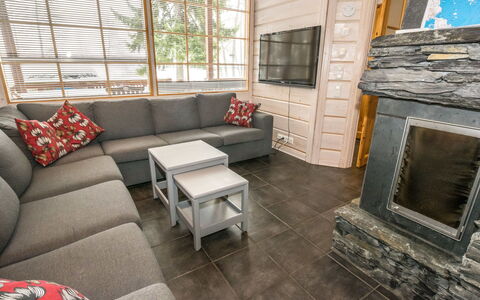
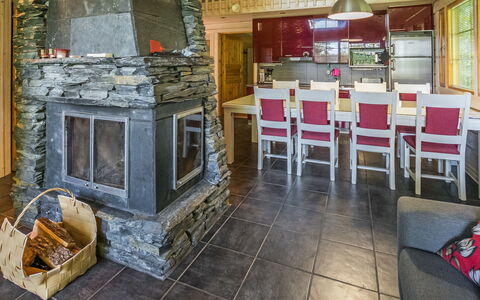
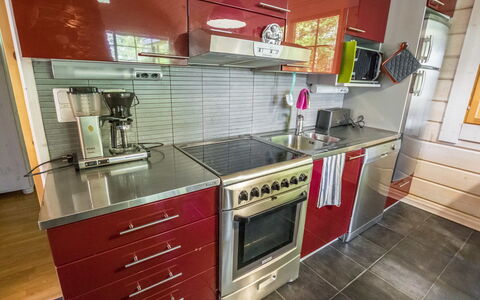
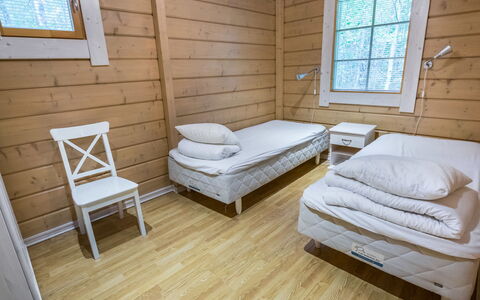
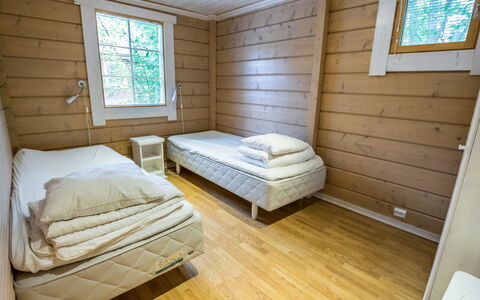
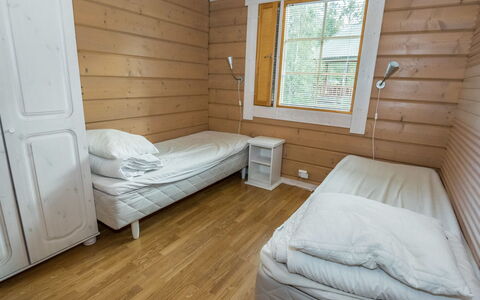
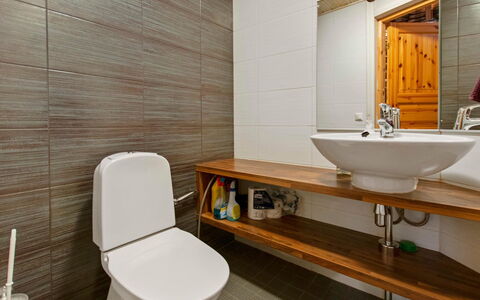
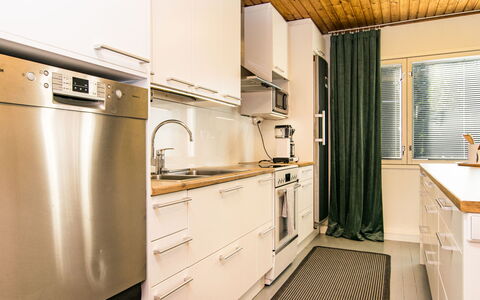
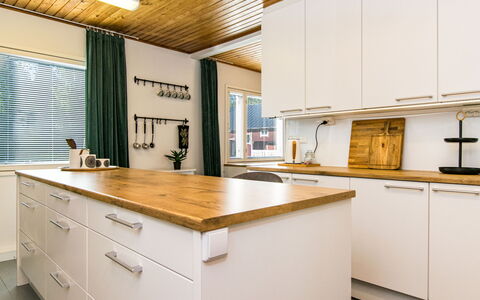
On the ground floor, three bedrooms, each with 2 single beds (200x80 cm). Well-equipped living room/kitchen, separate toilet, washroom, electric sauna. A wonderful slate fireplace creates an atmosphere in the living room.
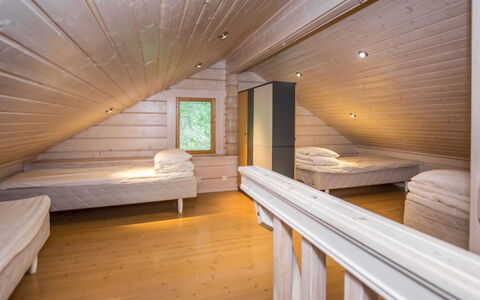
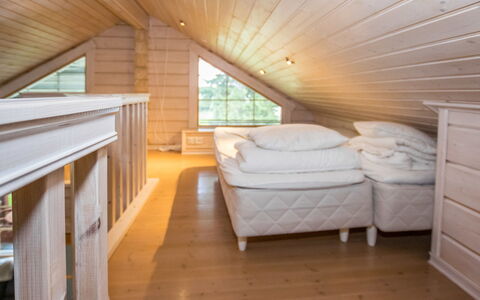
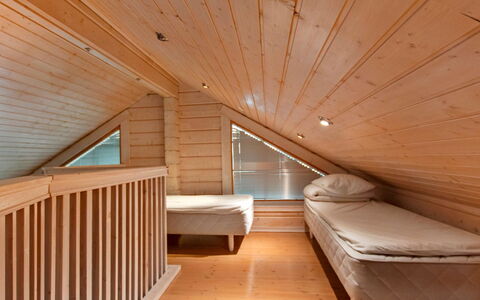
6 box springs in the loft. Quite steep stairs leading to the loft. The loft is approximately 230 cm high in its central part, the space over 170 cm high is approx. 10 m² in total.
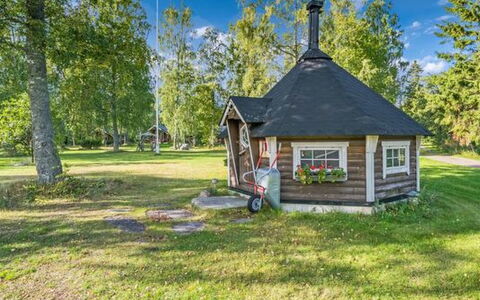
Covered terrace with furnishing, charcoal grill in front of the cabin. Bathtub for rent. When the bathtub is heated for the first time, the fee is 150 € (incl. guidance). After that, the fee is 50 € / time.
Shared cooking hut in the yard.
Pets are also welcome. If you have a pet with you, please choose the additional service "pet fee". Select as many pet fees, as many pets you have with you - Thank you.
It is not allowed to exceed the maximum number of people in the cabin.
Note! In the summer season, Saturday cannot be the start or end date of the reservation. The booking system cannot take this into consideration, so please check the dates in the calendar before making your reservation. Anttoora 3
Anttoora 1
Beautiful holiday home with WIFI, TV and pets allowed
€50 Deposit Offer - Refundable-
12
-
3
-
1
Description
30 km to the west from Pori, Bothnian Sea 50 m, sand and mud bottom, the bigger beach is gently deepening, rowing boats in common use with other cottages in the area.
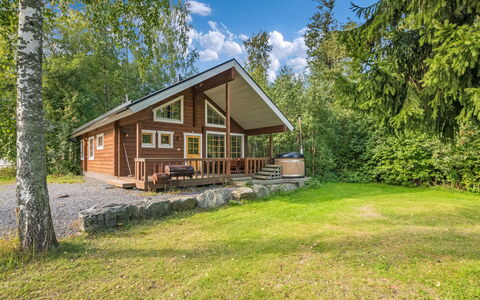
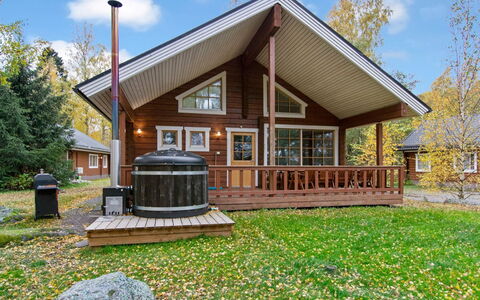
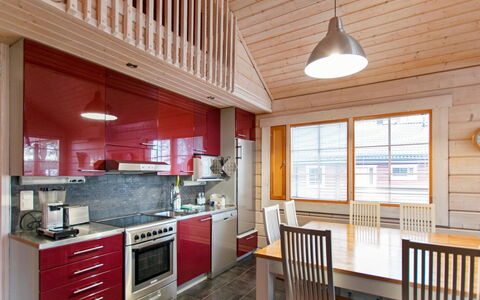
Well equipped and cozy log cabin (110 m²), built in 2010.
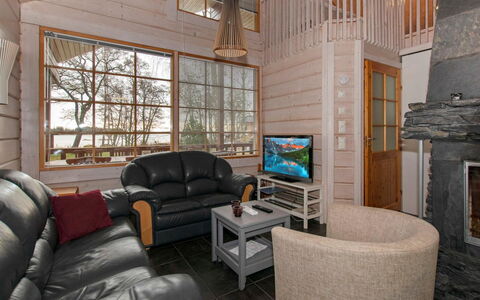
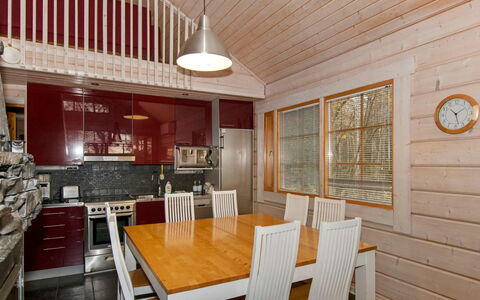
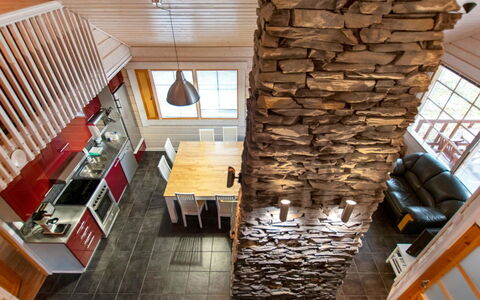
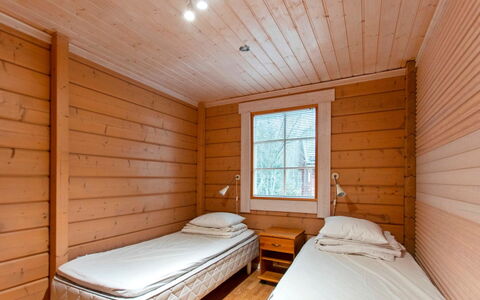
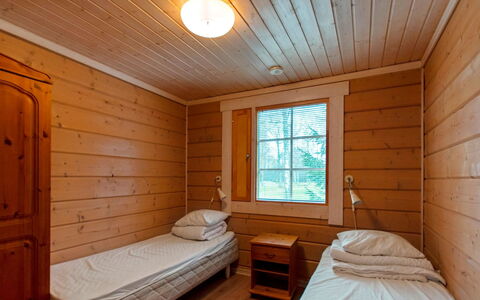
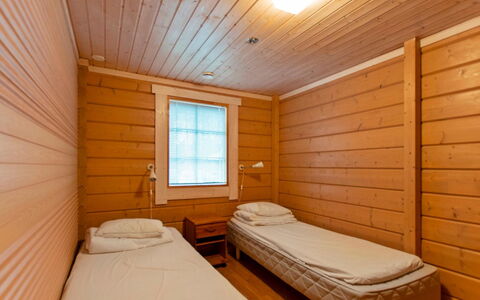
Three bedrooms, each with 2 single beds in each, living room/kitchen, separate WC, washroom, sauna, fireplace on the ground floor. Air source heat pump with cooling function.
Six beds in the loft. Quite steep and stable stairs leading to the loft.
Covered terrace with furnishing and charcoal grill in front of the cabin. Shared cooking hut in the yard.
Bathtub for rent from the owner. When the bathtub is heated in the first time, the fee is 150 € (incl. guidance).
After that, the fee is 50 € / time.
If you have a pet with you, please choose the additional service "pet fee". Select as many pet fees, as many pets you have with you - Thank you.
NB! In the summer season, Saturday cannot be the start or end date of the reservation. The booking system cannot take this into consideration, so please check the dates in the calendar before making your reservation.
It is not allowed to exceed the maximum number of people in the cottage.
Check out time is 12:00, also on weekends. Anttoora 1
Anttoora 2
Superb vacation rental with WIFI, TV and pets allowed
€50 Deposit Offer - Refundable-
12
-
3
-
1
Description
30 km to the west from Pori, Bothnian Sea 50 m, sand and mud bottom, the bigger beach is gently deepening, rowing boats in common use with other cabins in the area.
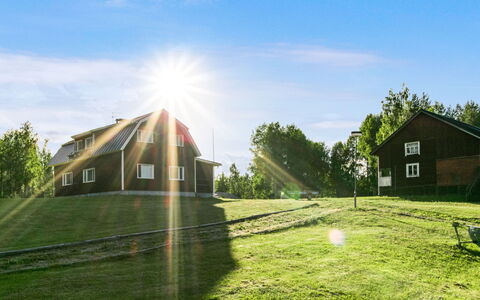
Well-equipped and cozy log cabin (120 m²), built in 2009.
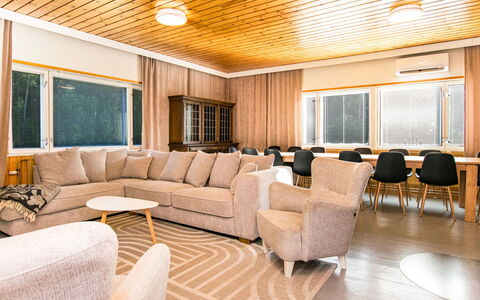
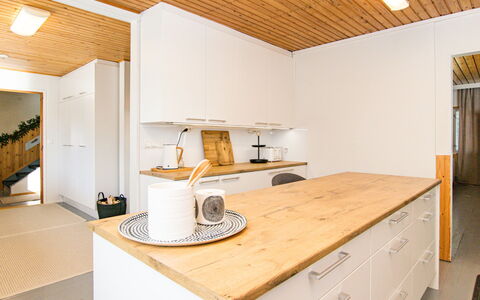
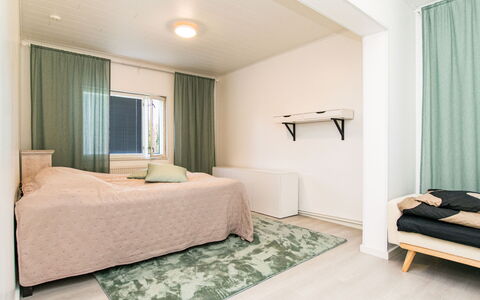
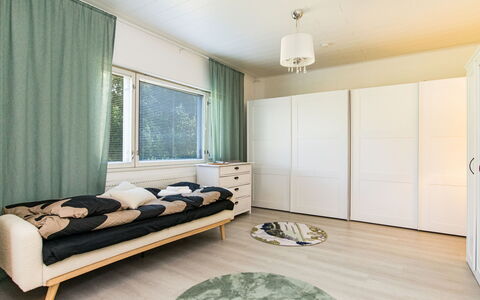
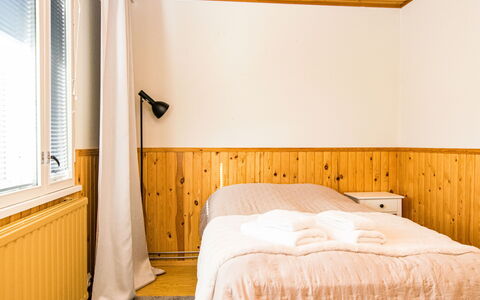
On the ground floor, three bedrooms, each with 2 single beds, living room/kitchen, separate WC, washroom, sauna, fireplace. Air source heat pump.
5 box springs and sofa bed in the loft. Quite steep and stable stairs leading to the loft.
Covered terrace with furnishing and charcoal grill in front of the cabin. Shared cooking hut in the yard.
Bathtub for rent. When the bathtub is heated for the first time, the fee is 150 € (incl. guidance). After that, the fee is 50 € / time.
If you have a pet with you, please choose the additional service "pet fee". Select as many pet fees, as many pets you have with you - Thank you.
Note! In the summer season, Saturday cannot be the start or end date of the reservation. The booking system cannot take this into consideration, so please check the dates in the calendar before making your reservation.
It is not allowed to exceed the maximum number of people in the cabin.
Reservations end at 12:00 on the day of departure, also on weekends. Anttoora 2
Leinosen Lempi
Beautiful vacation home with WIFI and TV
€50 Deposit Offer - Refundable-
16
-
8
-
1
Description
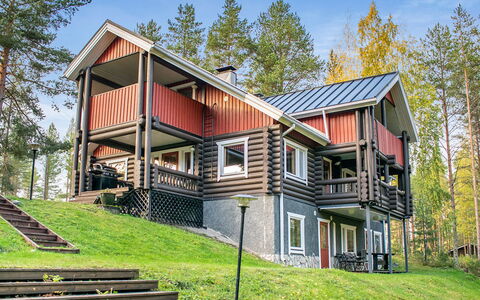
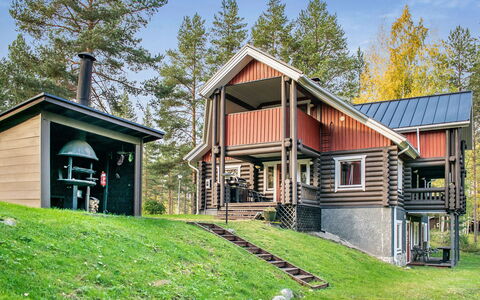
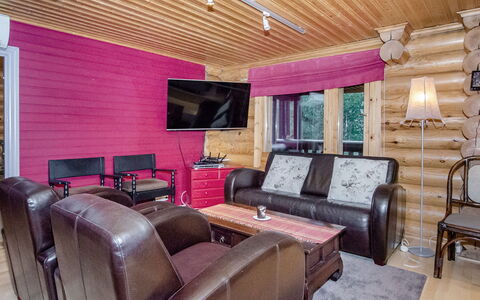
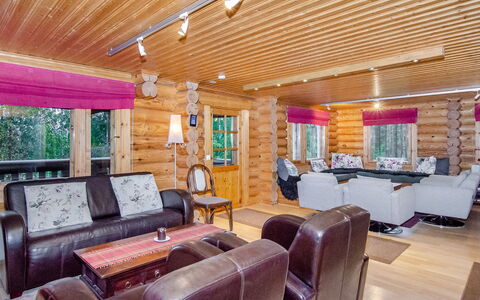
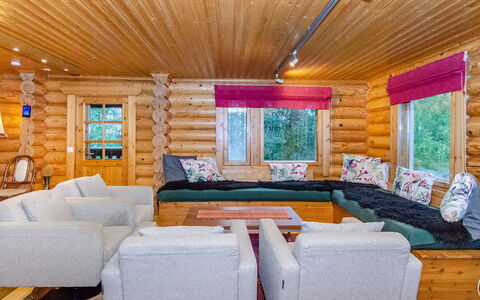
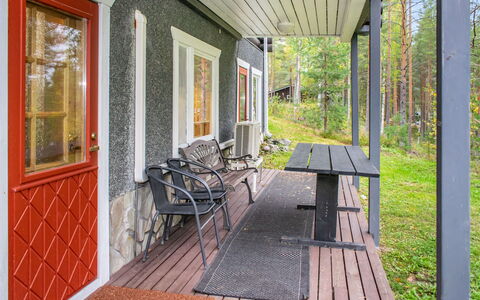
Leinosen Lempi is an ideal holiday destination for large groups, accommodating 16 people in its eight bedrooms. The large lawn features a volleyball court and a variety of other outdoor games.
This three-story villa was originally built in 1921 and underwent a major renovation in 2020.
The middle floor includes a spacious living/dining area, a kitchen, two bedrooms, a toilet, and a utility room. One bedroom has a 120 cm bed, while the other features a double bed and a single convertible sofa bed.
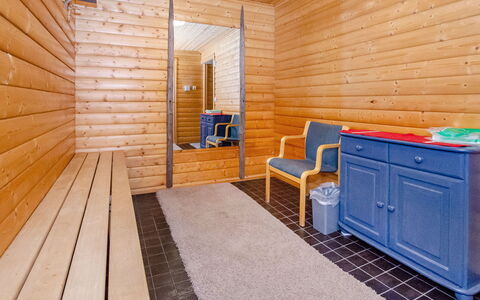
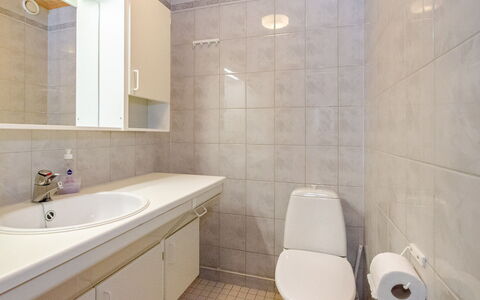
The upper floor has a hall, a balcony, a toilet, and six bedrooms. The basement level features a bathroom with a toilet and two showers, a sauna with a wood-burning stove, and a cooling-off room. One of the upstairs bedrooms has a sofa bed, two bedrooms have two single beds, one has three single beds, one has a double bed, and one has a double bed and a cot.
At the lakeshore, there is a wood-heated sauna and a hot tub available for use from April 20 to October 15. Outside of this period, arrangements can be made with the owner.
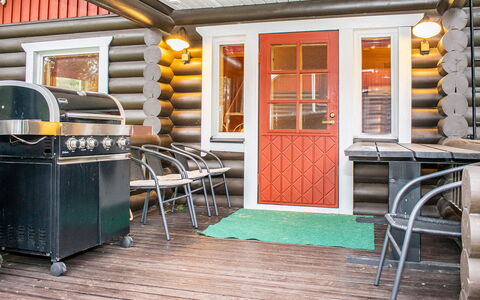
The grill shelter includes a traditional Finnish kotakeittiö.
For an additional fee of 100 euros, you can reserve a separate approximately 100 m² event space, ensuring ample room for gatherings. Bookings through owner. Leinosen Lempi
Kolin Kuningas
Fabulous property with WIFI, TV and pets allowed
€50 Deposit Offer - Refundable-
14
-
6
-
1
Description
Property Summary
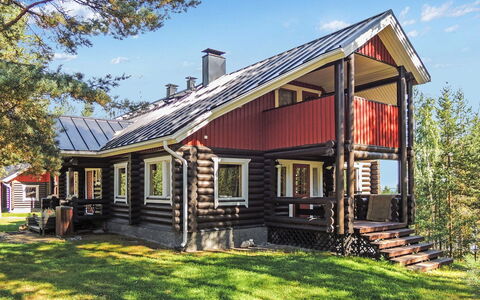
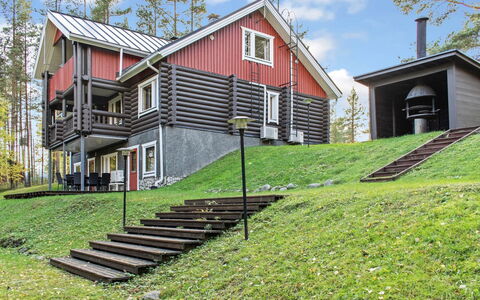
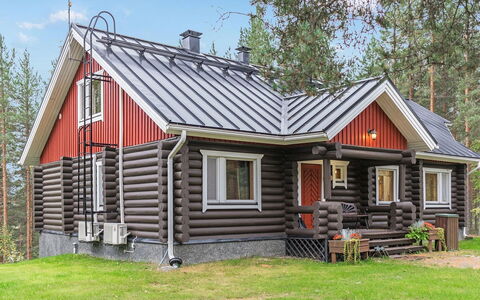
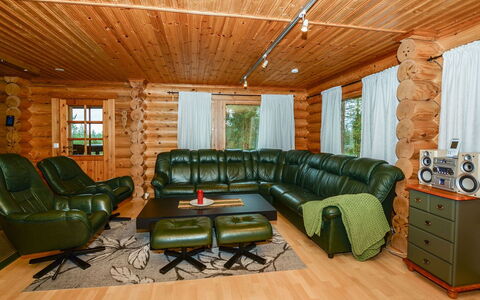
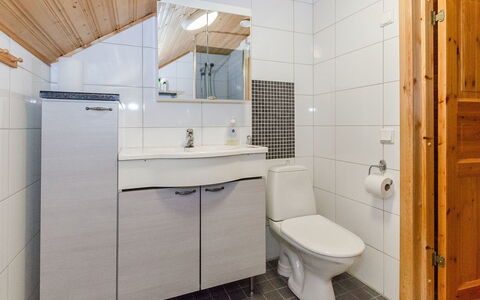
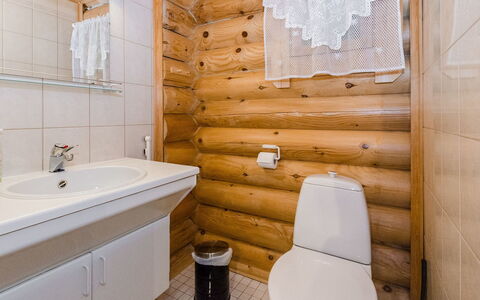
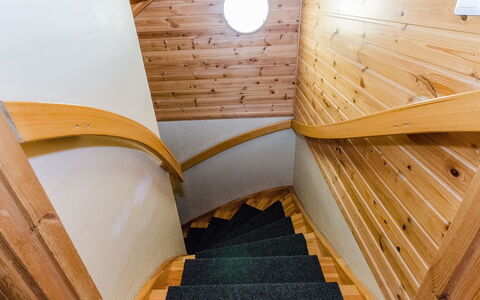
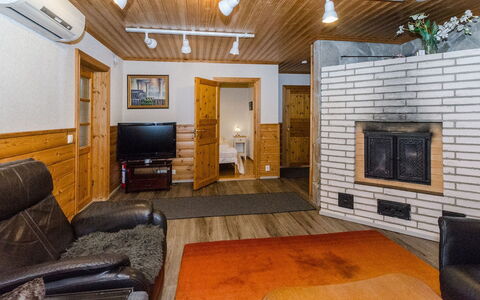
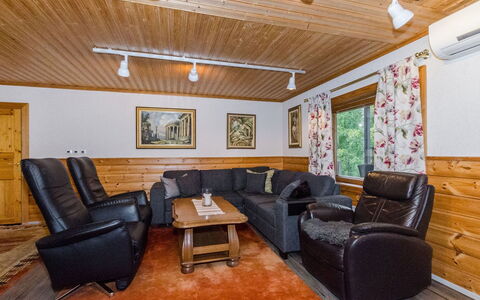
Nestled between the tranquil waters of Käränkälampi and the expansive Lake Pielinen, this exceptional round log villa in Loma-Koli, Finland, offers a truly remarkable holiday rental experience across 3 generously proportioned floors. Built in 1990, the property combines the timeless character of traditional log construction with a full suite of modern comforts, making it an ideal retreat for those seeking both nature and refinement. The villa accommodates guests across 6 well-appointed bedrooms and features 5 toilets, 2 fireplaces, and a dedicated sauna with capacity for 8 people. A hot tub adds a further touch of indulgence to the overall experience. Spread thoughtfully across its 3 floors, the layout ensures ample space and privacy for all guests. The middle floor presents a large, welcoming living room, a fully equipped kitchen, and 2 bedrooms, one furnished with a double bed and the other with 2 beds, along with a bathroom with a toilet and a separate toilet. The top floor hosts 3 bedrooms, 2 of which each contain 3 beds and open onto a private balcony, while the third room offers 2 beds, complemented by a bathroom with a toilet on this level. The lowest floor is anchored by a spacious fireplace and living room area, a bedroom with 2 beds, an always-ready electric sauna, a bathroom with a hot tub, a dressing room, and 2 toilets. An air source heat pump is installed on both the middle and lowest floors, ensuring year-round comfort throughout the villa. Pets are warmly welcomed at this property, making it a perfect choice for guests travelling with their animal companions. Located 77 km north of Joensuu in the heart of Lieksa, this villa stands as a compelling escape from the demands of everyday life.
Outdoors
The exterior of the villa offers a seamless connection to the breathtaking natural surroundings of the Loma-Koli area. Direct access from the lowest floor leads to a terrace, providing an inviting outdoor space where guests can unwind while taking in the scenic landscape. A shared grill shelter, available together with the neighbouring Koli Queen holiday cabin, offers a convivial setting for outdoor dining and social gatherings in the fresh Finnish air. The shores of Lake Pielinen lie just 200 m from the property, where a shallow, partially rocky shared shoreline awaits those wishing to enjoy the water. A 6 km illuminated ski trail begins immediately adjacent to the villa, transforming into a pleasant and accessible hiking route during the summer months, allowing guests to enjoy the outdoors across all seasons directly from the doorstep.
Other Information
Check-in, check-out arrangements, and any specific house rules should be confirmed directly with the owner or property manager prior to arrival. Pets are permitted at the property, making it a welcoming destination for guests travelling with animals. Heating is provided by an air source heat pump on the middle and lowest floors, ensuring efficient and consistent warmth throughout the main living areas. An electric car charging point is available at the property for an additional fee, with all arrangements and payment to be coordinated directly with the owner. The villa is shared with the neighbouring Koli Queen holiday cabin with respect to the grill shelter facility.
Distances and Attractions
The villa enjoys a privileged position within one of Finland's most celebrated natural landscapes. Lake Pielinen, one of Finland's largest lakes at 871.2 km², lies just 200 m from the property, offering immediate access to waterside leisure and the beauty of open Finnish waters. Koli National Park, renowned for its dramatic peaks, gorges, and ridges that together form a stunning geological ensemble, is located only 10 km away and can be explored via several different routes suited to varying levels of experience. The park is particularly celebrated among hiking and outdoor enthusiasts, offering a wealth of trails and natural scenery to discover throughout the seasons. The city of Joensuu is situated 77 km to the south, providing access to a broader range of urban amenities, transport connections, and services for guests who wish to venture further afield during their stay. Kolin Kuningas
Kolin Kuningatar
Fabulous holiday villa with WIFI, TV and pets allowed
€50 Deposit Offer - Refundable-
14
-
6
-
1
Description
Property Summary
Nestled in the breathtaking natural landscapes of Loma-Koli, Finland, this high-quality and spacious round log villa spans 3 floors and offers an exceptional holiday rental experience for those seeking tranquillity and modern comfort in equal measure. Situated between Käränkälampi and Lake Pielinen, the villa was built in 1990 and accommodates guests across 6 well-appointed bedrooms and 5 toilets. The property is equipped with 2 fireplaces, an electric sauna with capacity for 8 people, and a hot tub, ensuring a warm and indulgent retreat regardless of the season. An air source heat pump is installed on both the middle and lowest floors, providing efficient climate control throughout your stay. The villa also benefits from a shared lean-to with the neighbouring Koli Kuningas holiday cabin. Pets are welcome at this property, making it an ideal destination for the whole family. Located in Lieksa, this remarkable villa combines the raw beauty of the Finnish wilderness with every modern convenience you could wish for, offering a perfect escape from the demands of everyday life.
Outdoors
The villa's outdoor spaces are as impressive as its interior, with direct access to the surrounding natural environment that defines this extraordinary corner of Finland. A 6 km illuminated trail begins right next to the villa, offering a pleasant and accessible hiking route during the summer months and a scenic path throughout the year. Lake Pielinen, one of Finland's largest lakes at 871.2 km², lies just 200 m from the property, where a shallow, partially rocky shared shore invites you to enjoy the waterside at your leisure. The lowest floor provides direct access to the terrace, creating a seamless connection between the interior living spaces and the outdoors. An electric car charging point is also available on the premises for an additional fee, with arrangements and payment to be made directly with the owner.
Other Information
The middle floor of the villa features a large living room, a fully equipped kitchen, and 2 bedrooms, one furnished with a double bed and the other with 2 beds. This floor also includes a bathroom with a toilet as well as a separate toilet. The top floor accommodates 3 bedrooms, 2 of which each contain 3 beds and open onto a private balcony, while the third room is furnished with 2 beds. A bathroom with a toilet is also located on the top floor. The lowest floor offers a spacious fireplace and living room area, a bedroom with 2 beds, an always-ready electric sauna, a bathroom with a hot tub, a dressing room, and 2 toilets. The air source heat pump installed on both the middle and lowest floors ensures comfortable temperatures throughout the villa year-round.
Distances and Attractions
The villa is ideally positioned to allow you to explore the remarkable natural and cultural attractions of the surrounding region with ease. Koli National Park, renowned for its dramatic peaks, gorges, and ridges that form a stunning geological ensemble, is located just 10 km from the property and can be explored via a wide variety of hiking routes suited to all levels of experience. The park offers an abundance of outdoor activities and scenic landscapes, making it a destination of exceptional interest for nature lovers and active travellers alike. Lake Pielinen, stretching across 871.2 km², is a mere 200 m away, providing immediate access to one of Finland's most celebrated natural landmarks. The city of Joensuu is situated 77 km to the south, offering a full range of urban amenities, services, and transport connections for those wishing to venture further afield during their stay. Kolin Kuningatar
Villa Viktoria
Amazing vacation rental with WIFI, TV and pets allowed
€50 Deposit Offer - Refundable-
16
-
3
-
1
Description
Property Summary
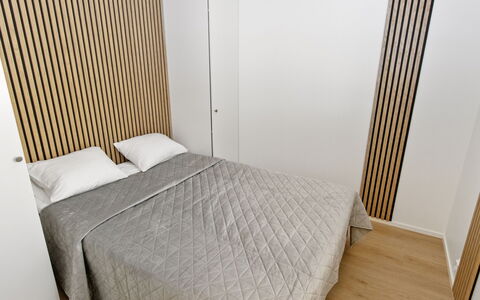
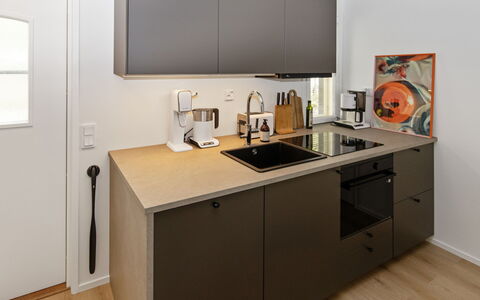
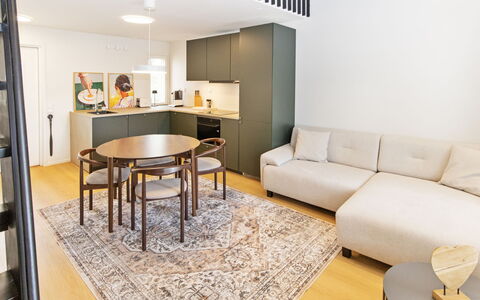
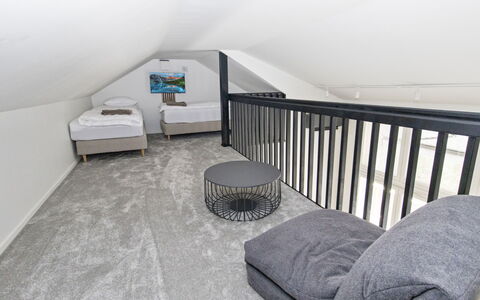
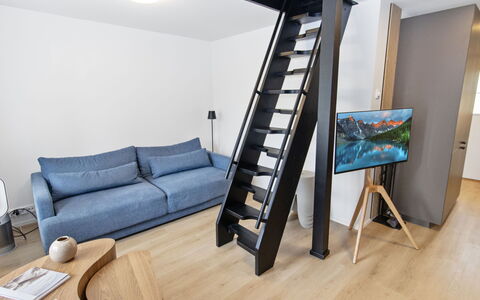
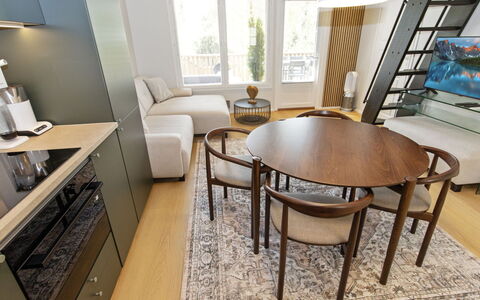
Nestled in the heart of Espoo, Finland, this fully renovated and stylishly furnished semi-detached house is set to welcome guests from 2026, offering an exceptional holiday rental experience for larger groups seeking comfort, style, and versatility. The property is thoughtfully composed of 2 separate apartments that together accommodate up to 16 people, making it an ideal choice for birthdays, family celebrations, bachelor parties, corporate events, or a relaxing weekend with friends. The larger apartment spans 58 m² and features 2 bedrooms, each appointed with a high-quality double bed, along with 4 single beds in the loft and a sofa bed on the ground floor. The second apartment covers 48 m² and includes 1 bedroom with a double bed and a loft with 4 single beds. These thoughtfully designed layouts ensure comfortable and flexible accommodation for both families and groups of friends. Throughout both apartments, seamless connectivity is provided via Internet Wifi, allowing guests to stay effortlessly connected during their stay. The property also grants access to 2 separate saunas, perfect for scheduling sessions separately or enjoying complete privacy, further elevating the sense of relaxation and exclusivity that defines this remarkable retreat.
Outdoors
The crowning feature of this property is the impressive and luxurious terrace area that connects the 2 apartments, creating a shared outdoor space that is as functional as it is atmospheric. Designed with larger gatherings in mind, the terrace provides an inviting setting where guests can unwind, socialise, and enjoy the natural surroundings in style. A hot tub is available for rent, adding an indulgent touch to evenings spent outdoors and making the terrace a true centrepiece of the guest experience. Whether you are hosting a celebratory gathering or simply seeking a peaceful moment in the open air, the outdoor spaces of this property offer the perfect backdrop for memorable occasions throughout the seasons.
Other Information
This semi-detached house is fully renovated and furnished to a high standard, ensuring that every detail contributes to a comfortable and enjoyable stay for groups of up to 16 guests. The property includes 2 separate saunas, offering the flexibility to schedule sauna sessions for different groups simultaneously or to enjoy a more private experience. The hot tub located on the terrace is available for rent and can be arranged to enhance your outdoor experience. Guests are encouraged to contact the property for specific details regarding check-in and check-out times, house rules, parking availability, and any additional services or arrangements that may be required for larger group bookings or special events.
Distances and Attractions
The property enjoys a privileged location in Espoo, Finland, placing guests within easy reach of a remarkable array of natural and leisure attractions. Just steps away, the Korpilampi swimming area is located approximately 200 meters from the property, where a gently sloping sandy bottom makes the shore particularly well suited for families with children and for leisurely summer days by the water. Right next door, Serena Ski and Water Park offers year-round entertainment for guests of all ages, ensuring that adventure and excitement are never far from your doorstep. The atmospheric sauna world and restaurant of Hotel Korpilampi are also situated nearby, providing a wonderful opportunity to experience authentic Finnish sauna culture alongside quality dining. For those who appreciate the beauty of the natural world, the stunning hiking trails and breathtaking landscapes of Nuuksio National Park are almost at your doorstep, offering an unparalleled escape into pristine Finnish wilderness. This exceptional location truly combines tranquility, natural beauty, and a diverse range of activities to suit every type of guest throughout the year. Villa Viktoria
Pyhän Kivi
Amazing holiday home with WIFI and TV
€50 Deposit Offer - Refundable-
14
-
6
-
1
Description
Property Summary
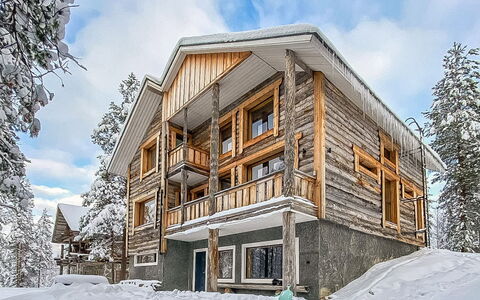
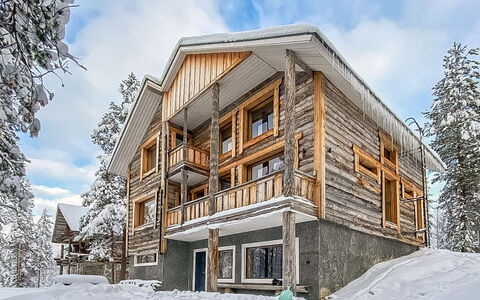
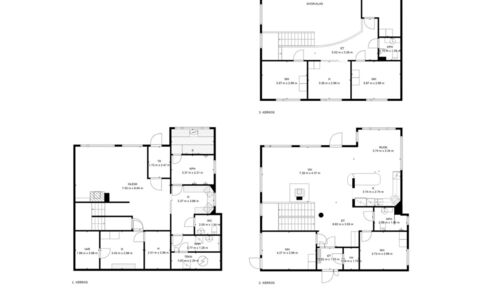
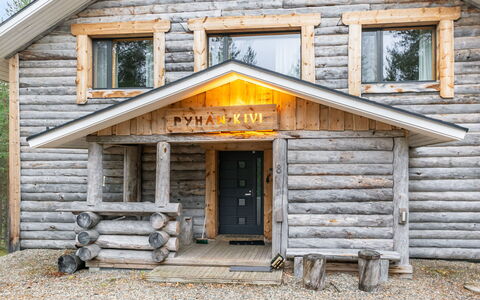
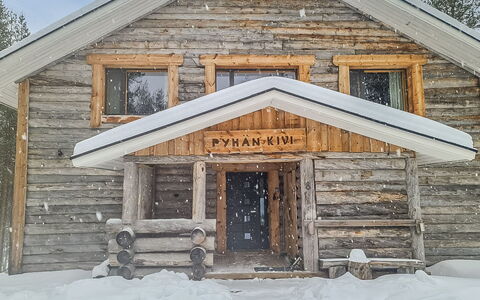
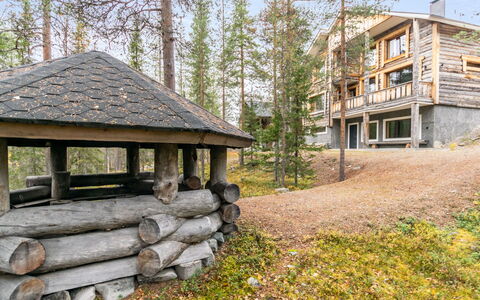
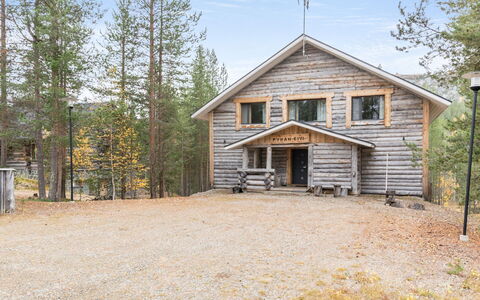
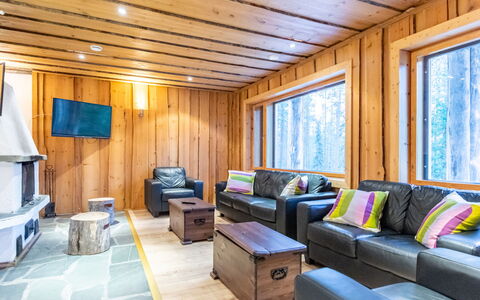
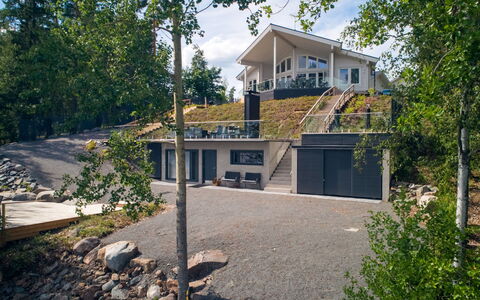
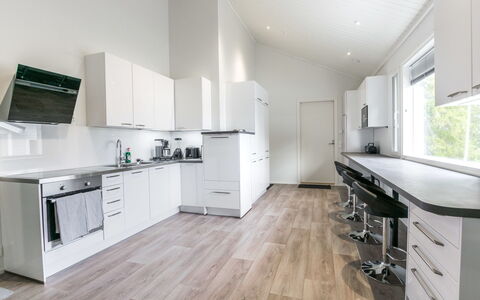
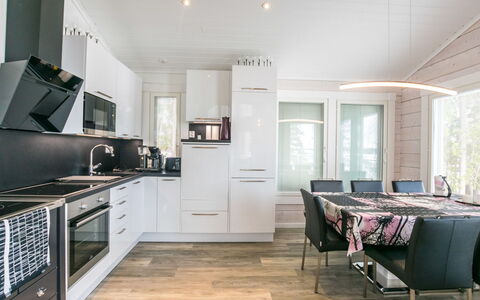
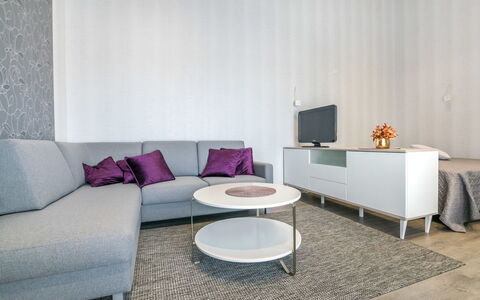
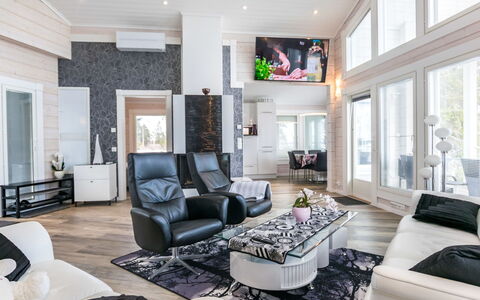
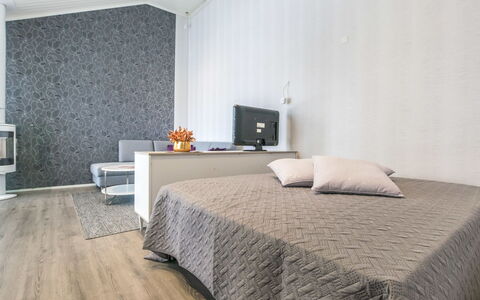
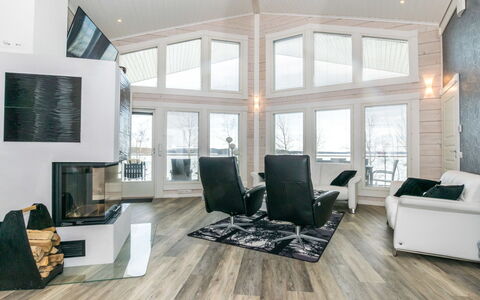
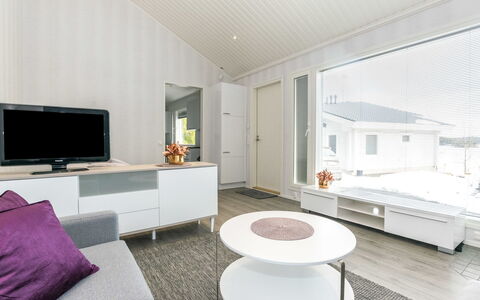
Nestled in the heart of Finnish Lapland, this spacious 3-storey log cabin in Pelkosenniemi, Finland, offers a truly remarkable holiday rental experience with breathtaking views of the Pyhätunturi fell. Built in 2011, the property combines traditional log cabin character with modern comforts, making it an ideal retreat for large groups seeking both relaxation and adventure in one of Finland's most scenic northern landscapes. The cabin is spread across 3 floors, each thoughtfully designed to accommodate guests in comfort and style. On the middle floor, you will find 2 bedrooms, a welcoming living room complete with a fireplace, a fully equipped kitchen, a toilet with shower, and access to a terrace. The upper floor features 1 large bedroom with 2 beds measuring 80 x 200 cm and 1 comfortable double bed for 2 persons, 2 smaller bedrooms, a dedicated TV room with a door and a convertible sofa bed measuring 140 x 200 cm, and a toilet with shower. All bedrooms on this floor are equipped with 2 separate beds measuring 80 x 200 cm. The ground floor hosts a generous living room with a fireplace, a traditional Finnish sauna with an electric stove, a washroom with 3 showers, a dressing room, a toilet, and a storage room fitted with 2 drying cupboards. A 3D TV is available on each floor, ensuring entertainment throughout the property. Guests can also enjoy seamless connectivity thanks to high-speed 5G Wi-Fi available throughout the cabin.
Outdoors
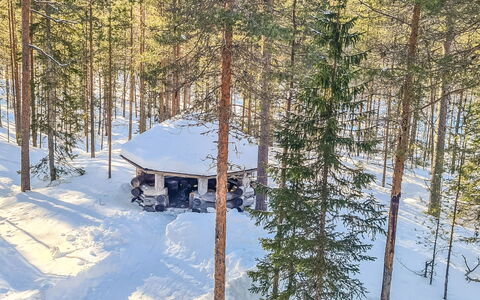
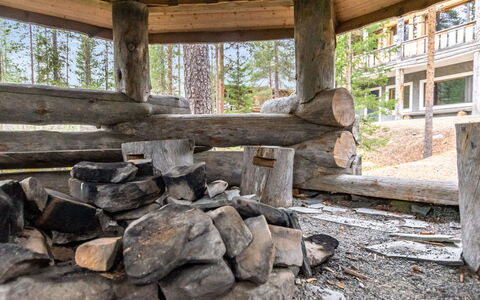
The exterior of this log cabin is as impressive as its interior, offering multiple outdoor spaces designed for relaxation and enjoyment in the stunning Lapland surroundings. A private fireplace situated just outside the cabin provides a wonderful setting for evening gatherings under the open sky, perfect for warming up after a day of outdoor activities while taking in the panoramic views of the Pyhätunturi fell. The property features a terrace on the middle floor as well as an additional terrace on the ground floor, both offering ideal spaces for outdoor dining, morning coffee, or simply soaking in the natural beauty of the surrounding landscape. With parking space available for up to 8 cars, the property is well suited to accommodate large groups arriving by multiple vehicles.
Other Information
Guests should be aware that a mandatory final cleaning is required at the end of their stay. The cabin is equipped with a traditional Finnish sauna featuring an electric stove, located on the ground floor alongside a washroom with 3 showers, a dressing room, and a storage room with 2 drying cupboards, ensuring practicality and comfort for all guests throughout their visit.
Distances and Attractions
The cabin is located approximately 50 km north of Kemijärvi, placing it in a wonderfully remote yet accessible position within the Finnish Lapland region. The proximity to the Pyhätunturi fell makes the property an exceptional base for exploring one of Finland's most celebrated natural landmarks, renowned for its fell hiking trails, skiing slopes, and stunning Arctic scenery across all seasons. The surrounding area offers a wealth of outdoor pursuits and natural attractions characteristic of northern Finland, from winter activities such as cross-country skiing and snowshoeing to summer hiking and wildlife observation in the pristine Lapland wilderness. Pyhän Kivi
Vapunkärki
Pretty holiday rental with WIFI and TV
€50 Deposit Offer - Refundable-
12
-
2
-
1
Description
Property Summary
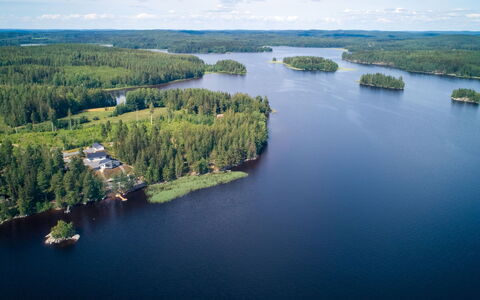
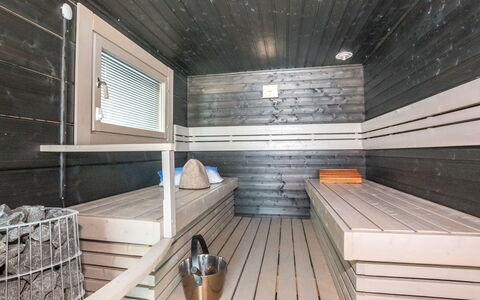
Nestled in the heart of Finland, this magnificent year-round holiday rental complex is located in Orivesi, approximately 56 km to the northeast of Tampere. Completed in 2020, the property comprises a collection of thoughtfully designed leisure buildings set directly on the shores of lake Längelmävesi, offering an exceptional lakeside retreat for guests seeking comfort, space, and natural beauty. The complex includes a main building of 85 m2 log villa, an outbuilding of 110 m2, a lakeside sauna of 25 m2, and a car shelter of 59 m2, all finished to a high standard and available throughout the year. The main building features a well-equipped kitchen with an induction stove and oven, a wood stove and oven, a hood, a fridge-freezer, and a dishwasher, alongside a welcoming living room, 2 bedrooms each furnished with double beds, a WC, a washroom with 2 showers, a sauna with an electric sauna stove, a fireplace, an air source heat pump, and mechanical ventilation. The outbuilding, of which 25 m2 is in accommodation use, offers complementary household and cooking facilities including an induction stove and oven, a hood, a dishwasher, a fridge, a fridge-freezer, a washroom with WC, a shower, a washing machine, and a tumble dryer. The shed and bedroom within the outbuilding includes a double bed, a sofa bed, a light fireplace, a TV, and a window facing the lake, while the workroom provides 2 sofa beds and generous storage facilities. The outbuilding is also equipped with floor heating, an air source heat pump, and mechanical ventilation. Wireless Internet Wi-Fi connectivity is available throughout the property, ensuring guests remain connected during their stay. Low stairs throughout the complex facilitate easier access for people with reduced mobility to the main building, outbuilding, lakeside sauna, and terraces.
Outdoors
The outdoor spaces of this lakeside complex are truly exceptional, designed to make the most of the stunning natural surroundings. Lake Längelmävesi lies just 25 m from the property, with a gently sloping sandy bottom that is initially shallow before deepening quickly after 20 to 30 m, making it ideal for safe and enjoyable swimming. A private pier and a rowing boat are available for guests to explore the lake at their leisure. The main building features a large terrace that reaches down to the water level and is fully accessible by wheelchair, allowing all guests to enjoy the lakeside setting with ease. In front of the lakeside sauna, a large terrace of approximately 56 m2 provides a dedicated outdoor relaxation area, and the pier itself can be accessed by car or wheelchair. Crowning the sauna building is a remarkable rooftop terrace of approximately 100 m2, complete with an outdoor kitchen-style fireplace, offering a unique and elevated space for outdoor dining, entertaining, and enjoying the panoramic views over the lake. The lakeside sauna, its surrounding terrace, and the pier are all accessible by car, further enhancing the convenience and inclusivity of the outdoor areas.
Other Information
The lakeside sauna building is equipped with a fridge, floor heating, a wood-burning sauna stove, a washroom, 2 showers, a WC, and a living area with a window facing the lake, providing a fully self-contained and atmospheric retreat within the complex. The carport features wall outlets for 3 cars, offering convenient and sheltered parking directly on the property. The wastewater system of the cabin is designed to absorb grey waters into the soil, while wastewater from the toilets is stored in an underground tank. Should the tank reach capacity during a stay, it will be emptied during the holiday period. Weekend bookings conclude at 12 noon. Please be aware that this destination is not available for groups consisting exclusively of individuals whose age is less than 25 years. Within the outbuilding, a garage and a household systems room are present but are not available for use by tenants, and all spaces within the outbuilding have their own individual doors.
Distances and Attractions
The property is situated in Orivesi, Finland, approximately 56 km to the northeast of Tampere, one of Finland's most vibrant and culturally rich cities, placing a wide range of urban amenities, restaurants, shops, cultural attractions, and transport connections within comfortable reach. The surrounding region of Orivesi and the broader Längelmävesi lake area is renowned for its pristine natural landscapes, offering guests outstanding opportunities for outdoor pursuits including boating, fishing, swimming, hiking, and exploring the Finnish lakeland scenery. The proximity to Tampere also provides convenient access to the city's international connections, making travel to and from the property straightforward for guests arriving from abroad. Vapunkärki
Saajomaja
Superb vacation rental with WIFI and TV
€50 Deposit Offer - Refundable-
12
-
6
-
1
Description
Property Summary
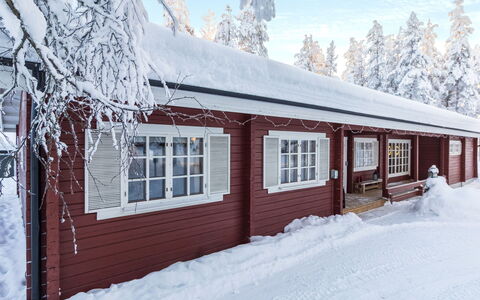
Nestled in the heart of Saariselkä, Finland, this impressive 251 m² log cabin offers a truly memorable holiday rental experience for groups of up to 12 guests. Built in 1991, the property exudes the warmth and character of traditional Nordic architecture, combining generous living spaces with a practical, single-level layout that makes it effortlessly accessible for all guests. The cabin features 6 bedrooms in total, thoughtfully arranged to ensure both togetherness and privacy throughout your stay. A large, bright living room and dining area form the social heart of the home, where a soaring high ceiling enhances the sense of space, a fireplace creates an inviting atmosphere, and a large TV provides the perfect setting for relaxed evenings together. The dining area accommodates all 12 guests around a generously sized table, making shared meals a natural highlight of the stay. The well-equipped kitchen, located at the far end of the cabin and complete with its own side entrance to facilitate grocery transport, ensures that catering for a larger group is a seamless and enjoyable experience. Throughout the property, seamless connectivity is ensured thanks to Internet Wifi, allowing guests to stay in touch or plan their daily adventures with ease.
Outdoors
The front yard of this log cabin features a covered terrace, accessible directly from the main entrance, providing a sheltered and welcoming spot to unwind after a day exploring the surrounding fells. Whether you are enjoying a quiet moment in the crisp Finnish air or gathering with fellow guests to recount the day's adventures, this outdoor space offers a comfortable and atmospheric setting. The yard also serves as a convenient starting point for outdoor pursuits, with ski trails and snowmobile routes accessible just a 500-metre walk away, making it an ideal base for winter activities in the Saariselkä wilderness.
Other Information
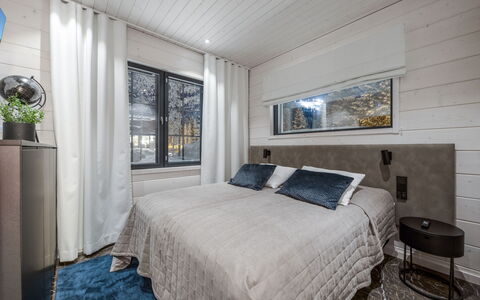
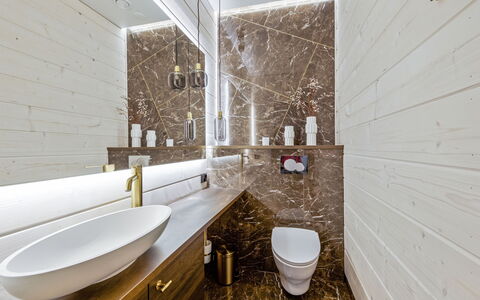
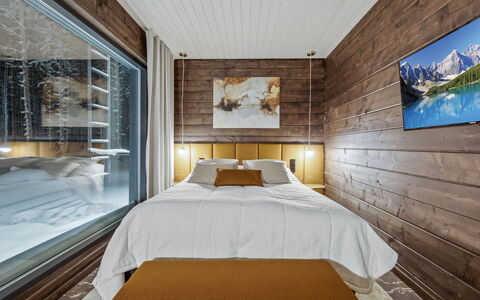
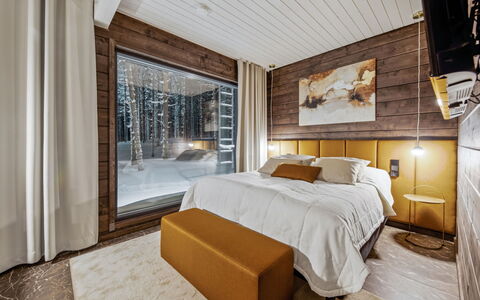
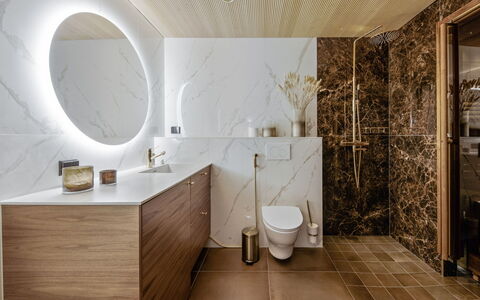
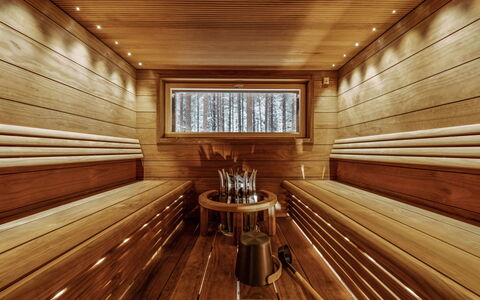
The cabin is arranged entirely on a single level, ensuring ease of movement for all guests regardless of age or mobility. From the spacious entrance hall, which provides ample storage for outdoor clothing, the layout divides naturally into living, sleeping, and utility areas. 4 of the 6 bedrooms are located along a quiet hallway to the left of the entrance, each furnished with 2 beds measuring 90 cm in width, bedside tables, and clothing storage. A further bedroom, accessible from the entrance area, features 2 wider beds measuring 110 cm in width, making it particularly well suited for a couple or guests who appreciate additional sleeping comfort. The sixth bedroom is situated on the far side of the living room, offering a peaceful and slightly more secluded sleeping space with 2 beds of 90 cm in width. The property includes 2 full bathrooms at the end of the bedroom hallway, one equipped with a shower and the other housing a washing machine and dryer for the convenience of guests on extended stays. 2 additional separate restrooms are available, one near the entrance and one adjacent to the kitchen area. The sauna facilities are generously appointed and include an electric sauna, a washing area with 2 showers, and a spacious dressing room ideal for cooling down after a session. Guests also have access to a dedicated drying room located in the sauna entrance, as well as an outdoor storage area designed to accommodate boots, skis, and other recreational equipment.
Distances and Attractions
Saariselkä is one of Finland's most celebrated fell destinations, renowned for its exceptional winter landscapes, extensive trail networks, and vibrant outdoor culture. The ski slopes are located approximately 2 kilometres from the cabin, while ski trails and snowmobile routes can be reached with just a short 500-metre walk from the yard, placing world-class Nordic winter activities virtually on your doorstep. The central location of the cabin within Saariselkä means that local amenities, including restaurants, shops, and services, are conveniently within reach, allowing guests to make the most of everything this iconic Finnish destination has to offer throughout their stay. Saajomaja
Levi Star West a
Superb villa with WIFI and TV
€50 Deposit Offer - Refundable-
12
-
5
-
1
Description
Property Summary
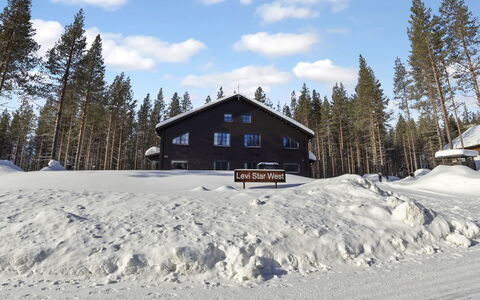
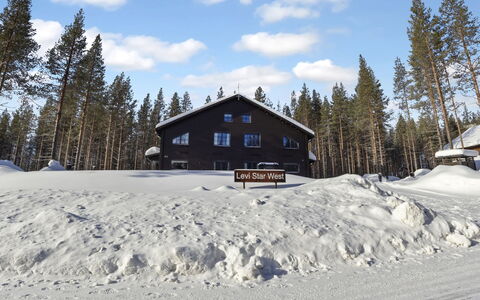
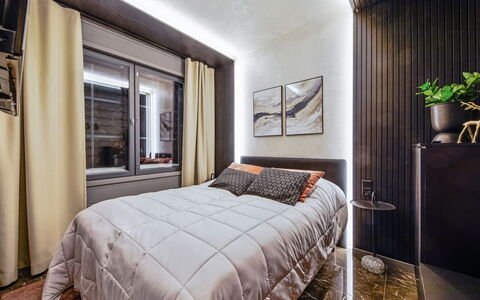
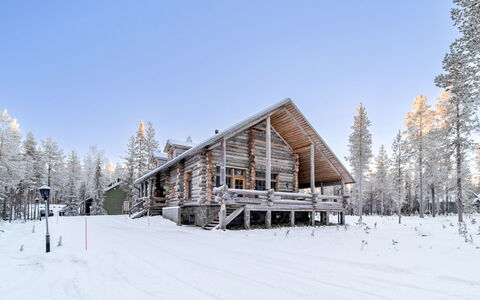
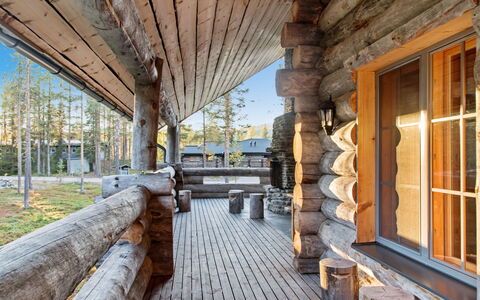
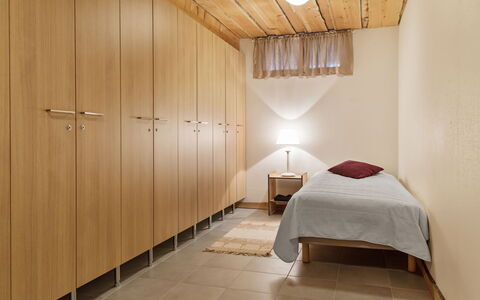
Nestled in the heart of Kittilä, Finland, this stunning villa completed in 2023 offers a modern and stylish retreat designed for those seeking comfort, elegance, and an unforgettable holiday rental experience. The property accommodates up to 10 guests across 5 spacious bedrooms, making it an ideal choice for families and larger groups alike. 3 of the bedrooms are located on the ground floor, while the remaining 2 are situated on the upper floor, each furnished with 2 beds measuring 80 cm in width. One of the bedrooms also features a loft space capable of accommodating 2 additional guests, though it is important to note that the loft is not suitable for small children due to its steep staircase. The open and light-filled living areas flow seamlessly into a well-equipped kitchen, creating a welcoming environment for socializing and shared dining. The villa is equipped with Internet Wifi throughout, ensuring that guests remain connected during their stay without compromising the sense of peaceful retreat that this exceptional property provides.
Outdoors
The villa is surrounded by the breathtaking natural scenery that defines the Kittilä region, offering guests a serene outdoor environment in which to unwind and reconnect with nature. The exterior spaces complement the modern architectural style of the property, providing a harmonious setting where the beauty of the Finnish landscape can be fully appreciated. Whether enjoying the crisp outdoor air during the day or gathering in the evening, the surroundings of this villa offer a truly immersive natural experience.
Other Information
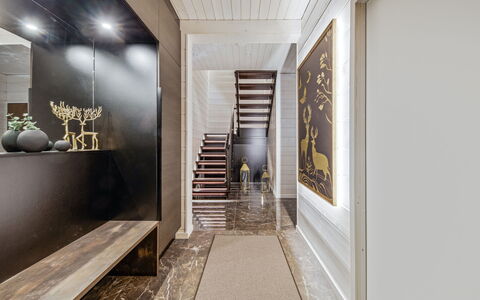
The villa was completed in 2023 and is presented to the highest contemporary standards, reflecting a commitment to quality and refined living. The property features stylish bathrooms and a spacious sauna, adding a distinctive touch of luxury to every stay. The sauna represents a quintessential element of Finnish hospitality and provides guests with an authentic and restorative experience. Guests are kindly reminded that the loft area within one of the upstairs bedrooms is not suitable for small children due to the steep stairs providing access to it. The villa comfortably sleeps up to 10 guests, with sleeping arrangements distributed across 5 bedrooms each equipped with 2 single beds of 80 cm width.
Distances and Attractions
Kittilä is one of Finland's most celebrated destinations, renowned for its pristine Arctic landscapes, world-class ski resorts, and a wealth of year-round outdoor activities. The surrounding area offers exceptional opportunities for skiing, snowboarding, hiking, reindeer safaris, and Northern Lights experiences, making it a destination that captivates guests across every season. The region is well served by Kittilä Airport, which provides convenient access for international and domestic travelers, ensuring that reaching this remarkable destination is both straightforward and efficient. The local area features a variety of restaurants, shops, and services, allowing guests to explore authentic Finnish culture and cuisine while enjoying the comforts of this exceptional villa. Levi Star West a
Luostakka Iso
Pretty villa rental with WIFI and TV
€50 Deposit Offer - Refundable-
13
-
7
-
1
Description
Property Summary
Nestled in the Palovaara area of Ylläsjärvi, Finland, the Luostakka log cabin is a high-quality holiday rental that seamlessly combines the warmth of traditional Nordic architecture with the functionality required by both leisure travellers and professionals. Spread across 3 floors, this impressive property offers a total of 7 bedrooms, accommodating guests in a refined and well-appointed environment. The middle floor serves as the social heart of the cabin, featuring a welcoming lounge, a fully equipped kitchen, sauna facilities, and 1 two-person bedroom. The top floor hosts 5 two-person bedrooms, each benefiting from its own private toilet and shower, ensuring comfort and privacy for every guest. The bottom floor completes the layout with technical facilities, a utility room, and an additional single bedroom. Throughout the property, connectivity is assured through both wired and wireless internet access via a fibre optic connection, with each bedroom equipped with its own dedicated wired connection, making the Luostakka cabin equally suited to remote working and group collaboration. The living rooms and fireplace room are equipped with televisions offering basic channels as well as Canal+, Perhe HD, and MTV Total, while a video projector in the living room adds a further dimension to the entertainment and presentation possibilities available to guests. The spacious sauna area, complete with an adjoining fireplace room, creates an atmosphere of genuine Nordic relaxation, and the property is heated throughout by a water-circulating underfloor heating system powered by geothermal energy, ensuring a consistently comfortable indoor climate regardless of the season.
Outdoors
The exterior of the Luostakka log cabin reflects the natural beauty of its Palovaara surroundings, offering guests an authentic connection to the Finnish wilderness. The outdoor environment is well suited to the active lifestyle that the Ylläsjärvi region inspires, providing space to unwind and appreciate the stunning Nordic landscape across all seasons. The property includes a warm ski maintenance room equipped with 2 ski racks, a thoughtful and practical feature for guests arriving with winter sports equipment, allowing skis and gear to be properly stored and prepared in a dedicated, temperature-controlled space.
Other Information
The Luostakka log cabin is designed to cater to a diverse range of guest needs, making it an ideal choice for both family gatherings and professional retreats. The fireplace room, in addition to its role as a relaxing communal space, is well suited for use as a separate meeting or group work area, complementing the overall suitability of the property for work-related stays and team activities. The rooms throughout the cabin are configured to support meetings and group work, reflecting the versatile nature of the accommodation. The underfloor heating system, powered by geothermal energy and distributed via water circulation, ensures an efficient and environmentally conscious approach to maintaining warmth across all floors of the property throughout the year.
Distances and Attractions
The Luostakka log cabin enjoys a privileged position within the village of Ylläsjärvi, placing guests in close proximity to the wealth of natural and recreational attractions that define this celebrated region of Finland. Ylläsjärvi is part of the broader Ylläs fell area, renowned for being home to one of Finland's largest ski resorts, offering an extensive network of slopes and cross-country skiing trails that cater to all levels of experience. The surrounding national park and wilderness trails provide outstanding opportunities for hiking, snowshoeing, and experiencing the unspoiled Finnish Lapland landscape across every season. The village itself offers access to local services, shops, and dining options, ensuring that guests have everything they need within easy reach during their stay. Luostakka Iso
Villa Maaria
Stunning accommodation with WIFI, TV and pets allowed
€50 Deposit Offer - Refundable-
12
-
3
-
1
Description
Property Summary
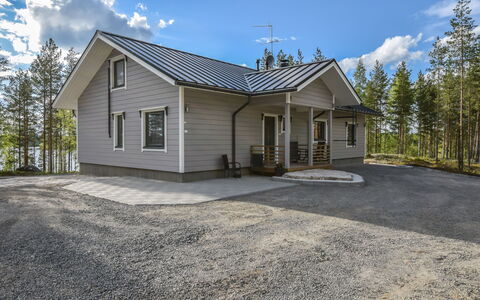
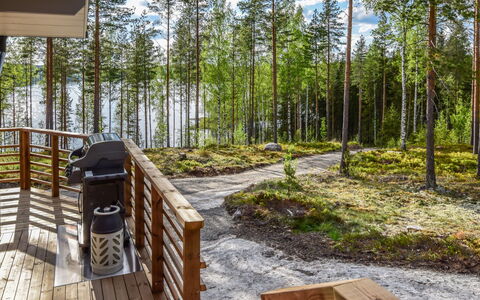
Nestled in the serene natural landscape of Juva, Finland, this exceptional log cabin holiday rental offers an unparalleled retreat for those seeking both comfort and tranquillity. Built in 2008, the property spans an impressive 145 m² and has been crafted to deliver high-quality living comfort in harmony with its breathtaking surroundings. The bright and spacious living area is flooded with natural light through large windows that frame stunning views over Lake Sulajärvi, creating an atmosphere of calm and elegance throughout. Connectivity is seamlessly provided with Internet Wifi available at the property, ensuring that guests can remain connected whenever needed without compromising the peaceful character of this lakeside escape. Whether you are visiting during the golden warmth of summer or the crisp stillness of winter, this log cabin promises an extraordinary experience in one of Finland's most picturesque settings.
Outdoors
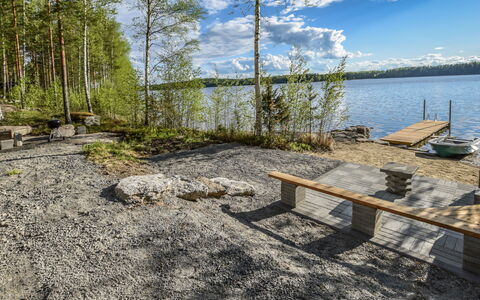
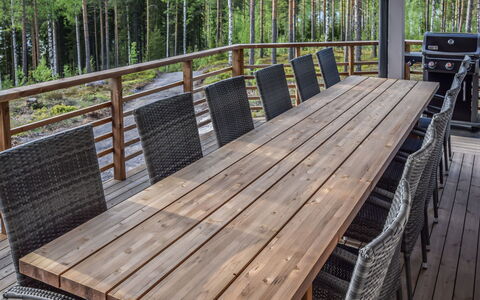
The outdoor spaces of this property are nothing short of spectacular, designed to immerse you fully in the natural beauty of the lakeside environment. A generous wraparound terrace surrounds the main cabin, inviting you to soak up the sunshine and take in the sweeping lake scenery throughout every season of the year. Down by the shore, a dedicated grill shelter provides a wonderfully cosy setting for summer evenings spent outdoors, perfect for relaxed gatherings with family or friends. A hot tub is also available on the shore, adding an indulgent touch to your time outside, though its use and pricing should be agreed upon directly with the owner. The lakeshore itself is gently sloping and child-friendly, making it an ideal environment for families with younger guests. A pier extends out over the water, and at its end, an ice-swimming spot remains accessible throughout the winter months, offering a truly unique and invigorating experience for the more adventurous. The upper floor of the main cabin also features a private balcony accessible from one of the bedrooms, providing an additional outdoor space to enjoy the surrounding views in a more intimate setting.
Other Information
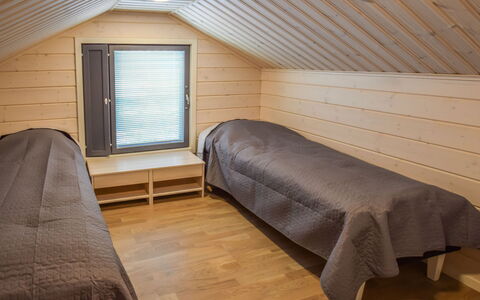
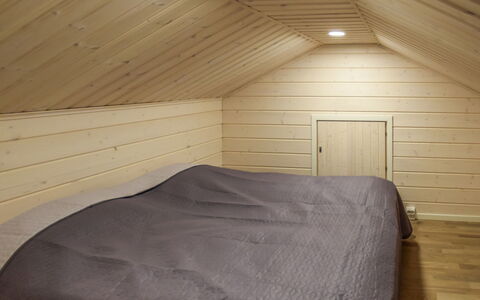
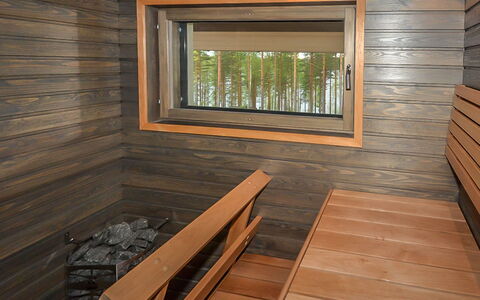
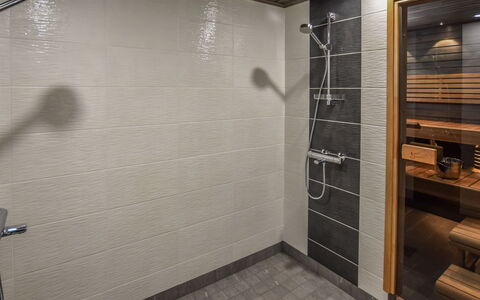
The main cabin's ground floor is thoughtfully arranged to accommodate all essential living needs with ease and comfort. It features a fully equipped kitchen, a spacious living room, and a bedroom with a double bed. A separate WC is available on this level, along with an electric sauna fitted with an instant ready sauna stove, a washroom with 2 showers, and a dressing and utility room that offers direct access to the terrace for cooling off after a sauna session. On the upper floor, 2 bedrooms are available, each furnished with 2 separate beds, with the second bedroom enjoying access to its own private balcony. A sofa bed located in the living area of the main cabin can serve as an additional sleeping space when required. The property also includes a separate 25 m² sauna cabin situated by the shore, which houses a traditional wood-heated sauna, a shower, and a WC. This shore building additionally contains a breakfast kitchen, a sofa bed, and a loft with 2 separate beds, making it a versatile and self-contained space for guests. For those arriving by car, a garage accommodating 2 vehicles is available on the premises, along with complimentary electric vehicle charging facilities.
Distances and Attractions
The property enjoys a privileged location that balances peaceful seclusion with convenient access to nearby destinations. The city of Savonlinna, renowned for its magnificent Olavinlinna Castle and its world-famous opera festival, is situated just 53 km away, offering a wealth of cultural, historical, and culinary experiences within easy reach. For those travelling from or to the capital, Helsinki is located approximately 292 km from the property, making it accessible for longer journeys or extended travel plans. The surrounding region of Juva and the broader South Savo area are celebrated for their pristine lake landscapes, outdoor activities, and authentic Finnish countryside experiences, including hiking, fishing, boating, and winter sports throughout the colder months. Villa Maaria
Hämyrinne
Unique holiday home with WIFI and TV
€50 Deposit Offer - Refundable-
12
-
4
-
1
Description
Property Summary
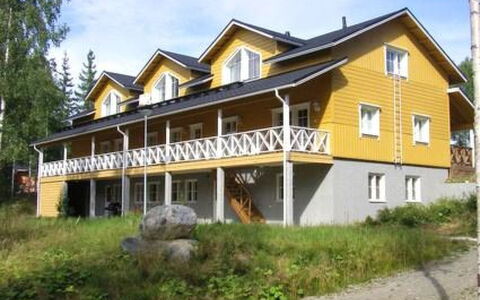
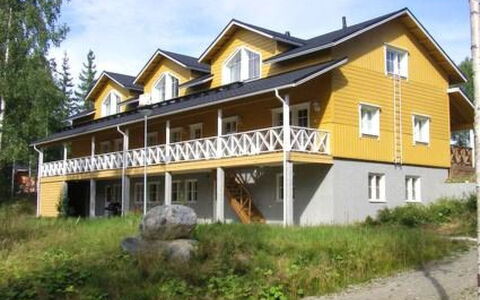
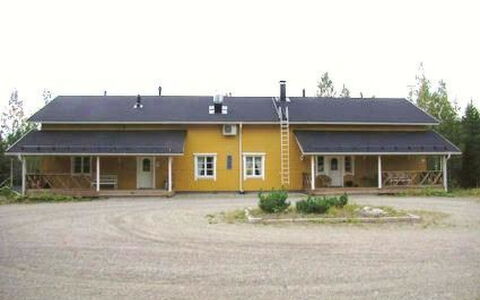
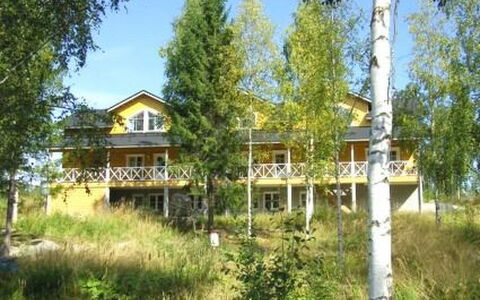
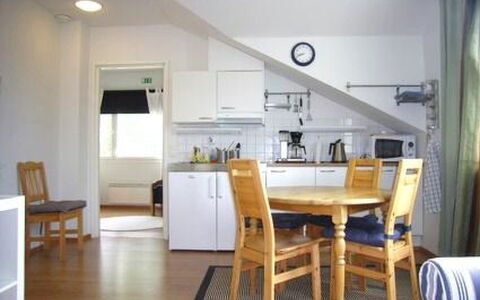
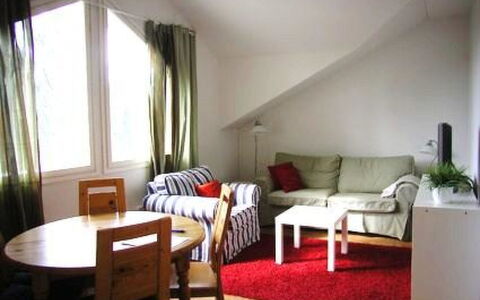
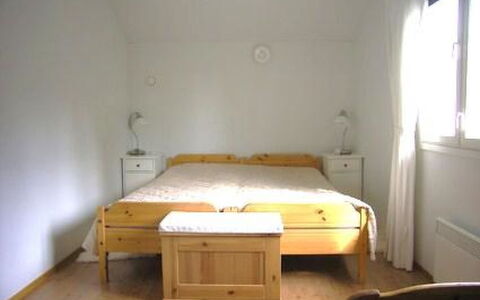
Nestled 32 km east of Mikkeli, in the heart of Finland, this beautifully crafted wooden holiday rental offers an exceptional retreat for large groups seeking comfort, space, and an authentic lakeside experience. Built in 2017, the property combines modern construction with a warm, natural aesthetic that perfectly complements its stunning natural surroundings. The house accommodates guests across a generous layout that includes a fully equipped kitchen, a welcoming living room, and a total of eight bedrooms spread across multiple floors. On the main level, you will find 4 well-appointed bedrooms: the first and second each feature 2 beds, the third offers 2 beds along with a child's bed fitted with a low railing and measuring approximately 150 cm in length, and the fourth provides 2 beds together with a baby travel cot, making this property an excellent choice for families travelling with young children. Upstairs, accessible via steep stairs, 2 additional smaller bedrooms are available, each with a maximum ceiling height of 192 cm and 2 beds per room. The property is equipped with air conditioning for year-round comfort, satellite channels for entertainment, and Internet Wifi to keep you connected throughout your stay.
Outdoors
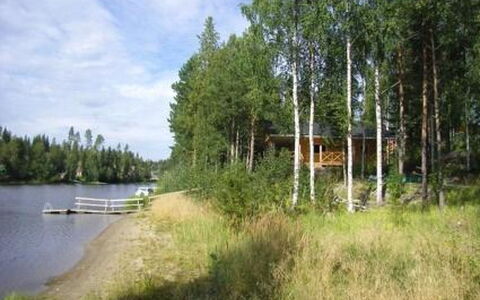
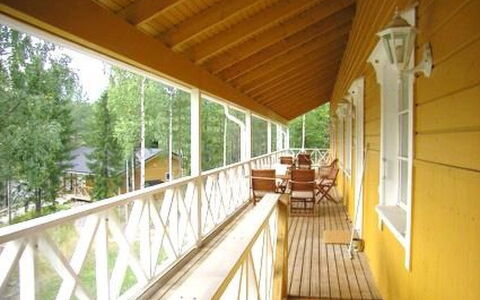
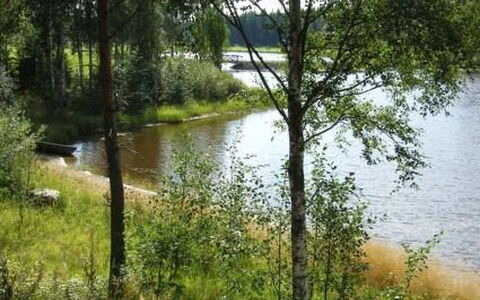
The outdoor spaces of this property are designed to enhance your connection with the breathtaking Finnish landscape. A covered terrace provides a sheltered and inviting setting for al fresco dining, furnished with a generous 12-person dining table that makes it ideal for shared meals and evening gatherings. The property sits just 100 metres from Lake Saimaa, where the shoreline features a hard, sloping sandy bottom, perfect for safe and easy access to the water. A private boat is available for guests to explore the vast and serene expanse of the lake at their leisure. A separate lakeside sauna is available during the summer season, running from May through October, and is heated using a traditional wood-burning stove equipped with a water container. Water for this lakeside sauna is sourced from a nearby well using a water pump, preserving the authentic and rustic character of this outdoor retreat.
Other Information
The main house features a utility room and a well-equipped shower room with 2 showers, ensuring that large groups can move through their daily routines with ease and convenience. An indoor sauna with an electric stove is available within the house for relaxation throughout the year. A carport with integrated storage space is provided on the property, offering practical shelter for vehicles and equipment. Guests are kindly reminded that the staircase leading to the upper-floor bedrooms is steep, and appropriate caution is advised, particularly for younger guests or those with mobility considerations.
Distances and Attractions
The property enjoys a privileged position just 32 km east of Mikkeli, a vibrant city in the Finnish Lakeland region that offers a wide range of services, shops, restaurants, and cultural attractions for guests to explore during their stay. The immediate natural surroundings are dominated by the iconic Lake Saimaa, one of the largest lakes in Europe and a celebrated destination for boating, fishing, swimming, and kayaking. The lake is located just 100 metres from the property, placing world-class natural recreation virtually at your doorstep. The broader Mikkeli region is renowned for its scenic forests, cycling routes, and opportunities for wildlife observation, providing an enriching backdrop for an unforgettable stay in the Finnish countryside. Hämyrinne
Grande Tahko
Unique property with WIFI, TV and pets allowed
€50 Deposit Offer - Refundable-
18
-
7
-
1
Description
Property Summary
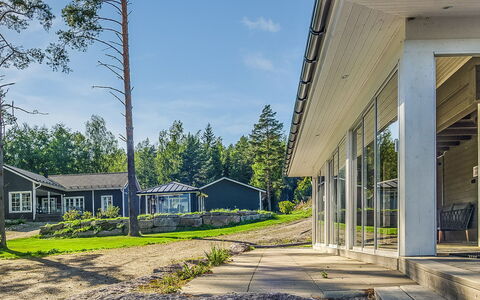
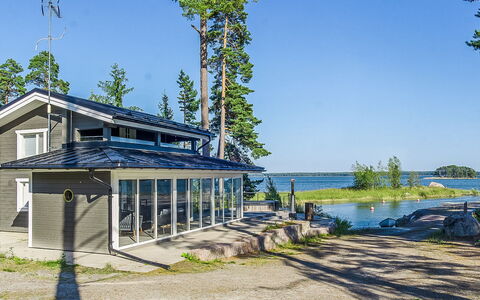
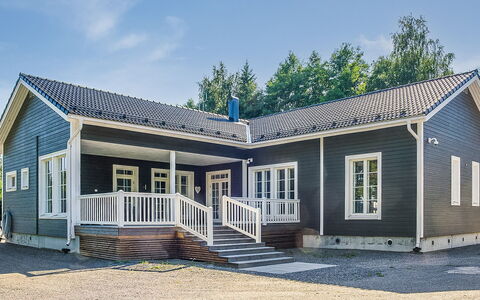
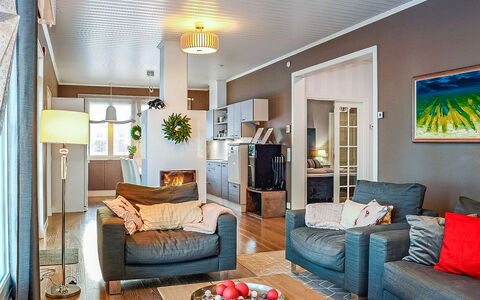
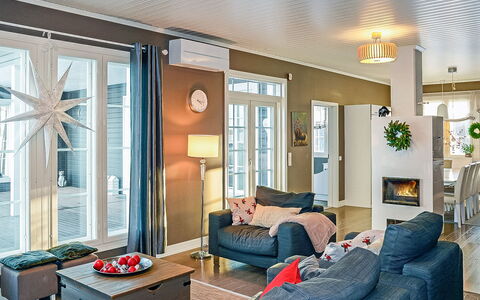
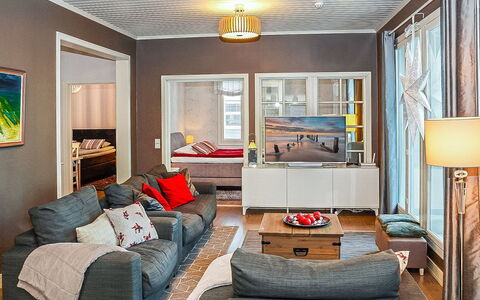
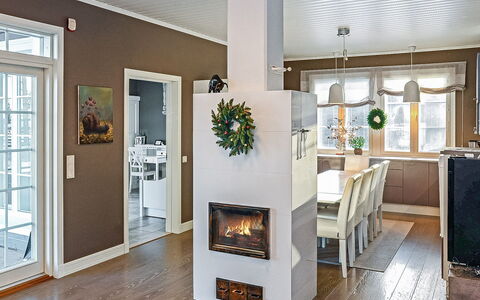
Nestled on the tranquil shores of Petäjälahti bay along Lake Syväri in Nilsiä, Finland, this impressive three-storey log house offers an exceptional holiday rental experience for groups seeking space, comfort, and natural beauty. Built in 2007, the property is a well-appointed chalet comprising 7 separate rooms and generous common areas, accommodating a substantial number of guests across multiple self-contained apartments. The house is positioned just 50 metres from the lake, providing direct access to the water and all the serene pleasures that come with a lakeside retreat. Throughout the property, guests benefit from Internet WiFi connectivity, ensuring that even in this peaceful natural setting, staying connected remains effortless. The chalet is spread across 3 floors, each thoughtfully arranged to offer both privacy and communal living. On the upper floor, 2 apartments are available, each featuring a bedroom with 2+1 beds, one of which includes a double bed, a living room with a mini-kitchen, a washroom, a WC, a microwave, a TV, and a CD player. Between these 2 apartments, a lounge area and library furnished with a sofa and armchairs accommodates up to 10 persons and also provides 2 extra beds. The middle floor houses 3 apartments, 2 of which include a bedroom with 2 beds, a mini-kitchen within the living room area, a washroom, a WC, a microwave, a TV, and a CD player. The third apartment on this floor is a one-roomed flat featuring a bunk with 1+1 beds and a WC designed for disabled persons. The middle floor also contains the chalet's salon, which functions as either a conference room or a dining room, complemented by a well-equipped kitchen. On the ground floor, 2 further apartments are available, each with 2 beds, one of which features a double bed, along with a mini-kitchen, a washroom, a WC, a microwave, a TV, and a CD player. The ground floor additionally offers a room with a fireplace, a flat-screen TV set, a billiard table, and DVD and CD players, creating an inviting space for relaxed evenings. A sauna with an electric stove and a washroom featuring 5 showers completes the ground floor amenities.
Outdoors
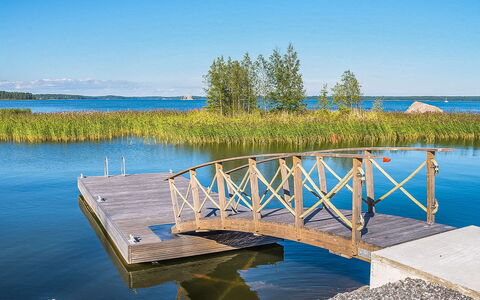
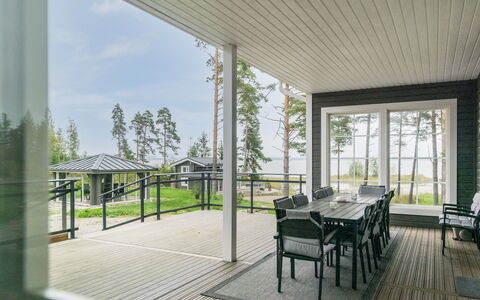
The outdoor spaces of this lakeside chalet are as generous and inviting as its interior. On the lake-facing side of the property, a full-sized terrace provides an ideal setting for outdoor dining, relaxation, and taking in the surrounding natural scenery. The shoreline itself is particularly well-suited for families and groups, featuring a shallow, hard sandy bottom that makes access to the water safe and enjoyable. A private boat is available for guests, offering the opportunity to explore the waters of Lake Syväri at leisure. Situated just 50 metres from the chalet, the lakeshore sauna building spans 50 square metres and is a remarkable feature of the property. This standalone structure includes a sauna with a wood-burning stove, a room with a fireplace and kitchen, a washroom, a dressing room, and a large terrace overlooking the lake. The lakeshore building is also equipped with an electric hot plate, an electric fridge, a heat-storing fireplace, hot and cold water, and 2 showers, making it a fully functional and atmospheric space for guests to enjoy.
Other Information
Prospective guests should be aware that this property is not rented to young people, as clearly stated in the house rules. This policy is strictly observed and applies to all bookings without exception. The chalet is designed to accommodate groups who appreciate a well-structured and respectful environment, whether for leisure, family gatherings, or professional retreats. The salon on the middle floor, which can serve as a conference room or dining room, makes the property particularly well-suited to organised group stays or corporate events. The sauna on the ground floor is fitted with an electric stove and is accompanied by a washroom with 5 showers, offering a convenient wellness facility within the main building. Guests are encouraged to make full use of the private boat available on the property for exploring the lake.
Distances and Attractions
The property is located 65 kilometres north-east of Kuopio, one of Finland's most vibrant cities, offering a wide range of cultural, culinary, and commercial attractions within a manageable driving distance. The surrounding region of Nilsiä is renowned for its stunning lake landscapes, outdoor recreational opportunities, and the distinctive character of the Finnish lakeland. Lake Syväri, on whose shores the chalet sits, is a beautiful and expansive body of water ideal for boating, fishing, and swimming throughout the warmer months. The area also provides access to hiking trails, cycling routes, and winter sports facilities, making it a destination suited to year-round visits. The local surroundings offer a genuine taste of authentic Finnish rural life, with nearby villages providing essential services and local amenities for guests during their stay. Grande Tahko
Villa Nyåker
Unique vacation rental with WIFI and TV
€50 Deposit Offer - Refundable-
12
-
4
-
1
Description
Property Summary
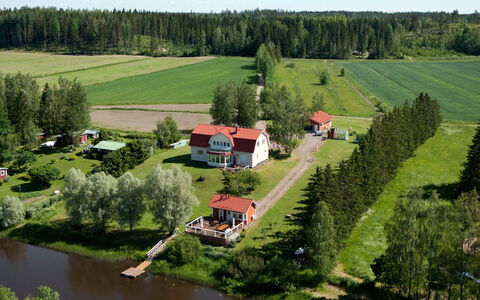
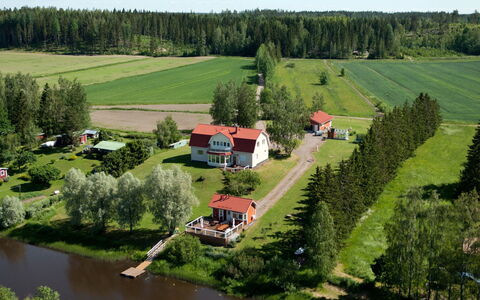
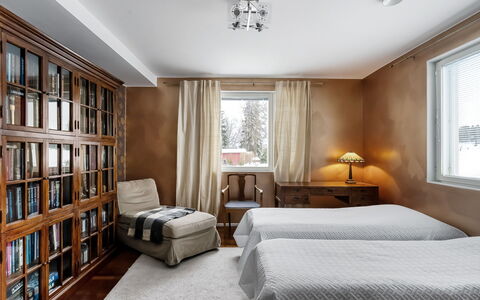
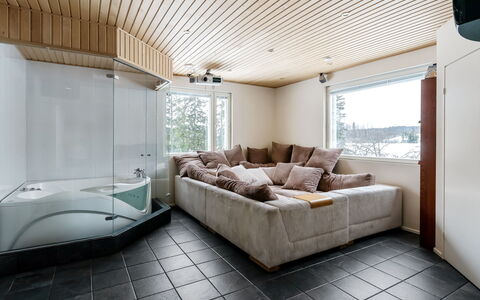
Villa Nyåker is a distinguished holiday rental nestled in the breathtaking scenery of the Gulf of Finland, located in Porvoo, Finland. Built in 2015, this high-quality wooden villa offers an exceptional setting for vacations, meetings, or representation purposes, combining refined comfort with the natural beauty of the Finnish coastline. The main villa features a welcoming living room, a fully equipped kitchen, and a total of five sleeping spaces distributed across three bedrooms — one with a double bed, one with two beds, and one additional bed situated in the living room, which serves as a passage to the washrooms. The bathroom is fitted with 2 showers and a toilet, while a separate toilet provides added convenience. The villa also includes a sauna with an electric stove, ensuring a truly authentic Finnish experience. Guests benefit from Internet Wifi throughout the property, allowing seamless connectivity whether visiting for leisure or professional purposes.
Outdoors
The exterior of Villa Nyåker is as impressive as its interior, offering a partially covered large terrace that invites guests to relax and take in the surrounding natural landscape. The property sits just 50 metres from the Gulf of Finland, with a soft mud bottom shoreline, a boat ramp, and swimming steps accessible directly from the pier, making it ideal for water-based activities. A rowing boat is available for guests to enjoy, and kayaks as well as SUP boards may be rented upon request directly from the owner. The separate wooden beach sauna, completely renovated and expanded in 2020, stands approximately 20 metres from the sea and features an atmospheric sauna room with an unobstructed view directly to the water. In front of the beach sauna, a dedicated terrace provides a serene outdoor space to unwind after a session. A sound system is installed for listening to music both inside the sauna room and outside the sauna building, enhancing the overall outdoor experience. A hot tub is also available in connection with the beach sauna as an optional extra, with a rental period running from April 1 to November 30, and the customer is responsible for filling and heating the hot tub in accordance with the instructions provided, with payment arranged directly with the owner.
Other Information
The beach sauna building has been thoughtfully designed to offer complete autonomy, featuring a separate toilet, a shower within the sauna, and underfloor heating throughout the entire ground floor. A separate dressing room and bedroom is available on the ground floor of the sauna building, while the upper floor accommodates 3 beds, making it a versatile space for additional guests. The sauna in the main villa is equipped with an electric stove. Check-in at Villa Nyåker begins at 17:00, and check-out must be completed by 11:00.
Distances and Attractions
Villa Nyåker enjoys a privileged location approximately 70 kilometres east of Helsinki, offering a peaceful retreat while remaining within comfortable reach of the Finnish capital and its wide range of cultural, culinary, and urban attractions. The property's direct proximity to the Gulf of Finland, with the shoreline just 50 metres away, places guests at the heart of one of Finland's most scenic coastal environments. The surrounding area provides ample opportunities for outdoor recreation, including rowing, swimming, kayaking, and stand-up paddleboarding, all accessible from the property itself. Villa Nyåker
Mustijoenranta
Unique accommodation with WIFI and TV
€50 Deposit Offer - Refundable-
12
-
5
-
1
Description
Property Summary
Nestled in the serene Finnish countryside of Mäntsälä, Finland, approximately 55 kilometres north of Helsinki, this impressive 2-storey stone-built villa, constructed in 2004, offers an exceptional holiday rental experience for families and groups seeking comfort, space, and natural beauty. The property sits alongside the river Mustijoki, which flows just 30 metres from the villa and stretches approximately 20 metres in width directly in front of the property, creating a truly picturesque waterside setting. The ground floor is thoughtfully arranged to accommodate a wide range of needs, featuring a fully equipped kitchen, a generous living room complete with a fireplace, a library room with 2 beds, a room with a hydromassage bath, an electric sauna, a washroom with 2 showers, a dressing room, a toilet, and an entrance hall. The upper floor hosts a lounge with a sofa bed, a master bedroom with a double bed, a bedroom with 2 beds, a second bedroom with 2 beds, and a larger bedroom with 4 beds and a children's bunk bed, along with a toilet and a private balcony. Guests can enjoy seamless connectivity throughout their stay thanks to high-speed internet access at 100 MB, while additional entertainment is provided through 5 televisions, a video projector, karaoke equipment, a home theatre system, approximately 200 DVDs, the majority of which are in English, and a piano.
Outdoors
The outdoor spaces of this villa are both expansive and thoughtfully equipped, offering guests a wealth of opportunities to relax and enjoy the natural surroundings. A separate lakeshore sauna building of 25 square metres stands as a highlight of the exterior, housing a dressing room with a sofa bed and a small kitchenette, a shower room, a steam room with a wood-burning stove, and a loft room with mattresses that is suitable mainly for children, accessible via steep stairs that need to be opened. The sauna building opens onto large terrace areas ideal for outdoor gatherings and relaxation. On the sauna terrace, an outdoor hydromassage bath is available for rent and can be used throughout the entire year, providing a luxurious addition to any stay. From the main villa's sauna, a direct exit leads to the terrace, seamlessly connecting the interior wellness spaces with the outdoor environment. The river Mustijoki, with its deep, soft clay bottom, is accessible directly from the property, and at the end of the pier the water reaches a deep bottom, making it ideal for boating. A boat equipped with an electric outboard motor is available for guests to use. The garden further features play equipment and a trampoline, making the outdoor areas particularly well suited for families travelling with children.
Other Information
The villa is a stone-built construction completed in 2004 and spans 2 storeys, offering generous accommodation across its well-appointed rooms. The main villa's sauna is fitted with an electric stove, while the separate lakeshore sauna building features a wood-burning stove in its steam room, providing guests with 2 distinct sauna experiences during their stay. The outdoor hydromassage bath located on the sauna terrace is available as an additional bookable service throughout the year. Guests wishing to use this facility are kindly requested to book the additional service listed as "Hot tub" at the time of reservation. Please be aware that the loft room within the lakeshore sauna building is accessible via steep stairs that need to be opened and is considered suitable mainly for children. The property is equipped with a comprehensive range of entertainment amenities, including karaoke equipment, a home theatre system, a video projector, and a piano, ensuring that guests of all ages are well catered for throughout their stay.
Distances and Attractions
The villa enjoys an exceptionally convenient location approximately 55 kilometres north of Helsinki, placing guests within comfortable reach of Finland's vibrant capital city and all the cultural, culinary, and commercial attractions it has to offer. The municipality of Mäntsälä itself provides access to local services, shops, and amenities, making day-to-day needs easy to meet during an extended stay. The surrounding natural landscape is characteristic of the Finnish countryside, with the river Mustijoki immediately accessible from the property, offering guests the opportunity to explore the waterways by boat directly from the villa's pier. The region is well suited to outdoor enthusiasts, with the broader area around Mäntsälä offering opportunities for nature walks, fishing, and exploration of the Finnish rural environment throughout the seasons. Mustijoenranta
Kurrela
Superb holiday rental with TV and pets allowed
€50 Deposit Offer - Refundable-
12
-
4
-
1
Description
Property Summary
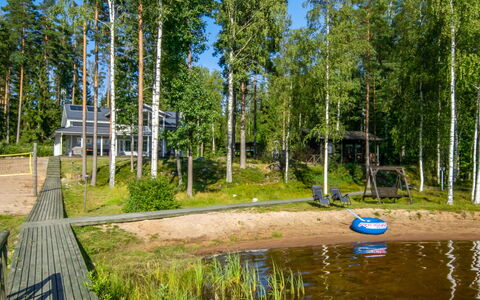
Nestled in the serene Finnish countryside of Kiuruvesi, Finland, this charming wooden holiday rental offers an exceptional retreat for those seeking tranquility and natural beauty. Built in 2007, the property is a well-appointed two-storey wooden house that comfortably accommodates guests across multiple bedrooms and living spaces. On the ground floor, you will find a spacious living room and kitchen area featuring 1 extra bed, 2 bedrooms each furnished with 2 beds, a utility and dressing room, a washroom, a sauna, a porch, and a terrace. The upper floor comprises a hall with 2 extra beds, a bedroom with 3 beds, a second bedroom with 2 beds, a clothes storage room, and a balcony. The property is ideally positioned just 40 metres from the shores of Lake Toiviaisjärvi, a peaceful lake stretching 3 kilometres in length and 0.8 kilometres in width, known for its shallow waters and hard sandy and dredged bottom. A private boat is available for guests to enjoy directly on the lake, making this an ideal base for water-based leisure and outdoor exploration.
Outdoors
The outdoor spaces of this property are a true highlight, offering direct access to the natural lakeside environment that defines this remarkable setting. The terrace on the ground floor and the balcony on the upper floor both provide wonderful spaces to relax and take in the surrounding landscape. The lake, located just 40 metres from the cottage, invites guests to enjoy boating with the private boat provided on site. A private lakeside sauna is situated approximately 20 metres from the main cottage and is available for rent, offering an authentic Finnish sauna experience in a stunning natural setting directly by the water. The porch provides an additional sheltered outdoor area where guests can unwind and enjoy the fresh air of the Finnish countryside.
Other Information
A smoke sauna building of 40 square metres is available for rent by separate payment. This traditional structure includes a room with a fireplace and electric lighting, offering a distinctive and authentic Finnish experience that complements the overall character of the property. The main cottage also features an internal sauna on the ground floor for added convenience. Guests should note that the smoke sauna is available as a rentable addition to their stay and must be arranged accordingly.
Distances and Attractions
The property is located 50 kilometres west of Iisalmi, placing guests within reasonable reach of local amenities, services, and points of interest in the surrounding region. The nearby town of Kiuruvesi serves as the closest urban centre, offering shops, restaurants, and essential services for guests during their stay. The immediate natural surroundings provide ample opportunity for outdoor activities, including boating on Lake Toiviaisjärvi, swimming in its shallow and sandy waters, and exploring the peaceful Finnish lakeland landscape. The area is characteristic of the Finnish lake district, making it an ideal destination for nature lovers, fishing enthusiasts, and those looking to experience the authentic tranquility of rural Finland. Kurrela
Isokoskelo
Amazing house with WIFI and TV
€50 Deposit Offer - Refundable-
12
-
5
-
1
Description
Property Summary
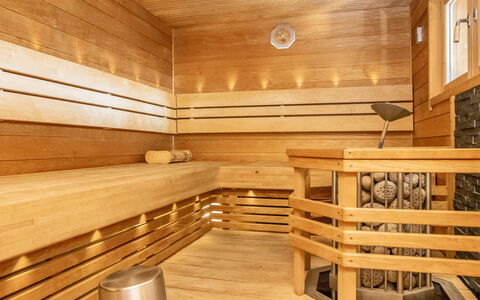
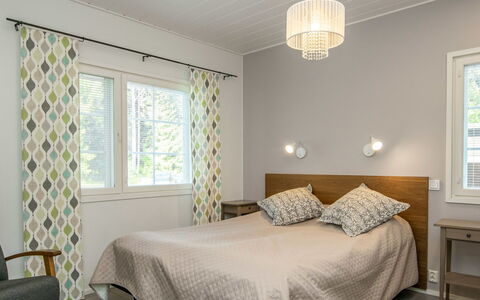
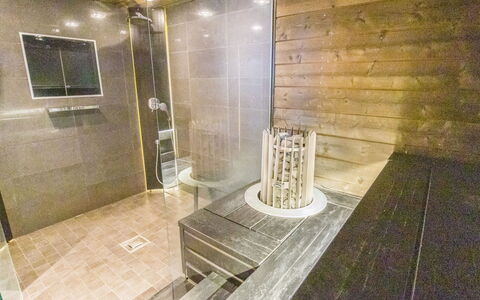
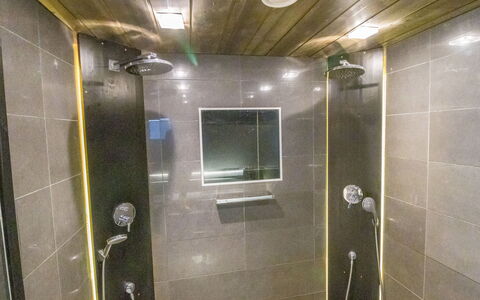
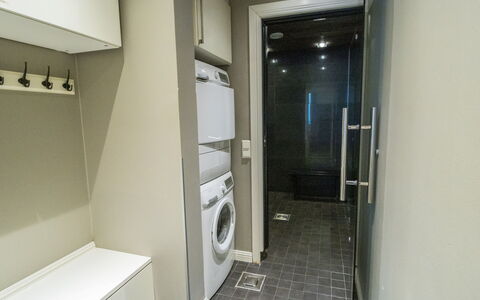
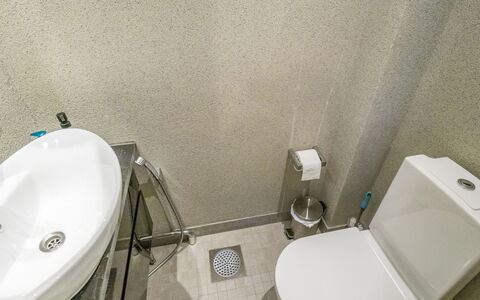
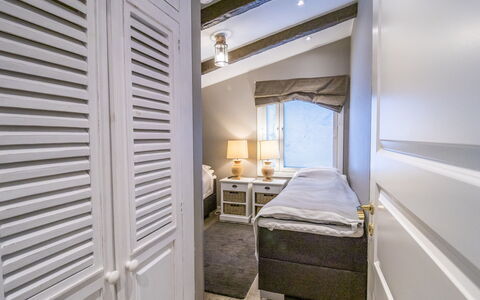
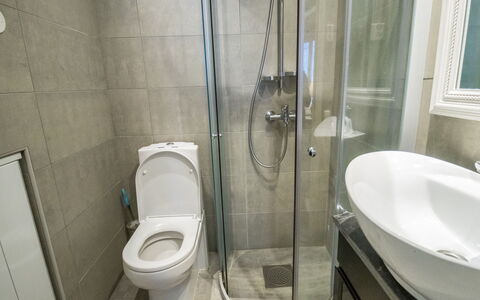
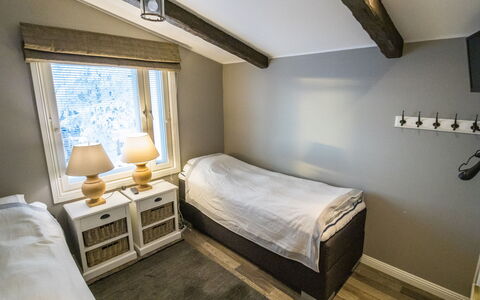
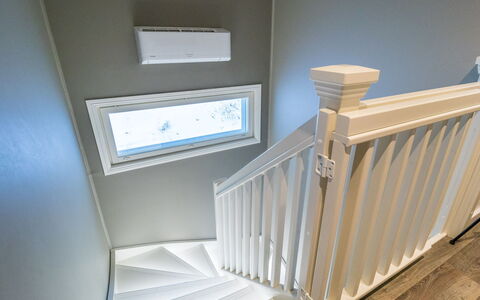
Nestled in the serene Finnish lakeside landscape of Pertunmaa, Finland, this beautifully crafted wooden villa built in 2013 offers an exceptional holiday rental experience for families and groups seeking tranquility and nature. The property sits just 30 metres from the shores of Lake Pienivesi, a stunning body of water stretching 12 kilometres in length and 1 kilometre in width, with a gently deepening hard sand bottom ideal for safe and comfortable swimming. The main villa is thoughtfully arranged across two floors, providing generous living space with a fully equipped kitchen, a combined living and dining area, and a ground floor bedroom of 13 square metres fitted with two beds, a dressing room, a washroom, 2 WC facilities, an electric sauna, and a utility room. On the upper floor, a lobby area features one bed, while three additional bedrooms offer ample accommodation: one bedroom of 25 square metres with a double bed and two separate beds, a second bedroom of 11 square metres with two beds, and a third bedroom of 12 square metres with two beds and direct access to a private balcony. A cooling functionality is available on the upper floor, ensuring comfort during warmer months. The property also includes a charming lakeside sauna building featuring a wood-burning sauna stove, a 120 centimetre wide bed, a combined living room and kitchen, a dressing room, and a covered porch. Connectivity is well catered for with a Wi-Fi connection running at 10 Mbit/s, and entertainment is enhanced by a wide selection of satellite channels. An air source heat pump is installed in the cabin to maintain a comfortable indoor climate throughout your stay.
Outdoors
The outdoor spaces of this property are truly exceptional, designed to make the most of the breathtaking lakeside setting. A large, partially covered terrace extends from the main villa, providing a versatile space for outdoor dining, relaxation, and socialising in all weather conditions. The lakeside sauna building is complemented by its own covered porch, creating a peaceful retreat just steps from the water. On the terrace of the beach sauna, a wood-fired hot tub invites guests to unwind under the open sky; the owner prepares the tub in advance, and guests have the pleasure of heating it themselves for a truly authentic Finnish experience. An outdoor shower is also available during the summer months, conveniently located near the sauna area. Direct lake access is provided via a private pier, and a rowing boat is included for guests to explore the calm waters of Lake Pienivesi at their leisure. 2 cooking huts complete the outdoor offering, one serving as a summer kitchen and a second located conveniently by the sauna, perfect for preparing meals and gathering around an open fire in a traditional Finnish atmosphere.
Other Information
The cabin operates under a specific guest policy: it is not rented to groups of young people under the age of 30. Guests are advised that the availability of the wood-fired hot tub and all rental equipment must be confirmed in advance, as these items are shared among several other cabins in the area. A bathtub is available within the property. Additional equipment available for rent through the owner includes canoes, an electric outboard motor, bicycles, a motorboat, and fishing gear; guests are encouraged to contact the owner directly to arrange rentals and confirm availability prior to arrival.
Distances and Attractions
The property is located 47 kilometres to the northeast of Heinola, placing guests within reach of local services and attractions while preserving the sense of peaceful seclusion that defines this lakeside retreat. Lake Pienivesi, just 30 metres from the villa, serves as the centrepiece of outdoor activity in the area, offering excellent opportunities for swimming, fishing, boating, and exploring the surrounding natural landscape. The wider Pertunmaa region is renowned for its pristine Finnish nature, with forests, lakes, and scenic countryside providing an ideal backdrop for cycling, hiking, and wildlife observation throughout the seasons. Isokoskelo
Holy Peak
Amazing vacation rental with WIFI and TV
€50 Deposit Offer - Refundable-
12
-
5
-
1
Description
Property Summary
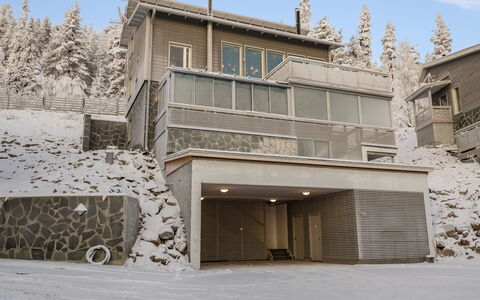
Nestled in the finest location in Pyhätunturi, Chalet Holy Peak is an exceptional vacation rental that caters to larger groups or 2 to 3 families seeking a memorable stay in Pelkosenniemi, Finland. Built in 2014, this impressive 3-storey chalet combines thoughtful design with outstanding comfort, offering breathtaking views of the Pyhä area through its expansive windows and a beautifully decorated interior that sets the tone for a truly special retreat. The property is equipped with seamless Internet Wifi connectivity, ensuring that guests remain connected throughout their stay whether for leisure or professional needs. Across its 3 floors, the chalet provides an impressive array of living spaces and sleeping arrangements designed to accommodate every need. The downstairs level features a welcoming lobby with storage for boots and skis, a dressing room, an electric sauna with a TV so you can enjoy your favourite programmes while relaxing, a bathroom, a living room with a 50" Smart TV, a PlayStation 4 and a home theatre system, a convertible sofa for 2 persons, 2 bedrooms each with 2 separate beds and built-in storage space, TVs in both bedrooms, a toilet, and a full set of baby equipment including a baby cot, a high chair and a potty. The middle floor hosts an open-plan kitchen, dining room and living room with a 55" Smart TV and home theatre, a master bedroom with a double bed and a 32" TV with its own en-suite shower and toilet, and an additional small toilet adjacent to the living room. The upper floor offers 2 further bedrooms, each with 2 separate beds, built-in storage, a private TV and a toilet, with one of the bedrooms also featuring its own shower. The full entertainment setup across the property includes 2 x 50" Smart TVs, 2 x 32" LED TVs, 4 x 24" LED TVs, a DVD and CD player, and a PlayStation 4. A dedicated meeting screen is installed in the dining room, and a video projector along with additional meeting equipment is available upon request. The chalet also includes a garage accommodating 2 cars.
Outdoors
The outdoor spaces of Chalet Holy Peak are among its most captivating features, offering an uninterrupted connection with the spectacular natural surroundings of Pyhätunturi. The middle floor opens onto a generous terrace that frames a stunning panoramic view over the Pyhä area, providing the perfect setting to take in the scenery across all seasons. Whether you are enjoying a quiet morning or gathering with fellow guests in the evening, the terrace invites you to fully embrace the beauty of this remarkable Nordic landscape.
Other Information
Chalet Holy Peak is always rented with a mandatory final cleaning service included. The property is a 3-storey chalet built in 2014, offering a well-organised layout across its downstairs, middle and upper floors. A garage for 2 cars is available on site, providing convenient and secure parking throughout your stay. Meeting equipment including a video projector and additional accessories can be arranged upon request, making the property suitable not only for leisure but also for group gatherings or professional events.
Distances and Attractions
Chalet Holy Peak enjoys an enviable position directly next to the slopes, placing you within immediate reach of the natural and recreational highlights of the area. The property sits adjacent to the Pyhä-Luosto National Park and the full range of services offered by the Pyhä Ski Resort, making it an ideal base for outdoor enthusiasts and winter sports lovers alike. Hotel Pyhätunturi and the nearest bus stop are just 200 metres away, offering excellent convenience for guests arriving by public transport or wishing to explore the surroundings with ease. The chalet is located approximately 50 kilometres north of Kemijärvi, providing a sense of peaceful seclusion while remaining within reasonable reach of broader amenities and transport connections. Holy Peak