3 Bedroom Villas in Bassano in Teverina, Italy

Orvieto 840
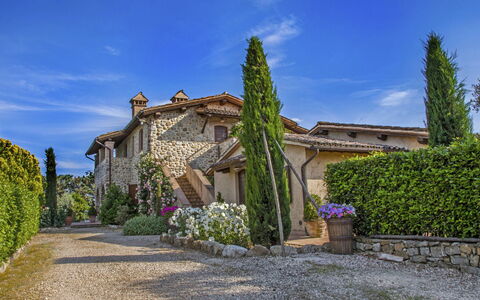
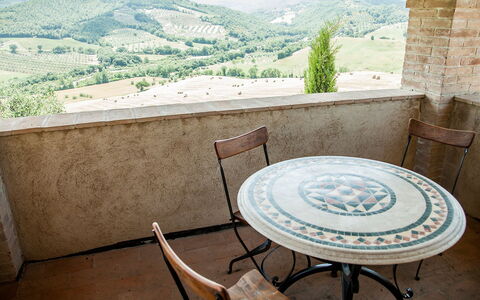
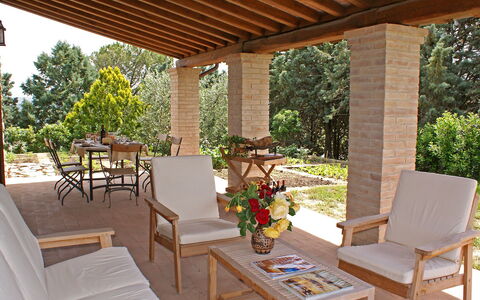
Beautiful accommodation with WIFI, pool, TV, patio, pets allowed and panoramic view
Special Offer-
3
-
16
-
8
-
8
| Accommodation | Sleeps | Bedrooms | Bathrooms | Floor Area | Price |
|---|---|---|---|---|---|
| Allerona 840.3 | 6 | 3 | 3 | 110 m2 | € 106 /Night |
| Allerona 840.1 | 6 | 3 | 3 | 100 m2 | € 98 /Night |
| All 2 Accommodations | 12 | 6 | 6 |
Description
Property Summary
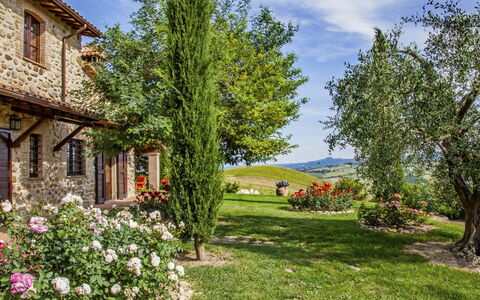
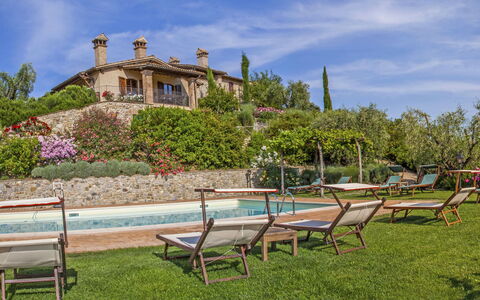
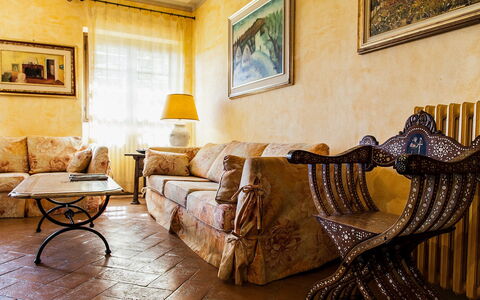
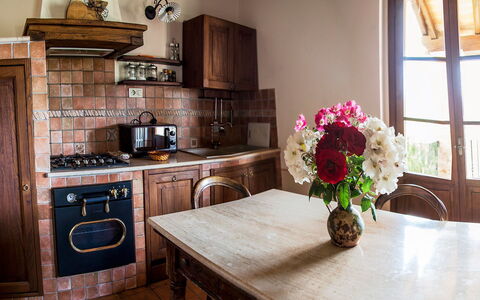
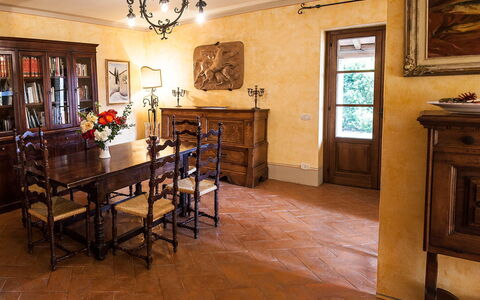
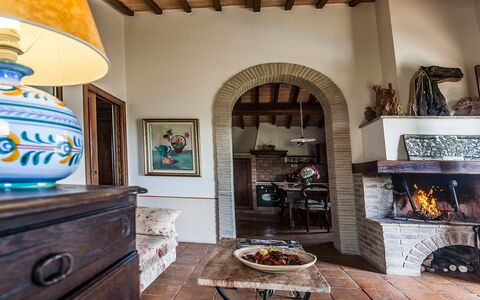
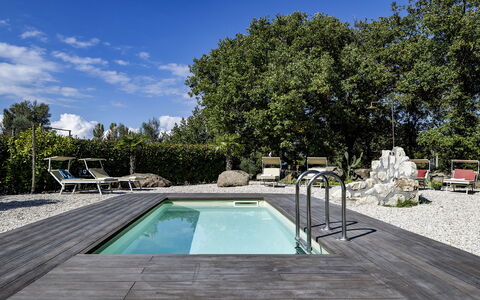
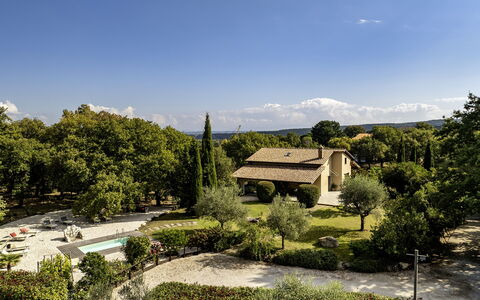
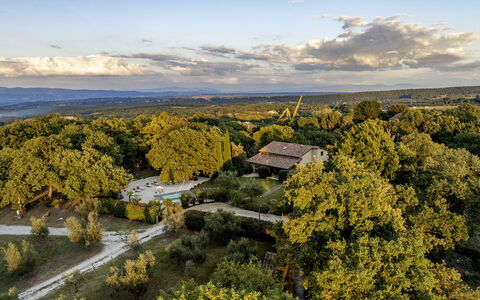
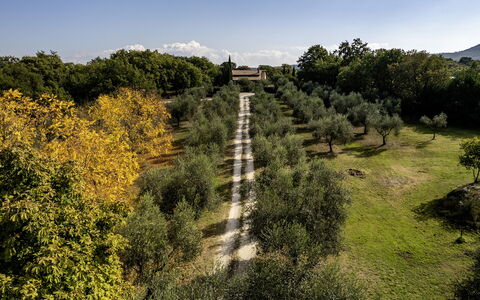
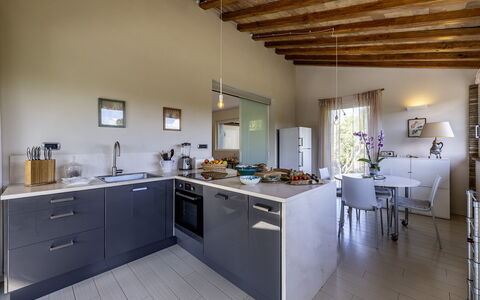
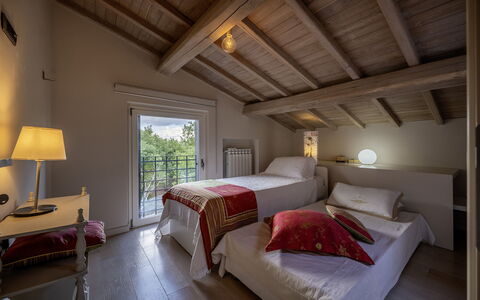
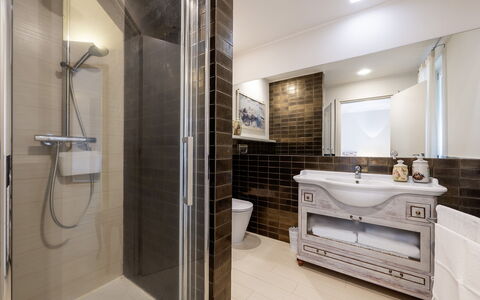
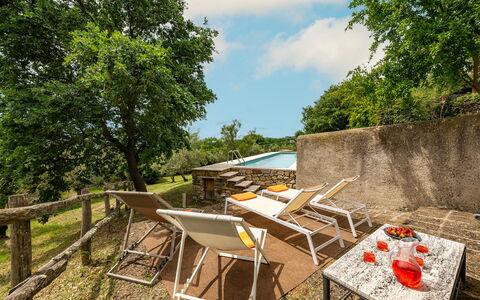
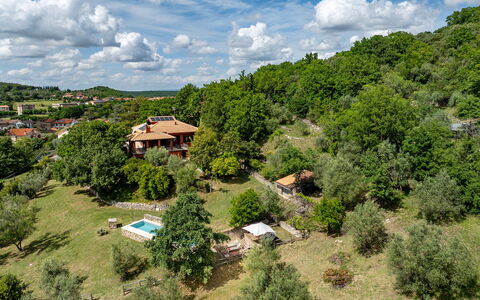
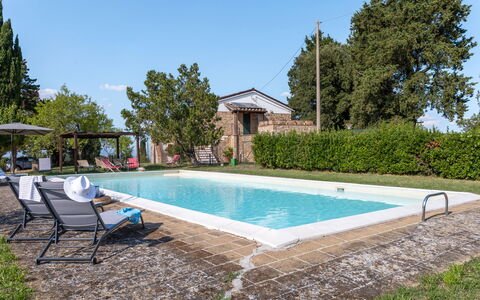
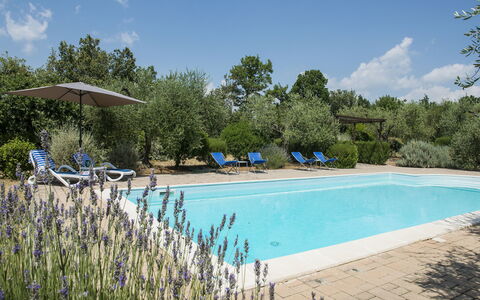
Nestled in the rolling countryside of Allerona, Italy, Manor house "Allerona" is a beautifully restored old country house offering a refined holiday rental experience for those seeking tranquillity, space, and natural beauty. Carefully renovated and equipped with every modern comfort, this charming manor sits in a sunny, panoramic position on top of a hill, surrounded by trees, meadows, and open fields within a magnificent 21-hectare park. The property enjoys sweeping views of the old town and benefits from a shared yard of 20,000 m2, providing an extraordinary sense of openness and seclusion. Guests have access to a generous shared swimming pool measuring 7 x 14 metres, with a depth ranging from 100 to 200 cm, available seasonally from 07 April to 31 October. Wireless internet access is available throughout the property, ensuring that connectivity is never a concern during your stay. A shared washing machine is also available for guest use, and a roofed parking area ensures convenient and secure vehicle accommodation.
Outdoors
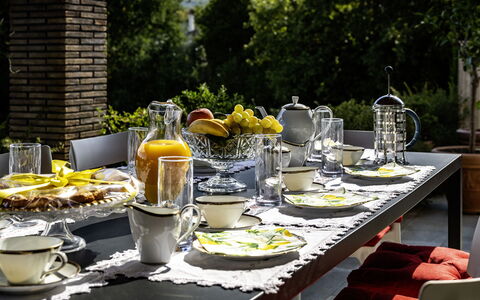
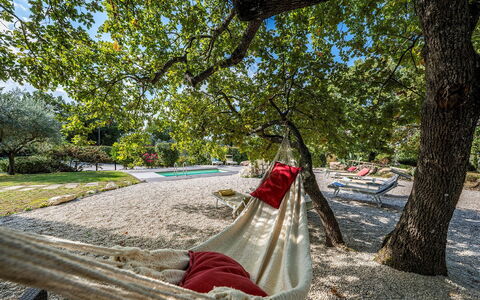
The outdoor spaces of Manor house "Allerona" are as impressive as they are varied, offering guests a wealth of opportunities to enjoy the natural surroundings in comfort and style. The expansive shared park of 20,000 m2 forms the heart of the outdoor experience, with its lush meadows, mature trees, and far-reaching countryside views creating an atmosphere of peaceful retreat. The shared swimming pool, measuring 7 x 14 metres with a depth of 100 to 200 cm, is available seasonally from 07 April to 31 October and is complemented by a dedicated shower and WC facility located directly in the pool area. A shaded pergola provides an ideal setting for outdoor relaxation or al fresco dining, while a table tennis table offers a welcome recreational option for guests of all ages. Families travelling with children will appreciate the dedicated children's playground, which adds a playful and practical dimension to the outdoor environment. For those wishing to explore the surrounding landscape at a leisurely pace, 4 adult bicycles and 2 children's bicycles are available for use, making it easy to discover the scenic hillside terrain at your own rhythm.
Other Information
Manor house "Allerona" is a property that combines historic character with thoughtful practicality. Heating is available at the property, though it is provided exclusively during the period from 01 November to 15 April, in keeping with the seasonal nature of the residence. Access to the property is via an unmade road, and a car is strongly recommended for reaching the manor and navigating the surrounding area comfortably. The owner resides within the same residence, ensuring a welcoming and attentive presence throughout your stay. Additional accommodations within the property can be booked, making it a flexible option for larger groups or extended families. Roofed parking is available on site, providing sheltered space for vehicles.
Distances and Attractions
Manor house "Allerona" benefits from a well-connected yet genuinely rural setting, placing guests within easy reach of a rich array of local services and cultural destinations. A supermarket can be found 8 km from the property, while a restaurant is located just 5 km away. The nearest bus stop is 6.1 km distant, and the railway station "Allerona Scalo" is situated 7 km from the manor, offering convenient public transport links. The charming town of Fabro lies 12 km away, followed by the renowned thermal destination of San Casciano Dei Bagni at 17 km, and the magnificent medieval city of Orvieto at 19 km. The picturesque hilltop town of Cetona is 25 km from the property, while Città Della Pieve can be reached in approximately 26 km. For those seeking a more dramatic excursion, the striking Civita Di Bagnoregio is located 42 km away. Nature lovers will appreciate the proximity of the bathing lake "Bolsena", situated 37 km from the manor, and the celebrated thermal baths of "Chianciano" are reachable within 35 km, offering a perfect opportunity for relaxation and wellness during your stay. Orvieto 840
Villa Sparta 8+2
Beautiful house with private pool, A/C, WIFI, patio, pets allowed and panoramic view
-
10
-
4
-
4
-
300 m2
Description
Property Summary
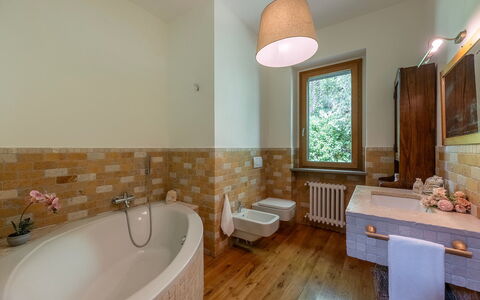
Nestled in the rolling hills of Vitorchiano, in the heart of Italy, Villa Sparta is an exceptional vacation rental that combines striking contemporary architecture with the timeless beauty of the surrounding natural landscape. The property enjoys a breathtaking panoramic view over the ancient beech forest of the Cimini Mountains, offering guests a rare sense of peace and immersion in nature without sacrificing the comforts of a modern, well-appointed home. Spanning approximately 250 square meters across 2 floors, the villa is set within a magnificent park of 5,000 square meters, partially fenced and shaded by centuries-old oaks, making it an ideal retreat for those who seek both relaxation and a deep connection with the Italian countryside. The property benefits from a private yard of remarkable character, situated on an olive-growing farm of approximately 10 hectares. Reliable Wi-Fi internet connectivity is available throughout the property, ensuring guests remain connected during their stay. Parking is generously provided on-site, with 4 uncovered spaces located in a dedicated car park at the same level as the house, accessible through an automatic driveway gate. The property has undergone a thorough check-up carried out by a technical manager to guarantee the accuracy of the description, the listed accessories, and their operational condition.
Outdoors
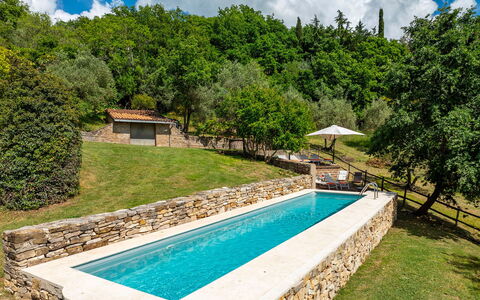
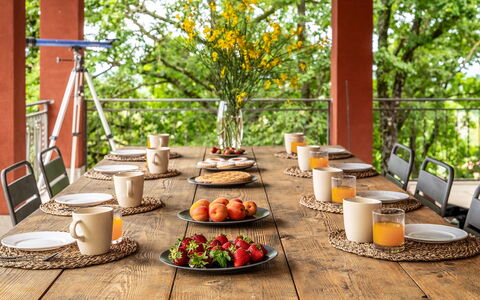
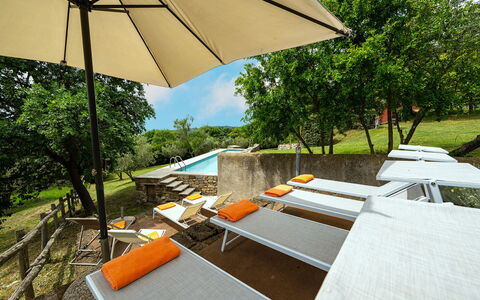
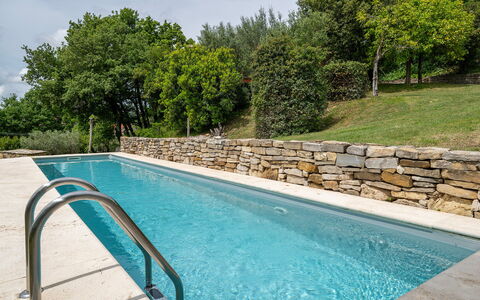
The outdoor spaces of Villa Sparta are as thoughtfully designed as the interiors, offering multiple distinct areas for relaxation, dining, and leisure. The park, covering 5,000 square meters, features a harmonious blend of mixed grass, olive trees, oaks, aromatic plants, photinias, and paved areas that invite leisurely exploration. A terrace shaded by a porch and connected directly to the kitchen serves as an elegant outdoor dining area, from which guests can admire the evocative view of the Cimini Mountains beech forest. A second terrace, also accessible from the kitchen, hosts a barbecue area ideal for alfresco cooking. A further porch, connected to the ground floor double bedroom, provides a comfortable outdoor living area furnished for relaxation. The park's winding trails offer pleasant walks through the estate, where guests may encounter porcupines, badgers, roe deer, and a docile family of donkeys that call the farm home. The non-heated swimming pool is located on the same level as the villa, approximately 15 meters from the house, and is easily reached through the garden. Rectangular in shape, it measures 4.40 x 2.20 meters with a constant depth of 1.30 meters. Access to the water is via a metal ladder, and the pool is PVC-coated and sanitized with a chlorine system. Night lighting with manual ignition is available, and a deck solarium with sun loungers and a hot water shower completes the pool area. The pool is open from the last Saturday in April to the first Saturday in October. The property is equipped with external video surveillance, duly reported in accordance with current regulations. Please be aware that photographic documentation of the property is typically taken in spring, so the colors and blooms of the gardens, lawns, and park may vary depending on the season of your visit.
Unit Layout
Villa Sparta is a spacious and elegantly organized property spread over 2 floors connected by an internal staircase, offering approximately 250 square meters of bright, welcoming living space. The villa accommodates up to 10 guests across 4 well-appointed bedrooms, each served by its own en-suite bathroom, for a total of 4 bathrooms. On the ground floor, the entrance opens into a luminous living room featuring a Smart TV, which flows naturally into a dining room and a fully equipped kitchen. The kitchen provides direct access to the porch, which serves as an outdoor dining area. Also on the ground floor, a double bedroom fitted with 2 double beds enjoys an en-suite bathroom with shower and direct exits to the porch used as an outdoor living area. A service bathroom and a dedicated laundry room complete the ground floor. On the first floor, guests will find 2 additional double bedrooms and 1 twin bedroom, each with its own en-suite bathroom equipped with a bathtub. Air conditioning is available in the dining room and in all bedrooms, ensuring comfort throughout the warmer months.
Amenities Included
Villa Sparta is equipped with a comprehensive range of amenities designed to ensure a comfortable and enjoyable stay. The property features air conditioning in the dining room and all bedrooms, providing a cool and pleasant environment during the summer months, while heating is also available for cooler periods. The kitchen and laundry facilities are well-appointed, including a dishwasher and a washing machine, making extended stays particularly convenient. Outdoor cooking enthusiasts will appreciate the barbecue available on the dedicated terrace. The villa also features a private patio area, offering guests an exclusive outdoor space to unwind in complete privacy. Pets are welcome at the property, allowing guests to bring their animal companions along for the stay. The combination of these amenities, thoughtfully integrated throughout the villa, reflects the property's commitment to providing a fully self-sufficient and relaxing holiday experience.
Other Information
Villa Sparta is located within an olive-growing farm and the park includes a caretaker's house, which is not visible from the villa and does not share any outdoor area with the main property. The park and surrounding estate are partially fenced, and access to the property is through an automatic driveway gate. The villa is equipped with external video surveillance, installed and reported in compliance with current regulations. Guests are welcome to bring pets to the property. The swimming pool is open seasonally, from the last Saturday in April to the first Saturday in October. The property has been inspected and verified by a technical manager to ensure that all described features, accessories, and equipment are accurate and in proper working order.
Distances and Attractions
Villa Sparta enjoys a particularly strategic location in the hills of Vitorchiano, placing guests within easy reach of some of the most celebrated historical, cultural, naturalistic, and thermal destinations of the Tuscia Viterbese region. The surrounding area is renowned for its rich heritage and diverse attractions, encompassing ancient towns, thermal baths, and protected natural landscapes. The Old Beech Forest of the Cimini Mountains, visible directly from the villa, represents one of the most significant naturalistic treasures of central Italy and is easily accessible for hiking and nature walks. The broader Tuscia Viterbese area offers guests the opportunity to explore Etruscan ruins, medieval villages, and thermal wellness centers, all within a short drive from the property.
Costs & Services
Included services
- Weekly linen: included in the rental rate
- Initial and final cleaning: included in the rental rate
- Utilities (electricity, heating, water, gas for kitchen use): included in the rental rate
- ZeroDep Guarantee (EuropAssistance coverage for accidental damage up to €1,500.00, with applicable restrictions, replacing the standard security deposit): included in the rental rate
Extra costs
- Extra cleaning in case of animals: €50.00 per small animal per week
- Tourist tax: applicable where required
On request
- Extra cleaning: €22.00 per hour per cleaner
- Extra linen: €18.00 per person
- Heating: on consumption at current market prices Villa Sparta 8+2, Emma Villas

Villa Il Ritiro 8
Wonderful villa with private pool, A/C, WIFI, terrace and pets allowed
-
8
-
4
-
4
-
260 m2
Description
Property Summary
Nestled in the charming village of Villa San Giovanni In Tuscia, at the foot of the Cimini Mountains in Italy, Villa il Ritiro is an exceptional country residence that offers the perfect vacation rental experience for those seeking a harmonious blend of tradition and modern comfort. The villa sits on a hillside that gently slopes toward the Maremma, surrounded by a magnificent 3,500 sq m park shaded by centuries-old oak trees, creating an atmosphere of serene seclusion and natural beauty. Its spacious, light-filled interiors and carefully maintained grounds make it an ideal retreat for guests who value both elegance and relaxation. The property benefits from a reliable Wi-Fi internet connection, ensuring guests remain connected throughout their stay. A manual vehicle gate provides secure access to the property, leading down a sloping paved driveway to 1 covered and 2 uncovered parking spots, offering ample space for multiple vehicles. The surrounding park, partially enclosed by wire fencing and hedges, functions as a generous private yard where olive trees, aromatic herbs, oaks, and managed woodland create a truly immersive natural setting. Shops and essential services are located just 700 m from the villa, and the property's strategic position places it within easy reach of the renowned historical, cultural, natural, and spa destinations of the Tuscia Viterbese area, as well as only an hour's drive from Rome.
Outdoors
The outdoor spaces of Villa il Ritiro are as thoughtfully composed as the interiors, offering a variety of environments for relaxation, dining, and recreation across several terraced levels. The 3,500 sq m park features a mix of lawn, olive trees, oak trees, aromatic herbs, paved areas, and managed woodland, creating a rich and varied landscape that invites exploration and quiet contemplation. On the first floor, a terrace shaded by a portico connects directly to the indoor dining area and serves as a convivial outdoor dining space, furnished with a table, chairs, and a portable barbecue, perfect for al fresco meals in a sheltered and pleasant setting. From this terrace, travertine steps descend gracefully toward the garden and lead to the swimming pool area. The non-heated rectangular pool measures 12 x 2.50 m with a constant depth of 1.60 m and is accessed via a metal ladder. Lined with PVC and sanitised using a salt system, it also features manual night lighting for evening use. The surrounding solarium, finished in stone and lawn, is equipped with sunbeds, deckchairs, and umbrellas, providing a comfortable and inviting space for sunbathing and leisure. The pool is located at ground floor level at the rear of the villa, approximately 20 m from the main building, and can be reached either by exiting through the study and crossing the lawn or by descending the steps from the portico terrace. The pool is open from the last Saturday in April to the first Saturday in October. It is worth noting that the property photographs were taken in spring, meaning the appearance of flowering plants and the colour of the garden grass may differ at the time of arrival.
Unit Layout
Villa il Ritiro extends across 3 floors connected by an internal staircase, covering a total area of approximately 260 sq m and comfortably accommodating up to 8 guests across 4 bedrooms and 4 bathrooms. On the ground floor, a multi-purpose room houses fitness equipment, a Turkish bath, a shower, and a guest bathroom. This level also features a double bedroom with an ensuite bathroom with shower, a study with direct access to the garden, and a laundry room. The first floor opens into an open-plan living room equipped with a smart TV and fireplace, a dining area with a fireplace and barbecue, and a fully equipped kitchen, all with direct access to the portico used as an outdoor dining area. This floor also contains a double bedroom with an ensuite bathroom with bathtub, a twin bedroom with joinable beds, and an additional bathroom with shower. The attic level hosts a double bedroom with an ensuite bathroom with shower, offering a private and elevated retreat within the villa.
Amenities Included
Villa il Ritiro is equipped with a comprehensive range of amenities designed to ensure a comfortable and convenient stay for all guests. Air conditioning is available in the bedrooms on the first floor and in the attic, providing a cool and pleasant environment during warmer months. For cooler periods, heating is available to maintain a comfortable temperature throughout the property. The laundry room is fitted with a washing machine, making it easy to manage clothing and linens during extended stays. The kitchen is fully equipped and includes a dishwasher, simplifying post-meal cleanup and allowing guests to focus on enjoying their time together. The villa warmly welcomes pets, making it an ideal choice for guests travelling with their animal companions.
Other Information
Villa il Ritiro has been subjected to a technical check-up by a responsible technician prior to the beginning of the season, ensuring that the description, listed accessories, and their operational and maintenance condition are consistent with what is presented. The property accommodates pets, and guests travelling with animals are welcome. Check-in and check-out times are not specified in the available information. The villa's park is partially enclosed by wire fencing and hedges, providing a degree of security and privacy for guests and their pets. Access to the property is through a manual vehicle gate. The Zer0Dep Guarantee is included with the stay, meaning guests are not required to pay a security deposit either on balance or upon arrival. This guarantee also provides EuropAssistance coverage in the event of accidental damage to the property during the stay, up to a maximum of €1,500.00 and subject to the limitations set out in the policy terms.
Distances and Attractions
Villa il Ritiro enjoys a privileged location that places guests within easy reach of some of the most celebrated destinations in central Italy. Shops and everyday services are just 700 m from the villa, ensuring convenience without compromising the sense of rural tranquillity. The property is situated a few kilometres from the renowned historical, cultural, natural, and spa centres of the Tuscia Viterbese area, a region celebrated for its Etruscan heritage, medieval villages, thermal baths, and natural parks. Rome, one of the world's most iconic cities, is reachable in approximately one hour by car, making Villa il Ritiro an excellent base for day trips to the capital while returning each evening to the peace and beauty of the Cimini Mountains countryside.
Costs & Services
Included services
- Utilities (electricity, water, gas for cooking and hot water): included in the rental price
- Weekly linen change: included in the rental price
- Initial and final cleaning: included in the rental price
- Zer0Dep Guarantee (EuropAssistance accidental damage coverage up to €1,500.00, no security deposit required): included in the rental price
Extra costs
- Mandatory extra cleaning in case of animals: €7.15 per animal per day
- Tourism tax: where applicable, as per local regulations
On request
- Extra cleaning: €430 per day
- Extra linen: €20 per person
- Heating: €30 per day Villa Il Ritiro 8, Emma Villas
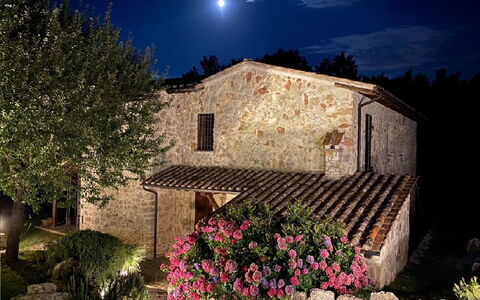


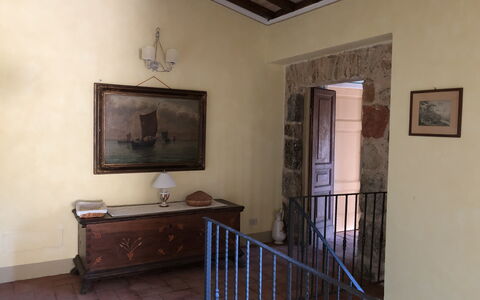
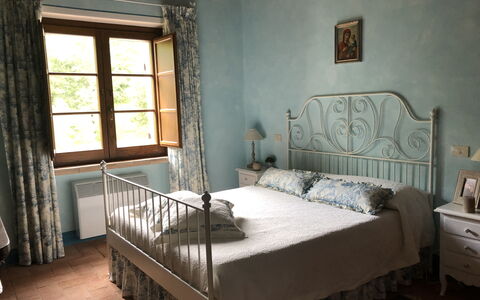
Beautiful Stone Country Villa
Stunning independent vacation home with private pool, WIFI and TV
-
8
-
4
-
5
-
350 m2
Description
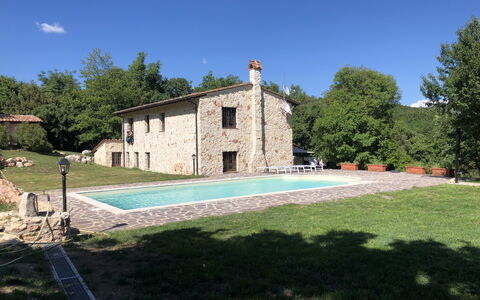
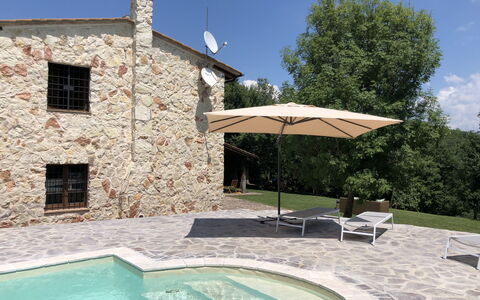
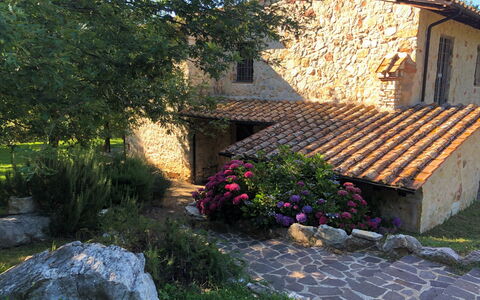
Beautiful Stone Country Villa is a nice stone building (350 sq m) with WiFi internet and private pool. The property can accommodate up to eight guests comfortably in four bedrooms with five bathrooms. Conveniently located 2 km (1 mi) from Casaprota, Italy and only 29 km (18 mi) from Rieti.
The Experience
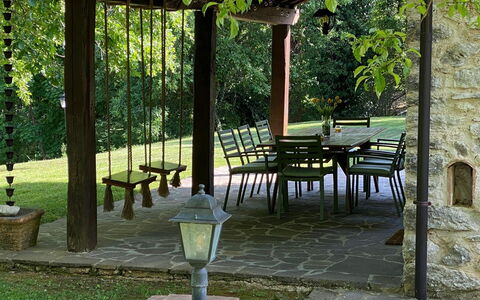
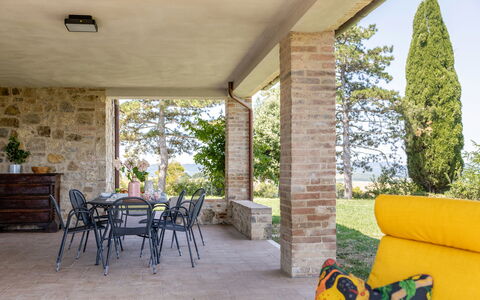
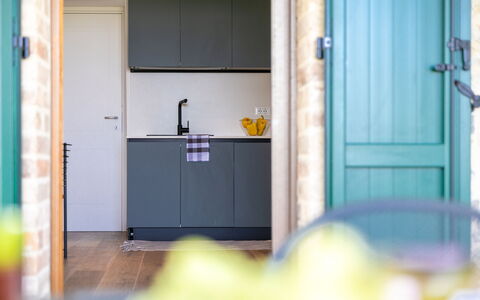
After arriving at Beautiful Stone Country Villa you’ll find a beautiful clean well-maintained property with views of the hills perfect for a peaceful holiday in Latium. After a busy day of shopping, spend some time with friends and family poolside enjoying a glass of wine - a perfect way to relax at the end the day. If you enjoy cooking for family and friends there is a well-equipped kitchen including coffee machine, microwave, toaster and refrigerator, as well as, plenty of tableware and cutlery for up to eight people. If you prefer to dine 'al fresco', there is a fully furnished garden where you can enjoy the weather while dining outdoors.
What's Nearby?
Most people enjoy visiting nearby cities and towns while on vacation, so for your reference this is a list of popular places with distances (as the crow flies) from the property: Rieti 29 km (18 mi), Rome 75 km (46 mi), Spoleto 77 km (48 mi), L’aquila 80 km (50 mi) and Tivoli 86 km (53 mi).
Some other major tourist destinations you should consider visiting are: Florence 289 km (179 mi), Rome 75 km (46 mi), Venice 532 km (330 mi), Milan 575 km (357 mi) and Naples 270 km (167 mi).
Additional Information
Check-In Time: 16:00 - 19:00
Check-Out Time: 08:00 - 10:30
Pool Open: 15 May - 15 October (If you'd like the pool open outside these dates, please make that request prior to booking)
Nearest Airports (distances as the crow flies): Roma Ciampino (cia) 84 km (52 mi), Roma Fiumicino (fco) 96 km (60 mi), Napoli Capodichino (nap) 263 km (163 mi), Firenze Peretola (flr) 296 km (184 mi) and Pisa (psa) 357 km (221 mi).
Beautiful Stone Country Villa




Il Pino Apartment
Amazing property with WIFI, pool, TV, patio and panoramic view
-
10
-
4
-
4
-
132 m2
Description
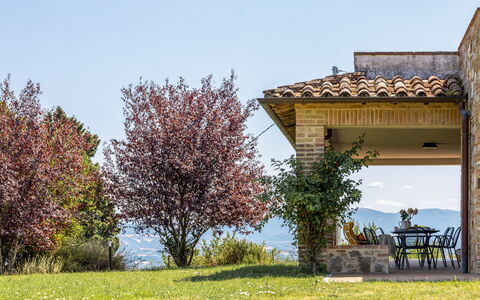
Il Pino Apartment is located 7 km (4 mi) from San Venanzo, Italy and only 39 km (24 mi) from Perugia. Holiday home Il Pino Apartment is a nice property (132 sq m) that includes WiFi internet. The property can accommodate up to ten people comfortably in four bedrooms with four bathrooms.
What to Expect
Upon arrival you will be greeted by the owner or manager where you’ll find a nice clean well-maintained property with views of the hills perfect for a splendid vacation in Umbria. For your pleasure you will find a shared pool where you can relax while enjoying a nice cold beverage after a busy day of visiting museums. Also available outdoors are a patio and barbecue grill. If you enjoy cooking for family and friends there is a well-equipped kitchen including stove and refrigerator, as well as, plenty of tableware and cutlery for up to ten people.
Visit the Area
Most people enjoy visiting close-by cities and towns while on vacation, so for your reference this is a list of popular places with distances (as the crow flies) from the property: Perugia 39 km (24 mi), Assisi 53 km (33 mi), Spoleto 58 km (36 mi), Gubbio 79 km (49 mi) and Cortona 84 km (52 mi).
Some other major tourist destinations you should consider visiting are: Florence 198 km (123 mi), Viareggio 285 km (177 mi), Rome 155 km (96 mi), Milan 485 km (301 mi) and Naples 346 km (215 mi).
Additional Information
Pool Open: 1 May - 1 October (If you'd like the pool open outside these dates, please make that request prior to booking)
Nearest Airports (distances as the crow flies): Roma Ciampino (cia) 164 km (102 mi), Roma Fiumicino (fco) 177 km (110 mi), Firenze Peretola (flr) 203 km (126 mi), Pisa (psa) 266 km (165 mi) and Bologna (blq) 290 km (180 mi).
More Services
Tours - The owner can organize custom tours for your group. To learn about the tours offered, speak to the owner after arriving or ask prior to booking. The cost will vary depending in the individual tour and number of people.
Il Pino Apartment
Villa El Olivar
Beautiful private house with A/C, private pool, TV, terrace and panoramic view
-5% Special Offer-
8
-
4
-
3
-
300 m2
Description
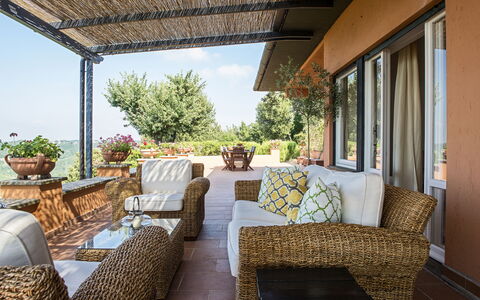
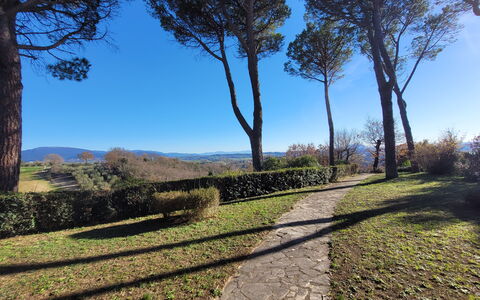
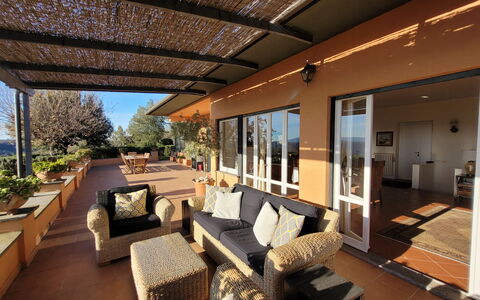
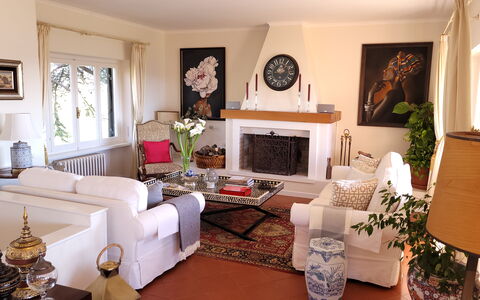
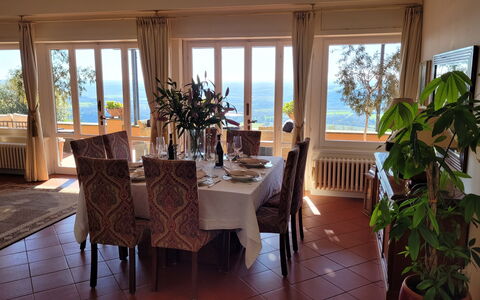
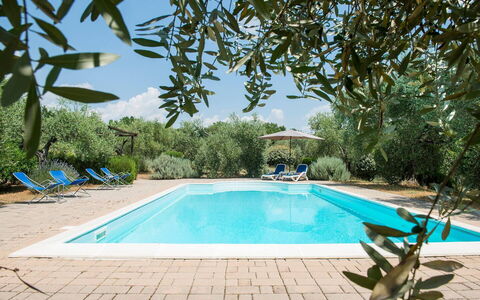
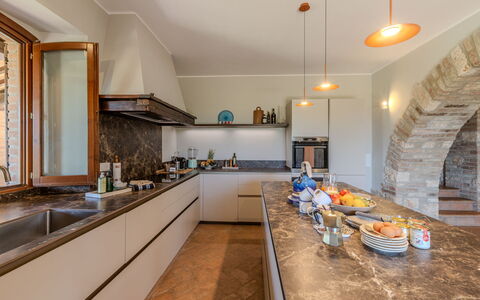
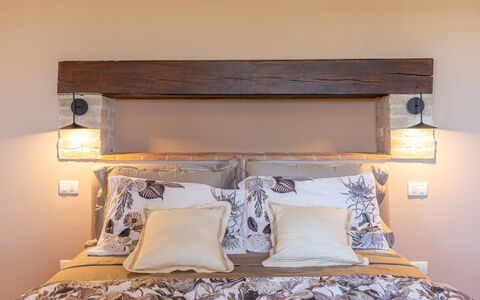
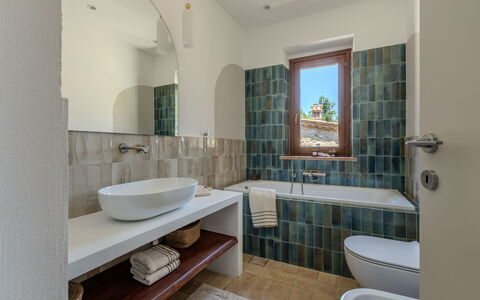
Property Villa El Olivar is a beautiful property (300 sq m) that includes air conditioning and private pool. The property can sleep up to eight people comfortably in four bedrooms with three bathrooms. Conveniently located 5 km (3 mi) from Otricoli, Italy and only 58 km (36 mi) from Spoleto.
What to Expect
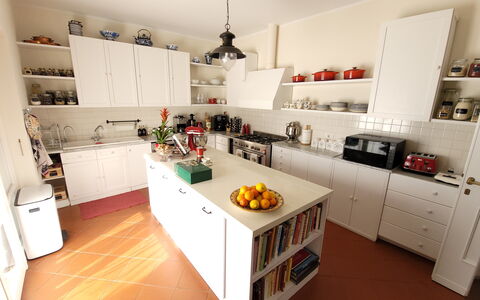
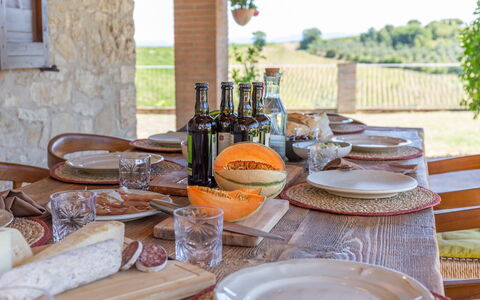
Upon arrival at Villa El Olivar you’ll find a nice clean well-maintained property perfect for a splendid holiday in Umbria. After a busy day of sightseeing, spend some time with friends and family poolside enjoying a glass of wine - a perfect way to unwind at the end the day. Dining with friends and family is a big part of the Italian culture. Take advantage of the well-equipped kitchen to prepare meals using local produce while on your holiday. The kitchen includes coffee machine, microwave, toaster, stove and refrigerator, as well as, plenty of tableware and cutlery for up to eight people. Dine 'al fresco' like a real Italian, the fully furnished terrace is the perfect setting to enjoy food, family and the lovely Italian weather.
What's Nearby?
Most people enjoy visiting close-by cities and towns while on vacation, so for your reference this is a list of popular places with distances (as the crow flies) from the property: Spoleto 58 km (36 mi), Rieti 68 km (42 mi), Rome 82 km (51 mi), Tivoli 89 km (55 mi) and Norcia 97 km (60 mi).
Some other major tourist destinations you should consider visiting are: Florence 232 km (144 mi), Rome 82 km (51 mi), Venice 470 km (292 mi), Milan 520 km (323 mi) and Naples 273 km (169 mi).
Additional Information
Check-In Time: 16:00 - 19:00
Check-Out Time: 08:00 - 10:00
Pool Open: 1 June - 30 September (If you'd like the pool open outside these dates, please make that request prior to booking)
Nearest Airports (distances as the crow flies): Roma Ciampino (cia) 91 km (56 mi), Roma Fiumicino (fco) 103 km (64 mi), Firenze Peretola (flr) 236 km (147 mi), Napoli Capodichino (nap) 266 km (165 mi) and Pisa (psa) 298 km (185 mi).
Villa El Olivar
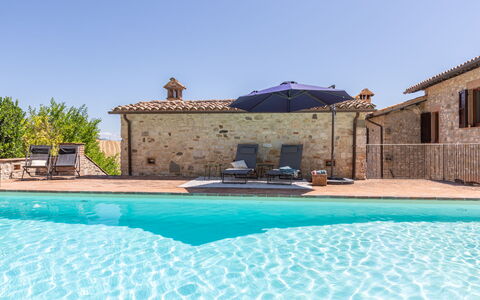
Casale Nido
Wonderful private vacation home with A/C, private pool, TV, patio and panoramic view
-
8
-
4
-
5
-
210 m2
Description
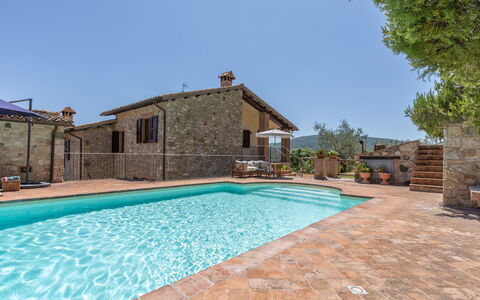
Casale Nido is a lovely holiday home (210 sq m) with private pool and air conditioning. The property can accommodate up to eight people comfortably in four bedrooms with five bathrooms. Casale Nido is located in Todi, Italy and only 43 km (26 mi) from Perugia.
The Experience
When you arrive you will be greeted by the owner or manager where you’ll find a beautiful clean well-maintained property perfect for a peaceful vacation in Umbria. Regardless of how you spend your days - visiting museums, shopping, sightseeing or just driving in the countryside, when you arrive home you can unwind with your family and friends at the pool for a perfect ending to another day in Umbria. Outside you will also find a barbecue grill and patio. If you enjoy cooking for family and friends there is a well-equipped kitchen including coffee machine, microwave, toaster, stove and refrigerator, as well as, plenty of tableware and cutlery for up to eight people. If you prefer to dine 'al fresco', there is a fully furnished patio where you can enjoy the weather while dining outdoors.
Places Nearby
Most people enjoy visiting nearby cities and towns while on vacation, so for your reference this is a list of popular places with distances (as the crow flies) from the property: Perugia 43 km (26 mi), Spoleto 43 km (27 mi), Assisi 58 km (36 mi), Rieti 82 km (51 mi) and Gubbio 85 km (53 mi).
Some other major tourist destinations you should consider visiting are: Florence 205 km (127 mi), Rome 140 km (87 mi), Venice 425 km (264 mi), Milan 493 km (306 mi) and Naples 331 km (206 mi).
Additional Information
Check-In Time: 16:00 - 19:00
Check-Out Time: 08:00 - 10:00
Pool Open: 15 May - 30 September (If you'd like the pool open outside these dates, please make that request prior to booking)
Nearest Airports (distances as the crow flies): Roma Ciampino (cia) 149 km (93 mi), Roma Fiumicino (fco) 162 km (101 mi), Firenze Peretola (flr) 209 km (130 mi), Pisa (psa) 271 km (169 mi) and Bologna (blq) 287 km (178 mi).
The last kilometer of road to reach the property is dirt and uneven. SUVs or machines suitable for this type of terrain are recommended. Low or sports cars are not recommended. Casale Nido

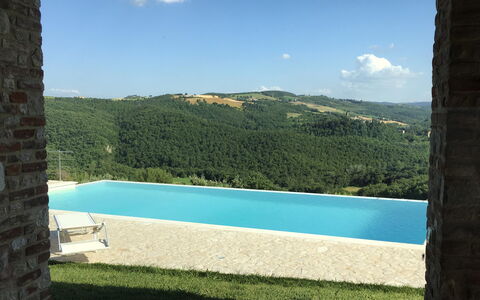


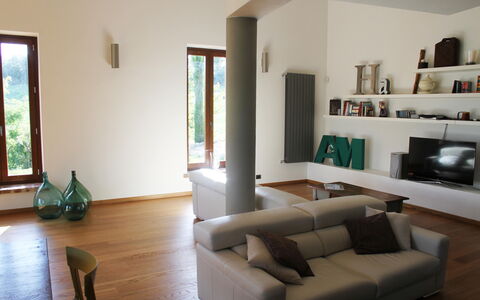
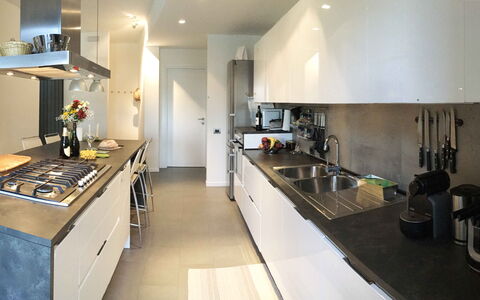


Casale de Conti
Wonderful private property with WIFI, private pool, TV and panoramic view
-
8
-
4
-
4
-
280 m2
Description
Vacation rental Casale De Conti is a beautiful stone building (280 sq m) that includes private pool and WiFi internet. The property can sleep up to eight people comfortably in four bedrooms with four bathrooms. Casale De Conti is located 4 km (2 mi) from San Venanzo, Italy and only 41 km (26 mi) from Perugia.
What to Expect
The Casale is a newly built country house for 8 guests near Marsciano, about 400 m upon the sea level, designed by a well known modern architect on the remains of a 17th century Umbrian farm.
Inside and outside authentic old features have been respected, but the interior is finished in a beautiful light modern style.
After arriving you’ll find a nice clean well-maintained property with views of the hills perfect for a splendid vacation in Umbria. For your pleasure you will find a private pool where you can unwind while enjoying a nice cold beverage after a hectic day of shopping. If you enjoy cooking for family and friends there is a well-equipped kitchen including coffee machine, microwave, toaster and refrigerator, as well as, plenty of tableware and cutlery for up to eight people. If you prefer to dine 'al fresco', there is a fully furnished garden where you can enjoy the weather while dining outdoors.
What's Nearby?
San Venanzo (3 km) is the nearest small town. Here you will find all basic shops, like small supermarket, bakery, butcher and pharmacy.
In Marsciano, a larger town, reachable in 10 minutes by car (7 km), you will find better alternatives like large supermarkets, restaurants and a small hospital. Michelin star restaurants are present in the area.
Most people enjoy visiting close-by cities and towns while on vacation, so for your reference this is a list of popular places with distances (as the crow flies) from the property: Perugia 41 km (26 mi), Assisi 53 km (33 mi), Spoleto 54 km (34 mi), Gubbio 80 km (50 mi) and Cortona 83 km (52 mi).
Some other major tourist destinations you should consider visiting are: Florence 199 km (124 mi), Viareggio 283 km (176 mi), Rome 165 km (103 mi), Venice 424 km (263 mi), Milan 486 km (302 mi) and Naples 356 km (221 mi).
Additional Information
Check-In Time: 15:00 - 19:00
Check-Out Time: 03:00 - 10:00
Pool Open: 1 January - 31 December
Nearest Airports (distances as the crow flies): Roma Ciampino (cia) 174 km (108 mi), Roma Fiumicino (fco) 187 km (116 mi), Firenze Peretola (flr) 206 km (128 mi), Pisa (psa) 267 km (166 mi) and Bologna (blq) 282 km (175 mi).
Additional Services
Professional Chef - Are you looking for a real treat during your vacation? Why not book a professional chef to prepare and serve you a delicious meal using local produce? The chef will organize the meal based on your preferences and dietary needs. The chef will offer advice for the various courses and the wine. Inquire for more details and the supplemental costs.
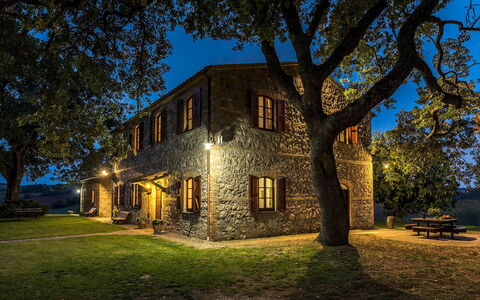
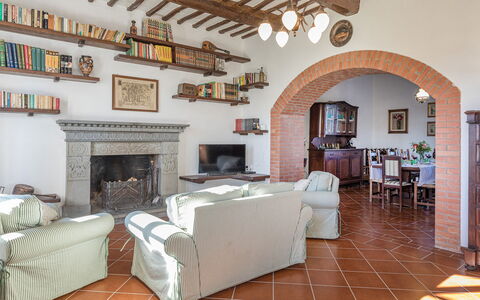
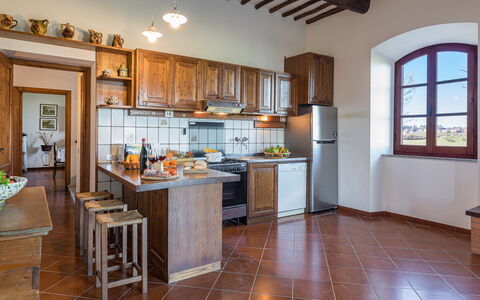
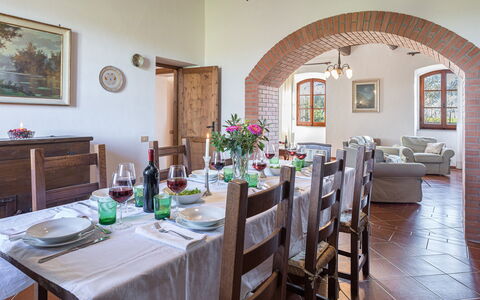
Casale Annina
Casale le Tre Querce 8+1
Fabulous vacation home with WIFI, A/C, private pool and pets allowed
-
9
-
4
-
3
-
300 m2
Description
Property Summary
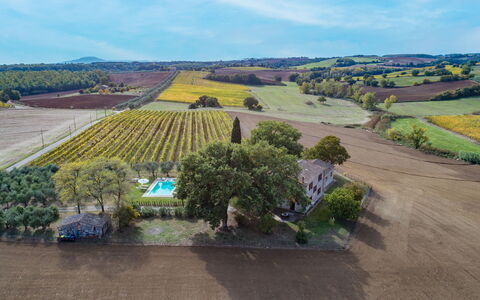
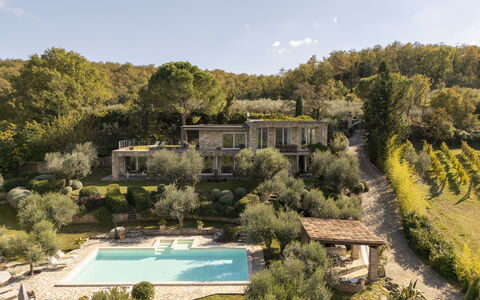
Nestled among vineyards and olive groves on a sun-drenched hill overlooking Orvieto, one of the most captivating towns in Umbria, Italy, Casale Le Tre Querce is a magnificent stone-built holiday rental that seamlessly blends rustic heritage with refined comfort. Once an ancient farmhouse, this beautifully restored residence has been transformed into a unique retreat that preserves the timeless architectural character of the region while offering every modern convenience. The property comprises a main house and a charming stone annex set just a few metres apart, together creating a spacious and harmonious living environment ideal for those seeking privacy, relaxation, and tranquillity. The fully fenced garden of one hectare provides a generous and verdant setting, while the spectacular salt-purified swimming pool offers an exclusive retreat for guests. Wireless internet connectivity is available throughout the property, and a dedicated parking area accommodating up to 4 cars is conveniently located between the entrance gate and the main house, ensuring a seamless and comfortable arrival.
Outdoors
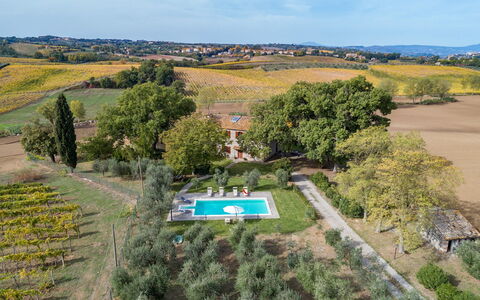
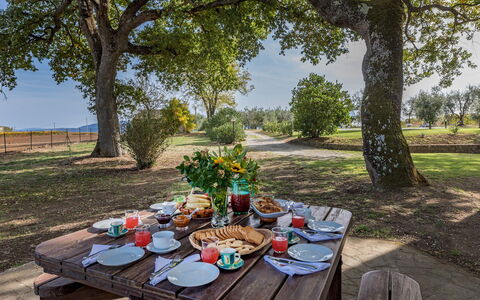
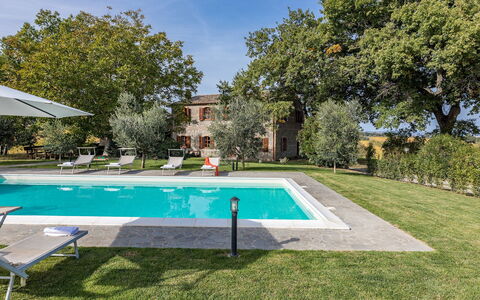
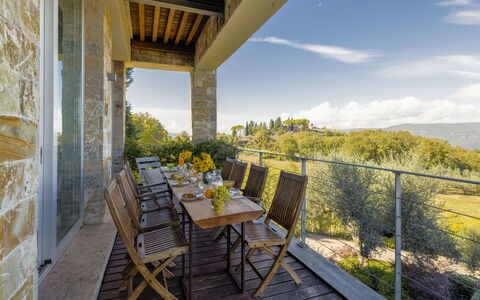
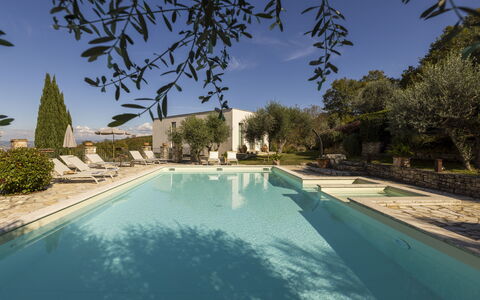
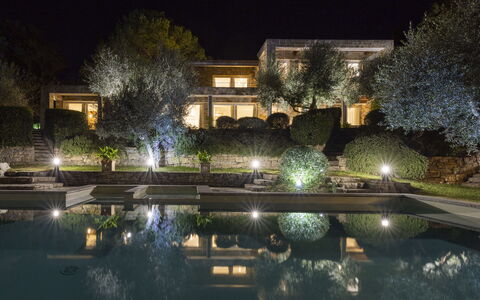
The outdoor spaces of Casale Le Tre Querce are nothing short of extraordinary. Past the automatic entrance gate, a short driveway flanked by olive trees leads to the beautifully fenced one-hectare garden, which stretches naturally over the surrounding valleys, covered with cultivated fields and sweeping expanses of vineyards from which an excellent DOC wine is produced. The garden is characterised by generous areas of lawn, ancient olive groves, and tall trees that envelop both the house and the swimming pool, punctuated here and there by fragrant and colourful flowers. Several outdoor living areas are thoughtfully arranged throughout the grounds, including a wood oven, a mobile barbecue, and a table with benches positioned in the shade of a magnificent centuries-old oak, creating the perfect setting for alfresco dining and leisurely afternoons. In the evening, strategically placed external lighting transforms the garden into an enchanting atmosphere, ideal for dining together while admiring spectacular sunsets over the surrounding landscape.
The spectacular salt-purified swimming pool is positioned on a slightly elevated terrace approximately 15 metres from the main house, accessible by crossing the lawn and ascending 7 steps from the front door. Measuring 5 x 11 metres with a constant depth of 1.40 metres, the pool is lined in PVC and features internal lighting as well as Roman steps for easy water access. The surrounding solarium, finished in paved stone and lawn, is equipped with sunbeds and umbrellas and shaded by olive trees during the hottest hours of the day. A dedicated area with a table and benches beneath the trees provides the perfect spot for an aperitif beside the pool, and an outdoor shower is also available for guests' convenience. The pool is open from the last Saturday in April to the first Saturday in October. Please note that the property photographs were taken in spring, and therefore the flowering and the colours of the garden grass may differ at the time of your arrival.
Unit Layout
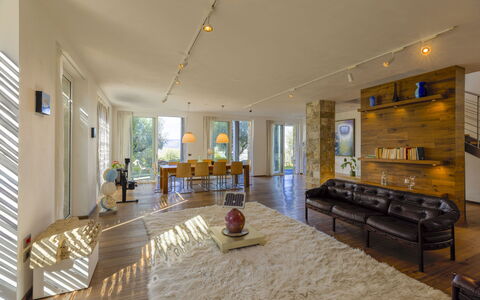
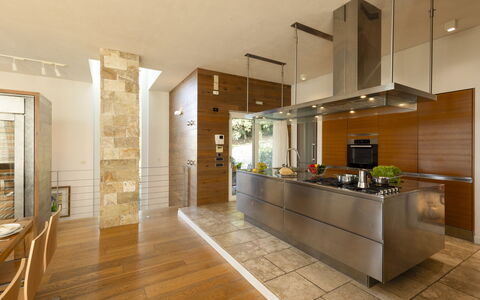
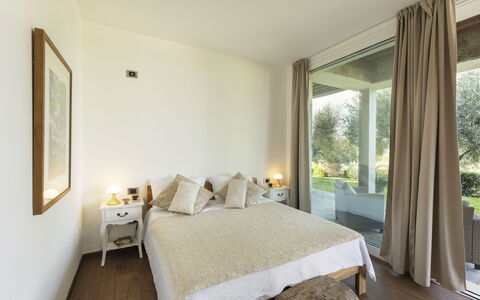
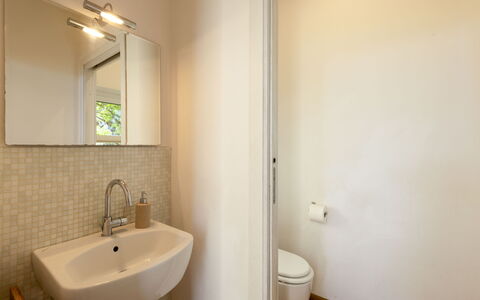
Casale Le Tre Querce accommodates up to 9 guests across 4 spacious bedrooms and 3 bathrooms, distributed between the main house and the adjacent stone annex. The main house is arranged over 2 floors in a distinctive circular design that connects the rooms on the ground floor. The main entrance opens to the left onto an open-plan sitting and dining room complete with a fireplace, armchairs, sofa, chairs, and a dining table where guests can gather in pleasant company. Adjacent to this is a large, fully equipped kitchen with its own fireplace, which communicates directly with a breakfast room furnished with a table and chairs. The kitchen door provides direct access to the external dining area. Completing the ground floor are a laundry room and a bathroom with shower. A brick staircase leads to the first floor, where 4 spacious double bedrooms are located, one of which features an additional single bed. These bedrooms share a bathroom with shower and a bathroom with shower and bathtub, all benefiting from air conditioning for added comfort.
The annex, situated on a single floor just a few metres from the main house, features 2 entrances on either side of the building and comprises a large, welcoming rustic living room furnished with sofas, armchairs, tables, chairs, benches, and a charming fireplace, offering guests a cosy and characterful additional living space.
Amenities Included
Casale Le Tre Querce is equipped with a comprehensive range of amenities designed to ensure a comfortable and enjoyable stay. All 4 bedrooms are fitted with air conditioning, providing a cool and pleasant environment during the warmer months, while heating is also available for cooler periods. The fully equipped kitchen includes a dishwasher, making meal preparation and cleanup effortless, and a washing machine is available in the dedicated laundry room for guests' convenience. Outdoor cooking enthusiasts will appreciate the mobile barbecue and wood oven set within the garden, perfect for preparing meals in the open air. The property warmly welcomes pets, allowing guests to enjoy their stay alongside their animal companions. Wi-Fi internet access is provided throughout the property, keeping guests connected throughout their stay.
Other Information
Casale Le Tre Querce has been subjected to a thorough technical check-up prior to the beginning of each season to ensure the consistency of the property description, the condition and functionality of all listed accessories, and to guarantee quality, cleanliness, and comfort to all guests. The property is accessed through an automatic entrance gate, and the parking area, which accommodates up to 4 cars, is located between the gate and the entrance to the main house. Pets are welcome at the property. Guests wishing to bring animals should be aware that a mandatory extra cleaning fee applies per animal per week, to be paid directly on site. The garden and pool area benefit from evening lighting installed at various strategic points around the grounds, enhancing the atmosphere and safety of the outdoor spaces after dark.
Distances and Attractions
Casale Le Tre Querce enjoys an exceptional location on the border of 3 of Italy's most celebrated regions, Lazio, Tuscany, and Umbria, placing guests within easy reach of some of the most remarkable art cities and landscapes in all of central Italy. The historic town of Orvieto, one of the most beautiful and fascinating destinations in Umbria, is the closest major point of interest and can be admired directly from the property. Beyond Orvieto, guests can conveniently explore a wealth of extraordinary destinations including Saturnia, Pitigliano, Todi, Perugia, Assisi, Spoleto, Gubbio, Montepulciano, Montalcino, Pienza, Arezzo, and Siena. The cultural capitals of Florence and Rome are both reachable in just over an hour, making day trips entirely feasible. The surrounding area is also ideal for hiking enthusiasts, with numerous fully equipped naturalistic itineraries available in the immediate vicinity of the property.
Costs & Services
Included services
- Utilities: water, gas for kitchen use and hot water, and electricity are included in the rental price
- Weekly linen change included
- Initial and final cleaning included
- ZeroDep Guarantee: no security deposit is required on balance or upon arrival, and EuropAssistance coverage is provided in case of accidental damage to the property during your stay, up to a maximum of €1,500.00 and subject to the limitations provided
Extra costs
- Mandatory extra cleaning in case of animals: €50.00 per animal per week, to be paid on site
- Tourist tax: where applicable
On request
- Extra cleaning: €22.00 per hour per cleaner
- Extra linen: €15.00 per person
- Heating: charged on consumption at current market prices Casale le Tre Querce 8+1, Emma Villas
Brightline Villa 8
Fabulous property with private pool, A/C, WIFI, patio and pets allowed
-
8
-
4
-
4
-
285 m2
Description
Property Summary
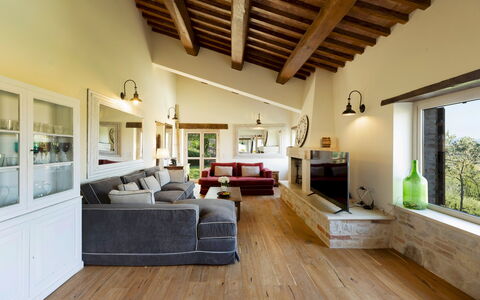
Brightline Villa is an exquisite vacation rental set within the rolling green hills of Umbria, just a few kilometres from the historic town of Todi, Italy. This modern, recently-built stone villa is surrounded by olive groves and Mediterranean plants, offering a serene and picturesque retreat for families and groups seeking both relaxation and cultural discovery. The property extends across approximately 285 square metres of bright, spacious interiors, enhanced by large windows and French windows that flood the rooms with natural light and connect seamlessly with the surrounding landscape. Guests benefit from a reliable Wi-Fi internet connection throughout their stay, ensuring comfort and connectivity in this tranquil rural setting. The villa is set within a terraced estate of approximately two hectares, featuring generous stone-paved areas, lawns, pathways, and aromatic gardens that form a beautifully maintained yard. A dedicated open-air parking area accommodating up to 4 cars is conveniently located in the lower part of the property, accessible through automatic and pedestrian gates situated in the upper section of the estate.
Outdoors
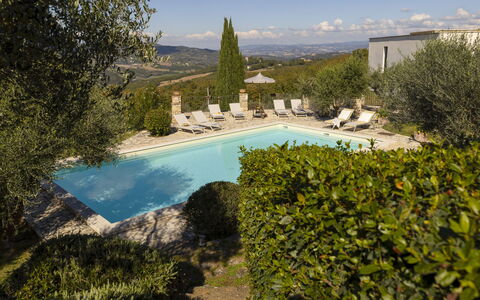
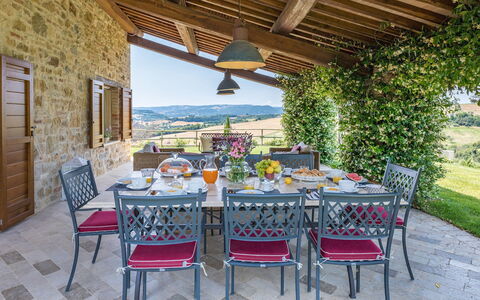
The outdoor spaces of Brightline Villa are thoughtfully designed to make the most of the breathtaking Umbrian landscape. The terraced grounds extend across approximately two hectares and include an olive grove along with wide stone-paved areas, winding paths, manicured lawns, flowering plants, and aromatic herbs that create a rich and fragrant natural environment. On the first floor, a furnished portico provides a welcoming outdoor dining area complete with a dining table, a portable barbecue, and a wood-burning oven, perfect for alfresco meals in the shade. A pergola situated in the pool area offers an additional outdoor dining space equipped with a dining table and a gas barbecue, ideal for leisurely lunches by the water. The rectangular swimming pool, which is non-heated, is located approximately 15 metres from the villa on a lower terrace and is reached via stone steps. Measuring 12 by 6 metres with a depth of 1.30 metres, the pool is lined in PVC and features a chlorine purification system. It includes 5 submerged steps for easy access and a 3 by 2 metre gradually sloping entry area designed for children. The surrounding stone solarium is furnished with sunbeds and umbrellas, while a solar shower adds a practical touch. Both internal and external lighting allow for enjoyable night-time use of the pool area. The pool is open from the last Saturday in April to the first Saturday in October. Guests are kindly reminded that photographs of the property were taken in spring, and therefore the appearance of the gardens, including flower blossoming and the colour of the grass, may vary depending on the season of arrival.
Unit Layout
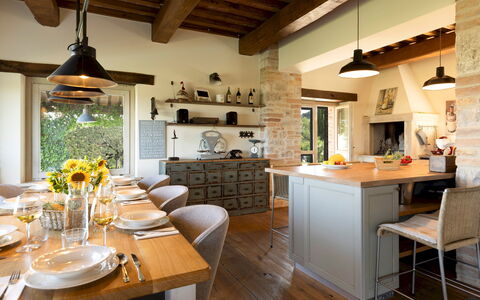
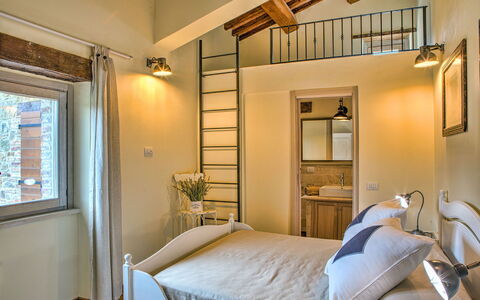
Brightline Villa is configured across 2 floors connected by an internal staircase and can comfortably accommodate up to 8 guests across 4 beautifully appointed bedrooms, each with its own private ensuite bathroom, totalling 4 bathrooms throughout the property. The ground floor houses 3 double bedrooms, 2 of which feature ensuite bathrooms with shower, while the third offers an ensuite bathroom with a bathtub and is fitted with a 180 cm bed. All 3 ground floor bedrooms, as well as the living room on this level, enjoy direct access to the outdoor areas through French windows. A laundry room is also located on the ground floor. The first floor serves as the main entrance level and features an open-plan living area incorporating a sitting room with TV, a dining area, and a fully-equipped kitchen with a central island. French windows in the sitting room open directly onto the outdoor dining area of the portico. This floor also includes 1 double bedroom with an ensuite bathroom fitted with both a bathtub and a shower, as well as direct access to the outside through French windows. An additional guest bathroom is available on this floor.
Amenities Included
Brightline Villa is equipped with a comprehensive range of amenities designed to ensure a comfortable and enjoyable stay. The villa benefits from both air conditioning and heating, allowing guests to maintain an ideal indoor climate throughout the seasons. In the kitchen, a dishwasher is available alongside a full suite of appliances to support effortless meal preparation. Laundry needs are well catered for with a washing machine located in the dedicated laundry room on the ground floor. Outdoor cooking enthusiasts will appreciate the barbecue facilities available in multiple areas of the property, complementing the villa's exceptional alfresco dining spaces. Each bedroom is served by its own private ensuite bathroom, and the property also features a private patio area that extends the living space into the natural surroundings. Guests travelling with pets are welcome at Brightline Villa, subject to prior authorisation from the owner, including communication of the number, size, and breed of the animals.
Other Information
Brightline Villa has been subject to a technical inspection carried out by a qualified manager to verify the consistency of the property description, the accessories listed, and their current state of operation and maintenance, ensuring that guests can rely on the accuracy of all information provided. The property accommodates pets, with up to 2 small-sized animals permitted, subject to prior authorisation from the owner upon communication of the number, size, and breed. The automatic and pedestrian access gates are located in the upper section of the property, adjacent to the villa, providing secure and convenient entry to the estate.
Distances and Attractions
Brightline Villa enjoys an enviable position in the Umbrian countryside, situated just a few kilometres from the medieval hilltop town of Todi, one of the most celebrated destinations in central Italy. Todi offers a wealth of cultural, historical, and gastronomic experiences, from its stunning Romanesque cathedral and ancient Etruscan walls to its vibrant local markets and traditional restaurants. The surrounding region of Umbria is rich in artistic and natural heritage, with renowned towns such as Perugia, Orvieto, Assisi, and Spoleto all within comfortable driving distance, making the villa an ideal base for exploring the cultural gems of this remarkable area of Italy.
Costs & Services
Included services
- Utilities: electricity, water, and gas for kitchen use and hot water are included in the rental rate
- Weekly linen change: included in the rental rate
- Initial and final cleaning: included in the rental rate
- Zer0Dep Guarantee: security deposit waived, with EuropAssistance coverage for accidental damage up to €1,500.00 (subject to the limitations provided), included in the rental rate
Extra costs
- Mandatory extra cleaning in case of animals: €50.00 per animal per week or part of a week
- Tourism tax: applicable where required, as per local regulations
On request
- Extra cleaning: €22.00 per hour per cleaner
- Extra linen: €18.00 per person
- Heating: charged on consumption at current market prices Brightline Villa 8, Emma Villas
Casale dei Gelsomini 8
Unique holiday home with A/C, WIFI, private pool, TV and pets allowed
-
8
-
4
-
4
-
220 m2
Description
Property Summary
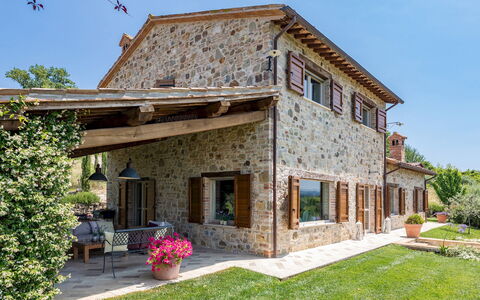
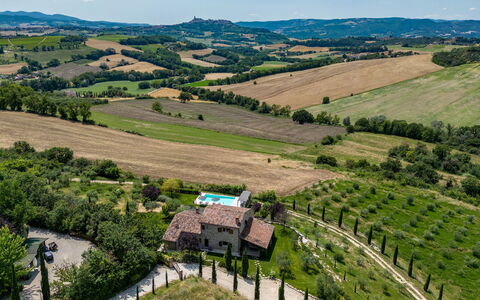
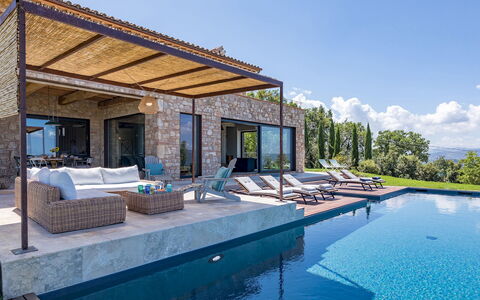
Nestled in the absolute tranquillity of the Umbrian countryside near Todi, Italy, Casale dei Gelsomini is a splendid vacation rental that captures the essence of authentic rural elegance. This newly built country house has been crafted with meticulous attention to detail, preserving the timeless character of traditional Umbrian architecture through its stone-clad exterior, wooden ceiling beams, and warm country-chic wooden floor planks. The result is a luxurious interior where classic architectural elements meet refined modern furnishings, creating an atmosphere that is both welcoming and sophisticated. The property extends across 3 hectares of beautifully maintained grounds, offering guests a sense of privacy and immersion in the magnificent green hilly landscape of Umbria, rich in history, culture, and culinary tradition. A wonderful infinity pool graces the lower terrace, inviting you to enjoy breathtaking panoramic views over the rolling countryside. The expansive yard surrounding the house is a tapestry of jasmine, lavender, roses, and olive trees set within manicured lawn areas, while dedicated parking for up to 4 cars is available directly from the entrance gate. Wireless internet connectivity ensures you remain connected throughout your stay, even as the magical atmosphere of Casale dei Gelsomini encourages you to simply pause, breathe, and savour a glass of wine at sunset.
Outdoors
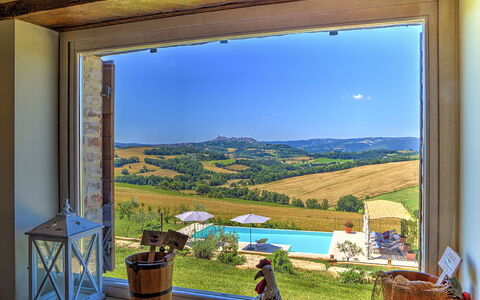
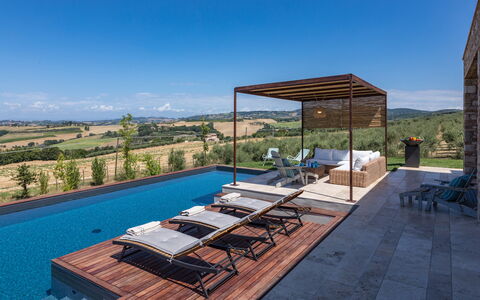
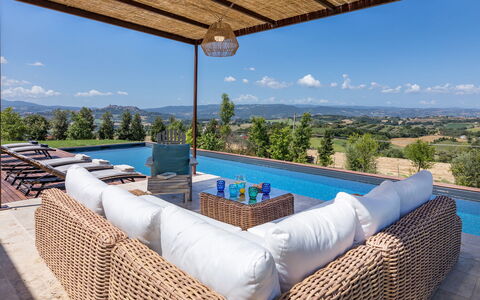
The outdoor spaces of Casale dei Gelsomini are a true celebration of the Umbrian landscape. The 3-hectare property unfolds around the house in a succession of carefully tended garden areas where fragrant jasmine, lavender, and roses alternate with olive trees across lush, manicured lawns. Evening illumination placed at strategic points throughout the garden transforms the grounds after dark, casting a fascinating glow both around the pool and across the wider estate. Directly outside the French windows of the open-plan dining room, lounge, and kitchen, a generous portico with a wooden-beamed roof provides an ideal setting for outdoor dining and relaxation, furnished with chairs, a table, and a mobile barbecue. The wonderful infinity pool occupies the lower terrace of the property, reached from the house via a flight of steps. This non-heated rectangular pool, measuring 12 x 6 metres and ranging from 1.30 metres to 2 metres in depth, features a light-coloured travertine border, PVC lining, 5 internal steps for water access, internal lighting, and chlorine purification. An open view over the Umbrian countryside and the town of Todi makes for truly impressive and thrilling sunsets. The sunbathing area, paved in light-coloured travertine and extending into the surrounding lawn, is equipped with sunbeds, deckchairs, and a gazebo. A cold-water shower is also available poolside. The pool is open from the last Saturday of April until the first Saturday of October. Please note that photographs of the property were taken in spring, and therefore the blossoming of flowers and the colour of the garden grass may differ at the time of your arrival.
Unit Layout
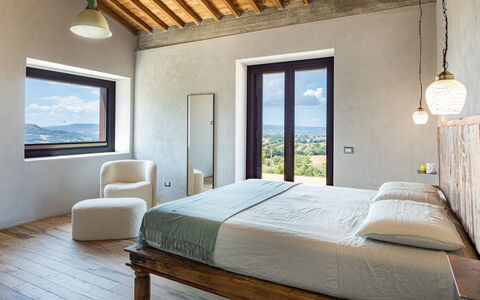
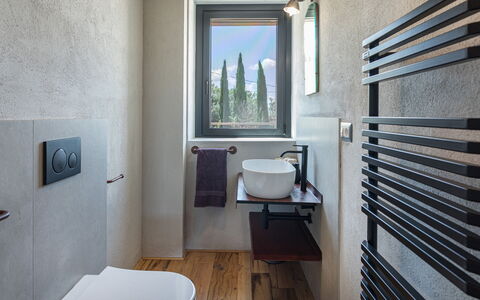
Casale dei Gelsomini is a two-storey house thoughtfully designed to take full advantage of the natural slope of the hillside terrain, accommodating up to 8 guests across 4 bedrooms and 4 bathrooms. The main entrance on the ground floor opens directly into a generous open-plan living area comprising a lounge with fireplace, a dining area, and a well-equipped kitchen with a central island and a second fireplace, all of which lead out to the portico. Also on the ground floor, you will find 1 double bedroom with an ensuite bathroom fitted with a shower, as well as a separate guest bathroom. A laundry room, accessible only from the outside, is also located on this level. A marble staircase in the entrance hall leads up to the first floor, where 3 further double bedrooms are arranged, each with its own ensuite bathroom with shower. Every room throughout the house is equipped with air conditioning and a digital television, ensuring comfort and entertainment across all floors.
Amenities Included
Casale dei Gelsomini is equipped with a comprehensive range of amenities designed to ensure a comfortable and enjoyable stay. The interior benefits from air conditioning throughout, keeping every room at a pleasant temperature during warmer months, while heating is also available for cooler periods. The well-appointed kitchen is fitted with a dishwasher, making meal preparation and clean-up effortless, and a washing machine is available in the dedicated laundry room on the ground floor. Entertainment is well catered for, with satellite television accessible in the rooms. The property welcomes pets, allowing you to bring your animal companions along for your stay, subject to prior authorisation from the owner regarding the number, size, and breed of the animals.
Other Information
Check-in and check-out times, as well as any specific house rules, should be confirmed directly at the time of booking. The rental price includes utilities covering electricity, water, gas for cooking use, and hot water, as well as weekly linen changes and both an initial and a final cleaning of the property. The stay also includes the Zer0Dep Guarantee, which means you are not required to pay a security deposit either on balance or upon arrival. This guarantee provides EuropAssistance coverage in the event of accidental damage to the property during your stay, up to a maximum of 1,500 euros and subject to the limitations specified in the policy terms. Guests wishing to bring pets must request authorisation from the owner in advance, providing details regarding the number, size, and breed of the animals. A tourist tax may be applicable depending on current local regulations.
Distances and Attractions
Casale dei Gelsomini enjoys an enviable position in the Umbrian countryside, placing you within easy reach of some of central Italy's most celebrated destinations. The historic town of Todi, renowned for its incredible variety of natural landscapes, prestigious architectural heritage, and rich culture rooted in ancient traditions, is just 10 minutes from the property. Beyond Todi, a number of other famous towns in central Italy are readily accessible, including Orvieto, Assisi, Perugia, and Spoleto, each offering its own wealth of natural, artistic, and religious interest. Excellent motorway connections further facilitate travel to the neighbouring regions of Tuscany and Lazio, making Casale dei Gelsomini an ideal base from which to explore the very best of this historically and culturally rich area of Italy.
Costs & Services
Included services:
- Utilities (electricity, water, gas for cooking and hot water): included in the rental price
- Weekly linen change: included in the rental price
- Initial and final cleaning: included in the rental price
- Zer0Dep Guarantee (EuropAssistance accidental damage coverage up to €1,500.00, subject to policy limitations): included in the rental price
Extra costs:
- Mandatory extra cleaning in case of animals: €50.00 per animal per week, to be paid on site
- Tourist tax: where applicable
On request:
- Extra cleaning: €22.00 per hour per cleaner
- Extra linen: €15.00 per person
- Heating: charged on consumption at current market prices
- Firewood: €15.00 per 100 kg Casale dei Gelsomini 8, Emma Villas
Casale the Place 6+2
Amazing holiday rental with WIFI, private pool, A/C, patio, pets allowed and panoramic view
-
8
-
4
-
4
-
280 m2
Description
Property Summary
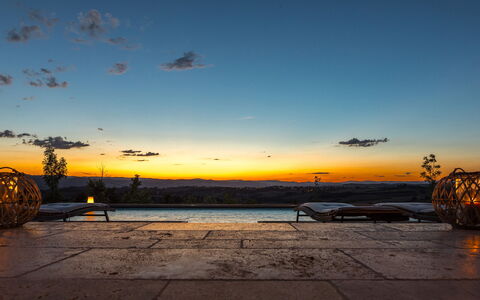
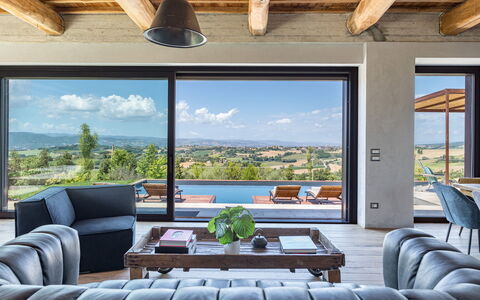
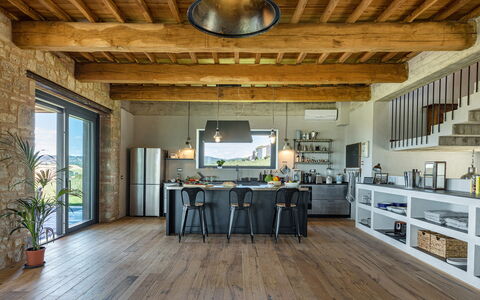
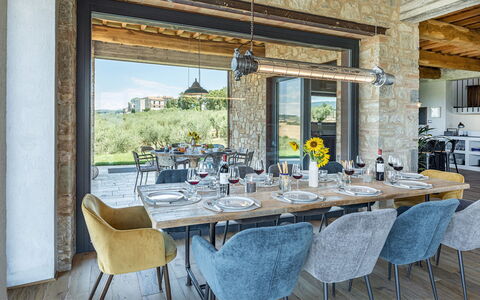
Nestled in the rolling Umbrian countryside near Todi, Italy, Casale The Place is a recently completed stone villa that offers an exceptional vacation rental experience for those seeking elegance, tranquility, and authentic Italian charm. Finished in 2023, this architecturally refined residence was designed in a clean, industrial-chic style, featuring oak and concrete floors, exposed beamed ceilings, and a carefully curated selection of contemporary furnishings that blend seamlessly with the natural surroundings of olive groves, vineyards, and sunflower fields. The property extends across approximately 5,000 square meters of fenced garden, providing ample outdoor space and complete privacy. Connectivity is ensured through a wireless internet connection available throughout the villa, while an automatic gate opens onto a gravel driveway leading to a dedicated car park with 3 covered parking spaces. The generous yard, with its flat lawn around the house and gently sloping terraced olive groves beyond, completes a setting that is as practical as it is picturesque.
Outdoors
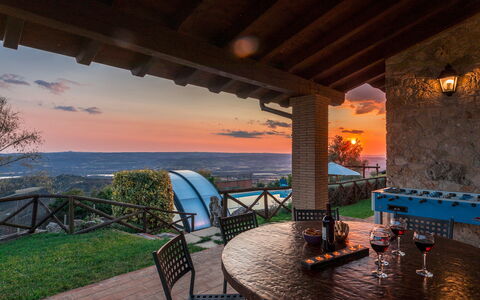
The outdoor spaces of Casale The Place are thoughtfully designed to encourage a seamless flow between interior living and the natural landscape. The garden, partly laid to lawn and enriched by hedges, mature trees, and Mediterranean plants, slopes gently away from the villa toward the terraced olive groves, creating a layered and visually captivating environment. Directly in front of the living area, a covered porch furnished with a dining table, chairs, and a mobile barbecue provides an ideal setting for alfresco lunches or relaxed evening gatherings. An outdoor lighting system illuminates both the garden and pool areas after dark, extending the enjoyment of the exterior spaces well into the evening hours.
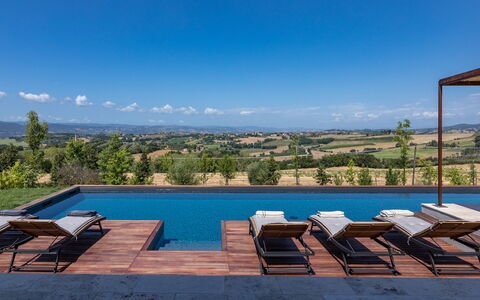
The swimming pool is positioned directly in front of the villa and is accessible through large sliding French doors from the living area. Rectangular in shape, it measures 15 x 3.5 meters with a constant depth of 1.50 meters. The pool is non-heated, finished in gray PVC, and accessible via 4 submerged steps. It is equipped with a chlorine and active oxygen purification system as well as internal lighting. The surrounding solarium combines teak paving and lawn areas and is furnished with sun loungers and deckchairs, a cold water shower, and a pergola with sofas and a table. The pool is open from the last Saturday in April to the first Saturday in October.
Unit Layout
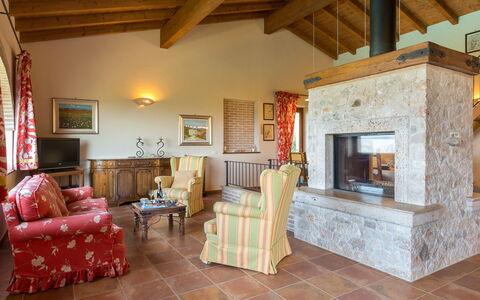
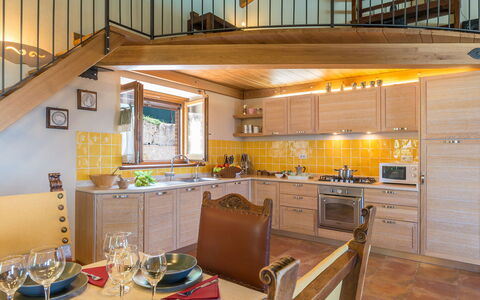
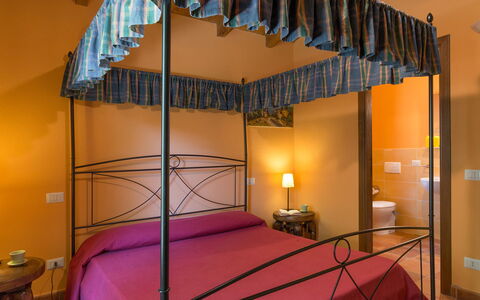
Casale The Place accommodates up to 8 guests across 4 double bedrooms and 4 private bathrooms, distributed over 3 floors with a total interior area of approximately 310 square meters. The ground floor is organized as a large open-plan living space that includes a sitting room with an ornamental fireplace and smart TV, a dining area, and a fully equipped kitchen. A courtesy bathroom is also located on this level. Large sliding French doors open directly onto the garden and pool, creating a fluid connection between the interior and the outdoor spaces.
The first floor hosts 3 double bedrooms, each with its own en-suite bathroom fitted with a shower. The basement floor features a further double bedroom with a wolf-like window, also served by a private bathroom with shower, along with a dedicated laundry room. Each of the 4 bedrooms benefits from air conditioning, ensuring comfort throughout the warmer months.
Amenities Included
The villa is equipped with a comprehensive range of amenities designed to ensure a comfortable and convenient stay. Climate control is provided by air conditioning units installed in all 4 bedrooms, keeping the rooms cool during the summer season. Heating is also available at the property, making it suitable for stays in the cooler months. In the laundry room on the basement floor, a washing machine is available for guests' use. The kitchen is fully equipped and includes a dishwasher, streamlining meal preparation and cleanup. Outdoor cooking enthusiasts will appreciate the mobile barbecue located on the porch, perfect for grilling in the open air.
The property welcomes pets, subject to advance authorization from the owner following communication of the number, size, and breed of the animals. Guests also have access to a private patio area, which forms part of the furnished porch and outdoor living spaces directly adjacent to the villa. The wireless internet connection is included in the rental rate, ensuring guests remain connected throughout their stay. Weekly linen service, along with initial and final cleaning, is also included, as are utilities covering electricity, water, gas for kitchen use, and hot water.
Other Information
Casale The Place has been inspected by a technical manager to verify that the property description, listed accessories, and their operational and maintenance condition correspond accurately to what is presented. This quality check reflects a commitment to transparency and guest satisfaction.
The property spans 3 floors and approximately 310 square meters, set within a fully fenced garden of around 5,000 square meters. The automatic gate and covered parking for 3 vehicles ensure secure and convenient access. Pets are welcome at the property, though their admission must be authorized in advance by the owner. Guests are required to communicate the number, size, and breed of their animals prior to arrival.
It is worth noting that photographic documentation of the property is typically taken during spring, meaning that the colors, blooms, and appearance of the garden, lawn, and surrounding landscape may differ from what is depicted in the images at the time of your arrival.
Distances and Attractions
The location of Casale The Place is ideally suited for exploring some of the most celebrated destinations in the Umbria region of Italy. The historic town of Todi, with its medieval architecture, panoramic hilltop position, and vibrant local culture, is easily reachable by car. The remarkable city of Orvieto, known for its extraordinary Gothic cathedral and ancient Etruscan heritage, is also within comfortable driving distance. Assisi, the birthplace of Saint Francis and a UNESCO World Heritage Site, as well as Perugia, the regional capital renowned for its university atmosphere, art museums, and annual chocolate festival, are all accessible for day trips. The surrounding countryside offers a rich tapestry of olive groves, vineyards, and rolling hills that invite exploration by car or on foot.
Costs & Services
Included services
- Weekly linen (initial and final): included in the rental rate
- Cleaning (initial and final): included in the rental rate
- Utilities (electricity, water, gas for kitchen use and hot water): included in the rental rate
- Wireless internet connection: included in the rental rate
- Zer0Dep Guarantee (EuropAssistance coverage for accidental damage up to €1,500.00, with applicable restrictions): included in the rental rate
Extra costs
- Mandatory extra cleaning in case of presence of animals: €50.00 per animal per week (up to medium-sized animals)
- Tourist tax: where applicable
On request
- Heating (November to April): €50.00 per day
- Extra cleaning: €22.00 per hour per cleaner
- Extra linen: €12.00 per person
- Air conditioning in the living area: €150.00 per week Casale the Place 6+2, Emma Villas
Il Casale del Nonno 8+2
Wonderful property with private pool, WIFI, TV and pets allowed
-
10
-
4
-
4
-
270 m2
Description
Property Summary
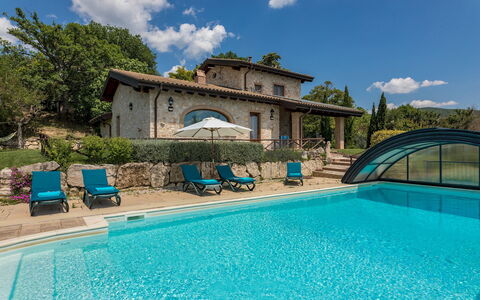
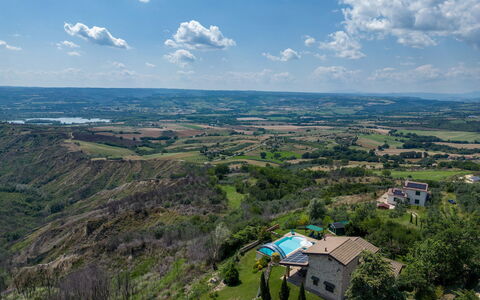
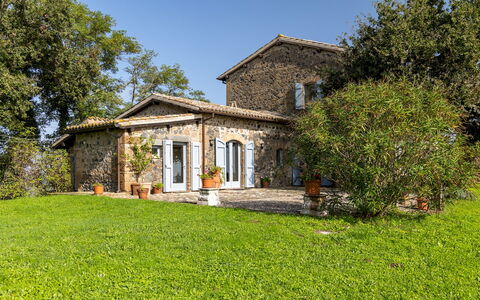
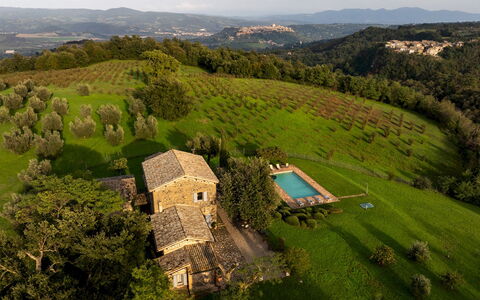
Nestled in the heart of Umbria, Italy, Casale del Nonno is a captivating stone farmhouse crafted from eco-friendly materials and built in full accordance with the principles of organic architecture. Despite being a new construction, this exceptional vacation rental seamlessly reflects the timeless character of traditional rural Italian design, offering guests an authentic yet contemporary countryside experience. Positioned on a panoramic hillside overlooking the Oasi di Alviano, a celebrated WWF fauna reserve, the property sits just 1 kilometer from the center of the charming Umbrian village of Guardea, making it both a peaceful retreat and a convenient base for exploring the region. The surrounding grounds are generously sized, enveloped in lush greenery and cultivated olive groves that create a serene and private atmosphere. Guests benefit from complimentary Wi-Fi throughout the property, a dedicated parking area, and a beautifully maintained yard that extends across the estate. Whether you are seeking relaxation or adventure, Casale del Nonno offers an ideal setting for an unforgettable stay in the Italian countryside.
Outdoors
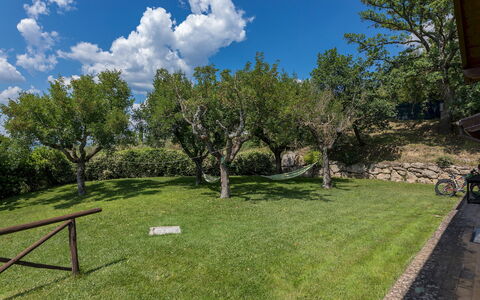
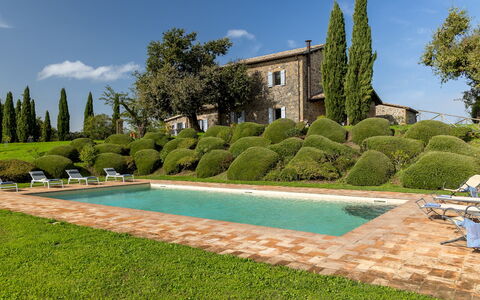
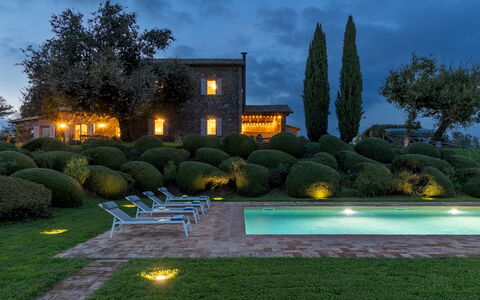
The outdoor spaces of Casale del Nonno are as impressive as the interior, offering a harmonious blend of natural beauty and thoughtfully designed leisure areas. The property is immersed in a verdant park dominated by olive groves, colorful flowering plants, and centuries-old secular trees that lend the grounds a sense of timeless grandeur. A generous expanse of English-style lawn surrounds the swimming pool, creating an elegant and inviting outdoor environment. It is worth noting that the property photographs were taken in spring, so the blossoming of flowers and the color of the garden grass may vary depending on the season of your arrival.
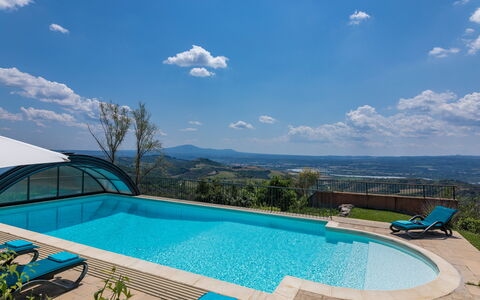
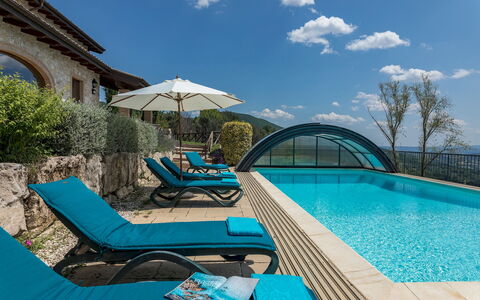
The non-heated rectangular swimming pool, measuring 6 x 10 meters with a constant depth of 1.50 meters, is positioned directly in front of the house and offers a breathtaking view over Lake Alviano. The pool features a Roman staircase entry, sea salt purification, and a telescopic cover that allows for use during mid-season periods. It is open from the last Saturday in April to the first Saturday in October. The pool area is fully equipped with sun loungers, an umbrella, and a gazebo for shaded relaxation. A solar-powered external heated shower and a half bathroom are also available within the pool area for guests' convenience.
On the main side of the house, a spacious porch with sweeping panoramic views over the pool and the valley below serves as an exceptional outdoor dining and lounging area. Furnished with a table and chairs, this covered terrace is the perfect setting for alfresco meals while taking in the surrounding Umbrian landscape.
Unit Layout
Casale del Nonno is a generously proportioned three-level stone farmhouse designed to comfortably accommodate up to 10 guests across 4 well-appointed bedrooms and 4 bathrooms, each thoughtfully distributed across the different floors of the property.
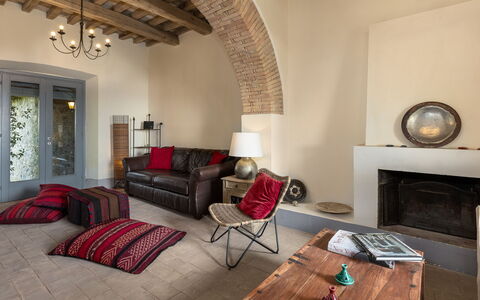
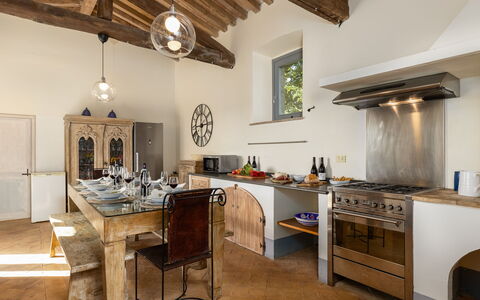
The main entrance is located beneath the porch and leads into an open-plan living space on the principal floor, elegantly divided by a striking modern fireplace. This level encompasses a dining room with a fully equipped kitchen and a bright living room featuring large panoramic windows that frame the surrounding countryside. Also on this floor are 2 double bedrooms: the first includes an en suite bathroom, while the second is served by a separate bathroom fitted with a whirlpool bath.
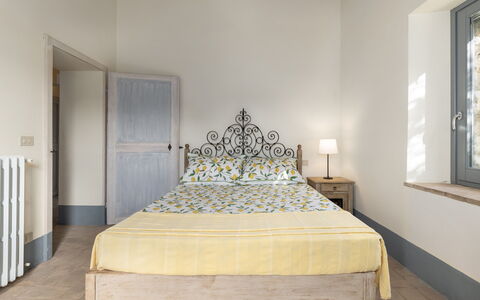
A staircase leads to the first floor, where a third double bedroom with an en suite bathroom with shower is located. This room also benefits from a loft conversion furnished with an additional double bed, offering a flexible and characterful sleeping arrangement.
Via an internal staircase situated at the center of the living room, the ground floor is accessible and features a rustic-style living room with an open fireplace, a twin bedroom, a bathroom with shower, and a dedicated laundry room, providing additional comfort and practicality for larger groups.
Amenities Included
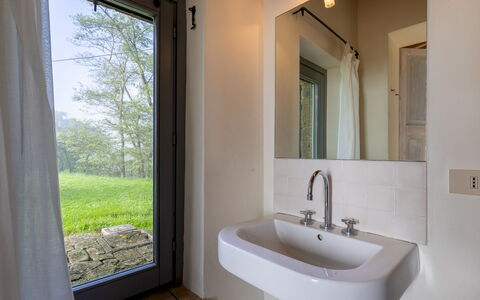
Casale del Nonno is equipped with a comprehensive range of amenities designed to ensure a comfortable and convenient stay for all guests. The laundry room on the ground floor houses a washing machine, allowing guests to manage their laundry needs with ease throughout their stay. The kitchen is fitted with a dishwasher, making meal preparation and cleanup effortless for groups of any size.
For entertainment, the property features a satellite TV, providing access to a wide selection of channels for relaxing evenings indoors. Heating is available at the property, ensuring warmth and comfort during cooler periods or shoulder-season stays. Pets are welcome at Casale del Nonno, making it an ideal choice for guests who wish to travel with their animal companions.
Other Information
Casale del Nonno operates a welcoming pet policy, allowing guests to bring their animals for an additional fee payable directly on site. Guests traveling with pets should be aware that a mandatory extra cleaning charge applies per animal per week in the event of any related cleaning requirements.
The property benefits from a Zer0Dep Guarantee, meaning guests are not required to pay a security deposit either on the balance or upon arrival. This guarantee includes EuropAssistance coverage in the event of accidental damage to the property during the stay, up to a maximum of 1,500 euros and subject to the limitations provided by the policy.
Tourist tax is not applicable for stays at this property. The surrounding landscape and the property's elevated position make it particularly suited to guests seeking a tranquil retreat immersed in nature, with the added convenience of being within easy reach of Guardea's village center.
Distances and Attractions
Casale del Nonno enjoys a privileged location just 1 kilometer from the center of Guardea, a picturesque Umbrian village that provides easy access to local services and amenities. The property overlooks the Oasi di Alviano, a renowned WWF fauna reserve and natural wetland area, as well as the scenic Lake Alviano, both of which offer exceptional opportunities for nature lovers and birdwatching enthusiasts.
The property's strategic position in Umbria places guests within comfortable reach of some of the region's most celebrated destinations. The historic city of Orvieto, known for its magnificent Gothic cathedral and underground cave system, is easily accessible from the property. The medieval town of Todi, perched on a hilltop with stunning views over the Tiber Valley, is likewise within a short driving distance. Perugia, the vibrant regional capital of Umbria, renowned for its Etruscan heritage, cultural events, and gastronomy, can also be reached with ease, making Casale del Nonno an ideal base for exploring the very best of central Italy.
Costs & Services
Included services
- Utilities (electricity, water, gas for kitchen use): included in the rental price
- Weekly linen change: included in the rental price
- Initial and final cleaning: included in the rental price
- Zer0Dep Guarantee with EuropAssistance coverage (up to €1,500.00, subject to policy limitations): included in the rental price
Extra costs
- Mandatory extra cleaning in case of animals: €50.00 per animal per week, payable on site
On request
- Extra cleaning: €22.00 per hour per cleaner
- Extra linen: €15.00 per person
- Heating: €200.00 per week
- Wood: €20.00 per 100 kg Il Casale del Nonno 8+2, Emma Villas
Villa dei Rosmarini 8
Unique vacation rental with A/C, WIFI, private pool, patio and pets allowed
-
8
-
4
-
4
-
200 m2
Description
Property Summary
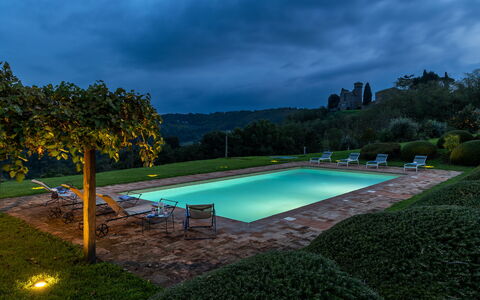
Nestled in the rolling hills of Umbria, Villa dei Rosmarini is a beautifully restored farmhouse offering an exceptional vacation rental experience just a short distance from the historic city of Orvieto, Italy. Originally a traditional country home with stables on the lower level and living quarters above, this remarkable property has been carefully renovated to preserve its authentic rural character, showcasing Barberino stone walls, terracotta floors, and chestnut beams throughout. The villa is set within a fully fenced 1-hectare park, providing guests with ample outdoor space to unwind in complete privacy. Complimentary Wi-Fi keeps you connected throughout your stay, while dedicated parking is available on the property for your convenience. Warm, welcoming interiors combined with breathtaking panoramic views make this tranquil retreat an ideal destination for families wishing to explore the rich cultural heritage of Umbria, Tuscany, and Lazio.
Outdoors
The expansive 1-hectare park surrounding Villa dei Rosmarini is a true haven of natural beauty, dotted with olive and hazelnut trees, cypresses, and a variety of aromatic plants. A shaded al fresco dining area positioned beneath a centuries-old oak tree is equipped with a table, chairs, and a mobile barbecue, creating the perfect setting for outdoor meals in the open countryside. Behind the villa, a furnished porch with comfortable seating and a ping-pong table offers a wonderful space for family recreation, while stone paths wind through the grounds and lead down to a lower terrace where the panoramic swimming pool awaits. Please note that the photographs of the property were taken in spring, and therefore the blossoming of flowers and the colour of the garden grass may differ from what you will find upon your arrival.
The non-heated swimming pool is located approximately 20 metres from the villa on a lower terrace, accessible either by descending 20 tuff steps fitted with a protective fence or by crossing the lawn. Rectangular in shape and measuring 12 x 6 metres with a depth of 1.5 metres, the pool features chlorine purification, a terracotta lining, and semi-circular basalt steps for easy access. The surrounding pool terrace, partly paved and partly lawn, is furnished with sunbeds, deckchairs, tables, and a pergola for shade, as well as a cold-water shower. The pool is open from the last Saturday in April to the first Saturday in October.
Unit Layout
Villa dei Rosmarini is thoughtfully arranged across 2 levels connected by an internal staircase, and accommodates up to 8 guests across 4 bedrooms and 4 bathrooms. On the ground floor, an entrance hall leads into a bright, well-appointed kitchen featuring a dining table and direct access to the garden, alongside a laundry room, a cozy living room with a smart TV and access to the outdoor relaxation area, and a bathroom with shower. The first floor hosts a double bedroom, 2 twin bedrooms, and a bathroom with a bathtub. Separate from the main building, just 2 metres from the villa, a self-contained annex with an independent entrance houses an additional double bedroom complete with a kitchenette and a private bathroom with shower. Air conditioning is available in all bedrooms.
Amenities Included
Villa dei Rosmarini is equipped with a comprehensive range of amenities designed to ensure a comfortable and enjoyable stay. Each bedroom benefits from air conditioning, while heating is also available throughout the property for cooler periods. The outdoor barbecue provides a wonderful opportunity for al fresco cooking and entertaining in the garden. Inside, the kitchen is fitted with a dishwasher, and a washing machine is available in the dedicated laundry room for added convenience during longer stays. Guests also have access to a private patio, ideal for relaxing outdoors in a more intimate setting. The property warmly welcomes pets, subject to prior authorization from the owner, making it a suitable choice for guests travelling with their animals.
Other Information
Pets are accepted at Villa dei Rosmarini subject to prior authorization from the owner. To obtain approval, guests must communicate the number of animals, their size, and their breed in advance of arrival. Please be aware that only small to medium-sized animals are permitted at the facility.
The rental rate includes utilities such as electricity, water, and gas for cooking purposes, as well as weekly linen changes and both an initial and a final cleaning of the property. Additionally, the rate includes the ZeroDep Guarantee, meaning guests are not required to pay a security deposit either on balance or upon arrival. This guarantee also provides EuropAssistance coverage in the event of accidental damage to the property during the stay, up to a maximum of 1,500 euros and subject to the limitations set out in the policy terms.
Distances and Attractions
Villa dei Rosmarini enjoys a privileged location in the Umbrian countryside, within easy reach of the historic city of Orvieto, one of the most celebrated hilltop towns in central Italy and renowned for its magnificent Gothic cathedral, Etruscan heritage, and underground cave network. The surrounding region offers an extraordinary wealth of cultural, gastronomic, and natural attractions, with the landscapes of Tuscany and Lazio also accessible within a comfortable driving distance. The area is well suited to guests wishing to explore medieval villages, local wineries producing the celebrated Orvieto Classico, and the scenic lakes and nature reserves of Umbria and northern Lazio.
Costs & Services
Included services
- Utilities (electricity, water, gas for cooking): included in the rental rate
- Weekly linen change: included in the rental rate
- Initial and final cleaning: included in the rental rate
- ZeroDep Guarantee (EuropAssistance accidental damage coverage up to €1,500.00): included in the rental rate
Extra costs
- Tourism tax: €2.20 per person per night for the first 5 nights (children under 12 years old are exempt)
- Mandatory extra cleaning in case of animals: €50.00 per animal per week or part thereof (one small or medium-sized animal only; prior owner authorization required)
On request
- Extra cleaning: €22.00 per hour per cleaner
- Extra linen: €15.00 per person
- Heating: charged on consumption at current market prices
- Firewood: €15.00 per 100 kg Villa dei Rosmarini 8, Emma Villas
Dalmanuta 8
Wonderful villa rental with WIFI, A/C, private pool, TV and pets allowed
-
8
-
4
-
4
-
206 m2
Description
Property Summary
Nestled in the serene Umbrian countryside of San Venanzo, Italy, Villa Dalmanuta is a beautifully restored farmhouse that offers an exceptional vacation rental experience for those seeking tranquility, natural beauty, and refined comfort. The property takes its name from the ancient biblical city of Dalmanutha, mentioned in the Gospel of Mark as the place where Jesus and his disciples rested after feeding the four thousand. Inspired by this story of renewal, the owners envisioned Dalmanuta as a sanctuary where the relentless pace of everyday life fades away, replaced by silence, nature, and a deep sense of harmony. Originally an old farmhouse, the villa has been thoughtfully renovated and expanded, preserving its authentic character through the use of local natural materials such as terracotta floors, travertine bathroom walls, and solid wooden ceiling beams. The interiors are decorated with an elegant yet understated aesthetic, where carefully chosen furnishings and a refined colour palette create an intimate and welcoming atmosphere without overwhelming the space. The property is set within a magnificent park of 8,000 square metres, where an impressive infinity pool invites long, relaxing moments with sweeping views over the surrounding landscape. A lush yard surrounds the villa, thoughtfully landscaped across two terraced levels and filled with olive trees, maples, oaks, cypresses, and flowering herbs. Complimentary Wi-Fi is available throughout the property, and a convenient open-air parking area is located just inside the automatic iron gate, with the option to drive directly up to the house along a paved ramp.
Outdoors
The grounds of Dalmanuta are a true celebration of the Umbrian landscape, extending across 8,000 square metres of carefully maintained parkland, of which approximately 6,000 are planted with olive trees. The remaining area forms a luxuriant garden that follows the natural slope of the terrain, distributed across 2 distinct terraced levels connected by elegant brick stairways. Stone walls and hedges define the various zones, which are enlivened by maples, oaks, cypresses, roses, broom, and flowering herbs, all beautifully illuminated at night. Please be aware that the photographs of the property were taken in spring, meaning that the blossoming of flowers and the colour of the garden grass may differ from what you will find upon your arrival at the villa. The upper terrace hosts the parking area and the spectacular infinity pool, while the house sits gracefully on the lower level. The non-heated infinity pool is rectangular in shape, measuring 6 x 12 metres, with a depth ranging from 1.30 metres to 2.30 metres. It features chlorine purification and PVC lining, with access to the water via Roman steps arranged in an original fan shape in one of the corners. The pool is equipped with internal lighting and is open all year round. Surrounding the pool is a generous 100-square-metre solarium area, paved in terracotta and furnished with sunbeds, deckchairs, and a large umbrella, as well as a hot outdoor shower. The garden also features 2 covered porches, one connected to the kitchen and one opening from both the dining room and the living room, where you can enjoy alfresco meals and take in the wild, rural scenery of the Umbrian countryside stretching as far as the eye can see. A wood oven under one of the porches adds a charming touch for outdoor dining experiences.
Unit Layout
Dalmanuta accommodates up to 8 guests across 4 beautifully appointed bedrooms and 4 bathrooms, distributed over 2 floors connected internally by a terracotta staircase. On the ground floor, the main entrance leads into the dining room, which opens directly onto one of the two porches. To the right of the entrance is a well-equipped, eat-in kitchen, which connects to the second porch, and to the left is a comfortable living room featuring an ornamental fireplace, which also opens onto the first porch. The ground floor further includes a double bedroom with direct access to the garden, served by a bathroom with shower. A storage room housing the washing machine completes this level. The first floor is home to 3 additional bedrooms, each with its own ensuite bathroom. The first is a double bedroom with an ensuite bathroom featuring a bathtub. The second is a double bedroom with a divisible bed and an ensuite bathroom with shower. The third is a double bedroom with an ensuite bathroom with shower. All 4 bedrooms are equipped with air conditioning, ensuring comfort throughout your stay regardless of the season.
Amenities Included
Dalmanuta is equipped with a comprehensive range of amenities designed to ensure a comfortable and convenient stay. All 4 bedrooms feature individual air conditioning units, allowing each guest to personalise their sleeping environment to their preference. The property is also equipped with heating, ensuring warmth and cosiness during cooler months. In the kitchen, a dishwasher makes meal preparation and clean-up effortless, while a washing machine located in the dedicated storage room on the ground floor ensures that laundry needs are easily managed throughout your stay. For entertainment, the property offers satellite TV, providing access to a wide selection of channels. Connectivity is ensured through Wi-Fi internet access available throughout the property. Pets are welcome at Dalmanuta, making it an ideal choice for guests who wish to travel with their animal companions.
Other Information
Check-in and check-out times, as well as any specific house rules, should be confirmed directly with the property management team. Pets are welcome at the villa, subject to the applicable conditions outlined in the costs section. The property features an automatic iron gate at the entrance, providing an added sense of security and privacy. The open-air parking area is conveniently located just inside the gate, and guests also have the option of driving up to the house directly via a paved ramp. The infinity pool is open all year round, offering the opportunity to swim in every season. The villa's ornamental fireplace in the living room adds a warm and atmospheric focal point during cooler evenings, and firewood is available upon request. Weekly linen changes are included in the rental price, along with initial and final cleaning of the property. Utilities including electricity, water, and gas for kitchen use are also covered. The property operates under a Zer0Dep Guarantee, meaning that no security deposit is required either upon balance payment or upon arrival. This guarantee includes EuropAssistance coverage in the event of accidental damage to the property during your stay, up to a maximum of 1,500 euros and subject to the limitations provided by the policy.
Distances and Attractions
Dalmanuta enjoys a privileged location that allows easy access to some of the most celebrated art cities of central Italy. Perugia, Todi, Orte, and Orvieto are all within comfortable travelling distance, offering a wealth of historical, cultural, and artistic experiences. The nearby town of Marsciano, as well as the surrounding villages, provide all essential services, including supermarkets and shops stocking local products. The charming old town centres of these villages invite leisurely strolls through narrow streets and alleys, and their characteristic small restaurants are the perfect setting to sample traditional Umbrian cuisine.
Costs & Services
Included services
- Utilities: electricity, water, and gas for kitchen use are included in the rental price
- Weekly linen change included in the rental price
- Initial and final cleaning included in the rental price
- Zer0Dep Guarantee: no security deposit required; includes EuropAssistance coverage for accidental damage up to €1,500.00 (subject to policy limitations)
Extra costs
- Tourism tax: applicable where required (amount subject to local regulations)
- Extra cleaning in case of animals: €80.00 per animal per week or part of a week
On request
- Extra cleaning: €22.00 per hour per cleaner
- Extra linen: €15.00 per person
- Heating: €50.00 per day
- Firewood: €20.00 per 100 kg Dalmanuta 8, Emma Villas
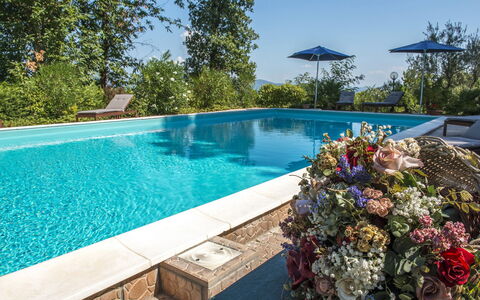
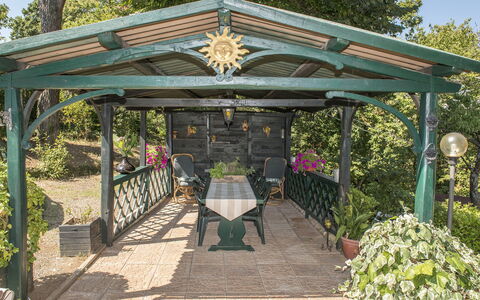
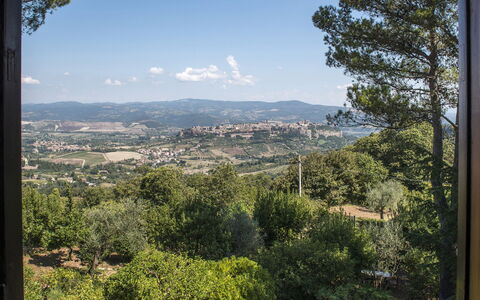
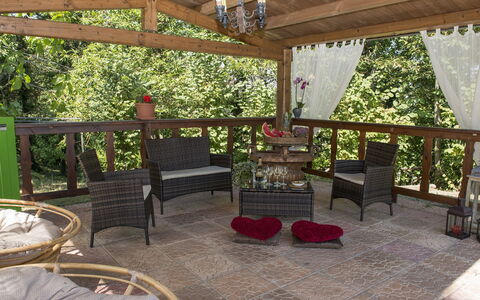
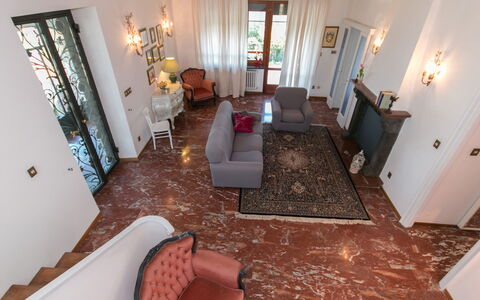
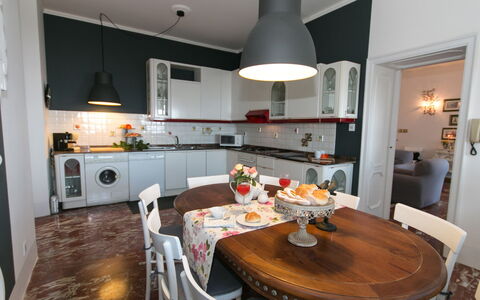
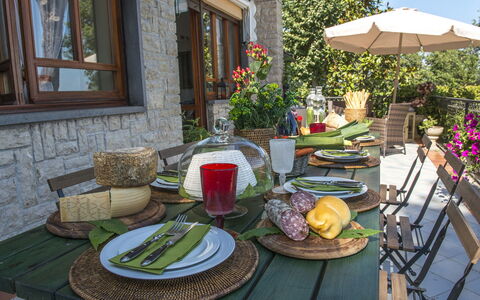
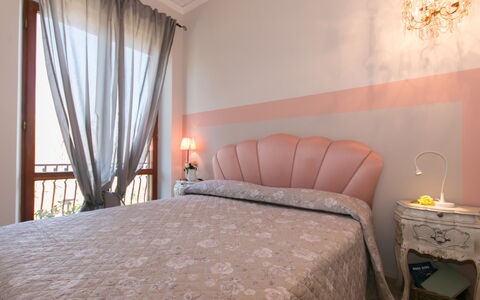
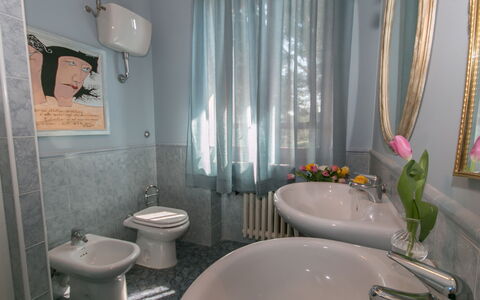
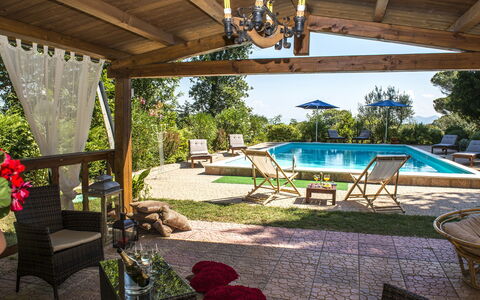
Villa Ombrosa 8
Amazing property with WIFI, A/C, private pool, TV and pets allowed
-
8
-
4
-
3
-
210 m2
Description
Property Summary
Nestled in the serene countryside of Porano, in the heart of Italy, Villa Ombrosa is an exceptional vacation rental that invites you to experience the warmth and authenticity of Italian family living. Once the private residence of its owner family, this distinguished villa radiates a timeless charm, offering guests a genuine sense of belonging and tranquility. Surrounded by a magnificent park, the property commands breathtaking views over the fascinating town of Orvieto, celebrated for its iconic historical centre perched dramatically atop a cliff of volcanic tuff and overlooking the valley of the Tiber river. The villa is an ideal retreat for those seeking to escape the pace of city life and immerse themselves in nature, local traditions, and the distinctive landscapes of Umbria. Jazz enthusiasts will also find a special draw here, as the renowned Umbria Jazz festival takes place every December in Orvieto, just moments away. Throughout your stay, you benefit from a reliable wireless Wi-Fi connection and the expansive private yard that envelops the property, creating a peaceful and secluded atmosphere that defines the Villa Ombrosa experience.
Outdoors
The outdoor spaces of Villa Ombrosa are nothing short of extraordinary, encompassing a park of approximately 1 hectare, equivalent to 2,471 acres, filled with chestnut trees, age-old plants, and a vast collection of ornamental species. Winding pathways invite you to take leisurely walks through this lush green sanctuary, offering moments of quiet reflection and a deep connection with the surrounding nature. Positioned between the house and the swimming pool, a fully equipped gazebo serves as the perfect setting for alfresco dinners, combining comfort and natural beauty in equal measure. The non-heated swimming pool, open from the last Saturday of April to the first Saturday of October, measures 12 x 6 metres and reaches a depth of 1.65 metres. Its surrounding area is carefully maintained and furnished with comfortable deck chairs and sun beds, ensuring a relaxing poolside experience throughout the season. Adjacent to the pool, a covered veranda equipped with a barbecue, fridge, sofas, and tables provides an inviting space for outdoor entertaining and casual gatherings. The property also features a panoramic terrace that offers sweeping views over the Orvieto Dome and the magnificent surrounding landscape, as well as 2 porches on the ground floor that extend the living space gracefully into the open air.
Unit Layout
Villa Ombrosa is thoughtfully arranged across 3 levels and is designed to accommodate up to 8 guests in comfort and style. The ground floor welcomes you through a porch with a sofa that leads into the main entrance and then flows into a spacious living room complete with a fireplace, creating a warm and inviting atmosphere. Adjacent to the living room, a well-appointed kitchen provides access to a second porch, seamlessly connecting the interior with the outdoors. This floor also features a panoramic terrace overlooking the Orvieto Dome, a bathroom with shower, and a storage room. The first floor, accessible via an internal staircase from the living room, houses all 4 bedrooms: 2 double bedrooms and 2 twin bedrooms with joinable beds, one of which opens onto a private balcony with a scenic view. This floor is served by 2 bathrooms with shower. The basement level completes the layout with an additional bathroom with shower, bringing the total number of bathrooms across the property to 3.
Amenities Included
Villa Ombrosa is equipped with a comprehensive range of amenities designed to ensure a comfortable and convenient stay. Air conditioning is available in all bedrooms, keeping the sleeping areas pleasantly cool during the warmer months, while heating is also available throughout the property for cooler periods. In the kitchen, a dishwasher is provided alongside all the appliances needed to prepare meals with ease. Laundry needs are fully catered for with the inclusion of a washing machine. For your entertainment, a satellite TV is available, offering a wide selection of channels to enjoy during your downtime. The villa warmly welcomes pets, making it a suitable choice for guests travelling with their animal companions.
Other Information
Villa Ombrosa is a private structure, and acceptance of animals at the property must be previously authorised by the owner. Prior to your arrival, you are required to communicate the number of animals, their size, and their breed for approval. A maximum of 2 animals of small size are permitted. Parking is available on the property grounds. The villa operates as a self-contained retreat, and guests are encouraged to respect the natural surroundings and the character of this historic family home. The weekly linen service is included, along with initial and final cleaning, ensuring the property is presented to the highest standard at the start and end of your stay.
Distances and Attractions
Villa Ombrosa enjoys a privileged position in Porano, placing you within easy reach of some of Umbria's most celebrated destinations and cultural landmarks. The town of Orvieto, visible from the property's own terrace and balcony, is just a short distance away and offers an extraordinary wealth of history, architecture, and gastronomy. Its dramatic hilltop setting, medieval streets, and magnificent cathedral make it one of the most visited towns in central Italy. The surrounding region is rich in natural beauty and cultural heritage, with opportunities to explore local traditions, artisan markets, and the distinctive Umbrian countryside. The area is also well connected to the broader network of Umbrian towns and villages, allowing you to discover the wider landscape at your own pace.
Costs & Services
Included services
- Utilities (water, gas for kitchen use, electricity): included in the rental price
- Wireless internet connection: included in the rental price
- Weekly linen service: included in the rental price
- Initial and final cleaning: included in the rental price
- Zer0Dep Guarantee (EuropAssistance coverage for accidental damage up to €1,500.00, with applicable limitations): included in the rental price
Extra costs
- Mandatory extra cleaning in case of animals: €50.00 per week per animal
- Tourist tax: where applicable
On request
- Extra cleaning: €22.00 per hour per cleaner
- Extra linen: €15.00 per person
- Heating: on consumption at current market prices Villa Ombrosa 8, Emma Villas
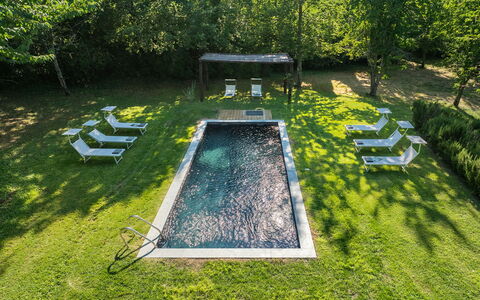
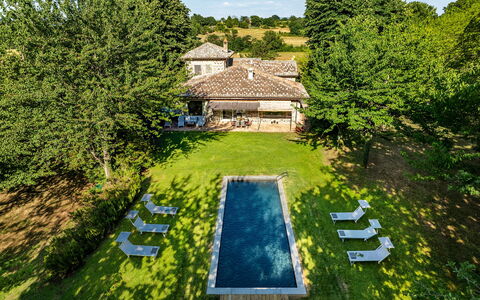
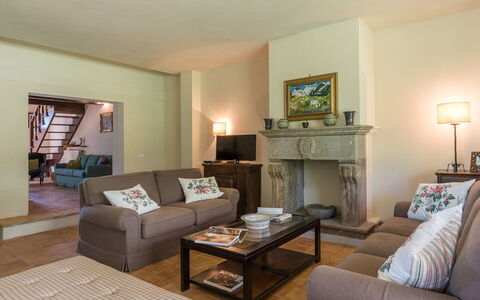
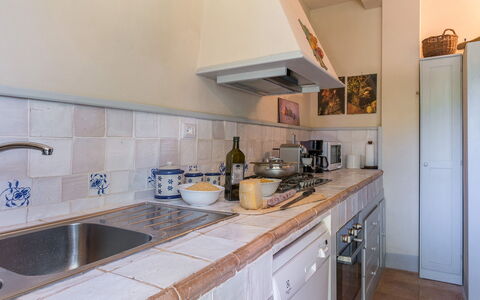
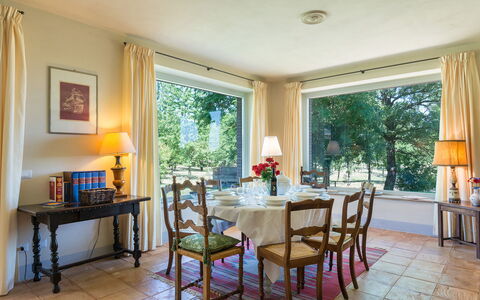
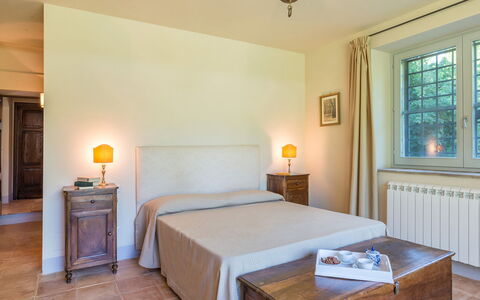
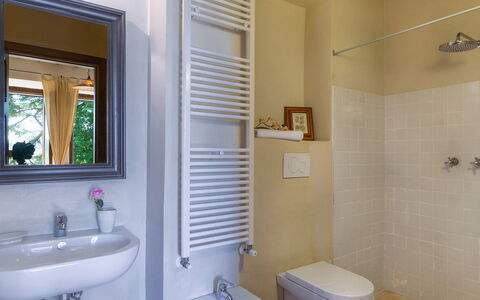
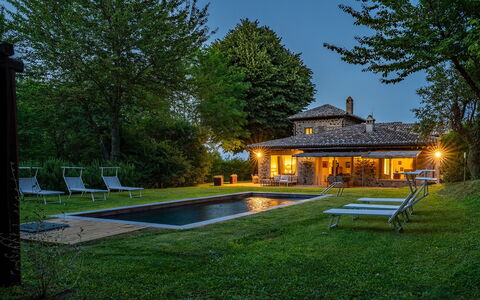

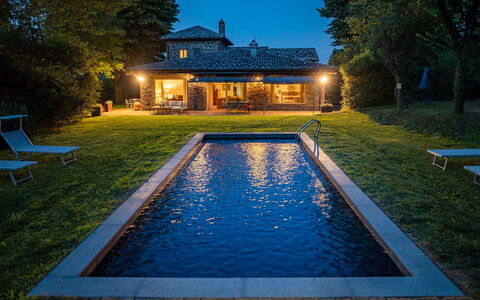
Casale dei Tigli 8
Wonderful house with private pool, WIFI, TV and pets allowed
-
8
-
4
-
4
-
178 m2
Description
Property Summary
Nestled in the serene countryside of Castel Giorgio, in the heart of Italy, Casale dei Tigli is a recently renovated and expanded stone-clad country farmhouse that offers an exceptional vacation rental experience for those in search of tranquillity, natural beauty, and cultural richness. Simply yet elegantly decorated, the property features terracotta floors and large windows that flood the spacious living room with natural light, while offering direct views over the magnificent garden. The lush yard, spanning 2,000 square metres, is a verdant sanctuary of lawn, ancient linden trees, majestic firs, and cherry trees that frame the property with seasonal colour and fragrance. A private swimming pool sits at the heart of the garden, completing the picture of a truly idyllic rural retreat. High-speed Internet Wi-Fi is available throughout the property, ensuring guests remain connected while enjoying the peace and privacy of this exceptional countryside residence.
Outdoors
The expansive 2,000 square metre park, accessible through an entrance gate shared with a neighbouring property, is a beautifully landscaped outdoor space dominated by impressive mature trees. The iconic linden trees, from which the property takes its name, create a naturally cool and fragrant canopy of shade along 2 sides of the house, while 2 majestic fir trees stand at the entrance to welcome guests and guide them toward the main door. A collection of cherry trees lines the sides of the property, offering delicate blossoms in spring and abundant fruit in summer, and rosemary bushes add a further layer of sensory richness to the surroundings. A fully equipped pergola, positioned just outside the French window of the living room, is furnished with tables, chairs, and sofas, providing an ideal setting for outdoor dining and relaxed gatherings while overlooking the meadows where horses graze peacefully in the distance.
The non-heated swimming pool is situated at the centre of the garden, just a few metres from the house and easily reached across the lawn. Rectangular in shape and measuring 9 x 3.5 metres, the pool features a depth ranging from 1.20 metres to 1.80 metres, is lined in concrete, and sanitized with chlorine, with a ladder providing easy access to the water. The surrounding sunbathing area is laid with lawn, sheltered on one side by thick vegetation and bordered on the other 2 sides by cherry trees and rosemary bushes, and is equipped with sunbeds and a gazebo for comfortable outdoor relaxation. The pool is open from the last Saturday in April to the first Saturday of October. For guests who enjoy active outdoor pursuits, 3 mountain bikes are available on the property, ideal for exploring the unpaved roads and trails of the surrounding woodland. Please note that photographs of the property were taken in spring, and therefore the flowering and colour of the garden grass may differ at the time of arrival.
Unit Layout
Casale dei Tigli is a two-storey farmhouse designed to accommodate up to 8 guests across 4 beautifully appointed bedrooms and 4 bathrooms. On the ground floor, the entrance opens into a large and luminous living room divided into 2 distinct areas: a lounge featuring sofas and a fireplace with direct garden access through a French window, and a dining area connected to a fully equipped kitchen. Arranged around this central living space are 3 of the property's bedrooms. The first is a double bedroom with an ensuite bathroom complete with both a bathtub and a shower. The second is a double bedroom served by a private bathroom with shower. The third is a twin bedroom with joinable beds and an ensuite bathroom with shower. A wooden staircase leads from the entrance hall to the upper floor, where a loft area houses a study that connects to a fourth double bedroom featuring a divisible bed and an ensuite bathroom with shower.
Amenities Included
Casale dei Tigli is thoughtfully equipped with all the amenities needed for a comfortable and enjoyable stay. The kitchen is fully outfitted and includes a dishwasher, making meal preparation and clean-up effortless. A washing machine is also available for guests' convenience during longer stays. Outdoor entertaining is made easy with the provision of a barbecue, perfect for alfresco dining in the garden. The property is pet-friendly, welcoming animals so that the whole family can enjoy this countryside retreat together. For entertainment, a satellite TV is available, offering a wide selection of channels for relaxing evenings indoors. Heating is available at the property, ensuring warmth and comfort during cooler periods, and portable cooling units are provided in the bedrooms to maintain a pleasant temperature during the warmer months. A fireplace in the lounge adds an additional layer of warmth and atmosphere during the cooler seasons.
Other Information
Casale dei Tigli welcomes pets, allowing guests to bring their animals along to enjoy the spacious grounds and rural surroundings. A mandatory extra cleaning fee applies for guests arriving with animals. The property is equipped with portable cooling units in the bedrooms for use during warmer months, and heating is available upon request for cooler periods. Firewood for the fireplace is also available upon request. The park entrance gate is shared with a neighbouring property. Guests are kindly reminded that the garden photographs were taken in spring, and the appearance of the grounds, including the colour of the grass and the presence of blossoms, may vary depending on the season of arrival.
Distances and Attractions
Casale dei Tigli enjoys a particularly strategic location that makes it an ideal base for exploring some of the most culturally and historically significant destinations in central Italy. The fascinating Etruscan town of Orvieto is just a short distance from the property, offering centuries of history reflected in its numerous castles, churches, and the remarkable underground routes that wind beneath the town, representing extraordinary feats of ancient civil engineering. The town's majestic duomo stands as one of the most celebrated symbols of the region and houses world-famous works of art, including the renowned frescoes by Luca Signorelli. The proximity to the A1 motorway exit at Orvieto further facilitates day trips into neighbouring Tuscany and Lazio, where celebrated art towns such as Montalcino, Montepulciano, Pienza, and Viterbo are all within comfortable reach. For golf enthusiasts, the Acquapendente Golf Club, complete with a driving range, is located just 5 minutes from the property, offering a convenient and enjoyable leisure option throughout the stay.
Costs & Services
Included services
- Utilities: water, gas for kitchen use, and electricity included in the rental price
- Weekly linen included in the rental price
- Initial and final cleaning included in the rental price
- Zer0Dep Guarantee: no security deposit required on balance or on arrival, with EuropAssistance coverage for accidental damage to the property during the stay (up to a maximum of €1,500.00 and subject to the limitations provided)
Extra costs
- Mandatory extra cleaning in case of animals: €50.00 per animal per week, to be paid on site
- Tourist tax: where applicable
On request
- Extra cleaning: €22.00 per hour per cleaner
- Extra linen: €15.00 per person
- Heating: €40.00 per day
- Firewood: €20.00 per 100 kg Casale dei Tigli 8, Emma Villas
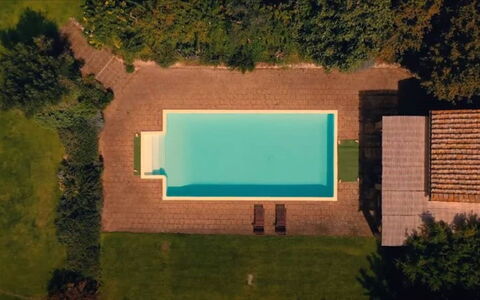
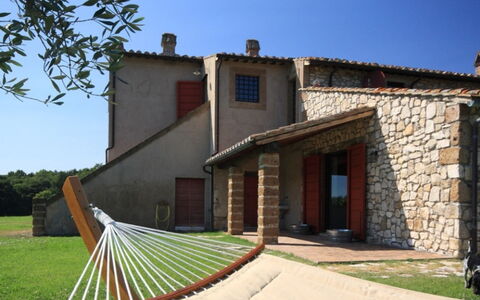
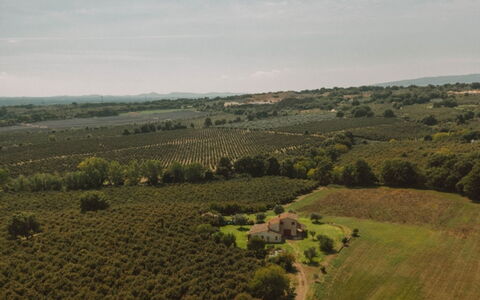


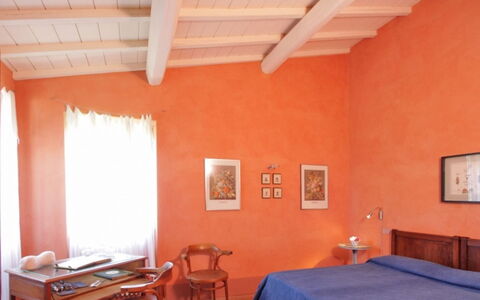
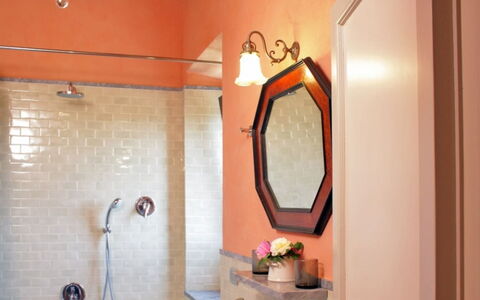
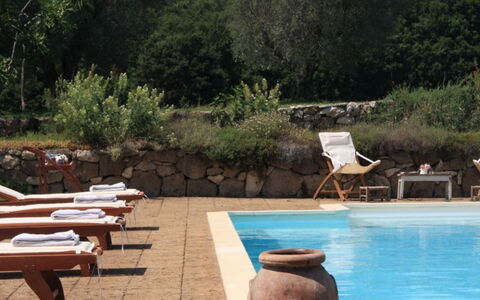
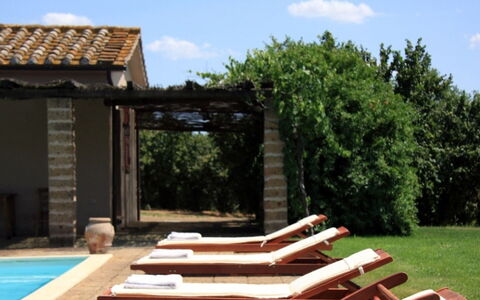
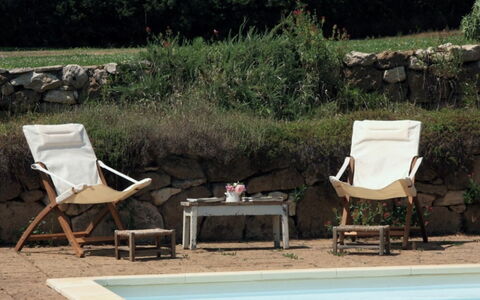
Bagnoletto
Lovely holiday home with WIFI, private pool, A/C and TV
-
8
-
4
-
4
-
250 m2
Description
Property Summary
Bagnoletto is a splendid farmhouse situated on a plateau in the open countryside, offering you an exceptional vacation rental experience in Orte, Italy. This beautifully restored property sits in the middle of an organic agricultural estate spanning 40 hectares, providing complete privacy with no other houses in the vicinity. The building was completely renovated in 2006, preserving the original architectural features while adding modern comforts. Located just 6 kilometers from Orte, an important motorway junction connecting Rome to Milan and Viterbo to Terni and Perugia, the farmhouse benefits from excellent train connections to Rome in just 45 minutes and Florence in 2 hours and 15 minutes. This strategic location makes it ideal for those seeking to combine a stay in total tranquility with visits to the great cities of art in Umbria and northern Lazio. The property offers convenient internet wifi access throughout and features a dedicated parking area covered by a shading pergola for your vehicles. You will find an inviting non-heated swimming pool measuring 12 meters by 6 meters with a depth of 1.60 meters, perfect for refreshing dips during your stay.
Outdoors
The farmhouse is surrounded by a magnificent landscape that includes a wood, biologically cultivated fields with seasonal crops, and a hazelnut grove. A large lawn immediately surrounds the property, beautifully landscaped with fruit trees, ancient olive trees, and roses that create a charming Mediterranean atmosphere. The swimming pool is positioned at a lower level of the garden, surrounded by additional lawn areas and a solarium featuring tuff blocks that provide natural seating and sunbathing areas. In front of the living room, facing toward the pool, you will discover a canopy that creates an ideal space for outdoor dining, allowing you to enjoy meals while taking in views of the surrounding countryside. A small building adjacent to the pool is flanked by a pergola and houses a convenient bathroom with sink and toilet, a dressing room, and a practical kitchenette equipped with electric hotplates and a small refrigerator. Behind this poolside building, you will find an outdoor shower with cold water for refreshing rinses after swimming. The entire property where the farmhouse is located is fenced, forming a secure closed area, and the surrounding estate offers ideal terrain for walks, including pleasant excursions through the woods.
Unit Layout
The farmhouse accommodates up to 8 guests across 4 double bedrooms, each accompanied by its own private bathroom. The accommodation is thoughtfully distributed across two floors, creating a spacious and comfortable layout. On the ground floor, you will find a large dining room featuring a traditional fireplace, a fully equipped kitchen, and a convenient laundry room with a service bathroom. Also on this level is one double bedroom with an adjacent bathroom equipped with a shower that is specifically designed to be wheelchair accessible. Ascending to the first floor, you will discover a small study area along with three additional double bedrooms, each with its own private bathroom featuring a large shower. One of the first-floor bedrooms is furnished with a double bed, while the other two rooms offer flexible sleeping arrangements and can be configured as either twin or double beds according to your preferences. The interior design throughout the farmhouse presents an elegant blend of antique family furniture alternating with carefully selected modern additions, while the walls are treated with lime and enhanced with very colorful natural pigments that create a warm and inviting atmosphere.
Amenities Included
Your stay includes comprehensive climate control with air conditioning available in all bedrooms and heat available throughout the property to ensure your comfort in every season. For your entertainment needs, the lounge is equipped with satellite TV and a DVD player, while television access is provided for your leisure time. The fully equipped kitchen features a gas stove, electric oven, and microwave to facilitate meal preparation, complemented by a kettle, dishwasher, and a refrigerator with freezer. The dedicated laundry room contains a washing machine along with an iron and ironing board for your convenience. Outdoor cooking enthusiasts will appreciate the barbecue facilities available for alfresco dining experiences. The property ensures modern connectivity with internet access throughout. Practical touches include mosquito nets to ensure comfortable evenings, and the farmhouse is designed to be wheelchair accessible, with specially adapted facilities on the ground floor.
Other Information
The part of the property where the farmhouse is located is fenced off, forming a secure closed area ideal for peaceful relaxation. Check-in is available from 3:00 pm to 7:00 pm, while check-out is requested by 10:00 am. The swimming pool is open seasonally from May 1st through October 31st. Upon arrival, you will be required to provide a security deposit that will be returned at the end of your stay minus the cost of any damages incurred. Pets are welcome at the property for an additional charge per week. Additional sleeping arrangements are available if needed, including baby cots and extra beds, both provided for a weekly fee. The entire surrounding estate provides wonderful opportunities for walks and exploration, even extending into the wooded areas of the property.
Distances and Attractions
The farmhouse enjoys an exceptional location just 6 kilometers from Orte, which serves as an important motorway junction providing easy access to major destinations along the Rome-Milan route and the Viterbo-Terni-Perugia corridor. The property benefits from excellent railway connections, with Rome accessible in approximately 45 minutes and Florence reachable in 2 hours and 15 minutes by train. This strategic positioning makes the farmhouse an ideal base for exploring the artistic and cultural treasures of Umbria and northern Lazio. You will have the opportunity to alternate days of complete tranquility in the peaceful countryside with exciting excursions to visit the great cities of art that characterize this remarkable region of central Italy. The surrounding area offers a perfect blend of rural authenticity and convenient access to urban attractions, restaurants, and cultural experiences.
Costs & Services
Included services
- Water
- Gas
- Final cleaning
- Linen for rooms and bathrooms with weekly change
- Electricity
- Air conditioning
Extra costs
- Heating consumption: payable locally based on consumption
- Security deposit: €500.00
- Tourist tax: may be required according to municipal regulations upon arrival
- Pets: €25.00 per week
- Baby cot: €30.00 per week
- Extra bed: €80.00 per week Bagnoletto
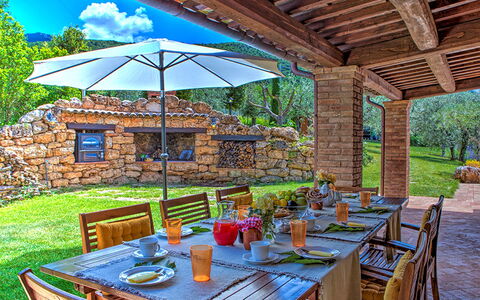
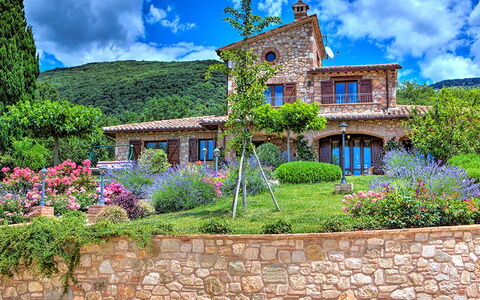
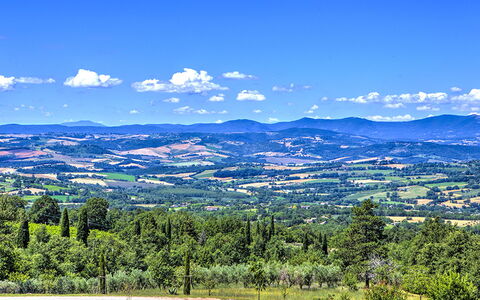

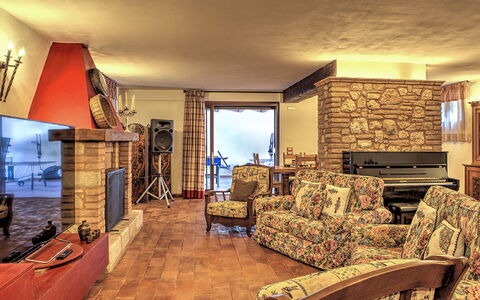
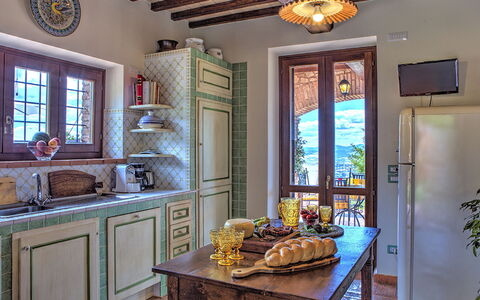
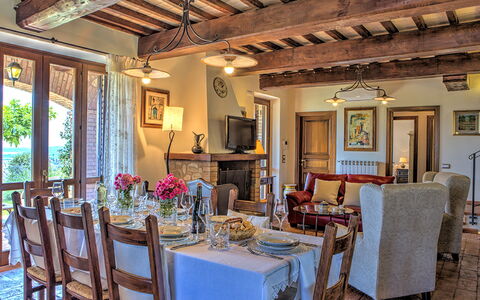
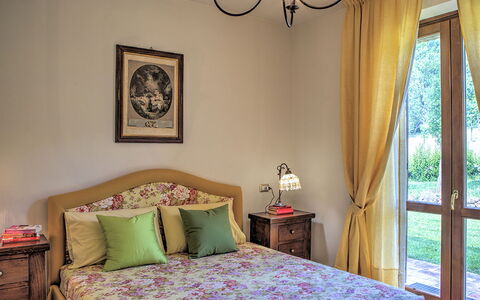
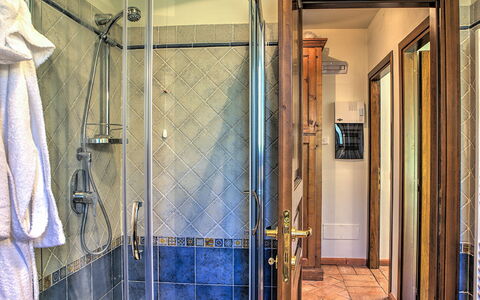
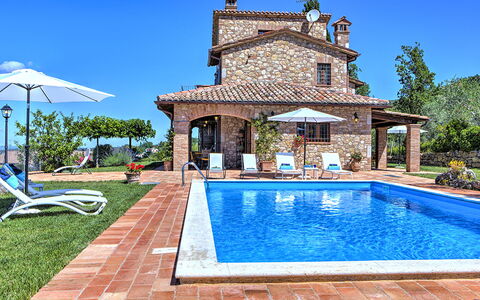
Villa Bella 8
Superb vacation rental with A/C, private pool, WIFI, TV and pets allowed
-
8
-
4
-
3
-
250 m2
Description
Property Summary
Nestled in the verdant heart of Umbria, Villa Bella is an exceptional vacation rental set in the charming hilltop town of Massa Martana, Italy. This beautifully crafted stone farmhouse, though recently built, exudes the timeless character of traditional Umbrian architecture through the thoughtful use of local materials, including terracotta floors and wooden ceiling beams. The property sits in absolute tranquility, surrounded by unspoiled nature and framed by the majestic Monti Martani mountains, offering guests a serene retreat without sacrificing any modern comfort. Spread across a fully fenced 3,000 square metre park, Villa Bella features a well-tended yard brimming with fragrant blooms, olive trees, and lush lawns that create a truly immersive natural setting. Guests benefit from a covered parking area for up to 4 cars, conveniently located between the automatic iron gate and the villa entrance. Reliable Internet Wi-Fi connectivity is available throughout the property, ensuring you remain connected during your stay should you wish to be.
Outdoors
The outdoor spaces of Villa Bella are nothing short of spectacular, offering a seamless blend of natural beauty and thoughtfully designed leisure areas. The 3,000 square metre park is characterised by expansive stretches of lush lawn surrounding both the villa and the swimming pool, punctuated by colourful, fragrant flowers, carefully shaped hedges, and a small olive grove that lends the grounds an authentic Umbrian atmosphere. A well-kept garden filled with herbs, roses, lavender, jasmine, apple trees, and cherry trees completes this extraordinary outdoor environment. 2 spacious porticos serve distinct yet equally inviting purposes: the first, adjacent to the kitchen, is fully equipped for outdoor dining and features a wood oven and a built-in barbecue, making it an ideal setting for al fresco meals. The second portico offers a perfect vantage point for relaxing with a glass of wine while taking in the breathtaking panoramic views toward the town of Todi and the rolling hills beyond, particularly stunning at sunset. The magnificent swimming pool is positioned on the same level as the ground floor, approximately 6 metres from the villa, in a prime panoramic location overlooking Todi and the surrounding landscape. Rectangular in shape, the non-heated pool measures 10 x 5 metres with a depth ranging from 1.50 to 1.70 metres. Lined in grey-green PVC to preserve a natural aesthetic, it is equipped with salt purification, internal lighting, and a ladder for water access. The paved surrounding area is furnished with sunbeds, deckchairs, and umbrellas, and a hot-water outdoor shower is also available. The pool is open from the last Saturday of April to the first Saturday of October. Please note that photographs of the property were taken in spring, meaning the appearance of the garden, including flower blossoming and the colour of the grass, may differ at the time of your arrival.
Unit Layout
Villa Bella is generously proportioned across 3 floors and comfortably accommodates up to 8 guests in 4 double bedrooms and 3 bathrooms, with access to the garden also available from the basement level. The entrance door opens onto the ground floor, where an open-plan living area encompasses a sitting room, a dining area, and a fully equipped kitchen that leads directly out to the 2 porticos. This floor also features 2 double bedrooms and a bathroom with shower. The upper floor is home to the remaining 2 double bedrooms, each with direct access to a terrace that offers breathtaking views, particularly at sunset, and these rooms share 1 bathroom with shower. The basement floor, which maintains a naturally pleasant temperature even during the summer months, is composed of a taverna complete with a fireplace, a piano, and a dining area. Adjacent to the taverna is a games room featuring ping-pong and table football, along with a large window that opens directly onto the garden. A dedicated laundry room and 1 bathroom with bathtub complete the basement level.
Amenities Included
Villa Bella is equipped with a comprehensive range of amenities designed to ensure a comfortable and enjoyable stay. All 4 bedrooms and the ground floor living room are fitted with air conditioning, allowing you to maintain a pleasant temperature throughout the warmer months, while heating is also available for cooler periods. In the kitchen, a dishwasher is provided to make meal preparation and clean-up effortless, and a washing machine is available in the dedicated laundry room on the basement floor. Outdoor cooking enthusiasts will appreciate the built-in barbecue located under the portico adjacent to the kitchen. For entertainment, the villa is equipped with satellite TV, allowing you to enjoy a wide selection of channels during your downtime. Pets are welcome at Villa Bella, making it an ideal choice for guests travelling with their animal companions.
Other Information
Villa Bella welcomes pets, subject to prior authorisation from the owner. Guests wishing to bring animals must communicate the number, size, and breed of their pets in advance so that the owner can confirm acceptance. The property is fully fenced, providing a safe and secure environment for both guests and their animals. The automatic iron gate at the entrance further enhances the privacy and security of the estate. The taverna on the basement floor is equipped with a fireplace, and firewood can be arranged on request. Heating is available on consumption at current market prices and can be organised upon request. It is worth noting that the basement floor naturally maintains a comfortable temperature even during summer, making it a particularly pleasant space during warmer months.
Distances and Attractions
Villa Bella enjoys an excellent location just 7 kilometres from the E45 highway, providing convenient road connections to Umbria, Tuscany, and Lazio. The surrounding area is rich in cultural, historical, and natural attractions, all within easy reach of the property. The nearby Church of the Ascension offers an extraordinary panoramic view over the surrounding valley, stretching across the rolling hills of the Monti Martani. Nature lovers will also appreciate the Martani Trekking trails, a network of equipped nature itineraries developed in the area that allow guests to explore the landscape on foot. Among the most notable destinations within a short drive are the medieval town of Todi, the historic city of Orvieto, the Santuario dell'Amore Misericordioso (Sanctuary of Merciful Love) in Collevalenza, and the regional capital of Perugia. Further afield, guests can visit the spiritual city of Assisi, the festival town of Spoleto, the ancient town of Narni, and the spectacular Marmore Waterfalls, all easily accessible from the villa.
Costs & Services
Included services
- Utilities: electricity, water, gas for kitchen use and hot water included in the rental rate
- Weekly linen included in the rental rate
- Initial and final cleaning included in the rental rate
- Zer0Dep Guarantee: no security deposit required on balance or on arrival; EuropAssistance coverage included for accidental damage to the property during your stay, up to a maximum of €1,500.00 and subject to the limitations provided
Extra costs
- Extra cleaning in case of animals: €50.00 per animal per week, to be paid on site
On request
- Extra cleaning: €22.00 per hour per cleaner
- Extra linen: €20.00 per person
- Heating: on consumption at current market prices
- Firewood: €25.00 per 100 kg Villa Bella 8, Emma Villas
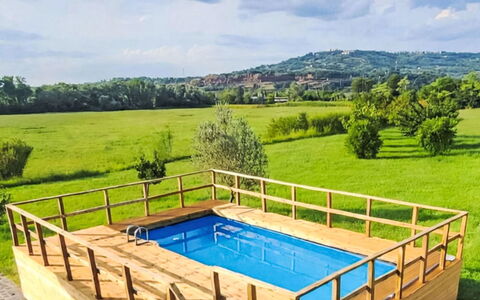



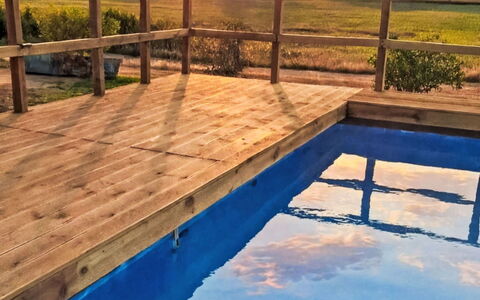





Tuscia Prestige
Wonderful private house with A/C, WIFI, private pool, patio and pets allowed
-
8
-
4
-
4
Description
Property Summary
Nestled in the serene countryside of Orte, Italy, the holiday rental known as "Tuscia Prestige" is a generously proportioned and beautifully appointed detached country house that was fully renovated in 2020. Surrounded by open meadows and rolling fields, this impressive residence offers a quiet and sun-drenched retreat ideal for families seeking space, comfort, and authentic rural charm. The property is entirely fenced, ensuring complete privacy throughout your stay. Guests benefit from complimentary Wi-Fi internet access, allowing you to remain connected while enjoying the tranquillity of the Tuscia countryside. Convenient private parking is available directly at the house, making arrival and departure entirely stress-free. A cook service is also available upon request, adding an extra layer of indulgence to your experience at "Tuscia Prestige."
Outdoors
The outdoor spaces at "Tuscia Prestige" are among its most captivating features, offering a wealth of areas in which to unwind, dine, and enjoy the natural surroundings. The fully fenced private grounds are adorned with a well-maintained lawn and a beautiful garden, creating a peaceful setting for relaxation at any time of day. A patio, a pergola, and a dedicated terrace provide multiple options for outdoor living, whether you prefer a shaded afternoon retreat or an open-air evening gathering. For those who enjoy al fresco cooking, a barbecue is available for your use. An outdoor swimming pool is located just 500 metres from the property, offering easy access to refreshing swims during the warmer months.
Other Information
"Tuscia Prestige" is a detached country house that was comprehensively renovated in 2020, combining modern comforts with the warmth and character of traditional rural architecture. The property is particularly well suited to families, offering ample space and a secure, fenced environment. A cook service is available upon request for guests who wish to enjoy professionally prepared meals during their stay. Given the rural setting of the property and the distances involved in reaching nearby amenities and attractions, the use of a private car is strongly recommended for all guests.
Distances and Attractions
"Tuscia Prestige" benefits from a convenient yet peaceful location, with a grocery store situated just 1 km away and a supermarket reachable within 3 km. A bus stop is also located 3 km from the property. The centre of Orte is just 5 km away, offering a charming historic town to explore at your leisure. The surrounding region of Tuscia is extraordinarily rich in cultural and natural heritage. The celebrated "Parco dei Mostri e Bomarzo" is 16 km from the property, while the medieval town of Vitorchiano, known as "borgo di tufo," lies 20 km away. Castel Sant'Elia is 25 km distant, and the historic town of Civita Castellana can be reached in just 26 km. Both Viterbo with its magnificent "Palazzo dei Papi" and the Renaissance masterpiece of "Caprarola e il Palazzo Farnese" are located 29 km from the property, making them ideal destinations for day trips throughout your stay. Tuscia Prestige