3 Bedroom Villas in Tavernelle in Val di Pesa, Italy
Casale Fienile 8
Fabulous holiday home with private pool, WIFI, A/C, patio and pets allowed
-
8
-
4
-
4
-
130 m2
Description
Property Summary
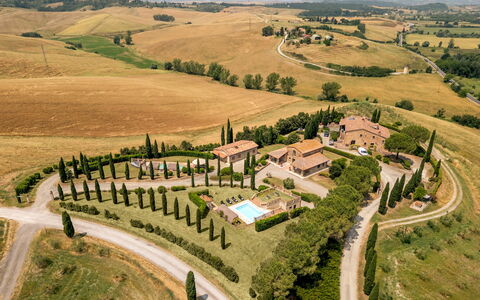
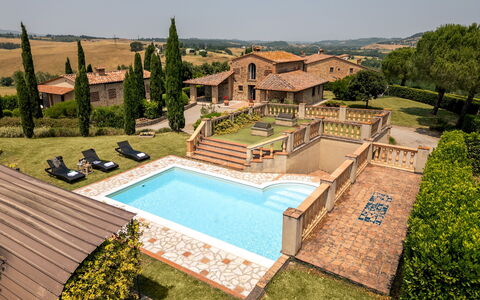
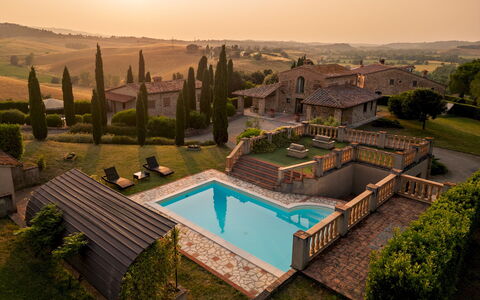
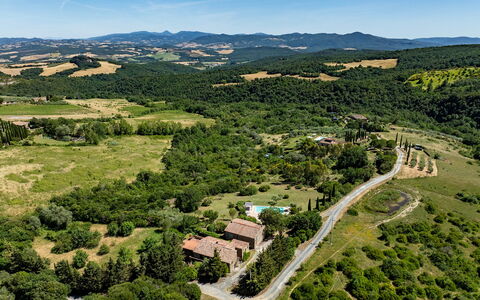
Casale Fienile is a beautifully restored Tuscan country house nestled within the exclusive organic farm estate of "La Mandriola," situated on the outskirts of the charming borgo of Lajatico, in the heart of Tuscany, Italy. Born from the careful renovation of an ancient ruin once used as a barn, this exceptional vacation rental retains all the character of its origins through its distinctive stone-clad exterior and warm, rustic interior, while offering every modern comfort expected of a refined countryside retreat. Covering a total area of approximately 170 square metres across 2 floors, the property is enveloped by a lush private yard of around 1,000 square metres, thoughtfully landscaped with manicured lawns and framed by olive trees, cypresses, and pines that create a serene and picturesque setting. Guests benefit from a dedicated parking area conveniently located near the house, accessible via a private driveway from the entrance gate, as well as high-speed Internet Wi-Fi connectivity throughout the property, ensuring a seamless stay whether for leisure or remote working. The estate of "La Mandriola" spans 400 hectares cultivated using a strictly biological and biodynamic approach, entirely free from chemical products such as herbicides, desiccants, or pesticides, making it a truly unique and environmentally conscious destination in one of the most captivating corners of Tuscany.
Outdoors
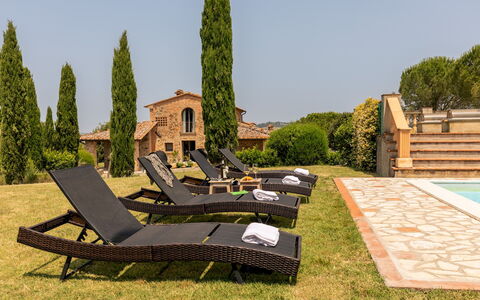
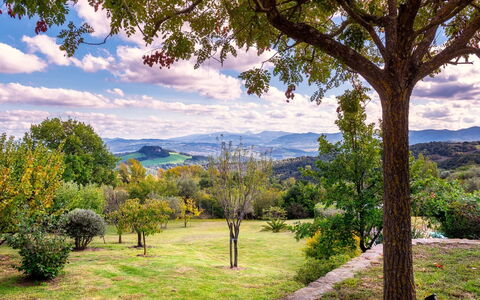
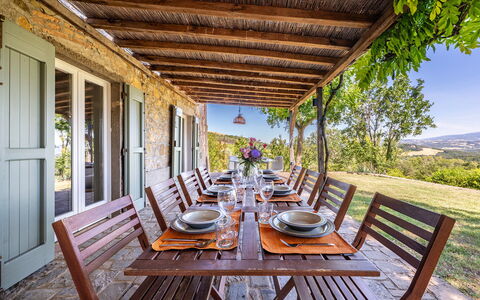
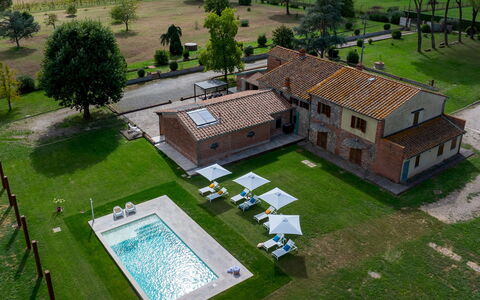
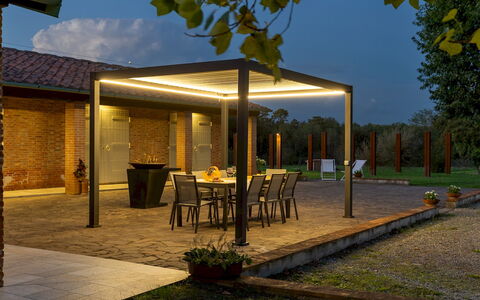
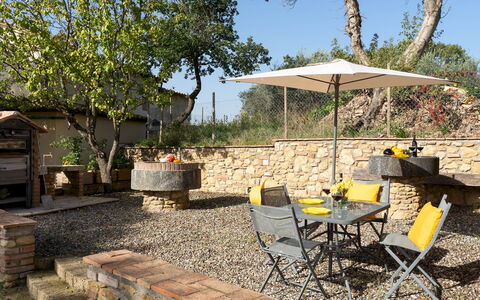
The outdoor spaces of Casale Fienile are as thoughtfully designed as the interior, offering a harmonious blend of relaxation, dining, and natural beauty. In front of the main entrance, 2 covered porches are equipped with tables and chairs, providing ideal settings for leisurely alfresco dining or simply unwinding while taking in the surrounding countryside. The private yard, extending to approximately 1,000 square metres and delimited by a hedge screen that ensures complete privacy from the adjacent property, is a tranquil haven of manicured lawns interspersed with olive trees, cypresses, and pines lining the garden paths.
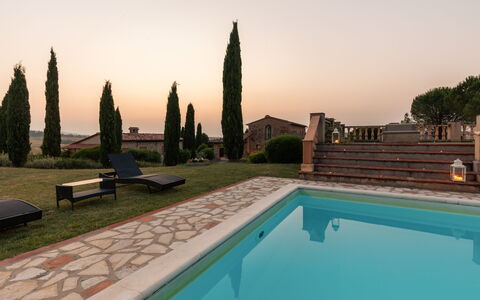
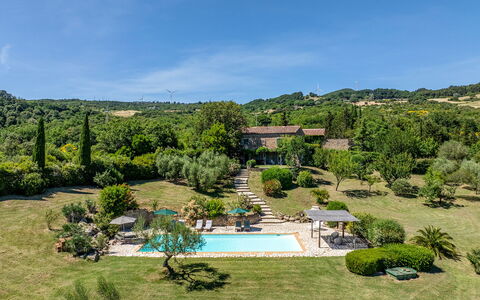
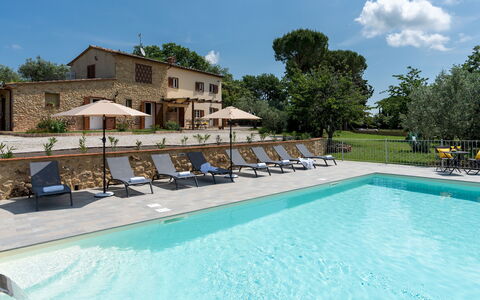
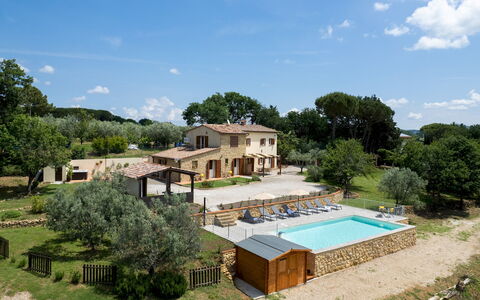
The non-heated swimming pool is a true centrepiece of the outdoor experience, open from the last Saturday in April until the first Saturday in October. Facing south and positioned on a private terrace approximately 30 metres from the house, it is reached via a short flight of steps and enjoys unobstructed views of the rolling Tuscan countryside, as it is bounded by a low hedge screen that preserves the panorama rather than concealing it. The rectangular pool measures 4x8 metres with a constant depth of 1.10 metres, features Roman steps for water access, and is lined in clear PVC with a stone-paved border and chlorine purification. Surrounding the pool in the lawn area, a gazebo and a stone structure housing a barbecue create a perfect setting for poolside meals and social gatherings. Adjacent to this, a raised platform with synthetic turf offers an ideal sunbathing area from which to savour the sweeping landscape that extends in every direction across the Pisan hills.
Unit Layout
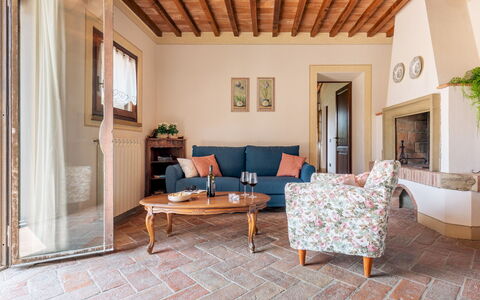
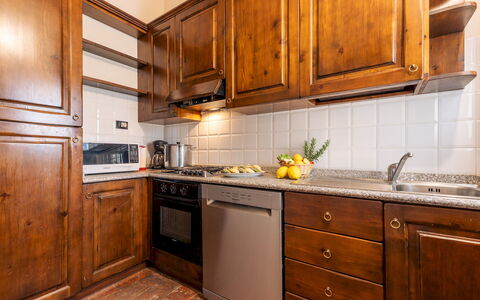
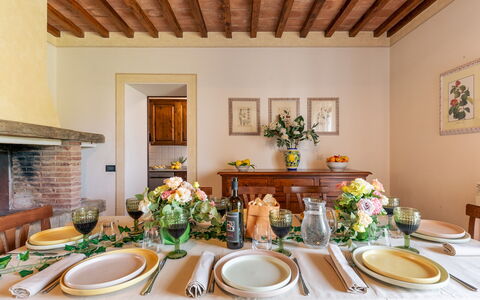
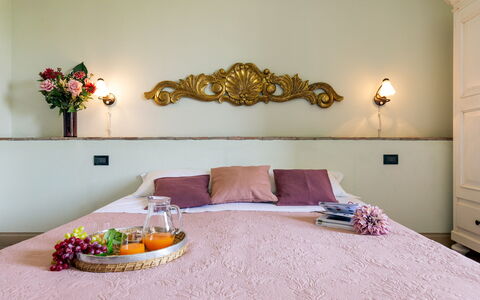
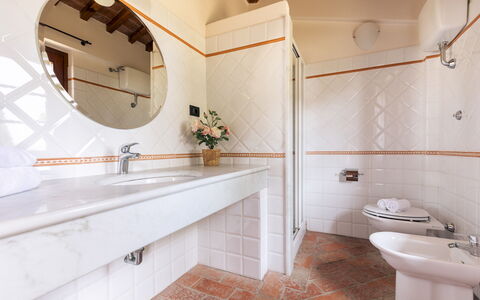
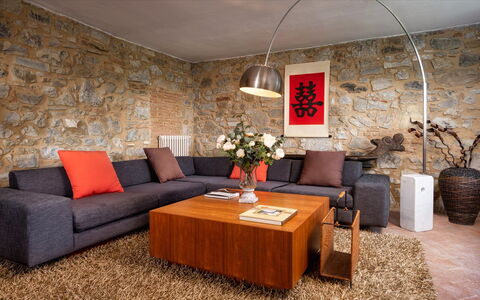
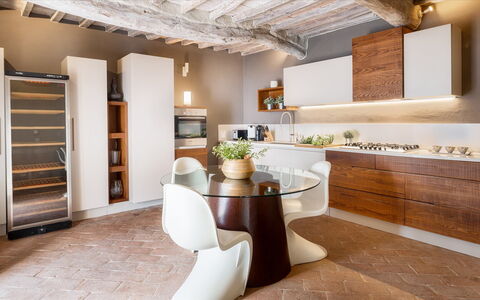
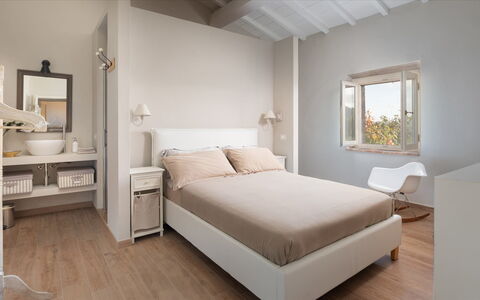
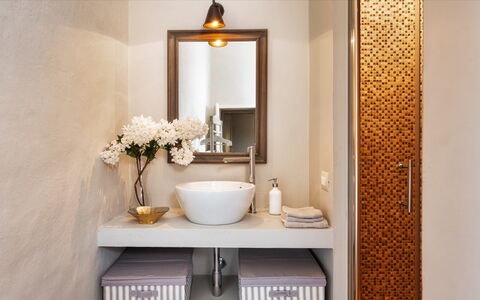
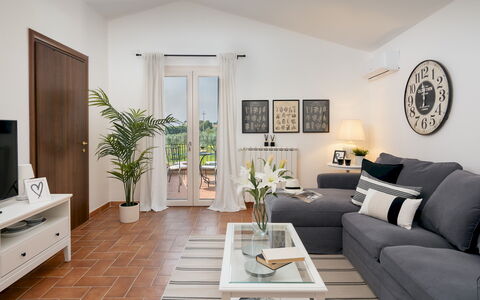
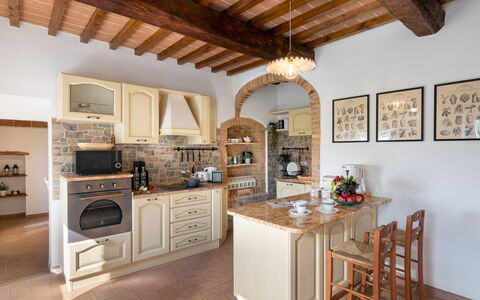
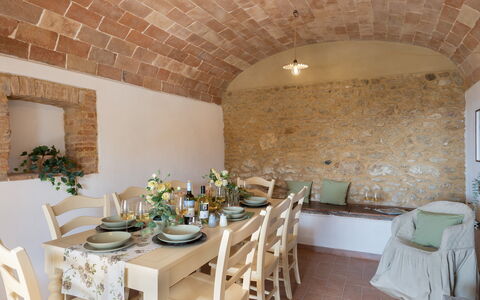
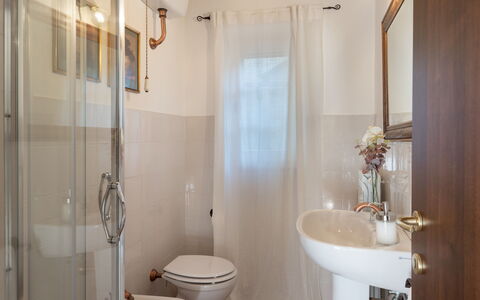
Casale Fienile is configured to comfortably accommodate up to 8 guests across 4 generously proportioned bedrooms, each with its own private bathroom, for a total of 4 bathrooms throughout the property. The house is arranged over 2 floors, with the ground floor serving as the social heart of the home. The entrance opens directly into a spacious and inviting living area featuring 2 fireplaces, which is divided into a lounge area with satellite TV and a separate dining area. The lounge connects on one side to a well-equipped kitchen and on the other to a dedicated laundry room. Also on the ground floor are 2 double bedrooms, one of which features a divisible bed offering flexible sleeping arrangements, each with its own ensuite bathroom fitted with a shower.
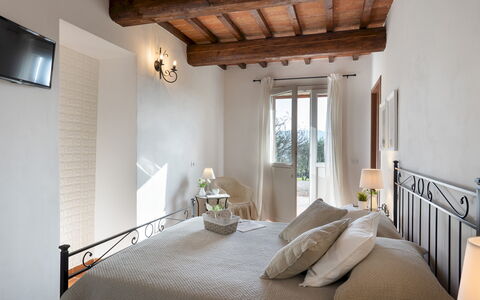
A stone staircase leads to the first floor, where 2 further twin bedrooms are located, both featuring joinable beds that can be configured as double beds upon request. Each of these rooms is served by a private bathroom, one equipped with a bathtub and the other with a shower. Air conditioning is available in all bedrooms, ensuring comfort throughout the warmer months of the year.
Amenities Included
Casale Fienile is equipped with a comprehensive range of amenities designed to ensure a comfortable and enjoyable stay for all guests. The property features air conditioning in the bedrooms, providing a cool and pleasant environment during the summer months, while heating is also available for cooler periods, making the house a welcoming retreat throughout the seasons. A private patio offers an additional outdoor space for relaxation and al fresco enjoyment in complete privacy.
In the kitchen, a dishwasher is available to simplify meal clean-up, and the laundry room is fitted with a washing machine for added convenience during longer stays. Outdoor culinary enthusiasts will appreciate the barbecue station located in the pool area, perfectly positioned for leisurely meals in the open air. The property warmly welcomes pets, subject to prior authorisation from the owner, making it an ideal choice for guests travelling with their animal companions. Satellite TV is available in the lounge area, and the property is connected to Internet Wi-Fi throughout.
Other Information
Casale Fienile is located within the "La Mandriola" estate, and guests are kindly reminded that the property shares the entrance driveway with the neighbouring Casale Teatro. The garden photographs were taken in spring, and therefore the appearance of flowering plants and the colour of the lawn may vary depending on the season of your visit.
Pets are accepted at the property upon prior authorisation from the owner. Before arrival, guests must communicate the number, size, and breed of their animals so that the owner can confirm acceptance. A mandatory extra cleaning fee applies for stays involving animals.
The tourism tax amounts to 1.00 euro per person per day for the first 5 days of the stay. Children under 12 years of age are exempt from this charge.
A security deposit of 500.00 euro is required at check-in, payable by cash or credit card. This deposit serves as a guarantee for any extra services that may be purchased on the estate of "La Mandriola," including the bar, restaurant, and golf club and ball rental. The full amount will be returned at the end of the stay if no additional services have been charged against it.
The property is also covered by the Zer0Dep Guarantee, meaning guests are not required to pay a traditional security deposit on balance or upon arrival. This coverage, provided by EuropAssistance, protects against accidental damage to the property during the stay, up to a maximum of 1,500.00 euro and subject to the limitations outlined in the policy terms.
Distances and Attractions
Casale Fienile enjoys a privileged position within one of the most scenically and culturally rich areas of Tuscany. The prestigious Teatro del Silenzio, an iconic open-air theatre of international renown, is located just 2 kilometres from the property, while the medieval borgo of Lajatico, with its ancient Torre Civica, is visible from the grounds and within easy reach. The well-known Etruscan town of Volterra is just a few kilometres away, offering a wealth of archaeological and artistic heritage to explore.
Thanks to the excellent road network surrounding the estate, guests can comfortably make day trips to the art cities of Pisa, Florence, Lucca, and Siena, each offering world-class museums, historic architecture, and vibrant cultural scenes. The beautiful Etruscan Coast and the renowned seaside destination of Versilia are also accessible for those wishing to combine countryside relaxation with time by the sea.
Within the estate itself, guests have access to a wide range of leisure activities. Golf enthusiasts can practice on the four-tiered driving range located very close to the house. Hiking and cycling trails wind through the property along scenic dirt roads flanked by vineyards and olive groves, leading to a large wooded area with 3 dedicated birdwatching stations. The on-site wine cellars and restaurant, just a few steps from the house, offer guests the opportunity to sample the estate's own products, including an excellent Chianti from the Pisan hills, extra virgin olive oil, and traditional Tuscan dishes prepared with locally sourced ingredients.
Costs & Services
Included services
- Utilities (electricity, water, gas for kitchen use and hot water): included
- Weekly linen change: included
- Initial and final cleaning: included
- Zer0Dep Guarantee (EuropAssistance accidental damage coverage up to €1,500.00, subject to policy limitations): included
Extra costs
- Tourism tax: €1.00 per person per day for the first 5 days (children under 12 years old exempt)
- Mandatory extra cleaning in case of animals: €50.00 per animal per week or part of week
- Security deposit for on-site extra services (bar, restaurant, golf club and ball rental): €500.00 payable at check-in by cash or credit card, refundable at end of stay if unused
On request
- Air conditioning: €50.00 per day
- Extra cleaning: €25.00 per hour per cleaner
- Extra linen: €15.00 per person
- Heating: €65.00 per day
- Firewood: €20.00 per 100 kg Casale Fienile 8, Emma Villas
Cinque Cipressi 8
Pretty holiday villa with A/C, WIFI, private pool and pets allowed
-
8
-
4
-
4
-
225 m2
Description
Property Summary
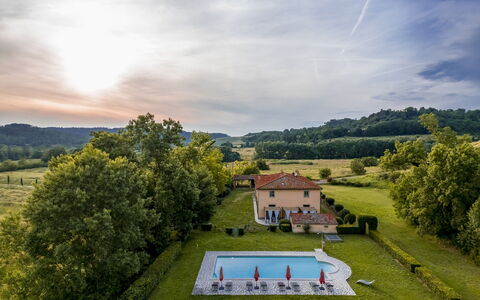
Nestled among the woods of Tuscany, just a few minutes from the medieval borgo of Montecatini Val di Cecina in Italy, Cinque Cipressi is an elegant historic house dating back 7 centuries, brought to life through a refined renovation that masterfully balances heritage and contemporary comfort. This exceptional vacation rental offers a rare opportunity to experience the authentic soul of the Val di Cecina, far from the well-trodden tourist routes, in a setting of serene natural beauty. The property is enveloped by a completely enclosed, lush park that provides absolute privacy and tranquillity, while the splendid swimming pool, positioned on the lower terrace of the garden, commands breathtaking panoramic views over rolling green hills, cultivated fields, and the distant Etruscan Coast. The beautifully maintained yard, rich with Mediterranean vegetation, fruit trees, cypresses, olive trees, and aromatic herbs, creates an idyllic outdoor sanctuary. Connectivity is ensured with Internet WiFi available throughout the property, while a dedicated 4-car private parking area located in front of the entrance gate offers convenient and secure access for all guests.
Outdoors
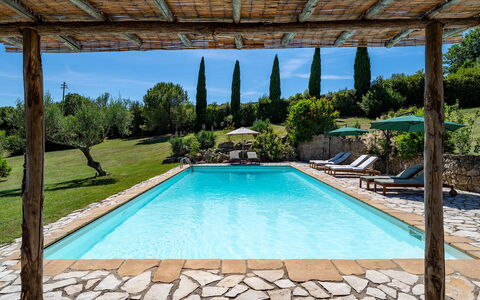
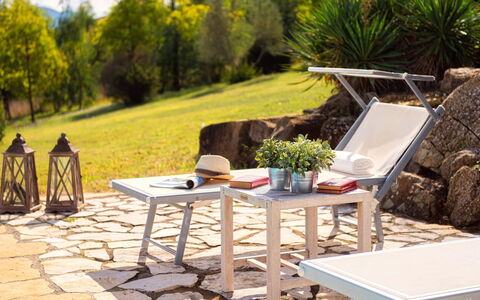
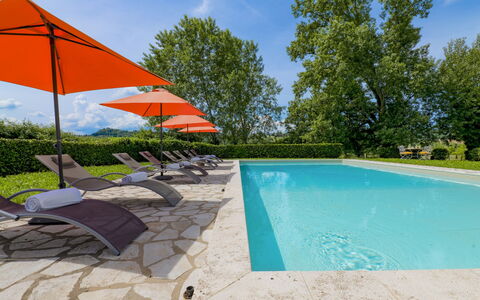
The outdoor spaces of Cinque Cipressi are a true celebration of the Tuscan landscape, thoughtfully arranged across 2 terraces set on gently sloping hilly ground. The upper level features the vine-covered portico, which extends directly from the French windows of the living area and kitchen, and is elegantly furnished for outdoor dining, making it the perfect setting for long, leisurely meals in the open air. A flight of steps leads down to the lower terrace, where the magnificent south-facing swimming pool takes centre stage. The pool is non-heated, rectangular in shape, measuring 5 x 14 m, with a depth that varies from 1 to 2.50 m. Lined in PVC, it is equipped with a ladder and submerged steps in one corner for easy water access, and features chlorine purification for clean, safe bathing. Thanks to both internal and external lighting, the pool can also be enjoyed after dark. It is open from the last Saturday in April until the first Saturday in October. The stone-paved sunbathing area surrounding the pool is furnished with sunbeds, a sofa with armchairs sheltered beneath a gazebo, and an umbrella for shaded relaxation. On one side, a cold-water shower provides refreshment, while a stone structure housing a barbecue and wood oven invites outdoor cooking and convivial gatherings. The pool is situated approximately 20 m from the house and is easily reached from the portico in just a few steps.
Unit Layout
Cinque Cipressi is a generously proportioned property arranged over 2 floors connected by an internal staircase, comfortably accommodating up to 8 guests across 4 bedrooms and 4 bathrooms. The main entrance on the ground floor leads into a small hallway with stairs rising to the first floor. To the right, a large living room awaits, featuring a dining table, a seating area with sofas, an ornamental fireplace, and a satellite TV. To the left of the hallway, the well-equipped kitchen opens directly onto the furnished portico through French windows, as does the living room. Also on the ground floor, a double bedroom with an ensuite bathroom with shower provides comfortable accommodation, and a dedicated laundry room completes this level. The first floor is home to 3 further bedrooms: a double bedroom with an open-plan bathroom featuring a shower and double basin, a twin bedroom with an ensuite bathroom with both a tub and shower, and a second double bedroom also with an ensuite bathroom with both a tub and shower. Please note that the bathrooms throughout the property do not have bidets, and air conditioning is available exclusively in the bedrooms.
Amenities Included
Cinque Cipressi is equipped with a comprehensive range of amenities designed to ensure a comfortable and carefree stay. All 4 bedrooms benefit from individual air conditioning units, guaranteeing a pleasant atmosphere even during the warmest summer months, while heating is available throughout the property for cooler periods. The modern, well-appointed kitchen is fitted with a dishwasher, making meal preparation and clean-up effortless, and a washing machine is available in the dedicated laundry room for the convenience of longer stays. The property warmly welcomes pets, allowing guests to bring their animal companions along to share in the Tuscan experience. The satellite TV in the living room provides entertainment for evenings spent indoors, and the overall furnishings, featuring handmade wooden furniture set against exposed stone walls and original wooden beams, create a warm and characterful living environment that reflects the property's centuries-old heritage.
Other Information
Cinque Cipressi is a fully enclosed property, ensuring privacy and security for all guests throughout their stay. The internal layout across 2 floors is connected by a private staircase, and the French windows on the ground floor create a seamless flow between the indoor living spaces and the outdoor portico. The 4-car private parking area is located directly in front of the entrance gate to the property, providing easy and secure access upon arrival. Pets are welcome at the property; please note that an additional cleaning fee applies per animal per week and is to be paid directly on site. Air conditioning is provided exclusively in the bedrooms, and heating is available for use during cooler seasons. The weekly rental price includes utilities such as electricity, water, gas for kitchen use and hot water, and heating, as well as weekly linen changes and both an initial and final cleaning of the property. The rental also includes the Zer0Dep Guarantee, meaning guests are not required to pay a security deposit either on balance or upon arrival, and benefit from EuropAssistance coverage in the event of accidental damage to the property during their stay, up to a maximum of 1,500 euros and subject to the limitations provided. A tourism tax may apply where applicable.
Distances and Attractions
Cinque Cipressi enjoys an enviable position in the heart of the Val di Cecina, a land of ancient borghi, pristine nature, and artistic heritage of rare intensity. The medieval borgo of Montecatini Val di Cecina is just a few minutes away, offering an authentic glimpse into the region's storied past. The Etruscan Coast stretches out just a few kilometres in the distance, visible from the pool terrace on clear days. The surrounding area is rich with natural reserves and oases, including those of Berignone and Monterufoli, both in the immediate surroundings of the property, ideal for hiking, wildlife observation, and peaceful exploration. The cultural and artistic riches of Tuscany are also within reach, with the historic towns of Volterra, Pomarance, Castelnuovo Val di Cecina, Bolgheri, and Castagneto Carducci all easily accessible for day trips. Further afield, the celebrated Tuscan art cities of Siena, Florence, Lucca, Pisa, and San Gimignano offer world-class museums, architecture, and gastronomy, making Cinque Cipressi an ideal base from which to explore the very best of this extraordinary region.
Costs & Services
Included services
- Utilities (electricity, water, gas for kitchen use and hot water): included in the rental price
- Heating: included in the rental price
- Weekly linen: included in the rental price
- Initial and final cleaning: included in the rental price
- Zer0Dep Guarantee (EuropAssistance coverage for accidental damage up to €1,500.00, subject to limitations provided): included in the rental price
Extra costs
- Mandatory extra cleaning in case of animals: €50.00 per animal per week, to be paid on site
- Tourism tax: where applicable
On request
- Extra cleaning: €25.00 per hour per cleaner
- Extra linen: €15.00 per person Cinque Cipressi 8, Emma Villas
Villa Iside 8
Unique property with A/C, WIFI, private pool, patio and pets allowed
-
8
-
4
-
4
-
280 m2
Description
Property Summary
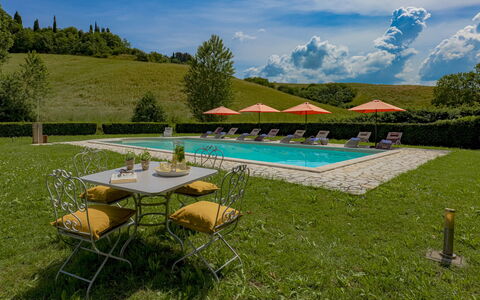
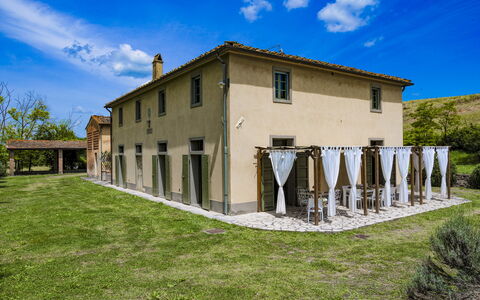
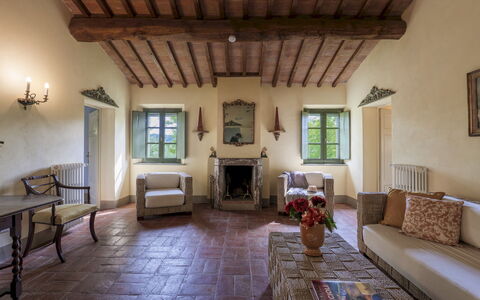
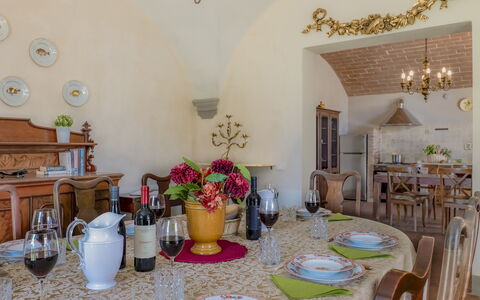
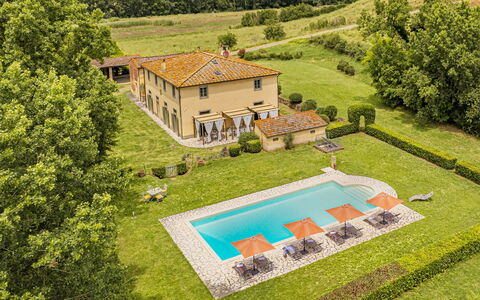
Nestled among the rolling hills of the Valdera in Peccioli, Italy, Villa Iside is a meticulously restored 19th-century farmhouse that seamlessly blends historic character with refined country living. Framed by slender cypress trees, golden wheat fields, and neatly hedged lawns, this exceptional vacation rental offers sweeping panoramic views over the iconic Tuscan countryside. The villa's interiors preserve the authentic soul of the original structure through original terracotta floors, vaulted ceilings, and exposed wooden beams, all complemented by classic country furnishings that evoke warmth and timeless elegance. The property benefits from a generous yard that extends across landscaped gardens and open green spaces, inviting guests to enjoy the natural surroundings in complete privacy. Reliable Internet WiFi connectivity is available throughout the property, ensuring guests remain connected during their stay, while private parking is provided on-site for added convenience and peace of mind.
Outdoors
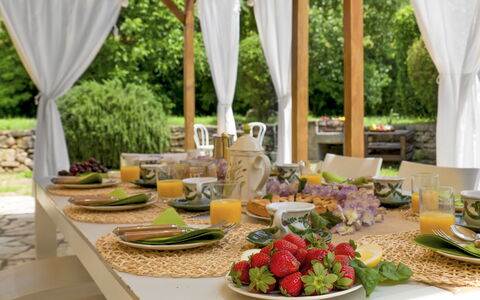
The outdoor spaces of Villa Iside are thoughtfully designed to encourage relaxed al fresco living in a setting of natural beauty. The lawned garden is enclosed by hedges and bordered by open fields and cypress trees, creating a sense of seclusion and tranquility. A herb garden and flowering borders introduce seasonal colour and fragrance, enhancing the charm of the grounds throughout the year. Beneath a generous pergola, a dedicated outdoor dining and lounge area provides a shaded retreat ideal for leisurely meals or quiet relaxation, with direct access via French windows from the kitchen and dining area inside. Multiple shaded corners are distributed across the park, all conceived to facilitate a seamless flow between indoor and outdoor spaces. Please note that photographs of the garden were taken in spring, and therefore the blossoming of flowers and the colour of the lawn may differ at the time of your arrival.
The swimming pool is positioned on a higher level than the main house and is reached by a short flight of stone steps. Rectangular in shape, it measures 12 x 6 metres with a depth ranging from 1.40 to 2.30 metres. The pool is lined in PVC and features chlorine purification, Roman steps for easy entry, and both internal and external lighting. A cold-water shower is available poolside. The surrounding sunbathing area is paved in elegant porphyry stone and fully equipped with sunbeds and umbrellas. The pool is non-heated and is open from the last Saturday in April to the first Saturday in October.
Unit Layout
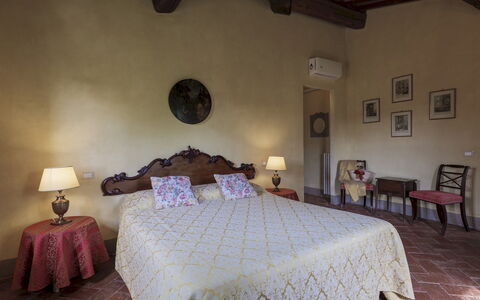
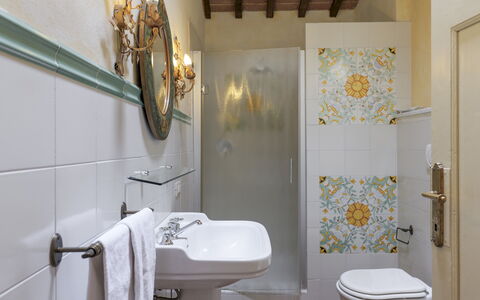
Villa Iside is arranged over 2 floors connected by a characterful stone staircase, offering a spacious and well-considered layout that comfortably accommodates up to 8 guests across 4 bedrooms, each with its own en-suite bathroom, for a total of 4 bathrooms. On the ground floor, guests are welcomed by an entrance hall leading into a living room furnished with sofas and an ornamental fireplace. An open-plan kitchen and dining area adjoins this space and opens directly onto the outdoor pergola through French windows. A guest bathroom and a dedicated laundry room complete the ground floor. The first floor hosts all 4 bedrooms: 1 double bedroom with an en-suite bathroom featuring a bathtub, 2 double bedrooms each with an en-suite bathroom with shower, and 1 twin bedroom with an en-suite bathroom with shower. A lounge area on the first floor provides an additional space for relaxation and quiet moments.
Amenities Included
Villa Iside is equipped with a comprehensive range of amenities designed to ensure a comfortable and enjoyable stay. Air conditioning is available in all bedrooms, providing a cool and pleasant environment during the warmer months, while heating is also available for stays during cooler periods. The kitchen is fully appointed with a dishwasher, making meal preparation and clean-up effortless. A washing machine is available in the dedicated laundry room on the ground floor, offering practical convenience for longer stays. Outdoors, a barbecue is provided for guests who wish to enjoy open-air cooking and dining in the garden. The property also features a private patio area, offering an intimate outdoor space for relaxation. Pets are welcome at the property, allowing guests to bring their animal companions along for the stay.
Other Information
Villa Iside has been inspected by a technical manager to verify the accuracy of the property description, the listed accessories, and their current state of operation and maintenance. The property is subject to a Zer0Dep Guarantee, meaning guests are not required to pay a security deposit either on balance or upon arrival. This guarantee includes EuropAssistance coverage in the event of accidental damage to the property during the stay, up to a maximum of 1,500.00 euros and subject to the limitations provided by the policy. Pets are welcome at the villa, and guests are kindly asked to note that an additional mandatory cleaning fee applies per animal per week of stay. The tourism tax may apply depending on current local regulations. Heating is available upon request for stays between November and April.
Distances and Attractions
Villa Iside enjoys an enviable position near the village of Ghizzano, within easy reach of some of Tuscany's most celebrated destinations. The town of Peccioli is conveniently close, offering local services and a genuine taste of Tuscan village life. The surrounding area provides access to a wealth of cultural and natural attractions, including the historic towns of Lajatico, Volterra, and San Gimignano, each renowned for their art, architecture, and scenic landscapes. Guests seeking leisure and wellness activities will find excellent options nearby, including wine tastings at local estates, thermal baths, and a golf course at the prestigious Castelfalfi resort.
Costs & Services
Included services
- Utilities: electricity, water, and gas for kitchen use and hot water included in the rental rate
- Weekly linen change included
- Initial and final cleaning included
- Zer0Dep Guarantee with EuropAssistance accidental damage coverage (up to €1,500.00, subject to policy limitations): included
Extra costs
- Mandatory extra cleaning in case of animals: €70.00 per week per animal
- Tourism tax: where applicable
On request
- Heating (November to April): €50.00 per day
- Extra cleaning: €22.00 per hour per person employed
- Extra linen: €15.00 per person Villa Iside 8, Emma Villas
Tenuta Francigena 8
Wonderful villa rental with private pool, A/C, WIFI, patio and pets allowed
-
8
-
4
-
3
-
260 m2
Description
Property Summary
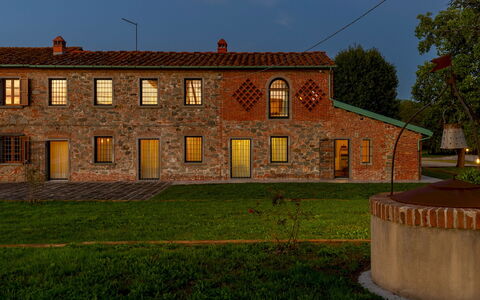
Nestled among the rolling hills, olive groves, and oak woods of Tuscany, Tenuta Francigena is a captivating stone farmhouse that offers an authentic and serene retreat in Castelfranco Di Sotto, Italy. This charming property combines timeless rustic architecture with thoughtfully appointed modern comforts, making it an ideal vacation rental for families and groups looking to immerse themselves in the beauty of the Tuscan countryside. The farmhouse is surrounded by a magnificent 5,000 sq m garden, providing ample outdoor space to explore and enjoy throughout your stay. Complimentary Wi-Fi keeps you connected, while dedicated parking ensures a convenient and stress-free arrival. The lush yard that envelops the property creates a naturally private and tranquil atmosphere, perfectly complementing the warmth and character of the interiors.
Outdoors
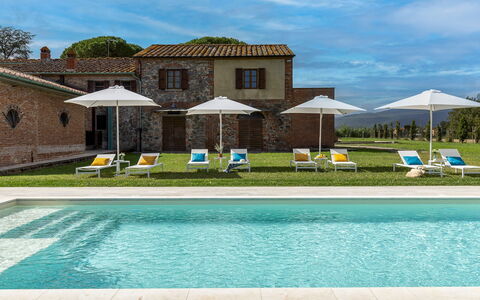
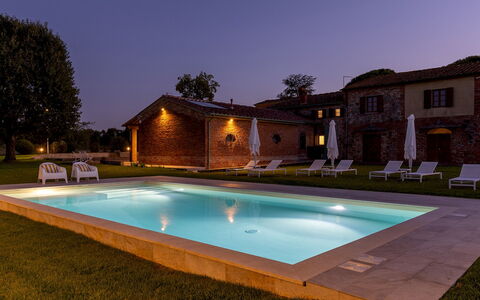
The expansive garden surrounding Tenuta Francigena is a true celebration of the Tuscan landscape, bordered by flowers, aromatic herbs, and iconic plants including laurels, pomegranates, and olive trees. A welcoming portico provides a shaded outdoor living area furnished with comfortable seating, ideal for relaxing at any hour of the day. Adjacent to the pool area, a pergola offers a charming shaded dining spot complete with a barbecue, perfect for alfresco meals in the open air. The non-heated swimming pool is positioned approximately 15 m from the farmhouse and serves as a peaceful centrepiece of the outdoor space. Rectangular in shape, it measures 10 x 5 m with a depth of 1.4 m and features salt purification, internal lighting, and Roman steps for easy access. A dedicated solarium area equipped with sunbeds and umbrellas invites you to unwind in the sun, while a solar shower with both hot and cold water adds a practical touch. The pool is open from the last Saturday in April to the first Saturday in October. Please be aware that photographs of the garden were taken in spring, and therefore the blossoming of flowers and the colour of the grass may differ from what you observe upon your arrival.
Unit Layout
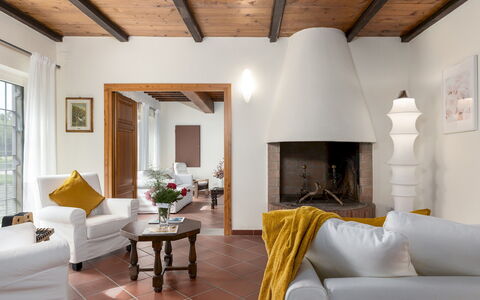
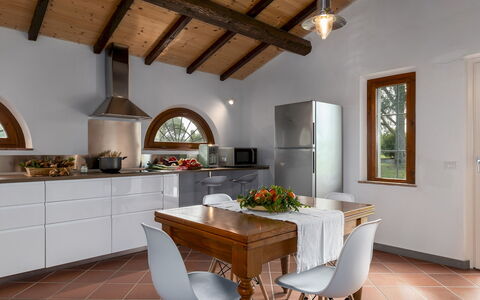
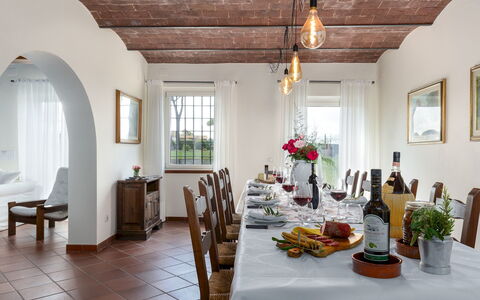
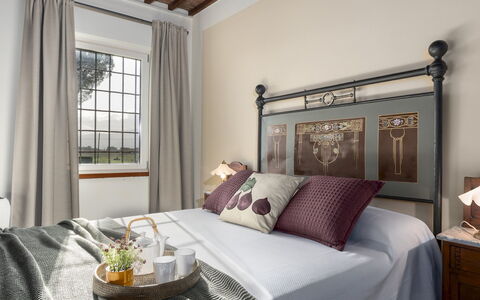
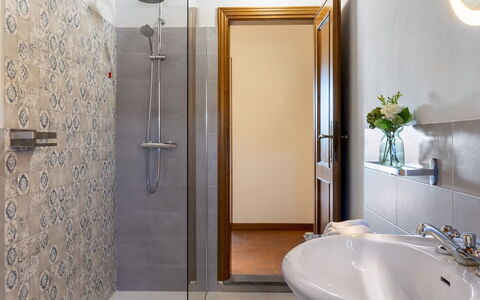
Tenuta Francigena is thoughtfully arranged across 2 floors and comfortably accommodates up to 8 guests across 4 bedrooms and 3 bathrooms. On the ground floor, the main entrance is located beneath the portico and opens into a welcoming living area with sofas, a large fully equipped kitchen, a television room, and a dining area that connects to a versatile multi-purpose space. A guest bathroom is also found on this level, and adjacent to the external portico there is an additional guest bathroom housing the washing machine. The first floor features 2 double bedrooms and 1 twin bedroom, served by 2 bathrooms each equipped with a shower. Also on the first floor, accessible via a wooden spiral staircase, is a private suite comprising a double bedroom and an en-suite bathroom with shower, offering an elevated sense of comfort and seclusion.
Amenities Included
Tenuta Francigena is equipped with a comprehensive range of amenities designed to ensure a comfortable and enjoyable stay. Air conditioning is available in the bedrooms and living room, providing a cool and pleasant environment during warmer months, while heating is also available for cooler periods. The kitchen is fully outfitted, including a dishwasher for added convenience after meals. A washing machine is located on the ground floor, adjacent to the external portico, making it easy to manage laundry during longer stays. Outdoors, a barbecue is available under the pergola near the pool area, ideal for leisurely outdoor dining. The property also features a private patio where you can relax and take in the natural surroundings. Pets are welcome at the property, allowing you to bring your companions along for a truly complete holiday experience.
Other Information
Check-in and check-out times, as well as any specific house rules, should be confirmed directly with the property management team prior to your arrival. The rate includes utilities such as electricity, water, and gas for cooking purposes, as well as weekly linen changes and both an initial and final cleaning service. Additionally, the stay is covered by the Zer0Dep Guarantee, meaning you are not required to pay a security deposit either on balance or upon arrival. This guarantee includes EuropAssistance coverage in the event of accidental damage to the property during your stay, up to a maximum of 1,500.00 and subject to the limitations provided by the policy. Pets are welcome at the property, so you may bring your animal companions along to enjoy the Tuscan countryside with you.
Distances and Attractions
Tenuta Francigena enjoys a strategic location that provides easy access to some of Tuscany's most celebrated cultural and natural destinations. The property is situated near Montecatini Terme, a renowned spa town famous for its thermal baths and elegant Belle Époque architecture. The surrounding region offers a wealth of attractions, from historic hilltop towns and world-class vineyards to scenic countryside routes and renowned art cities. Whether you wish to explore the cultural heritage of nearby towns, sample local cuisine at traditional Tuscan restaurants, or venture further afield to discover the broader treasures of Italy, the farmhouse's central position within the Tuscan landscape makes it an excellent base for a wide variety of experiences.
Costs & Services
Included services
- Utilities (electricity, water, gas for cooking): included in the rental price
- Weekly linen change: included in the rental price
- Initial and final cleaning: included in the rental price
- Zer0Dep Guarantee (EuropAssistance accidental damage coverage up to 1,500.00, subject to policy limitations): included in the rental price
Extra costs
- Tourism tax: where applicable, as required by local regulations
On request
- Extra cleaning: 25.00/hour/cleaner
- Extra linen: 20.00/person
- Heating: on consumption at current market prices Tenuta Francigena 8, Emma Villas
Casa la Fenice 8+2
Stunning villa with A/C, private pool, WIFI, hot tub, TV, terrace and pets allowed
-
10
-
4
-
5
-
250 m2
Description
Property Summary
Nestled in the enchanting Tuscan countryside, Casa La Fenice is a splendid vacation rental that takes its evocative name from the phoenix, the mythical bird symbolising rebirth — a metaphor that could not be more fitting for this beautifully restored property. Once a simple country farmhouse, Casa La Fenice has been lovingly transformed into an elegant Tuscan residence through a meticulous renovation carried out with deep personal attachment by its owner. The property is situated just outside the town of Pomarance, in Italy, approximately 1 km from the town centre, in a lesser-known yet extraordinarily beautiful corner of Tuscany where verdant hills, nature reserves, and the otherworldly lunar landscapes of the Valle di Diavolo create a scenery of rare and almost mysterious beauty. The residence is enveloped by a fully fenced garden of approximately 20,000 square metres, offering complete privacy and tranquillity. A newly constructed swimming pool, a generous yard adorned with dry-stone walls, fruit trees, and olive trees, ample private parking just past the entrance gate, and high-speed Internet Wi-Fi connectivity all contribute to making this property an exceptional retreat for those seeking comfort, nature, and authentic Tuscan character.
Outdoors
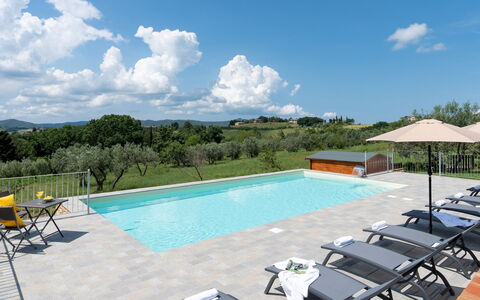
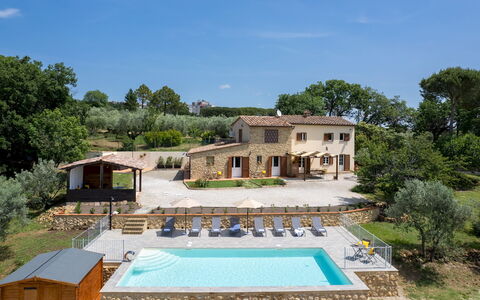
The outdoor spaces of Casa La Fenice are as thoughtfully designed as the interior, offering a rich variety of environments for relaxation, dining, and recreation across an expansive flat garden of approximately 20,000 square metres, entirely enclosed by fencing. Lawn areas are delimited by charming dry-stone walls and enlivened by aromatic herb bushes, fruit trees, and an abundance of olive trees, creating a quintessentially Tuscan atmosphere. A large portico with a dining table is conveniently positioned at the kitchen exit, providing an ideal setting for al fresco meals. A wooden gazebo with a table and relaxing sunbeds is located near the swimming pool, offering a shaded retreat during warm days. The barbecue area is equipped with both a wood oven and a barbecue, perfect for outdoor cooking and entertaining. A delightful pool of water lilies adds a decorative and serene touch to the garden landscape. The hydromassage tub, with its adjacent guest bathroom, is also available in the outdoor area. The newly built swimming pool is rectangular in shape, measuring 5 x 10 metres with a constant depth of 1.30 metres. It is lined in sand-coloured PVC and features chlorine purification, internal lights, and Roman steps for easy water access. The pool is non-heated and is surrounded by a sunbathing area paved in stoneware, complete with sunbeds, umbrellas, and a cold-water shower. The pool is available from the last Saturday in April until the first Saturday in October. The parking area is located just past the entrance gate of the property, in close proximity to the house entrances.
Unit Layout
Casa La Fenice is a spacious and elegantly appointed residence spread across 2 floors connected by an internal staircase, accommodating up to 10 guests across 4 bedrooms and 5 bathrooms. A few steps lead to the main entrance on the ground floor, from which a staircase ascends to the first floor and a short ramp leads into the living area. The ground floor features a spacious, well-equipped kitchen with a marble worktop, connected to the dining room, with both rooms offering direct access to the garden through French windows. A bathroom with shower serves this communal area. Also on the ground floor are 3 double bedrooms, each with its own ensuite bathroom with shower, each with independent outside access and not communicating internally with one another. On the first floor, you will find a double bedroom with a small balcony and a bathroom featuring a chromotherapy shower. A TV room with a double sofa bed provides an additional sleeping option and opens onto the panoramic terrace. The first floor also houses the laundry room. The original stone left exposed on the internal walls, the wooden beams, and the terracotta ceilings throughout the property lend Casa La Fenice its distinctive and authentic Tuscan character.
Amenities Included
Casa La Fenice is equipped with a comprehensive range of amenities designed to ensure a comfortable and enjoyable stay. Each of the 4 bedrooms benefits from air conditioning, keeping the rooms bright and pleasantly cool during the warmer months, while heating is also available throughout the property for cooler periods. The kitchen is fully equipped and includes a dishwasher, making meal preparation and clean-up effortless. A washing machine is available in the laundry room on the first floor, offering added convenience for longer stays. Entertainment is well catered for, with satellite TV accessible in the property. The outdoor barbecue area, complete with a wood oven, invites you to enjoy convivial al fresco cooking and dining. The hydromassage jacuzzi bathtub located in the garden provides a relaxing retreat, with an adjacent guest bathroom for added comfort. Pets are welcome at Casa La Fenice, making it an ideal choice for guests travelling with their animals. Internet Wi-Fi connectivity is available throughout the property, ensuring you remain connected throughout your stay.
Other Information
Casa La Fenice is a fully fenced property, ensuring privacy and security for all guests throughout their stay. The panoramic terrace on the first floor offers sweeping views of the surrounding Tuscan landscape and is accessible from the TV room. The property's authentic architectural features, including exposed stone walls, wooden ceiling beams, and terracotta floors, reflect the careful and sentimental restoration carried out by the owner. Pets are welcome at the property, with a mandatory extra cleaning fee applicable per animal per week, to be paid directly on site. The hydromassage tub is available upon request and can be heated up to 27 degrees. Weekly linen changes are included in the rental price, along with initial and final cleaning of the property. Utilities including electricity, water, and gas for cooking purposes are included in the price. A Zer0Dep Guarantee is included, meaning you are not required to pay a security deposit either on balance or upon arrival, and you benefit from EuropAssistance coverage in the event of accidental damage to the property during your stay, up to a maximum of €1,500.00 and subject to the limitations provided. A tourist tax may be applicable where required by local regulations.
Distances and Attractions
Casa La Fenice enjoys a privileged position approximately 1 km from the town of Pomarance, one of the most representative borghi of the Alta Val di Cecina, dominated by the imposing Rocca Sillana that presides over the natural beauty of the surrounding landscape. The property is ideally situated for exploring the splendid scenery of the Val di Cecina, a land rich in ancient borghi, including Volterra and Montecatini Val di Cecina, each offering a wealth of history, culture, and local gastronomy. The area is also home to numerous oases and nature reserves, including the nature reserves of Berignone and Monterufoli-Caselli, which provide outstanding opportunities for walking, hiking, and immersion in unspoiled natural environments. The extraordinary geothermal landscape of the Valle di Diavolo, with its characteristic geothermal vents, offers a truly unique and memorable natural spectacle within easy reach of the property.
Costs & Services
Included services
- Utilities (electricity, water, gas for cooking): included in the rental price
- Weekly linen change: included in the rental price
- Initial and final cleaning: included in the rental price
- Zer0Dep Guarantee with EuropAssistance coverage (up to €1,500.00, subject to limitations): included in the rental price
Extra costs
- Mandatory extra cleaning in case of animals: €50.00 per animal per week, to be paid on site
- Tourist tax: applicable where required by local regulations
On request
- Extra cleaning: €22.00 per hour per cleaner
- Extra linen: €20.00 per person
- Heating: charged on consumption at current market prices
- Firewood: €15.00 per 100 kg
- Hydromassage tub heating: €28.60 per day Casa la Fenice 8+2, Emma Villas
Bellavista
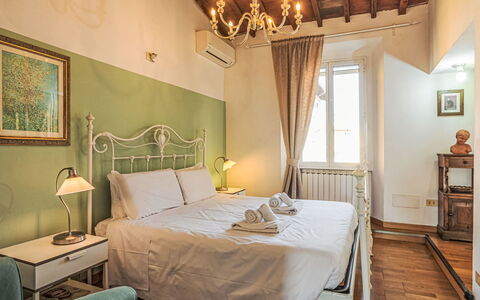
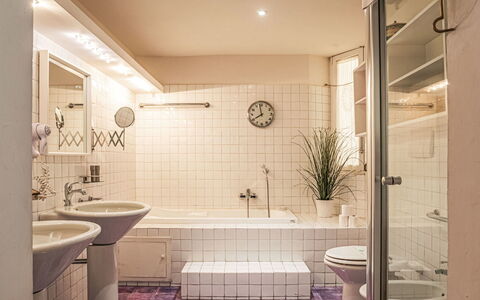
Great accommodation with A/C, WIFI, TV, balcony and pets allowed
Special Offer-
8
-
4
-
3
Description
Property Summary
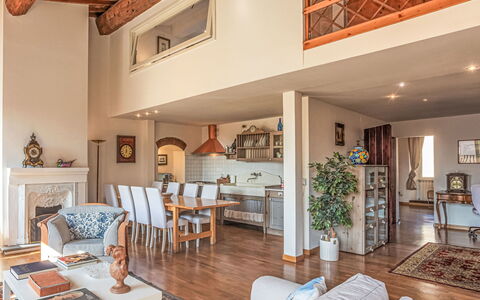
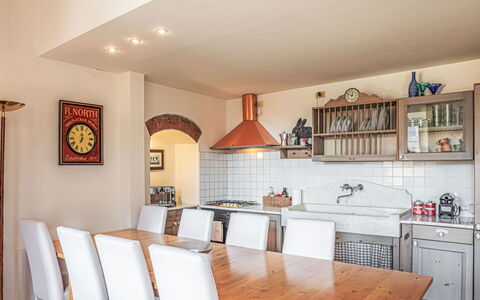
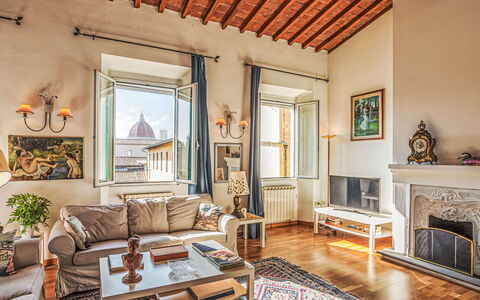
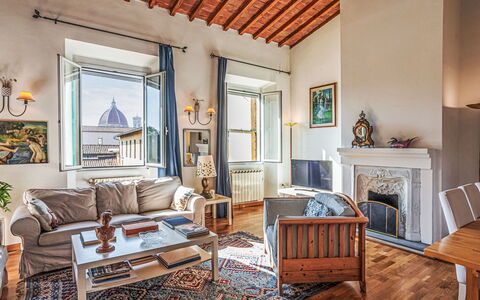
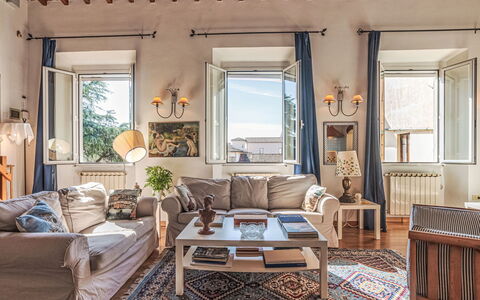
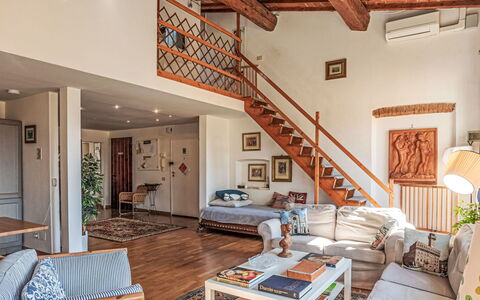
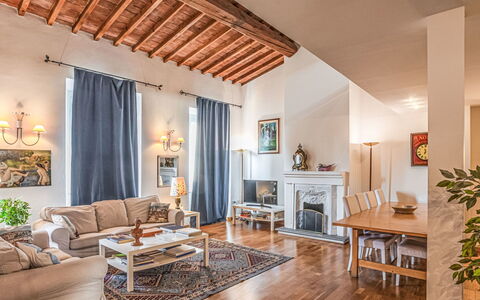
Nestled in the heart of Florence, Italy, this spacious and light-filled apartment is ideally situated on Via Laura, a charming street within the historic centre in the prestigious Santissima Annunziata area. Located on an upper floor of a traditional apartment block, the property offers splendid views over one of Europe's most celebrated cities, making it an exceptional holiday rental for those seeking an authentic Florentine experience. The apartment is well-suited for families and benefits from a reliable Wi-Fi internet connection, ensuring that guests remain connected throughout their stay. Central heating and air conditioning are available throughout the property, guaranteeing comfort in every season. The surrounding neighbourhood is subject to a limited traffic zone, contributing to a peaceful and refined atmosphere that perfectly complements the elegance of this central location.
Outdoors
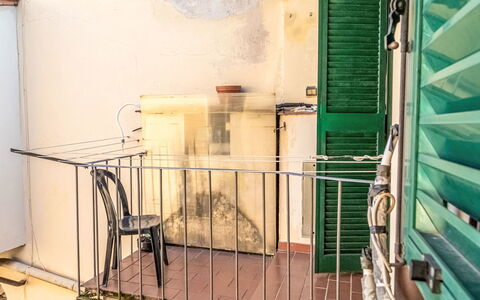
While the apartment itself is set within a traditional Florentine apartment block, its elevated position and generous windows allow natural light to flood the interiors and frame the remarkable cityscape beyond. The immediate surroundings of Via Laura offer the quintessential charm of Florence's historic streets, where guests can step outside and immediately immerse themselves in the architectural beauty and vibrant daily life of the city centre.
Other Information
The apartment is particularly well-suited for families looking to explore Florence at their own pace. Guests should be aware that the building does not have a lift, and access to the apartment is therefore via the stairs. The property is equipped with a central heating system to ensure warmth during cooler months, as well as air conditioning for comfort during the warmer seasons. The area in which the apartment is located falls within a limited traffic zone, which helps to maintain a calm and pleasant environment in the immediate vicinity.
Distances and Attractions
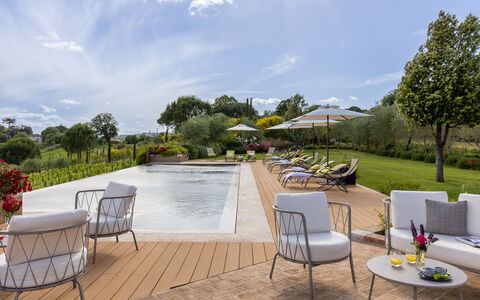
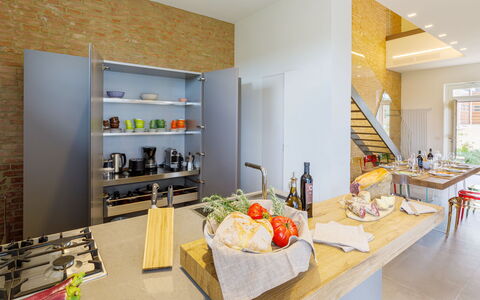
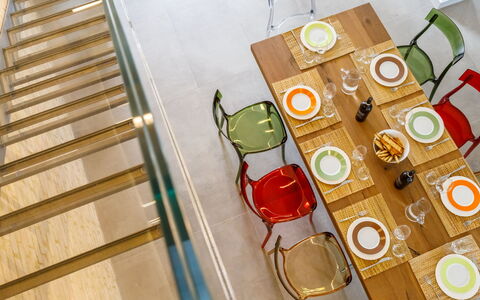
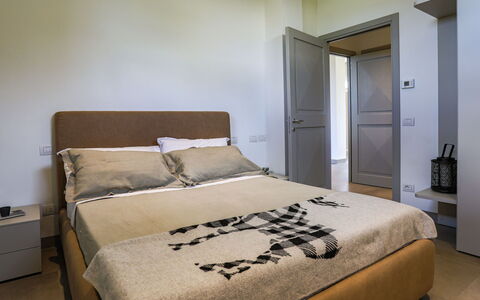
The apartment's location on Via Laura places guests within effortless reach of an extraordinary array of shops, services, and world-renowned cultural landmarks. A shop is located just 150 metres away, a supermarket within 200 metres, and a restaurant at a mere 150 metres, ensuring that everyday needs are easily met. A bus stop is conveniently situated only 50 metres from the property, while the railway station "Firenze Santa Maria Novella" is reachable within 1.4 kilometres. For those wishing to venture further afield, the sandy beach of "Versilia" lies approximately 96 kilometres away, and the renowned thermal baths of "Montecatini Terme" are situated 48 kilometres from the apartment. A golf course with 18 holes is accessible within 16 kilometres. Among the most celebrated nearby attractions, the Galleria dell'Accademia is just 350 metres away, followed by the iconic Piazza del Duomo at 650 metres, the Museo Nazionale del Bargello at 950 metres, and the magnificent Piazza della Signoria at 1.1 kilometres. The world-famous Galleria degli Uffizi is within 1.2 kilometres, and the grand Piazza de Pitti can be reached within 1.8 kilometres, making this apartment an ideal base for discovering the timeless treasures of Florence. Bellavista


La Fonte di Santa Regina 8
Amazing villa rental with private pool, WIFI, A/C, TV and pets allowed
-
8
-
4
-
5
-
340 m2
Description
Property Summary
Nestled just 3 kilometers from the historic center of Siena, in the heart of Italy's most celebrated Tuscan landscape, La Fonte di Santa Regina is an exceptional vacation rental that seamlessly blends ancient character with contemporary luxury. Perched atop a scenic hill and embraced by rolling expanses of vineyards, olive groves, and cultivated fields, this magnificent estate offers breathtaking panoramic views stretching from Monte Amiata to the iconic Torre del Mangia. At the heart of the property stands a beautifully restored farmhouse, where exposed stone, warm wood, and carefully selected modern materials come together in a refined balance of tradition and minimalist design. Spacious, light-filled interiors are appointed with thoughtfully curated furnishings and the highest quality finishes, creating an atmosphere of understated elegance throughout. The estate benefits from high-speed Wi-Fi connectivity, ensuring guests remain effortlessly connected during their stay. A large parking area, situated at the end of a short internal driveway and just steps from the house entrances, is accessible via an automatic access gate, providing both convenience and security. The beautifully maintained park of approximately 1,500 square meters surrounds the residence, offering generous outdoor spaces for relaxation and recreation. Within the estate grounds, a separate annex building houses a large multipurpose hall suitable for events, conferences, and private ceremonies, as well as a dedicated wellness area. When the property is rented in this configuration, no other guests will be present on site. Starting in 2026, the first floor of the villa, accessible via an adjacent private entrance, will be occupied by the owners, a young couple who are generally away for work but available if needed; they will share only the driveway and parking area with guests, while the park and swimming pool remain for the exclusive use of guests.
Outdoors
The outdoor spaces of La Fonte di Santa Regina are nothing short of extraordinary, encompassing thirty hectares of land that alternate between olive trees, vineyards, and woodland, with approximately 12 hectares fenced by electro-welded mesh standing 1.80 meters in height, largely passable on foot and well suited for outdoor games and leisurely walks. The expertly designed park of around 1,500 square meters surrounds the house with winding paths bordered by flowering bushes of aromatic herbs, leading to the two ground floor entrances of the villa. Manicured lawns, young olive and cypress trees, and abundant plantings of lavender, rosemary, myrtle, and sage adorn the walkways that connect the various outdoor living areas. Two gazebos, positioned on either side of the house in a panoramic setting, offer shaded retreats with sweeping views, while a charming seating area at the entrance to the pool zone invites quiet moments of relaxation. A children's play area and a ping-pong table provide entertainment for younger guests, and a wood oven together with a dedicated barbecue area complete the outdoor amenities. Please note that photographs of the property were taken in spring, and therefore the blossoming of flowers and the color of the garden grass may differ at the time of your arrival.
The swimming pool area is reached from the house via a short walk across the garden and a brief flight of steps, or alternatively along a paved walkway. This natural scenic terrace, framed by rows of olive trees and vineyards stretching toward the peaks of Monte Amiata and the Torre del Mangia, is home to a stunning south-facing non-heated infinity pool that is particularly captivating at sunset and after dark, when a sophisticated interplay of interior and exterior lighting creates a truly magical atmosphere. The pool is edged with travertine slabs and lined in PVC featuring an innovative design inspired by the natural element of marble, lending it a unique and iridescent quality that shifts with the natural light. It measures 5 by 15 meters, with a depth ranging from 1.20 to 1.40 meters, and a ramp of submerged steps facilitates easy entry. A cold and hot-water shower is available in a corner of the area, and a chlorine purification system ensures the water remains clean and safe. Comfortable sunbeds and a shaded seating area with large umbrellas complement the solarium, which is further enhanced by a dining area complete with a large table, sink, and barbecue. The pool is available to guests from the last Saturday of April through the first Saturday of October.
Unit Layout
La Fonte di Santa Regina accommodates up to 8 guests across 4 double bedrooms and 5 bathrooms, distributed between the main house and a separate annex located just a few meters away, near the pool. The main house is arranged over 2 levels. On the ground floor, the main entrance opens into a generous open-plan living area that incorporates a sitting room, a dining table, and a fully equipped kitchen. This level also includes a double bedroom with a private en-suite bathroom fitted with a shower, as well as a laundry room that is available to guests of both units. A striking staircase in glass and iron leads to the upper floor, where 3 further double bedrooms are each appointed with their own private en-suite bathroom with shower, ensuring complete privacy and comfort for all guests.
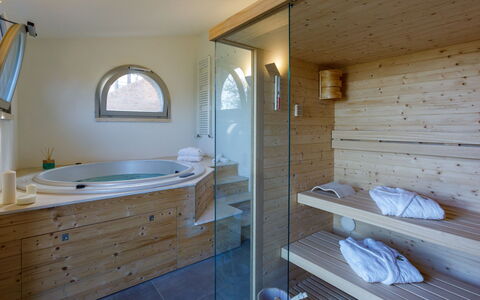
The annex, situated a short distance from the main house, features 2 large doors opening into a spacious multipurpose room suitable for events, conferences, and business meetings, complete with a guest bathroom. A few steps from this room lead to a fully equipped kitchen with a central island. Both the multipurpose room and the kitchen are available on request at an extra cost. On the lower level of the annex, accessible from the pool area via a flight of steps or alternatively from the house across the garden, a dedicated wellness area houses a heated whirlpool tub, a sauna, and a bathroom with shower.
Amenities Included
The villa is comprehensively equipped to ensure the highest standard of comfort throughout your stay. Climate control is provided by air conditioning available throughout the property, while heating is also available for cooler periods, ensuring a pleasant atmosphere in every season. In the kitchen, a dishwasher makes everyday tasks effortless, and a washing machine located in the laundry room is available to guests of both units for added convenience. Entertainment is well catered for with satellite TV, keeping guests connected to a wide range of programming. The property also operates a smart home technology system, further enhancing the quality and ease of your stay. Pets are welcome at the property, making La Fonte di Santa Regina an ideal choice for guests traveling with their animal companions.
Other Information
The property has been inspected by a technical representative to verify the consistency of the description, the accessories listed, and their current state of operation and maintenance. The estate benefits from an automatic access gate providing secure and convenient entry for all guests. The Zer0Dep Guarantee is included in the rental price, meaning guests are not required to pay a security deposit either on balance or upon arrival; this guarantee also provides EuropAssistance coverage in the event of accidental damage caused to the property during the stay, up to a ceiling of 1,500.00 euros and subject to the restrictions provided. Pets are welcome at the property. In the event that guests bring animals, a mandatory extra cleaning charge applies. Children under 12 years of age are exempt from the tourism tax.
Distances and Attractions
La Fonte di Santa Regina enjoys an enviable position just 3 kilometers from the historic center of Siena, placing one of Italy's most celebrated medieval cities within effortless reach. The surrounding Tuscan countryside provides a magnificent backdrop and serves as a gateway to some of the region's most iconic destinations. The Val d'Orcia, Val di Chiana, the Crete Senesi, and the Chianti wine country are all easily accessible by car, as are the timeless hilltop villages of Montalcino, Pienza, San Gimignano, and Montepulciano, each offering a wealth of cultural, gastronomic, and scenic experiences. The estate's elevated hilltop position affords uninterrupted views toward Monte Amiata and the Torre del Mangia, making the surrounding landscape itself one of the property's most compelling attractions.
Costs & Services
Included services
- Utilities: water and gas for kitchen use included in the rental price
- Weekly linen change included in the rental price
- Initial and final cleaning included for stays of at least 7 nights
- Midweek internal reorganization (every Wednesday): bathroom cleaning, tidying of bedrooms and kitchen, and change of bath towels included in the rental price
- Park and pool maintenance included in the rental price
- Wireless Internet connection included in the rental price
- Zer0Dep Guarantee: no security deposit required; EuropAssistance coverage for accidental damage up to €1,500.00 (subject to restrictions) included in the rental price
Extra costs
- Mandatory extra cleaning in case of animals: €7.15 per day per animal
- Tourism tax: €2.00 per person per day for the first 4 days (children under 12 years old exempt)
- Extra cleaning: €601.00 per day
- Extra linen: €16.00 per person
- Heating: charged on consumption at current market prices
- Firewood: €32.00 per box (15/20 kg)
On request
- Use of external pool kitchen only: €500.00 per week or part of week
- Use of external pool kitchen and multipurpose room: €1,500.00 for one week or part of week, €2,000.00 for two weeks, €2,500.00 for three weeks, €3,000.00 for four weeks
- Professional kitchen (in annex multipurpose hall): available on request
- Extra cleaning: available on request
- Extra linen: available on request
- Firewood: available on request La Fonte di Santa Regina 8, Emma Villas