4 Bedroom Villas in Colle Umberto i, Italy
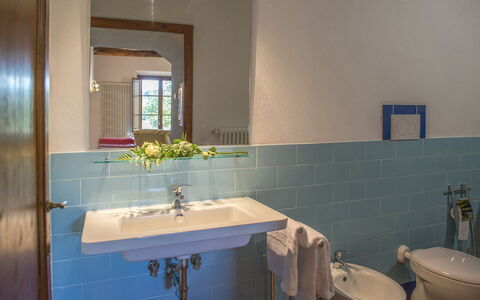
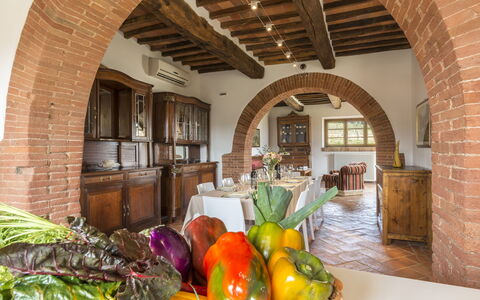
Bossoncina 8+1
Unique vacation rental with WIFI, A/C, private pool, TV and pets allowed
-
9
-
4
-
5
-
200 m2
Description
Property Summary
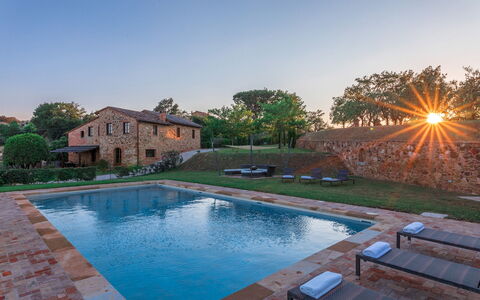
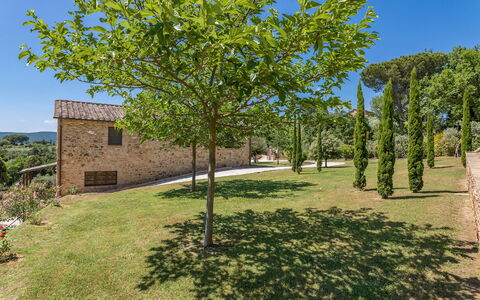
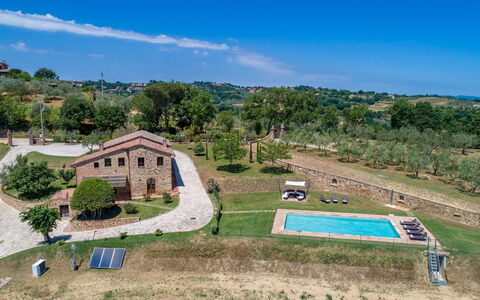
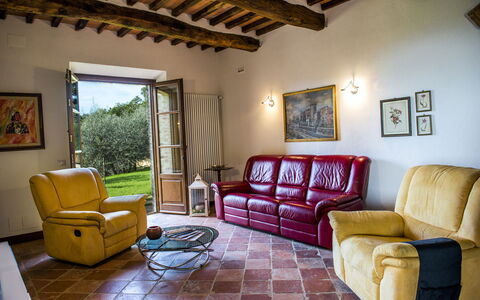
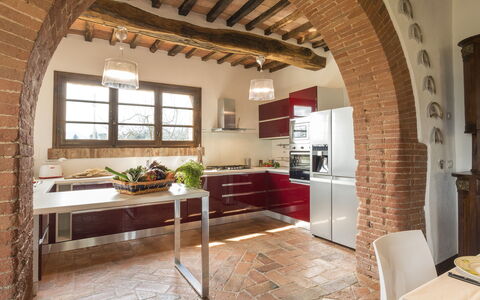
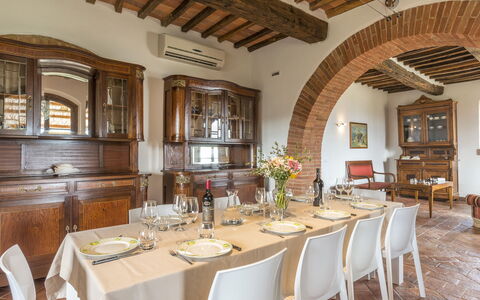
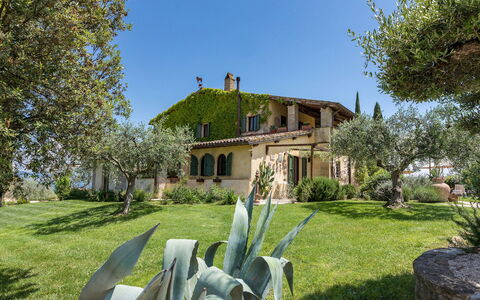
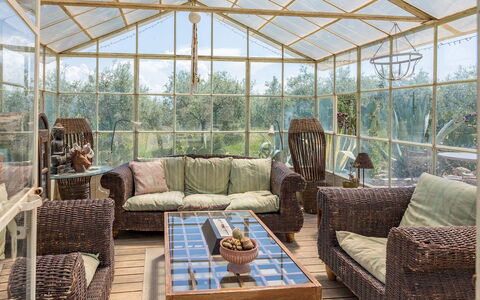
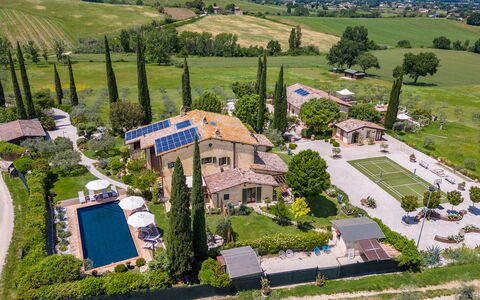
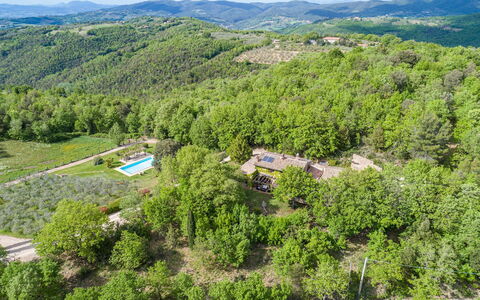
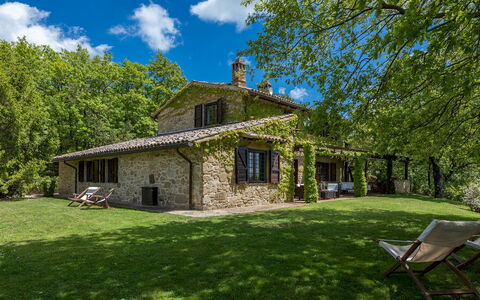
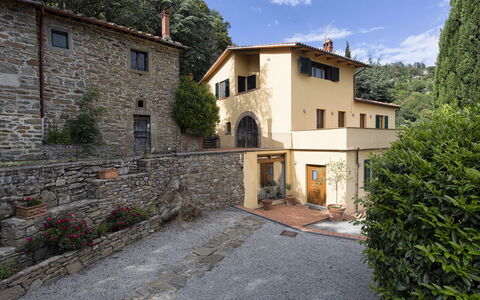
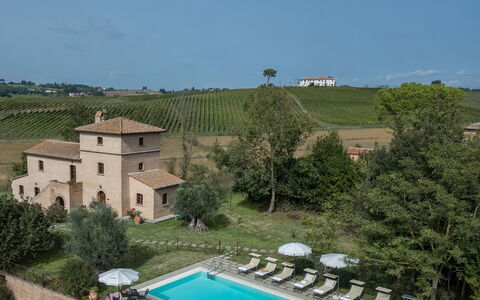
Nestled in the rolling hills of Tuscany, Bossoncina is a beautifully restored 19th-century stone farmhouse that has been transformed into an elegant villa, offering an exceptional vacation rental experience just under 2 kilometers from the celebrated Renaissance town of Montepulciano, in Italy. The property spans approximately 200 square meters across 2 levels and stands as a testament to the harmonious union of historic craftsmanship and contemporary design, where authentic local materials and fine antique furnishings meet modern, functional details to create an intimate and enveloping atmosphere. Guests are welcomed into a setting that combines the charm of the Tuscan countryside with a full suite of thoughtful amenities, including a generous yard immersed in olive groves, fruit trees, and Mediterranean shrubs, as well as complimentary Wi-Fi connectivity and a dedicated parking area located immediately beyond the entrance gate to the property.
Outdoors
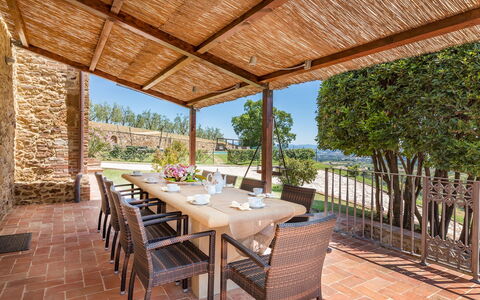
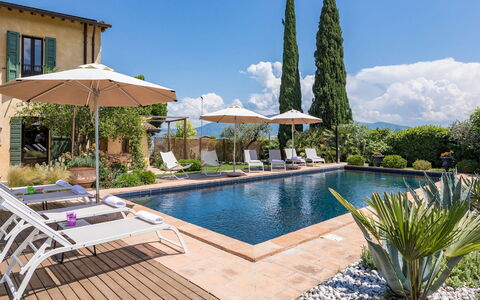
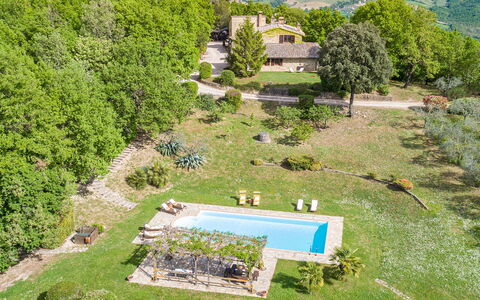
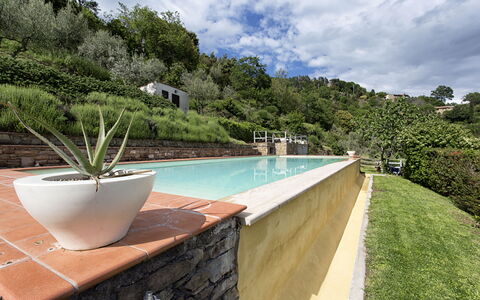
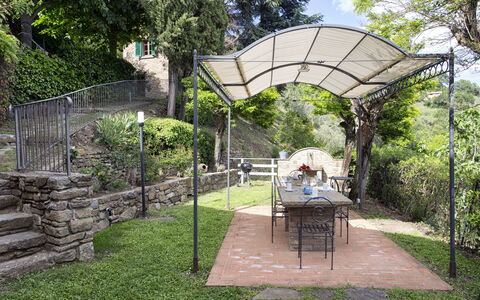
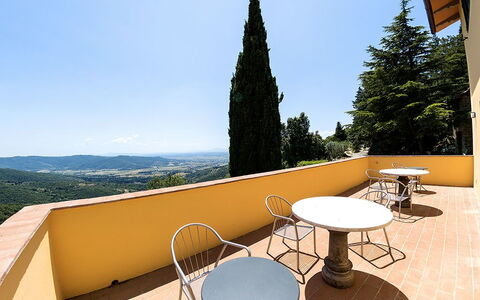
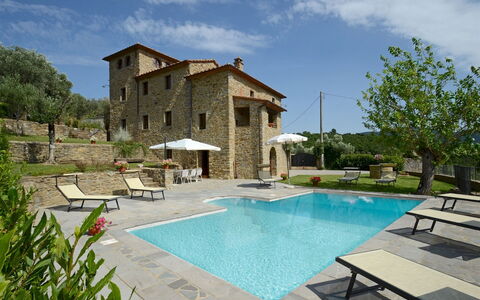
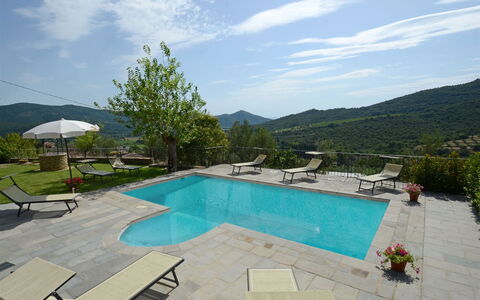
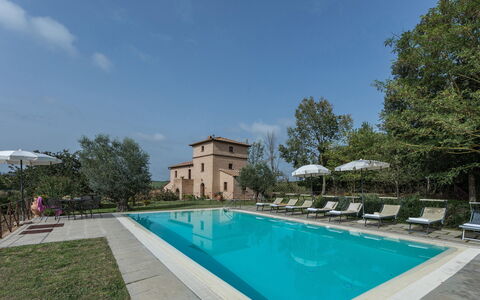
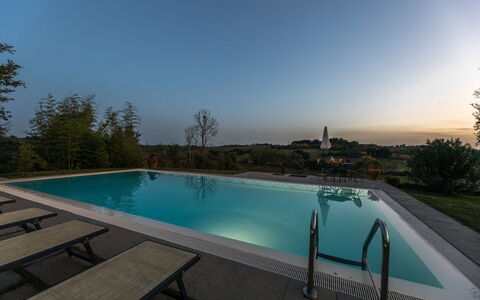
The outdoor spaces of Bossoncina are a true celebration of the Tuscan landscape. An inviting garden with colorful seasonal blooms extends across the surrounding land, which forms part of a working farm where olive trees line the perimeter and a young collection of fruit trees and Mediterranean shrubs dot the expanses of lawn. In the paved area in front of the kitchen's French window, a pergola shelters a large stone table and a barbecue, creating an ideal setting for outdoor dining and leisurely afternoons in the reserved countryside. The large, newly built swimming pool is positioned in a section of the garden that overlooks the breathtaking panorama of the Chiana valley, just 15 meters from the house and enclosed by a fence for safety. The pool measures 6x12 meters, with a depth ranging from 1.10 to 1.50 meters, and features travertine edging, stoneware lining, a travertine bottom, and large corner steps leading into the water. Both internal and external lighting ensure the pool can be enjoyed at any hour, while a solar shower and chlorine purification system are also in place. The surrounding sunbathing area is finished in terracotta, and a vast lawn stretches toward the garden, complete with a gazebo, sunbeds, and a shade sail covering the conversation area. The pool is non-heated and is open from the last Saturday in April until the first Saturday in October. Please note that photographs of the property are typically taken in spring, so the colors and blooms of the gardens, lawns, and surrounding grounds may vary at the time of your arrival.
Unit Layout
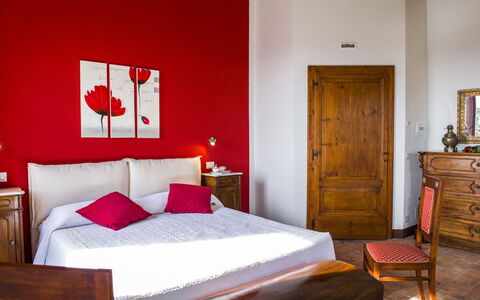
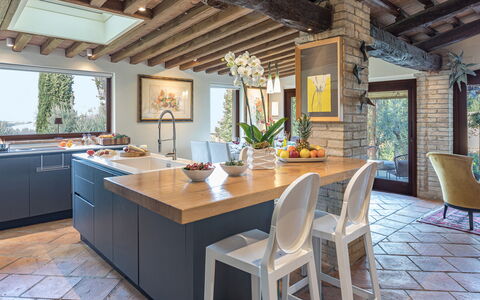
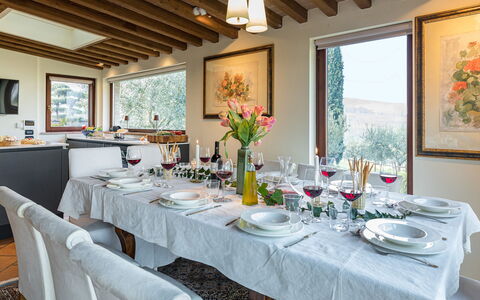
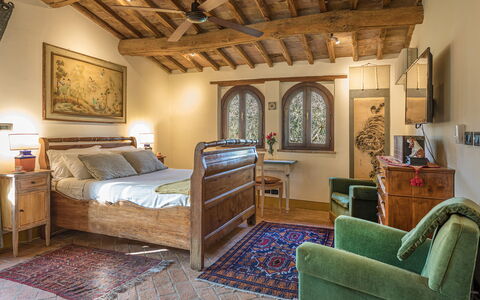
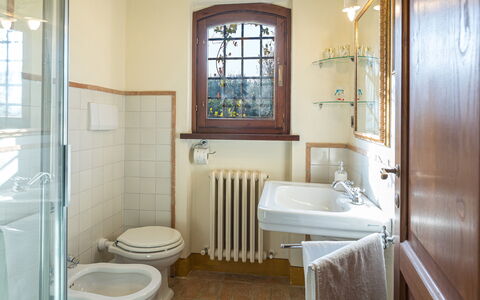
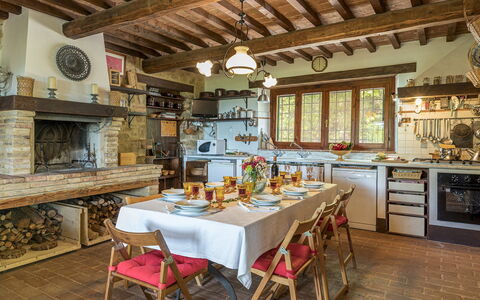
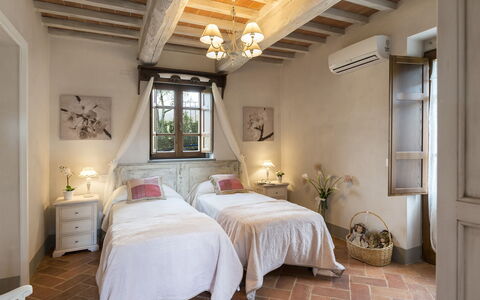
Bossoncina accommodates up to 9 guests across 4 bedrooms and 5 bathrooms, distributed over 2 internally connected levels. Thanks to the property's hilly position on a sloping surface, direct access to the exterior is also possible from the upper floor, directly from one of the bedrooms. On the ground floor, the living area unfolds from the main entrance into a bright open space where the living room, dining area, and open kitchen flow seamlessly into one another, with direct access to the outdoor dining area. A dedicated TV room and a games room featuring a table football table are also located on this floor, along with a service bathroom that includes a laundry area. A staircase adjacent to the living room leads to the first floor, which houses the sleeping quarters: 3 double bedrooms, one of which includes an extra bed, and 1 twin bedroom with joinable beds. Each bedroom is equipped with its own private bathroom, ensuring comfort and privacy for all guests.
Amenities Included
Bossoncina is equipped with a comprehensive range of amenities designed to ensure a comfortable and convenient stay. The villa benefits from air conditioning and heating, allowing guests to maintain an ideal indoor climate throughout the seasons. In the kitchen, a dishwasher is available alongside the other appliances, making meal preparation and cleanup effortless. A washing machine is also provided for guests' convenience during longer stays. Entertainment is well catered for, with a satellite TV available for guests to enjoy. The property warmly welcomes pets, allowing guests to bring their animal companions along for a truly home-away-from-home experience.
Other Information
The Emma Villas Concierge Team is available to assist guests with any urgency or need throughout their stay, with all relevant telephone numbers provided upon receipt of the travel documentation. Pets of small and medium size are welcome at Bossoncina; however, acceptance of animals must be previously authorized by the owner, who requires advance communication of the number of animals, their size, and their breed. The weekly rental price includes utilities such as electricity, water, and gas for cooking, as well as weekly linen changes and both an initial and final cleaning of the property. The Zer0Dep Guarantee is also included, meaning guests are not required to pay a security deposit either on balance or upon arrival, and benefit from EuropAssistance coverage in the event of accidental damage to the property during their stay, up to a maximum of 1,500.00 euros and subject to the limitations provided.
Distances and Attractions
Bossoncina enjoys an enviable geographical position that places guests within easy reach of some of the most celebrated destinations in central Italy. Montepulciano, one of the most enchanting villages of Renaissance origin in the province of Siena, lies less than 2 kilometers away, perched on a hilly ridge at the border between the flourishing Valdichiana and the iconic Val d'Orcia. The town is renowned for its remarkable artistic buildings enclosed within ancient city walls and for its internationally acclaimed food and wine traditions. The surrounding area is equally rich in cultural itineraries of the highest level, with the charming villages of Pienza, Montalcino, and Cortona all within comfortable reach. Thanks to the excellent road networks of the region, guests can also venture further afield to the celebrated towns of Umbria, including Assisi, Orvieto, and Perugia, as well as the landscapes of upper Lazio.
Costs & Services
Included services
- Utilities (electricity, water, gas for cooking): included in the rental price
- Weekly linen change: included in the rental price
- Initial and final cleaning: included in the rental price
- Zer0Dep Guarantee (EuropAssistance coverage for accidental damage up to €1,500.00, subject to limitations provided): included in the rental price
Extra costs
- Mandatory extra cleaning in case of animals: €50.00 per week per animal
- Tourist Tax: where applicable, charged according to local regulations
On request
- Extra cleaning: €22.00 per hour per person employed
- Extra linen change: €15.00 per person
- Heating: charged on consumption at prices in effect at the time of stay Bossoncina 8+1, Emma Villas
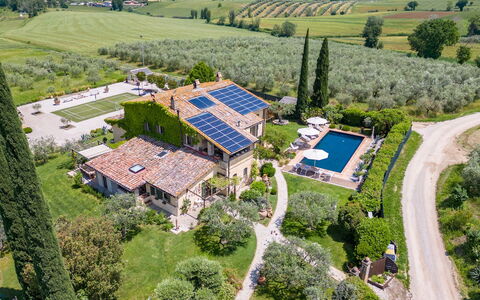
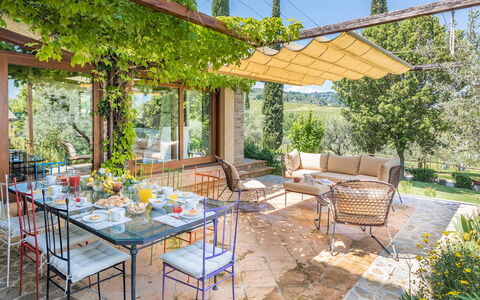
Casale Santa Lucia 8+2
Fabulous vacation rental with private pool, WIFI, A/C, TV and pets allowed, near Assisi
-
10
-
4
-
4
-
300 m2
Description
Property Summary
Nestled in the enchanting Umbrian countryside, Villa Santa Lucia is an exceptional vacation rental set in Bettona, in the heart of Italy, offering breathtaking panoramic views towards Assisi and Monte Subasio on one side, and a sweeping landscape of rolling hills, woods, and earth-toned colours on the other. This magnificent property spans approximately 250 square metres across 2 floors and is distinguished by its classic furnishings, generous open spaces, and a remarkable attention to detail that makes it a truly extraordinary retreat. The estate is entirely fenced and set within a spectacular garden of approximately 3,000 square metres, a verdant and meticulously maintained outdoor sanctuary that forms the centrepiece of the property. A magnificent swimming pool lined in dark grey porcelain stoneware sits just 5 metres from the main entrance, inviting guests to relax and unwind in a setting of rare natural beauty. Wireless internet connection is available throughout the property, ensuring you remain connected during your stay, while a dedicated parking area with 4 covered spaces and 2 uncovered spaces provides ample and convenient accommodation for vehicles. The combination of lush outdoor spaces, thoughtfully designed interiors, and an unrivalled location within easy reach of the most celebrated destinations in central Italy makes Villa Santa Lucia a destination in its own right.
Outdoors
The outdoor spaces of Villa Santa Lucia are nothing short of extraordinary, offering a rich variety of settings for relaxation, dining, and recreation within the fully fenced grounds. The garden, covering approximately 3,000 square metres, is home to olive groves, a manicured lawn, tall trees, and a remarkable diversity of plant life including succulents, palms, cypresses, roses, wisteria, jasmine, Virginia creeper, and colourful flowers arranged throughout. Directly in front of the kitchen, a pergola shelters a well-furnished dining area complete with tables, chairs, a sofa, and armchairs, ideal for alfresco meals in the shade. The large French windows of the ground floor living room open onto a relaxation area with a table and chairs, while at the top of the external terracotta staircase on the first floor, a beautiful portico furnished with a sofa, table, and chairs offers a peaceful vantage point over the surrounding landscape. A few metres from the house, a large panoramic wooden pergola fitted with an awning serves as an outdoor kitchen and dining hub, equipped with a table, chairs, a steel wood-burning barbecue with a steel cooking plate, an electric pizza oven, a worktop, and a sink. Behind the house, a badminton court laid in synthetic grass and also fitted with 2 basketball hoops provides active entertainment, alongside a decorative fountain and a charming glass greenhouse, now used as a paved sitting room elegantly furnished with a sofa, armchairs, a table, and a ceiling fan, the perfect place for evening conversations over a glass of wine. The magnificent non-heated swimming pool, rectangular in shape and measuring 12 x 6 metres with a depth ranging from 1.20 to 1.40 metres, is lined in dark grey porcelain stoneware to preserve a natural aesthetic, and features internal lighting, chlorine purification with continuous monitoring, and 5 submerged steps for easy water access. One side of the pool is sheltered by a hedge, and the surrounding solarium, finished in terracotta and teak, is equipped with sunbeds, armchairs, umbrellas, and a solar shower. The pool is open from the last Saturday in April to the first Saturday in October. Guests who wish to do so may also collect fresh eggs each morning directly from the chicken coop located in the olive grove behind the house.
Unit Layout
Villa Santa Lucia accommodates up to 10 guests across 4 beautifully appointed bedrooms and 4 private bathrooms, distributed over 2 floors that communicate both internally and externally. The main entrance on the ground floor opens into a spacious and welcoming living room furnished with sofas, armchairs, a Smart TV, and a fireplace. Adjacent to this is a large open-plan area featuring a kitchen with an island, a living and dining zone with a table, chairs, and sofa, and direct access to the outdoor pergola. The ground floor sleeping quarters comprise a panoramic double bedroom with a private study and an ensuite bathroom with shower, as well as a double bedroom with a queen-size bed, an ensuite bathroom with shower, and direct outdoor access through French windows. A guest bathroom with shower completes the ground floor. A staircase from the sitting room leads to the first floor, which is also accessible via an external terracotta staircase. The first floor features a large living room furnished with sofas, a fireplace, a Smart TV, and a ceiling fan, along with a separate dining room and a fully equipped kitchen. The sleeping area on this floor consists of a double bedroom with a loft space furnished with 2 single beds, noting that the ceiling in the loft measures between 140 and 190 centimetres, with an ensuite bathroom featuring a bathtub, and a further double bedroom with an ensuite bathroom with shower. All 4 bedrooms and the ground floor living room are equipped with air conditioning and a television. An annex adjacent to the badminton court houses the laundry room.
Amenities Included
Villa Santa Lucia is equipped with a comprehensive range of amenities designed to ensure a comfortable and convenient stay. All 4 bedrooms and the ground floor living room benefit from air conditioning, keeping the interior pleasantly cool during the warmer months, while heating is also available throughout the property for cooler periods. The laundry room in the adjacent annex houses a washing machine, making longer stays entirely practical, and a dishwasher is available in the kitchen to simplify the daily routine. Entertainment is well catered for, with Smart TVs and satellite television available in multiple rooms across both floors, ensuring a full range of viewing options for all guests. The property warmly welcomes pets, making it a suitable choice for guests travelling with their animals. High-speed wireless internet is available throughout the villa, keeping you connected at all times.
Other Information
Villa Santa Lucia operates with specific seasonal guidelines that guests should be aware of when planning their stay. The swimming pool is open from the last Saturday in April to the first Saturday in October. Guests are kindly reminded that the photographs of the property were taken in spring, meaning that the flowering of plants and the colour of the garden grass may differ from what is visible in the images at the time of arrival. The property accommodates pets, with a mandatory extra cleaning fee applied per animal per week, payable directly on site. Parking is available within the estate, with 4 covered spaces and 2 uncovered spaces located 20 metres past the automatic iron gate. A pedestrian gate situated a few metres from the main entrance provides an additional access point to the property.
Distances and Attractions
Villa Santa Lucia enjoys a privileged position in the Umbrian countryside near Bettona, placing you within easy reach of some of the most celebrated destinations in central Italy. Services and shops for everyday needs are located just 3 kilometres away, ensuring that daily essentials are always conveniently accessible. The property faces directly towards Assisi, one of the most iconic and visited cities in Italy, while the wider region of Umbria offers a wealth of cultural and artistic treasures. Nearby towns and art cities within comfortable driving distance include Spoleto, Perugia, Todi, and Montefalco, each offering its own distinct character, history, and gastronomy. The property also serves as an excellent base for exploring Tuscany, with Florence and Rome both reachable for day trips, allowing you to experience the very best of central Italy from a single, beautifully situated base.
Costs & Services
Included services
- Utilities (water, gas for kitchen use and hot water, electricity): included in the rental price
- Weekly linen: included in the rental price
- Initial and final cleaning: included in the rental price
- Zer0Dep Guarantee (no security deposit required on balance or on arrival; EuropAssistance coverage for accidental damage up to €1,500.00, subject to policy limitations): included in the rental price
Extra costs
- Mandatory extra cleaning in case of animals: €50.00 per animal per week, payable on site
- Tourist tax: where applicable
On request
- Extra cleaning: €22.00 per hour per cleaner
- Extra linen: €20.00 per person
- Heating: €40.00 per day Casale Santa Lucia 8+2, Emma Villas



Description
The rate includes:
- Utilities: electricity - water - gas for kitchen use and hot water - weekly linen, initial and final
cleaning
- Zer0Dep Guarantee = You do not pay the security deposit on balance or on arrival and you have EuropAssistance coverage in case of accidental damage caused to the property during your stay (up to the maximum of 1,500.00€ and with the restrictions provided).
The rate does not include: Mandatory extra
cleaning in case of presence of animals (€7.15 per day per pet)
Tourist tax (where applicable)
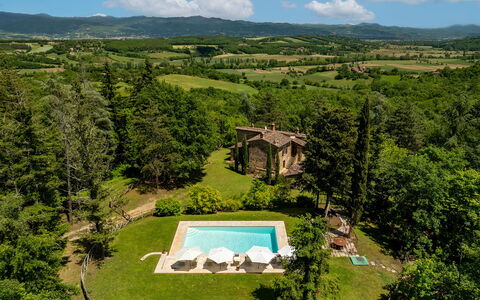
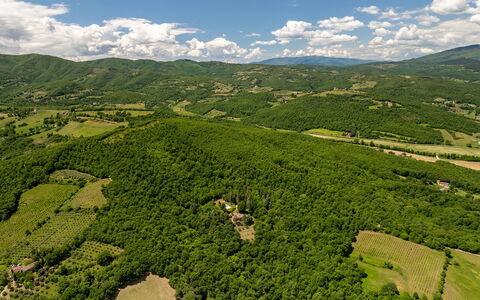
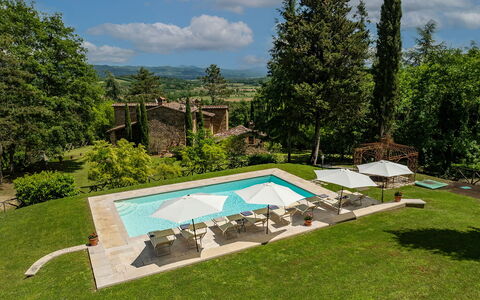
Villa Palazzolo is an ancient Tuscan farmhouse from the early 19th century, in stone, immersed in dense vegetation of woods and hills, a few kilometers from Anghiari. Spread over two floors, the property offers interiors furnished with care and attention to detail, with four air-conditioned bedrooms and several living areas. The terraced garden around the house, with numerous plants and flowers, and houses a porch equipped for outdoor dining, shaded areas and a fenced pool, all overlooking a suggestive landscape. The privileged location, secluded and surrounded by nature but a short distance from Anghiari, makes Villa Palazzolo ideal for families and groups of friends who wish to explore the cultural treasures of Tuscany and Umbria.
THE PROPERTY HAS UNDERGONE A CHECK-UP CARRIED OUT BY ONE OF OUR TECHNICAL MANAGERS, TO GUARANTEE THE CORRESPONDENCE OF THE DESCRIPTION, THE ACCESSORIES LISTED ON THE SITE AND THEIR STATE OF OPERATION/MAINTENANCE
Interiors:
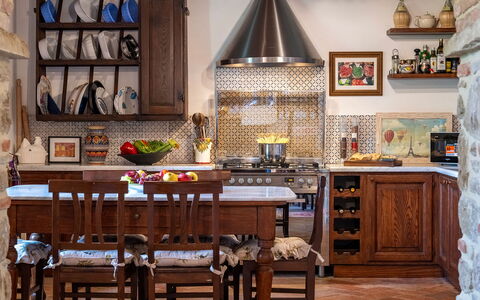
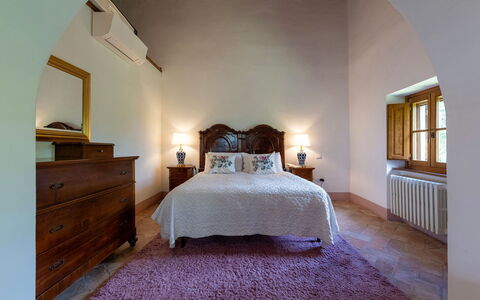
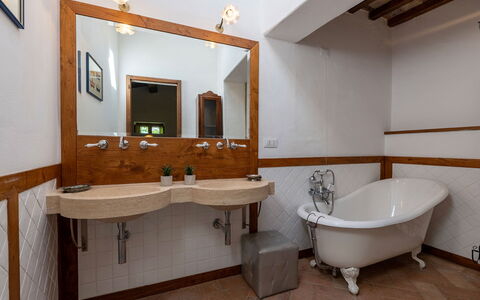
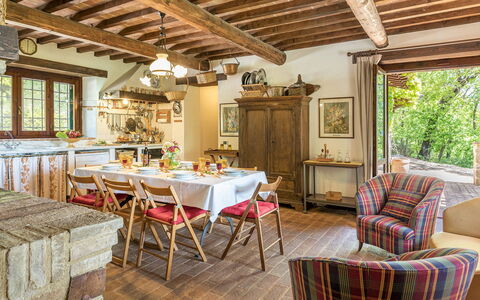
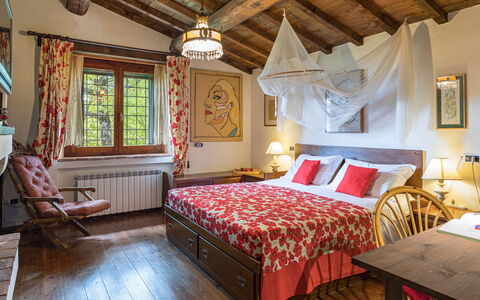
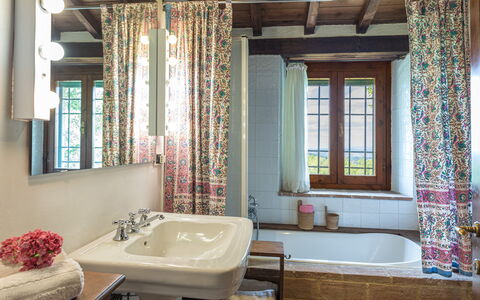
The property (which covers a total area of about 250 square meters) is distributed over two floors connected by internal and external stairs. GROUND FLOOR — Entrance; living room with French windows leading to the porch; a double bedroom (with divisible bed) with en suite bathroom with shower (no bidet); two double bedrooms (one with a divisible bed) both with en suite bathroom with shower (the two bedrooms can become connected through a shared door); bathroom with shower; laundry room. All rooms have direct access to the outside. FIRST FLOOR — Open space living room and large equipped kitchen; a double bedroom with en suite bathroom with bathtub; service bathroom. Air conditioning in the bedrooms.
Park:
The property covers more than two private hectares, 416 meters above sea level, and is surrounded by woods and hills. The garden, partially fenced, measures about 3500 square meters and is characterized by lawns, tall trees and flowerbeds that slope gently from the pool to the farmhouse. A porch shades the outdoor dining area, equipped with tables and chairs; not far away there is a portable barbecue and a wood oven. Sofas and armchairs are arranged in a comfortable and panoramic position for pleasant moments of relaxation. After the entrance gate, there is a car park with four parking spaces.N.B.: Please note that the photo shoots are usually carried out in spring, so the colors and blooms of the gardens, lawns and parks may be different when you enter the villa.
Pool:
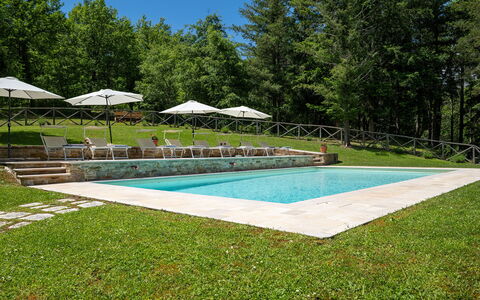
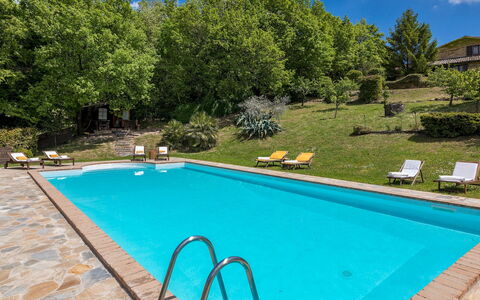
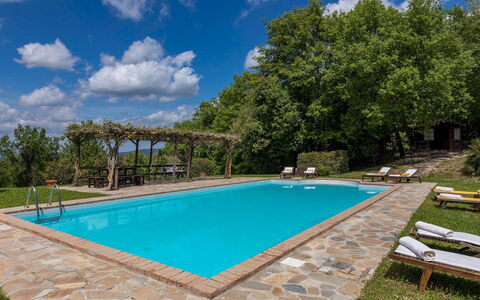
The fenced pool (1 m metal mesh) is located about 30 meters from the villa and can be reached via a path and eight stone steps. It is located on a terraced level with panoramic views. Rectangular in shape; measures 11 x 5 m; depth varying from 1 m to 1.90 m; PVC coating with chlorine purification; internal lighting; access through four steps submerged at an angle. The paved solarium is equipped with sun loungers and umbrellas. The pool is open from the last Saturday in April to the first Saturday in October.
Extras upon request:
Bed linen and towels: €20.00
Heating: €50.00 per day
Firewood: €25.00 (based on consumption) Villa Palazzolo 8, Emma Villas
La Cerqua 8
Beautiful holiday villa with A/C, private pool, WIFI, TV and pets allowed
-
8
-
4
-
5
-
230 m2
Description
Property Summary
Nestled atop a gentle hillock at an altitude of 457 metres, La Cerqua is a stunning stone-clad farmhouse that rises majestically from the verdant heart of Umbria, in the municipality of Gualdo Cattaneo, Italy. Surrounded by a magnificent 1-hectare park that unfolds like a natural terrace in every direction, this exceptional vacation rental offers sweeping, uninterrupted views of the rolling Umbrian hills and the most picturesque borghi of the region. The property combines the timeless charm of traditional Umbrian architecture — with its wooden-beamed ceilings, terracotta floors, and numerous stone fireplaces — with a tastefully furnished, spacious, and meticulously detailed interior that ensures absolute comfort throughout your stay. The expansive yard enveloping the farmhouse is a seamless extension of the living experience, offering lush lawns, a thriving olive grove, and a profusion of colourful blooms. Wireless internet connectivity is available throughout the property, keeping you effortlessly connected while you enjoy the tranquillity of the countryside. For your convenience, the estate features a private parking area with 4 covered spaces and 2 uncovered ones, accessed through an automatic wooden entrance gate.
Outdoors
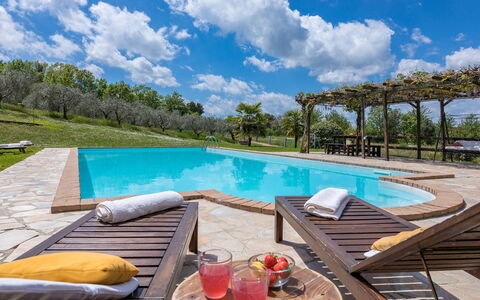
The outdoor spaces of La Cerqua are nothing short of extraordinary, offering a rich variety of environments to explore and enjoy throughout your stay. The 1-hectare estate encompasses a well-tended garden bursting with diverse blooms, a splendid olive grove, and tall trees that alternate gracefully with orderly lawn areas surrounding the farmhouse and the pool. A large pergola, accessible directly from the kitchen and sitting room via 2 French windows, shelters a generously sized outdoor dining area and a comfortable living area furnished with sofas and armchairs — the perfect setting from which to savour unforgettable sunsets while enjoying an aperitif. A portable barbecue completes the al fresco dining setup, making outdoor meals a true pleasure.
Approximately 50 metres from the farmhouse, reached via a level path followed by 60 wooden steps or through the olive grove, lies the magnificent swimming pool. The non-heated pool measures 13 x 6 metres, with a depth ranging from 1.50 to 1.80 metres, and features a PVC lining with a stone border and Roman steps for easy water access. Its purification system is salt-based, ensuring clean and gentle water throughout the season. The pool is open from the last Saturday in April until the first Saturday in October. Surrounding the pool is a stone-paved solarium area equipped with sunbeds, a swing chair, a gazebo, and 2 majestic palm trees that provide welcome shade during the warmest hours of the day. The pool area is further complemented by a cold water shower, a changing room, a fridge, and a toilet, ensuring every comfort during your time outdoors. Please note that photographs of the property were taken in spring, and therefore the blossoming of flowers and the colour of the garden grass may differ at the time of your arrival.
Unit Layout
La Cerqua is a spacious and elegantly appointed farmhouse spread across 2 floors, comfortably accommodating up to 8 guests across 4 bedrooms and 5 bathrooms. The main entrance on the ground floor opens into a welcoming TV room, a kitchen with a fireplace and dining area, and a second sitting room furnished with comfortable sofas. The ground floor also features a double bedroom complete with a fireplace and an ensuite bathroom with a bathtub, which communicates with a study containing a single sofa bed and its own ensuite bathroom with shower. A laundry room and a guest bathroom complete the ground floor layout.
From the ground floor, 2 separate staircases lead to the first floor, which is divided into 2 distinct wings. The first staircase, accessible from the main entrance, leads to the first wing, which houses a double bedroom with an ensuite bathroom with bathtub, a double bedroom with an ensuite bathroom with shower, and a study — open, without a door — featuring a fireplace and a single sofa bed. This wing of the first floor can also be accessed via an external staircase. A second brick staircase, leading from the second sitting room, ascends to the second wing, where a further double bedroom with a divisible bed and an ensuite bathroom with shower is located.
Amenities Included
La Cerqua is equipped with a comprehensive range of amenities designed to ensure a comfortable and enjoyable stay. All 4 bedrooms are fitted with air conditioning, a feature introduced from the 2022 season, allowing you to maintain a pleasant temperature throughout the warmer months. Heating is also available for cooler periods, ensuring year-round comfort within the farmhouse. The laundry room is equipped with a washing machine, making longer stays entirely self-sufficient. In the kitchen, a dishwasher is available to simplify your daily routines, while the outdoor pergola area features a portable barbecue, ideal for leisurely al fresco dining. Entertainment is well catered for with satellite TV available within the property. Pets are welcome at La Cerqua, subject to prior authorisation by the owner and the conditions outlined in the relevant section of this listing.
Other Information
La Cerqua welcomes pets, with a maximum of 1 medium-sized dog permitted per stay. Acceptance of animals must be previously authorised by the owner, who requires advance communication of the number of animals, their size, and their breed.
The property is located in Saragano, a small medieval borgo characterised by an old fortified castle and a central square, surrounded by olive groves and vineyards stretching as far as the eye can see.
Distances and Attractions
La Cerqua enjoys an exceptional position that makes it an ideal base for exploring some of the most celebrated destinations in central Italy. Services and shops for everyday needs are located 6 kilometres away in San Terenziano. The farmhouse is situated just a short distance from the E45 highway, which provides convenient connections to the wider regions of Umbria, Tuscany, and Lazio. From La Cerqua, you can easily reach the historic towns of Todi, Orvieto, Perugia, Assisi, and Spoleto, as well as the iconic cities of Florence and Rome, all of which are accessible for memorable day excursions.
Costs & Services
Included services
- Utilities: electricity, water, and gas for cooking and hot water are included in the rental price
- Weekly linen change included
- Initial and final cleaning included
- Zer0Dep Guarantee: no security deposit is required on balance or upon arrival; EuropAssistance coverage is included for accidental damage to the property during your stay, up to a maximum of €1,500.00 and subject to the limitations provided
Extra costs
- Extra cleaning in the presence of animals: €50.00 per animal per week, to be paid on site
- Tourist tax: where applicable
On request
- Extra cleaning: €22.00/hour per cleaner
- Extra linen: €15.00 per person
- Heating: charged on consumption at current market prices La Cerqua 8, Emma Villas
Casale dei Gelsomini 8
Unique vacation rental with WIFI, A/C, private pool, TV and pets allowed
-
8
-
4
-
4
-
220 m2
Description
Property Summary
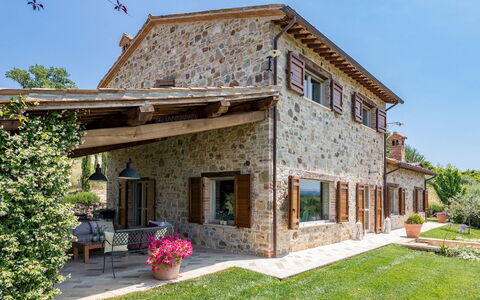
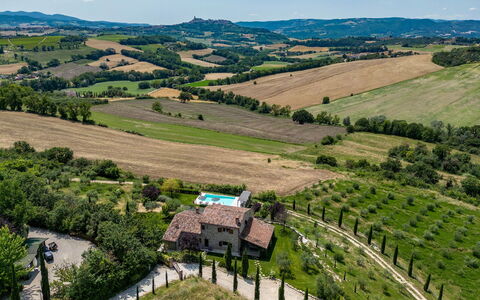
Nestled in the absolute tranquillity of the Umbrian countryside near Todi, Italy, Casale dei Gelsomini is a splendid vacation rental that captures the essence of authentic rural elegance. This newly built country house has been crafted with meticulous attention to detail, preserving the timeless character of traditional Umbrian architecture through its stone-clad exterior, wooden ceiling beams, and warm country-chic wooden floor planks. The result is a luxurious interior where classic architectural elements meet refined modern furnishings, creating an atmosphere that is both welcoming and sophisticated. The property extends across 3 hectares of beautifully maintained grounds, offering guests a sense of privacy and immersion in the magnificent green hilly landscape of Umbria, rich in history, culture, and culinary tradition. A wonderful infinity pool graces the lower terrace, inviting you to enjoy breathtaking panoramic views over the rolling countryside. The expansive yard surrounding the house is a tapestry of jasmine, lavender, roses, and olive trees set within manicured lawn areas, while dedicated parking for up to 4 cars is available directly from the entrance gate. Wireless internet connectivity ensures you remain connected throughout your stay, even as the magical atmosphere of Casale dei Gelsomini encourages you to simply pause, breathe, and savour a glass of wine at sunset.
Outdoors
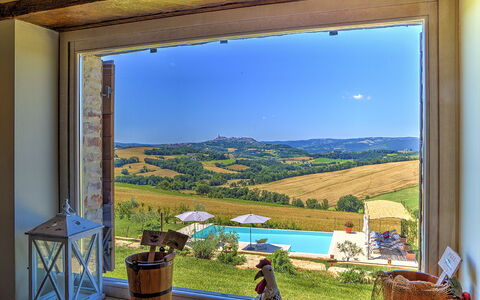
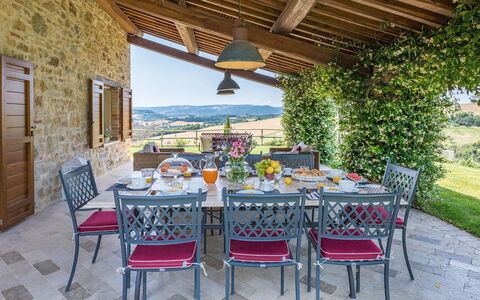
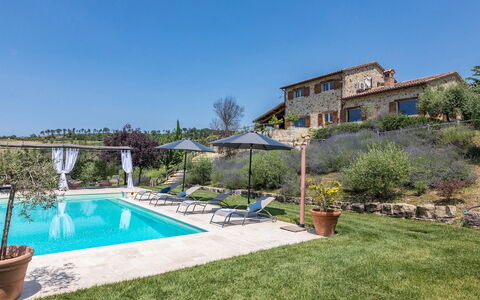
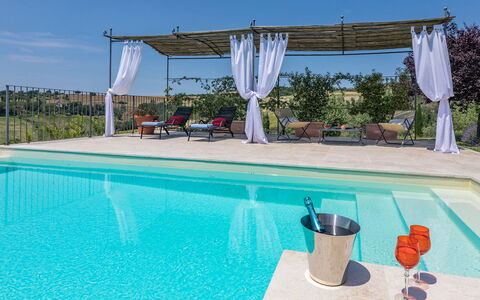
The outdoor spaces of Casale dei Gelsomini are a true celebration of the Umbrian landscape. The 3-hectare property unfolds around the house in a succession of carefully tended garden areas where fragrant jasmine, lavender, and roses alternate with olive trees across lush, manicured lawns. Evening illumination placed at strategic points throughout the garden transforms the grounds after dark, casting a fascinating glow both around the pool and across the wider estate. Directly outside the French windows of the open-plan dining room, lounge, and kitchen, a generous portico with a wooden-beamed roof provides an ideal setting for outdoor dining and relaxation, furnished with chairs, a table, and a mobile barbecue. The wonderful infinity pool occupies the lower terrace of the property, reached from the house via a flight of steps. This non-heated rectangular pool, measuring 12 x 6 metres and ranging from 1.30 metres to 2 metres in depth, features a light-coloured travertine border, PVC lining, 5 internal steps for water access, internal lighting, and chlorine purification. An open view over the Umbrian countryside and the town of Todi makes for truly impressive and thrilling sunsets. The sunbathing area, paved in light-coloured travertine and extending into the surrounding lawn, is equipped with sunbeds, deckchairs, and a gazebo. A cold-water shower is also available poolside. The pool is open from the last Saturday of April until the first Saturday of October. Please note that photographs of the property were taken in spring, and therefore the blossoming of flowers and the colour of the garden grass may differ at the time of your arrival.
Unit Layout
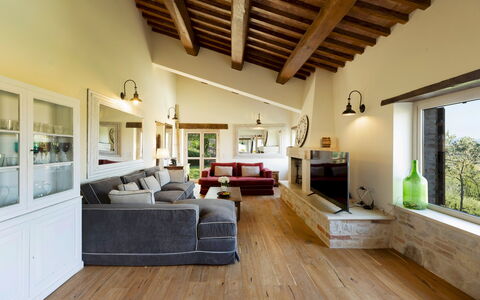
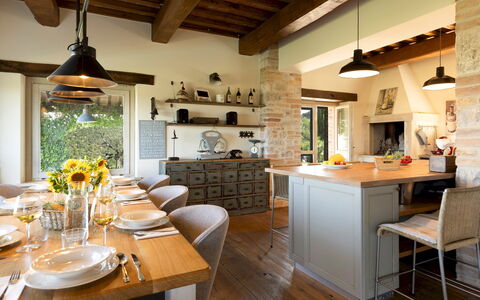
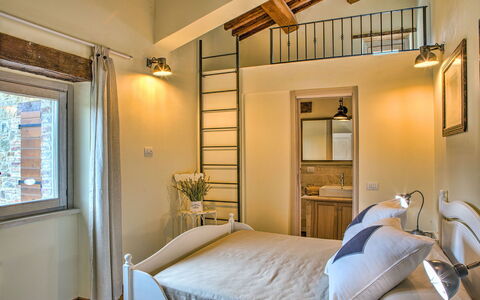
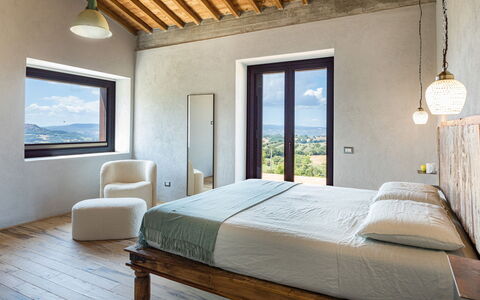
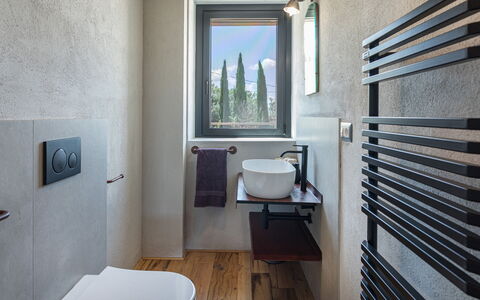
Casale dei Gelsomini is a two-storey house thoughtfully designed to take full advantage of the natural slope of the hillside terrain, accommodating up to 8 guests across 4 bedrooms and 4 bathrooms. The main entrance on the ground floor opens directly into a generous open-plan living area comprising a lounge with fireplace, a dining area, and a well-equipped kitchen with a central island and a second fireplace, all of which lead out to the portico. Also on the ground floor, you will find 1 double bedroom with an ensuite bathroom fitted with a shower, as well as a separate guest bathroom. A laundry room, accessible only from the outside, is also located on this level. A marble staircase in the entrance hall leads up to the first floor, where 3 further double bedrooms are arranged, each with its own ensuite bathroom with shower. Every room throughout the house is equipped with air conditioning and a digital television, ensuring comfort and entertainment across all floors.
Amenities Included
Casale dei Gelsomini is equipped with a comprehensive range of amenities designed to ensure a comfortable and enjoyable stay. The interior benefits from air conditioning throughout, keeping every room at a pleasant temperature during warmer months, while heating is also available for cooler periods. The well-appointed kitchen is fitted with a dishwasher, making meal preparation and clean-up effortless, and a washing machine is available in the dedicated laundry room on the ground floor. Entertainment is well catered for, with satellite television accessible in the rooms. The property welcomes pets, allowing you to bring your animal companions along for your stay, subject to prior authorisation from the owner regarding the number, size, and breed of the animals.
Other Information
Check-in and check-out times, as well as any specific house rules, should be confirmed directly at the time of booking. The rental price includes utilities covering electricity, water, gas for cooking use, and hot water, as well as weekly linen changes and both an initial and a final cleaning of the property. The stay also includes the Zer0Dep Guarantee, which means you are not required to pay a security deposit either on balance or upon arrival. This guarantee provides EuropAssistance coverage in the event of accidental damage to the property during your stay, up to a maximum of 1,500 euros and subject to the limitations specified in the policy terms. Guests wishing to bring pets must request authorisation from the owner in advance, providing details regarding the number, size, and breed of the animals. A tourist tax may be applicable depending on current local regulations.
Distances and Attractions
Casale dei Gelsomini enjoys an enviable position in the Umbrian countryside, placing you within easy reach of some of central Italy's most celebrated destinations. The historic town of Todi, renowned for its incredible variety of natural landscapes, prestigious architectural heritage, and rich culture rooted in ancient traditions, is just 10 minutes from the property. Beyond Todi, a number of other famous towns in central Italy are readily accessible, including Orvieto, Assisi, Perugia, and Spoleto, each offering its own wealth of natural, artistic, and religious interest. Excellent motorway connections further facilitate travel to the neighbouring regions of Tuscany and Lazio, making Casale dei Gelsomini an ideal base from which to explore the very best of this historically and culturally rich area of Italy.
Costs & Services
Included services:
- Utilities (electricity, water, gas for cooking and hot water): included in the rental price
- Weekly linen change: included in the rental price
- Initial and final cleaning: included in the rental price
- Zer0Dep Guarantee (EuropAssistance accidental damage coverage up to €1,500.00, subject to policy limitations): included in the rental price
Extra costs:
- Mandatory extra cleaning in case of animals: €50.00 per animal per week, to be paid on site
- Tourist tax: where applicable
On request:
- Extra cleaning: €22.00 per hour per cleaner
- Extra linen: €15.00 per person
- Heating: charged on consumption at current market prices
- Firewood: €15.00 per 100 kg Casale dei Gelsomini 8, Emma Villas
Casale the Place 6+2
Superb vacation home with A/C, WIFI, private pool, patio, pets allowed and panoramic view
-
8
-
4
-
4
-
280 m2
Description
Property Summary
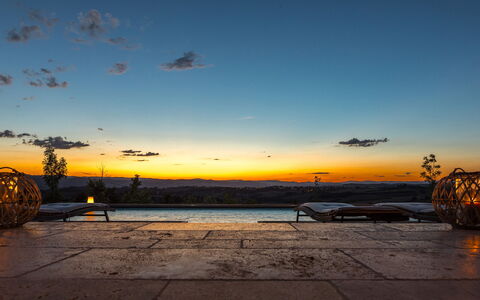
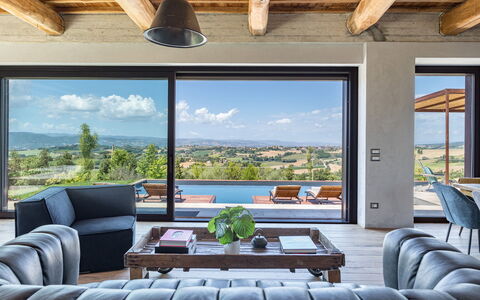
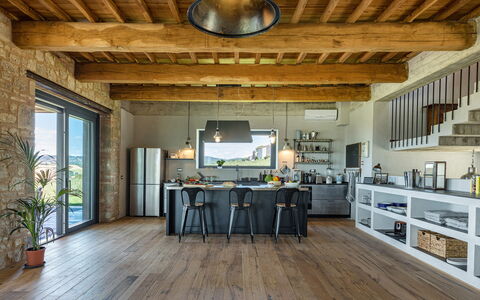
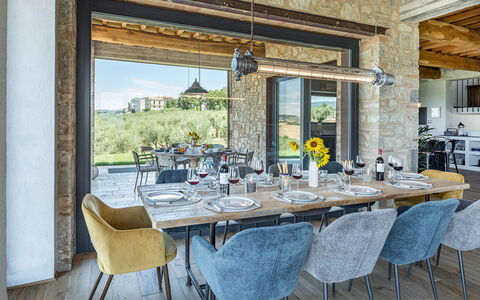
Nestled in the rolling Umbrian countryside near Todi, Italy, Casale The Place is a recently completed stone villa that offers an exceptional vacation rental experience for those seeking elegance, tranquility, and authentic Italian charm. Finished in 2023, this architecturally refined residence was designed in a clean, industrial-chic style, featuring oak and concrete floors, exposed beamed ceilings, and a carefully curated selection of contemporary furnishings that blend seamlessly with the natural surroundings of olive groves, vineyards, and sunflower fields. The property extends across approximately 5,000 square meters of fenced garden, providing ample outdoor space and complete privacy. Connectivity is ensured through a wireless internet connection available throughout the villa, while an automatic gate opens onto a gravel driveway leading to a dedicated car park with 3 covered parking spaces. The generous yard, with its flat lawn around the house and gently sloping terraced olive groves beyond, completes a setting that is as practical as it is picturesque.
Outdoors
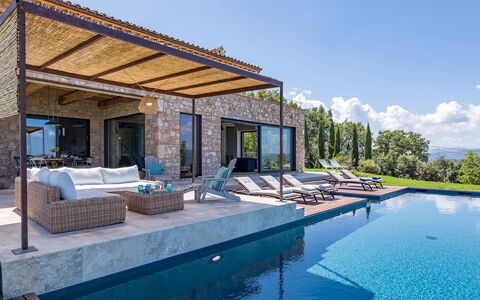
The outdoor spaces of Casale The Place are thoughtfully designed to encourage a seamless flow between interior living and the natural landscape. The garden, partly laid to lawn and enriched by hedges, mature trees, and Mediterranean plants, slopes gently away from the villa toward the terraced olive groves, creating a layered and visually captivating environment. Directly in front of the living area, a covered porch furnished with a dining table, chairs, and a mobile barbecue provides an ideal setting for alfresco lunches or relaxed evening gatherings. An outdoor lighting system illuminates both the garden and pool areas after dark, extending the enjoyment of the exterior spaces well into the evening hours.
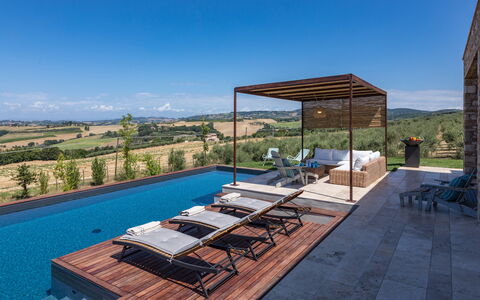
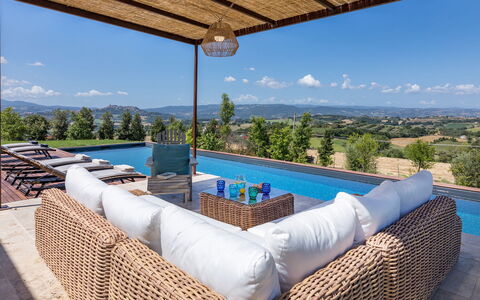
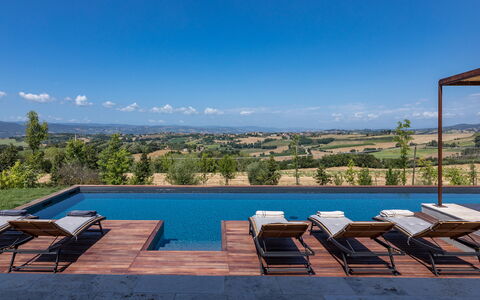
The swimming pool is positioned directly in front of the villa and is accessible through large sliding French doors from the living area. Rectangular in shape, it measures 15 x 3.5 meters with a constant depth of 1.50 meters. The pool is non-heated, finished in gray PVC, and accessible via 4 submerged steps. It is equipped with a chlorine and active oxygen purification system as well as internal lighting. The surrounding solarium combines teak paving and lawn areas and is furnished with sun loungers and deckchairs, a cold water shower, and a pergola with sofas and a table. The pool is open from the last Saturday in April to the first Saturday in October.
Unit Layout
Casale The Place accommodates up to 8 guests across 4 double bedrooms and 4 private bathrooms, distributed over 3 floors with a total interior area of approximately 310 square meters. The ground floor is organized as a large open-plan living space that includes a sitting room with an ornamental fireplace and smart TV, a dining area, and a fully equipped kitchen. A courtesy bathroom is also located on this level. Large sliding French doors open directly onto the garden and pool, creating a fluid connection between the interior and the outdoor spaces.
The first floor hosts 3 double bedrooms, each with its own en-suite bathroom fitted with a shower. The basement floor features a further double bedroom with a wolf-like window, also served by a private bathroom with shower, along with a dedicated laundry room. Each of the 4 bedrooms benefits from air conditioning, ensuring comfort throughout the warmer months.
Amenities Included
The villa is equipped with a comprehensive range of amenities designed to ensure a comfortable and convenient stay. Climate control is provided by air conditioning units installed in all 4 bedrooms, keeping the rooms cool during the summer season. Heating is also available at the property, making it suitable for stays in the cooler months. In the laundry room on the basement floor, a washing machine is available for guests' use. The kitchen is fully equipped and includes a dishwasher, streamlining meal preparation and cleanup. Outdoor cooking enthusiasts will appreciate the mobile barbecue located on the porch, perfect for grilling in the open air.
The property welcomes pets, subject to advance authorization from the owner following communication of the number, size, and breed of the animals. Guests also have access to a private patio area, which forms part of the furnished porch and outdoor living spaces directly adjacent to the villa. The wireless internet connection is included in the rental rate, ensuring guests remain connected throughout their stay. Weekly linen service, along with initial and final cleaning, is also included, as are utilities covering electricity, water, gas for kitchen use, and hot water.
Other Information
Casale The Place has been inspected by a technical manager to verify that the property description, listed accessories, and their operational and maintenance condition correspond accurately to what is presented. This quality check reflects a commitment to transparency and guest satisfaction.
The property spans 3 floors and approximately 310 square meters, set within a fully fenced garden of around 5,000 square meters. The automatic gate and covered parking for 3 vehicles ensure secure and convenient access. Pets are welcome at the property, though their admission must be authorized in advance by the owner. Guests are required to communicate the number, size, and breed of their animals prior to arrival.
It is worth noting that photographic documentation of the property is typically taken during spring, meaning that the colors, blooms, and appearance of the garden, lawn, and surrounding landscape may differ from what is depicted in the images at the time of your arrival.
Distances and Attractions
The location of Casale The Place is ideally suited for exploring some of the most celebrated destinations in the Umbria region of Italy. The historic town of Todi, with its medieval architecture, panoramic hilltop position, and vibrant local culture, is easily reachable by car. The remarkable city of Orvieto, known for its extraordinary Gothic cathedral and ancient Etruscan heritage, is also within comfortable driving distance. Assisi, the birthplace of Saint Francis and a UNESCO World Heritage Site, as well as Perugia, the regional capital renowned for its university atmosphere, art museums, and annual chocolate festival, are all accessible for day trips. The surrounding countryside offers a rich tapestry of olive groves, vineyards, and rolling hills that invite exploration by car or on foot.
Costs & Services
Included services
- Weekly linen (initial and final): included in the rental rate
- Cleaning (initial and final): included in the rental rate
- Utilities (electricity, water, gas for kitchen use and hot water): included in the rental rate
- Wireless internet connection: included in the rental rate
- Zer0Dep Guarantee (EuropAssistance coverage for accidental damage up to €1,500.00, with applicable restrictions): included in the rental rate
Extra costs
- Mandatory extra cleaning in case of presence of animals: €50.00 per animal per week (up to medium-sized animals)
- Tourist tax: where applicable
On request
- Heating (November to April): €50.00 per day
- Extra cleaning: €22.00 per hour per cleaner
- Extra linen: €12.00 per person
- Air conditioning in the living area: €150.00 per week Casale the Place 6+2, Emma Villas

Villa Gelsomino
Unique independent house with WIFI, A/C, private pool, TV, patio, panoramic view, close to Cortona
-
8
-
4
-
3
-
260 m2
Description
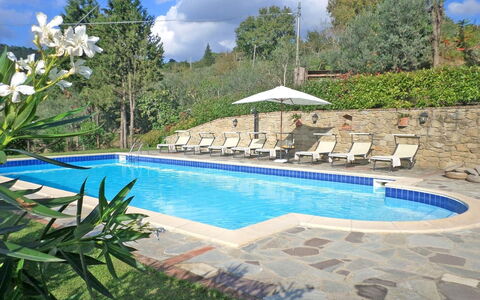
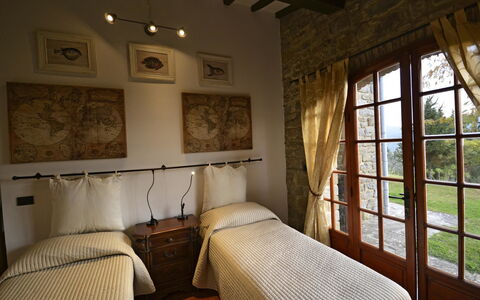
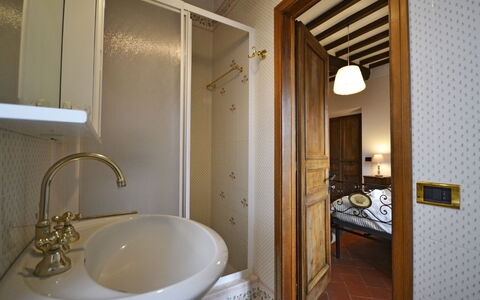
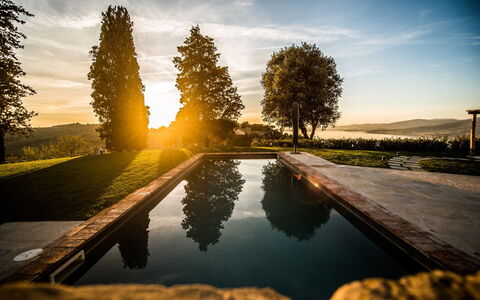
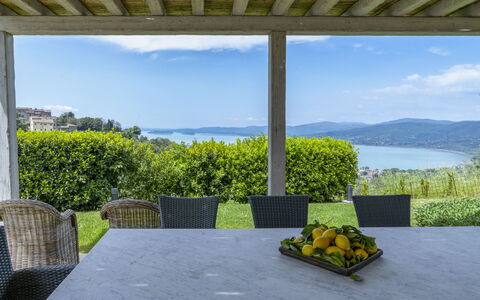
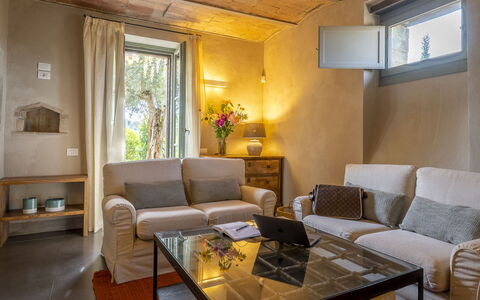
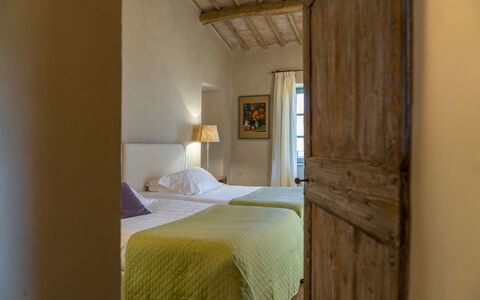
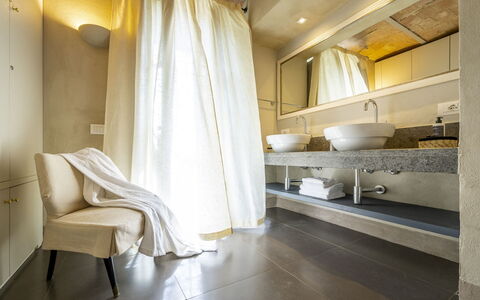
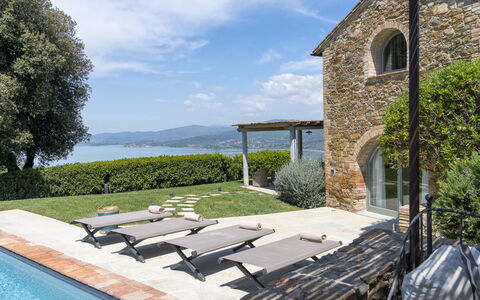
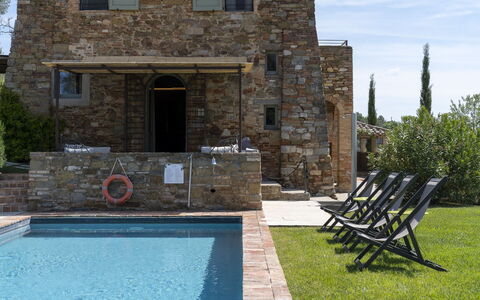
Villa Gelsomino is located 2 km (1 mi) from Pergo, Italy and only 7 km (4 mi) from Cortona. Property Villa Gelsomino is a nice stone building (260 sq m) that includes private pool, air conditioning and WiFi internet. The property can accommodate up to eight people comfortably in four bedrooms with three bathrooms.
What to Expect
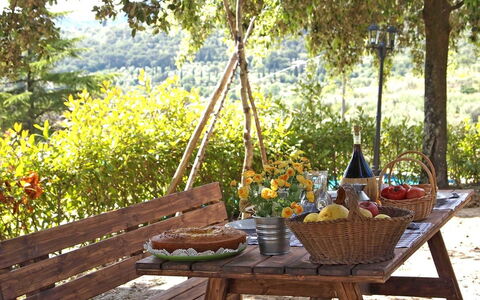
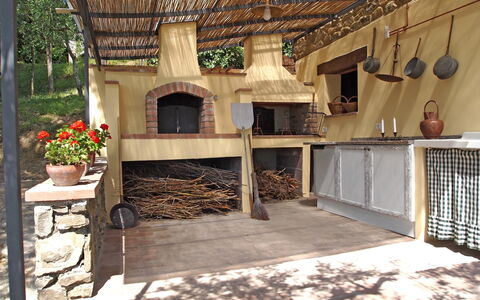
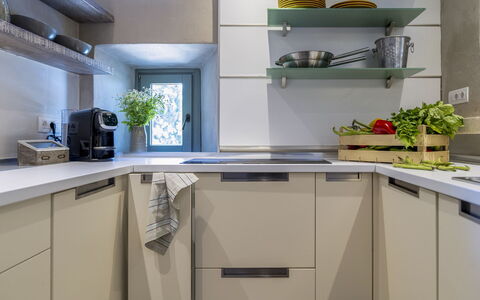
Upon arrival you will be welcomed by the owner or manager where you’ll find a lovely clean well-maintained property with views of the hills perfect for a peaceful vacation in Tuscany. Regardless of how you spend your days - visiting museums, sightseeing, shopping or just driving in the countryside, when you arrive home you can unwind with your family and friends at the pool for a perfect ending to another day in Tuscany. For your pleasure, on the grounds there is a barbecue grill and patio. Dining with friends and family is a big part of the Tuscan culture. Take advantage of the well-equipped kitchen to prepare meals using local produce while on your vacation. The kitchen includes coffee machine, microwave, toaster, stove and refrigerator, as well as, plenty of tableware and cutlery for up to eight people. Dine 'al fresco' like a real Tuscan, the fully furnished veranda is the perfect setting to enjoy food, family and the beautiful Tuscan weather.
Places Nearby
Most people enjoy visiting close-by cities and towns while on holiday, so for your reference this is a list of popular places with distances (as the crow flies) from the property: Cortona 7 km (4 mi), Arezzo 34 km (21 mi), Montepulciano 35 km (22 mi), Perugia 53 km (33 mi) and Gubbio 64 km (40 mi).
Some other major tourist destinations you should consider visiting are: Florence 129 km (80 mi), Viareggio 222 km (138 mi), Forte Dei Marmi 229 km (142 mi), Rome 217 km (135 mi), Venice 378 km (235 mi) and Milan 422 km (262 mi).
Additional Information
Pets Welcome - If your pet is travelling with you on holiday that is not a problem at Villa Gelsomino. If you have a large dog or multiple pets, please ask for permission prior to booking.
Check-In Time: 16:00 - 20:00
Check-Out Time: 08:00 - 10:00
Pool Open: 1 May - 30 September (If you'd like the pool open outside these dates, please make that request prior to booking)
Nearest Airports (distances as the crow flies): Firenze Peretola (flr) 142 km (88 mi), Pisa (psa) 203 km (126 mi), Bologna (blq) 223 km (139 mi), Roma Ciampino (cia) 226 km (141 mi) and Roma Fiumicino (fco) 239 km (148 mi).
More Services
Cooking Lessons - Discover from a local chef the techniques vital to master Tuscan cuisine. The owner can schedule to have a chef come to the property for a cooking lesson for any number of people in your group. It's a enjoyable way to spend time with friends and family while learning the secrets needed to prepare delicious Tuscan meals when you return home. For more details and the additional cost, please contact us.
Professional Chef - Are you looking for a real treat during your vacation? Why not book a professional chef to prepare and serve you a delicious meal using local produce? The chef will organize the meal based on your preferences and dietary requirements. The chef will offer advice for the various courses and the wine. Inquire for more details and the additional costs.
Tours - The owner can schedule custom tours for your group. To learn about the tours available, speak to the owner when you arrive or inquire prior to booking. The cost will vary depending in the individual tour and number of people.
Baby Sitting - If you're traveling with children and would like an evening alone, a babysitter can be arranged. Speak to the owner directly about this service after arriving.
Villa Gelsomino
Villa Cotogna
Superb private holiday rental with sauna, A/C, private pool, TV, patio, panoramic view, near Perugia
-
8
-
4
-
4
-
220 m2
Description
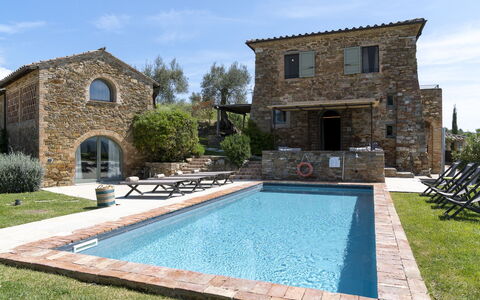
Villa Cotogna is located in the centre of Montecolognola, Italy and only 24 km (15 mi) from Perugia in the tourist area "Trasimeno Lake". Villa Cotogna is a lovely vacation rental (220 sq m) with private pool and air conditioning. The property can accommodate up to eight people comfortably in four bedrooms with four bathrooms.
The Experience
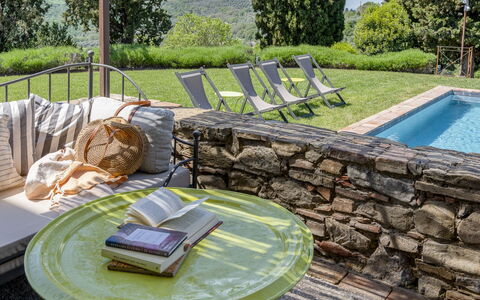
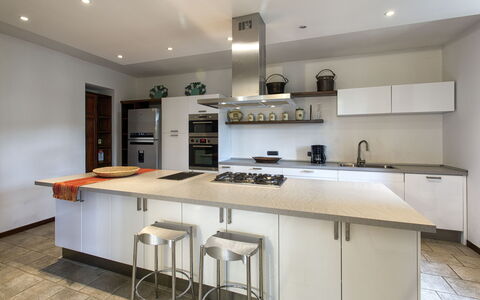
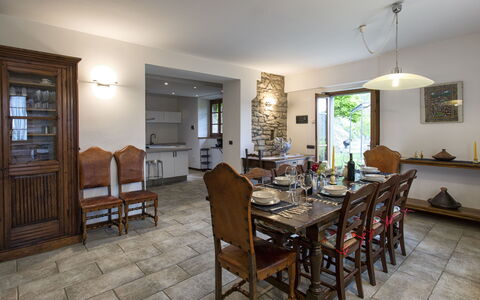
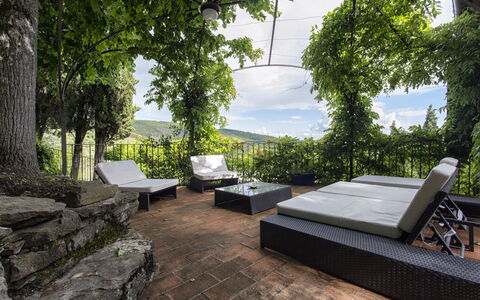
After arriving you’ll find a lovely clean well-maintained property ideal for a relaxing holiday in Umbria. For your enjoyment you will find a private pool where you can relax while enjoying a nice cold beverage after a busy day of sightseeing. Outdoors you will also find a patio and barbecue grill. If you enjoy cooking for family and friends there is a well-equipped kitchen including coffee machine, microwave, toaster, stove and refrigerator, as well as, plenty of tableware and cutlery for up to eight people. If you prefer to dine 'al fresco', there is a fully furnished veranda where you can enjoy the weather while dining outdoors.
What's Nearby?
Most people enjoy visiting close-by cities and towns while on vacation, so for your reference this is a list of popular places with distances (as the crow flies) from the property: Perugia 24 km (15 mi), Cortona 31 km (19 mi), Montepulciano 45 km (28 mi), Assisi 46 km (28 mi) and Gubbio 72 km (45 mi).
Some other major tourist destinations you should consider visiting are: Florence 145 km (90 mi), Viareggio 232 km (144 mi), Forte Dei Marmi 239 km (148 mi), Rome 198 km (123 mi), Milan 432 km (268 mi) and Naples 389 km (241 mi).
Additional Information
Pets Welcome - If your pet is travelling with you on holiday that is not a problem at Villa Cotogna. If you have a large dog or multiple pets, please ask for permission prior to booking.
Check-In Time: 16:00 - 19:00
Check-Out Time: 08:00 - 10:00
Pool Open: 1 May - 30 September (If you'd like the pool open outside these dates, please make that request prior to booking)
Nearest Airports (distances as the crow flies): Firenze Peretola (flr) 150 km (93 mi), Roma Ciampino (cia) 207 km (128 mi), Pisa (psa) 213 km (132 mi), Roma Fiumicino (fco) 219 km (136 mi) and Bologna (blq) 237 km (147 mi).
Villa Cotogna



Villa del Sole
Unique private house with WIFI, sauna, A/C, hot tub, pool, TV, terrace, near Cortona
-
10
-
4
-
5
-
280 m2
Description
Villa Del Sole is located 1 km (4276 ft) from Torreone, Italy and only 4 km (2 mi) from Cortona in the tourist area "Cortona And Surroundings". Villa Del Sole is a lovely stone building (280 sq m) with WiFi internet and air conditioning. The property can sleep up to ten people comfortably in four bedrooms with five bathrooms.
On site there is a further apartment occasionally used by the owner, which has a separate entrance and garden.
The Experience
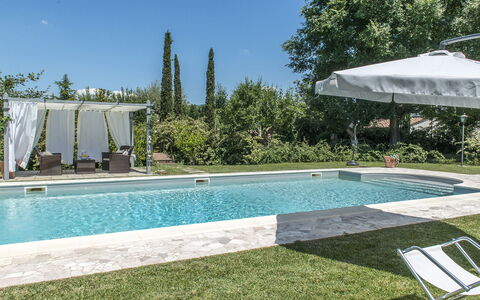
When you arrive at Villa Del Sole you’ll find a beautiful clean well-maintained property with views of the mountains and the hills perfect for a relaxing vacation in Tuscany. After a busy day of sightseeing, spend some time with friends and family poolside enjoying a glass of wine - a perfect way to relax at the end the day. If you enjoy cooking for family and friends there is a well-equipped kitchen including coffee machine, microwave, toaster, stove and refrigerator, as well as, plenty of tableware and cutlery for up to ten people. If you prefer to dine 'al fresco', there is a fully furnished terrace where you can enjoy the weather while dining outdoors.
What's Nearby?
Most people enjoy visiting close-by cities and towns while on vacation, so for your reference this is a list of popular places with distances (as the crow flies) from the property: Cortona 4 km (2 mi), Arezzo 31 km (19 mi), Montepulciano 33 km (21 mi), Perugia 55 km (34 mi) and Montalcino 67 km (42 mi).
Some other major tourist destinations you should consider visiting are: Florence 125 km (77 mi), Viareggio 218 km (135 mi), Forte Dei Marmi 225 km (140 mi), Rome 213 km (132 mi), Venice 374 km (233 mi) and Milan 418 km (259 mi).
Additional Information
Pets Welcome - If your pet is travelling with you on vacation that is not a problem at Villa Del Sole. If you have a large dog or multiple pets, please inquire for permission prior to booking.
Check-In Time: 17:00 - 19:00
Check-Out Time: 08:00 - 10:00
Pool Open: 1 May - 30 September (If you'd like the pool open outside these dates, please make that request prior to booking)
Nearest Airports (distances as the crow flies): Firenze Peretola (flr) 138 km (86 mi), Pisa (psa) 199 km (124 mi), Bologna (blq) 219 km (136 mi), Roma Ciampino (cia) 222 km (138 mi) and Roma Fiumicino (fco) 235 km (146 mi).
Special Services
Professional Chef - Are you looking for a real treat during your holiday? Why not book a professional chef to prepare and serve you a sumptuous meal using local produce? The chef will schedule the meal based on your preferences and dietary requirements. The chef will offer suggestions for the various courses and the wine. Inquire for more details and the additional costs.
Tours - Custom tours can be arranged by the owner for your group. For more details about the tours available, speak to the owner upon arrival or ask prior to booking. The cost will vary depending in the individual tour and number of people.
Baby Sitting - A babysitter can be organized at Villa Del Sole. If you're traveling with kids and would like some alone time, talk to the owner directly about this option when you arrive.
Villa Del Sole
Albachiara 8
Fabulous property with private pool, A/C, WIFI and TV
-
8
-
4
-
3
-
140 m2
Description
Property Summary
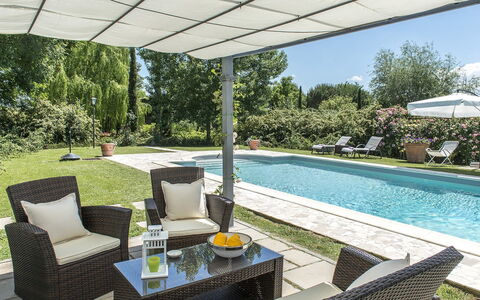
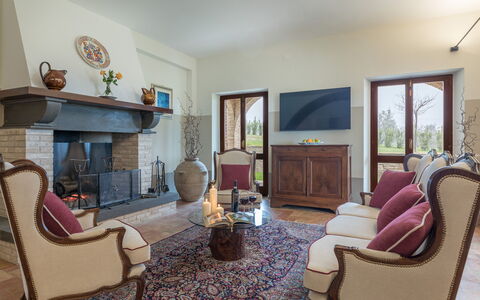
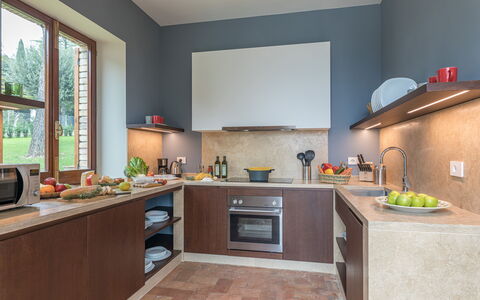
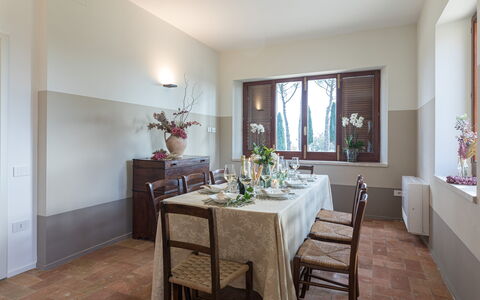
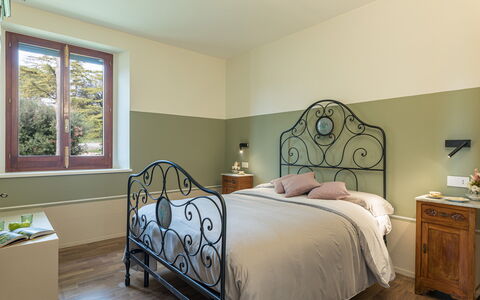
Nestled in the serene Val di Chiana between Siena and Arezzo, Albachiara is an exceptional vacation rental that places you just minutes from the enchanting hilltop town of Cortona, one of the oldest Etruscan settlements in Tuscany, rising 600 metres above sea level in the heart of Italy. This beautifully restored stone farmhouse, originally a farm shed belonging to the adjacent Leopoldine villa, has been completely renovated with meticulous attention to conservation and the careful salvage of all original materials. The result is a refined and welcoming country house where natural tones echo the colours of the surrounding earth, and simply yet elegantly furnished rooms create a warm, inviting atmosphere. The property sits on approximately 1 hectare of fully fenced grounds, offering guests complete privacy amid fields of sunflowers and sweeping views over Cortona. A lush, well-tended garden frames the outdoor living areas, while a non-heated swimming pool provides a refreshing centrepiece to the estate during the warmer months. Wireless internet connection is available throughout the property, and a dedicated parking area ensures convenient arrival and departure. The expansive yard, rich with flowering plants, fruit trees, and fragrant herbs, completes an outdoor environment of rare natural beauty and tranquillity.
Outdoors
The grounds of Albachiara are a celebration of the Tuscan countryside at its most generous and picturesque. The entire property is enclosed within a double border of leylandii hedging along the full perimeter, and from the entrance gate, a driveway lined with cypress trees and bushes of lavender and rosemary leads gracefully to the parking area and into the heart of the park. A large grassy expanse houses a rich and varied orchard featuring plums, cherries, peaches, and grapevines, while holm oaks, lime and lemon trees alternate with aromatic herb bushes and climbing roses throughout the garden. On one side of the house, embellished with camellias, rhododendrons, and hydrangeas, a wooden gazebo has been set up as a comfortable sitting area with a table and chairs. Close by, directly in front of the dining room French window, a wood oven and mobile barbecue invite al fresco cooking and leisurely outdoor dining. At the centre of the garden, framed by 2 majestic weeping willows edged with white roses, a large wooden portico structure draped in porcelain vine and furnished with a table and benches provides the ideal shaded outdoor living area. A wooden structure beneath the portico, accessible from the outside, houses the laundry room. The non-heated swimming pool, reserved exclusively for the use of guests, is open from the last Saturday in April until the first Saturday in October. Located in a central area of the park approximately 40 metres from the house and reached by 4 stone steps, the rectangular pool features a stone border, PVC lining, and Roman steps for water access. It measures 5 x 10 metres with a depth ranging from 0.70 to 1.90 metres, and is equipped with a chlorine purification system and an outdoor cold-water shower. The surrounding lawn includes a generously sized sunbathing area furnished with sunbeds and deckchairs, bordered by plants and abundant blooms and connected via a wooden walkway to a further lawn area ideal for children's play. A large umbrella and an iron gazebo covered with climbing roses, arranged as a small lounge with 4 armchairs and a coffee table, complete the pool area. Lighting is provided both inside the pool and throughout the surrounding grounds. Please note that the photographs of the property were taken in spring, and therefore the flowering and the colours of the garden grass may differ at the time of your arrival.
Unit Layout
Albachiara comfortably accommodates up to 8 guests across 4 bedrooms and 3 bathrooms, distributed over 2 floors. The main entrance on the ground floor opens into a welcoming living room furnished with sofas, which leads through to the dining room, a fully equipped kitchen, and a further sitting room. Each of these rooms benefits from French windows offering direct access to the garden. Also on the ground floor are 2 double bedrooms and 2 bathrooms, each fitted with a shower. The first floor, reached by a staircase in the kitchen, comprises a double bedroom with a divisible bed and a twin bedroom with joinable beds, both served by a shared bathroom with shower.
Amenities Included
Albachiara is fully equipped to ensure a comfortable and convenient stay throughout your visit. The property offers air conditioning to keep the interior cool during the warmer months, and heating is available for cooler periods, ensuring a pleasant environment year-round. In the kitchen, a dishwasher makes meal preparation and clean-up effortless, and a washing machine is available for laundry needs. For entertainment, the living room is equipped with a satellite TV, allowing you to enjoy a wide range of channels during your downtime. Utilities including water, gas for cooking, and electricity are all provided as part of your stay, along with weekly linen service and both an initial and a final cleaning of the property.
Other Information
Albachiara has been subjected to a thorough check-up by a technical supervisor prior to the beginning of each season, to ensure consistency with the property description, the accessories listed, and their current state of operation and maintenance, thereby guaranteeing quality, cleanliness, and comfort for all guests. The property is completely fenced and protected by a double border of leylandii hedging along the entire perimeter, ensuring privacy and security throughout your stay. The owner of the adjacent Leopoldine villa resides nearby without disturbing guests and may serve as a helpful point of reference during your visit. Pets are not permitted at this property. A Zer0Dep Guarantee is included, meaning you are not required to pay a security deposit either on balance or upon arrival. This guarantee includes EuropAssistance coverage in the event of accidental damage to the property during your stay, up to a maximum of 1,500.00 euros and subject to the limitations provided.
Distances and Attractions
Albachiara enjoys an enviable position in the Val di Chiana, just minutes from Cortona, one of Tuscany's most fascinating Etruscan hilltop towns. The surrounding area offers excellent road connections and proximity to shopping centres, making it easy to explore the region's rich cultural, artistic, and gastronomic heritage. The great art cities of Tuscany, including Siena, Florence, and Arezzo, are all within comfortable reach, as are the celebrated destinations of neighbouring Umbria, such as Perugia, Assisi, and Orvieto. The renowned small rural towns near Siena, among them San Gimignano, Montepulciano, Pienza, and Montalcino, are easily accessible, and the magnificent Chianti wine region lies within easy driving distance, offering an abundance of scenic landscapes, local producers, and authentic Tuscan experiences.
Costs & Services
Extra costs:
- Tourist tax: where applicable
On request:
- Extra cleaning: 22.00 euros per hour per person employed
- Extra linen change: 15.00 euros per person
- Heating: 300.00 euros per week
- Wood: 20.00 euros per 100 kg Albachiara 8, Emma Villas
Villa Anna Elisa 8
Pretty house with private pool, A/C, WIFI, TV, terrace and pets allowed
-
8
-
4
-
4
-
235 m2
Description
Property Summary
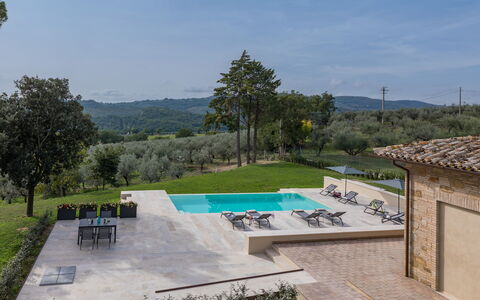
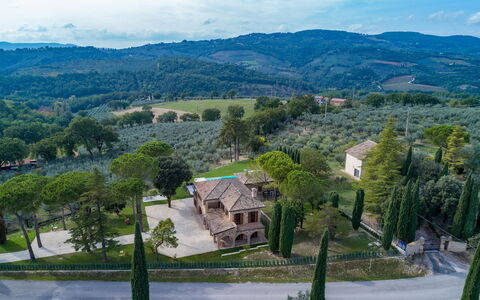
Nestled among the gently rolling hills of Umbria, Villa Anna Elisa is an exceptional vacation rental set in the heart of the Italian countryside, just a few kilometres from the charming historic borgo of Bevagna. Located in the municipality of Gualdo Cattaneo, in Italy, the villa occupies a secluded hilltop position at approximately 315 metres above sea level, directly facing the Sanctuary of the Madonna delle Grazie and commanding breathtaking views over olive groves, cultivated fields, vineyards, and the distant profile of Mount Subasio. The property's exposed stone and brick façades, terracotta floors, and softly toned walls reflect the timeless character of traditional rural architecture in this region, the result of a thorough restoration completed in 2022. The villa arose from the owners' deep passion for nature and for the prestigious extra virgin olive oil produced in this corner of Umbria, with the family's own olive oil business situated just a few hundred metres from the property. Guests benefit from a fully fenced yard extending over approximately 3,000 square metres, rich with pines, cypresses, lindens, and olive trees, offering complete privacy and a genuine connection with the surrounding landscape. High-speed Internet WiFi is available throughout the property, ensuring connectivity for those who require it, while a spacious uncovered parking area accommodating up to 5 cars is accessible through an automatic iron entrance gate, providing effortless arrival and departure.
Outdoors
The outdoor spaces of Villa Anna Elisa are a true celebration of the Umbrian landscape and the art of outdoor living. The fenced park extends over approximately 3,000 square metres of level terrain, featuring areas paved in brick, a front courtyard finished in white gravel, and vast lawn areas interspersed with a rich variety of trees including pines, cypresses, lindens, and olives, all framed by neat hedges and potted flowering plants. Immediately outside the main entrance door, a generous portico serves as an elegant outdoor dining area, furnished with a table, chairs, a sofa, and armchairs, perfectly suited for leisurely al fresco meals in the shade. On the first floor, a beautiful large terrace of 33 square metres opens from a French window and offers a panoramic view over the pool area, furnished with a sofa, armchairs, a table, and an umbrella, making it an ideal setting for an apéritif at dusk. On the opposite side of the villa, a second panoramic terrace faces Mount Subasio and the town of Spello, offering yet another perspective over the surrounding countryside. A further very large terrace on the ground floor is accessible through French windows near the staircase. The magnificent non-heated infinity pool, reserved for the exclusive use of guests, is positioned approximately 10 metres from the villa on the same level, in a secluded setting overlooking the expanses of olive groves. The pool measures 10 x 4 metres with a constant depth of 1.50 metres and is lined in PVC with a travertine border. It features chlorine purification, internal and external lighting, and 6 submerged steps for water access. The surrounding sunbathing area, finished in travertine and lawn, is equipped with sunbeds, deck chairs, and umbrellas. In a shaded corner beneath an umbrella and tall trees, a table with chairs provides an additional outdoor dining option. The swimming pool is available to guests from the last Saturday in April until the first Saturday in October. Within the private park, approximately 5 metres from the main villa, a separate annex houses a wellness room equipped for massages, a bathroom with a chromotherapy shower, and a service bathroom conveniently located in front of the pool.
Unit Layout
Villa Anna Elisa is configured to comfortably accommodate up to 8 guests across 4 beautifully appointed bedrooms and 4 bathrooms, distributed over 2 floors. The ground floor is dedicated to the main living areas and begins with a spacious sitting room furnished with a sofa, armchairs, a table, chairs, a rustic fireplace, and a Smart TV, with direct access to the portico and outdoor dining area. Adjacent to the sitting room, the open-plan dining room and kitchen offers direct access to the garden, creating a seamless connection between indoor and outdoor living. A bathroom with shower and a washing machine are also located on this floor. A brick staircase leads from the sitting room to the first floor, where all 4 bedrooms are found, each featuring parquet floors, classic and elegant furnishings, and air conditioning. The first bedroom is a double room with a bed 1.40 metres wide and an ensuite bathroom with shower. The second is a twin bedroom and the third is a double room with a bed 1.40 metres wide; these 2 rooms share a bathroom with a bathtub. The fourth bedroom is a double room with a bed 1.40 metres wide, an ensuite bathroom with shower, and direct access to a panoramic terrace. The 3 bathrooms on the first floor are all equipped with chromotherapy lighting. In the nearby annex, an additional bathroom with a chromotherapy shower and a service bathroom accessible from the outside complete the property's facilities.
Amenities Included
Villa Anna Elisa is equipped with a comprehensive range of amenities designed to ensure a comfortable and enjoyable stay. The entire property benefits from air conditioning, providing a pleasant indoor climate throughout the warmer months, while heating is also available for cooler periods, ensuring year-round comfort. In the kitchen, a dishwasher is provided to simplify daily routines, and a washing machine located on the ground floor takes care of laundry needs with ease. Entertainment is well catered for through a Smart TV with satellite television, allowing guests to enjoy a wide selection of channels during their downtime. The property is pet-friendly, welcoming animals subject to prior authorisation by the owner, who must be informed of the number, size, and breed of the animals before arrival. The villa has been subjected to a technical inspection by a responsible technician before the beginning of the season, verifying the consistency of the description, the accessories listed, and their state of operation and maintenance, in order to guarantee quality, cleanliness, and comfort to all guests.
Other Information
Villa Anna Elisa welcomes pets, subject to prior authorisation from the owner. Guests wishing to bring animals must communicate the number, size, and breed in advance so that approval can be granted before arrival. The service bathroom located in the annex in front of the pool is accessible only from the outside and may be made available to guests upon request. The wellness room in the annex, equipped for massages, is also available upon request. Guests are kindly reminded that the photographs of the property were taken in spring; as a result, the appearance of flowering plants and the colour of the garden grass may differ from what is shown at the time of arrival. The villa's location in the heart of Umbria allows guests to explore the rich cultural and natural heritage of both the Umbrian and Tuscan territories with ease. Those staying at Villa Anna Elisa between the last 2 Sundays of June will have the opportunity to experience the Mercato delle Gaite in Bevagna, a celebrated historical re-enactment dedicated to reconstructing the daily life of medieval man.
Distances and Attractions
Villa Anna Elisa enjoys a privileged position that places guests within easy reach of some of the most celebrated destinations in central Italy. The historic borgo of Bevagna, a beautifully preserved medieval town where time appears to have stood still for a thousand years, is located just 3 kilometres from the villa and offers basic services, shops, and a rich programme of cultural events. The surrounding Umbrian and Tuscan territories are home to a wealth of remarkable towns and villages, including Spoleto, Assisi, Perugia, Montefalco, Todi, Rome, and Florence, all easily reachable from the property. The town of Spello is also visible from the villa's panoramic terraces, underlining the extraordinary geographical position of the estate. The family olive oil business, producing prestigious extra virgin olive oil from this area of Umbria, is situated just a few hundred metres from the property, offering guests a unique opportunity to connect with the local agricultural tradition.
Costs & Services
Included services
- Utilities (electricity, water, gas for kitchen use and hot water): included in the rental price
- Weekly linen change: included in the rental price
- Initial and final cleaning: included in the rental price
- Zer0Dep Guarantee (no security deposit required; EuropAssistance coverage for accidental damage up to €1,500.00, subject to the limitations provided): included in the rental price
Extra costs
- Mandatory extra cleaning in case of animals: €50.00 per animal per week or part of week
- Tourism tax: €1.50 per person per night for the first 5 nights (children under 12 years old are exempt)
On request
- Extra cleaning: €22.00 per hour per cleaner
- Extra linen: €16.00 per person
- Electric car charging station: charged on consumption at current market prices
- Use of the wellness room: €100.00 per booking Villa Anna Elisa 8, Emma Villas
Torre la Ripa 8
-
8
-
4
-
5
-
160 m2
Description
The Price includes:
- Utilities: electricity, water - gas for kitchen use
- weekly linen, initial and final cleaning
- Zer0Dep Guarantee = You do not pay the security deposit on balance or on arrival and you have EuropAssistance coverage in case of accidental damage to the property during your stay (up to the maximum of € 1,500.00 and with the limitations provided).
The Price does not Include:
- Mandatory extra cleaning in case of animals (€ 50,00 per week or part of week per animal). Acceptance of animals to the facility must be previously authorised by the owner upon communication of the number of animals, size and breed.
- Tourism tax (€ 2,50 per person per day for the first 4 day. Please note that children under 12 years old will not pay).
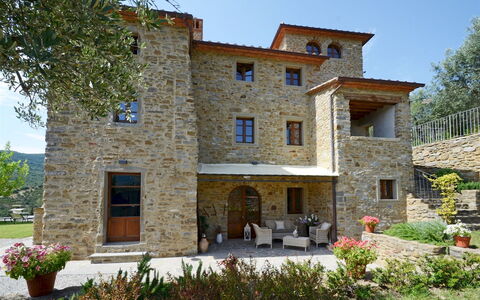
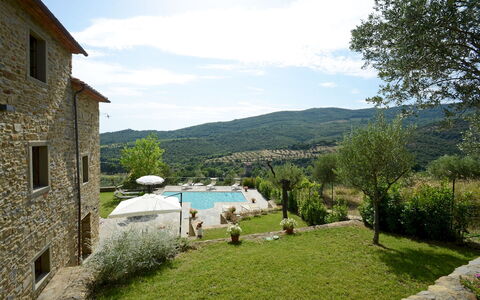
Set in the beautiful countryside of the hills of Cortona and just a few minutes from this splendid little town, pearl of the Aretine Val di Chiana, the old imposing watchtower form of Torre La Ripa stands on the side of a 369 m high hill, covered by the silvery foliage of a sea of olive trees and with a never-ending view from the pool stretching over the winding green hills of the Val d'Esse, an area east of Cortona, rich in churches, archaeological sites and Renaissance villas, and along the river of the same name flowing towards Umbria. The charm of this original Tuscan farmhouse lives on in the splendid restoration that has given new light to the outside in exposed Cortona stone and to the inside, modernized to guarantee you a holiday in top comfort. The original terracotta stone, the antique pickled wooden ceiling beams, the hand-crafted furniture and fixtures combined with details and accessories of shabby chic inspiration, as well as modern bathrooms and cosy bedrooms, make this house, with full air-conditioning and wi-fi connection, a quiet retreat to spend a magnificent holiday, protected by the silence and privacy of a beautiful, fully-equipped garden. An excellent departure point for visiting nearby shopping centres and the major towns of Tuscany - Siena, Florence, Arezzo - and of nearby Umbria - Perugia, Assisi and Orvieto. Within easy reach are the famous little towns around Siena like San Gimignano, Montepulciano, Pienza and Montalcino in the Val d'Orcia as well as those in the magnificent area of Chianti.
Interior:
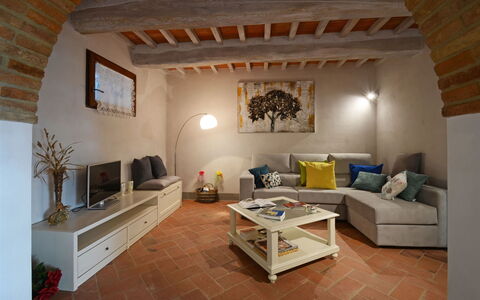
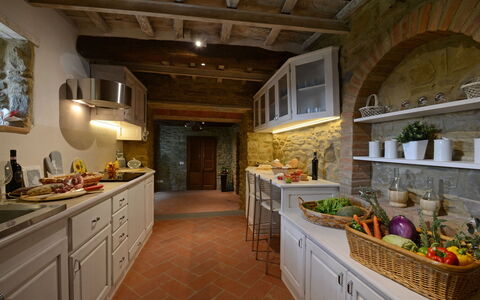
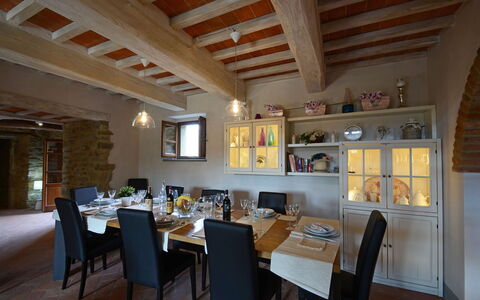
The residence has three floors connected by internal stairs, plus a panoramic turret. On the ground floor, the French window in the entrance leads into the living area, a large open-plan area enlivened by arched openings composed of lounge with satellite TV, dining table and kitchen with practical and direct access to the outdoor dining area (please note that the fireplace is ornamental). This floor is served by a bathroom with shower. The sleeping area is on the upper floors: on the first level is a double bedroom served by a bathroom with shower and a twin bedroom with joinable beds and private bathroom with shower (this room has direct access to the garden through a French window); on the second level are a double bedroom with en-suite bathroom with shower and a further double bedroom with dividable beds with en-suite bathroom with shower (with the bed in the loft/turret lit-up by several panoramic windows). Finally, the laundry room which is located outside, under the loggia and reached up a flight of 10 steps.
Park:
The park surrounding the house extends over a hilly terrain on various terraced levels; it is accessed through an iron gate that leads to a two-car parking area. Within about 2000 sq m of completely fenced-in garden, bordered by a large expanse of olive trees along the perimeter, are areas of lawn alternating with paved surfaces, embellished with brightly coloured potted plants and bushes of Mediterranean herbs. On the side of the exits from the house is a large, panoramic terrace with, first, an area set-up for outdoor dining and then the large pool area, allowing total and continuous use of all available area.Please notice that photos are taken in spring, therefore flower blossoming, and the colours of the gardens' grass could be different at the moment of your arrival at the villa.
Swimming Pool:
Open from the last Saturday in April until the first Saturday of October, the pool, just a few metres from the house, lies on a beautiful terrace overlooking the hills of Cortona. Rectangular-shaped and with Roman steps for access to the water, it measures 8 x 4 m with a constant depth of 1,25 m. Lined in clear-coloured PVC with a stone border, it has chlorine purification, internal and external lighting and a cold-water shower. The sunbathing area surrounding it is equipped with sunbeds and umbrellas, perfect for guaranteeing you moments of pure relaxation.
Pets: On request. € 50,00 per animal per week or part of week.
Extra On Request:
- extra cleaning (€ 22,00/h per cleaner)
- extra linen (€ 15,00 per person)
- wood (€ 30,00/100 Kg) Torre la Ripa 8, Emma Villas
Casale Cinque Valli 8
Pretty holiday home with WIFI, private pool, A/C, TV and pets allowed
-
8
-
4
-
4
-
200 m2
Description
Property Summary
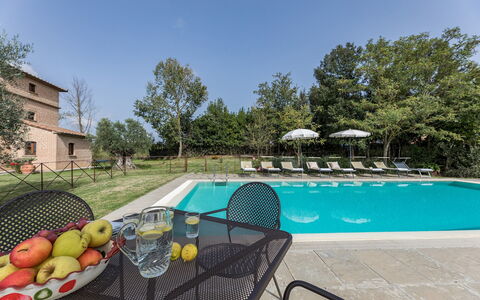
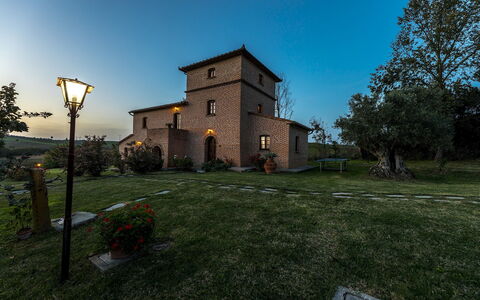
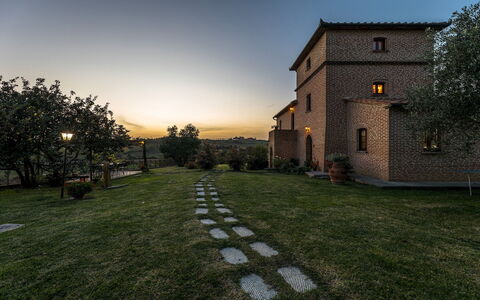
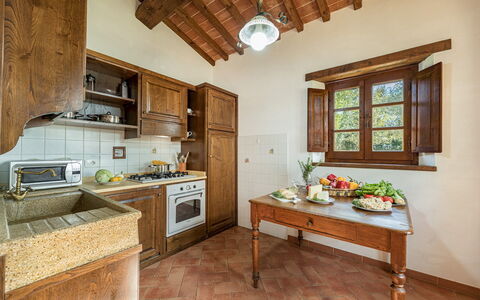
Nestled in the breathtaking Tuscan countryside near Cortona, the enchanting medieval town situated at the Tuscan-Umbrian border, Casale Cinque Valli is an exceptional vacation rental that invites you to experience the silence, beauty, and timeless elegance of rural Italy. This beautifully restored farmhouse is immersed in the rolling Tuscan landscape and finished to a high standard throughout, featuring characteristic wooden ceiling beams and carefully selected furnishings that create an atmosphere of warmth and refined comfort. The property offers generous outdoor spaces, including a lush and meticulously maintained yard that frames the surrounding countryside in every direction. A stunning infinity swimming pool serves as the true centerpiece of the estate, while convenient private parking ensures a seamless arrival. Wireless internet connection is available throughout the property, keeping you connected whenever needed. Whether you are seeking a peaceful retreat in nature or a well-appointed base from which to explore the cultural riches of central Italy, Casale Cinque Valli offers an unforgettable setting for your stay.
Outdoors
The approximately 1,500 square meter garden surrounding Casale Cinque Valli is impeccably maintained and designed to make the most of the extraordinary natural scenery that envelops the property. A shaded dining area positioned beneath a gazebo provides the perfect setting for leisurely al fresco meals, where you can enjoy the panoramic views of the Tuscan hills in complete tranquility. Please be aware that the photographs of the garden were taken in spring, meaning that the appearance of the flowers and the colour of the grass may vary depending on the season of your visit. The non-heated rectangular infinity swimming pool, measuring 11 x 5 metres with a variable depth ranging from 1.20 to 1.50 metres, is accessible via a ladder and lined internally in PVC with chlorine purification. It is open from the last Saturday in April until the first Saturday in October. The pool area is fully equipped with umbrellas, sunbeds, and a table, creating an idyllic space in which to relax and soak in the surrounding landscape. From virtually every corner of the outdoor spaces, the views across the Tuscan countryside provide a truly breathtaking backdrop to your stay.
Unit Layout
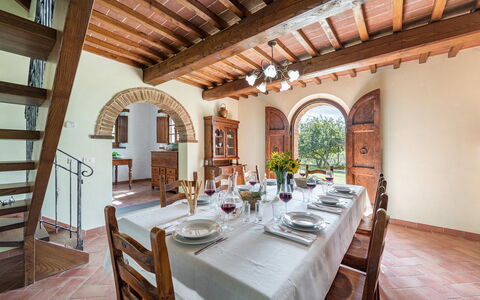
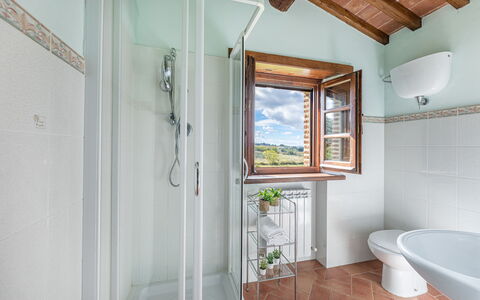
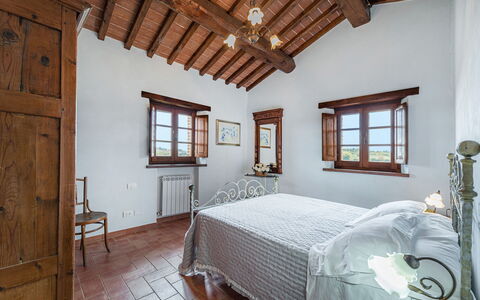
Casale Cinque Valli is thoughtfully arranged across 2 floors and a distinctive tower, offering comfortable and stylish accommodation for up to 8 guests across 4 bedrooms and 4 bathrooms. The main entrance on the ground floor opens into a spacious living room featuring an open fireplace and large French doors that provide direct access to the garden. A brick arch elegantly divides the living room from the dining room, which in turn leads through to the fully equipped kitchen. Also on the ground floor, you will find a bathroom with shower as well as a double bedroom complete with its own en suite bathroom with shower. A wooden staircase leads to the first floor, where 3 further double bedrooms are located alongside 2 bathrooms with showers. One of these bedrooms benefits from direct access to the garden via an external stone staircase, offering a particularly charming and private connection to the outdoors. From the first floor, a second wooden staircase ascends to the panoramic tower, which crowns the property and provides a remarkable vantage point over the surrounding Tuscan landscape.
Amenities Included
Casale Cinque Valli is equipped with a comprehensive range of amenities to ensure your stay is as comfortable and convenient as possible. Air conditioning is available in both the bedrooms and the sitting rooms, allowing you to maintain a pleasant temperature throughout the warmer months, while heating is also available for cooler periods. In the kitchen, a dishwasher and a washing machine are provided to make day-to-day living effortless. For your entertainment, a satellite TV is available, offering a wide selection of channels to enjoy during your downtime. The property is also pet-friendly, welcoming your four-legged companions so that the whole family can enjoy this remarkable Tuscan retreat together.
Other Information
The Emma Villas Concierge Team is available to assist you with any emergencies or additional information you may require during your stay. All relevant telephone numbers and useful contacts will be provided together with your booking documents. Pets are welcome at the property. Check-in and check-out times, as well as any specific house rules, will be communicated at the time of booking confirmation.
Distances and Attractions
Casale Cinque Valli enjoys a privileged location near Cortona, one of Tuscany's most celebrated medieval towns, offering a wealth of cultural, historical, and gastronomic experiences within easy reach. The surrounding region places you in close proximity to some of central Italy's most iconic destinations, including Perugia, Arezzo, and Florence, each offering world-class museums, historic architecture, and vibrant local culture. The property's position at the Tuscan-Umbrian border makes it an ideal base for exploring both regions, with their distinctive landscapes, hilltop villages, and renowned culinary traditions. Whether you wish to visit local markets, discover ancient churches and piazzas, or simply drive through the scenic countryside, the area surrounding Casale Cinque Valli offers an extraordinary variety of experiences to suit every taste.
Costs & Services
Included services
- Utilities (electricity, water, gas for cooking): included in the rental price
- Weekly linen change: included in the rental price
- Initial and final cleaning: included in the rental price
- Zer0Dep Guarantee (no security deposit required; EuropAssistance coverage for accidental damage up to €1,500.00, subject to policy limitations): included in the rental price
Extra costs
- Mandatory extra cleaning in case of animals: €50.00 per week per animal
- Tourist tax: where applicable, charged according to local regulations
On request
- Extra cleaning: €22.00 per hour per cleaner
- Extra linen: €15.00 per person
- Heating: charged on consumption at current market prices
- Firewood: €20.00 per 100 kg Casale Cinque Valli 8, Emma Villas
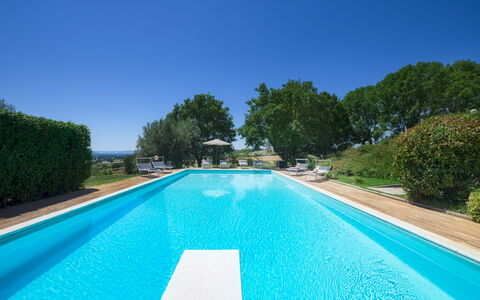
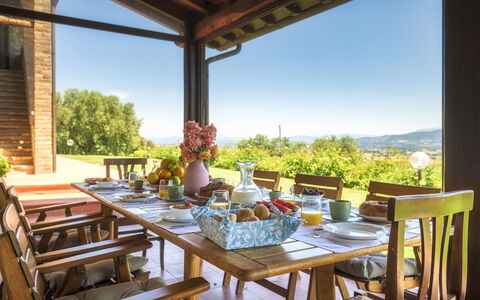
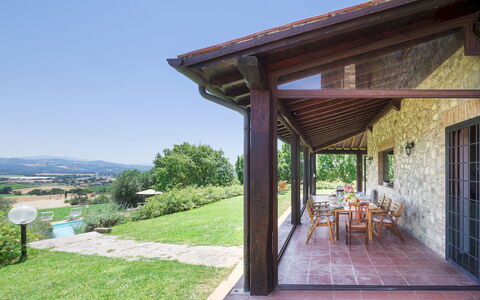
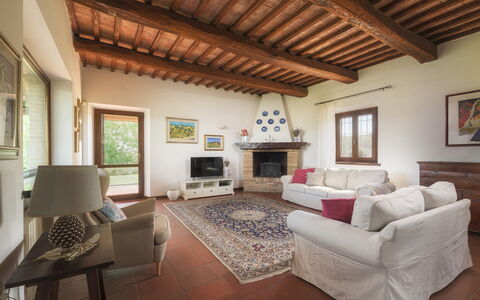
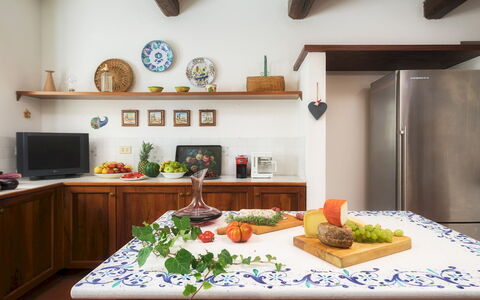
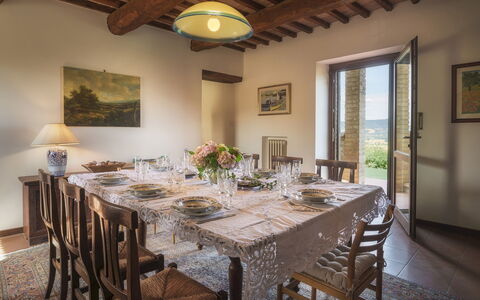
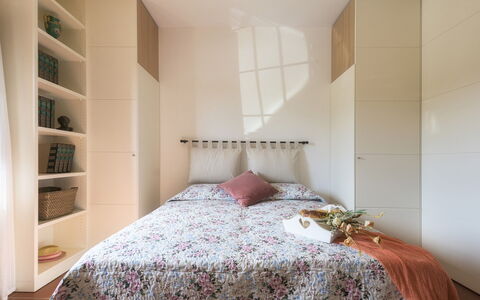
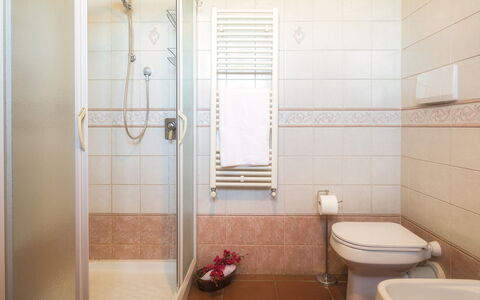
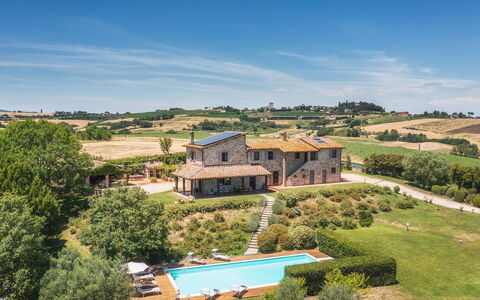
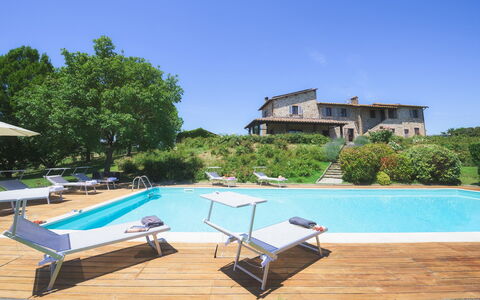
La Panoramica 8
-
8
-
4
-
3
-
300 m2
Description
The Price includes:
- Utilities: water - gas for kitchen use and hot water - electricity
- weekly linen, initial and final cleaning
- Zer0Dep Guarantee = You do not pay the security deposit on balance or on arrival and you have EuropAssistance coverage in case of accidental damage to the property during your stay (up to the maximum of € 1,500.00 and with the limitations provided).
The Price does not Include:
- Mandatory extra cleaning in case of animals (€ 50,00/week/animal)Acceptance of animals to the facility must be previously authorised by the owner upon communication of the number of animals, size and breed.
- Tourist Tax(where applicable)
La Panoramica is set in the splendid Umbrian countryside, enlivened by expanses of cultivated fields and green hills and by picturesque medieval borghi that stand out on the horizon. An evocative rural painting in which this delightful farmhouse, far from the stress of daily life, fits harmoniously. It is located in Papiano, a few kilometres from Deruta, a town famous for its history and majolica. La Panoramica, in stone with thick walls softened by the light grey finishes of the fixtures that provide a Provençal touch to the typical Umbrian building, spreads over two floors. The interior is characterized by elegance and functionality with wooden-beamed ceilings and floors in terracotta and parquet. Thanks to the French windows in the brightly-lit living room, the house opens onto the beautifully manicured garden that surrounds it, in a succession of fragrant, colourful roses, lawn, tall trees with cozy living areas; on a lower terrace is the beautiful swimming pool for exclusive use. Enjoying an apéritif by the pool, or dining under the portico with the brick barbecue and wood oven just a few metres away, will undoubtedly be a unique and unforgettable experience. Finally, the excellent network of road connections allows for easy travel to visit the most important art centres of Umbria and Tuscany such as Perugia, Assisi, Gubbio, Montefalco, Spello, Todi, Città della Pieve and Cortona.
Interior:
La Panoramica has two floors, connected both inside and outside via an external staircase. On the ground floor, past the entrance door, is the heart of the house, a large living room with wooden ceiling beams and brick arches, furnished with a ornamental fireplace, sofas, armchairs, smart TV and table football, connected to the dining room and fully-equipped kitchen and to the large portico for outdoor dining. The floor is completed by a double bedroom (with divisible beds) with en-suite bathroom with shower and a laundry room with washing machine with entrance only from the outside. From the dining room a wooden staircase leads to the upper floor consisting of a sitting room with sofa and ornamental fireplace, with direct exit to the external stairs through French windows, and three double bedrooms (one with divisible beds) which share two bathrooms, one with tub and one with shower. NB. The fireplaces are all ornamental. Air conditioning in the bedrooms (from 2023 season on)
Park:
About 5000 sq m of fenced garden, sloping down towards the pool area, frame the house with a well-kept green lawn, enriched with many Mediterranean herbs, lavender, fruit trees and splendid fragrant roses of a thousand colours. Around La Panoramica are cosy areas equipped for relaxing and dining outdoors: the large portico with table, chairs, sofa and armchairs connected directly to the living area through French windows; a second area, located behind the house, equipped with table, chairs, wood oven and brick barbecue, ideal places for alfresco meals. Past the automatic iron entrance gate is the parking area with one covered space and 4 uncovered spaces.
Please notice that photos are taken in spring, therefore flower blossoming, and the colours of the gardens' grass could be different at the moment of your arrival at the villa.
Swimming Pool:
The beautiful panoramic swimming pool is located at a slightly lower level in a very secluded and quiet position. About 10 metres from the portico, it is reached across a stretch of lawn and then down a short flight of stone steps. The rectangular pool, lined in PVC with internal lighting and chlorine purification and equipped with a diving board, measures 12 x 6 m with the depth varying from 1,10 to 3,50 m. Access to the water is via 5 submerged Roman steps. The solarium, in teak (50 sq m) and lawn, is equipped with sunbeds and umbrella while various tall trees provide shade during the hottest hours The swimming pool is open from the last Saturday in April to the first Saturday in October.
Pets: Yes, small and medium size. Mandatory extra cleaning in case of animals (€ 50,00 per week per animal).
Extra On Request:
extra cleaning (€ 22,00/h per person),
extra linen (€ 15,00 per person),
heating (€ 30,00/day) La Panoramica 8, Emma Villas
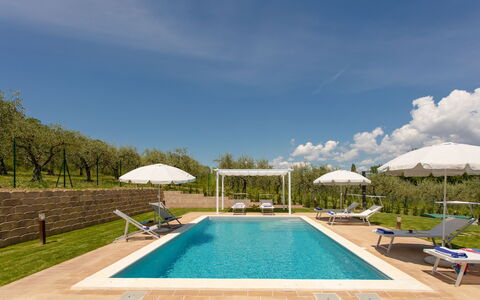
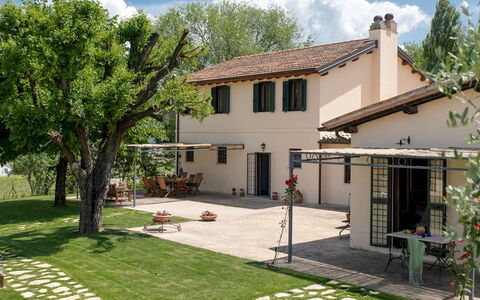
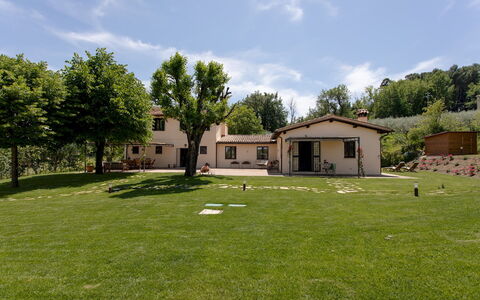
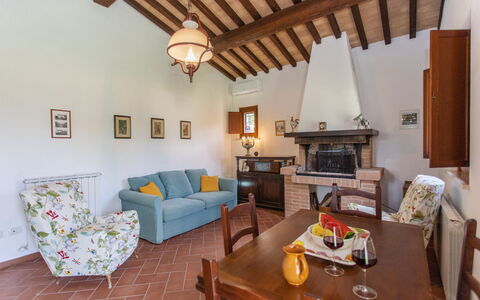
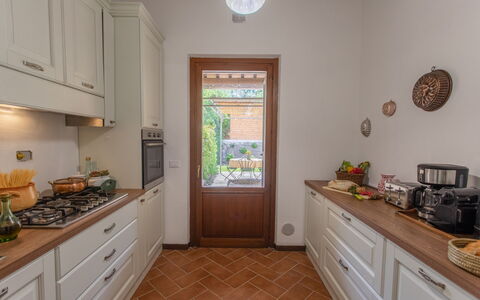
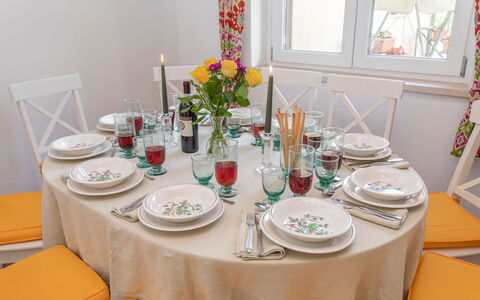
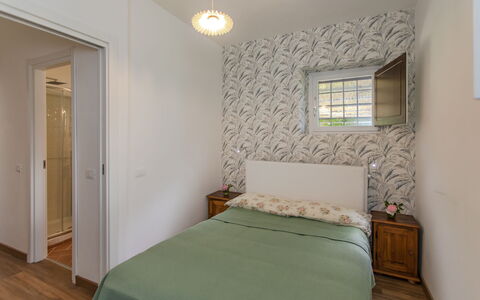
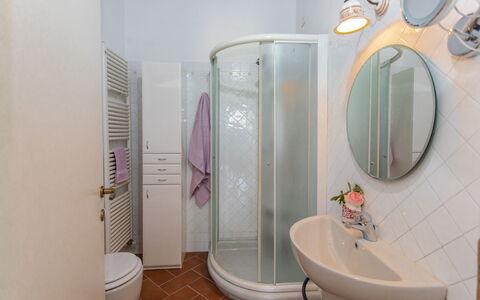
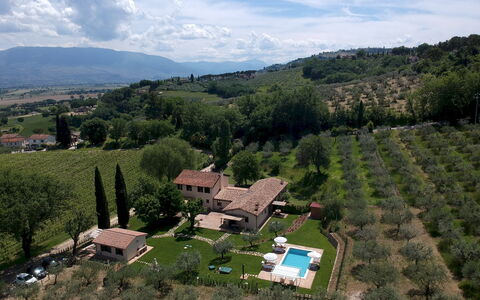
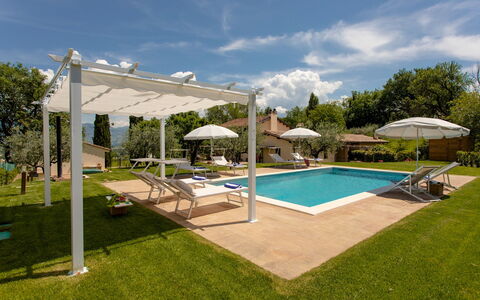
La Collina degli Ulivi 8+2
Unique house with private pool, A/C, WIFI, patio, pets allowed and panoramic view, near Spoleto
-
10
-
4
-
4
-
168 m2
Description
Property Summary
Nestled in the serene hills of Montefalco, in the heart of Umbria, Italy, La Collina degli Ulivi is a captivating farmhouse dating back to the 1800s, thoughtfully renovated to blend rustic heritage with refined comfort. Surrounded by olive trees, tall mature trees, and vibrant gardens, this exceptional vacation rental offers a tranquil retreat for families and groups seeking an authentic Italian countryside experience. The property's distinctive character is defined by wooden beam ceilings and traditional architectural details that speak to its storied past, while its elevated position at 290 meters above sea level frames breathtaking panoramic views over Spello and Mount Subasio. The fully fenced grounds extend across approximately 1,500 sqm of landscaped garden, creating a private and peaceful sanctuary. Guests benefit from complimentary high-speed Wi-Fi throughout the property, as well as a dedicated uncovered parking area with 3 spaces located just outside the fenced perimeter. An electric vehicle charging station is also available on the property, ensuring convenience for guests traveling with electric cars. It is worth noting that the owners may occasionally reside in a completely independent portion of the property, accessed via a private gated entrance with separate access. They do not share any outdoor spaces with guests, including the garden, swimming pool, or any common areas of the villa.
Outdoors
The outdoor spaces of La Collina degli Ulivi are among its most remarkable features, offering a seamless connection between the natural landscape and the refined living areas. The garden gently slopes from the swimming pool down toward the villa, with expansive lawns and centuries-old olive trees creating a picturesque and ever-changing backdrop throughout the seasons. Please note that photographs of the property were taken in spring, so the flowering and the color of the grass may differ from what you encounter upon arrival. A furnished pergola near the entrance provides a shaded and inviting setting for outdoor dining, equipped with a table and chairs, with a barbecue conveniently positioned nearby. A second pergola, accessible directly from the kitchen, offers an additional outdoor space ideal for relaxed al fresco moments. The non-heated swimming pool is positioned at the most scenic point of the property, situated on a slightly elevated terrace approximately 15 meters from the villa and reached via a charming stone path. Rectangular in shape, it measures 8 x 4 meters with a constant depth of 1.80 meters, and features a PVC lining with a saltwater filtration system. Entry is via 6 submerged steps located at one corner of the pool, and both interior and exterior lighting ensure a pleasant atmosphere during evening hours. The surrounding solarium area is finished in stone and lawn, and is furnished with sun loungers and umbrellas, while a hot-water outdoor shower completes the poolside amenities. The pool is open from the last Saturday of April to the first Saturday of October.
Unit Layout
La Collina degli Ulivi accommodates up to 10 guests across 4 bedrooms and 4 bathrooms, distributed between the main house and a separate annex, for a total interior surface area of approximately 170 sqm. The main house is arranged over 2 floors connected by an internal staircase. On the ground floor, a welcoming living and dining area is accessed through a French door that opens directly onto the garden and the pergola dining area. The kitchen provides access to a second pergola. Also on the ground floor, a double bedroom featuring a French-size bed is accompanied by a bathroom with shower. A suite with an independent exterior entrance completes the ground floor, comprising a living room with a washing machine, a double bed, and a bathroom with shower. On the first floor, 2 double bedrooms are each served by an adjacent bathroom with shower, one of which includes a washer-dryer. The annex functions as a self-contained space and features a living room with a kitchenette and washing machine, a double sofa bed, and a bathroom with shower. Air conditioning is available in the annex and in all bedrooms with the exception of 1 double bedroom located on the ground floor.
Amenities Included
La Collina degli Ulivi is equipped with a comprehensive range of amenities designed to ensure a comfortable and enjoyable stay. Climate control is well provided for throughout the property, with air conditioning available in the annex and in the majority of the bedrooms, and heating available for cooler months. The kitchen is fully equipped for self-catering, and a dishwasher is included to simplify daily routines. Laundry needs are generously catered for, with a washing machine located in the ground floor suite, an additional washing machine in the annex, and a washer-dryer in one of the first-floor bathrooms. The outdoor barbecue, positioned near the pergola dining area, invites leisurely grilling sessions in the open air. Each unit benefits from a private patio or pergola space that extends the living area outdoors, creating a natural flow between interior comfort and the surrounding landscape. The property warmly welcomes pets, allowing guests to enjoy their holiday alongside their animal companions. The entire property is connected to high-speed Wi-Fi, and all utilities including electricity, heating, water, gas for kitchen use, and hot water are covered within the rental rate. Weekly linen service, as well as initial and final cleaning, are also included.
Other Information
La Collina degli Ulivi has been inspected by a technical manager to verify the accuracy of the property description, the listed accessories, and their current state of operation and maintenance. The property benefits from a Zer0Dep Guarantee, meaning guests are not required to pay a security deposit either upon balance or upon arrival. This guarantee includes EuropAssistance coverage in the event of accidental damage to the property during the stay, up to a maximum of 1,500.00 euros and subject to the limitations provided by the policy. Guests are welcome to bring pets; however, a mandatory extra cleaning fee applies per animal per week. The parking area, which accommodates 3 vehicles, is uncovered and located just outside the fenced perimeter of the property, accessible via a pedestrian gate.
Distances and Attractions
La Collina degli Ulivi enjoys a privileged position in the hills near Montefalco, one of Umbria's most celebrated medieval hilltowns, renowned for its exceptional wines, including Sagrantino di Montefalco, and its rich artistic heritage. The property's elevated vantage point offers direct views toward Spello and Mount Subasio, both of which are easily reachable and well worth exploring. The surrounding region, often referred to as the green heart of Italy, is dotted with beautifully preserved medieval towns, rolling vineyards, and ancient olive groves. Umbria's broader network of cultural destinations, including Assisi, Spoleto, Perugia, and Orvieto, are all within comfortable driving distance, making La Collina degli Ulivi an ideal base for discovering the artistic, gastronomic, and natural treasures of central Italy.
Costs & Services
Included services
- Utilities (electricity, heating, water, gas for kitchen use, and hot water): included in the rental rate
- Weekly linen service: included in the rental rate
- Initial and final cleaning: included in the rental rate
- Zer0Dep Guarantee with EuropAssistance accidental damage coverage (up to €1,500.00, subject to policy limitations): included in the rental rate
Extra costs
- Tourism tax: applicable where required (amount not specified)
- Mandatory extra cleaning in case of animals: €50.00 per animal per week
On request
- Extra cleaning: €22.00/h per person
- Extra linen: €15.00 per person
- Electric car charging station: €0.30/kWh (billed on consumption) La Collina degli Ulivi 8+2, Emma Villas
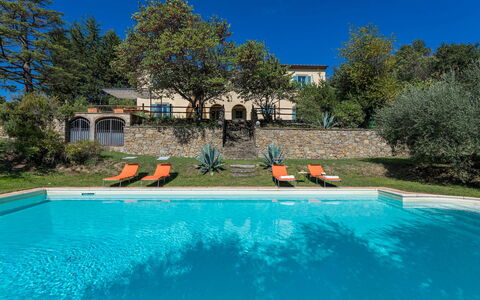
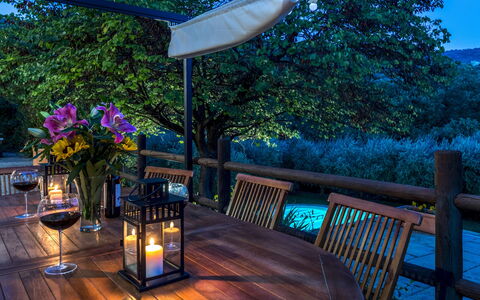
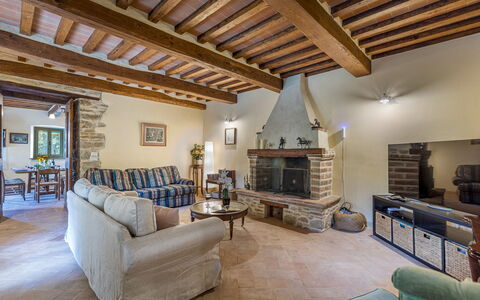
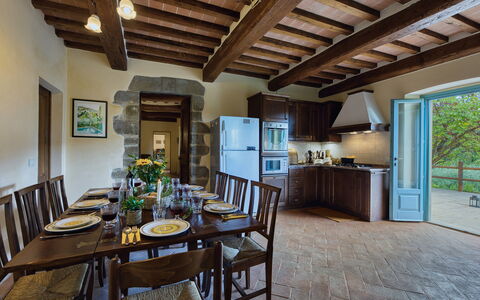
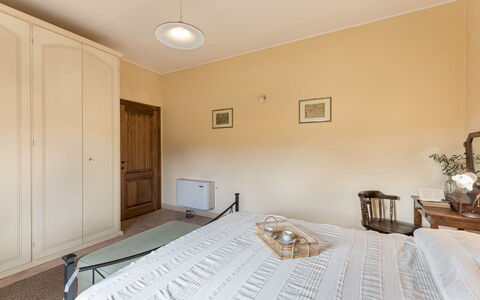
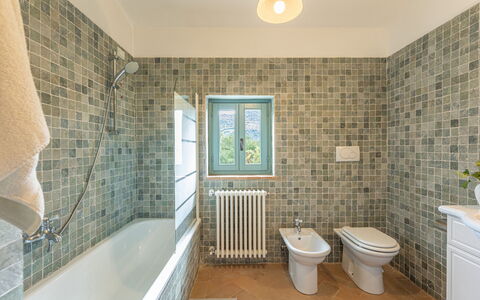
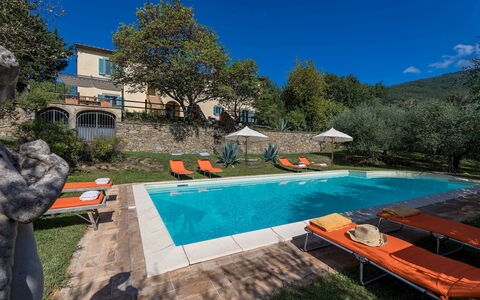
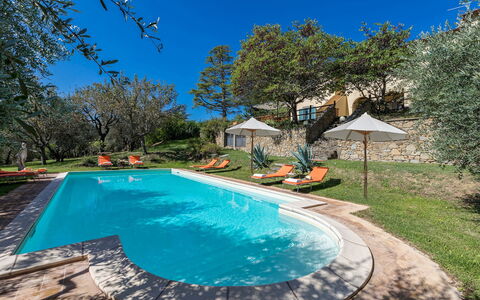
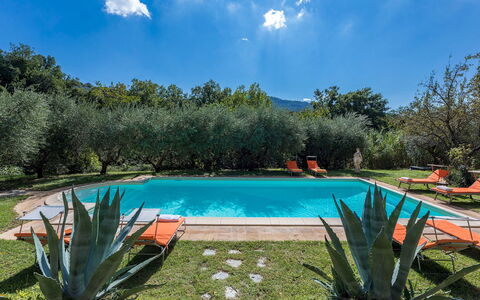
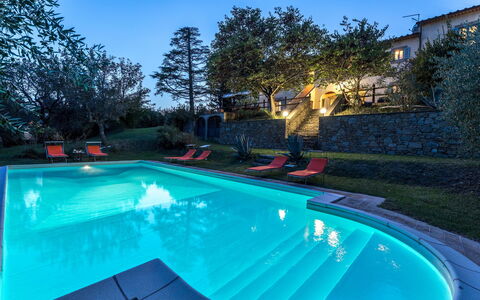
Casa Pippin 8
Fabulous holiday home with WIFI, private pool, A/C, patio and pets allowed
-
8
-
4
-
3
-
200 m2
Description
Property Summary
Nestled in the heart of the Tuscan countryside just a few kilometres from Cortona, Italy, Casa Pippin is a beautifully restored farmhouse that seamlessly blends traditional architecture with modern comforts. Its pale yellow walls, green window frames, and elegant interiors create a warm and characterful atmosphere, while French windows flood the rooms with natural light and establish a natural connection between the interior and the surrounding landscape. This exceptional vacation rental accommodates up to 8 guests and is ideally suited for families or groups seeking a serene and authentic Tuscan retreat. The property extends across approximately 190 sq m and is enveloped by a generous 2,400 sq m garden, offering ample outdoor space for relaxation and recreation. Complimentary Wi-Fi is available throughout the property, keeping you connected during your stay. A dedicated parking area located conveniently close to the house provides 2 uncovered spaces and 1 covered spot, ensuring effortless arrivals and departures. The surrounding yard, with its well-kept lawns, ancient olive trees, and flowering borders, completes the picture of a truly idyllic countryside escape.
Outdoors
The 2,400 sq m garden surrounding Casa Pippin slopes gently downward, revealing a landscape of manicured lawns, seasonal flowers, and ancient olive trees that lend the grounds a timeless Tuscan character. Immediately outside the kitchen, a pergola-shaded terrace provides a charming setting for al fresco dining, furnished with a dining table, chairs, a barbecue, and a comfortable lounge area. As evening falls, the garden's strategic lighting transforms the outdoor spaces into an enchanting setting, perfectly framing the panoramic views of Cortona and the surrounding hills. A pedestrian gate with four steps leads to the house, adding to the property's traditional rural charm. Please be aware that the photographs of the garden were taken in spring, and therefore the blossoming of flowers and the colour of the grass may differ from what you find upon your arrival.
The non-heated swimming pool is situated on a lower terrace approximately 20 metres from the house, reachable via a grassy path or a flight of 18 steps. This edge pool commands stunning views over the Tuscan countryside and features a rectangular shape measuring 9 x 4 metres, with a depth ranging from 1.1 metres to 2 metres. Access is provided via Roman steps, and the pool uses a chlorine purification system. The surrounding pool terrace is equipped with sunbeds and an umbrella, while a cold-water shower and night lighting complete the facilities. The pool is open from the last Saturday in April to the first Saturday in October.
Unit Layout
Casa Pippin spans 2 floors connected internally by 2 staircases and externally by a traditional brick staircase, offering a well-considered layout across its approximately 190 sq m of living space. The property comfortably accommodates up to 8 guests across 4 bedrooms and 3 bathrooms.
On the ground floor, a large living room with sofas, a smart TV, and a fireplace creates a welcoming communal space. An open-plan kitchen and dining area flows directly onto the pergola terrace, ideal for seamless indoor-outdoor living. A study with garden access and a laundry room complete this level, alongside a bathroom fitted with a shower.
The first floor hosts all 4 bedrooms. 2 of these are double bedrooms, one of which features a queen-size bed, while the remaining rooms include a twin bedroom and an additional double bedroom. The twin and this second double bedroom communicate with each other but also benefit from independent entrances from the outside. They share a panoramic terrace accessible via French windows and connected to the external staircase. The first floor is served by 2 bathrooms, one fitted with both a bathtub and a shower, and one with a bathtub.
Amenities Included
Casa Pippin is equipped with a comprehensive range of amenities designed to ensure a comfortable and enjoyable stay. Air conditioning is available in all bedrooms, providing a cool and restful environment during warmer months, while heating is also available for cooler periods. A washing machine is located in the dedicated laundry room on the ground floor, offering practical convenience for longer stays. In the kitchen, a dishwasher is provided to simplify meal times, and the fully equipped setup makes self-catering effortless. Outdoors, the barbecue on the pergola terrace invites leisurely alfresco cooking and dining. A private patio area extends the living space into the garden, offering an additional setting for relaxation. The property is pet-friendly, welcoming your four-legged companions to enjoy the spacious grounds alongside you.
Other Information
Casa Pippin has been inspected by a technical supervisor to verify the accuracy of the property description, the condition and functionality of all listed accessories, and the overall standards of quality, cleanliness, and comfort.
The property welcomes pets. Please note that an additional mandatory cleaning fee applies for guests travelling with animals.
The rental rate includes utilities covering electricity, water, gas for kitchen use and hot water, as well as weekly linen changes and both an initial and a final cleaning of the property. The stay is also covered by the Zer0Dep Guarantee, meaning no security deposit is required either upon balance payment or on arrival. This guarantee includes EuropAssistance coverage for accidental damage to the property during your stay, up to a maximum of 1,500 euros and subject to the limitations provided by the policy.
Tourism tax may apply where applicable, in accordance with local regulations.
Distances and Attractions
Casa Pippin enjoys a privileged location in the Tuscan countryside, just a few kilometres from the historic hilltop town of Cortona, whose skyline and surrounding hills are visible directly from the property. The area is ideally positioned for exploring the rich cultural and artistic heritage of both Tuscany and Umbria, with numerous art cities and historic villages within easy reach. The surrounding landscape offers a wealth of opportunities for outdoor activities, scenic drives, and discovery of local traditions, gastronomy, and wine culture that define this celebrated corner of central Italy.
Costs & Services
Included services
- Utilities (electricity, water, gas for kitchen use and hot water): included in the rental price
- Weekly linen change: included in the rental price
- Initial and final cleaning: included in the rental price
- Zer0Dep Guarantee (no security deposit required, EuropAssistance accidental damage coverage up to €1,500.00): included in the rental price
Extra costs
- Mandatory extra cleaning in case of animals: €50.00 per animal per week or part of week
- Tourism tax: where applicable, as per local regulations
On request
- Extra cleaning: €22.00/hour per cleaner
- Extra linen: €12.00 per person
- Heating: €50.00/day
- Firewood: €30.00/100 kg Casa Pippin 8, Emma Villas
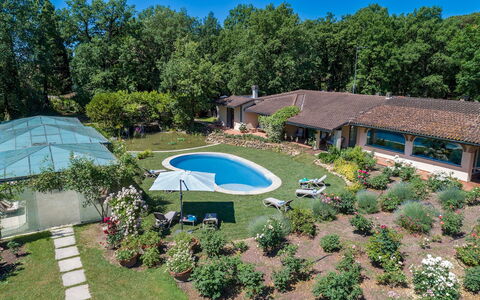
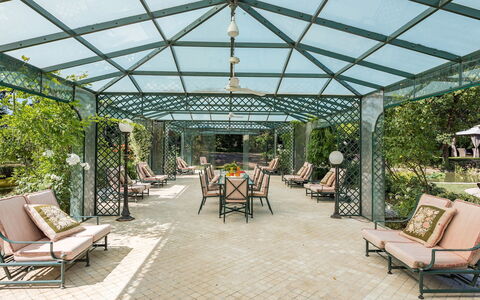
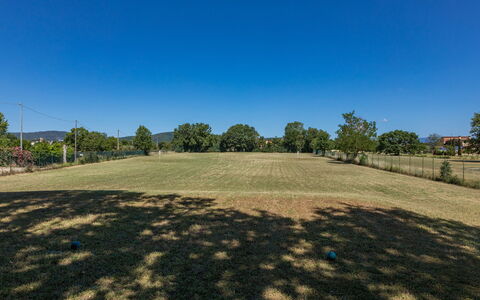
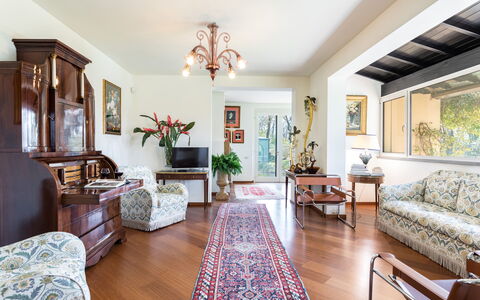
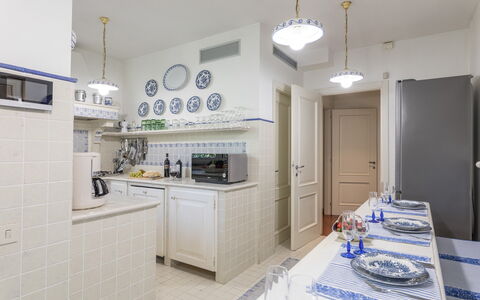
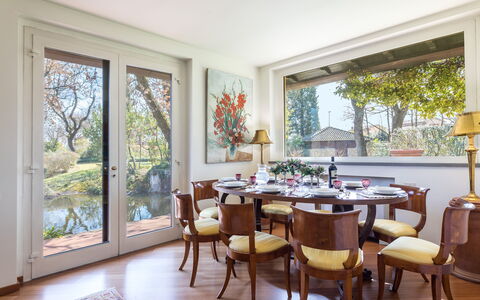
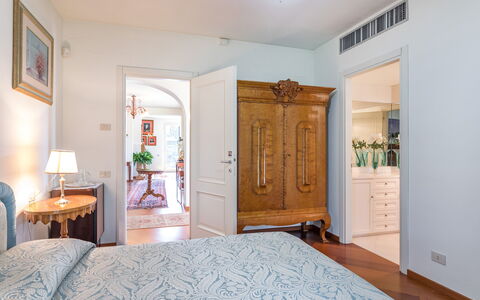
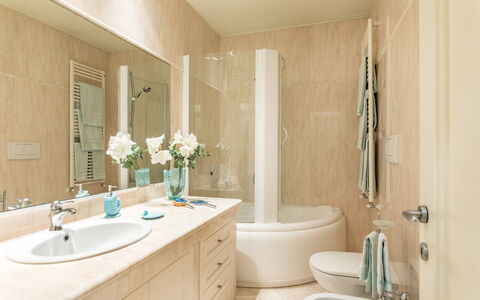
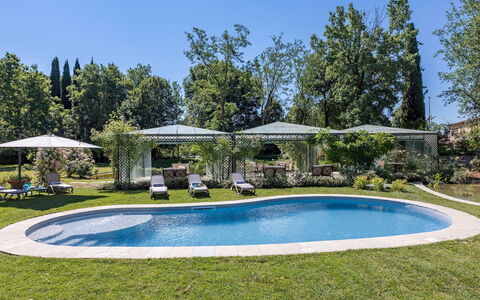
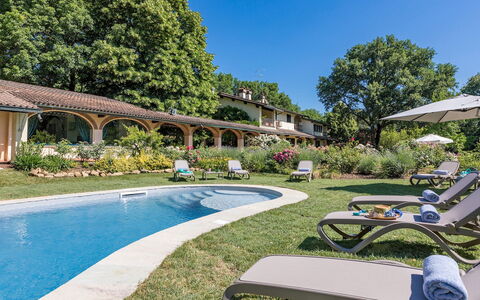
Description
The Price includes:
- Utilities: water - gas for kitchen use and hot water - electricity - heating
- weekly linen, initial and final cleaning
- Zer0Dep Guarantee = You do not pay the security deposit on balance or on arrival and you have EuropAssistance coverage in case of accidental damage to the property during your stay (up to the maximum of € 1,500.00 and with the limitations provided).
The Price does not Include:
- Mandatory extra cleaning in case of animals (€ 50,00/week/animal)
- Tourist Tax(where applicable)
Set in the green territories of the Valdichiana Aretina, guardians of ancient medieval borghi, thousand-year old traditions, archaeological sites and natural resources, is Villa Mimmina, an elegant residence that was built in the 70s within a secluded park embellished with rich vegetation and a golf driving range. Set in a strategic position, just a few minutes from the city of Arezzo, the property combines the tranquillity of a country house with the comfort of a city villa. On just one floor, the elegant layout has been carefully and tastefully planned to enhance the livability and functionality. Alluring rooms (all with air conditioning), simply finished and arrayed with high-quality antiques that blend with choice modern accessories and prestigious tapestries, define the aesthetics. Heart of the house are the brightly-lit living rooms, where a happy play of large glass windows duet harmoniously with the paved patio outside, among roses and ornamental plants, dominated in the centre by the captivating swimming pool, a wonderful spot for moments of leisure and conviviality and which, at sunset, becomes the absolute protagonist in this dreamy scenario. The property is located about 1 km from the town of Pieve al Toppo, with restaurants, bars and a supermarket, and 5 km from the Autostrada del Sole for easy access to the main art cities of Tuscany and Umbria. NB: About 20 m away is the villa of the owners, discreetly inhabited with completely independent access. Furthermore, the two areas of the garden are well delimited by hedges and flower pots to guarantee privacy.
VILLA MIMMINA HAS BEEN SUBJECTED TO A CHECK-UP BY A TECHNICAL RESPONSIBLE BEFORE THE BEGINNING OF THE SEASON, TO ENSURE CONSISTENCY OF THE DESCRIPTION, ACCESSORIES LISTED ON THIS PAGE AND THEIR PRESENT STATE OF OPERATION/MAINTENANCE, TO GUARANTEE QUALITY, CLEANLINESS AND COMFORTS TO ALL CLIENTS WHO WILL STAY HERE.
Interior:
With just one floor, the main entrance leads into the living room with satellite TV, communicating with a room with a round table which can be used for playing card games or conversation. From here along a corridor are two twin bedrooms (with joinable beds on request) with ensuite bathroom with shower and two double bedrooms, one with ensuite bathroom with whirlpool tub and the other with bathroom with shower. The corridor ends in a large living room with the dining table, communicating on one side with the kitchen and the laundry room. The bedrooms, living rooms and kitchen all have large French windows that lead out to the surrounding garden.
Park:
About 4 hectares of flat, fenced terrain surround the house, a good part of which consists of an accessible wood. Surrounding the house, an abundant well-tended vegetation embellishes the outdoor living areas: a gazebo with a dining table, comfortable armchairs outside the bedroom French windows, an amazing veranda near the swimming pool. Large areas of lawn, shady oaks, numerous pots of hydrangeas and more than 1000 roses planted all around valorise the park which is completed by a golf driving range, reachable through a scenic driveway surrounded by wisteria.The property is equipped with an automatic access gate and a large parking area near the entrance to the villa.Please notice that photos are taken in spring, therefore flower blossoming, and the colours of the gardens' grass could be different at the moment of your arrival at the villa.
Swimming Pool:
The newly-built swimming pool, with soft, rounded lines, is just a few steps from the French windows of the villa or from the garden. With an area of about 46 sq m and a constant depth of 1.40 m, it is lined in PVC and has internal lighting, purified with chlorine and Roman steps for access to the water. Spread over the surrounding lawn are sunbeds and umbrellas. The pool is available from the last Saturday in April to the first Saturday in October.
Pets: Yes. € 50,00 per animal per week or part of week.
Extra On Request:
extra cleaning (€ 22,00/hour per cleaner),
extra linen (€ 20,00 per person),
firewood (€ 26,00/100 Kg) Villa Mimmina 8, Emma Villas
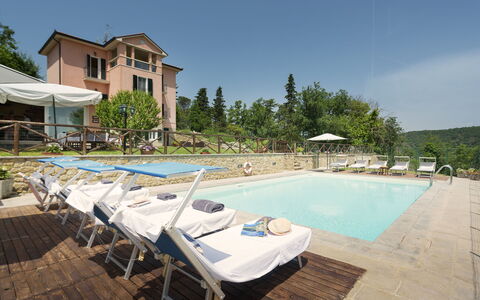
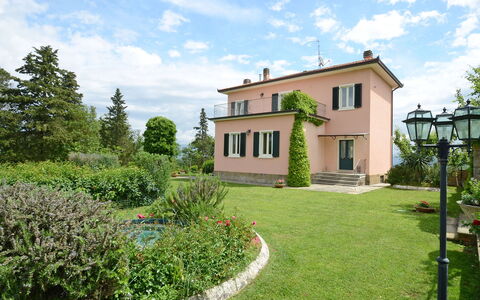
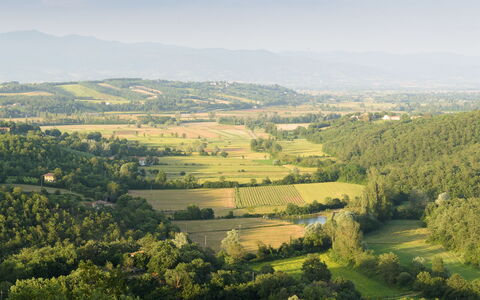
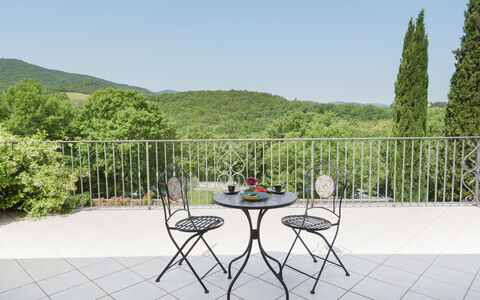
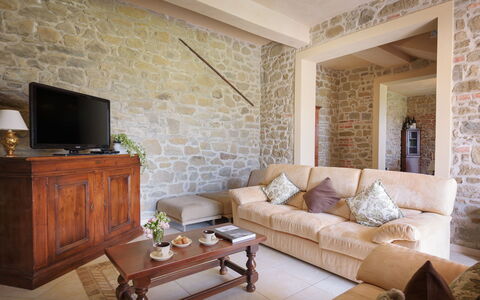
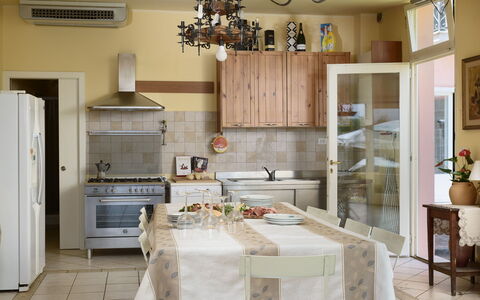
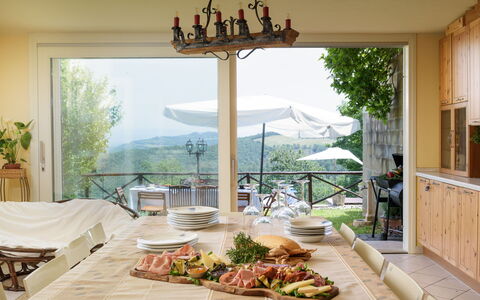
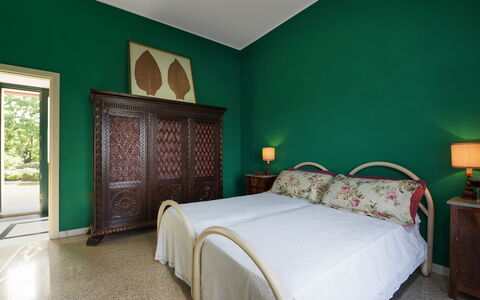
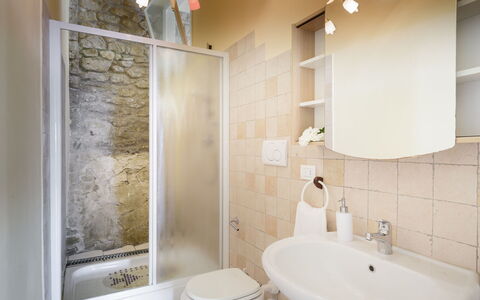
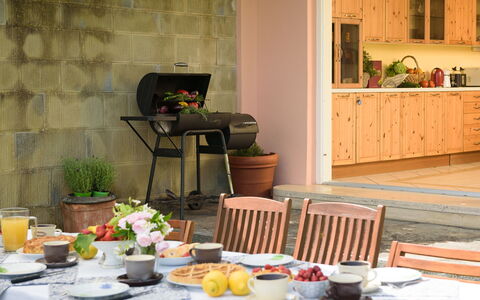
Description
This price includes:
- Utilities (water - gas for kitchen use - electricity)
- wireless internet connection
- pool and park maintenance
- weekly linen, initial and final cleaning
- Zer0Dep Guarantee = You do not pay the security deposit on balance or on arrival and you have EuropAssistance coverage in case of accidental damage to the property during your stay (up to the maximum of € 1,500.00 and with the limitations provided).
The Price does not Include
Extra cleaning in case of animals (€ 50,00/week/animal)
Tourist Tax(where applicable)
Villa Vittoria d'Anghiari stands on a hill, 429 m above sea level, in the province of Arezzo and close to the fabulous historic towns of Anghiari and Sansepolcro, deep in the beautiful wooded and hilly countryside of the Tuscan Valtiberina, the so-called "valley museum" for the extraordinary combination of splendid natural surroundings and the artistic and historical heritage that is preserved here. The structure of the villa reflects the classical dictates of rationalist architecture, widespread in Italy in the early 20th century, with the exterior characterized by a linear and rigorous geometry, painted a soft hot pink colour. The beauty of this house is to be found in the luminous interior, furnished with care and with quality materials and permeated by a warm homely atmosphere. The bedrooms are very comfortable, with air conditioning and panoramic balconies; there are also, both inside and outside, many seating areas, terraces and dining areas ideal for guests, when they choose to be alone or when they choose to be in company. Around the house is an elegant garden, a green haven overlooking the valley and surrounded by silence, where guests can relax and enjoy their stay in the midst of nature with the exclusive panoramic pool. Anghiari, a "Slow City" and listed among "the most beautiful borghi in Italy", as well as the borgo of Citerna, are about 6 km from the house and also close by and reachable along scenic roads are Sansepolcro, Arezzo, Cortona, the borghi of the Chianti, Siena and many other places of interest in nearby Umbria.
The Emma Villas Concierge Team can be reached for any emergencies, or further information you may required during your stay. All useful telephone numbers will be sent together with your booking documents. VILLA VITTORIA D'ANGHIARI HAS BEEN SUBJECTED TO A CHECK-UP BY A TECHNICAL RESPONSIBLE BEFORE THE BEGINNING OF THE SEASON, TO ENSURE CONSISTENCY OF THE DESCRIPTION, ACCESSORIES LISTED ON THIS PAGE AND THEIR PRESENT STATE OF OPERATION/MAINTENANCE, TO GUARANTEE QUALITY, CLEANLINESS AND COMFORTS TO ALL CLIENTS WHO WILL STAY HERE.
Interior:
The three-storey villa stands on sloping ground, thus allowing outside access from both the ground floor and from the basement at the back of the structure. The main entrance on the ground floor leads into a spacious fully-equipped kitchen with dining area and large antique fireplace. From here a short hallway leads to an elegant dining room and to a double bedroom with divisible bed and additional single bed. Along the staircase leading up to the first floor and down to the basement are two intermediate levels: a single bedroom (accessible up a few steps), a study/games room (with double sofa bed) and a guest bathroom. The sleeping area is completed on the first floor with two double bedrooms, each with a balcony, and served by a bathroom with whirlpool shower. Also on the first floor are two panoramic terraces, of which one is furnished with armchairs and coffee table. Down on the basement floor is a bathroom with shower and a large living room divided into a seating space with sofas and TV, country-style dining area and a games area (table tennis and table football). Next to it is a convenient annex with kitchen and dining table and a bathroom with shower. This bright spacious building has large French windows that face the garden and outdoor dining area and overlook the pool.
Air conditioning only in the bedrooms
Park:
The 4000 sq m park and garden, for the exclusive use of guests, surrounding the villa are completely enclosed by fencing and dry-stone walls. The garden, with its rich vegetation of herbs, lavender bushes, climbing jasmine and olive trees, embellished by a spectacular fountain, has large areas of manicured lawn ideal for children's play. At the back of the house, on the basement level (the same level with the living room with living area and games area and kitchen annex), are the outdoor areas near the swimming pool: a lounge for relaxation and a dining area with barbecue protected by a large umbrella. The parking area is just outside the property in a secluded spot in front of the pedestrian gate entrance.Please notice that photos are taken in spring, therefore flower blossoming, and the colours of the gardens' grass could be different at the moment of your arrival at the villa.
Swimming Pool:
The pool, completely enclosed with an access gate, stands in a panoramic position at the back of the villa, which is a few metres away, on the same level as the basement with the outdoor dining area. Rectangular-shaped and measuring 6 x 10 m with a constant depth of 1.55 m, it has a stone border and is lined in light-coloured PVC. It has a metal ladder for access to the water, internal lighting and chlorine purification. The area around it, in teak and stone, is provided with sunbeds, umbrellas and a comvenient cold-water shower. The pool is open from the last Saturday in April to the first Saturday of October.
Pets: Yes. € 50,00 per animal per week. Acceptance of animals to the facility must be previously authorised by the owner upon communication of the number of animals, size and breed.
Extra on Request:
Extra cleaning (€ 22,00/hour/cleaner),
extra linen (€ 15,00/person),
heating (on consumption up to date market prices) Villa Vittoria D'Anghiari 7+3, Emma Villas
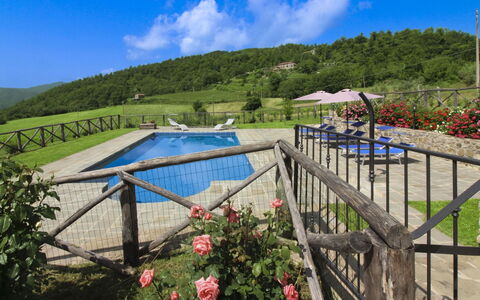
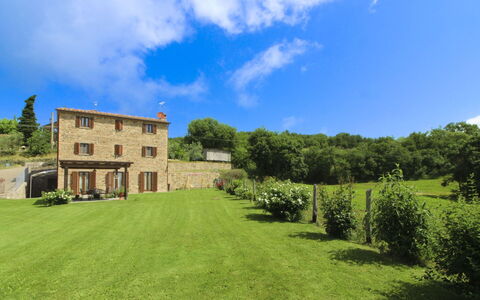
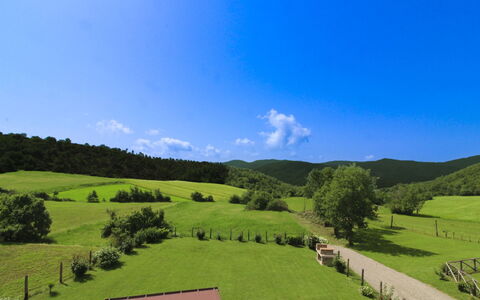
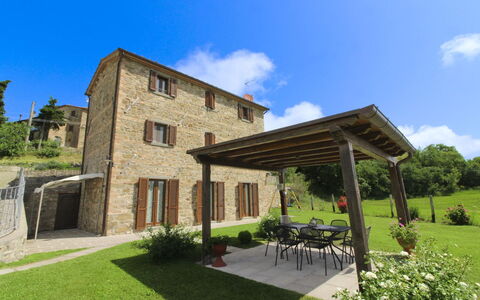
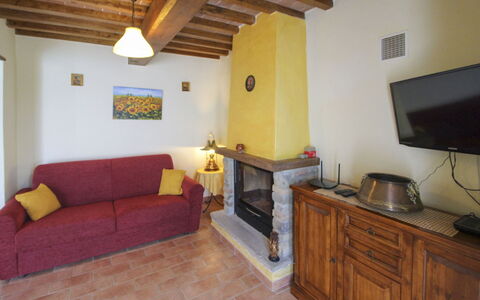
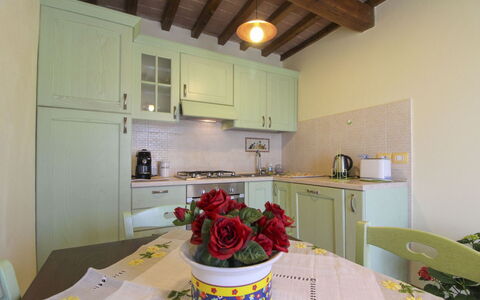
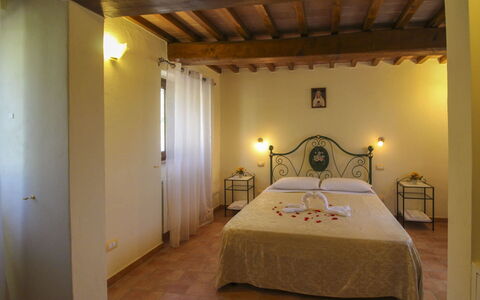
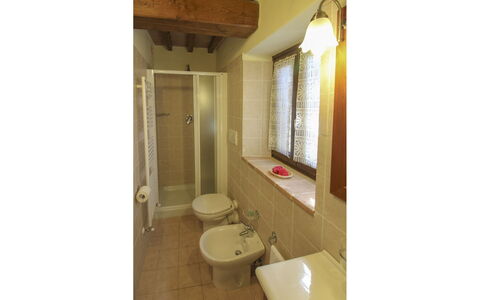
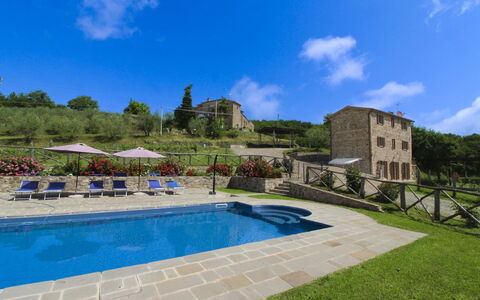
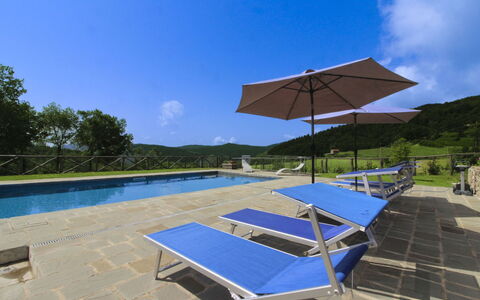
Poggio del Fabbro
Beautiful independent accommodation with private pool and TV
-
7
-
4
-
2
-
92 m2
Description
At Poggio del Fabbro you will find yourself in the midst of the peace and beauty of green woods and hills. The old farmhouse is located in a hilly and panoramic position on the border between Tuscany and Umbria, in a secluded and quiet area ideal if you want to spend a relaxing holiday, in full contact with nature and disconnect from the hectic city life. All around the house there are meadows, cultivated fields and cool wooded areas, which will be perfect for your walks during the summer heat.
And if one evening you feel like resurfacing to real life, Cortona, about 20 km away, perched on a high hill, awaits you with its glorious past and its Etruscan origins, and will make you fall in love with its narrow cobbled streets. There are also two restaurants and a small grocery shop within a 10 km distance.
If you choose Poggio del Fabbro, you will choose an old stone farmhouse of peasant origin, dating back to the 1800s, which has recently been renovated and has maintained its architectural and stylistic features intact, respecting tradition. The warmth of the interiors, furnishings and furniture will leave you with an indelible memory of a holiday in Tuscany for years to come.
The owners, a sure point of reference for any need, live in the house next door and will be more than happy to provide you with their vegetable garden with fresh seasonal vegetables.
A few metres from the house, you can bask in the warm summer sun on the solarium of the beautiful swimming pool (size 10x5 m, depth 1.20-1.50 m - open from 01st May to 30th September), completely fenced, which together with table tennis, table football and covered parking are for your exclusive use.
In the beautiful wooden pergola in the garden, in front of the house, you can enjoy the view at sunset, with a good glass of wine, and maybe some local cold cuts and cheese or a nice grill. The pergola will be the ideal place for all your outdoor meals. Poggio del Fabbro


Casa i Pini
Pretty private house with WIFI, private pool, A/C, TV, pets allowed and panoramic view
-
8
-
4
-
4
-
180 m2
Description
Casa i Pini is a lovely stone building (180 sq m) with WiFi internet, air conditioning and private pool. The property can sleep up to eight guests comfortably in four bedrooms with four bathrooms. Conveniently located 7 km (4 mi) from Cortona, Italy in the tourist area "Cortona And Surroundings" and only 29 km (18 mi) from Montepulciano.
The accommodation consists of a main building and an annex and can accommodate up to 8 people: 6 in the main house (180 sq m) and 2 in the annex (50 square meters).
The Experience
After arriving at Casa i Pini you’ll find a beautiful clean well-maintained property with views of the hills perfect for a relaxing holiday in Tuscany. For your pleasure you will find a private pool where you can relax while enjoying a nice cold beverage after a busy day of visiting museums. Sharing a meal with friends and family is a big part of the Tuscan culture. Take advantage of the well-equipped kitchen to prepare meals using local produce while on your vacation. The kitchen includes coffee machine, microwave, toaster and refrigerator, as well as, plenty of tableware and cutlery for up to eight people. Dine 'al fresco' like a real Tuscan, the fully furnished garden is the ideal setting to enjoy food, family and the nice Tuscan weather.
Places Nearby
Most people enjoy visiting nearby cities and towns while on holiday, so for your reference this is a list of popular places with distances (as the crow flies) from the property: Montepulciano 29 km (18 mi), Arezzo 32 km (20 mi), Perugia 54 km (34 mi), Montalcino 58 km (36 mi) and Siena 66 km (41 mi).
Some other major tourist destinations you should consider visiting are: Florence 122 km (76 mi), Viareggio 209 km (130 mi), Forte Dei Marmi 216 km (134 mi), Rome 204 km (127 mi), Venice 361 km (224 mi) and Milan 406 km (252 mi).
Additional Information
Pets Welcome - If your pet is travelling with you on vacation that is not a problem at Casa i Pini. If you have a large dog or multiple pets, please ask for permission prior to booking.
Check-In Time: 16:00 - 20:00
Check-Out Time: 08:00 - 10:00
Pool Open: 15 April - 15 September (If you'd like the pool open outside these dates, please make that request prior to booking)
Nearest Airports (distances as the crow flies): Firenze Peretola (flr) 127 km (79 mi), Pisa (psa) 190 km (118 mi), Roma Ciampino (cia) 213 km (132 mi), Bologna (blq) 214 km (133 mi) and Roma Fiumicino (fco) 225 km (140 mi).
Special Services
Cooking Lessons - Learn from a local chef the techniques required to master Tuscan cuisine. The owner can schedule to have a chef come to the property for a cooking lesson for any number of people in your group. It's a pleasant way to spend time with friends and family while discovering the secrets needed to prepare delicious Tuscan meals when you return home. For more details and the extra cost, please contact us.
Professional Chef - Are you looking for a real treat during your vacation? Why not book a professional chef to prepare and serve you a mouth-watering meal using local produce? The chef will organize the meal based on your preferences and dietary needs. The chef will offer advice for the various courses and the wine. Ask for more details and the supplemental costs.
Tours - The owner can arrange custom tours for your group. To learn about the tours offered, speak to the owner after arriving or ask prior to booking. The cost will vary depending in the individual tour and number of people.
Baby Sitting - If you're traveling with children and would like an evening alone, a babysitter can be arranged. Speak to the owner directly about this service after arriving.
Casa i Pini