Coriano Vacation Rentals
Results 21 - 40 of 55




La Pineta Holiday Homes
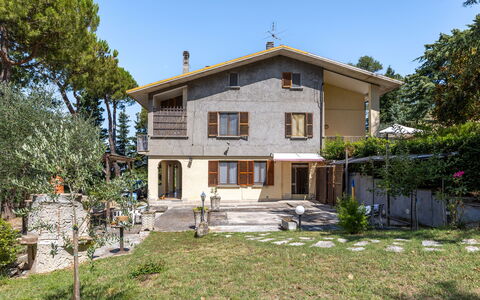
Unique multi-unit villa with pool, WIFI, TV, pets allowed and panoramic view, close to Urbino
-
2
-
8
-
3
-
2
| Accommodation | Sleeps | Bedrooms | Bathrooms | Floor Area | Price |
|---|---|---|---|---|---|
| Beta Apartment | 5 | 2 | 1 | 80 m2 | € 167 /Night |
| Alfa Apartment | 3 | 1 | 1 | 55 m2 | € 103 /Night |
| All 2 Accommodations | 8 | 3 | 2 |
Description
Conveniently located in Montefabbri, Italy and only 15 km (9 mi) from Urbino. La Pineta Holiday Homes is a beautiful stone building with shared pool and WiFi internet. The vacation home has a total of two private apartments. The property can sleep up to eight people comfortably in three bedrooms with two bathrooms.
What to Expect
After arriving at La Pineta Holiday Homes you’ll find a nice clean well-maintained property with views of the hills and the mountains perfect for a relaxing holiday in The Marches. Regardless of how you spend your days - visiting museums, shopping, sightseeing or just driving in the countryside, when you arrive home you can unwind with your family and friends at the pool for a perfect ending to another day in The Marches. Many people traveling with friends prefer a multi-unit property where they can spend time together in the common areas, such as the pool or garden, but still have their own private living quarters with bedroom and bathroom. In addition, each unit has its own kitchen with plenty of utensils, tableware and cutlery.
Visit the Area
Most people enjoy visiting close-by cities and towns while on vacation, so for your reference this is a list of popular places with distances (as the crow flies) from the property: Urbino 15 km (9 mi), Riccione 40 km (25 mi), Rimini 51 km (32 mi), Gubbio 68 km (42 mi) and Ancona 91 km (57 mi).
Some other major tourist destinations you should consider visiting are: Florence 268 km (166 mi), Viareggio 339 km (211 mi), Rome 289 km (179 mi), Venice 311 km (193 mi), Milan 374 km (232 mi) and Naples 480 km (298 mi).
Additional Information
Pets Welcome - If your pet is travelling with you on vacation that is not a problem at La Pineta Holiday Homes. If you have a large dog or multiple pets, please ask for permission prior to booking.
Pool Open: 1 May - 30 September (If you'd like the pool open outside these dates, please make that request prior to booking)
Nearest Airports (distances as the crow flies): Bologna (blq) 170 km (106 mi), Firenze Peretola (flr) 261 km (162 mi), Roma Ciampino (cia) 298 km (185 mi), Roma Fiumicino (fco) 310 km (193 mi) and Venezia (vce) 313 km (195 mi).
Additional Services
Cooking Lessons - If you're interested in learning more about Italian cooking, inquire about the cooking lessons that can be organized at the property. It's a enjoyable way to spend time with friends and family while discovering the techniques needed to master Italian cuisine. For more details and the additional cost, please contact us.
Tours - Custom tours can be organized by the owner for your group. For more details about the tours offered, speak to the owner upon arrival or inquire prior to booking. The cost will vary depending in the specific tour and number of people.
La Pineta Holiday Homes
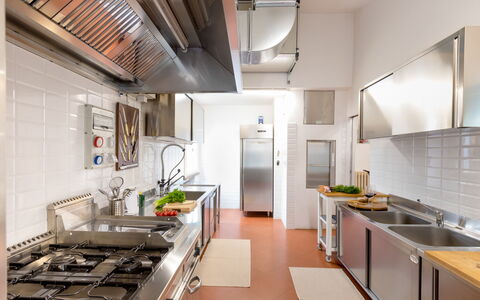
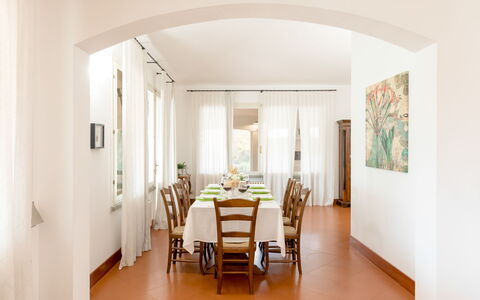
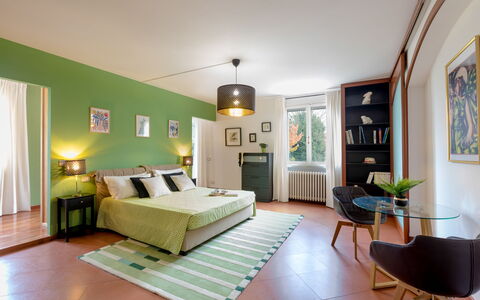
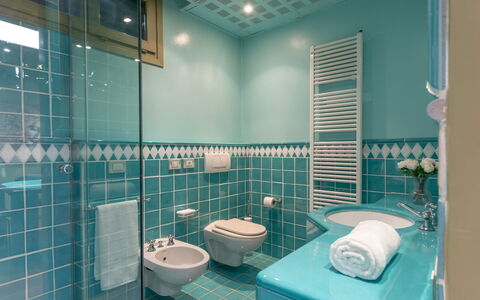
La Scuderia 8
Amazing house with WIFI, A/C, private pool, patio and pets allowed
-
8
-
4
-
5
-
500 m2
Description
Property Summary
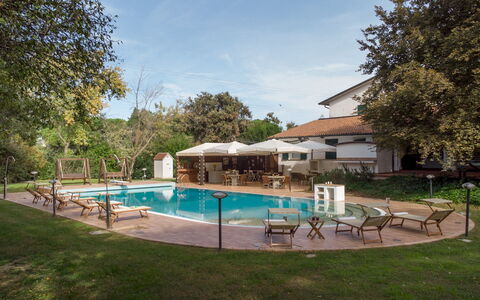
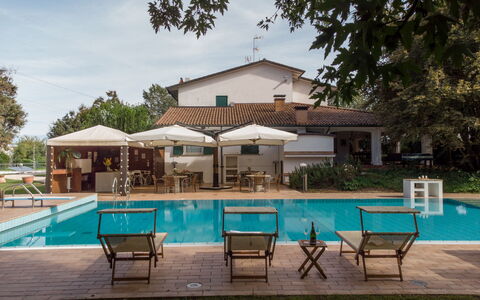
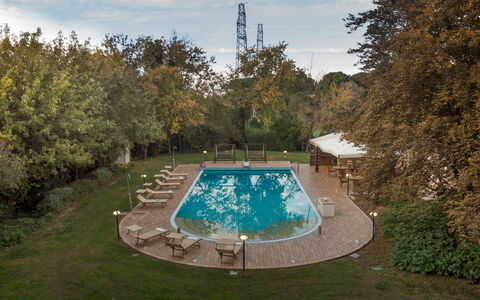
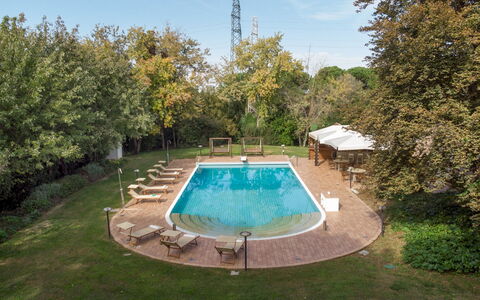
Nestled within the grounds of a former horse stud farm in Savignano Sul Rubicone, Italy, La Scuderia is an exceptional vacation rental offering a rare combination of space, elegance, and natural beauty. This impressive three-storey villa accommodates up to 8 guests across 4 generously appointed bedrooms and 5 bathrooms, making it an ideal retreat for families or groups seeking a refined and fully equipped base in the heart of the Emilia-Romagna region. The property is set within 6 hectares of partially fenced land, surrounded by mature trees and a beautifully landscaped garden of approximately 3,000 sqm, planted with lavender, herbs, flowering plants, maple, and sophora trees. A large swimming pool measuring 18 x 8 metres is situated just a few steps from the villa, offering a stunning outdoor centrepiece for warm-weather stays. High-speed Internet WiFi is available throughout the property, while a private driveway gate leads to a shaded parking area for 3 cars near the house, with a second parking area for up to 20 cars located 30 metres away. Designed and furnished in a fresh, contemporary style, La Scuderia has been subjected to a check-up by a technical responsible to ensure consistency of the description, accessories listed, and their present state of operation and maintenance.
Outdoors
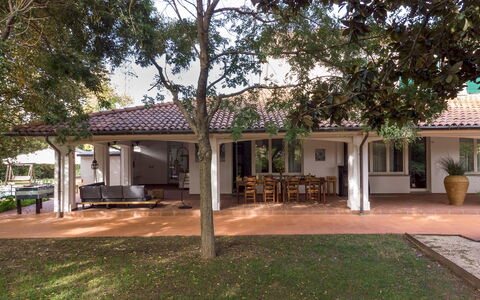
The outdoor spaces at La Scuderia are among its most remarkable features, offering a seamless blend of leisure, nature, and al fresco entertaining. The centrepiece of the exterior is the swimming pool, irregular in shape and measuring 18 x 8 metres, with a depth ranging from 1.40 metres to 2.50 metres beneath the diving board. Lined with blue ceramic tiles and equipped with saltwater purification, the pool offers both Roman steps and a metal ladder for access, along with internal and external lighting. The pool is heatable up to 26 degrees and is fitted with a cover to help maintain the water temperature. It is open from the last Saturday in April to the first Saturday in October. The surrounding paved sun terrace is furnished with sunbeds, swing sofas, a hot-water shower, a guest toilet, and a bar corner complete with tables, chairs, and umbrellas. An expansive 80 sqm portico serves as the primary outdoor living and dining area, furnished with lounge seating, a dining table, a wood-fired pizza oven, and 2 gas barbecues. Transparent plexiglass panels can be closed around the portico to provide shelter when needed. The landscaped garden of approximately 3,000 sqm is planted with lavender, herbs, flowering plants, maple, and sophora trees, creating a lush and fragrant setting. Please note that photographs of the property were taken in spring, and therefore the blossoming of flowers and the colour of the garden grass may differ at the time of your arrival.
Unit Layout
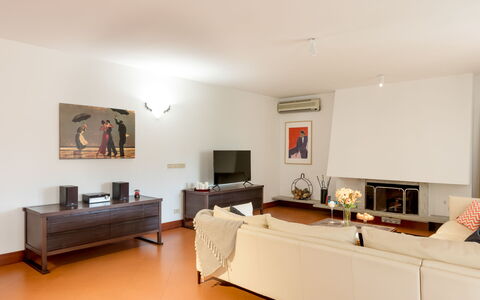
La Scuderia is a spacious three-storey villa connected by both an internal staircase and a lift, offering a well-considered layout that comfortably accommodates up to 8 guests across 4 double bedrooms and 5 bathrooms. On the ground floor, you will find a generous living room with a fireplace, a dining room with direct access to the portico, and a professional kitchen divided into 2 areas and equipped with a goods lift to the basement. Also on this floor is a double bedroom featuring a small balcony and an en-suite bathroom with shower, along with 2 guest bathrooms, one of which is accessible to guests with reduced mobility. On the first floor, 2 double bedrooms each benefit from en-suite bathrooms with shower and walk-in wardrobes, while a third double bedroom on this level offers access to a private terrace and a bathroom with shower. The basement floor, accessible by lift, houses a games area complete with a billiards table, a bar corner, a games table, and a bathroom with shower. A laundry room is also located on the basement level, accessible via the internal staircase from the kitchen.
Amenities Included
La Scuderia is equipped with a comprehensive range of amenities designed to ensure a comfortable and enjoyable stay. Air conditioning is available in all bedrooms, providing a cool and restful environment during the warmer months, while heating is also available for cooler periods. The kitchen is fully equipped for professional-level cooking and includes a dishwasher for added convenience. A washing machine is located in the dedicated laundry room on the basement floor. For outdoor cooking enthusiasts, 2 gas barbecues are available on the portico, perfect for leisurely al fresco meals. The villa features a private patio area that connects the interior living spaces to the garden and pool terrace, offering a seamless indoor-outdoor flow. Pets are welcome at the property, subject to prior authorisation by the owner upon communication of the number, size, and breed of animals. High-speed Internet WiFi is available throughout the property, keeping you connected throughout your stay.
Other Information
La Scuderia is part of an active equestrian centre, and guests benefit from special rates for equestrian activities on site. The property includes a games room in the basement, complete with billiards, a bar corner, and a games table, offering excellent entertainment options for groups. The villa is accessed via a private driveway gate leading to a shaded parking area for 3 cars near the house, with an additional parking area for up to 20 cars located 30 metres away. The property sits within 6 hectares of partially fenced land, ensuring a high degree of privacy and space. Pets are accepted at the property, subject to prior authorisation from the owner, which must be requested in advance with details of the number, size, and breed of animals. The swimming pool is open from the last Saturday in April to the first Saturday in October. Air conditioning is available exclusively in the bedrooms.
Distances and Attractions
La Scuderia enjoys an enviable location in Savignano Sul Rubicone, placing you within easy reach of some of the most celebrated destinations along the Riviera Romagnola. The Adriatic coastline, with its renowned sandy beaches and vibrant seaside resorts, is easily accessible from the property, making it an ideal base for beach holidays combined with cultural exploration. The surrounding area is rich in historic towns and cultural attractions, offering guests the opportunity to discover the heritage and gastronomy of the Emilia-Romagna region. Local restaurants, shops, and leisure facilities are all within convenient reach, ensuring that every need is met during your stay.
Costs & Services
Included services
- Utilities: electricity, water, and gas for kitchen use and hot water included in the rental rate
- Weekly linen change included
- Initial and final cleaning included
- Zer0Dep Guarantee: security deposit waived, with EuropAssistance coverage for accidental damage up to €1,500.00 during your stay (subject to the limitations provided)
Extra costs
- Mandatory extra cleaning in case of animals: €50.00 per animal per week or part of a week
- Tourism tax: applicable where required
On request
- Pool heating: €114.29 per day for stays of less than 7 nights, with a minimum charge of €800.00
- Extra cleaning: €22.00 per hour per cleaner
- Extra linen: €12.00 per person
- Heating: charged on consumption at current market prices La Scuderia 8, Emma Villas



Bell'Aria Apartment
Comfortable accommodation with WIFI, A/C and TV, near Rimini
-
4
-
2
-
1
-
65 m2
Description
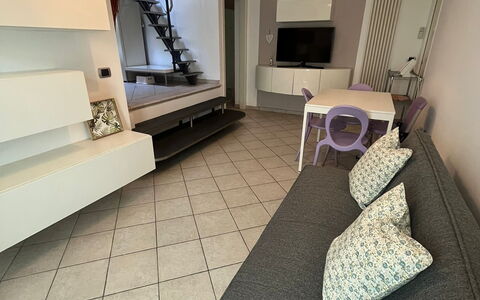
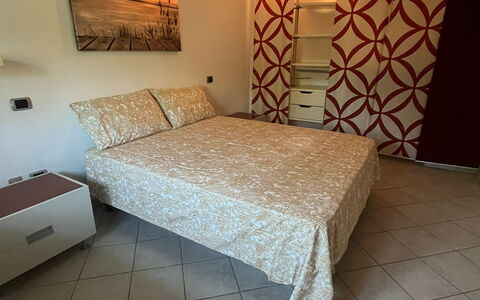
Vacation rental Bell'aria Apartment is a lovely property (65 sq m) that includes air conditioning and WiFi internet. The property can sleep up to four guests comfortably in two bedrooms with one bathroom. Bell'aria Apartment is located in Bellaria-igea Marina, Italy and only 19 km (12 mi) from Rimini in the tourist area "Riviera Romagnola". Experience the Italian coast, it's just a short distance to the sea from the holiday home (500 m 1636 ft).
Your Experience
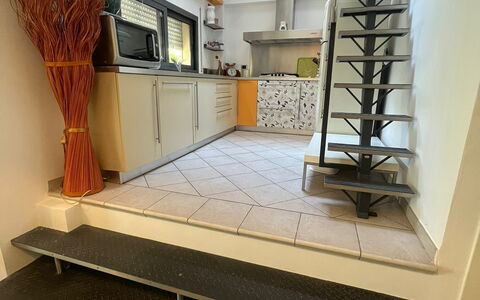
When you arrive you’ll find a beautiful clean well-maintained property perfect for a peaceful vacation in Emilia Romagna. Regardless of how you spend your days - shopping, sightseeing, visiting museums or just driving in the countryside, when you arrive home you can relax with your family and friends for a perfect ending to another day in Emilia Romagna. If you enjoy cooking for family and friends there is a well-equipped kitchen including coffee machine, microwave, stove and refrigerator, as well as, plenty of tableware and cutlery for up to four people.
Visit the Area
Most people enjoy visiting close-by cities and towns while on vacation, so for your reference this is a list of popular places with distances (as the crow flies) from the property: Rimini 19 km (12 mi), Riccione 31 km (19 mi), Urbino 80 km (50 mi), Bologna 109 km (68 mi) and Ancona 123 km (76 mi).
Some other major tourist destinations you should consider visiting are: Florence 214 km (133 mi), Viareggio 287 km (178 mi), Forte Dei Marmi 294 km (182 mi), Rome 353 km (219 mi), Milan 321 km (199 mi) and Naples 529 km (329 mi).
Additional Information
Nearest Airports (distances as the crow flies): Bologna (blq) 117 km (73 mi), Firenze Peretola (flr) 208 km (129 mi), Venezia (vce) 261 km (162 mi), Treviso (tsf) 263 km (163 mi) and Pisa (psa) 282 km (175 mi).
Additional Services
Tours - Custom tours can be scheduled by the owner for your group. For more details about the tours offered, speak to the owner upon arrival or inquire prior to booking. The cost will vary depending in the specific tour and number of people.
Bell'aria Apartment


Dimora dei Sogni 7+1
Unique accommodation with private pool, WIFI, A/C, patio and pets allowed
-
8
-
4
-
4
-
340 m2
Description
Property Summary
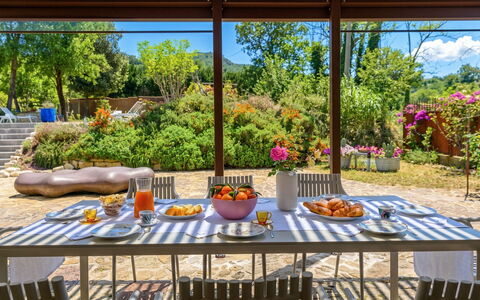
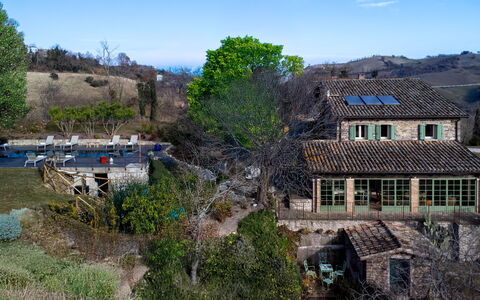
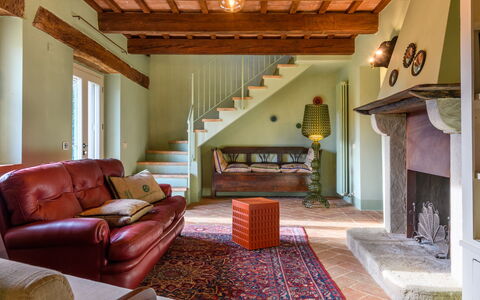
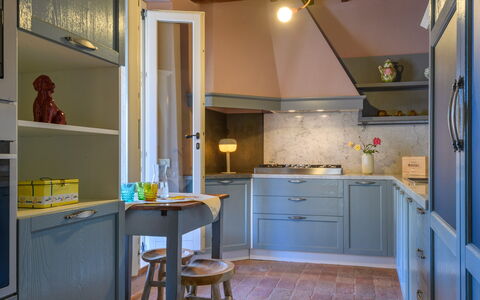
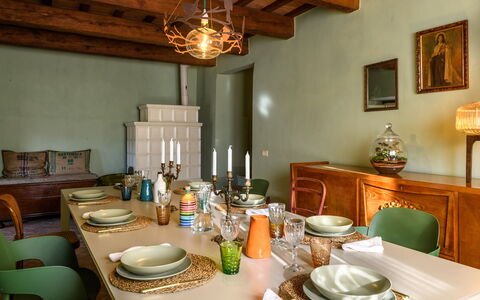
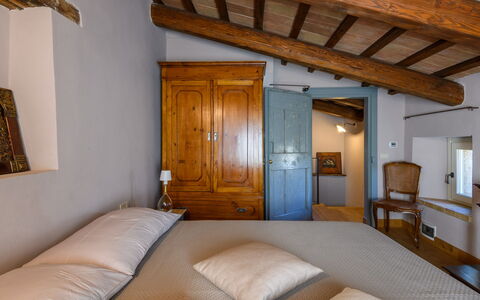
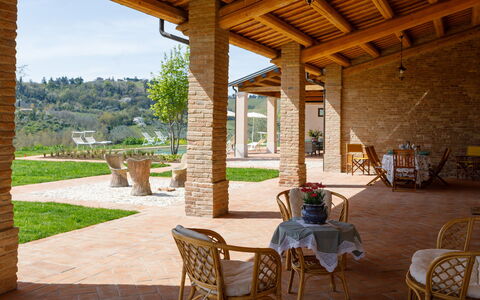
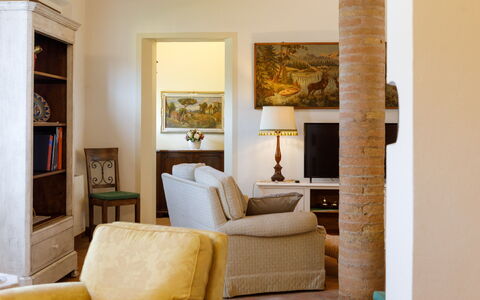
Nestled in the rural village of San Vicino, in Macerata Feltria, in the heart of Italy's Marche region, this beautifully restored farmhouse offers an exceptional vacation rental experience steeped in authentic rural charm. Once an ancient manor house, the property has been carefully renovated to preserve its original character while providing all the comforts of a modern holiday retreat. Recovered terracotta floors, original doors, and exposed wooden beams create a warm and genuine atmosphere that pays homage to the architectural heritage of the past. The villa extends across a fully fenced park of 4,000 square meters, where olive trees, fruit trees, agaves, aromatic plants, and majestic horse chestnut trees provide shade and natural beauty across multiple levels of landscaped grounds. A non-heated swimming pool sits on a raised level just a few steps from the villa, offering a refreshing retreat during the warmer months. Guests can stay connected throughout their stay thanks to Internet WiFi, while the expansive yard surrounding the property ensures complete privacy and an immersive connection with the surrounding countryside. The panoramic veranda stands as the true jewel of the villa, a privileged vantage point from which to admire breathtaking sunsets that paint the hills with ever-changing colors.
Outdoors
The outdoor spaces of this Marche farmhouse are as thoughtfully designed as the interiors, offering a seamless blend of natural beauty and practical comfort. The fully fenced park of 4,000 square meters unfolds across several levels, home to a rich and varied vegetation that includes olive trees, fruit trees, agaves, aromatic plants, and oaks in the pool area, as well as 2 striking horse chestnut trees that provide natural shade over the relaxation areas. An iron pergola covered with bamboo canes shelters the outdoor dining area, creating an inviting space for al fresco meals in any weather. The non-heated swimming pool is rectangular in shape, measuring 10 x 3 meters with a depth of 1.40 meters, and is finished in elegant dark gray porcelain stoneware. It features internal LED lighting, a salt purification system, and access steps for easy entry. The surrounding sunbathing area shares the same refined coating as the pool and is equipped with sun beds and a cold water shower. The pool is open from the last Saturday in April to the first Saturday in October. A non-exclusive parking area located in front of the main entrance accommodates up to 4 vehicles. Please be aware that photo shoots are typically carried out in spring, so the colors and blooms of the gardens, lawns, and park may vary from those shown at the time of your arrival.
Unit Layout
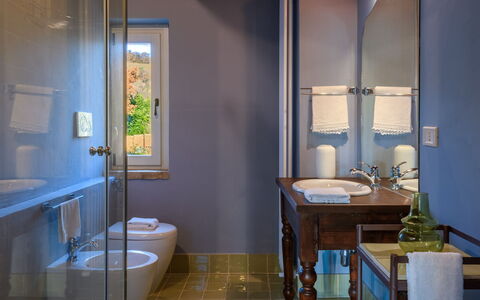
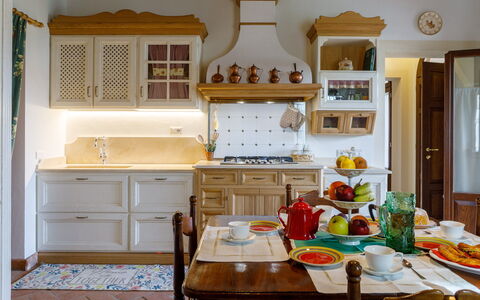
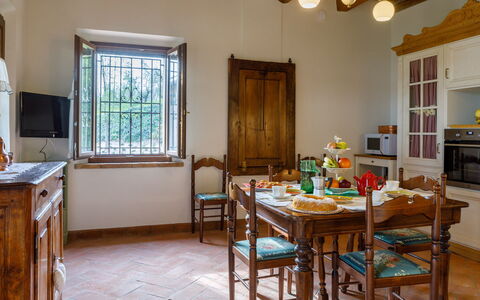
This elegant farmhouse is arranged across 2 levels connected by an internal staircase and is designed to comfortably accommodate up to 8 guests across 4 bedrooms and 4 bathrooms. On the ground floor, the main entrance leads into a living room featuring an ornamental fireplace, while a secondary entrance opens onto a second living room equipped with a smart TV. The ground floor also comprises a fully equipped kitchen, a dining room, a closet, a service bathroom, a laundry area, and the spectacular veranda with a dedicated living area. The first floor, which is an attic level accessible via 2 flights of internal stairs, houses all 4 bedrooms. The first bedroom is a double room with a 1.40-meter wide bed, suitable for 2 children or for an adult and a child, and features an en suite bathroom with shower. The second and third bedrooms are both double rooms, each with their own en suite bathroom with shower. The fourth bedroom is a double room with a king size bed and an adjoining bathroom with shower. Please note that there are some steps to access the bedrooms and bathrooms on this floor.
Amenities Included
The villa is equipped with a comprehensive range of amenities designed to ensure a comfortable and convenient stay. Air conditioning is available in all bedrooms, providing a cool and pleasant environment during the warmer months, while heat is available for the cooler seasons, billed on consumption at market prices in effect at the time of stay. The laundry area is fitted with a washing machine, and the kitchen includes a dishwasher, making everyday tasks effortless during your holiday. A private patio extends the living space outdoors, offering an intimate area for relaxation or informal dining. The property warmly welcomes pets, subject to prior authorization by the owner, as detailed in the Other Information section. The villa's kitchen is fully equipped for self-catering, and the living areas are furnished to a high standard, with a smart TV available in the secondary living room on the ground floor. The ornamental fireplace in the main living room adds a distinctive character to the communal spaces.
Other Information
This property has undergone a thorough check-up carried out by a technical manager to guarantee the accuracy of the description, the accessories listed, and their state of operation and maintenance. The weekly rental rate includes utilities such as electricity, water, and gas for kitchen use and hot water, as well as weekly linen changes and initial and final cleaning. The rate also includes the Zer0Dep Guarantee, which means guests are not required to pay a security deposit either on balance or upon arrival. This guarantee provides EuropAssistance coverage in the event of accidental damage caused to the property during the stay, up to a maximum of 1,500.00 euros and subject to the restrictions provided. Pets are accepted at the property, but their presence must be previously authorized by the owner. Guests must communicate the number of animals, their size, and their breed prior to arrival. Only small-sized pets are permitted. A tourist tax may apply where applicable. The property features an ornamental fireplace in the main living room and a smart TV in the secondary living room. Some steps are present to access the bedrooms and bathrooms on the first floor, and guests are advised to take this into account when planning their stay.
Distances and Attractions
The villa's location in the rural village of San Vicino places guests within easy reach of some of the most celebrated destinations in central Italy. The historic city of Urbino, a UNESCO World Heritage Site renowned for its Renaissance architecture, is among the most notable nearby attractions. The medieval fortress town of San Leo, the charming village of Pennabilli, and the independent Republic of San Marino are all easily reachable for day excursions. The Terme di Monte Grimano thermal baths offer a relaxing retreat just a short drive away. For those drawn to the coast, the Adriatic Riviera and the vibrant resort city of Rimini are also within comfortable reach, offering beaches, entertainment, and a lively seaside atmosphere. The surrounding Marche hills provide an idyllic backdrop for nature walks, cycling, and exploration of the authentic rural landscape that characterizes this corner of Italy.
Costs & Services
Included services
- Utilities (electricity, water, gas for kitchen use and hot water): included in the rental rate
- Weekly linen change: included in the rental rate
- Initial and final cleaning: included in the rental rate
- Zer0Dep Guarantee (EuropAssistance coverage for accidental damage up to €1,500.00, conditions apply): included in the rental rate
Extra costs
- Mandatory extra cleaning in case of presence of animals: €50.00 per pet per week or part of the week
- Tourist tax: applicable where required, amount determined locally
- Heating consumption: billed at market prices in effect at the time of stay
On request
- Extra cleaning: €22.00 per hour per cleaner
- Extra linen: €18.00 per person
- Heating: available on request, billed on consumption at current market prices Dimora dei Sogni 7+1, Emma Villas
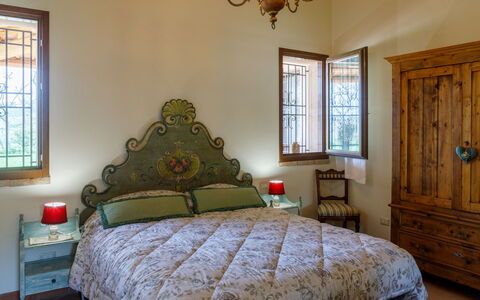
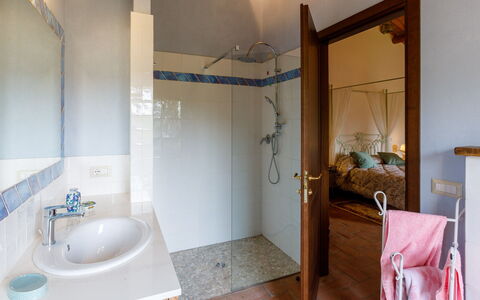
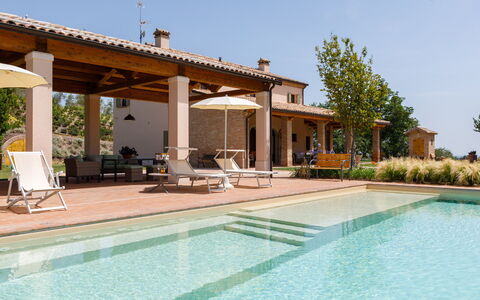
Ca' Pellicciano 8
Beautiful holiday villa with A/C, private pool, WIFI, TV, terrace and pets allowed
-
8
-
4
-
4
-
350 m2
Description
Property Summary
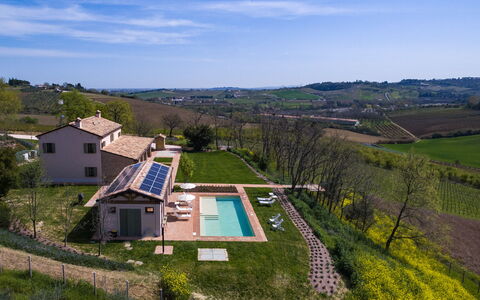
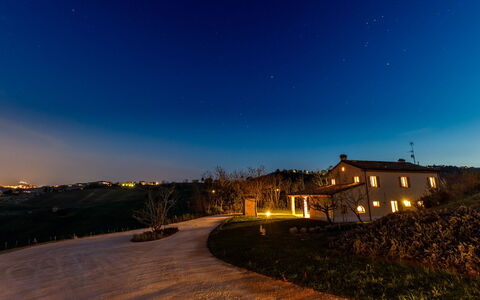
Nestled in the rolling hills of the Romagna countryside, Ca' Pellicciano is an exceptional vacation rental that offers guests a rare combination of natural beauty, refined design, and modern comfort in Longiano, Italy. Despite its recent construction, the property has been conceived with an elegant architectural style that harmonizes seamlessly with the surrounding rural landscape, incorporating carefully selected contemporary details that elevate the experience without disrupting the pastoral setting. From its privileged hilltop position, the villa overlooks sweeping olive groves and vineyards, the very scenery that the beloved poet Tonino Guerra affectionately referred to as "Romagna gardens." The fully fenced garden extends across approximately 1,000 square meters of well-maintained lawn, providing a serene and private outdoor retreat where guests can unwind and reconnect with nature. A stunning swimming pool takes center stage in the outdoor space, positioned to capture panoramic views of the valley below. High-speed internet Wi-Fi is available throughout the property, ensuring connectivity for those who need it, while an EV charging station is on-site for guests traveling with electric vehicles, reflecting the property's commitment to thoughtful, forward-looking hospitality.
Outdoors
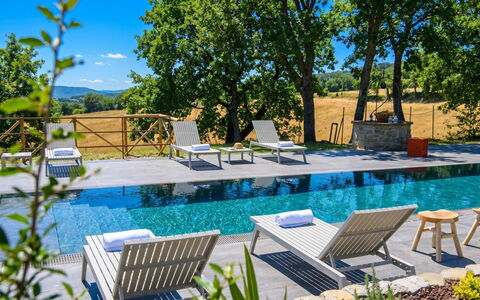
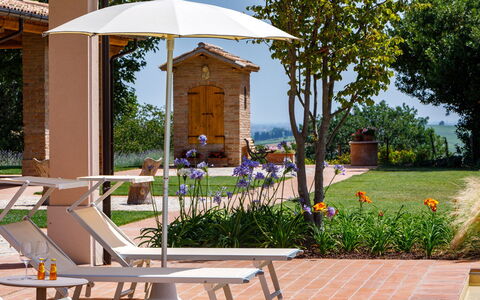
The outdoor spaces at Ca' Pellicciano are designed to make the most of the property's extraordinary natural setting. The large fenced garden, accessible directly from the kitchen and living room, features a generous paved pergola furnished with a dining table and a comfortable seating area, creating an ideal space for al fresco meals and relaxed gatherings with views stretching across the valley. The swimming pool, positioned in front of the main facade of the house, is non-heated and features a rectangular shape measuring 12 x 5 meters, with a stepped entrance and a depth ranging from 0.40 to 1.30 meters. The water is treated with chlorine, and the pool is equipped with a hydromassage area as well as both internal and external lighting, allowing for evening swims in a beautifully illuminated setting. The surrounding solarium area is finished partly in terracotta paving and partly in grass, and is furnished with sun loungers, deck chairs, and umbrellas, along with an outdoor solar shower for added convenience. Adjacent to the pool, a masonry structure provides the perfect spot for outdoor breakfasts and lunches in the open air. The property also features 2 panoramic terraces from which guests can admire the breathtaking surrounding landscape. Please note that the pool is available from the last Saturday in April to the first Saturday in October. The photo documentation of the property is typically taken in spring, so the colors and blooms of the garden, lawn, and outdoor areas may vary at the time of arrival.
Unit Layout
Ca' Pellicciano is a spacious and thoughtfully arranged villa spread across 2 levels, comfortably accommodating up to 8 guests across 4 bedrooms, each served by its own private bathroom, for a total of 4 bathrooms. The main entrance on the ground floor provides access to both the kitchen and the living room, as well as a staircase leading to the upper level. To the right of the entrance, the living room with sofas connects to a double bedroom featuring a private en-suite bathroom with shower, which has also been designed and equipped to accommodate guests with disabilities. Also on the ground floor, guests will find the fully equipped kitchen and an additional service bathroom. The first floor is home to 3 further bedrooms: 2 double bedrooms and 1 twin bedroom, each with its own private bathroom with shower, ensuring privacy and comfort for all guests.
Amenities Included
Ca' Pellicciano is equipped with a comprehensive range of amenities to ensure a comfortable and enjoyable stay. The villa benefits from air conditioning to keep interiors cool during warmer months, while heating is also available for cooler periods, ensuring year-round comfort. In the kitchen, a dishwasher is provided alongside all the appliances needed for self-catering stays, making meal preparation and clean-up effortless. A washing machine is available for guests requiring laundry facilities during longer stays. For outdoor cooking enthusiasts, a barbecue is at guests' disposal, perfectly complementing the villa's exceptional al fresco dining spaces. Entertainment is well catered for with satellite TV, offering a wide range of channels for relaxing evenings indoors. The property is pet-friendly, welcoming four-legged companions as part of the family.
Other Information
Ca' Pellicciano is a pet-friendly property. Guests are welcome to bring animals, subject to the applicable conditions outlined in the pricing section. The property is managed with the support of Emma Villas Customer Service, and the dedicated manager, Luca Bisacchi, will be available to assist guests with any urgency or need throughout their stay. All relevant telephone numbers will be provided with the travel documentation sent prior to arrival. The villa's fully fenced perimeter ensures a safe and private environment for families and guests traveling with pets or children. Parking is available on the property, and an EV charging station is accessible for guests with electric vehicles, billed on consumption at current market prices.
Distances and Attractions
The location of Ca' Pellicciano places guests within easy reach of some of the most celebrated destinations in the Emilia-Romagna region. The renowned Romagna Riviera, encompassing popular coastal towns such as Cesenatico, Cervia, Rimini, and Milano Marittima, is just 15 minutes away, making it an ideal base for beach excursions during the summer months. For those with an interest in art and history, the UNESCO-listed city of Ravenna, celebrated worldwide for its extraordinary Byzantine-era mosaics, is easily accessible. The regional capital Bologna, a vibrant city known for its medieval architecture, world-class cuisine, and cultural heritage, can be reached in approximately 40 minutes. The surrounding Romagna countryside itself, with its olive groves, vineyards, and rolling hills, offers a wealth of opportunities for scenic walks, cycling, and the discovery of local food and wine traditions.
Costs & Services
Included services
- Utilities: electricity, water, and gas for kitchen use included in the rental price
- Weekly linen change included in the rental price
- Initial and final cleaning included in the rental price
- Zer0Dep Guarantee: no security deposit required on balance or on arrival; EuropAssistance coverage included for accidental damage to the property during the stay, up to a maximum of €1,500.00 and subject to the limitations provided
Extra costs
- Mandatory extra cleaning in case of animals: €50.00 per animal per week, to be paid locally
- Tourist tax: where applicable, as required by local regulations
On request
- Extra cleaning: €22.00 per hour per person
- Extra linen change: €15.00 per person
- Heating: billed on consumption at prices in effect at the time of the lease
- EV charging station: billed on consumption at current market prices Ca' Pellicciano 8, Emma Villas


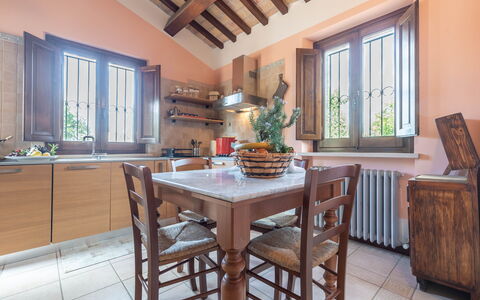



Villa Vagnini
Beautiful private vacation rental with WIFI, TV, patio, pets allowed and panoramic view
-
10
-
4
-
3
-
400 m2
Description
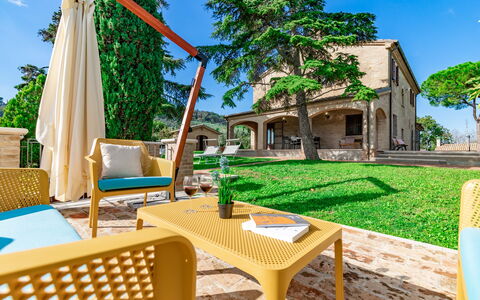
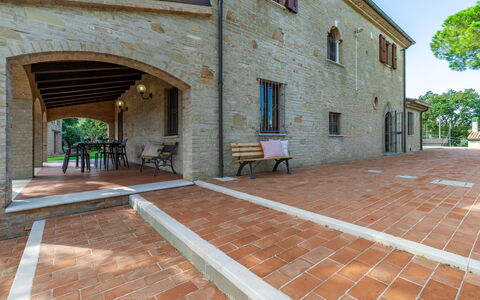
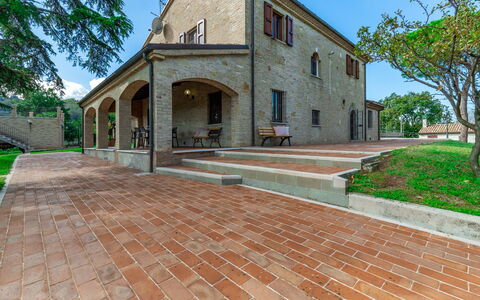
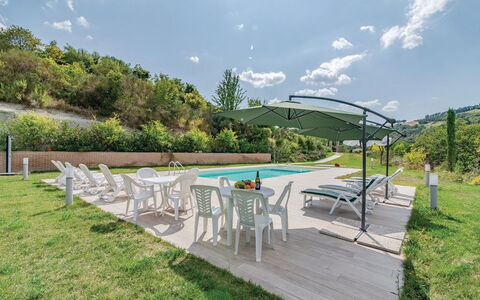
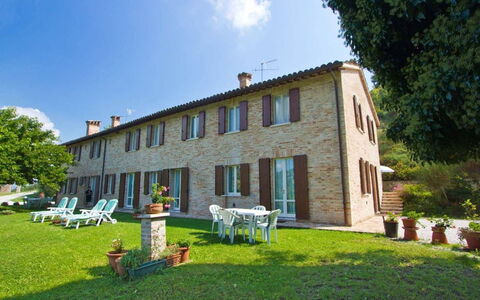
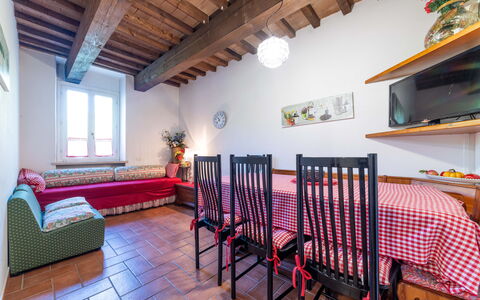
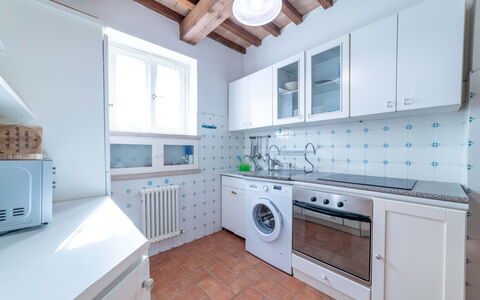
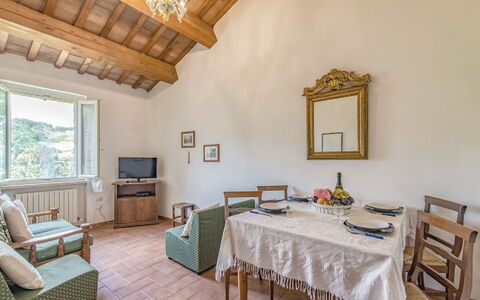
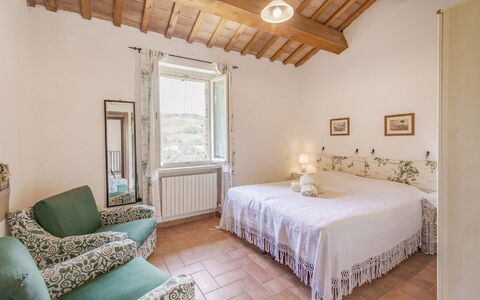
Conveniently located 7 km (5 mi) from Pesaro, Italy and only 37 km (23 mi) from Riccione. Property Villa Vagnini is a lovely stone building (400 sq m) that includes WiFi internet. The property can accommodate up to ten people comfortably in four bedrooms with three bathrooms. Experience the Italian coast, it's just a short distance to the sea from the property (4 km 2 mi).
What to Expect
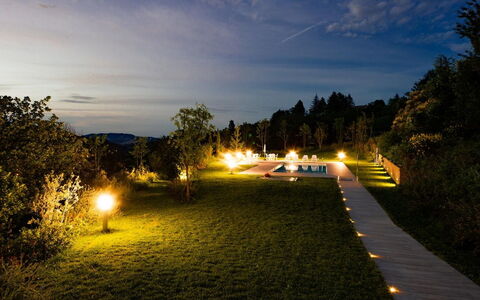
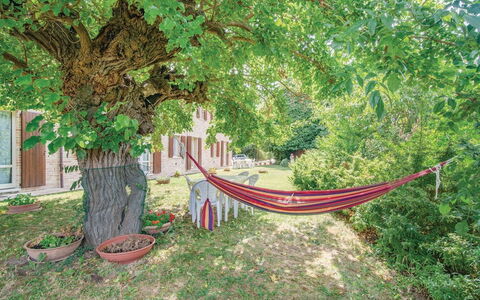
Upon arrival you’ll find a beautiful clean well-maintained property with views of the hills and the sea ideal for a peaceful vacation in The Marches. For your pleasure you will find a private garden where you can unwind while enjoying a nice cold beverage after a busy day of sightseeing. A real benefit of renting a home, instead of multiple hotel rooms, is the ability to relax after a busy day of sightseeing with family and friends. Enjoy a meal together along with some local wine to finish the day. For your pleasure, on the grounds there is a patio, playground and barbecue grill. If you enjoy cooking for family and friends there is a well-equipped kitchen including coffee machine, microwave, toaster, stove and refrigerator, as well as, plenty of tableware and cutlery for up to ten people. If you prefer to dine 'al fresco', there is a fully furnished patio where you can enjoy the weather while dining outdoors.
Places Nearby
Most people enjoy visiting close-by cities and towns while on holiday, so for your reference this is a list of popular places with distances (as the crow flies) from the property: Riccione 37 km (23 mi), Urbino 40 km (25 mi), Rimini 48 km (30 mi), Ancona 69 km (43 mi) and Gubbio 86 km (54 mi).
Some other major tourist destinations you should consider visiting are: Florence 264 km (164 mi), Rome 307 km (190 mi), Milan 371 km (230 mi) and Naples 476 km (295 mi).
Additional Information
Pets Welcome - If your pet is travelling with you on vacation that is not a problem at Villa Vagnini. If you have a large dog or multiple pets, please ask for permission prior to booking.
Nearest Airports (distances as the crow flies): Bologna (blq) 167 km (103 mi), Firenze Peretola (flr) 257 km (160 mi), Venezia (vce) 310 km (193 mi), Treviso (tsf) 312 km (193 mi) and Roma Ciampino (cia) 316 km (196 mi).
More Services
Cooking Lessons - If you're interested in learning more about Italian cooking, ask about the cooking lessons that can be scheduled at the property. It's a fun way to spend time with friends and family while learning the techniques needed to master Italian cuisine. For more details and the extra cost, please contact us.
Tours - Custom tours can be organized by the owner for your group. For more details about the tours available, speak to the owner after arriving or ask prior to booking. The cost will vary depending in the specific tour and number of people.
Villa Vagnini
Ca Maggetti
Beautiful multi-unit holiday villa with pool, WIFI, TV and panoramic view, close to Urbino
-
4
-
16
-
12
-
6
| Accommodation | Sleeps | Bedrooms | Bathrooms | Floor Area | Price |
|---|---|---|---|---|---|
| Edera | 5 | 4 | 2 | 100 m2 | € 198 /Night |
| Ginestre | 5 | 4 | 2 | 100 m2 | € 198 /Night |
| Gelso | 3 | 2 | 1 | 50 m2 | € 150 /Night |
| Amaca | 3 | 2 | 1 | 50 m2 | € 150 /Night |
| All 4 Accommodations | 16 | 12 | 6 |
Description
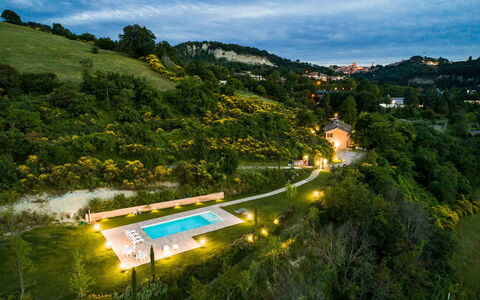
Ca Maggetti is a beautiful vacation rental with pool and WiFi internet. The villa / farmhouse / home has a total of four independent units. The property can sleep up to 16 guests comfortably in 12 bedrooms with six bathrooms. Ca Maggetti is located 1 km (3696 ft) from Casino Noci, Italy and only 4 km (2 mi) from Urbino.
Your Experience
The property offers five apartments: four are for rent, one is where the owners live.
After arriving at Ca Maggetti you’ll find a nice clean well-maintained property ideal for a splendid holiday in The Marches. For your pleasure you will find a pool where you can relax while enjoying a nice cold beverage after a hectic day of sightseeing. Each apartment has its own private living area with a kitchen with plenty of utensils, tableware and cutlery, a bedroom and bathroom. A lot of people traveling with friends prefer a multi-unit holiday rental where they can spend time together in the common areas, like the pool or garden, but still have their own private living quarters.
What's Nearby?
Most people enjoy visiting nearby cities and towns while on holiday, so for your reference this is a list of popular places with distances (as the crow flies) from the property: Urbino 4 km (2 mi), Riccione 52 km (32 mi), Rimini 62 km (39 mi), Gubbio 63 km (39 mi) and Ancona 104 km (64 mi).
Some other major tourist destinations you should consider visiting are: Florence 196 km (122 mi), Viareggio 350 km (217 mi), Forte Dei Marmi 357 km (222 mi), Rome 284 km (176 mi), Venice 322 km (200 mi) and Milan 384 km (239 mi).
Additional Information
Check-In Time: 16:00 - 20:00
Check-Out Time: 10:00 - 10:00
Pool Open: 1 June - 30 September (If you'd like the pool open outside these dates, please make that request prior to booking)
Nearest Airports (distances as the crow flies): Bologna (blq) 181 km (113 mi), Firenze Peretola (flr) 273 km (170 mi), Roma Ciampino (cia) 293 km (182 mi), Roma Fiumicino (fco) 305 km (190 mi) and Venezia (vce) 324 km (202 mi).
Ca Maggetti
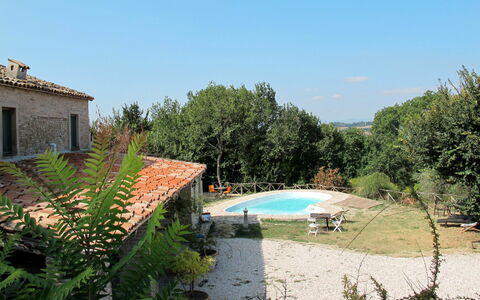
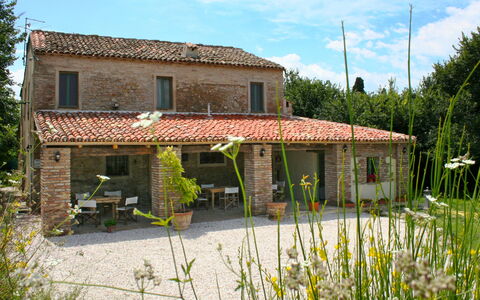


Maria Rosaria
Beautiful independent vacation rental with WIFI, TV, pets allowed and panoramic view
-
8
-
4
-
2
Description
Property Summary
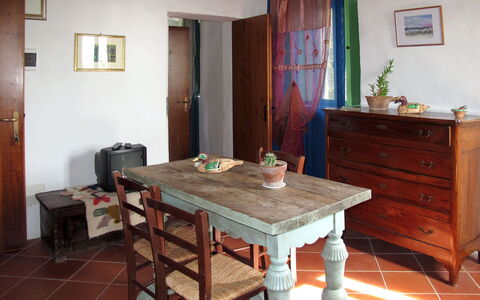

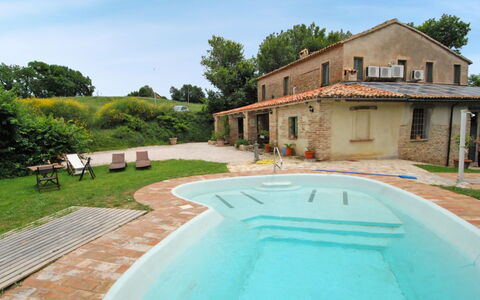
Nestled in the rolling countryside of the Marche region in Italy, the rustic cottage "Maria Rosaria" is a charming 2-storey detached property that offers an authentic and tranquil holiday rental experience for those seeking peace and natural beauty. Situated in an elevated position on top of a hill and surrounded by trees, this characterful retreat is located 15 km from the centre of Pesaro and just 1.5 km from the small village of Ginestreto. The property is part of a residence with electric gates, ensuring privacy and security throughout your stay. A generous private garden of 3,800 m2, fully fenced and featuring a well-maintained lawn and mature trees, wraps around the cottage and creates a serene outdoor sanctuary. Wireless internet access is available at the property as an extra service, keeping you connected should you need it. Convenient private parking is available directly on the premises, making arrivals and departures entirely stress-free.
Outdoors
The outdoor spaces of "Maria Rosaria" are a true highlight of the property, offering ample room to relax and enjoy the unspoiled countryside setting. The expansive private garden of 3,800 m2 is fully fenced and beautifully landscaped with a lush lawn and mature trees that provide natural shade and a sense of seclusion. Garden furniture is provided for your comfort, allowing you to unwind in the open air and take in the peaceful surroundings. A barbecue is also available, making the garden an ideal setting for outdoor dining and leisurely evenings under the open sky. Please note that a section of the garden is reserved for use by the owner as a sunken garden, adding a distinctive and characterful element to the overall grounds.
Other Information
The cottage "Maria Rosaria" is a detached, 2-storey property set outside the main resort area, positioned on top of a hill in a quiet and elevated countryside location. The residence is equipped with electric gates, providing an added layer of security and exclusivity. Wireless internet is available as an additional paid service during your stay.
Distances and Attractions
The cottage enjoys a well-connected yet peaceful countryside location, with a restaurant just 50 m away and a bus stop only 100 m from the property, making local transport easily accessible. A bar can be found within 1 km, while the nearest supermarket is approximately 12 km away. The railway station "Pesaro" is located 15 km from the property, as is the sandy beach "Pesaro", making a day by the sea a straightforward and enjoyable excursion. The vibrant centre of Pesaro is also 15 km away, offering a wealth of cultural, culinary, and leisure options. For those wishing to explore the wider region, the medieval fortress town of Gradara is just 17 km away, while the historic city of Fano can be reached in approximately 20 km. The seaside resort of Cattolica lies 25 km from the property, and the Renaissance city of Urbino, a UNESCO World Heritage Site, is 30 km away. Motor racing enthusiasts will appreciate the proximity of the Misano World Circuit Marco Simoncelli, also 30 km distant. The independent republic of San Marino, perched dramatically on Mount Titano, is reachable within 52 km, rounding out an exceptional selection of nearby destinations and day-trip possibilities. Maria Rosaria
Gabicce Mare 603
Comfortable flat with WIFI, pool, A/C, TV, patio, pets allowed and panoramic view
-
7
-
20
-
7
-
8
| Accommodation | Sleeps | Bedrooms | Bathrooms | Floor Area | Price |
|---|---|---|---|---|---|
| Calliope 603.1 | 2 | 1 | 1 | 31 m2 | € 101 /Night |
| Panoramica 603.2 | 2 | 1 | 1 | 31 m2 | € 79 /Night |
| Demetra 603.3 | 4 | 1 | 1 | 31 m2 | € 94 /Night |
| Galatea 603.4 | 2 | 1 | 1 | 31 m2 | € 79 /Night |
| Diana 603.5 | 2 | 1 | 1 | 31 m2 | € 79 /Night |
| Accogliente 603.6 | 4 | 1 | 2 | 31 m2 | € 130 /Night |
| Leda 603.7 | 4 | 1 | 1 | 31 m2 | € 130 /Night |
| All 7 Accommodations | 20 | 7 | 8 |
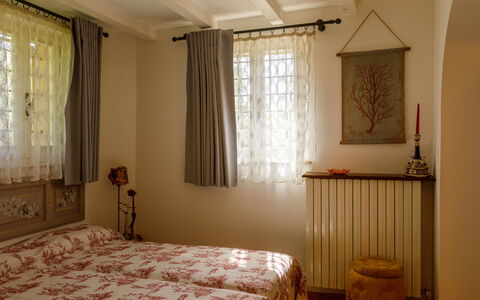
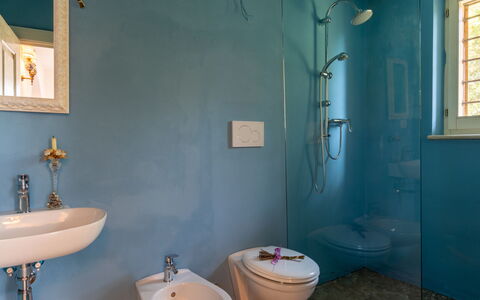
Description
Property Summary
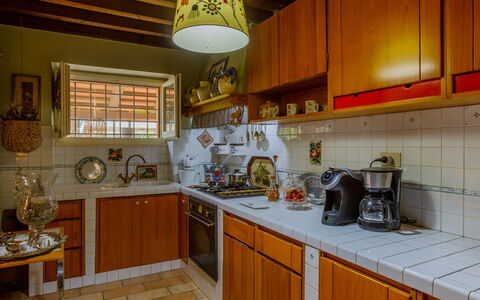
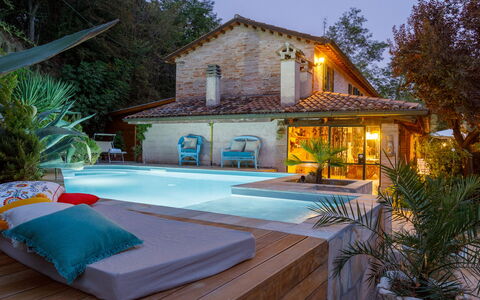
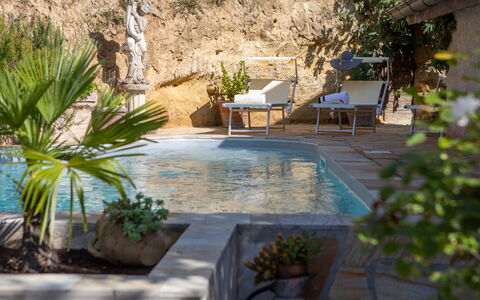
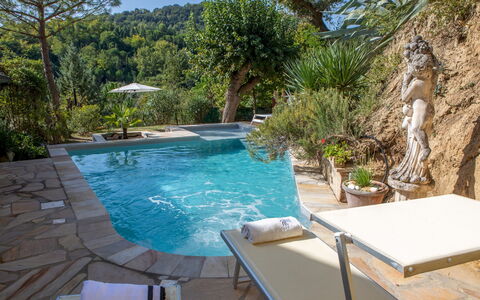
Nestled within the scenic Parco San Bartolo in Italy, "Casamare Gabicce" is a rustic and historically rich holiday rental that transports you to a simpler, more authentic way of life. Dating back to the 17th century, this charming 2-storey cottage forms part of a residence comprising 8 apartments and sits in a secluded, sunny position atop a hill, surrounded by lush meadows and open fields. The property enjoys a tranquil countryside setting above Baia Vallugola, just 2.7 km from the centre of Gabicce Monte and 13 km from the city of Pesaro, offering the perfect balance between peaceful seclusion and convenient access to the wider region. Guests have shared use of a natural-state garden adorned with plants and trees, a meadow, and a seasonal swimming pool, making this an ideal retreat for those seeking an unhurried escape in nature. Wireless internet connectivity is available throughout the complex, ensuring you remain connected during your stay should you need to be.
Outdoors

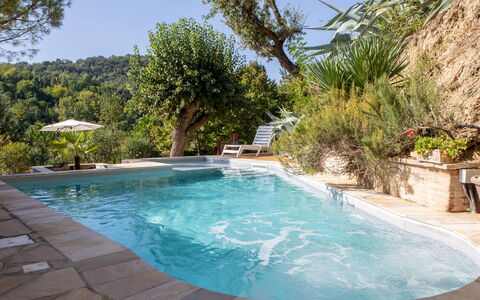
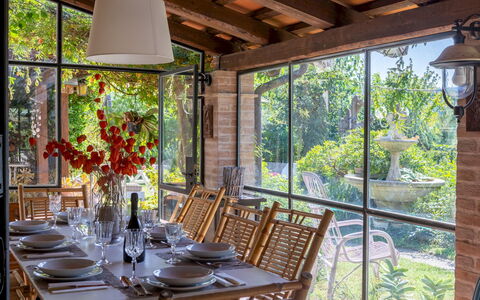
The outdoor spaces at "Casamare Gabicce" reflect the property's honest, natural character and provide a genuinely restorative environment in which to unwind. The shared garden, left in its natural state and unfenced, is home to a variety of plants and trees that blend seamlessly into the surrounding meadow landscape. The swimming pool, measuring 40 m2 with a depth of 120 cm and featuring an unconventional shape, is available on a seasonal basis from 1 June to 15 October, offering a refreshing retreat during the warmer months. Complementing the pool area, a hot tub is available for relaxation, alongside an outdoor shower for convenience after a swim. A patio and terrace furnished with garden furniture provide welcoming spaces for outdoor dining, socialising, or simply enjoying the panoramic hilltop surroundings in comfort.
Other Information
Access to "Casamare Gabicce" is via a 200-metre unmade road, and a car is recommended to make the most of the property's location and the surrounding area. Parking is available directly on the premises. Linen is changed on a weekly basis, while towels are refreshed 2 times per week. Room cleaning is available on request and is offered as an extra service. The property also benefits from the local sale of farm products, adding a genuine rural dimension to your stay.
Distances and Attractions
"Casamare Gabicce" enjoys a privileged position that places a wealth of natural and cultural attractions within easy reach. The pebble beach of Baia Vallugola is just 1.5 km away, as is the nearest marina, making coastal excursions effortlessly accessible. A local shop is located 1.5 km from the property, while a supermarket can be found 7 km away. The nearest bus stop is 800 m from the cottage, and the railway station of Cattolica is 5 km away, with the centre of Cattolica itself also 5 km distant. For those who enjoy exploring the region's rich heritage, the medieval village of Gradara is 3.5 km away, and the charming hilltop settlement of Casteldimezzo is equally 3.5 km from the property. The city of Pesaro lies 13 km away, while the vibrant coastal city of Rimini is 30 km distant. Nature enthusiasts will appreciate the proximity of the hiking paths within Parco San Bartolo, accessible just 200 m from the property, as well as the more expansive trails of Parco Sasso Simone e Simoncello, located 55 km away. Gabicce Mare 603
Villa Agave 8
Pretty vacation rental with A/C, private pool, WIFI, terrace and pets allowed
-
8
-
4
-
3
-
280 m2
Description
Property Summary
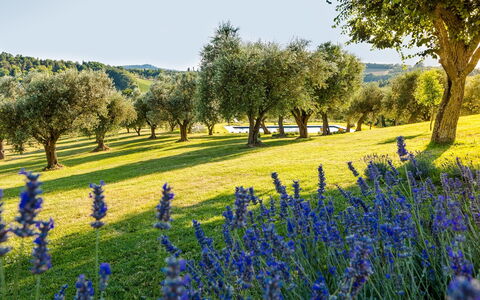
Nestled on one of the highest points of the Pesaro hills in Italy, Villa Agave is an exceptional vacation rental that offers its guests every comfort within a splendid natural setting. This remarkable farmhouse, built over 200 years ago, harmoniously combines a classic yet pleasing architectural design with organic and natural materials, creating an atmosphere that is both charming and intriguing. The property naturally emphasizes the harmonious flow of indoor and outdoor spaces, resulting in a residence of rare character and elegance. Guests are welcomed by a beautifully landscaped yard of approximately 1,500 square meters, adorned with a multitude of blooms and lush vegetation that delivers a unique triumph of scents and colors, where relaxation and tranquility are guaranteed. Complimentary Wi-Fi keeps you effortlessly connected throughout your stay, while 3 private parking spaces are available directly on the property, ensuring convenience from the moment of your arrival.
Outdoors
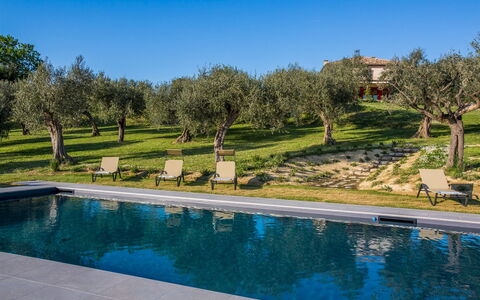
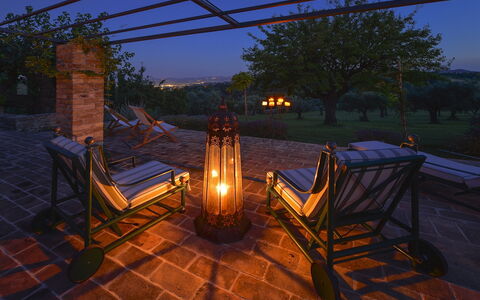
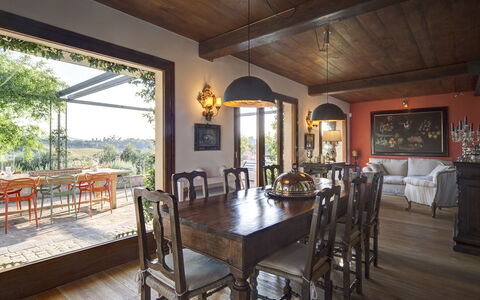
The outdoor spaces of Villa Agave are truly the jewel in the crown of this property. The expansive garden, stretching across approximately 1,500 square meters, is surrounded by lush vegetation and offers breathtaking views of the rolling hills that define the Pesaro landscape. Facing the porch, a shaded outdoor dining area covered by a canopy provides the perfect setting for enjoying a leisurely breakfast or a memorable dinner in the open air. The thoughtful architectural design of the property has allowed for the creation of an elegant non-heated swimming pool complete with a hot tub, which blends seamlessly with the surrounding environment. Moderately irregular in shape and measuring 9 x 5 meters, with a narrower side of 2 meters and a constant depth of 1.40 meters, the pool is accessed via an internal brick staircase. The water is salt-purified and the pool is lined with PVC, while the surrounding decks are finished in non-slip stoneware. The pool is open to guests from the last Saturday in April to the first Saturday in October and is equipped with sun loungers and a beach umbrella for your comfort. Please be aware that photo shoots of the property typically take place in spring, so the colors and blooms of the gardens, lawns, and surrounding areas may vary during your actual stay.
Unit Layout
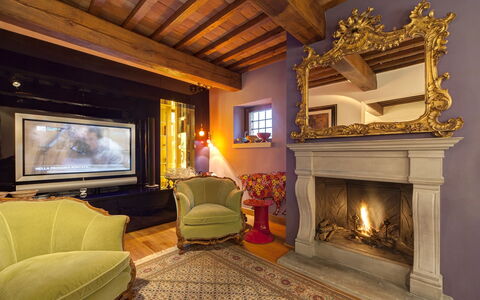
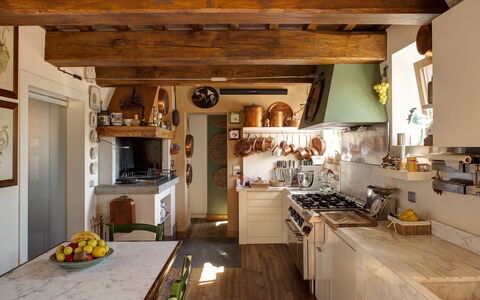
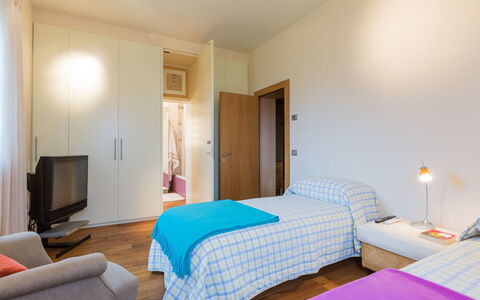
Villa Agave is arranged across 2 levels and accommodates a maximum of 8 guests across 4 bedrooms and 3 bathrooms. On the ground floor, the main entrance opens into a welcoming dining room complete with a kitchen and satellite TV. To the right, a comfortable living room with sofas leads to a double bedroom featuring a divisible bed, accompanied by a private bathroom with shower. Also situated on the ground floor is a second kitchen and an additional bathroom with shower. The first floor, accessible via the staircase located in the dining room, houses 3 double bedrooms, one of which benefits from a splendid panoramic terrace offering sweeping views of the surrounding hills. A bathroom with bathtub serves the first floor.
Amenities Included
Villa Agave is equipped with a comprehensive range of amenities to ensure a comfortable and enjoyable stay. Air conditioning is available in all bedrooms, providing a cool and restful environment during warmer months, while heating is also available for cooler periods. The kitchen facilities are well appointed, including a dishwasher for added convenience. A washing machine is available for guests requiring laundry facilities during longer stays. Outdoor entertaining is made effortless with the inclusion of a barbecue, ideal for alfresco dining in the beautiful garden setting. The property is pet-friendly, welcoming your four-legged companions subject to prior authorization by the owner.
Other Information
Villa Agave welcomes pets upon prior authorization by the owner. Guests wishing to bring animals must specify the number, size, and breed of their pets in advance of arrival. The tourist tax applicable to this property amounts to 1.30 euros per person per night for the duration of the stay; children under 10 years of age are exempt from this charge. The property benefits from a ZeroDep Guarantee, meaning no security deposit is required upon payment of the balance or upon arrival. Guests are entitled to EuropAssistance coverage for accidental damage to the property during their stay, up to a maximum of 1,500.00 euros and subject to applicable limitations.
Distances and Attractions
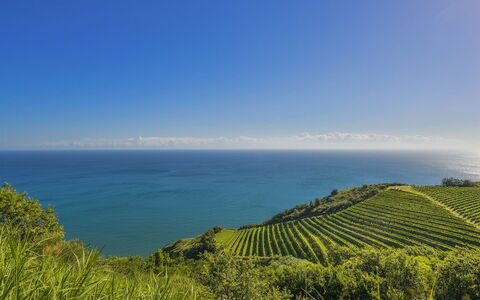
Situated on one of the highest points of the Pesaro hills, Villa Agave enjoys a privileged position with panoramic views over the surrounding rolling countryside. The city of Pesaro, a vibrant cultural and seaside destination on the Adriatic coast of Italy, is easily reachable from the property and offers a wealth of attractions including beaches, restaurants, shops, and cultural landmarks. The area surrounding the villa is rich in natural beauty and typical Italian rural landscapes, making it an ideal base for exploring the broader Marche region.
Costs & Services
Included services
- Utilities: electricity, water, and cooking gas included in the rental price
- Weekly linen change included in the rental price
- Initial and final cleaning included in the rental price
- ZeroDep Guarantee: no security deposit required, with EuropAssistance accidental damage coverage up to €1,500.00
Extra costs
- Tourist tax: €1.30 per person per night (children under 10 exempt)
- Mandatory additional cleaning when pets are present: €50.00 per week or part of a week per pet
On request
- Extra cleaning: €22.00 per hour per cleaner
- Extra linens: €15.00 per person
- Heating: based on consumption, at prices in effect at the time of stay
- Firewood: €20.00 per 100 kg
- Pets: €50.00 per week or part of a week per pet (subject to prior owner authorization) Villa Agave 8, Emma Villas
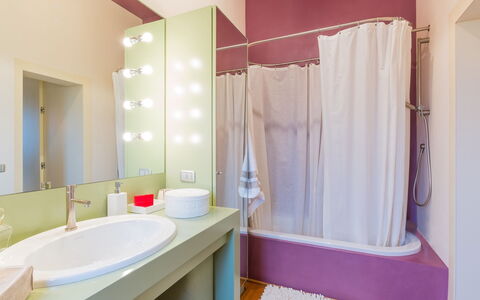
Casa Eugenia 8
Superb vacation rental with private pool, A/C, WIFI, patio and pets allowed
-
8
-
4
-
5
-
330 m2
Description
Property Summary
Nestled on a scenic promontory along the Adriatic coast near Fiorenzuola di Focara, in the Pesaro area of Italy, Casa Eugenia is a beautifully restored villa that seamlessly blends contemporary design with timeless elegance. This exceptional vacation rental is distinguished by its panoramic pool, sweeping sea views, and a refined interior aesthetic that combines high-quality finishes, vibrant artistic touches, and carefully curated works of art. The complex encompasses a main villa and a separate annex set approximately 15 meters apart, together offering a generous living space of around 330 square meters. The property sits within an expansive 10-hectare fenced estate, of which 25,000 square meters form the immediate grounds surrounding the villa, planted with centuries-old oaks, olive trees, and cypresses. Guests benefit from private parking on the estate, seamless connectivity through Wi-Fi internet access throughout the property, and the tranquility of a lush, private yard that envelops both the main villa and the annex.
Outdoors
The outdoor spaces of Casa Eugenia are a true highlight of the estate, thoughtfully designed to invite relaxation and make the most of the extraordinary natural surroundings. The grounds feature several dedicated relaxation areas, each positioned to capture either the panoramic sea view or the cool shade offered by the ancient trees that dot the landscape. A panoramic veranda, directly connected to the main villa, provides an elegant setting for outdoor dining, fully equipped for al fresco meals in a setting of remarkable natural beauty. The centerpiece of the outdoor area is the stunning 16-meter rectangular pool, located approximately 20 meters from the villa, measuring 16 x 6 meters with a depth ranging from 1.20 meters to 2.40 meters. The pool is finished in sand-colored PVC and features submerged access steps, indoor and outdoor lighting, and a hot water shower. Water purification is managed through a chlorine-based system. The surrounding solarium area is furnished with sun loungers, tables, and umbrellas, creating an ideal space for sunbathing while enjoying the views over the Monte San Bartolo Park. The pool is available from the last Saturday in April to the first Saturday in October. It should be noted that photo shoots of the property are typically carried out in spring, so the colors and blooms of the gardens, lawns, and surrounding park may vary depending on the season of your visit.
Unit Layout
Casa Eugenia accommodates up to 8 guests across 4 bedrooms and 5 bathrooms, distributed between the main villa and a self-contained annex. The main villa is spread over 2 levels connected by an internal staircase. On the ground floor, guests are welcomed by a large and characterful living room featuring wooden ceilings, a comfortable sitting area, a dining room, a TV area complete with a fireplace, and a reading corner, all complemented by a fully equipped kitchen and a service bathroom. The first floor is accessed via the internal staircase and includes a mezzanine that leads to 2 double bedrooms and 1 twin bedroom with joinable beds, each with its own private bathroom. Of the 3 bathrooms on this floor, 2 are fitted with showers and 1 features a bathtub. The first floor also opens onto a panoramic terrace offering sweeping views of the surrounding landscape. The separate annex, situated approximately 15 meters from the main villa, comprises a living room, 1 double bedroom with joinable beds, and 1 bathroom with shower. Air conditioning is available in all bedrooms across both the main villa and the annex.
Amenities Included
Casa Eugenia is equipped with a comprehensive range of amenities to ensure a comfortable and enjoyable stay. Climate control is well catered for, with air conditioning available in all bedrooms and heating available throughout the property for cooler periods. The kitchen is fully appointed with a dishwasher among its appliances, making meal preparation and clean-up effortless. Laundry needs are met by an in-property washing machine, adding a practical convenience for longer stays. Outdoor entertaining is enhanced by the availability of a barbecue, perfect for relaxed meals in the garden setting. Each unit benefits from a private patio, offering an intimate outdoor space to unwind. The property warmly welcomes pets, allowing guests to bring their animal companions along for their stay. Weekly linen changes are included as part of the rental, along with initial and final cleaning of the property. Utility costs including electricity, water, and gas for kitchen use and hot water are also covered. Additionally, the stay includes the Zer0Dep Guarantee, meaning no security deposit is required either at balance or upon arrival, and guests benefit from EuropAssistance coverage for accidental damage caused to the property during their stay, up to a maximum of 1,500.00 euros and subject to the restrictions provided.
Other Information
Casa Eugenia has undergone a thorough check-up carried out by a technical manager to guarantee the accuracy of the property description, the accessories listed, and their state of operation and maintenance. The estate covers 10 hectares of fully fenced land, ensuring privacy and security throughout your stay. The main villa and annex together offer approximately 330 square meters of living space, set within 25,000 square meters of landscaped grounds. Pets are welcome at the property, with any specific conditions applicable to their stay outlined in the costs section. Heating is available and billed on consumption at current market prices, making the villa suitable for visits outside the warmer months as well.
Distances and Attractions
Casa Eugenia enjoys an enviable location on the Adriatic coast near Fiorenzuola di Focara, placing guests within easy reach of some of the most celebrated destinations in the Marche and Emilia-Romagna regions. The property overlooks the Monte San Bartolo Park, a protected natural area of outstanding scenic beauty that is ideal for countryside walks and nature excursions. The historic town of Gradara, with its well-preserved medieval castle, is easily accessible from the villa, as is the UNESCO World Heritage city of Urbino, renowned for its Renaissance architecture and cultural heritage. For golf enthusiasts, the Riviera Golf in Cattolica is within comfortable driving distance. The Adriatic coastline, with its beaches and seaside resorts, is readily accessible, making Casa Eugenia an ideal base for both beach days and cultural exploration throughout the region.
Costs & Services
Included services
- Utilities (electricity, water, gas for kitchen use and hot water): included in the rental price
- Weekly linen (initial and final): included in the rental price
- Initial and final cleaning: included in the rental price
- Zer0Dep Guarantee (EuropAssistance coverage for accidental damage up to €1,500.00, subject to restrictions provided): included in the rental price
Extra costs
- Mandatory extra cleaning in case of the presence of animals: €14.29 per day per pet
- Tourist tax (where applicable): as per local authority rates
On request
- Extra cleaning: €22.00 per hour per cleaner
- Extra linen: €15.00 per person
- Heating: on consumption at current market prices Casa Eugenia 8, Emma Villas
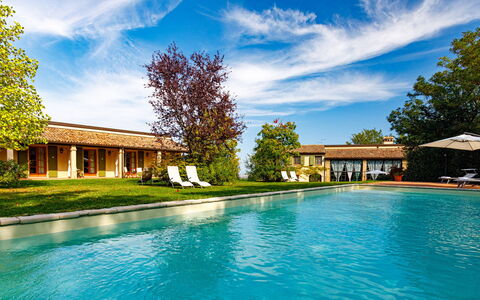
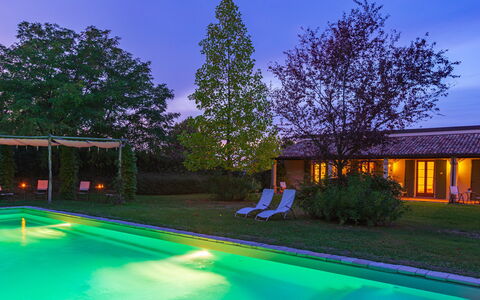
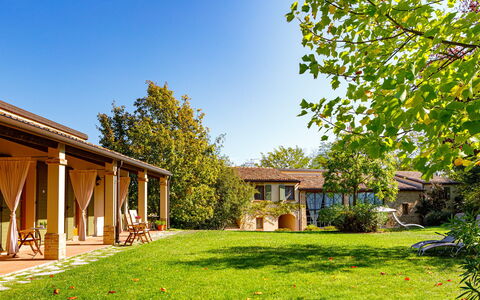
La Tana del Ghiro 18
Amazing accommodation with private pool, A/C, WIFI, TV, patio and pets allowed
-
18
-
9
-
10
-
750 m2
Description
Property Summary
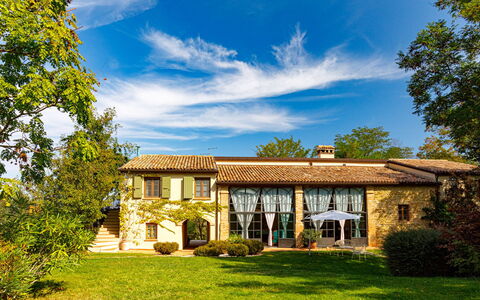
Nestled in the rolling hills of the province of Forlì-Cesena, La Tana del Ghiro is a large and welcoming villa situated just outside Monteleone, a charming medieval borgo in the heart of Roncofreddo, Italy. This exceptional vacation rental is a harmonious blend of traditional materials and refined craftsmanship, with stone, clay, and wood coming together to create a warm and inviting domestic atmosphere. The property is said to have been frequented in the 19th century by the English poet Lord George Byron, lending it a rich cultural heritage that adds to its timeless appeal. The estate comprises 2 distinct buildings set just a few metres apart, surrounded by a lush garden of 4,000 sq m enclosed by luxuriant hedges that ensure complete privacy without sacrificing the breathtaking panoramic views of the Romagna hills. A generously sized outdoor parking area in front of the automatic entrance gate accommodates approximately ten vehicles, making arrival effortless for large groups. High-speed Internet WiFi is available throughout the property, keeping you connected whenever needed, while the beautifully maintained yard, filled with flower beds, flowering plants, and bushes of Mediterranean herbs, invites you to slow down and reconnect with nature.
Outdoors
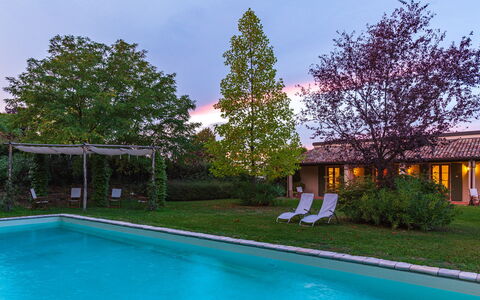
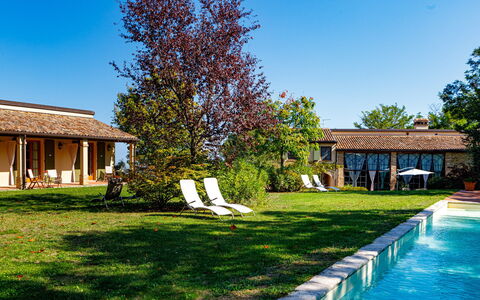
The outdoor spaces of La Tana del Ghiro are truly the heart of the estate, designed to encourage relaxation and a deep connection with the surrounding natural landscape. The swimming pool occupies a central position in the garden directly in front of the villa, just a few metres from both buildings. The rectangular pool measures 15 x 5 metres with a maximum depth of 1.30 metres, is lined in PVC, and features chlorine purification along with large Roman steps for easy access to the water. The pool is non-heated and is available from the last Saturday in April to the first Saturday in October. Surrounding the pool is a terracotta-paved sunbathing area generously equipped with sunbeds and deck chairs, as well as a gazebo with a table that serves as a perfect setting for outdoor meals. A cold-water shower is also available in this area for your convenience. The garden of 4,000 sq m is completely bordered along its perimeter by luxuriant hedges, creating a sense of seclusion while preserving the enchanting views of the Romagna hills. Well-kept flower beds, flowering plants, and aromatic Mediterranean herb bushes complete the landscape, offering a sensory experience that changes with the seasons. Please note that photographs of the property were taken in spring, and therefore the blossoming of flowers and the colour of the garden grass may differ at the time of your arrival.
Unit Layout
La Tana del Ghiro is configured to accommodate up to 18 guests across 9 bedrooms and 10 bathrooms, distributed between a main villa and a separate annex. The main villa is arranged over 2 floors. On the ground floor, a large and brightly lit veranda characterized by expansive glass walls greets you upon entry. To the right of the main entrance is a reading room, which connects to the dining room and then to the kitchen, which also houses the laundry area and a half bath. Also on the ground floor, accessible via an independent entrance, is a double bedroom with a divisible bed and an en-suite bathroom featuring a tub with shower. 2 staircases lead to the upper floor, one located on the veranda and a narrow spiral staircase in the kitchen. The upper floor hosts 2 double bedrooms and 1 twin bedroom with joinable beds, each with its own en-suite bathroom. 2 of these bathrooms are fitted with a tub with shower, while the third features a shower box and a large corner tub. The upper floor also includes a large sitting room and a study. The annex is located under the porch adjacent to the pool and contains 5 bedrooms: 3 doubles, 1 double with a divisible bed, and 1 twin with joinable beds. Each bedroom in the annex has its own en-suite bathroom with a tub with shower.
Amenities Included
La Tana del Ghiro is equipped with a comprehensive range of amenities designed to ensure a comfortable and enjoyable stay for all guests. The interiors are served by both air conditioning and heating, allowing you to maintain the ideal temperature regardless of the season. In the kitchen and laundry area, you will find a dishwasher and a washing machine, making it easy to manage daily household tasks during longer stays. For outdoor entertaining, a barbecue is available, perfectly complementing the al fresco dining areas in the garden. Each unit benefits from a private patio, offering an intimate outdoor space to enjoy the surrounding landscape. Entertainment is well catered for with satellite TV available in the property. Pets are welcome at La Tana del Ghiro, subject to prior authorisation from the owner, who must be informed of the number, size, and breed of the animals before arrival.
Other Information
La Tana del Ghiro has been subjected to a check-up by a technical manager to ensure the consistency of the description, the accessories listed, and their present state of operation and maintenance. The property is ideally suited to large groups seeking a peaceful retreat immersed in nature, far from the noise and rhythm of city life. The silence and tranquillity of the surrounding hills accompany guests throughout their stay, with morning birdsong, rustling leaves, and lush greenery creating a restorative atmosphere. Pets are accepted at the property, but their presence must be previously authorised by the owner. Guests are required to communicate the number, size, and breed of their animals in advance of arrival. Weekly linen is provided as part of the stay, along with initial and final cleaning. The property also includes the Zer0Dep Guarantee, meaning guests do not pay a security deposit either on balance or upon arrival. This guarantee includes EuropAssistance coverage in case of accidental damage to the property during the stay, up to a maximum of 1,500.00 euros and subject to the limitations provided. Utilities including water, gas for kitchen use and hot water, and electricity are covered. Tourist tax is not applicable.
Distances and Attractions
La Tana del Ghiro is located just outside Monteleone, a charming medieval borgo set in a magnificent panoramic position in the province of Forlì-Cesena, in the Emilia-Romagna region of Italy. The property sits within a landscape where the Romagna hills dominate the horizon, offering guests an authentic experience of the Italian countryside. The surrounding area is rich in history, culture, and natural beauty, with numerous medieval villages, local restaurants, and artisan shops within easy reach. The province of Forlì-Cesena is known for its excellent local cuisine, fine wines, and vibrant cultural heritage, making it an ideal base for exploring the broader region. The Adriatic coast, with its renowned seaside resorts, is also accessible within a reasonable driving distance, offering an additional dimension to your stay in this part of northern Italy.
Costs & Services
Included services:
- Utilities: water, gas for kitchen use and hot water, and electricity included in the rental price
- Weekly linen: included in the rental price
- Initial and final cleaning: included in the rental price
- Zer0Dep Guarantee: included in the rental price, with EuropAssistance coverage for accidental damage up to €1,500.00 and subject to the limitations provided
Extra costs:
- Mandatory extra cleaning in case of animals: €50.00 per week per animal
On request:
- Extra cleaning: €22.00 per hour per person
- Extra linen: €15.00 per person
- Heating: on consumption at current market prices La Tana del Ghiro 18, Emma Villas
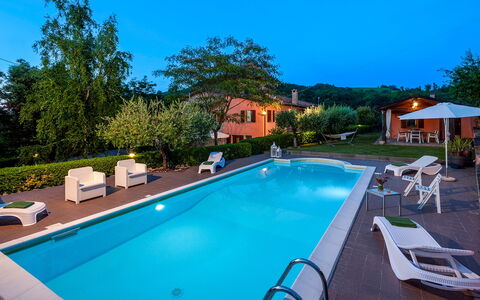
Villa Banci 8
Unique holiday home with A/C, WIFI, private pool, TV, patio and pets allowed
-
8
-
4
-
3
-
160 m2
Description
Property Summary
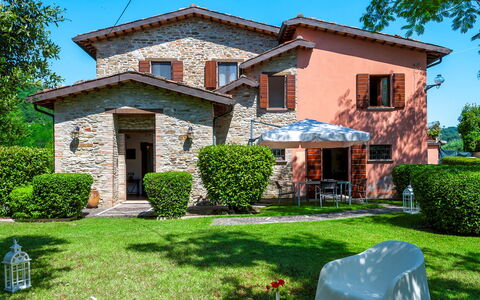
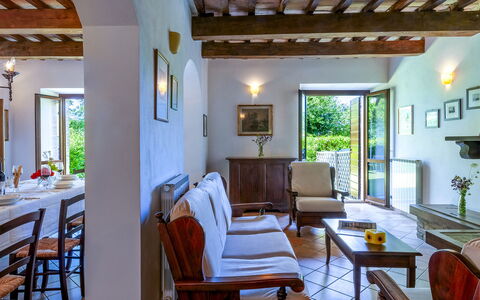
Nestled among the rolling hills south of Urbino, in the heart of Italy's Marche region, Villa Banci is a meticulously restored 18th-century farmhouse that offers an exceptional vacation rental experience near the charming village of Pieve di Cagna. The property seamlessly blends historical character with modern comfort, preserving original exposed stone walls and wooden beams alongside period furniture and rustic-style details that speak to its centuries-old heritage. Divided between a main villa and a fully independent annex, the estate extends across a fenced terraced garden of approximately 1,100 square meters, where olive trees, birch, fir, oak, palm, and ornamental plants create a lush and private natural setting. Guests benefit from dedicated parking within the property, with 2 separate parking areas capable of accommodating up to seven cars. Wi-Fi internet connectivity is available throughout the stay, ensuring you remain connected while enjoying the tranquility of the countryside. The property has undergone a thorough check-up carried out by a technical manager to guarantee that the description, listed accessories, and their operational and maintenance conditions correspond accurately to what is presented.
Outdoors
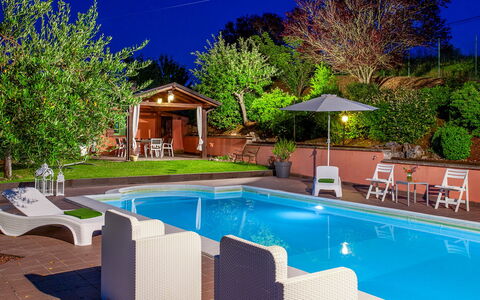
The outdoor spaces of Villa Banci are thoughtfully designed to encourage relaxation and al fresco living across multiple levels. The fenced garden, spanning approximately 1,100 square meters with a net fence height of 1.3 m, is arranged over 3 terraced levels connected by gravel paths and paved areas that lead to shaded relaxation zones and the main entrances of both the villa and the annex. The vegetation is rich and varied, featuring olive, birch, fir, oak, palm, and ornamental plants that provide natural shade and a sense of seclusion throughout the warmer months. A covered porch in front of the annex is fully equipped for outdoor dining and overlooks the pool directly, furnished with a large dining table and a barbecue, making it an ideal setting for evening meals in the open air. Near the main entrance, a gazebo houses a foosball table, adding a playful recreational element to the garden. The non-heated pool is located on an upper level, approximately 20 meters from the villa, and is surrounded by hedges, olive trees, palm trees, and seasonal blooms. Irregularly shaped, it measures 11 x 4.4 m with a depth ranging from 1 to 1.45 m, features a PVC lining and chlorine purification system, and is accessible via a Roman staircase and a metal ladder. Both indoor and outdoor lighting are available at the pool area. The adjoining solarium is partly laid with lawn and partly paved, and is furnished with sun loungers, umbrellas, tables, chairs, and a solar shower. The pool is open from the last Saturday in April to the first Saturday in October. Please be aware that photo shoots of the property are typically carried out in spring, so the colors and blooms of the gardens and surrounding greenery may vary depending on the time of your arrival.
Unit Layout
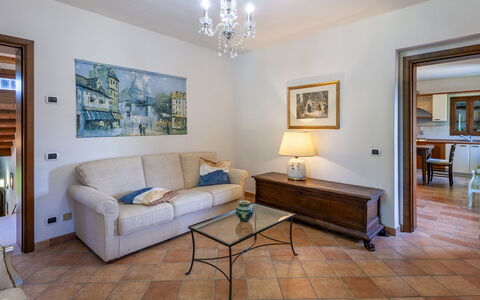
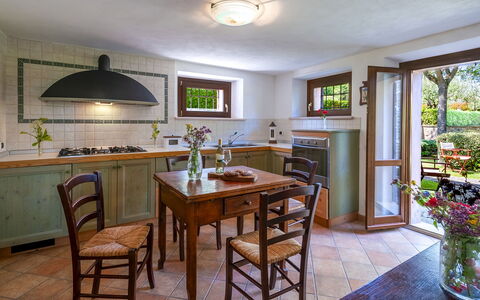
Villa Banci accommodates up to 8 guests across 4 bedrooms and 3 bathrooms, distributed between the main villa and a separate annex. The main villa is organized over 2 floors. On the ground floor, a hallway entrance leads into a spacious living and dining room featuring a fireplace, a dedicated TV area, and French windows that open directly onto the garden. Also on this level, you will find a service bathroom, a small kitchen with direct garden access, and a double bedroom complete with an en suite bathroom fitted with a shower. On the first floor, a relaxation area connects to a kitchen with a fireplace and direct external access via an external staircase, a bathroom with shower, a double bedroom with a divisible bed, and 2 additional bedrooms each furnished with a French bed. The independent annex is accessed via 6 steps and features a living room with a kitchenette, a TV, and a dining area, as well as a bathroom with shower and a laundry room. French windows in the annex open onto the covered porch that faces the pool. It should be noted that the property borders on one side the owners' residence, which is sometimes used as a holiday home, with the respective gardens separated by a fence.
Amenities Included
Villa Banci is equipped with a comprehensive range of amenities designed to ensure a comfortable and convenient stay. Climate control is provided through air conditioning units available in the bedrooms, with a mobile air conditioner installed in the ground floor room of the main villa, while heating is also available for use during cooler periods. The kitchen facilities are well appointed and include a dishwasher, making meal preparation and cleanup straightforward for larger groups. A washing machine is available in the laundry room of the annex, offering practical convenience for longer stays. For outdoor entertaining, a barbecue is set up on the covered porch of the annex, complemented by the private patio space that overlooks the pool and serves as an inviting area for dining and socializing. Entertainment is catered for with satellite TV available in the living areas of both the villa and the annex. The property is pet-friendly, welcoming animals subject to the conditions outlined in the relevant section of this listing.
Other Information
Villa Banci has been inspected and verified by a technical manager to ensure that all described features, accessories, and equipment are present and in proper working order. The property is pet-friendly, and guests are welcome to bring their animals, though a mandatory extra cleaning fee applies per pet per week or part thereof. Tourist tax is applicable at a rate of 1.50 per person per night for the first 5 nights of the stay; children under 12 years of age are exempt from this charge. The rental rate includes utilities covering electricity, water, gas for kitchen use and hot water, as well as weekly linen, and initial and final cleaning. The stay is covered by the Zer0Dep Guarantee, meaning no security deposit is required either on balance or upon arrival. This guarantee includes EuropAssistance coverage in the event of accidental damage caused to the property during your stay, up to a maximum of 1,500.00 and subject to the restrictions provided under the policy terms.
Distances and Attractions
Villa Banci is ideally positioned to serve as a base for exploring some of the most culturally and scenically rich destinations in central Italy. The property is located near the village of Pieve di Cagna, just south of Urbino, a UNESCO World Heritage city renowned for its Renaissance architecture, the Ducal Palace, and the birthplace of the painter Raphael. The surrounding Marche region offers a wealth of art cities, medieval hilltop towns, and natural landscapes waiting to be discovered. The Adriatic coast is within comfortable driving distance, providing access to sandy beaches and seaside resorts during the summer months. The region also borders Emilia-Romagna to the north, making it convenient to visit its celebrated cities and cultural landmarks during your stay.
Costs & Services
Included services
- Utilities (electricity, water, gas for kitchen use and hot water): included in the rental rate
- Weekly linen: included in the rental rate
- Initial and final cleaning: included in the rental rate
- Zer0Dep Guarantee (no security deposit required; EuropAssistance accidental damage coverage up to €1,500.00, subject to policy restrictions): included in the rental rate
Extra costs
- Mandatory extra cleaning in case of the presence of animals: €50.00 per pet per week or part of the week
- Tourist tax: €1.50 per person per night for the first 5 nights (children under 12 are exempt)
On request
- Extra cleaning: €22.00 per hour per cleaner
- Extra linen: €12.00 per person
- Heating: on consumption at current market prices Villa Banci 8, Emma Villas
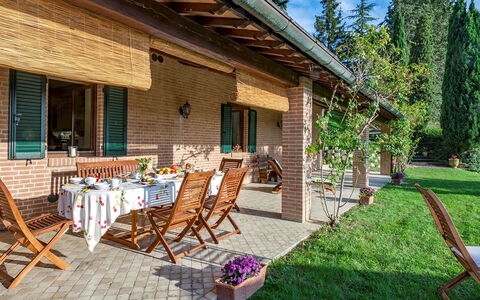
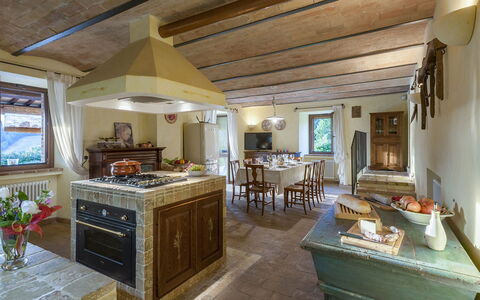
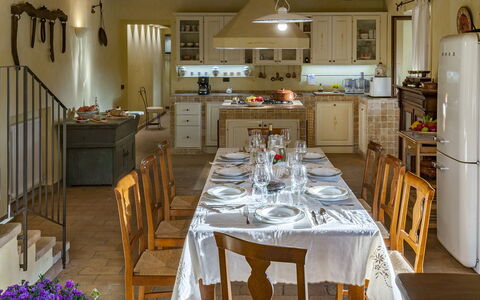
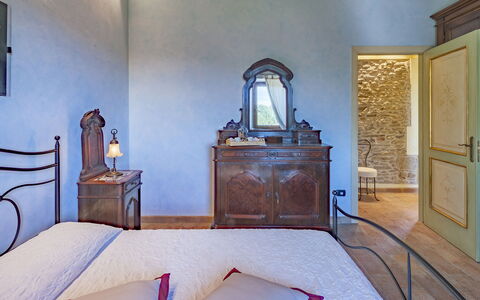
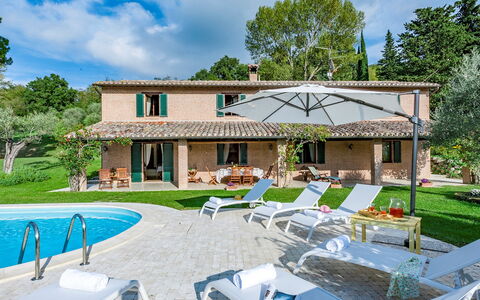
Villa Il Baiocco 8
Unique villa with private pool, A/C, WIFI, TV and pets allowed
-
8
-
4
-
2
-
300 m2
Description
Property Summary
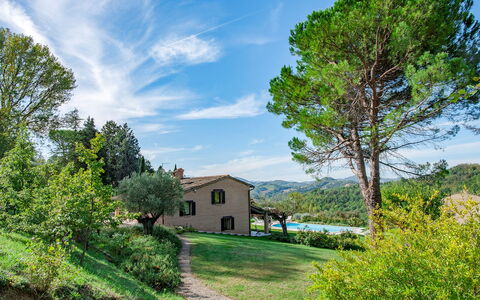
Nestled in the serene Marche countryside of Italy, Villa Il Baiocco is a splendid country house offering an exceptional vacation rental experience just 8 km from the UNESCO World Heritage city of Urbino. This beautifully restored farmhouse, dating back to the early 1900s, has been thoughtfully renovated with a deep respect for its historical character and the natural landscape that surrounds it. Handcrafted terracotta floors alternate with expertly salvaged original terracotta bricks, exposed wooden ceiling beams contrast with vaulted brick ceilings, and local stone walls frame interiors dressed in warm-toned furnishings and tapestries, creating an atmosphere of refined simplicity and timeless elegance. The property sits within a park of approximately one hectare, offering generous outdoor space and complete privacy. Guests benefit from complimentary Wi-Fi throughout the property, a dedicated parking area conveniently located in front of the main entrance, and a spacious yard that blends cultivated gardens with natural meadow, orchards, and native Mediterranean vegetation.
Outdoors
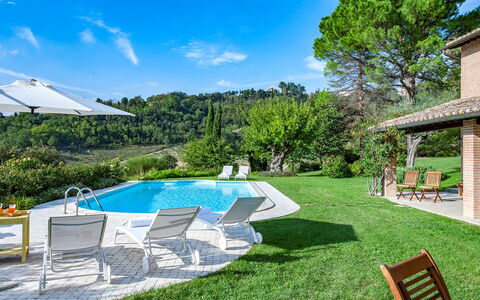
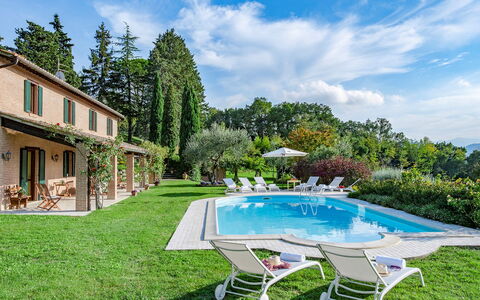
The grounds of Villa Il Baiocco are a remarkable extension of the property's character, extending across roughly one hectare of semi-hilly countryside dotted with oaks, cypresses, walnuts, olive trees, and fruit trees set amid mixed meadow. From the entrance gate, an unpaved driveway in good condition, flanked by a row of cypresses, descends gently toward the house and leads to the parking area in front of the main entrance, where a beautiful brick-built wood oven adds a distinctive rustic touch. The area immediately surrounding the house and swimming pool is partly paved with elegant marble pebbles and partly laid to lawn, while native shrubs, rose beds, oleanders, geraniums, winter jasmines, mulberry and strawberry trees, and aromatic herbs including lavender, thyme, rosemary, and sage create a richly layered and fragrant garden setting. In the sloping section of the property, a large orchard features olive trees alongside a variety of fruit trees including cherries, plums, pears, apples, nashi pears, persimmons, figs, sour cherries, and kiwis. The splendid panoramic portico, directly accessible from the kitchen via a French window, is the ideal spot for outdoor dining or relaxing in the shade, with the swimming pool just 5 metres away. A small pergola near the pool provides additional shade, while a private storage room nearby houses the technical compartment and tools pertaining to the property. The non-heated swimming pool is rectangular with rounded ends, measuring 12 x 5 metres, with a minimum depth of 1.20 metres at the sides and 1.70 metres in the centre. Lined in light blue PVC and equipped with salt and chlorine purification, it features Roman steps for easy water access. The surrounding solarium, finished in marble pebbles and lawn, is furnished with sunbeds and an umbrella, and the pool enjoys a wonderful panoramic view over the surrounding hills. It is available to guests from the last Saturday in April to the first Saturday in October. Please note that photographs of the property were taken in spring, so the flowering of plants and the colour of the garden grass may differ at the time of your arrival.
Unit Layout
Villa Il Baiocco accommodates up to 8 guests across 4 double bedrooms and 2 bathrooms, distributed over 2 floors connected by a small internal staircase. From the main entrance, a few steps lead up to the ground floor, where a generous living area is furnished with comfortable sofas, a smart TV, a large fireplace, and a studio corner. A corridor connects the living area to 2 double bedrooms, one of which features divisible beds, and these 2 rooms share a bathroom with shower. From the same main entrance, a few steps lead down to the lower floor, which, thanks to the terracing of the land, opens directly onto the level of the swimming pool, effectively functioning as a second ground floor. This level features a large open-plan area comprising a fully equipped built-in kitchen with a convenient central island and a large wooden table, as well as a dining area. A French window leads directly from the kitchen out to the portico. This floor also accommodates 2 further double bedrooms, one of which has a divisible bed configuration, and these rooms share a second bathroom with shower.
Amenities Included
Villa Il Baiocco is equipped with a comprehensive range of amenities designed to ensure a comfortable and convenient stay. The property is air-conditioned and heating is available, allowing guests to maintain an ideal indoor climate throughout their visit. In the kitchen, a dishwasher makes meal preparation and clean-up effortless, while a washing machine is available for guests requiring laundry facilities during longer stays. Entertainment is well catered for with a satellite TV, complementing the smart TV located in the living area. The property warmly welcomes pets, allowing guests to bring their animal companions along for the holiday. Weekly linen service is included in the rental price, along with initial and final cleaning of the property. Utilities including water, gas for kitchen use, and electricity are all covered within the price of the stay. Guests also benefit from the ZeroDep Guarantee, meaning no security deposit is required either on balance or upon arrival, and EuropAssistance coverage is provided in case of accidental damage to the property during the stay, up to a maximum of 1,500.00 euros and subject to the limitations provided.
Other Information
Villa Il Baiocco is partially fenced with wire mesh, offering a degree of security and privacy across the grounds. The park is accessible via an unpaved driveway in good condition, and parking is available in the dedicated area in front of the main entrance. Pets are welcome at the property; however, a mandatory extra cleaning fee applies per animal per week in the event that animals are brought to the villa. A tourist tax may also be applicable depending on current local regulations. Guests are kindly reminded that the swimming pool is available exclusively from the last Saturday in April to the first Saturday in October.
Distances and Attractions
Villa Il Baiocco enjoys an enviable location in the heart of the Marche region of Italy, just 8 km from Urbino, a UNESCO World Heritage Site celebrated for its extraordinary Renaissance architecture and rich artistic heritage. The nearby hamlet of Gadana, located only 3 km from the villa, provides guests with convenient access to shops and basic services for everyday needs. The property's geographical position makes it an ideal base for exploring some of the most beautiful borghi in this part of Marche, including Corinaldo, Gradara, and Sassoferrato, as well as for excursions further afield to the Republic of San Marino.
Costs & Services
Included services
- Utilities (water, gas for kitchen use, electricity): included in the rental price
- Weekly linen service: included in the rental price
- Initial and final cleaning: included in the rental price
- ZeroDep Guarantee (no security deposit required; EuropAssistance coverage for accidental damage up to €1,500.00, subject to limitations): included in the rental price
Extra costs
- Mandatory extra cleaning in case of animals: €50.00 per week per animal
- Tourist tax: where applicable
On request
- Extra cleaning: €22.00 per hour per person
- Extra linen: €15.00 per person
- Heating (available from November to April): €20.00 per day Villa Il Baiocco 8, Emma Villas
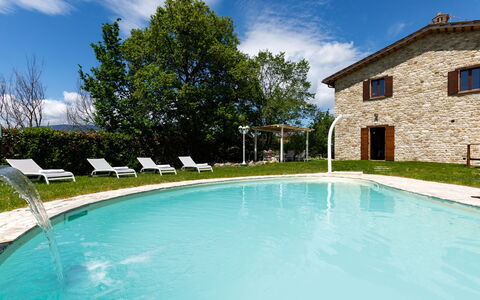
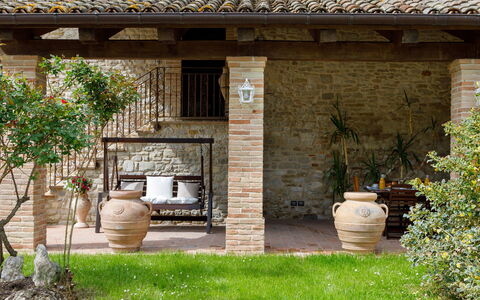
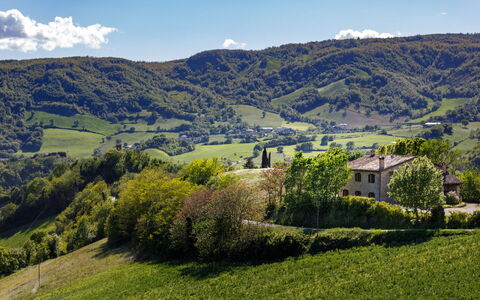
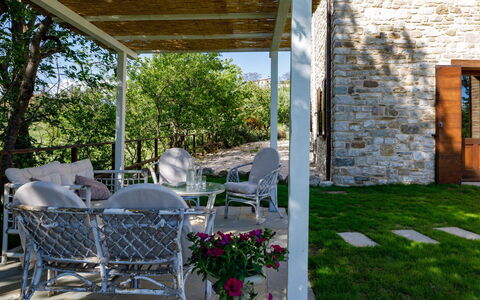
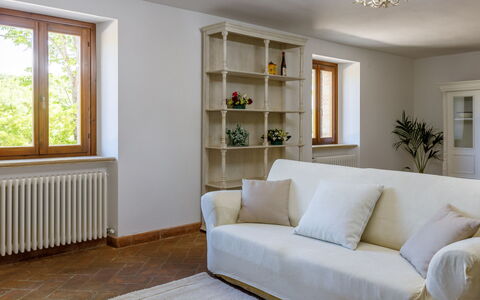
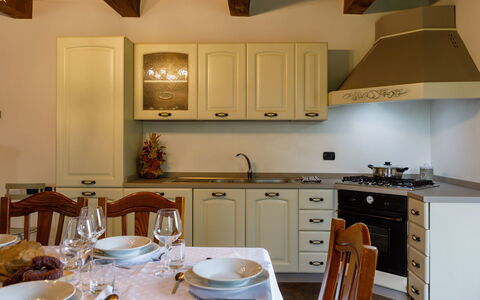
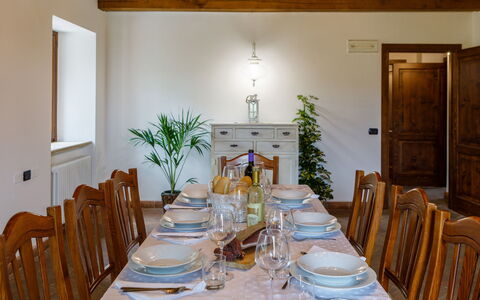
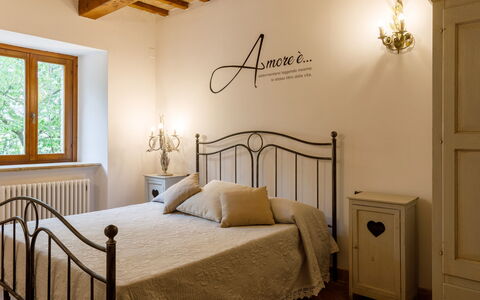
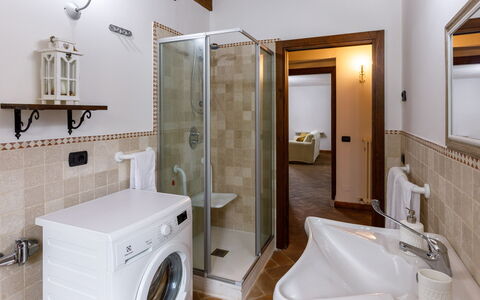
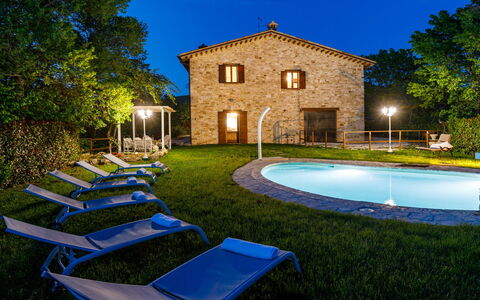
Villa Agostini 10
Amazing vacation home with A/C, private pool, WIFI, TV and pets allowed
-
10
-
5
-
3
-
300 m2
Description
Property Summary
Nestled in the rolling hills of the Montefeltro area, close to the border between Le Marche and Tuscany, Villa Agostini is a traditional two-storey farmhouse offering an authentic Italian countryside experience in Piandimeleto, Italy. Renovated in keeping with typical country style, this charming vacation rental exudes rustic character through its wooden-beamed ceilings, terracotta floors, and exposed stone walls. Surrounded by fields, woodland, and distant hills, the property provides ample space for relaxed and memorable stays. A well-tended garden of approximately 3,000 sqm envelops the villa, offering generous outdoor areas for leisure and al fresco living. Complimentary Wi-Fi is available throughout the property, keeping guests connected during their stay. An automatic gate leads to a dedicated outdoor parking area with space for up to 5 cars, ensuring convenient and secure access for all guests.
Outdoors
The expansive garden surrounding Villa Agostini spans approximately 3,000 sqm and is thoughtfully divided into distinct outdoor spaces by large areas of lawn and carefully maintained hedges. Planted with roses, lavender, jasmine, and Mediterranean herbs, the grounds offer a fragrant and visually beautiful setting throughout the season. A covered portico beside the villa is fully furnished for outdoor dining, allowing guests to enjoy al fresco meals in the shade. On the opposite side of the property, a pergola with lounge seating provides a relaxed, shaded retreat ideal for drinks and conversation. The non-heated swimming pool is located a few metres from the villa and features an irregular shape with a striking waterfall element. It measures 8 x 4 metres with a constant depth of 1.40 metres, and is fitted with PVC lining, internal steps for access, chlorine purification, and both internal and external lighting. The surrounding solarium is paved in stone and framed by lawn and hedges, with sunbeds and an outdoor shower provided for guests' comfort. The pool is open from the last Saturday in April to the first Saturday in October. Please note that photographs of the garden were taken in spring, and therefore the blossoming of flowers and the colour of the grass may differ at the time of your arrival.
Unit Layout
Villa Agostini is arranged over 2 floors, connected both internally and externally, and comfortably accommodates up to 10 guests across 5 bedrooms and 3 bathrooms. On the ground floor, guests are welcomed into a lounge area with a television, alongside a well-appointed kitchen that overlooks the garden and pool area. This floor also features 1 double bedroom and 1 bathroom with a shower and washing machine, which has been designed to be accessible for guests with reduced mobility. The first floor hosts a welcoming living room complete with a fireplace, as well as 4 double bedrooms, providing generous and comfortable sleeping arrangements for all guests. The upper floor is served by 2 bathrooms: 1 fitted with a bathtub and 1 with a shower.
Amenities Included
Villa Agostini is equipped with a comprehensive range of amenities to ensure a comfortable and enjoyable stay. Air conditioning is available in the bedrooms, providing a cool and pleasant environment during warmer months, while heating is also available for cooler periods. The living room on the first floor features a traditional fireplace, adding warmth and atmosphere to evening gatherings. In the kitchen, a dishwasher is provided to simplify meal clean-up, and a washing machine is conveniently located in the ground floor bathroom. A barbecue is available for outdoor cooking, perfect for making the most of the villa's beautiful garden setting. Entertainment is well catered for with satellite TV, and the property offers reliable internet Wi-Fi connectivity throughout. Guests travelling with pets are welcome at Villa Agostini, making it an ideal choice for those who prefer not to leave their animals behind.
Other Information
Villa Agostini has been subjected to a check-up by the technical manager to ensure the consistency of the description, the accessories listed, and their present state of operation and maintenance. The property accommodates pets, and guests travelling with animals should be aware that a mandatory extra cleaning fee applies per animal per week or part of a week. No tourist tax is required for stays at this property. The villa's garden photography was captured during spring, and the appearance of flowers and lawn colour may vary depending on the season of your visit.
Distances and Attractions
Villa Agostini is ideally situated in the Montefeltro hills, a region of outstanding natural beauty straddling the border between Le Marche and Tuscany. This privileged location places guests within reach of some of central Italy's most celebrated historic towns, scenic landscapes, and cultural attractions. The surrounding area offers opportunities for hiking, cycling, and exploring the unspoiled countryside, while nearby villages provide authentic local dining, artisan shops, and traditional markets. The broader region of Le Marche is renowned for its medieval hilltop towns, fine cuisine, and welcoming atmosphere, making Villa Agostini an excellent base for discovering the very best of rural Italy.
Costs & Services
Included services
- Utilities (electricity, water, gas for kitchen use): included in the rental price
- Weekly linen change: included in the rental price
- Initial and final cleaning: included in the rental price
- Zer0Dep Guarantee (EuropAssistance coverage for accidental damage up to €1,500.00, with applicable limitations): included in the rental price
Extra costs
- Mandatory extra cleaning in case of animals: €50.00 per week or part of week per animal
On request
- Extra cleaning: €22.00 per week per person
- Extra linen: €15.00 per person
- Heating: €50.00 per day Villa Agostini 10, Emma Villas
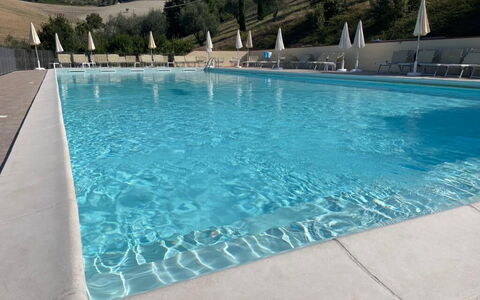

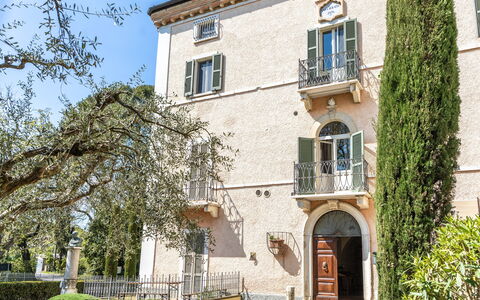


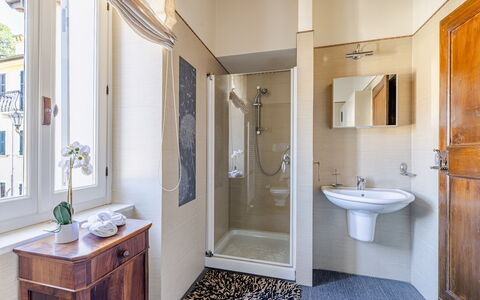



Serafini Holiday Home
Unique villa rental with A/C, WIFI, pool, TV, patio and panoramic view
-
4
-
2
-
2
-
80 m2
Description
Property Serafini Holiday Home is a lovely property (80 sq m) that includes WiFi internet and air conditioning. The property can sleep up to four people comfortably in two bedrooms with two bathrooms. Conveniently located , Italy and only 35 km (22 mi) from Urbino.
Your Experience
After arriving at Serafini Holiday Home you’ll find a nice clean well-maintained property with views of the hills perfect for a splendid vacation in The Marches. For your enjoyment you will find a shared pool where you can relax while enjoying a nice cold beverage after a busy day of sightseeing. Also available outside are a tennis court and patio. Dining with friends and family is a big part of the Italian culture. Take advantage of the well-equipped kitchen to prepare meals using local produce while on your vacation. The kitchen includes coffee machine, stove and refrigerator, as well as, plenty of tableware and cutlery for up to four people. Dine 'al fresco' like a real Italian, the fully furnished balcony is the perfect setting to enjoy food, family and the nice Italian weather.
What's Nearby?
Most people enjoy visiting nearby cities and towns while on vacation, so for your reference this is a list of popular places with distances (as the crow flies) from the property: Urbino 35 km (22 mi), Riccione 64 km (39 mi), Gubbio 65 km (40 mi), Rimini 74 km (46 mi) and Ancona 80 km (50 mi).
Some other major tourist destinations you should consider visiting are: Florence 291 km (181 mi), Rome 285 km (177 mi), Venice 330 km (205 mi), Milan 398 km (247 mi) and Naples 476 km (296 mi).
Additional Information
Pool Open: 1 June - 1 October (If you'd like the pool open outside these dates, please make that request prior to booking)
Nearest Airports (distances as the crow flies): Bologna (blq) 193 km (120 mi), Firenze Peretola (flr) 283 km (176 mi), Roma Ciampino (cia) 294 km (183 mi), Roma Fiumicino (fco) 307 km (191 mi) and Venezia (vce) 336 km (209 mi).
Additional Services
Tours - Custom tours can be scheduled by the owner for your group. For more details about the tours offered, speak to the owner after arriving or ask prior to booking. The cost will vary depending in the specific tour and number of people.
Serafini Holiday Home
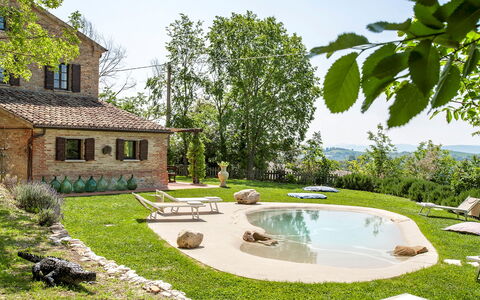
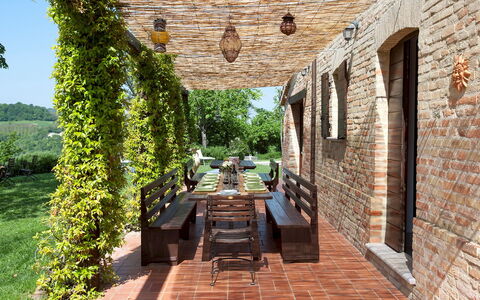
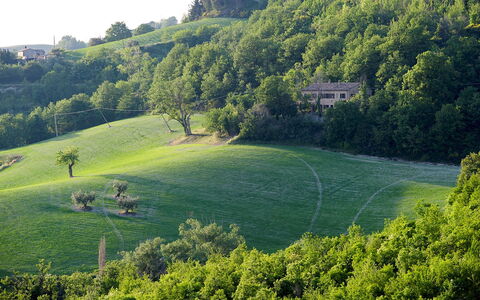
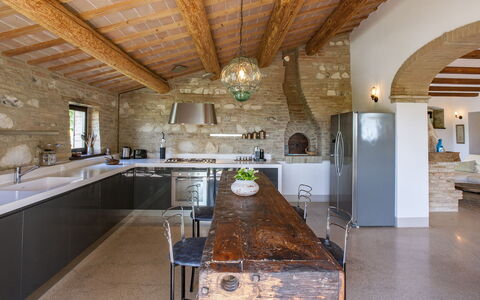
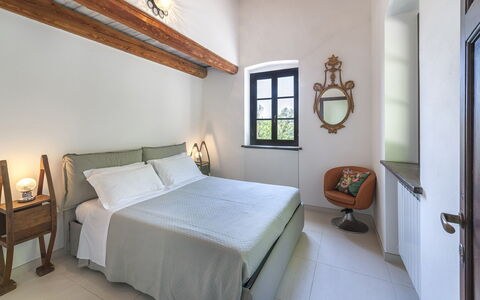
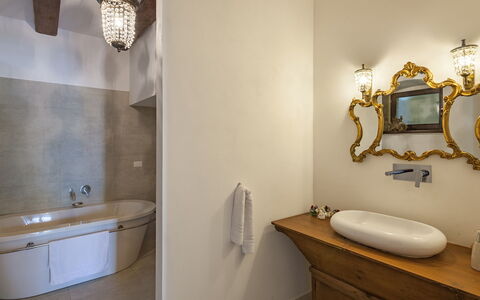
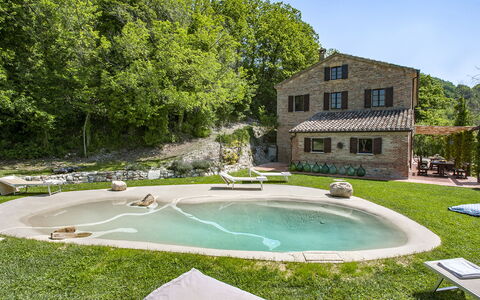
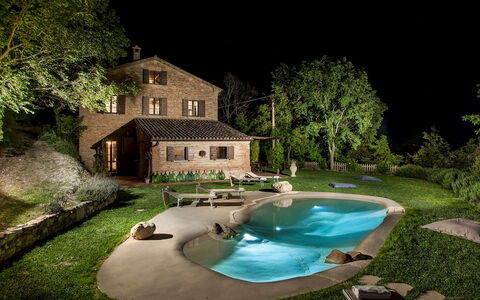
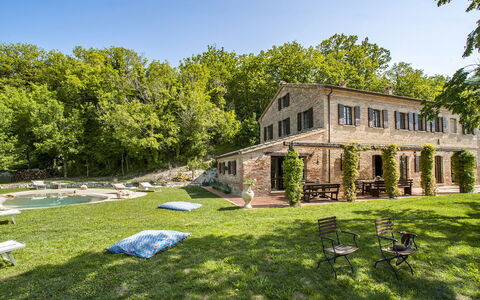
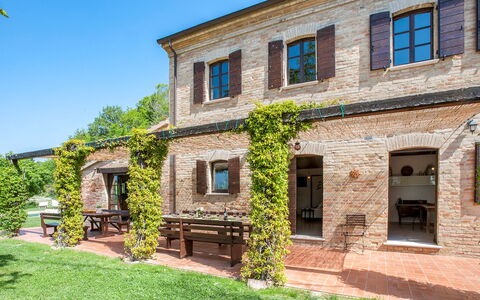
Casa Melograno 11+2
Fabulous property with private pool, A/C, WIFI, TV and pets allowed, close to Urbino
-
13
-
6
-
4
-
400 m2
Description
Property Summary
Nestled among the rolling hills of Montefelcino, in the Marche region of Italy, Casa Melograno is a remarkable 19th-century barn that was thoughtfully restored by its owners in 2015. What was once a rural shelter for animals has been transformed into an exceptional vacation rental offering 6 bedrooms, generous living spaces, and designer kitchens, all framed by a breathtaking 180-degree panorama of unspoiled Italian countryside. The landscape shifts beautifully with the seasons, from the vivid green of spring wheat to golden fields of summer sunflowers, and eventually to the quiet stillness of a winter snowscape. The property sits on a park of approximately 3,500 square metres of level grounds surrounding the house, enriched by jasmine, white roses, aromatic herbs including rosemary and lavender, and fruit trees such as cherries, plums, walnuts, and elderberries. Guests have access to a stunning outdoor swimming pool, a lush yard, complimentary Internet WiFi, and a dedicated uncovered parking area located just past the entrance gate, making Casa Melograno a complete and self-sufficient retreat in the heart of the Italian countryside.
Outdoors
The outdoor spaces of Casa Melograno are as carefully considered as the interiors. The park, extending over approximately 3,500 square metres of level terrain around the house, is a verdant sanctuary filled with flowering plants, aromatic herbs, and fruit-bearing trees that create a sensory and ever-changing natural environment. A splendid panoramic pergola, directly accessible from the kitchen, serves as the ideal setting for al fresco dining or quiet relaxation in the shade, and a mobile barbecue is available for guests who wish to enjoy outdoor cooking. The garden surrounds both the house and the pool area, creating a seamless connection between the built and natural environments. Please note that the property photographs were taken in spring, meaning that the appearance of flowering plants and the colour of the grass may differ at the time of your arrival.
The non-heated swimming pool is positioned at the rear of the house, less than 10 metres away. Oval in shape and designed to evoke the natural form of a pond, it measures 10 by 5 metres, with a depth that gradually increases from just a few centimetres to 1.5 metres. Access is via a gently sloping entrance, making it particularly suitable for children. The pool is lined in resin and features a salt purification system. It is surrounded by a generous sunbathing area furnished with sunbeds and deck chairs. The pool is open from the last Saturday in April until the first Saturday in October.
Unit Layout
Casa Melograno accommodates up to 13 guests across 6 bedrooms and 4 bathrooms, distributed between 2 independent apartments that do not communicate internally.
Apartment 1 begins on the ground floor, where a welcoming living room with a sitting and dining area connects to a fully equipped kitchen and a bathroom with a bathtub. On the first floor, guests will find a TV room, a double bedroom, and a single bedroom featuring a bed 110 centimetres wide, with these 2 rooms sharing a bathroom with shower. A staircase from the first floor leads up to a loft level, where an additional double bedroom provides a private and elevated retreat.
Apartment 2 opens on the ground floor with an open-plan sitting and dining area connected to a fully equipped kitchen. The first floor houses the sleeping area, which consists of 2 double bedrooms and a twin bedroom with beds that cannot be joined together, served by 2 bathrooms with shower. On the large loft level, a double sofa bed provides additional sleeping accommodation.
Amenities Included
Casa Melograno is equipped with a comprehensive range of amenities designed to ensure a comfortable and convenient stay. The property benefits from air conditioning and heating available throughout, allowing guests to maintain a pleasant indoor climate regardless of the season. The kitchens in both apartments are fully equipped, and a dishwasher is available to simplify meal preparation and clean-up. A washing machine, located in the bathroom with bathtub in Apartment 1, is at guests disposal for laundry needs during their stay.
For entertainment, a satellite TV is available, offering a wide selection of viewing options. The property warmly welcomes pets, making it an ideal choice for guests travelling with their animal companions. Internet WiFi is included, ensuring guests remain connected throughout their holiday. Weekly linen is provided as part of the rental, along with initial and final cleaning of the property. Utilities including water, gas for kitchen use and hot water, and electricity are all covered within the price of the stay.
Other Information
Casa Melograno operates under a Zer0Dep Guarantee, meaning guests are not required to pay a security deposit either on balance or upon arrival. This arrangement includes EuropAssistance coverage in the event of accidental damage to the property during the stay, up to a maximum of 1,500 euros and subject to the limitations provided under the policy terms.
Pets are welcome at Casa Melograno. A mandatory extra cleaning fee applies for guests travelling with animals and is to be paid directly on site.
Tourist tax is not applicable at this property.
Distances and Attractions
Casa Melograno is ideally situated in the hinterland of the Marche region, approximately half an hour's drive from the coastal town of Fano, where guests can enjoy enchanting seaside promenades and the pleasures of the Adriatic coast. The property is surrounded by a constellation of small hilltop villages that invite exploration and discovery. The wider region is home to beautifully preserved medieval villages and historic town centres recognised as UNESCO World Heritage Sites, where the legacy of the Renaissance can be admired and experienced at close quarters. Whether guests are drawn to cultural heritage, natural landscapes, or coastal escapes, the location of Casa Melograno places a rich and varied array of experiences within easy reach.
Costs & Services
Included services
- Utilities (water, gas for kitchen use and hot water, electricity): included in the rental price
- Weekly linen: included in the rental price
- Initial and final cleaning: included in the rental price
- Zer0Dep Guarantee with EuropAssistance coverage (up to €1,500.00, subject to policy limitations): included in the rental price
Extra costs
- Mandatory extra cleaning in case of animals: €50.00 per animal per week, to be paid on site
On request
- Extra cleaning: €22.00 per hour per person
- Extra linen: €20.00 per person
- Heating: €50.00 per day Casa Melograno 11+2, Emma Villas
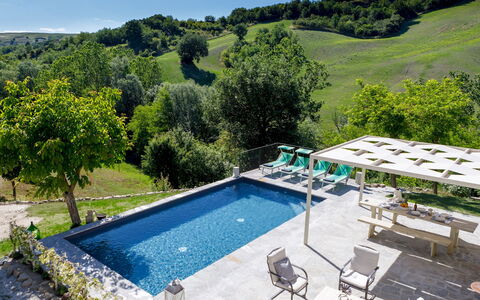
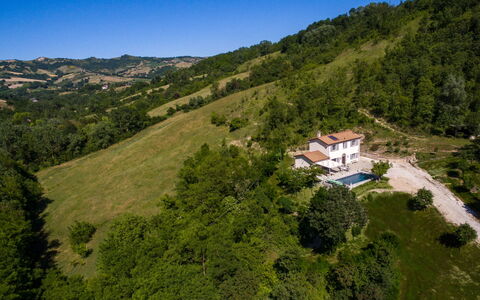
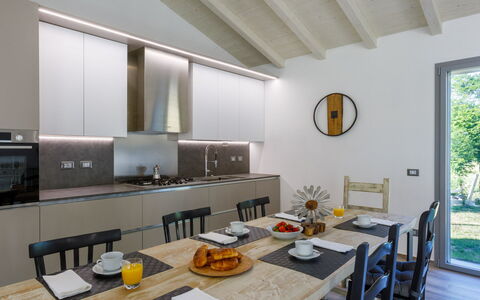
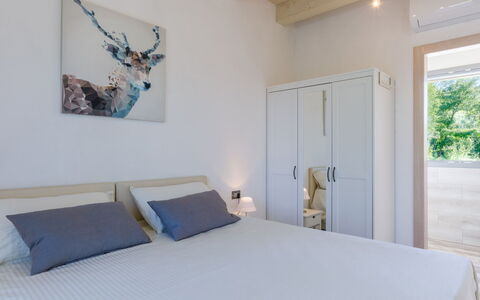
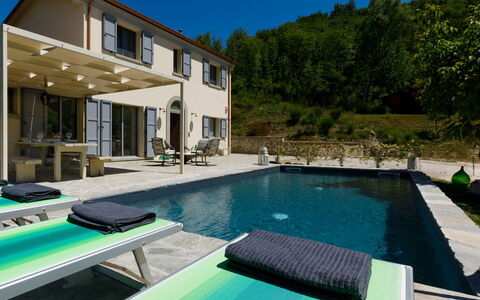
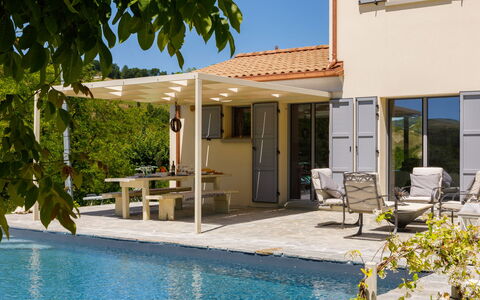
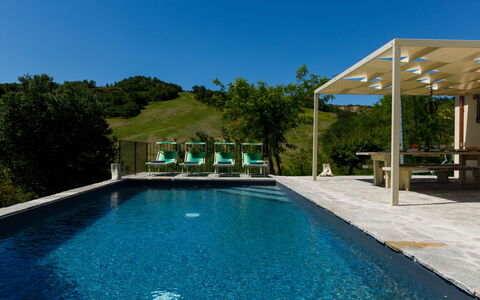
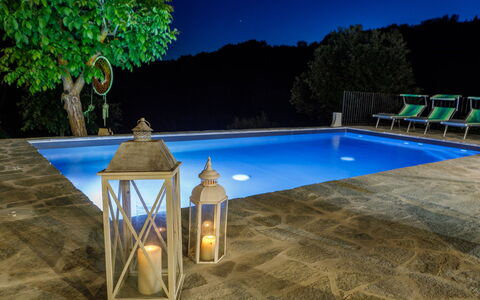
Villa Mia 6
Amazing vacation rental with private pool, A/C, internet, TV, terrace and pets allowed
-
6
-
3
-
3
-
140 m2
Description
Property Summary
Nestled among the rolling green hills of Romagna, Villa Mia is a beautifully renovated vacation rental that offers an exceptional retreat in the heart of Mercato Saraceno, Italy. Completely refurbished and positioned at the foot of a hill, this elegant property commands a breathtaking 360-degree panorama framed by unspoiled natural landscapes where hills, woods, and traditional rural life take center stage. The surrounding area is defined by its authentic mountain character, where nature and local traditions remain deeply rooted and carefully preserved by the community. Far removed from the noise and congestion of urban life, the property sits within a tourist itinerary frequented by mountain bikers and hikers exploring the surrounding forests. The villa stands within a vast park of approximately 70,000 square meters, enhanced by tall trees and lush bushes that create a sense of complete seclusion and tranquility. A dedicated parking area is conveniently located next to the house, ensuring easy access for guests arriving by car.
Outdoors
The outdoor spaces of Villa Mia are as impressive as the interior, offering a harmonious blend of natural beauty and thoughtfully designed leisure areas. The property is surrounded by an expansive park of approximately 70,000 square meters, where the verdant landscape of the Romagna hills provides a constantly changing and breathtaking backdrop. On a terrace adjacent to the villa, the swimming pool serves as a delightful focal point for relaxation and outdoor enjoyment. The rectangular pool measures 8 x 4 meters, with a depth varying from 1.10 meters, and is lined in grey PVC with a chlorine purification system. Large steps provide comfortable access to the water, and the pool area is equipped with sunbeds for leisurely afternoons in the sun. The pool is non-heated and is available from the last Saturday of April to the first Saturday of October. Set between the villa and the pool, a large portico creates an ideal setting for convivial outdoor dining, perfectly framed by the panoramic views that define this remarkable location. Please note that photographs of the property were taken in spring, meaning that the blossoming of flowers and the color of the garden grass may differ from what you observe upon arrival.
Unit Layout
Villa Mia is arranged across 2 floors and comfortably accommodates up to 6 guests across 3 well-appointed bedrooms, each with its own en-suite bathroom, for a total of 3 bathrooms. On the ground floor, the entrance leads directly into a generous open-plan living area comprising a living room, a dining area, and a modern kitchen. Large French windows connect this central living space to both the pool area and the portico, seamlessly blending indoor and outdoor living. To the right of the entrance, a double bedroom with an en-suite bathroom featuring a shower provides comfortable accommodation on the ground floor. A small laundry room is also located on this level. A striking iron staircase leads to the first floor, where 2 additional double bedrooms are situated, each with its own en-suite bathroom with shower, offering privacy and comfort for all guests.
Amenities Included
Villa Mia is equipped with a comprehensive range of amenities designed to ensure a comfortable and convenient stay. Air conditioning is available in all bedrooms, providing a cool and restful environment during warmer months, while heating is also available for cooler periods. The modern kitchen is fully equipped for self-catering, and a dishwasher is included to simplify meal preparation and cleanup. A washing machine is available on the ground floor within the dedicated laundry room, adding further practicality to your stay. Entertainment is well catered for with satellite TV, allowing you to enjoy a wide selection of channels throughout your holiday. The property is also pet-friendly, welcoming animals subject to prior authorization from the owner, as detailed in the relevant section.
Other Information
Villa Mia welcomes pets, subject to prior authorization from the owner. Guests wishing to bring animals must communicate the number, size, and breed of their pets in advance so that acceptance can be confirmed before arrival. The rental price includes utilities such as electricity, water, and gas for cooking use, as well as weekly linen changes and both an initial and a final cleaning of the property. The rental also includes the Zer0Dep Guarantee, which means guests are not required to pay a security deposit either on balance or upon arrival. This guarantee also provides EuropAssistance coverage in the event of accidental damage to the property during the stay, up to a maximum of 1,500 euros and subject to the limitations set out in the policy terms. A tourist tax may be applicable depending on current local regulations. The property is ideally suited for guests seeking a peaceful and nature-immersed environment, and it is situated along a tourist itinerary popular with mountain bikers and hikers.
Distances and Attractions
Villa Mia is set within the scenic hills surrounding Mercato Saraceno, a charming town in the Emilia-Romagna region of Italy, offering guests a genuine immersion in the authentic rural landscape of the Romagna Apennines. The area is rich in natural beauty, with surrounding woods and hills that form part of an established tourist itinerary for outdoor enthusiasts, including mountain bikers and hikers. The unspoiled environment, characterized by clean air, minimal traffic, and a strong sense of local tradition, makes the property an ideal base for exploring the wider region. The hills of Romagna are also known for their proximity to historic villages, local wineries, and traditional restaurants where guests can experience the renowned culinary heritage of the area.
Costs & Services
Included services
- Utilities (electricity, water, gas for cooking use): included in the rental price
- Weekly linen change: included in the rental price
- Initial and final cleaning: included in the rental price
- Zer0Dep Guarantee (no security deposit required; EuropAssistance coverage for accidental damage up to €1,500.00, subject to policy limitations): included in the rental price
Extra costs
- Mandatory extra cleaning in case of animals: €50.00 per week per animal
- Tourist tax: where applicable
On request
- Pets: €50.00 per animal per week, to be paid on site (subject to prior owner authorization)
- Extra cleaning: €22.00 per hour per cleaner
- Extra linen: €15.00 per person
- Heating: charged on consumption at current market prices Villa Mia 6, Emma Villas
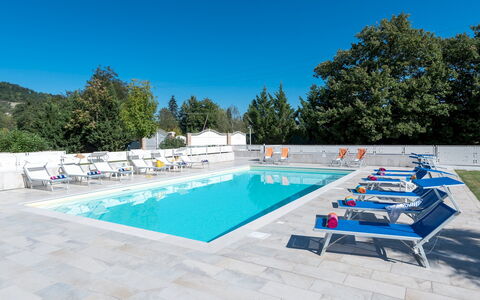
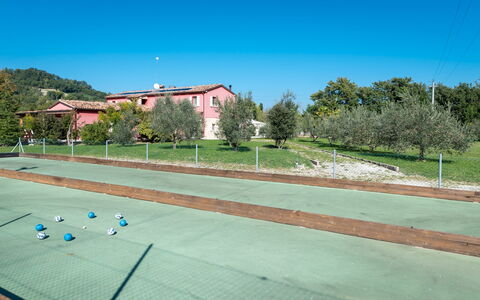
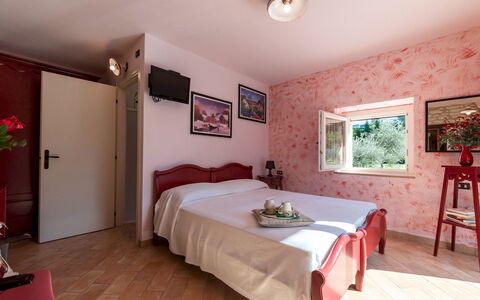
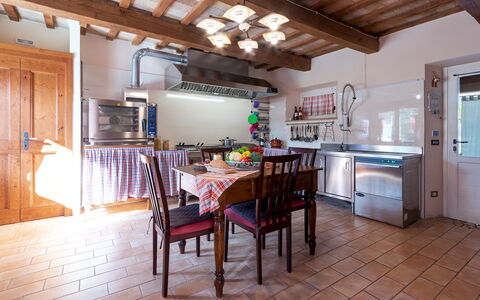
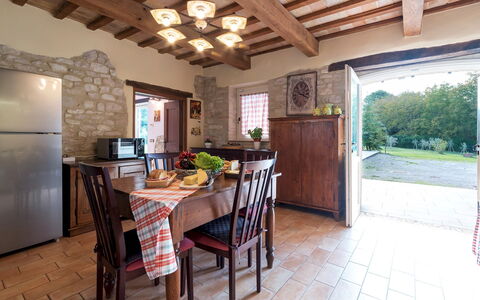
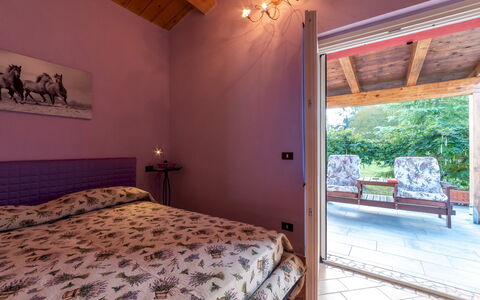
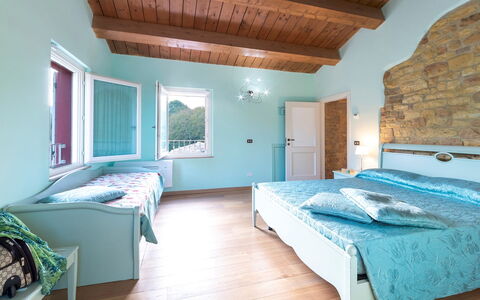
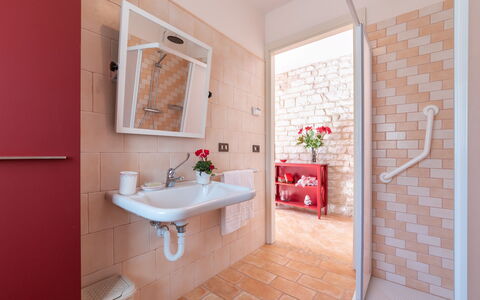
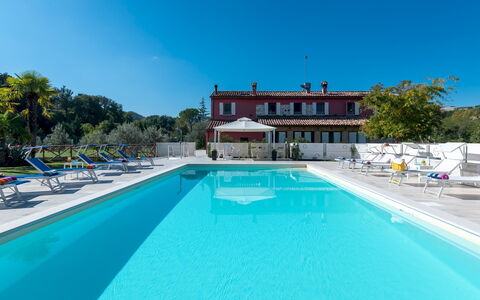
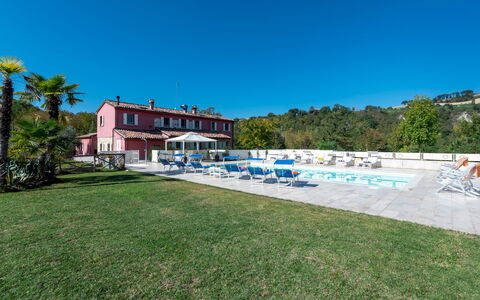
Cascina Marianna 12+4
Fabulous accommodation with A/C, private pool, WIFI, TV and pets allowed
-
16
-
6
-
7
-
170 m2
Description
Property Summary
Cascina Marianna is a magnificent stone farmhouse vacation rental nestled in the serene Marche countryside, just a short distance from Fossombrone, in the heart of Italy. Dating back to the early 20th century, this exceptional property has undergone a meticulous restoration that has preserved the character and authenticity of its original structure, which comprises 2 separate units connected by terraces and gardens. The interior reflects an elegant yet understated aesthetic, featuring brushed oak flooring, wooden beamed ceilings, carefully restored antique stonework, and furnishings in a refined shabby chic style. Several walls are adorned with paintings by the artist Generali, lending each room a distinctive and artistic identity. The ground floor is paved with reconstructed bricks, a hallmark of the Marche region. The property sits within a completely fenced-in estate of approximately one hectare, offering guests a private and secure retreat surrounded by young olive trees, fruit trees, and colourful rose beds. Complimentary Wi-Fi is available throughout the property, and private parking is provided on-site. The expansive yard surrounding the farmhouse adds to the sense of space and tranquillity that defines this remarkable estate.
Outdoors
The outdoor spaces of Cascina Marianna are as thoughtfully designed as the interiors, offering a wealth of recreational and relaxation options. The rectangular swimming pool, situated just a few steps from the main house, measures 12 x 6 metres with a constant depth of 1.40 metres. The pool is heated using solar panels and features PVC lining with chlorine purification. It is available to guests from the last Saturday in April to the first Saturday of October. The surrounding solarium area is paved with stone-effect, anti-slip porcelain tiles and is equipped with sunbeds, deckchairs, tables, and umbrellas. At the entrance to the pool area, a cold-water shower with a foot washer is available for guests' convenience. Toilets and additional showers are located in the pool basement, accessible via a flight of steps, and a small gym with separate changing rooms for men and women is also found in this area. In front of the kitchen, a large portico provides a generous outdoor dining space furnished with a table and benches. The annex features 2 small porticoes fitted with armchairs, tables, and chairs, ideal for relaxing in the open air. The grounds also include a synthetic regular tennis court, 2 boules courts, and a children's play area featuring a fun structure set between 2 patches of tall bamboo. The entire property is enclosed within a fenced perimeter with an automatic entrance gate.
Unit Layout
Cascina Marianna is configured to accommodate up to 16 guests across 6 bedrooms and 7 bathrooms, distributed between the main farmhouse and a separate annex. The property is arranged over 2 floors connected by both internal and external staircases. On the ground floor, the main entrance opens directly into the living area, which comprises a living room with a fireplace and a professional kitchen. Also on the ground floor is a twin bedroom with joinable beds, specifically designed for guests with disabilities, featuring a private entrance and an en-suite bathroom with shower. A staircase from the living room leads to the first floor, where 3 double bedrooms and 1 twin bedroom with joinable beds are located, each with its own en-suite bathroom with shower. At the rear of the property, a self-contained annex houses a double bedroom, a bathroom with shower, and a cosy sitting area, providing an additional and more private space for guests.
Amenities Included
Cascina Marianna is equipped with a comprehensive range of amenities to ensure a comfortable and enjoyable stay. Air conditioning is available in all bedrooms, providing a cool and pleasant environment during warmer months, while heating is also available throughout the property for cooler periods. The professional kitchen is fully appointed with a dishwasher among its appliances, and a washing machine is on hand to meet guests' laundry needs during longer stays. Entertainment is well catered for with satellite TV available in the property. The farmhouse warmly welcomes pets, making it an ideal choice for guests travelling with their animal companions.
Other Information
Cascina Marianna has been subjected to a thorough check-up by a technical supervisor prior to the beginning of the season, carried out on 02 July 2019, to ensure the consistency of the description, the accessories listed, and their present state of operation and maintenance, guaranteeing quality, cleanliness, and comfort for all guests. The property is served by a dedicated Emma Villas customer service representative, Kristina Aleksandrova, who can be contacted for any emergencies or further information required during your stay. All useful telephone numbers will be provided together with your booking documents. Pets are welcome at the property. A Zer0Dep Guarantee is included, meaning no security deposit is required on balance or upon arrival, and guests benefit from EuropAssistance coverage in the event of accidental damage to the property during their stay, up to a maximum of 1,500.00 euros and subject to the limitations provided.
Distances and Attractions
Cascina Marianna enjoys an enviable location in the Marche countryside, less than 1 km from the centre of Isola di Fano and just a short distance from the town of Fossombrone, where guests can explore local shops, restaurants, and cultural attractions. The surrounding area offers a rich blend of natural landscapes and historic heritage, characteristic of this beautiful region of central Italy.
Costs & Services
Included services
- Utilities (electricity, water, gas for kitchen use): included in the rental price
- Weekly linen: included in the rental price
- Initial and final cleaning: included in the rental price
- Zer0Dep Guarantee (EuropAssistance coverage for accidental damage up to €1,500.00, subject to limitations provided): included in the rental price
Extra costs
- Mandatory extra cleaning when animals are present: €50.00 per week per animal
- Tourism tax: where applicable
On request
- Extra cleaning: €22.00/hour/cleaner
- Extra linen: €15.00/person
- Heating: on consumption at current market prices
- Wood: €20.00/100 kg
- Wood Ofyr barbecue: €20.00 per ignition Cascina Marianna 12+4, Emma Villas
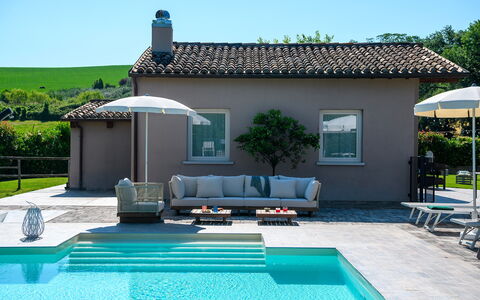
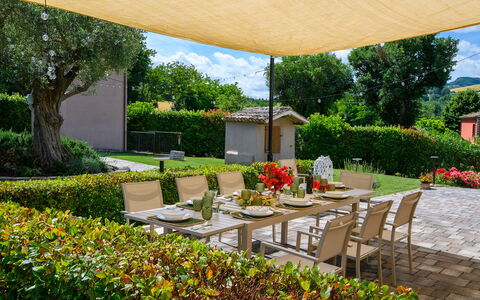
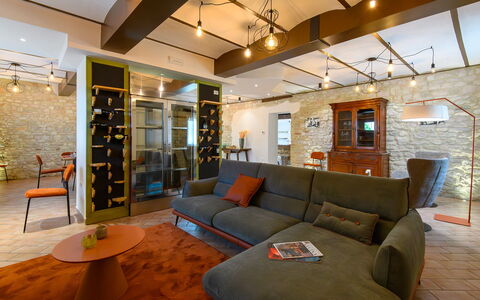
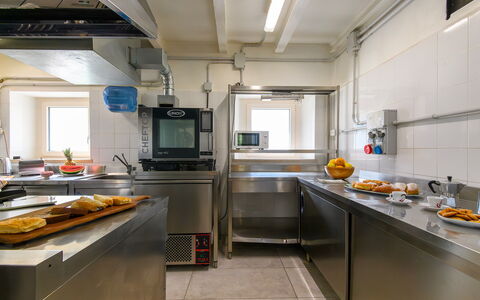
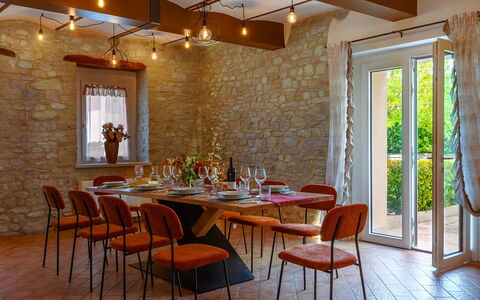
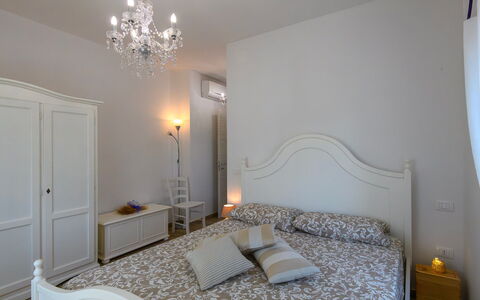
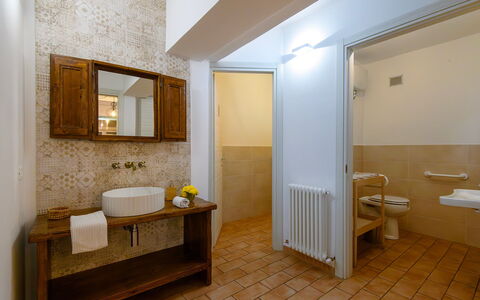
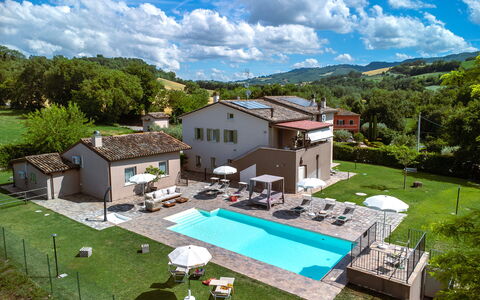

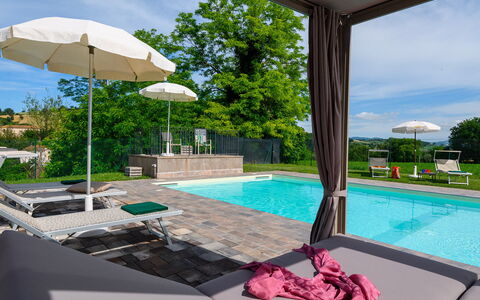
Villa Isola 8+2
Superb vacation rental with private pool, A/C, WIFI, terrace and pets allowed
-
10
-
4
-
4
-
340 m2
Description
Property Summary
Nestled among the gentle rolling hills of the Marche region, near Isola di Fano, Villa Isola is a refined and contemporary vacation rental that seamlessly blends rural charm with modern comfort. Located in Fossombrone, Italy, this impressive property offers a spacious and versatile layout distributed across several independent units, making it an ideal retreat for families and groups of friends seeking both privacy and togetherness. The villa is set within a large private grounds featuring beautifully maintained lawns, ornamental trees, and sweeping views over the surrounding countryside, offering guests a peaceful and immersive natural setting. A generous yard provides ample space for outdoor living and leisure, while a private parking area conveniently located near the main entrance ensures easy access for all guests. Wireless internet connectivity is available throughout the property, keeping guests connected during their stay. The villa has been subjected to a check-up by the technical manager to ensure the consistency of the description, the accessories listed on the website, and their present state of operation and maintenance.
Outdoors
The outdoor spaces of Villa Isola are thoughtfully designed to offer a harmonious blend of relaxation and socialising in a natural setting of exceptional beauty. The expansive private grounds are characterised by well-maintained lawns, ornamental trees, and panoramic views over the Marche hills, creating a serene and welcoming atmosphere throughout the seasons. Several furnished areas are distributed across the garden, providing guests with comfortable spaces to unwind, gather, and enjoy the open air. At the heart of the outdoor area lies a stunning non-heated swimming pool, rectangular in shape and measuring 12 x 5 metres, with a maximum depth of 1.40 metres. Access to the pool is made easy via Roman steps, and the water is maintained through a chlorine purification system. The pool is equipped with both internal and external lighting, allowing for enchanting evening swims. The surrounding solarium area is elegantly furnished with sun loungers, sofas, armchairs, and a Balinese bed, creating a resort-like atmosphere for guests to enjoy. The pool area is fully fenced and private, ensuring comfort and security. The pool is open from the last Saturday of April to the first Saturday of October. Apartment 2 on the first floor also benefits from access to a panoramic equipped terrace, offering additional outdoor space with scenic countryside views. Please note that photographs of the property were taken in spring, and therefore the flowering of plants and the colour of the garden grass may differ at the time of arrival.
Unit Layout
Villa Isola is a generously proportioned residence arranged over 2 levels and completed by an adjoining annex, offering a maximum capacity of 10 guests across 4 bedrooms and 4 bathrooms. The ground floor features an open-plan living area with a dining table and sofas, a professional kitchen, and a dedicated room housing a wood-fired oven. The first floor is accessible via an independent external entrance and is divided into 2 self-contained apartments. Apartment 1 comprises a living room, 2 double bedrooms each with an en-suite bathroom with shower, and 1 twin bedroom with an en-suite bathroom with shower, as well as a laundry room. Apartment 2 includes a living room with a kitchenette and direct access to a panoramic equipped terrace, 1 double bedroom, and 1 bathroom with shower. The adjoining annex houses a games room equipped with table football and board games, along with a guest bathroom. This flexible and well-structured layout makes Villa Isola perfectly suited to accommodate multiple families or groups travelling together while maintaining a sense of shared conviviality.
Amenities Included
Villa Isola is equipped with a comprehensive range of amenities designed to ensure a comfortable and enjoyable stay for all guests. Air conditioning is available in the bedrooms, the dining room, and the annex with the games room, providing a pleasant indoor climate throughout the warmer months. For cooler periods, heating is also available at the property. The laundry room in Apartment 1 is fitted with a washing machine, allowing guests to manage their laundry with ease during longer stays. The kitchen facilities include a dishwasher, ensuring that meal preparation and clean-up remain effortless. The property is pet-friendly, welcoming animals subject to the applicable conditions. Adding a unique and convivial touch to the villa's atmosphere, the property features an exclusive bar area equipped with a draught beer system, with kegs available for purchase on site. The professional kitchen on the ground floor is fully equipped to cater to the needs of large groups, making communal dining a true pleasure.
Other Information
Villa Isola accommodates pets, and guests travelling with animals should be aware that a mandatory extra cleaning fee applies per animal per day. The property benefits from a Zer0Dep Guarantee, meaning guests are not required to pay a security deposit either on balance or upon arrival. This guarantee includes EuropAssistance coverage in the event of accidental damage to the property during the stay, up to a maximum of 1,500.00 euros and subject to the limitations provided. Guests are kindly reminded that the photographs of the outdoor areas were taken during spring, and the appearance of the garden, including the colour of the grass and the blossoming of flowers, may vary depending on the season of arrival.
Distances and Attractions
Villa Isola enjoys a privileged location that makes it an excellent base for exploring some of the most celebrated destinations in the Marche region. The property is situated near Isola di Fano and within easy reach of Fossombrone, Italy, offering guests convenient access to local services, restaurants, and shops. The coastal town of Fano is among the nearest seaside destinations, while the historic city of Urbino, a UNESCO World Heritage Site renowned for its Renaissance architecture, is also easily reachable. Nature enthusiasts will appreciate the proximity to the Furlo Gorge, a spectacular natural reserve offering hiking and scenic landscapes, as well as the famous Frasassi Caves, one of the most impressive cave systems in Europe. The surrounding area is also dotted with charming villages that invite exploration and offer authentic food and wine experiences, making Villa Isola the perfect starting point for a rich and varied holiday in the heart of central Italy.
Costs & Services
Extra costs
- Mandatory extra cleaning in case of animals: 7.15 euros per animal per day
- Tourism tax: applicable where required
On request
- Heating: 30 euros per day Villa Isola 8+2, Emma Villas