Vacation Rentals with Internet in The Marches, Italy




Villa Il Pesco
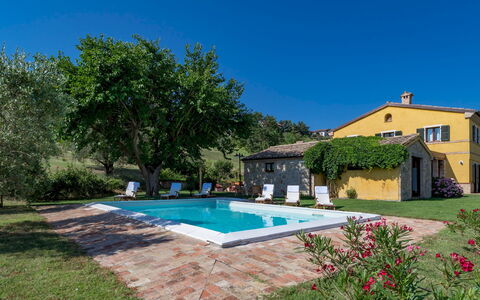
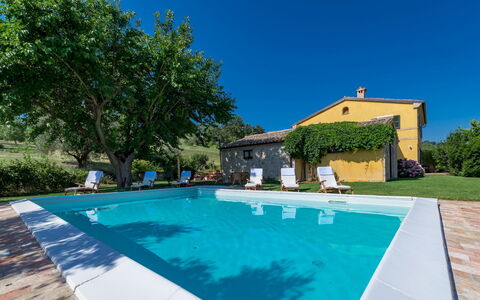
Comfortable home with pool, WIFI, TV, patio and panoramic view
-
8
-
4
-
3
-
150 m2
Description
Villa Il Pesco is located 3 km (2 mi) from Porto Recanati, Italy and only 29 km (18 mi) from Ancona. Property Villa Il Pesco is a nice property (150 sq m) that includes WiFi internet. The property can sleep up to eight people comfortably in four bedrooms with three bathrooms. If you'd like to visit the beautiful Italian coast, it's just a short distance to the sea (10 m 0 ft).
Your Experience
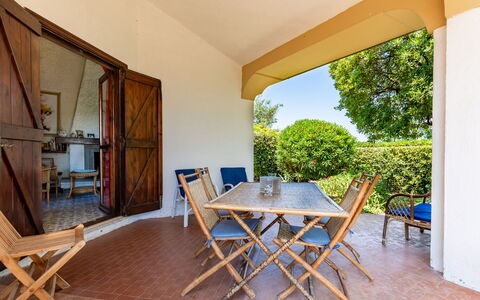
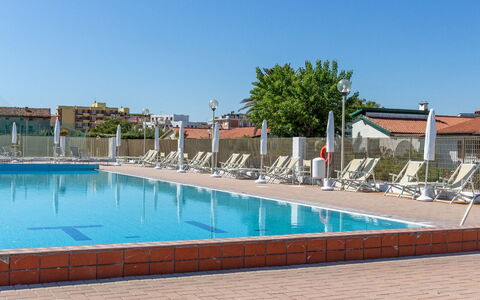
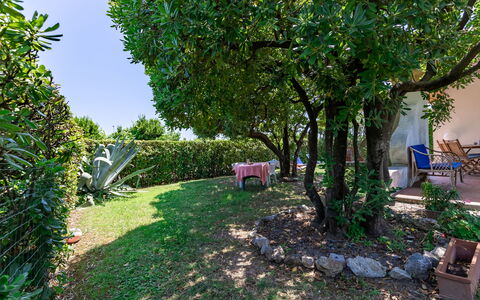
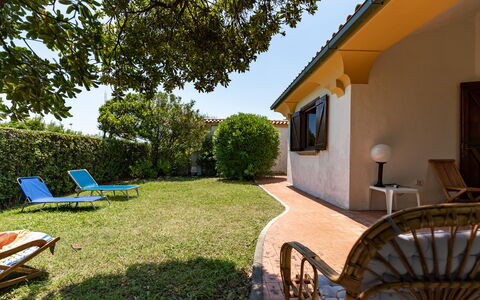
After arriving you’ll find a lovely clean well-maintained property with views of the sea ideal for a relaxing vacation in The Marches. For your enjoyment you will find a pool where you can unwind while enjoying a nice cold beverage after a hectic day of visiting museums. Also available outside are a playground, tennis court, barbecue grill and patio. Sharing a meal with friends and family is a big part of the Italian culture. Take advantage of the well-equipped kitchen to prepare meals using local produce while on your holiday. The kitchen includes coffee machine, toaster, stove and refrigerator, as well as, plenty of tableware and cutlery for up to eight people. Dine 'al fresco' like a real Italian, the fully furnished veranda is the perfect setting to enjoy food, family and the lovely Italian weather.
Visit the Area
Most people enjoy visiting nearby cities and towns while on holiday, so for your reference this is a list of popular places with distances (as the crow flies) from the property: Ancona 29 km (18 mi), Camerino 88 km (55 mi), Ascoli Piceno 96 km (60 mi), Teramo 116 km (72 mi) and Riccione 116 km (72 mi).
Some other major tourist destinations you should consider visiting are: Florence 342 km (213 mi), Rome 279 km (174 mi), Venice 387 km (240 mi), Milan 447 km (277 mi) and Naples 419 km (260 mi).
Additional Information
Pool Open: 1 May - 30 September (If you'd like the pool open outside these dates, please make that request prior to booking)
Nearest Airports (distances as the crow flies): Bologna (blq) 246 km (152 mi), Roma Ciampino (cia) 289 km (180 mi), Roma Fiumicino (fco) 304 km (189 mi), Firenze Peretola (flr) 336 km (208 mi) and Venezia (vce) 389 km (241 mi).
Villa Il Pesco


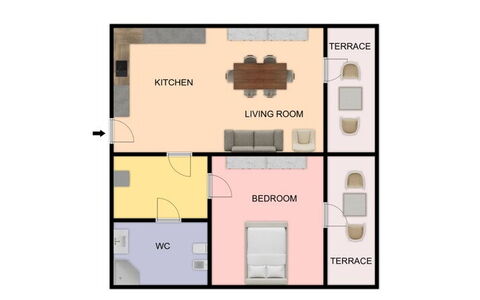


Suite Riviera
Great home with A/C, WIFI, pool, TV, terrace and panoramic view
-
4
-
1
-
1
-
50 m2
Description
Suite Riviera is a nice holiday home (50 sq m) with WiFi internet and air conditioning. The property can accommodate up to four people comfortably. Suite Riviera is located 4 km (2 mi) from Porto Recanati, Italy and only 31 km (19 mi) from Ancona. The Italian coast offers you and your guests a unique experience with many activities such as boating, scuba diving, beaches and beautiful sunsets and it's all nearby (400 m 1267 ft).
The Experience
When you arrive you will be greeted by the owner or manager where you’ll find a beautiful clean well-maintained property with views of the city and the sea perfect for a relaxing vacation in The Marches. Regardless of how you spend your days - shopping, visiting museums, sightseeing or just driving in the countryside, when you arrive home you can relax with your family and friends at the pool for a perfect ending to another day in The Marches. If you enjoy cooking for family and friends there is a well-equipped kitchen including coffee machine, stove and refrigerator, as well as, plenty of tableware and cutlery for up to four people.
Places Nearby
Most people enjoy visiting nearby cities and towns while on holiday, so for your reference this is a list of popular places with distances (as the crow flies) from the property: Ancona 31 km (19 mi), Camerino 89 km (55 mi), Ascoli Piceno 98 km (61 mi), Teramo 116 km (72 mi) and Riccione 118 km (73 mi).
Some other major tourist destinations you should consider visiting are: Florence 345 km (214 mi), Rome 281 km (174 mi), Venice 384 km (239 mi), Milan 453 km (281 mi) and Naples 399 km (248 mi).
Additional Information
Pool Open: 15 May - 15 September (If you'd like the pool open outside these dates, please make that request prior to booking)
Nearest Airports (distances as the crow flies): Bologna (blq) 247 km (153 mi), Roma Ciampino (cia) 290 km (180 mi), Roma Fiumicino (fco) 314 km (195 mi), Firenze Peretola (flr) 338 km (210 mi) and Venezia (vce) 390 km (242 mi).
Additional Services
Tours - Custom tours can be arranged by the owner for your group. For more details about the tours offered, speak to the owner when you arrive or inquire prior to booking. The cost will vary depending in the specific tour and number of people.
Suite Riviera


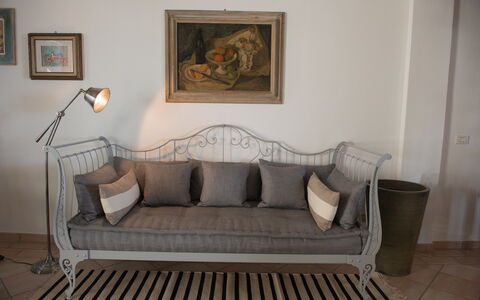
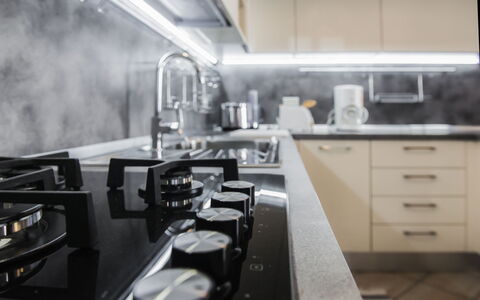
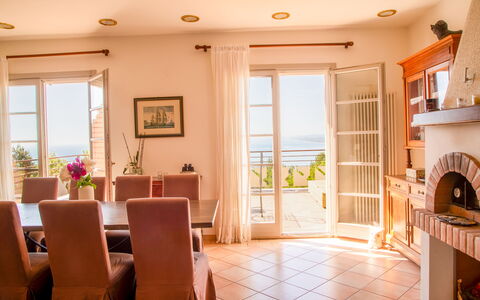

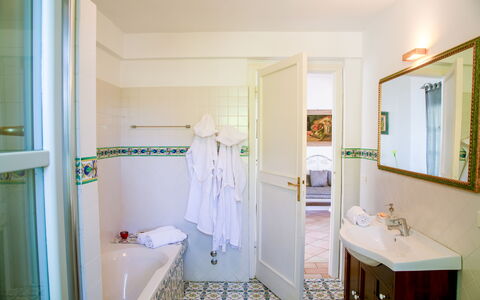
Pretty private villa rental with WIFI, A/C, private pool, patio, panoramic view, near Porto Recanati
-
9
-
5
-
3
-
250 m2
Description
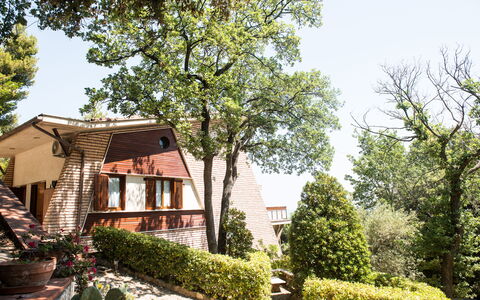
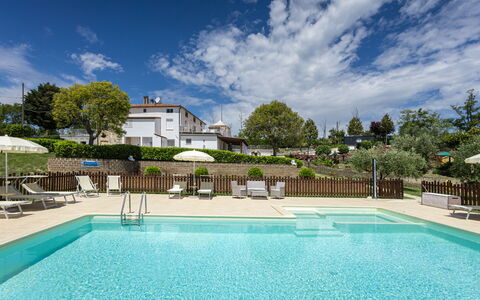
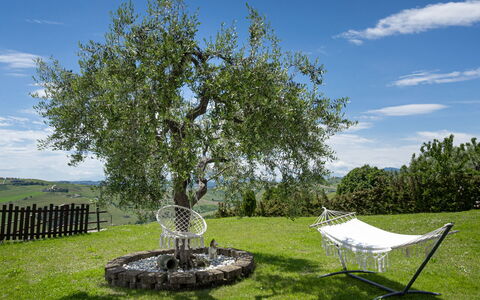
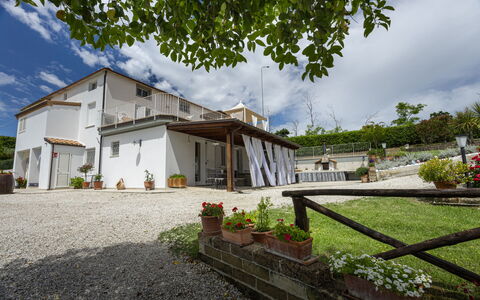
Property Villa Sole - Exclusive Villa al Conero con Piscina is a nice property (250 sq m) that includes air conditioning, WiFi internet and private pool. The property can sleep up to nine guests comfortably in five bedrooms with three bathrooms. Conveniently located 3 km (2 mi) from Sirolo, Italy and only 16 km (10 mi) from Porto Recanati.
The Experience
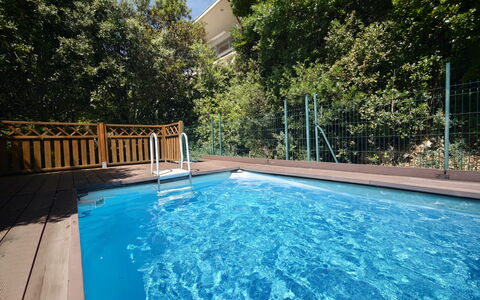
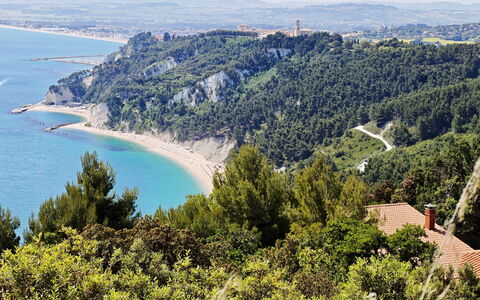
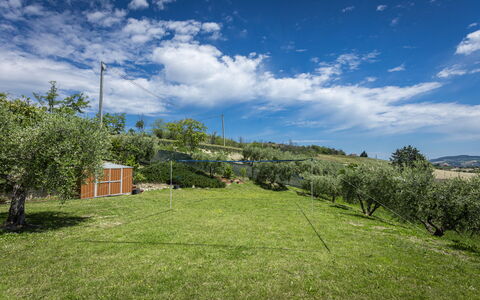
When you arrive you’ll find a nice clean well-maintained property with views of the mountains and the sea ideal for a splendid holiday in The Marches. For your pleasure you will find a private pool where you can relax while enjoying a nice cold beverage after a hectic day of shopping. Also available outdoors are a patio and playground. If you enjoy cooking for family and friends there is a well-equipped kitchen including coffee machine, microwave, toaster, stove and refrigerator, as well as, plenty of tableware and cutlery for up to nine people. If you prefer to dine 'al fresco', there is a fully furnished veranda where you can enjoy the weather while dining outdoors.
What's Nearby?
Most people enjoy visiting close-by cities and towns while on holiday, so for your reference this is a list of popular places with distances (as the crow flies) from the property: Porto Recanati 16 km (10 mi), Ancona 18 km (11 mi), Camerino 102 km (64 mi), Riccione 112 km (70 mi) and Ascoli Piceno 113 km (70 mi).
If you'd like to visit the beautiful Italian coast, it's just a short driving distance to the sea from the holiday home, only 100 m (316 ft).
Some other major tourist destinations you should consider visiting are: Florence 340 km (211 mi), Rome 296 km (184 mi), Venice 379 km (235 mi), Milan 447 km (278 mi) and Naples 412 km (256 mi).
Additional Information
Check-In Time: 16:00 - 19:00
Check-Out Time: 07:00 - 10:00
Pool Open: 16 May - 15 October (If you'd like the pool open outside these dates, please make that request prior to booking)
Nearest Airports (distances as the crow flies): Bologna (blq) 241 km (150 mi), Roma Ciampino (cia) 306 km (190 mi), Roma Fiumicino (fco) 329 km (205 mi), Firenze Peretola (flr) 332 km (206 mi) and Treviso (tsf) 386 km (240 mi).
Additional Services
Cooking Lessons - Learn from a local chef the techniques required to master Italian cuisine. The owner can organize to have a chef come to the property for a cooking lesson for any number of people in your group. It's a fun way to spend time with friends and family while discovering the secrets needed to prepare sumptuous Italian meals when you return home. For more details and the extra cost, please contact us.
Professional Chef - Are you looking for a real treat during your vacation? Why not book a professional chef to prepare and serve you a delicious meal using local produce? The chef will organize the meal based on your preferences and dietary needs. The chef will offer suggestions for the various courses and the wine. Ask for more details and the extra costs.
Tours - The owner can arrange custom tours for your group. To learn about the tours offered, speak to the owner after arriving or ask prior to booking. The cost will vary depending in the exact tour and number of people.
Maid Service - If you'd like maid service during your trip that can be scheduled by the owner. Inquire for more details about the additional cost.
Pre-Stocked Fridge - Take advantage of the pre-stocking service to save time and start your holiday hassle-free after a long trip. Ask for more details, including the extra cost and how to arrange this service.
Villa Sole - Exclusive Villa al Conero con Piscina


La Casa di Campagna
Unique independent vacation home with hot tub, A/C, private pool, WIFI, TV, patio, panoramic view
-
11
-
4
-
3
-
240 m2
Description
Holiday rental La Casa Di Campagna is a lovely property (240 sq m) that includes private pool, WiFi internet and air conditioning. The property can sleep up to 11 guests comfortably in four bedrooms with three bathrooms. Conveniently located 3 km (2 mi) from Carassai, Italy and only 34 km (21 mi) from Ascoli Piceno.
What to Expect
After arriving you will be welcomed by the owner or manager where you’ll find a nice clean well-maintained property with views of the hills and the mountains perfect for a splendid vacation in The Marches. After a busy day of sightseeing, spend some time with friends and family poolside enjoying a glass of wine - a perfect way to unwind at the end the day. For your pleasure, on the grounds there is a barbecue grill, hot tub, playground and patio. If you enjoy cooking for family and friends there is a well-equipped kitchen including coffee machine, microwave, toaster, stove and refrigerator, as well as, plenty of tableware and cutlery for up to 11 people. If you prefer to dine 'al fresco', there is a fully furnished balcony where you can enjoy the weather while dining outdoors.
What's Nearby?
Most people enjoy visiting nearby cities and towns while on holiday, so for your reference this is a list of popular places with distances (as the crow flies) from the property: Ascoli Piceno 34 km (21 mi), Porto Recanati 65 km (41 mi), Teramo 81 km (50 mi), Ancona 89 km (55 mi) and Norcia 92 km (57 mi).
Some other major tourist destinations you should consider visiting are: Florence 341 km (212 mi), Rome 246 km (153 mi), Milan 508 km (315 mi) and Naples 362 km (225 mi).
Additional Information
Pool Open: 1 May - 30 September (If you'd like the pool open outside these dates, please make that request prior to booking)
Nearest Airports (distances as the crow flies): Roma Ciampino (cia) 255 km (159 mi), Roma Fiumicino (fco) 279 km (173 mi), Bologna (blq) 304 km (189 mi), Firenze Peretola (flr) 346 km (215 mi) and Napoli Capodichino (nap) 355 km (221 mi).
More Services
Cooking Lessons - If you're interested in learning more about Italian cooking, inquire about the cooking lessons that can be arranged at the property. It's a pleasant way to spend time with friends and family while learning the techniques vital to master Italian cuisine. For more details and the supplemental cost, please contact us.
Tours - The owner can arrange custom tours for your group. To learn about the tours available, speak to the owner upon arrival or ask prior to booking. The cost will vary depending in the exact tour and number of people.
La Casa Di Campagna
Casa Sant'Elia 7+3
Superb vacation home with private pool, A/C, WIFI, patio, pets allowed and panoramic view
-
10
-
5
-
4
-
342 m2
Description
Property Summary
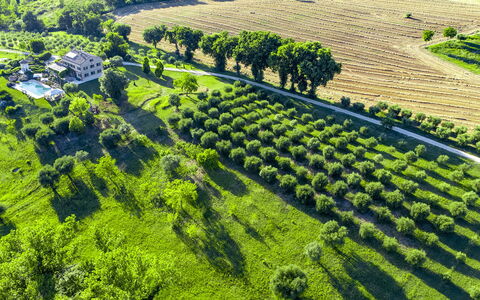
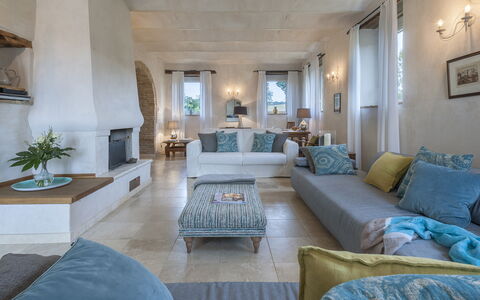
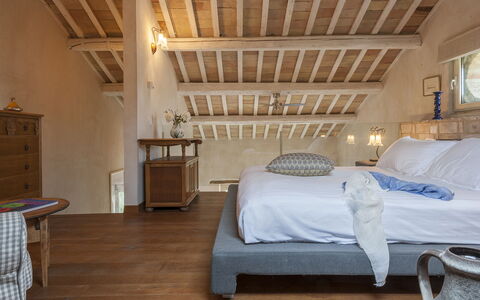
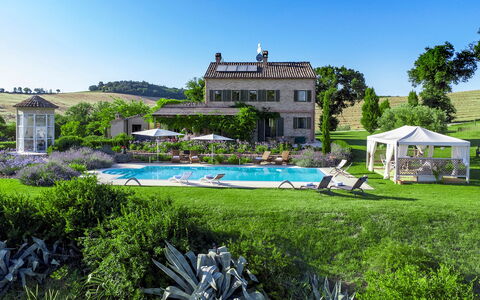
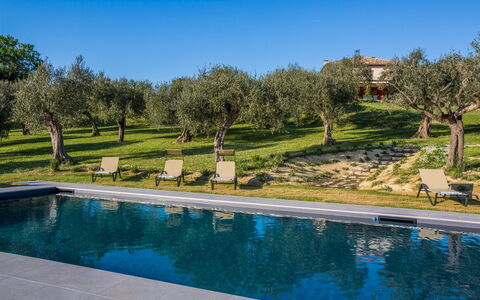
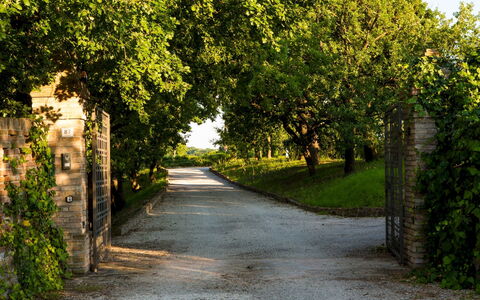
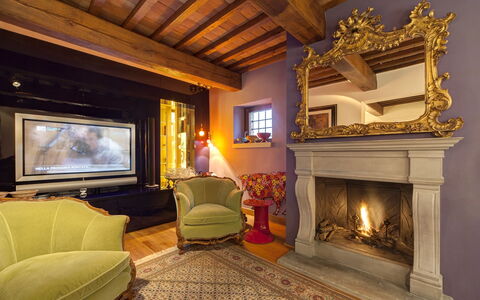
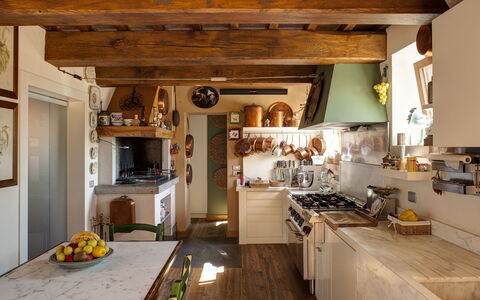
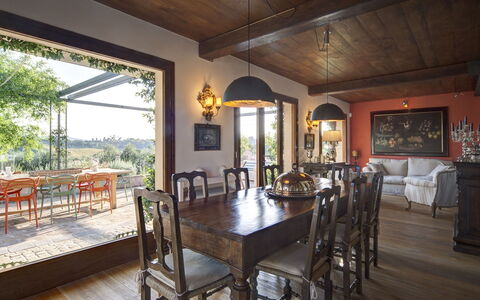
Nestled in the rolling hills of Ancona at an elevation of 270 meters above sea level, Casa Sant'Elia is an exceptional vacation rental situated near the charming town of Filottrano, in the heart of Italy. Originally a historic farmhouse dating back to the early 1900s, this magnificent property has been meticulously renovated using premium materials including Trani stone, antique marble, oak parquet flooring, exposed wooden beams, and vaulted ceilings, all of which lend the villa an atmosphere of timeless elegance. Spanning approximately 340 square meters across three levels, Casa Sant'Elia offers large, refined living spaces that seamlessly blend historic character with modern comfort. The property is set within a vast 4-hectare estate, providing guests with an expansive yard that includes an olive grove, a small vineyard, and a variety of fruit trees, ensuring a truly immersive countryside experience. Reliable Internet WiFi connectivity is available throughout the property, allowing guests to remain connected during their stay. Parking is conveniently provided on-site, ensuring ease of arrival and departure. Casa Sant'Elia represents an ideal base for exploring the remarkable cultural and natural heritage of the Marche region.
Outdoors
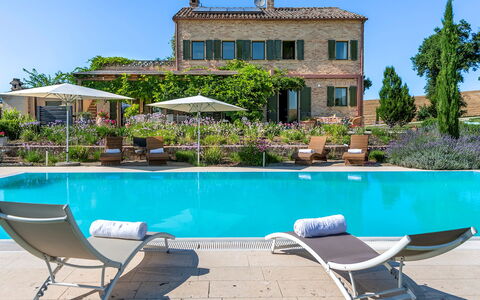
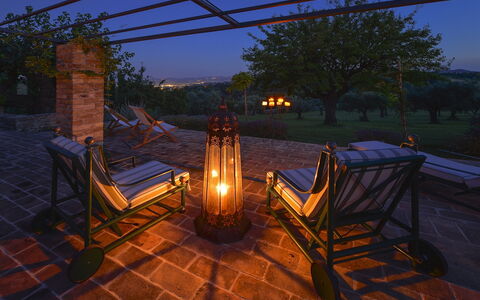
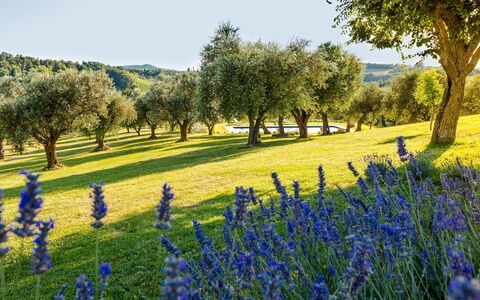
The outdoor spaces of Casa Sant'Elia are nothing short of extraordinary, offering a rich and varied landscape that invites relaxation and exploration in equal measure. The surrounding garden extends over approximately 3,000 square meters and features generous areas of manicured lawn, hedges of aromatic plants, lavender, and jasmine, creating a sensory environment that changes beautifully with the seasons. A magnificent wisteria-covered pergola, directly adjacent to the kitchen and dining room, provides an enchanting setting for outdoor lunches and dinners, complete with a wood-burning oven and a gas barbecue. The estate also includes an impressive infinity pool, which is non-heated and positioned at a slightly lower level than the villa, approximately 10 meters away. Rectangular in shape and finished in PVC, the pool measures 6 by 12 meters with a depth ranging from 1.20 meters to 2 meters, and is equipped with a chlorine purification system as well as internal lighting. The pool is open from the last Saturday in May to the last Saturday in September. The surrounding solarium is furnished with sun loungers and umbrellas, while a gazebo with sofas offers a shaded retreat for moments of quiet relaxation. A particularly distinctive feature of the outdoor area is an old silos that has been thoughtfully converted into a bathroom with a shower, conveniently located adjacent to the pool. Guests who enjoy gentle walks through nature will appreciate the opportunity to stroll through the olive groves and vineyard, where local wildlife can occasionally be spotted. Please be aware that photographic documentation of the property is typically taken in spring, meaning that the colors and blooms of the gardens, lawns, and park may vary depending on the time of your visit.
Unit Layout
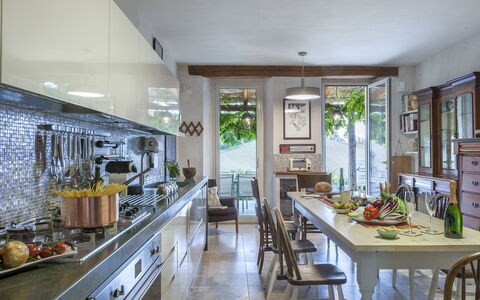
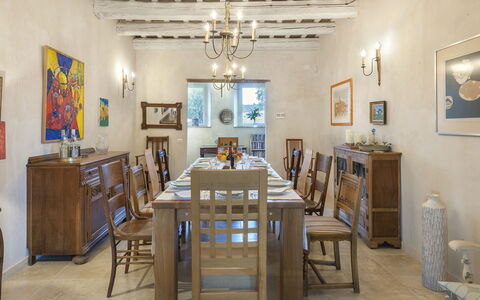
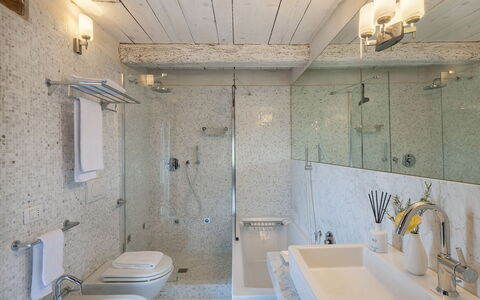
Casa Sant'Elia is generously configured to accommodate up to 10 guests across 5 bedrooms and 4 bathrooms, distributed thoughtfully over three distinct levels of the property. On the ground floor, guests are welcomed into an entrance leading to a spacious living room that incorporates both a dining area and a lounge, creating a convivial heart for the home. The fully equipped kitchen on this level provides direct access to the pergola with its outdoor dining table, making indoor-outdoor living effortlessly natural. A service bathroom and an adjoining laundry area complete the ground floor. The first floor hosts the majority of the sleeping accommodations, beginning with a double bedroom featuring its own living area, a loft bed, and a private en suite bathroom equipped with both a bathtub and a shower. A second double bedroom on this floor also benefits from an en suite bathroom with a shower. A third double bedroom and a single bedroom with an additional bunk bed are also located on the first floor, along with a shared bathroom fitted with a bathtub. On the mezzanine level, 2 single beds are arranged in a room without an access door, offering a more informal sleeping space. The property also benefits from floor cooling throughout.
Amenities Included
Casa Sant'Elia is equipped with a comprehensive range of amenities designed to ensure a comfortable and enjoyable stay for all guests. The property features air conditioning to keep interiors pleasantly cool during warmer months, while heating is also available to ensure warmth and comfort during cooler periods. A private patio provides an exclusive outdoor space for guests to enjoy at their leisure. In the kitchen, a dishwasher is available to simplify meal clean-up, and a washing machine is provided in the laundry area for added convenience during longer stays. For those who enjoy outdoor cooking, a barbecue is at guests' disposal, perfectly complementing the alfresco dining experience offered by the pergola. The property is pet-friendly, welcoming guests who wish to bring their animal companions along for the stay.
Other Information
Casa Sant'Elia has undergone a thorough check-up carried out by a technical manager to guarantee the accuracy of the property description, the accessories listed, and their operational condition and maintenance. The rental price includes utilities such as water, gas for kitchen use and hot water, and electricity, as well as weekly linen changes along with an initial and final cleaning service. Additionally, the Zer0Dep Guarantee is included, meaning guests are not required to pay a security deposit either on balance or upon arrival. This guarantee also provides EuropAssistance coverage in the event of accidental damage caused to the property during the stay, up to a maximum of 1,500.00€ and subject to the restrictions provided. Guests are welcome to bring pets to the property. A tourist tax may be applicable depending on current local regulations.
Distances and Attractions
Casa Sant'Elia enjoys a privileged position that places guests within easy reach of a remarkable array of destinations and attractions. The town of Filottrano is just 10 minutes away, offering local services and a genuine taste of Marche village life. The property serves as an excellent starting point for discovering the rich historical and cultural heritage of the region, with notable cities including Cingoli, Jesi, Macerata, Recanati, Loreto, and Ancona all within accessible distance. Nature enthusiasts will appreciate the proximity to the Conero Natural Park, a protected coastal area of outstanding natural beauty. The beaches of the Adriatic Sea are also reachable from the property, making Casa Sant'Elia equally suited to guests seeking both cultural immersion and seaside relaxation.
Costs & Services
Included services
- Utilities (water, gas for kitchen use and hot water, electricity): included in the rental price
- Weekly linen change, initial and final cleaning: included in the rental price
- Zer0Dep Guarantee (EuropAssistance accidental damage coverage up to €1,500.00, subject to restrictions): included in the rental price
Extra costs
- Mandatory extra cleaning in case of the presence of animals: €7.15 per day per pet
- Tourist tax: where applicable
On request
- Extra cleaning: €22.00 per hour per cleaner
- Extra linen: €15.00 per person Casa Sant'Elia 7+3, Emma Villas
Casa Eugenia 8
Fabulous property with private pool, WIFI, A/C, patio and pets allowed, near Riccione
-
8
-
4
-
5
-
330 m2
Description
Property Summary
Nestled on a scenic promontory along the Adriatic coast near Fiorenzuola di Focara, in the Pesaro area of Italy, Casa Eugenia is a beautifully restored villa that seamlessly blends contemporary design with timeless elegance. This exceptional vacation rental is distinguished by its panoramic pool, sweeping sea views, and a refined interior aesthetic that combines high-quality finishes, vibrant artistic touches, and carefully curated works of art. The complex encompasses a main villa and a separate annex set approximately 15 meters apart, together offering a generous living space of around 330 square meters. The property sits within an expansive 10-hectare fenced estate, of which 25,000 square meters form the immediate grounds surrounding the villa, planted with centuries-old oaks, olive trees, and cypresses. Guests benefit from private parking on the estate, seamless connectivity through Wi-Fi internet access throughout the property, and the tranquility of a lush, private yard that envelops both the main villa and the annex.
Outdoors
The outdoor spaces of Casa Eugenia are a true highlight of the estate, thoughtfully designed to invite relaxation and make the most of the extraordinary natural surroundings. The grounds feature several dedicated relaxation areas, each positioned to capture either the panoramic sea view or the cool shade offered by the ancient trees that dot the landscape. A panoramic veranda, directly connected to the main villa, provides an elegant setting for outdoor dining, fully equipped for al fresco meals in a setting of remarkable natural beauty. The centerpiece of the outdoor area is the stunning 16-meter rectangular pool, located approximately 20 meters from the villa, measuring 16 x 6 meters with a depth ranging from 1.20 meters to 2.40 meters. The pool is finished in sand-colored PVC and features submerged access steps, indoor and outdoor lighting, and a hot water shower. Water purification is managed through a chlorine-based system. The surrounding solarium area is furnished with sun loungers, tables, and umbrellas, creating an ideal space for sunbathing while enjoying the views over the Monte San Bartolo Park. The pool is available from the last Saturday in April to the first Saturday in October. It should be noted that photo shoots of the property are typically carried out in spring, so the colors and blooms of the gardens, lawns, and surrounding park may vary depending on the season of your visit.
Unit Layout
Casa Eugenia accommodates up to 8 guests across 4 bedrooms and 5 bathrooms, distributed between the main villa and a self-contained annex. The main villa is spread over 2 levels connected by an internal staircase. On the ground floor, guests are welcomed by a large and characterful living room featuring wooden ceilings, a comfortable sitting area, a dining room, a TV area complete with a fireplace, and a reading corner, all complemented by a fully equipped kitchen and a service bathroom. The first floor is accessed via the internal staircase and includes a mezzanine that leads to 2 double bedrooms and 1 twin bedroom with joinable beds, each with its own private bathroom. Of the 3 bathrooms on this floor, 2 are fitted with showers and 1 features a bathtub. The first floor also opens onto a panoramic terrace offering sweeping views of the surrounding landscape. The separate annex, situated approximately 15 meters from the main villa, comprises a living room, 1 double bedroom with joinable beds, and 1 bathroom with shower. Air conditioning is available in all bedrooms across both the main villa and the annex.
Amenities Included
Casa Eugenia is equipped with a comprehensive range of amenities to ensure a comfortable and enjoyable stay. Climate control is well catered for, with air conditioning available in all bedrooms and heating available throughout the property for cooler periods. The kitchen is fully appointed with a dishwasher among its appliances, making meal preparation and clean-up effortless. Laundry needs are met by an in-property washing machine, adding a practical convenience for longer stays. Outdoor entertaining is enhanced by the availability of a barbecue, perfect for relaxed meals in the garden setting. Each unit benefits from a private patio, offering an intimate outdoor space to unwind. The property warmly welcomes pets, allowing guests to bring their animal companions along for their stay. Weekly linen changes are included as part of the rental, along with initial and final cleaning of the property. Utility costs including electricity, water, and gas for kitchen use and hot water are also covered. Additionally, the stay includes the Zer0Dep Guarantee, meaning no security deposit is required either at balance or upon arrival, and guests benefit from EuropAssistance coverage for accidental damage caused to the property during their stay, up to a maximum of 1,500.00 euros and subject to the restrictions provided.
Other Information
Casa Eugenia has undergone a thorough check-up carried out by a technical manager to guarantee the accuracy of the property description, the accessories listed, and their state of operation and maintenance. The estate covers 10 hectares of fully fenced land, ensuring privacy and security throughout your stay. The main villa and annex together offer approximately 330 square meters of living space, set within 25,000 square meters of landscaped grounds. Pets are welcome at the property, with any specific conditions applicable to their stay outlined in the costs section. Heating is available and billed on consumption at current market prices, making the villa suitable for visits outside the warmer months as well.
Distances and Attractions
Casa Eugenia enjoys an enviable location on the Adriatic coast near Fiorenzuola di Focara, placing guests within easy reach of some of the most celebrated destinations in the Marche and Emilia-Romagna regions. The property overlooks the Monte San Bartolo Park, a protected natural area of outstanding scenic beauty that is ideal for countryside walks and nature excursions. The historic town of Gradara, with its well-preserved medieval castle, is easily accessible from the villa, as is the UNESCO World Heritage city of Urbino, renowned for its Renaissance architecture and cultural heritage. For golf enthusiasts, the Riviera Golf in Cattolica is within comfortable driving distance. The Adriatic coastline, with its beaches and seaside resorts, is readily accessible, making Casa Eugenia an ideal base for both beach days and cultural exploration throughout the region.
Costs & Services
Included services
- Utilities (electricity, water, gas for kitchen use and hot water): included in the rental price
- Weekly linen (initial and final): included in the rental price
- Initial and final cleaning: included in the rental price
- Zer0Dep Guarantee (EuropAssistance coverage for accidental damage up to €1,500.00, subject to restrictions provided): included in the rental price
Extra costs
- Mandatory extra cleaning in case of the presence of animals: €14.29 per day per pet
- Tourist tax (where applicable): as per local authority rates
On request
- Extra cleaning: €22.00 per hour per cleaner
- Extra linen: €15.00 per person
- Heating: on consumption at current market prices Casa Eugenia 8, Emma Villas
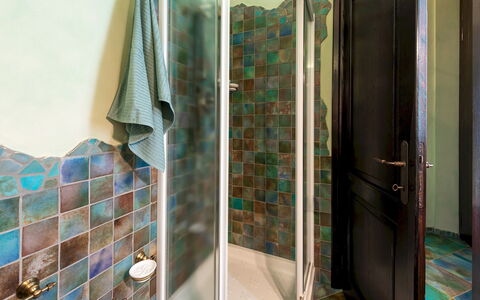
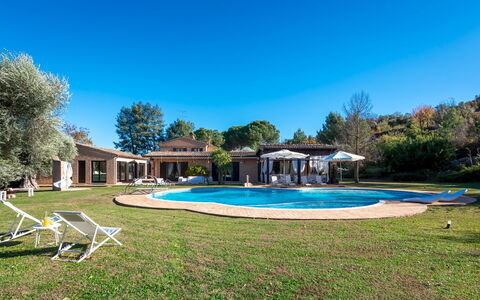
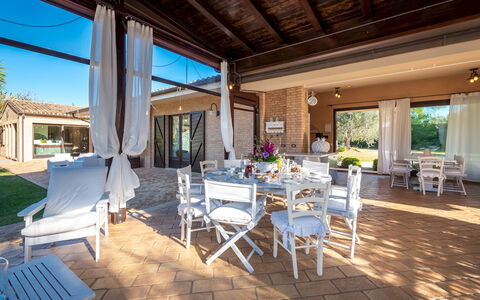
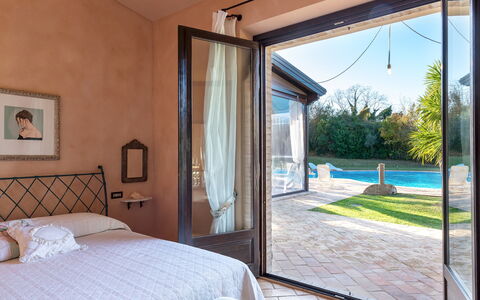
Villa Isotta 8+4
Fabulous holiday villa with WIFI, private pool, A/C, patio, pets allowed, near Porto Recanati
-
12
-
4
-
5
-
340 m2
Description
Property Summary
Nestled among the rolling hills of the Marche countryside, Villa Isotta is a spacious and beautifully renovated rural retreat located near Civitanova Marche, in the heart of Italy. Originally a farmhouse and riding stables, this impressive property has been thoughtfully transformed into a luxury vacation rental comprising a main villa and 2 independent annexes, offering an exceptional blend of rustic charm and modern comfort. Beamed ceilings, country-style interiors and generous living spaces create an atmosphere of warmth and elegance throughout. The property sits within an expansive park of more than 4 hectares, partially enclosed by 170 cm wire mesh fencing, providing both privacy and a sense of open countryside living. Guests benefit from a dedicated parking area featuring 3 shaded spaces near the wrought-iron entrance, as well as an additional 4 parking spaces shaded by climbing plants, and a 3-car garage located in the basement of the main villa. High-speed internet Wi-Fi is available throughout the property, ensuring connectivity for all guests. A technical inspection carried out by the property management team has verified the consistency of the description, the listed accessories, and their current state of operation and maintenance.
Outdoors
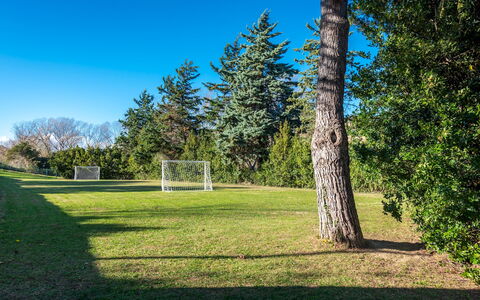
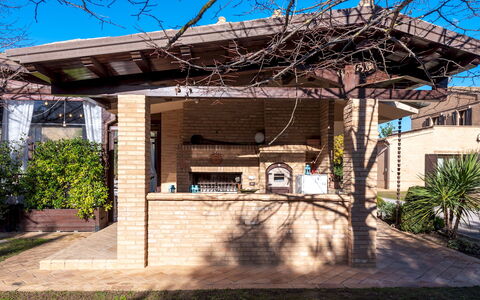
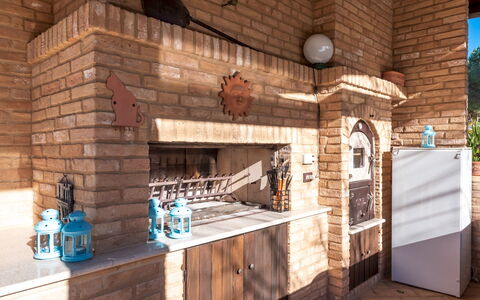
The outdoor spaces at Villa Isotta are as varied as they are impressive, offering something for every guest. The garden, extending over more than 4 hectares, is home to olive, cherry, lime and maple trees, as well as lavender, roses and hawthorn, creating a lush and fragrant natural setting. A dirt road leads from the first gate through the grounds to the main entrance, passing an ornamental well that adds a charming countryside touch. A paved outdoor dining area near the kitchen is furnished with a table, chairs and a sun umbrella, making it ideal for alfresco meals. The lawn below the villa has been laid out as a full-size football pitch, providing a wonderful recreational space for guests of all ages. The second annex features an external portico with a brick barbecue and a wood-fired oven, perfect for outdoor cooking and entertaining. Please note that the property photographs were taken in spring, and therefore the flowering of plants and the colour of the garden grass may differ at the time of your arrival.
The non-heated swimming pool is situated approximately 20 metres from the main villa in an east-facing position. It features an irregular shape measuring 18 x 11 metres, with a depth ranging from 0.50 to 2.70 metres. The pool is lined in blue PVC and equipped with chlorine purification, internal lighting, and lighting in the surrounding area. It includes a diving board, a dedicated children's area, steps and a metal ladder. The surrounding solarium features both lawn and paved areas, furnished with sunbeds, deckchairs and umbrellas. An outdoor mosaic-tiled hot-water shower completes the pool area. The pool is open from the last Saturday in April to the first Saturday in October.
Unit Layout
Villa Isotta is configured to comfortably accommodate up to 12 guests across its main villa and 2 annexes, offering 4 bedrooms and 5 bathrooms in total, along with a variety of additional sleeping and living spaces.
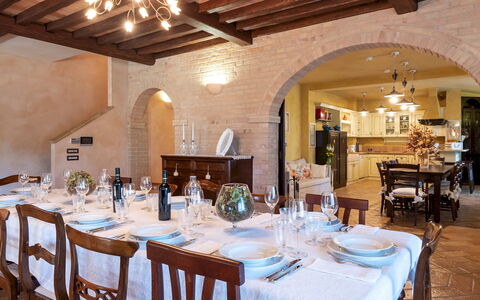
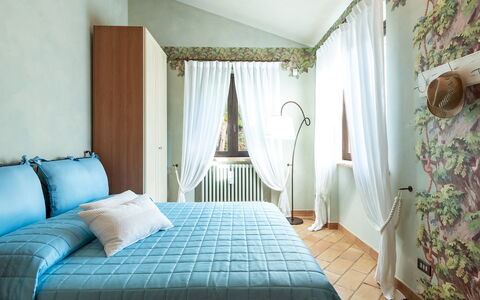
The main villa is spread across 3 levels. On the ground floor, guests enter into an open-plan living area where a lounge and dining space are elegantly separated by columns. The kitchen features a fireplace and a pantry with direct access to the garden. A study with a double sofa bed and a guest bathroom complete this floor. On the first floor, 1 double bedroom offers an en-suite bathroom with shower, a walk-in wardrobe and access to a private terrace. 2 further double bedrooms are located on this floor, served by 1 shared bathroom with shower. The basement level houses a laundry room, a bathroom with shower, and internal access to the garage.
The first annex contains 2 independent apartments. The first unit features a hallway with a double sofa bed and 1 double bedroom with an en-suite bathroom with shower. The second unit includes a veranda with a dining area and kitchen, as well as an external portico with a brick barbecue and wood-fired oven. The second annex is a multipurpose space featuring large French windows, a living area with sofa, table tennis and table football, a fully equipped gym with 2 abdominal benches, a treadmill and dumbbells, a relaxation area, a changing room and a bathroom with shower.
Amenities Included
Villa Isotta is equipped with a comprehensive range of amenities designed to ensure a comfortable and enjoyable stay. Air conditioning is available in all bedrooms, keeping the sleeping areas cool and pleasant throughout the warmer months. For cooler periods, heating is also available at the property. A washing machine is provided in the dedicated laundry room located in the basement of the main villa, offering guests the convenience of doing laundry during longer stays. The kitchen and outdoor areas are well appointed for cooking and entertaining, with a dishwasher available in the kitchen and a barbecue in the external portico of the first annex, ideal for outdoor dining and social gatherings.
Each unit benefits from a private patio or outdoor space, allowing guests to enjoy the surrounding natural landscape in comfort and privacy. The property is pet-friendly, welcoming four-legged companions as part of your holiday experience. Additional amenities include a wood-fired oven in the annex portico, a fully equipped gym in the second annex with a treadmill, dumbbells and abdominal benches, table tennis and table football for indoor recreation, and an outdoor hot-water shower at the pool area. Linen and an initial and final cleaning service are included as standard, along with all utilities covering electricity, water, gas for kitchen use and hot water.
Other Information
Villa Isotta operates under a Zer0Dep Guarantee, meaning guests are not required to pay a security deposit either on balance or upon arrival. This guarantee includes EuropAssistance coverage in the event of accidental damage to the property during the stay, up to a maximum of 1,500 euros and subject to the limitations provided by the policy.
Pets are welcome at Villa Isotta. Guests travelling with animals should be aware that a mandatory extra cleaning charge applies per animal per week.
The tourism tax may apply depending on current local regulations at the time of the stay.
Distances and Attractions
Villa Isotta enjoys a privileged location in the Marche countryside, within easy reach of a wide range of attractions and amenities. The beaches of Civitanova Marche are just a short drive away, offering guests the opportunity to enjoy the Adriatic coast during their stay. The medieval hilltop village of Civitanova Alta, with its historic architecture, local restaurants and charming streets, is equally accessible within a brief journey from the property. The surrounding area of Civitanova Marche, in the Marche region of central Italy, is rich in cultural heritage, natural landscapes and gastronomic traditions, making it an ideal base for exploring the wider region.
Costs & Services
Included services
- Utilities (electricity, water, gas for kitchen use and hot water): included in the rental price
- Weekly linen: included in the rental price
- Initial and final cleaning: included in the rental price
- Zer0Dep Guarantee with EuropAssistance accidental damage coverage (up to €1,500.00): included in the rental price
Extra costs
- Mandatory extra cleaning in case of animals: €50.00 per week per animal
- Tourism tax: where applicable, as per local regulations
On request
- Extra cleaning: €22.00 per hour per cleaner
- Extra linen: €12.00 per person
- Heating (available from November to April): €40.00 per day Villa Isotta 8+4, Emma Villas
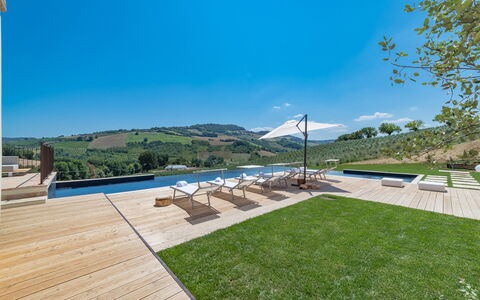
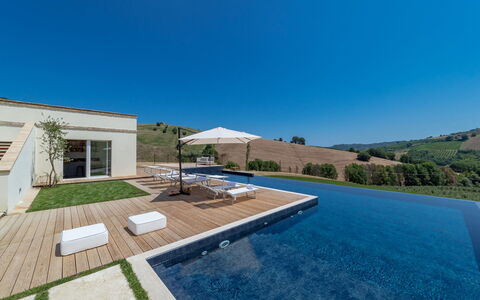
Dimora Montefiore 11
Wonderful property with WIFI, private pool, A/C, sauna, TV, terrace and pets allowed
-
11
-
5
-
5
-
350 m2
Description
Property Summary
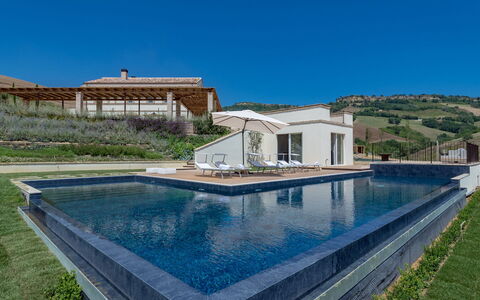
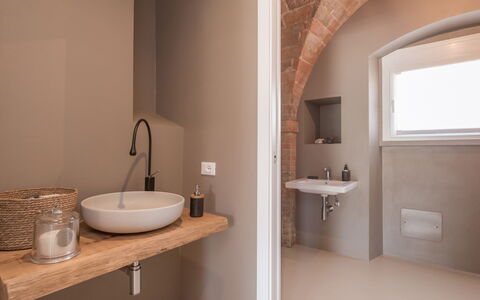
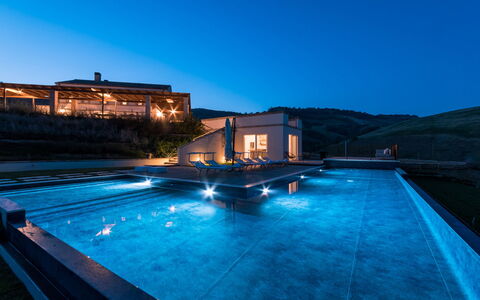
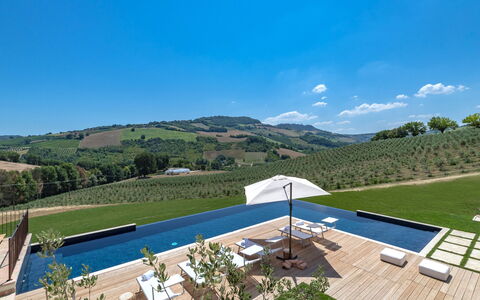
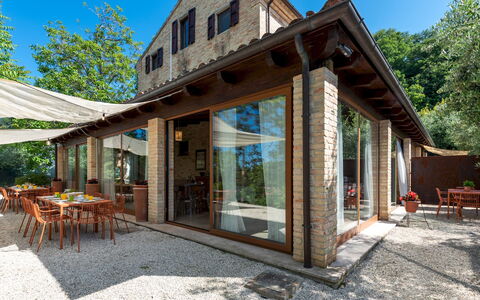
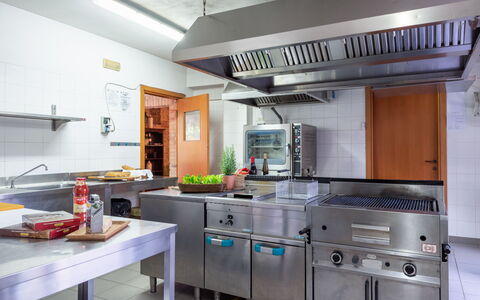
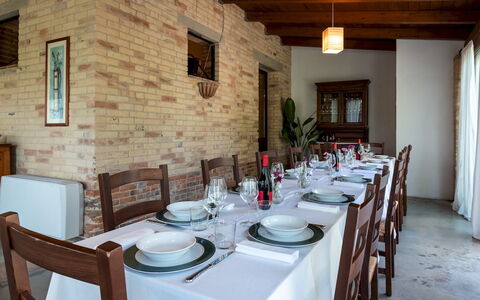
Nestled in the charming Comune of Montefiore dell'Aso, in the heart of Italy, Dimora Montefiore is a magnificent 19th-century villa that has been masterfully restored to blend historic character with refined contemporary elegance. This exceptional vacation rental offers a truly immersive sensory experience, where natural materials such as stone, wood, exposed beams, resin flooring, and cross vaults harmonize with a palette of soft, luminous tones that invite deep relaxation. Quality finishes and original design details lend the property an unmistakable charm, while an entire floor of the villa is dedicated exclusively to psychophysical wellbeing, featuring a Turkish bath, a Finnish sauna, an emotional shower, and a massage room. The sprawling 5-hectare park, designed by a renowned landscape architect, frames the property in lush, fragrant beauty, complemented by a scenic pond surrounded by vibrant vegetation. The elegant non-heated L-shaped infinity pool, open from the last Saturday of April to the first Saturday of October, sits in a sunny, discreet position on the lower terracing of the estate. Guests benefit from complimentary Wi-Fi throughout the property, private parking on site, and a generously appointed yard that extends across beautifully landscaped terraces. Every detail at Dimora Montefiore has been conceived to offer an exclusive retreat of nature, silence, and absolute wellbeing.
Outdoors
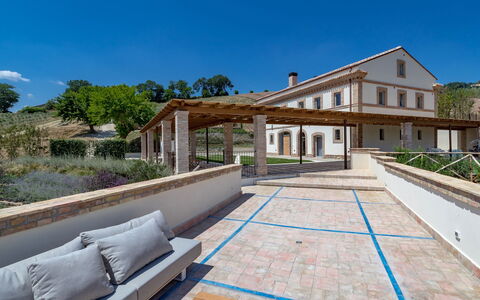
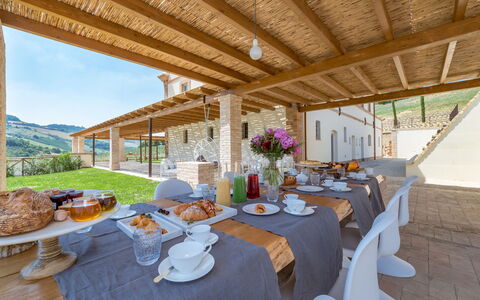
The outdoor spaces of Dimora Montefiore are a testament to thoughtful landscape design and a deep respect for the natural environment. The 5-hectare park was conceived by a celebrated landscape designer and features a formal Italian garden where meticulous attention to detail is evident at every turn. Lavender cushions spread across terraced levels, with over six thousand aromatic plants, a vast expanse of olive trees, and borders of Mediterranean scrub creating a rich tapestry of colour, fragrance, and texture. A splendid pergola wraps around 2 sides of the property, sheltering an outdoor dining area equipped with a built-in barbecue and a fully fitted outdoor kitchen, perfectly positioned to overlook the scenic pond and its surrounding lush vegetation. In a panoramic corner of the garden, a dedicated seating terrace furnished with comfortable sofas invites you to unwind and absorb the sounds of the surrounding nature. The non-heated L-shaped infinity pool measures 14 x 10 m with a constant depth of 1.40 m, is lined in dark blue PVC, and benefits from salt purification as well as internal and external lighting. Wide steps provide easy access to the water, and the surrounding sunbathing area is finished in teak and equipped with sunbeds and an umbrella. An outdoor hot and cold-water shower is available at poolside. Adjacent to the pool, the annex houses 2 bathrooms with shower and a bar area complete with an ice machine, ideal for leisurely poolside aperitifs.
Unit Layout
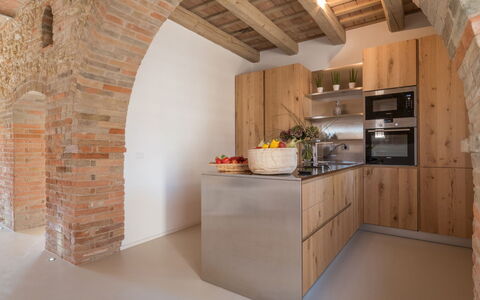
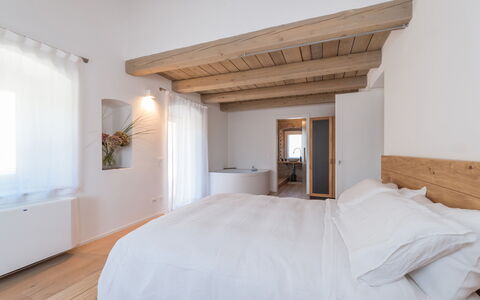
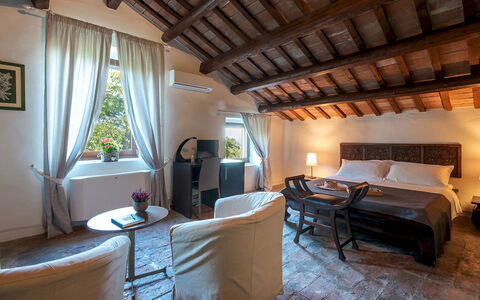
Dimora Montefiore accommodates up to 11 guests across 5 bedrooms and 5 bathrooms, distributed between the main villa and a separate annex set on the lower terracing of the estate. The main villa unfolds over 3 floors. On the ground floor, the main entrance opens into a sitting room featuring a wood-burning oven, a dining room with an open-plan kitchen, a reading room, and a guest bathroom. Also accessible from the ground floor via independent entrances are a double bedroom with an en-suite bathroom with shower and the laundry room. A resin staircase leads to the first floor, where a small sitting room with fireplace serves the sleeping area. This floor is home to a suite featuring a double bed, a whirlpool tub positioned outside the bathroom, a design fireplace, and a balcony overlooking the rear of the villa; the suite also includes an en-suite bathroom with shower and an infrared sauna. The remaining sleeping accommodations on this floor consist of 2 double bedrooms, each with an en-suite bathroom with shower, and a triple bedroom with flexible bed configurations to suit varying group needs, also with an en-suite bathroom with shower. The second floor is entirely devoted to relaxation and wellness, housing a Turkish bath, a Finnish sauna, an emotional shower, and, in the opposite wing, a massage room with shower. The annex, situated just a few metres from the villa and adjacent to the pool, is reached via a flight of steps through the park and contains a bar area and 2 bathrooms with shower.
Amenities Included
Dimora Montefiore is fully equipped to ensure a comfortable and seamless stay for all guests. The villa features air conditioning throughout, allowing you to maintain a pleasant indoor climate regardless of the season, and heating is also available for cooler periods. In the kitchen, a dishwasher makes post-meal tidying effortless, while a washing machine in the dedicated laundry room ensures practical convenience during longer stays. The property is pet-friendly and welcomes animals of all sizes, making it an ideal choice for guests travelling with their companions. For entertainment, satellite TV is available, offering a wide selection of channels to enjoy during your downtime. Connectivity is ensured through Wi-Fi internet access across the property. The rental price includes utilities such as electricity, water, and gas for kitchen use, as well as weekly linen changes and both an initial and a final cleaning of the property. Guests also benefit from the Zer0Dep Guarantee, which means no security deposit is required either on balance or upon arrival; this coverage, provided through EuropAssistance, protects against accidental damage to the property during your stay up to a maximum of 1,500.00 euros, subject to the limitations set out in the policy terms.
Other Information
Your dedicated Emma Villas customer service contact for Dimora Montefiore is Kristina Aleksandrova, who can be reached for any emergencies or further information required during your stay. All relevant telephone numbers will be provided together with your booking documents. The non-heated infinity pool is open from the last Saturday of April to the first Saturday of October and is located approximately 20 metres from the villa, accessible via a flight of travertine steps. Pets of all sizes are welcome at the property. The spa facilities, including the Turkish bath, Finnish sauna, emotional shower, and massage room, are available on request from 9:00 am to 10:00 pm, with a minimum of 48 hours' notice required.
Distances and Attractions
Dimora Montefiore enjoys a privileged position within the Comune of Montefiore dell'Aso, a picturesque hilltop village in the Marche region of central Italy, renowned for its medieval heritage and sweeping views over the surrounding countryside and toward the Adriatic coast. The area offers a wealth of cultural, gastronomic, and natural attractions within easy reach, from the charming historic centres of nearby towns to the golden beaches of the Adriatic Sea. The Marche region is celebrated for its excellent local cuisine, fine wines, and a landscape that transitions seamlessly from rolling hills to dramatic coastline, providing guests with an extraordinary variety of experiences throughout their stay.
Costs & Services
Included services
- Utilities (electricity, water, gas for kitchen use): included in the rental price
- Weekly linen change: included in the rental price
- Initial and final cleaning: included in the rental price
- Zer0Dep Guarantee (EuropAssistance accidental damage coverage up to €1,500.00): included in the rental price
Extra costs
- Tourism tax: where applicable, cost to be confirmed locally
- Extra cleaning when animals are present: €50.00 per animal per week or part of week, to be paid on site
On request
- Extra cleaning: €22.00/hour/cleaner
- Extra linen: €15.00/person
- Heating: charged on consumption at current market prices
- Wood: €20.00/100 kg
- Spa (Turkish bath, Finnish sauna, emotional shower, massage room): €200.00/4 consecutive hours, available from 9:00 am to 10:00 pm, 48 hours' notice required Dimora Montefiore 11, Emma Villas
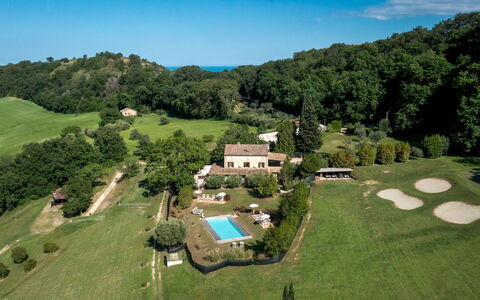
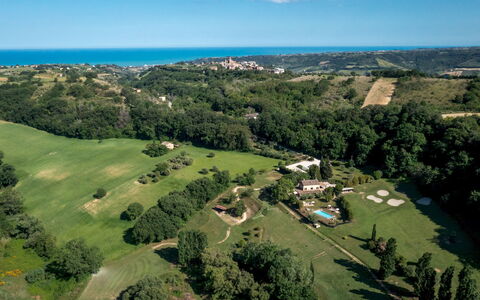
I Lauri 12
Fabulous accommodation with WIFI, private pool, A/C, TV, patio and pets allowed
-
12
-
6
-
6
-
500 m2
Description
Property Summary
Nestled in the wooded terrain of a private golf club near Montefiore dell'Aso, in the municipality of Massignano, Italy, I Lauri is a beautifully restored farmhouse dating back to the early 1900s. This exceptional vacation rental seamlessly blends original architectural features — including stone walls, ceilings with exposed wooden beams, and wrought-iron stairs — with modern comforts spread across three floors. Furnished in a contemporary style, the villa offers a bright and spacious environment perfectly suited to convivial gatherings, thanks to a professional kitchen and generous living and dining areas. The property benefits from a fully fenced yard immersed in a lush private park, complete with shaded lawns, olive trees, fruit trees, bamboo, and a centuries-old oak tree. Complimentary Wi-Fi is available throughout the property, and private parking is accessible via an automatic bar with an entry code, ensuring both convenience and security for all guests.
Outdoors
The outdoor spaces of I Lauri are a true highlight of the property, offering a harmonious blend of natural beauty and thoughtfully designed leisure areas. The garden is fenced and bordered by hedges, set within the wooded park of the I Lauri Golf Club, where shady lawns, olive trees, fruit trees, bamboo, and a centuries-old oak tree create a serene and picturesque setting. Several furnished seating areas are distributed around the villa, providing ample space for relaxation in the open air. A spacious dining area is located adjacent to the pergola, ideal for alfresco meals in a sheltered and elegant atmosphere. Guests may enjoy the outdoor spaces when the golf course is closed, and access to the grounds is managed through an automatic bar with a personal entry code. Please be aware that photo shoots are typically carried out in spring, so the colors and blooms of the gardens, lawns, and park may vary depending on the season of your visit. The non-heated pool is situated to the west of the villa and is directly accessible from the dining area beneath the pergola. Rectangular in shape, it measures 12 x 6 metres with a constant depth of 1.20 metres, and is equipped with both internal and external lighting, a chlorine purification system, and access via 3 internal steps. The surrounding solarium area combines lawn and wood-paved surfaces, furnished with sun loungers, umbrellas, tables, and a porch swing. The pool is open from the last Saturday in April to the first Saturday in October. Guests also have access to the nearby I Lauri Golf Club, with fairways surrounded by trees and views of the sea.
Unit Layout
I Lauri is a spacious and elegantly appointed villa capable of accommodating up to 12 guests across 6 beautifully furnished bedrooms and 6 bathrooms, distributed over 3 floors. On the ground floor, the villa opens into a reception room on the golf club side, followed by a generous living room and a dining room set within the pergola area, featuring large windows and a comfortable seating area. The professional kitchen is complemented by a pantry, and the floor also includes a service bathroom with a dressing room and 2 toilets, an additional service bathroom, and a laundry room with external access and a guest toilet. A double bedroom with an en suite bathroom with shower and external access completes the ground floor. The first floor is accessible via both internal and external stairs and features 3 double bedrooms, each with an en suite bathroom with shower. One of these bathrooms does not include a bidet, while one of the bedrooms is distinguished by an ornamental fireplace. All rooms on this floor are equipped with a minibar and a television. The second floor houses 2 additional double bedrooms, each with its own en suite bathroom with shower. Air conditioning is available in all bedrooms throughout the villa.
Amenities Included
I Lauri is equipped with a comprehensive range of amenities designed to ensure a comfortable and enjoyable stay. All bedrooms benefit from air conditioning, providing a pleasant environment during the warmer months, while heating is also available for cooler periods. The villa features a private patio, offering an exclusive outdoor space for guests to unwind. In the kitchen, a dishwasher is available to simplify meal cleanup, and a washing machine is located in the dedicated laundry room for added convenience during longer stays. Outdoor entertaining is made effortless with the barbecue facilities, perfect for leisurely meals in the garden. Guests can stay connected throughout their stay with satellite TV available in the bedrooms, and the property also welcomes pets, making it a suitable choice for guests travelling with their animal companions. High-speed internet Wi-Fi is accessible throughout the property, ensuring seamless connectivity for all guests.
Other Information
I Lauri has undergone a thorough check-up carried out by one of the agency's technical managers, guaranteeing the correspondence of the description, the accessories listed, and their state of operation and maintenance. Access to the property is managed via an automatic bar with a personal entry code. Guests are welcome to enjoy the outdoor spaces of the golf club grounds when the golf course is closed. Pets are accepted at the property; guests travelling with animals should be aware that an extra cleaning charge applies per pet per week. The pool is open seasonally, from the last Saturday in April to the first Saturday in October.
Distances and Attractions
I Lauri enjoys a privileged location that combines tranquillity with easy access to the natural and cultural highlights of the southern Marche region. The property is situated near Montefiore dell'Aso, a charming hilltop village that offers a glimpse into the authentic character of the Val d'Aso area. The beaches of southern Marche are within short reach, making the villa an ideal base for day trips to the Adriatic coast. The surrounding hilly landscape is dotted with picturesque villages that invite exploration, while the on-site I Lauri Golf Club provides a unique leisure opportunity directly accessible from the property, with fairways framed by trees and views extending toward the sea.
Costs & Services
Included services
- Utilities (electricity, water, gas for kitchen use): included in the rental rate
- Weekly linen change: included in the rental rate
- Initial and final cleaning: included in the rental rate
- Zer0Dep Guarantee (no security deposit required; EuropAssistance coverage for accidental damage up to €1,500.00, subject to applicable restrictions): included in the rental rate
Extra costs
- Extra cleaning in case of animals: €50.00 per pet per week
- Tourist tax: amount as applicable by local regulations
On request
- Extra cleaning: €22.00 per hour per cleaner
- Extra linen: €20.00 per person
- Heating: €50.00 per day, to be paid on site I Lauri 12, Emma Villas

Villa Fiola 8
Fabulous holiday home with WIFI, private pool, A/C, patio and pets allowed
-
8
-
4
-
3
-
300 m2
Description
Property Summary
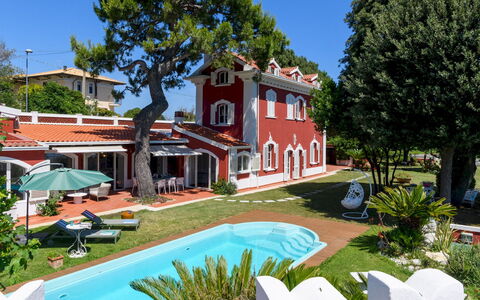
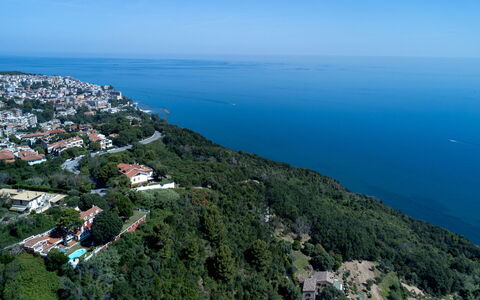
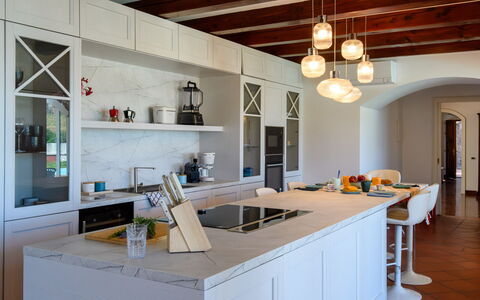
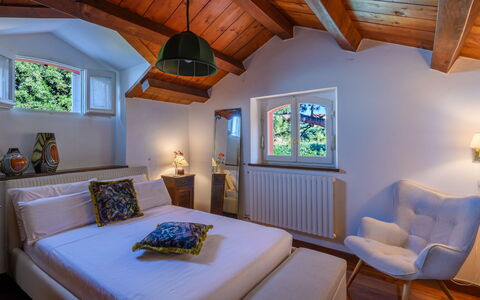
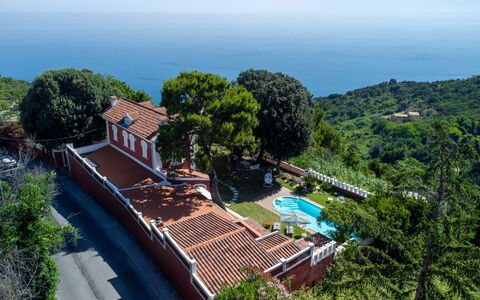
Nestled on the hills of Ancona, in the heart of Italy, Villa Fiola is an elegant early twentieth-century residence listed among the region's cultural heritage properties. This exceptional vacation rental commands a sweeping panoramic view over the Conero Riviera and the Adriatic Sea, surrounded by a well-kept Mediterranean garden of approximately 900 square meters shaded by impressive pine trees. Completely independent and private, the villa is accessible via a paved road leading directly to its iron gate, ensuring total seclusion for its guests. The interiors preserve the authentic period charm of the property, featuring terracotta and parquet floors, exposed beam ceilings, and wooden frames throughout. Guests can enjoy seamless connectivity thanks to Wi-Fi internet access available throughout the property, while the expansive yard, with its large lawn and terracotta terraces, provides an extraordinary setting for outdoor living with uninterrupted sea views.
Outdoors
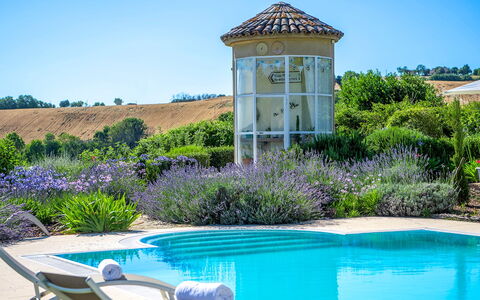
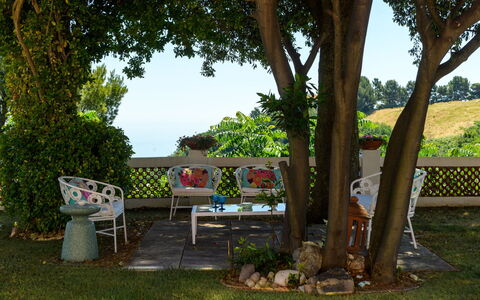
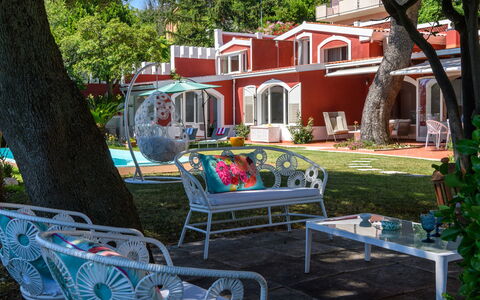
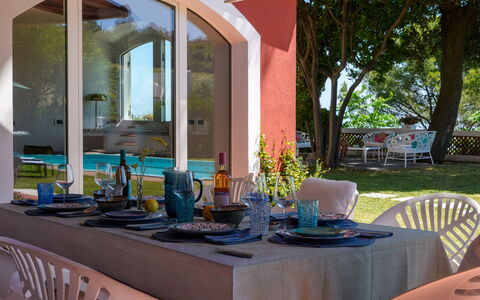
The outdoor spaces of Villa Fiola are a true highlight of the property, designed to make the most of its privileged panoramic position. The Mediterranean garden of approximately 900 square meters is dominated by majestic pine trees and features a large lawn alongside terracotta terraces that frame the villa on all sides. Adjacent to the house, generously sized areas shaded by extendable awnings provide the perfect setting for outdoor dining and relaxed lounging, with a dedicated table for al fresco meals and a comfortable outdoor lounge area. A panoramic tower rises above the garden, offering breathtaking views over the surrounding landscape and the Adriatic Sea. The driveway passes through an iron gate and leads to internal parking spaces as well as a covered garage. The non-heated private pool is situated in the most panoramic section of the garden, just a few steps from the villa and overlooking the Adriatic. Rectangular in shape, it measures 10 x 3.5 metres with a depth of 1.40 metres and is equipped with internal steps for easy access. The pool is internally coated with fibreglass and treated with a chlorine purification system. Surrounding the pool, a spacious solarium terrace is furnished with sun loungers and umbrellas, complemented by a gazebo featuring a dedicated relaxation area. The pool is open from the last Saturday in April to the first Saturday in October.
Unit Layout
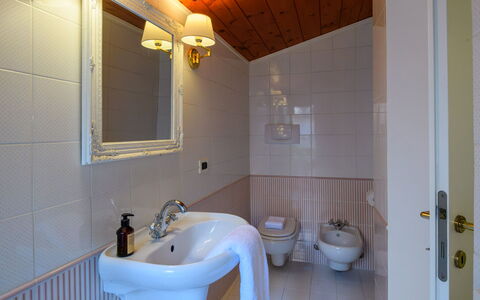
Villa Fiola is spread across 3 levels connected by internal staircases and is designed to accommodate up to 8 guests across 4 double bedrooms and 3 bathrooms. On the ground floor, an entrance leads into a generous living room distributed across several interconnected rooms, complete with a dining area and a fireplace with exposed beam ceilings. The bright kitchen offers direct access to the outdoor living area. Also on this level are a study, a gym that opens directly onto the garden, and 2 service bathrooms, one of which includes a dedicated laundry area. The first floor is arranged across 2 wings: one wing features a double bedroom with a private terrace and an en suite bathroom with a bathtub, while the second wing, accessible via a separate staircase from the living room side, contains a double bedroom and a bathroom with shower. On the second floor, 2 additional double bedrooms share a bathroom with shower. Please note that the fireplaces throughout the villa are ornamental.
Amenities Included
Villa Fiola is equipped with a comprehensive range of amenities to ensure a comfortable and enjoyable stay. Air conditioning is available in all bedrooms and in the kitchen, providing a pleasant atmosphere during the warmer months, while heating is also available to ensure warmth during cooler periods. The kitchen is fully appointed with a dishwasher, making meal preparation and clean-up effortless. A washing machine is located in the dedicated laundry area on the ground floor, offering added convenience for longer stays. Outdoor entertaining is made easy with a barbecue available for guests to enjoy al fresco dining in the garden. The private patio provides an intimate outdoor space directly connected to the villa's living areas, ideal for relaxing or dining in the open air. Pets are welcome at the property, subject to prior authorisation by the owner, as detailed in the relevant section.
Other Information
Villa Fiola has undergone a thorough check carried out by a technical manager to verify that the property description, listed accessories, and their operational and maintenance condition correspond accurately to what is presented. The admission of animals to the property must be authorised in advance by the owner, who must be informed of the number, size, and breed of the animals prior to arrival. Parking is available on-site, with both internal parking spaces and a covered garage accessible through the iron gate. Guests should be aware that photo shoots of the property are typically carried out in spring, meaning that the colours and blooms of the garden, lawn, and surrounding park may differ from the images shown at the time of arrival.
Distances and Attractions
Villa Fiola enjoys a privileged position on the hills of Ancona, placing guests within easy reach of some of the most celebrated destinations along the Adriatic coast. The property is located a short distance from the sea, with the stunning Conero Riviera visible directly from the garden and pool area. The natural beauty of the Conero promontory, a protected regional park renowned for its dramatic cliffs, crystal-clear waters, and scenic hiking trails, is easily accessible from the villa. The city of Ancona itself, with its historic port, cathedral, and vibrant cultural scene, is close at hand, offering a wide selection of restaurants, shops, and local services.
Costs & Services
Included services
- Utilities: electricity, water, gas for kitchen use and hot water included in the rental rate
- Weekly linen included
- Initial and final cleaning included
- Zer0Dep Guarantee: no security deposit required on balance or on arrival, with EuropAssistance coverage for accidental damage caused to the property during the stay, up to a maximum of €1,500.00 and subject to the applicable restrictions
Extra costs
- Tourist tax: applicable where required by local regulations
- Mandatory extra cleaning in case of presence of animals
On request
- Heating: €30.00 per day
- Pets: €7.15 per day Villa Fiola 8, Emma Villas
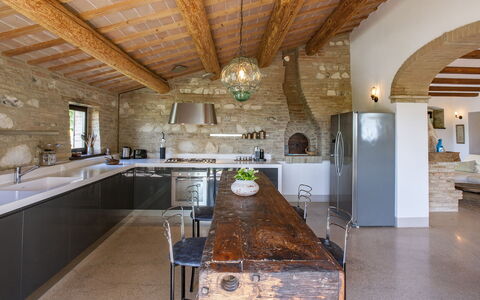
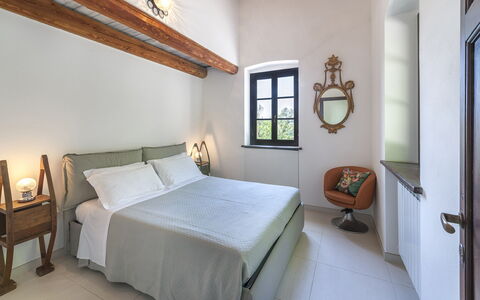
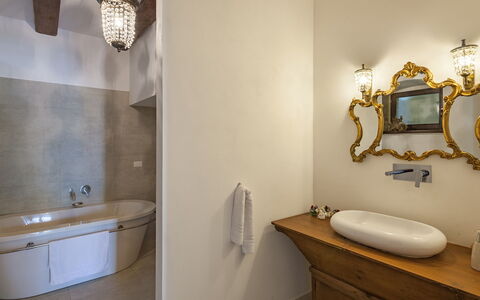
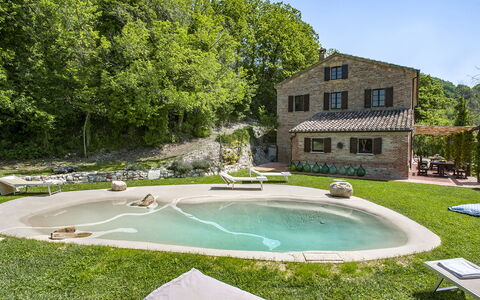
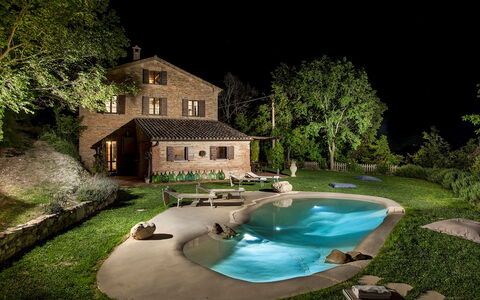
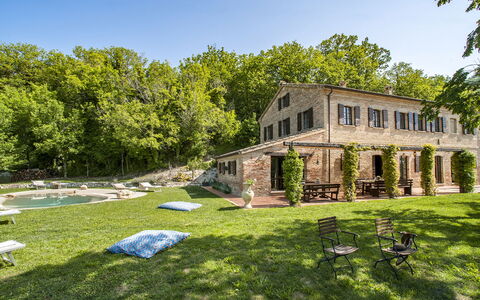
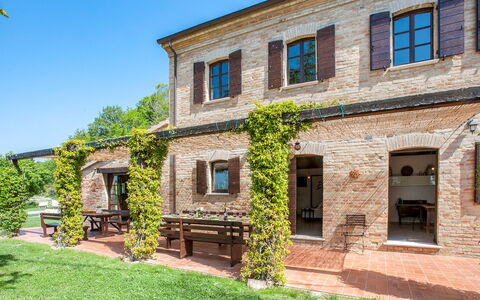
Casa Melograno 11+2
Unique villa rental with A/C, WIFI, private pool, TV and pets allowed, near Urbino
-
13
-
6
-
4
-
400 m2
Description
Property Summary
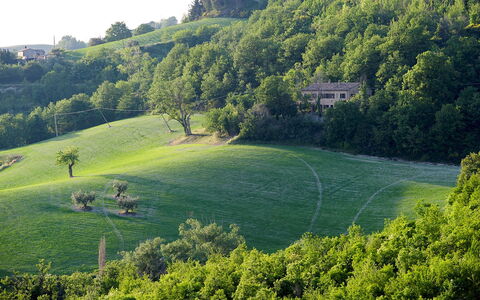
Nestled among the rolling hills of Montefelcino, in the Marche region of Italy, Casa Melograno is a remarkable 19th-century barn that was thoughtfully restored by its owners in 2015. What was once a rural shelter for animals has been transformed into an exceptional vacation rental offering 6 bedrooms, generous living spaces, and designer kitchens, all framed by a breathtaking 180-degree panorama of unspoiled Italian countryside. The landscape shifts beautifully with the seasons, from the vivid green of spring wheat to golden fields of summer sunflowers, and eventually to the quiet stillness of a winter snowscape. The property sits on a park of approximately 3,500 square metres of level grounds surrounding the house, enriched by jasmine, white roses, aromatic herbs including rosemary and lavender, and fruit trees such as cherries, plums, walnuts, and elderberries. Guests have access to a stunning outdoor swimming pool, a lush yard, complimentary Internet WiFi, and a dedicated uncovered parking area located just past the entrance gate, making Casa Melograno a complete and self-sufficient retreat in the heart of the Italian countryside.
Outdoors
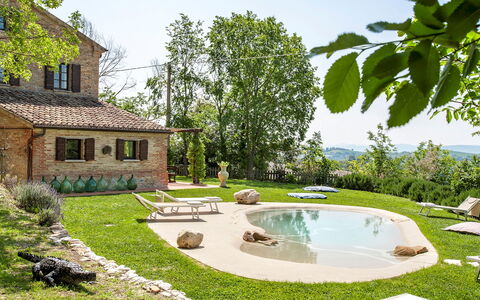
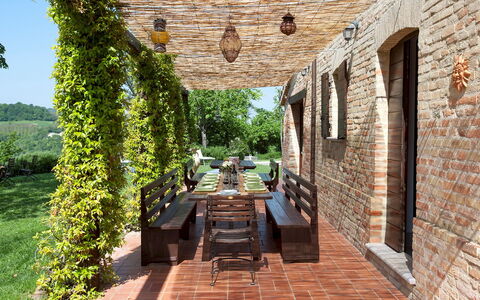
The outdoor spaces of Casa Melograno are as carefully considered as the interiors. The park, extending over approximately 3,500 square metres of level terrain around the house, is a verdant sanctuary filled with flowering plants, aromatic herbs, and fruit-bearing trees that create a sensory and ever-changing natural environment. A splendid panoramic pergola, directly accessible from the kitchen, serves as the ideal setting for al fresco dining or quiet relaxation in the shade, and a mobile barbecue is available for guests who wish to enjoy outdoor cooking. The garden surrounds both the house and the pool area, creating a seamless connection between the built and natural environments. Please note that the property photographs were taken in spring, meaning that the appearance of flowering plants and the colour of the grass may differ at the time of your arrival.
The non-heated swimming pool is positioned at the rear of the house, less than 10 metres away. Oval in shape and designed to evoke the natural form of a pond, it measures 10 by 5 metres, with a depth that gradually increases from just a few centimetres to 1.5 metres. Access is via a gently sloping entrance, making it particularly suitable for children. The pool is lined in resin and features a salt purification system. It is surrounded by a generous sunbathing area furnished with sunbeds and deck chairs. The pool is open from the last Saturday in April until the first Saturday in October.
Unit Layout
Casa Melograno accommodates up to 13 guests across 6 bedrooms and 4 bathrooms, distributed between 2 independent apartments that do not communicate internally.
Apartment 1 begins on the ground floor, where a welcoming living room with a sitting and dining area connects to a fully equipped kitchen and a bathroom with a bathtub. On the first floor, guests will find a TV room, a double bedroom, and a single bedroom featuring a bed 110 centimetres wide, with these 2 rooms sharing a bathroom with shower. A staircase from the first floor leads up to a loft level, where an additional double bedroom provides a private and elevated retreat.
Apartment 2 opens on the ground floor with an open-plan sitting and dining area connected to a fully equipped kitchen. The first floor houses the sleeping area, which consists of 2 double bedrooms and a twin bedroom with beds that cannot be joined together, served by 2 bathrooms with shower. On the large loft level, a double sofa bed provides additional sleeping accommodation.
Amenities Included
Casa Melograno is equipped with a comprehensive range of amenities designed to ensure a comfortable and convenient stay. The property benefits from air conditioning and heating available throughout, allowing guests to maintain a pleasant indoor climate regardless of the season. The kitchens in both apartments are fully equipped, and a dishwasher is available to simplify meal preparation and clean-up. A washing machine, located in the bathroom with bathtub in Apartment 1, is at guests disposal for laundry needs during their stay.
For entertainment, a satellite TV is available, offering a wide selection of viewing options. The property warmly welcomes pets, making it an ideal choice for guests travelling with their animal companions. Internet WiFi is included, ensuring guests remain connected throughout their holiday. Weekly linen is provided as part of the rental, along with initial and final cleaning of the property. Utilities including water, gas for kitchen use and hot water, and electricity are all covered within the price of the stay.
Other Information
Casa Melograno operates under a Zer0Dep Guarantee, meaning guests are not required to pay a security deposit either on balance or upon arrival. This arrangement includes EuropAssistance coverage in the event of accidental damage to the property during the stay, up to a maximum of 1,500 euros and subject to the limitations provided under the policy terms.
Pets are welcome at Casa Melograno. A mandatory extra cleaning fee applies for guests travelling with animals and is to be paid directly on site.
Tourist tax is not applicable at this property.
Distances and Attractions
Casa Melograno is ideally situated in the hinterland of the Marche region, approximately half an hour's drive from the coastal town of Fano, where guests can enjoy enchanting seaside promenades and the pleasures of the Adriatic coast. The property is surrounded by a constellation of small hilltop villages that invite exploration and discovery. The wider region is home to beautifully preserved medieval villages and historic town centres recognised as UNESCO World Heritage Sites, where the legacy of the Renaissance can be admired and experienced at close quarters. Whether guests are drawn to cultural heritage, natural landscapes, or coastal escapes, the location of Casa Melograno places a rich and varied array of experiences within easy reach.
Costs & Services
Included services
- Utilities (water, gas for kitchen use and hot water, electricity): included in the rental price
- Weekly linen: included in the rental price
- Initial and final cleaning: included in the rental price
- Zer0Dep Guarantee with EuropAssistance coverage (up to €1,500.00, subject to policy limitations): included in the rental price
Extra costs
- Mandatory extra cleaning in case of animals: €50.00 per animal per week, to be paid on site
On request
- Extra cleaning: €22.00 per hour per person
- Extra linen: €20.00 per person
- Heating: €50.00 per day Casa Melograno 11+2, Emma Villas

Description
The Price includes:
- Utilities: water - gas for kitchen use and water - electricity
- weekly linen, initial and final cleaning
- Zer0Dep Guarantee = You do not pay the security deposit on balance or on arrival and you have EuropAssistance coverage in case of accidental damage to the property during your stay (up to the maximum of € 1,500.00 and with the limitations provided).
The Price does not Include:
- Mandatory extra cleaning in case of animals (€ 50,00/week/animal)
- Tourist Tax(not applicable)
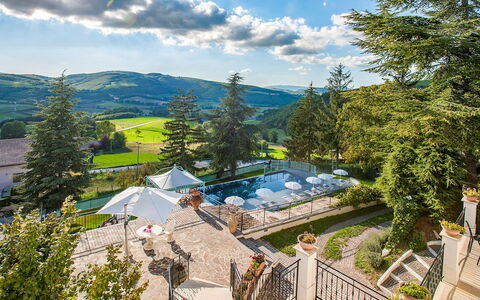
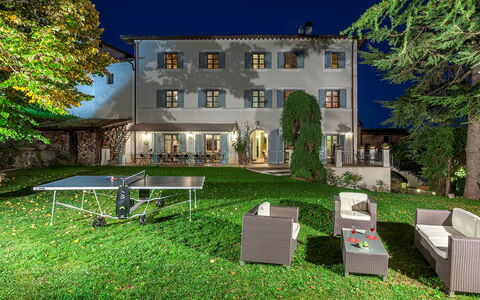
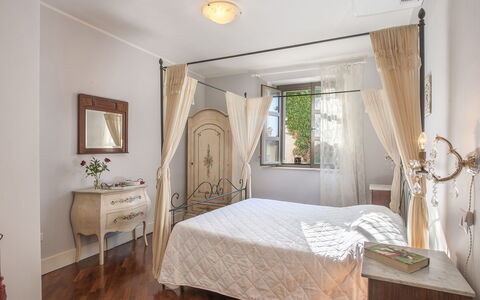
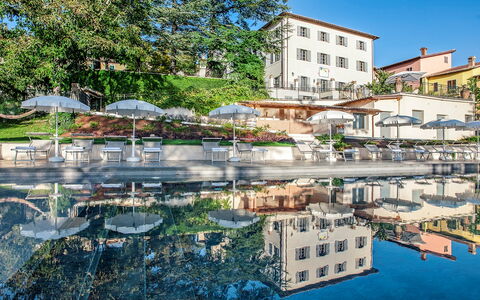
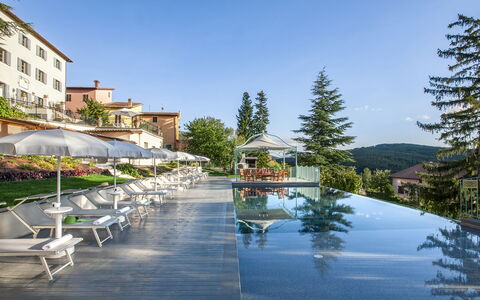
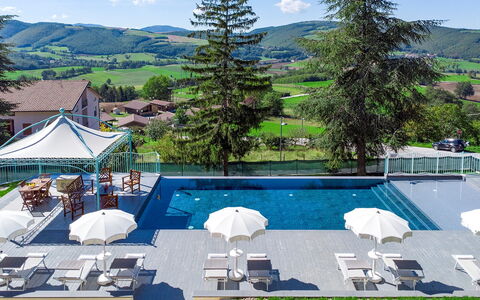
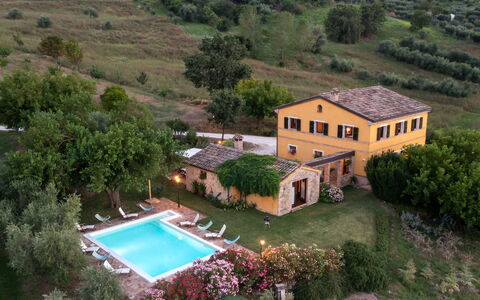
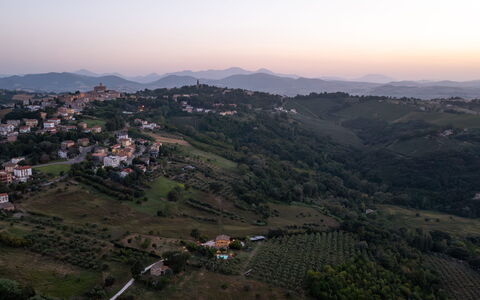
Immersed in the green territory of the Colfiorito plateau, Villa Cappelletti is an elegant villa nestled in a small borgo between Umbria and Marche. This old villa dates back to 1600 and the relationship between it and the rest of the borgo, which developed around the villa, serving it and the noble family who resided there, is immediately evident. The chapel of the borgo, the Church of San Michele Arcangelo, is at the back of the villa and attached to it. After the 1997 earthquake that shook Umbria and Marche, the villa was rebuilt and restored down to the smallest detail, enhancing its original architectural character. The rooms are spacious and welcoming, furnished in Art Nouveau style. The renovation undertaken by the owners has been very accurate and has preserved the original value and charm of the villa. The splendid panorama over the Colfiorito plateau, with its meadows, woods and cultivated fields, the absolute quiet of this pristine valley, the elegant rooms, allow guests to spend a relaxing period in contact with nature, in a domestic environment, pampered by the comforts of the house and the surrounding park. A beautiful infinity pool with comfortable sunbeds and umbrellas, a gazebo with lounge area, a bar corner, a hammock and fountains from where water flows directly from the mountain spring: everything has been designed for a holiday of relaxation and contact with nature, for guests to feel part of a family environment. The property is located about 5 km from the Colfiorito shopping centre, with restaurants, bars, supermarket, post office and bank, and about 4 km from the SS77 highway Val di Chienti where you can easily reach the main art cities and attractions of the regions of Umbria and Marche.
THE PROPERTY HAS BEEN SUBJECTED TO A CHECK-UP BY A TECHNICAL RESPONSIBLE TO ENSURE CONSISTENCY OF THE DESCRIPTION, ACCESSORIES LISTED ON THIS PAGE AND THEIR PRESENT STATE OF OPERATION/MAINTENANCE
Interior:
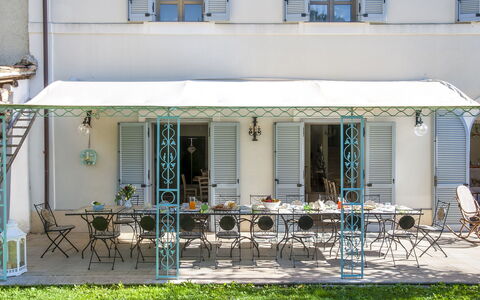
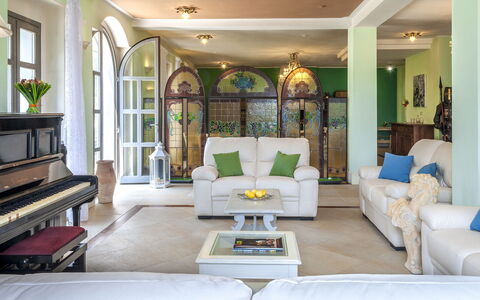
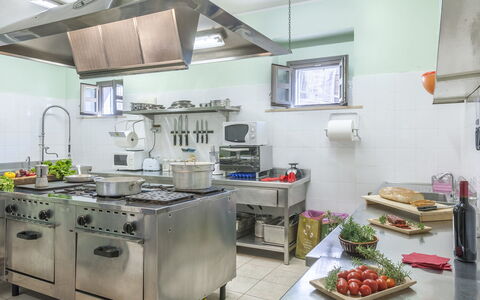
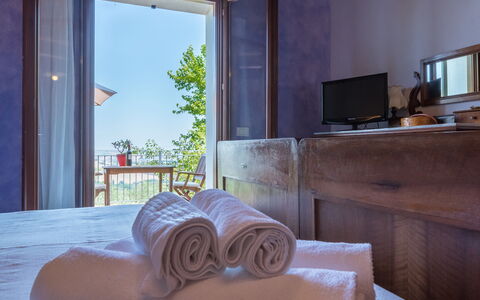
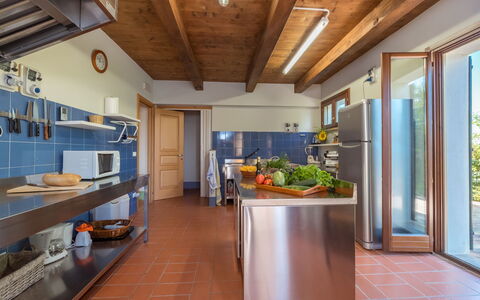
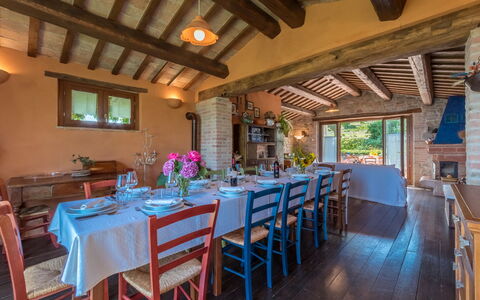
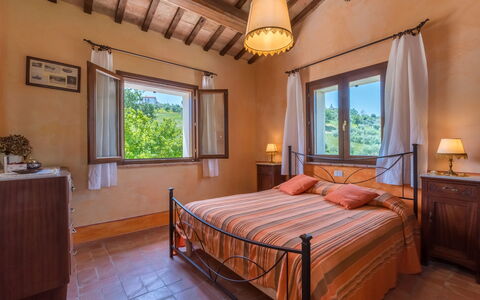
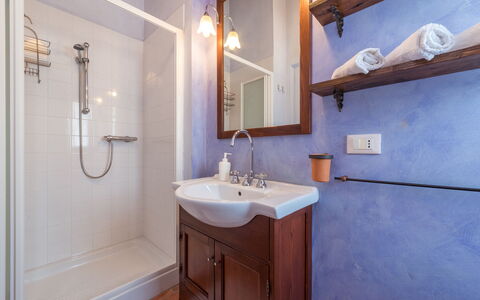
The villa is spread over four levels connected by an internal staircase. GROUND FLOOR – The main entrance is accessed via an external staircase (20 steps), and through the French door you enter a spacious living room featuring a sitting area with TV, piano, fireplace, bar corner, study area, and a dining area with direct access to the porch. From here, you reach the kitchen, equipped with a wood-fired oven. The floor is completed by three guest bathrooms, one of which is suitable for people with disabilities. FIRST FLOOR – Two suites with a double bedroom, a single bedroom, a living room, and a bathroom with shower; three suites with a double bedroom, a living room, and a bathroom with shower. SECOND FLOOR – Home cinema room with projector; bathroom with shower; two double bedrooms each with an additional single bed on a loft and en-suite bathroom with shower. BASEMENT – Children's playroom; laundry room; bathroom with shower; wellness area with two hot tubs, sauna, and sensory shower. Air conditioning only in the bedrooms.
Park:
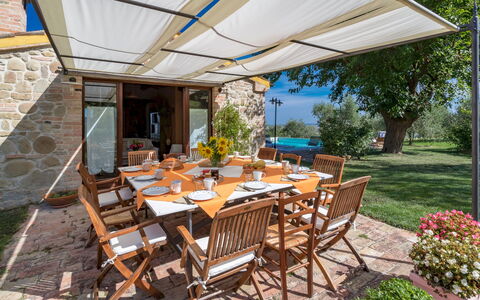
The park and garden for the exclusive use of guests are completely fenced and spread over several levels for a total area of about 3000 sq m. The garden is covered by well-kept areas of lawn shaded by cedars of Lebanon, firs, maritime pines and lime trees with benches to admire the wonderful panorama of the plateau that stretches between the two regions of Marche and Umbria. Roses, geraniums, Lydian broom and various flower beds with Cerastium tomentosum (snow-in-summer) and wild geraniums embellish the garden and enhance the scenic atmosphere of the place. In the upper part of the garden, adjacent to the villa, is an area with sofas, hammock and a portico equipped with tables and chairs, ideal for outdoor meals. A path leads to the infinity pool, equipped with a small beach suitable for younger children and Roman steps. The solarium area is equipped with sunbeds, umbrellas and a gazebo with sofas. Also in the pool area is a bar corner equipped with a fridge, ideal for poolside apéritifs while enjoying the wonderful view, a barbecue area, a wood oven and a bathroom with shower. Another path leads to the lower level of the garden used as a parking area with 6/7 uncovered parking spaces.Please notice that photos are taken in spring, therefore flower blossoming, and the colours of the gardens' grass could be different at the moment of your arrival at the villa.
Swimming Pool:
The swimming pool is located at a lower level than the villa which is about 50 metres away. It can be reached via the main flight of 20 steps and the paved drive. Measuring 17 x 6 m with a constant depth of 1,20 m, it is lined in PVC with a particular colour that helps render the water a beautiful deep blue colour and has chlorine purification and internal lights. Entrance to the water is via a little beach and large steps. The solarium in stamped concrete is equipped with sunbeds and umbrellas, a gazebo with sofas, an outdoor shower, an adjacent bathroom with shower and a bar corner with fridge. The pool is open from the first Saturday in April to the last Saturday in October.
Pets: Yes. € 50,00 per animal per week to be paid on site.
Extra On Request:
extra cleaning (€ 22,00/hour/cleaner),
extra change of linen (€ 15,00 per person),
heating (prices based on the market price)
SPA opening: weekly access every day from 10 a.m. to 6 p.m. €1,000 per week; by the hour with token mode in which each use is activated for 3 hours at a cost of €150.00 with a minimum purchase of 3 tokens per week Villa Cappelletti 16+2, Emma Villas
Casale Verdicchio 10+2
Superb villa rental with private pool, A/C, WIFI, TV, patio and pets allowed
-
12
-
5
-
5
-
214 m2
Description
Property Summary
Nestled in the charming little borgo of Montecarotto, in the province of Ancona, Italy, Casale Verdicchio is a beautifully restored farmhouse vacation rental that takes its name from the celebrated Verdicchio wine produced in the surrounding hills. Completely renovated in 2005 in full respect of the original farmhouse design and in compliance with anti-seismic regulations, the property was rebuilt using high-quality recycled materials including stone, brick, roof tiles, wooden ceiling beams, and handmade Tuscan terracotta floor tiles. The interior furnishings reflect a philosophy of simplicity and authenticity, with untreated wood and natural paint finishes creating a rustic yet comfortable and functional atmosphere. The property sits within approximately 400 square metres of lush parkland, offering guests a genuine sense of privacy and tranquillity immersed in the green Marche countryside. A private swimming pool, a beautifully maintained yard filled with flowering plants and fruit trees, complimentary Wi-Fi internet connection, and private parking are all available to guests, making Casale Verdicchio an ideal retreat for those seeking both relaxation and proximity to the rich cultural and culinary heritage of the region.
Outdoors
The outdoor spaces at Casale Verdicchio are a true highlight of the property, offering a varied and beautifully landscaped environment for guests to enjoy throughout their stay. The park, which covers approximately 400 square metres and is mostly flat with gentle slopes, features a lush lawned garden where lavender and rosemary bushes alternate with hydrangeas, roses, callas, lilacs, and oleanders. Majestic trees including a large oak, an old olive tree, and 3 large mulberry trees, one of which stands directly in the pool area, provide generous shade ideal for relaxing with a glass of the local wine. A gazebo positioned in front of the dining and living room is furnished with a table and chairs, creating a welcoming space for alfresco lunches, apéritifs, and evening dinners. The garden is further enriched by a variety of fruit trees including apple, pear, cherry, fig, pomegranate, apricot, and peach, while a beautiful expanse of olive trees, visible from the first-floor rooms, completes the outdoor landscape.
The non-heated swimming pool measures 8 x 5 metres, with a depth ranging from 1.20 to 1.70 metres. Located approximately 8 metres from the property on one side of the building, it is lined in white PVC and purified through sand filtration combined with chlorine treatment. Access to the water is provided via large steps on the long side facing the house. The surrounding solarium area is partly paved in terracotta and partly laid to lawn, and is equipped with sunbeds, deckchairs, and an outdoor shower. The pool is open from the last Saturday of April to the first Saturday of October.
Unit Layout
Casale Verdicchio is arranged across 3 floors and comfortably accommodates up to 12 guests across 5 bedrooms and 5 bathrooms. On the ground floor, the main entrance door opens into a central entrance hall. To the right, a double bedroom with an en-suite bathroom featuring a shower provides a private and comfortable space. To the left, a self-contained small apartment with its own separate entrance comprises a small living room with a kitchen, a bathroom with shower, and a double bedroom with a charming balcony overlooking the surrounding hills. Continuing from the corridor, guests reach the main kitchen, which connects through a French window and across a small covered portico to the dining and living room, served by a guest bathroom. From the kitchen, a staircase leads down to the basement level, where the laundry room is located.
A terracotta staircase in the entrance hall leads up to the first floor, which is composed of a double bedroom with an additional third bed and an en-suite bathroom with shower, a further double bedroom with an en-suite bathroom with shower, and a second small apartment featuring a compact kitchen with a table, a corner with a sofa, a loft with a single bed, and a double bedroom with an en-suite bathroom with shower.
Amenities Included
Casale Verdicchio is equipped with a comprehensive range of amenities designed to ensure a comfortable and enjoyable stay. Air conditioning is available in all bedrooms, providing a cool and restful environment during warmer months, while heating is also available for cooler periods. The property features a private patio area ideal for outdoor relaxation, as well as a barbecue for alfresco cooking and entertaining. In the kitchen, a dishwasher is provided to make meal preparation and clean-up effortless. A washing machine is available in the basement laundry room for guests requiring laundry facilities during longer stays. For entertainment, satellite TV is available within the property. Pets are welcome at Casale Verdicchio, making it a suitable choice for guests travelling with their animals. The property also benefits from complimentary wireless internet connection throughout, keeping guests connected during their stay.
Other Information
Casale Verdicchio is managed by Emma Villas, and your dedicated customer service contact is Kristina Aleksandrova, who can be reached for any emergencies or further information required during your stay. All relevant telephone numbers and contact details will be provided together with your booking documents.
The property accommodates pets, subject to an additional mandatory cleaning fee applicable per animal per week. Guests travelling with animals are advised to take note of this condition when planning their stay.
Weekly linen changes are included in the rental price, along with initial and final cleaning of the property. The rental price also covers utilities including electricity, water, and gas for kitchen use, as well as pool and park maintenance throughout the stay.
The property benefits from the Zer0Dep Guarantee, meaning guests are not required to pay a security deposit either on balance or upon arrival. This guarantee includes EuropAssistance coverage in the event of accidental damage to the property during the stay, up to a maximum of 1,500 euros and subject to the limitations provided under the policy terms.
Distances and Attractions
Casale Verdicchio is ideally positioned within the little borgo of Montecarotto, in the province of Ancona, placing guests within easy reach of the many cultural, gastronomic, and natural attractions that the Marche region has to offer. The surrounding area is home to a number of charming historic borghi, allowing guests to explore the authentic values and traditional flavours of this remarkable part of central Italy. The property's location in the heart of the Verdicchio wine-producing zone also offers excellent opportunities for wine tasting and discovery of local culinary traditions.
Costs & Services
Included services:
- Utilities (electricity, water, gas for kitchen use): included in the rental price
- Pool and park maintenance: included in the rental price
- Internet Wi-Fi connection: included in the rental price
- Weekly linen change, initial and final cleaning: included in the rental price
- Zer0Dep Guarantee with EuropAssistance accidental damage coverage (up to €1,500.00, subject to policy limitations): included in the rental price
Extra costs:
- Mandatory extra cleaning in case of animals: €50.00 per week per animal
- Tourist Tax: where applicable, charged according to local regulations
On request:
- Extra cleaning: €22.00 per hour per cleaner
- Extra linen: €15.00 per person
- Heating: charged on consumption at current market prices
- Wood: €20.00 per 100 kg Casale Verdicchio 10+2, Emma Villas


Casa in Collina
Nice apartment with pool, A/C, WIFI, patio and pets allowed
-
6
-
2
-
1
-
60 m2
Description
Casa In Collina is located in the centre of Montecucco, Italy and only 48 km (30 mi) from Urbino. Casa In Collina is a lovely holiday home (60 sq m) with WiFi internet and air conditioning. The property can sleep up to six people comfortably in two bedrooms with one bathroom. Experience the Italian coast, it's just a short distance to the sea from the vacation rental (14 km 9 mi).
The Experience
When you arrive at Casa In Collina you’ll find a beautiful clean well-maintained property with views of the hills ideal for a peaceful holiday in The Marches. For your enjoyment you will find a pool where you can unwind while enjoying a nice cold beverage after a hectic day of sightseeing. If you enjoy cooking for family and friends there is a well-equipped kitchen including coffee machine, microwave, stove and refrigerator, as well as, plenty of tableware and cutlery for up to six people.
What's Nearby?
Most people enjoy visiting nearby cities and towns while on holiday, so for your reference this is a list of popular places with distances (as the crow flies) from the property: Urbino 48 km (30 mi), Ancona 59 km (37 mi), Riccione 65 km (41 mi), Rimini 76 km (47 mi) and Gubbio 78 km (48 mi).
Some other major tourist destinations you should consider visiting are: Florence 293 km (182 mi), Rome 280 km (174 mi), Venice 336 km (209 mi), Milan 401 km (249 mi) and Naples 470 km (292 mi).
Additional Information
Pets Welcome - If your pet is travelling with you on holiday that is not a problem at Casa In Collina. If you have a large dog or multiple pets, please ask for permission prior to booking.
Check-In Time: 16:00 - 20:00
Check-Out Time: 08:00 - 10:00
Pool Open: 1 June - 30 September (If you'd like the pool open outside these dates, please make that request prior to booking)
Nearest Airports (distances as the crow flies): Bologna (blq) 195 km (121 mi), Firenze Peretola (flr) 286 km (177 mi), Roma Ciampino (cia) 289 km (179 mi), Roma Fiumicino (fco) 301 km (187 mi) and Venezia (vce) 338 km (210 mi).
The pool is shared with 20 apartments. Casa In Collina


Sunrise Hill Holiday Home
Superb private holiday rental with WIFI, private pool, TV, patio and panoramic view
-
7
-
3
-
2
-
120 m2
Description
Sunrise Hill Holiday Home is a lovely holiday rental (120 sq m) with WiFi internet and private pool. The property can accommodate up to seven guests comfortably in three bedrooms with two bathrooms. Conveniently located 1 km (4382 ft) from Urbisaglia, Italy and only 40 km (25 mi) from Camerino.
The Experience
After arriving you’ll find a lovely clean well-maintained property with views of the hills ideal for a splendid holiday in The Marches. Regardless of how you spend your days - sightseeing, visiting museums, shopping or just driving in the countryside, when you arrive home you can unwind with your family and friends at the pool for a perfect ending to another day in The Marches. Also available outside are a patio and barbecue grill. Sharing a meal with friends and family is a huge part of the Italian culture. Take advantage of the well-equipped kitchen to prepare meals using local produce while on your vacation. The kitchen includes coffee machine, toaster, stove and refrigerator, as well as, plenty of tableware and cutlery for up to seven people. Dine 'al fresco' like a real Italian, the fully furnished patio is the ideal setting to enjoy food, family and the beautiful Italian weather.
What's Nearby?
Most people enjoy visiting nearby cities and towns while on holiday, so for your reference this is a list of popular places with distances (as the crow flies) from the property: Camerino 40 km (25 mi), Porto Recanati 55 km (34 mi), Ancona 78 km (48 mi), Norcia 88 km (55 mi) and Assisi 89 km (56 mi).
Some other major tourist destinations you should consider visiting are: Florence 269 km (167 mi), Rome 235 km (146 mi), Venice 435 km (270 mi), Milan 495 km (307 mi) and Naples 426 km (265 mi).
Additional Information
Pool Open: 1 May - 30 September (If you'd like the pool open outside these dates, please make that request prior to booking)
Nearest Airports (distances as the crow flies): Roma Ciampino (cia) 244 km (152 mi), Roma Fiumicino (fco) 257 km (159 mi), Firenze Peretola (flr) 275 km (171 mi), Bologna (blq) 294 km (182 mi) and Pisa (psa) 337 km (209 mi).
More Services
Tours - Custom tours can be scheduled by the owner for your group. For more details about the tours available, speak to the owner after arriving or inquire prior to booking. The cost will vary depending in the specific tour and number of people.
Sunrise Hill Holiday Home
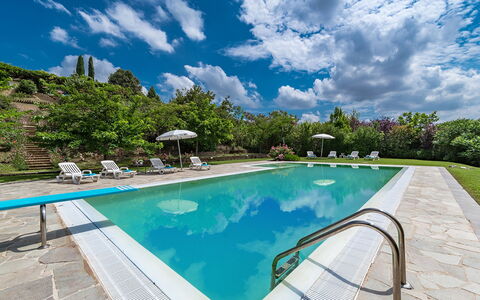
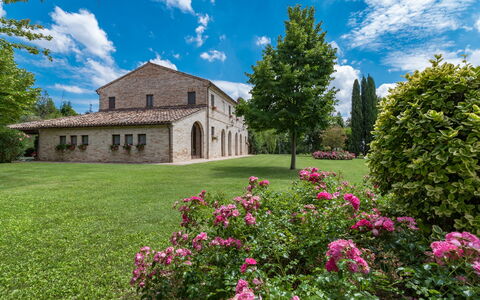
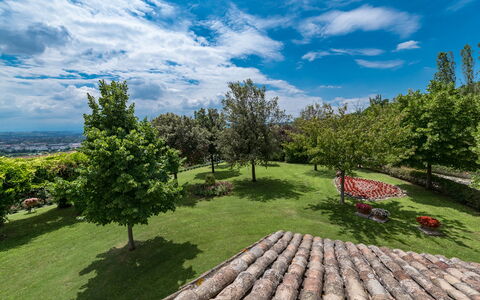
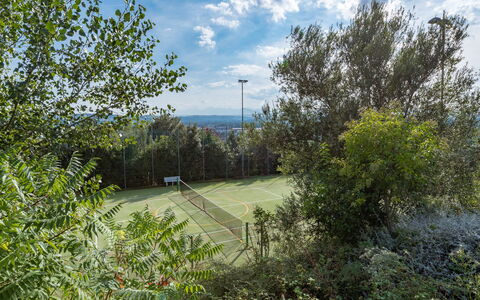
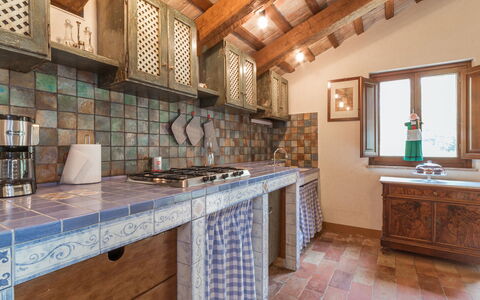
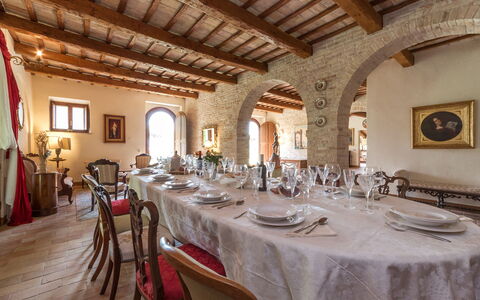
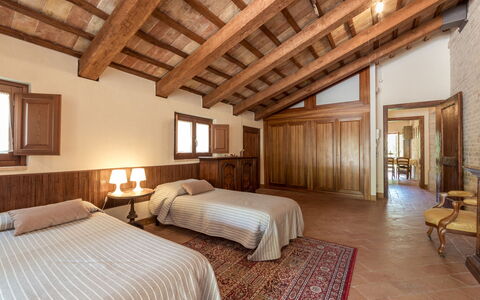
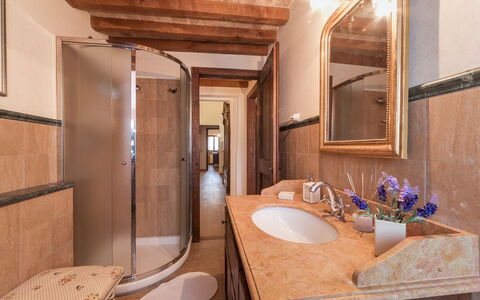
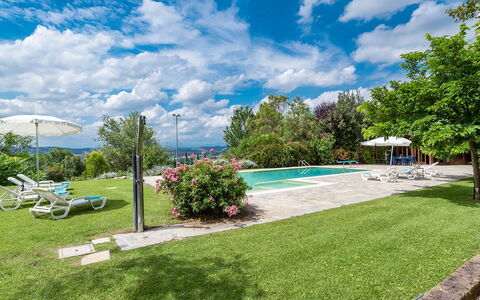
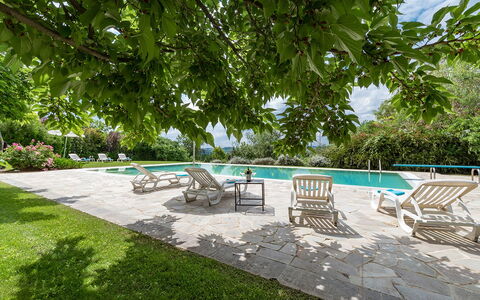
Villa Ambrah 12+1
Pretty vacation home with A/C, private pool, WIFI and pets allowed
-
13
-
6
-
6
-
300 m2
Description
Property Summary
Nestled in the serene Marche countryside, Ambrah is an exceptional vacation rental that offers a rare combination of historic charm and modern comfort in Corridonia, Italy. Situated just 6 km from the culturally rich town of Macerata, this beautifully restored property was skilfully renovated in 2006 and showcases high-quality finishing touches including terracotta floors and wooden-beamed ceilings throughout. The estate extends across approximately one hectare of landscaped grounds arranged over three terracings, offering guests a genuine and restorative connection with the natural world. The property benefits from a generous yard that encompasses fruit trees, oaks, acacias, and olive trees, creating a lush and tranquil setting. Connectivity is ensured through Internet WiFi access, while a garage provides convenient on-site parking for guests. Sports enthusiasts will appreciate the multipurpose synthetic tennis court located on the third terracing of the park, reachable via a scenic path next to the pool house. The warm and welcoming atmosphere of Ambrah, with its characteristic blend of traditional and contemporary furnishings, makes it an ideal retreat for those seeking an authentic Marche experience.
Outdoors
The outdoor spaces at Ambrah are as generous as they are varied, inviting guests to spend long, leisurely hours in the open air. A large portico positioned in front of the dining room is set up for outdoor dining and is surrounded by the delicate scent of roses, creating a particularly warm and convivial atmosphere. The park, spread across three terracings, is planted with fruit trees, oaks, acacias, and olive trees, lending the estate a distinctly rural and organic character. The non-heated swimming pool is located approximately 50 meters from the main property on a lower terrace, accessible via a stone staircase. It is rectangular in shape, measuring 14 x 7 meters, with a variable depth ranging from 1.30 m to 4 m. The pool is equipped with a chlorine filtration system, an internal PVC lining, and can be accessed via submerged steps, a metal ladder, or a diving board. The stone-paved sunbathing area surrounding the pool measures approximately 300 square meters and is furnished with sun loungers and umbrellas, offering ample space for relaxation. The pool is open from the last Saturday in April to the first Saturday in October. On the third terracing, the multipurpose synthetic tennis court provides an additional recreational option and is easily reached by following the path alongside the pool house.
Unit Layout
Ambrah accommodates a maximum of 13 guests across 6 bedrooms and 6 bathrooms, distributed between the main building and an adjacent pool house annex. The main house is arranged over 2 floors connected by an internal wooden staircase. On the ground floor, guests will find an entrance hall, a TV and sitting room complete with a fireplace, a dining room, and a fully equipped kitchen. Both the dining room and kitchen offer direct access to the portico. Also on the ground floor is a twin bedroom with joinable beds, served by a bathroom with shower. This room benefits from direct access to both the garden and the garage, within which the laundry room is located. The wooden staircase in the living area leads to the first floor, where the sleeping quarters are composed of 4 double bedrooms and a triple bedroom featuring 2 joinable beds and a single bed positioned in a loft area. This floor is served by 3 bathrooms with shower. Air conditioning is available in the bedrooms on the first floor. The annex, located on the second terracing at the same level as the swimming pool, consists of a small sitting room furnished with sofas and a kitchenette. Attached to the annex but with independent access are 2 changing rooms, each equipped with a bathroom with shower, bringing the total bathroom count to 6.
Amenities Included
Ambrah is equipped with a comprehensive range of amenities designed to ensure a comfortable and enjoyable stay. Air conditioning is available in the bedrooms on the first floor, providing welcome relief during warmer months, while heating is included in the rental price from November to April, ensuring a cosy atmosphere throughout the cooler season. The kitchen is well appointed and benefits from gas for cooking use, and a dishwasher is available to simplify meal clean-up. A barbecue is on hand for those who wish to enjoy alfresco dining and grilling in the outdoor spaces. Laundry needs are catered for by a washing machine located in the laundry room within the garage. The property is pet-friendly, welcoming small and medium-sized animals subject to prior authorisation from the owner, with details regarding the number, size, and breed to be communicated in advance. Electricity and water are included in the rental price, along with weekly linen changes and both an initial and a final cleaning service. Guests also benefit from the Zer0Dep Guarantee, which means no security deposit is required either on balance or upon arrival, and EuropAssistance coverage is provided in case of accidental damage to the property during the stay, up to a maximum of 1,500.00 euros and subject to the limitations provided.
Other Information
A dedicated customer service contact, Kristina Aleksandrova, is available to assist guests throughout their stay. All relevant telephone numbers and emergency contacts will be provided together with the booking documents. Pets of small and medium size are welcome at Ambrah, subject to prior authorisation from the owner, who must be informed of the number, animals, size, and breed before arrival. Parking is available on-site within the garage. The fireplace in the TV and sitting room on the ground floor adds a characterful and functional feature to the property during cooler periods.
Distances and Attractions
Ambrah enjoys a privileged position in the Marche countryside, just 6 km from Macerata, one of the most historically and culturally significant towns in the region. Macerata is renowned for its rich heritage, vibrant cultural scene, and picturesque rolling hills that characterise the surrounding landscape. The broader Marche region offers guests a wealth of attractions, from medieval hilltop villages and local gastronomic traditions to scenic countryside routes ideal for cycling and walking. The proximity to Macerata ensures that guests have easy access to a full range of shops, restaurants, and services, while still enjoying the peace and seclusion that a rural estate of this calibre provides.
Costs & Services
Included services
- Utilities: electricity, water, gas for kitchen use, and heating from November to April included in the rental price
- Weekly linen change included in the rental price
- Initial and final cleaning included in the rental price
- Zer0Dep Guarantee: no security deposit required on balance or on arrival, with EuropAssistance coverage for accidental damage up to 1,500.00 euros
Extra costs
- Mandatory extra cleaning in case of animals: 50.00 euros per animal per week or part of week
- Tourism tax: where applicable, as per local regulations
On request
- Extra cleaning: 22.00 euros per hour per cleaner
- Extra linen: 15.00 euros per person
- Wood: 20.00 euros per 100 kg Villa Ambrah 12+1, Emma Villas
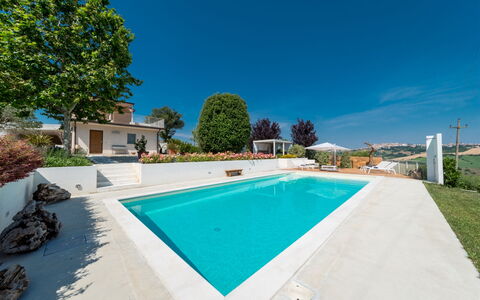
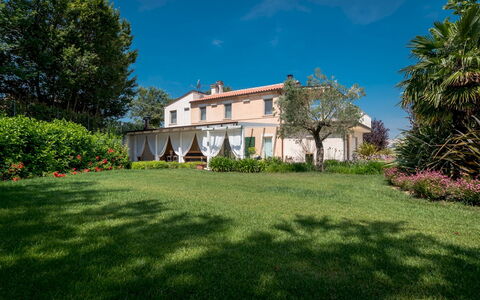
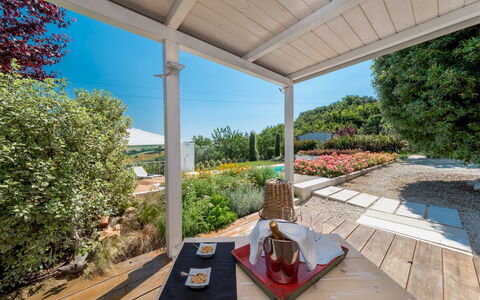
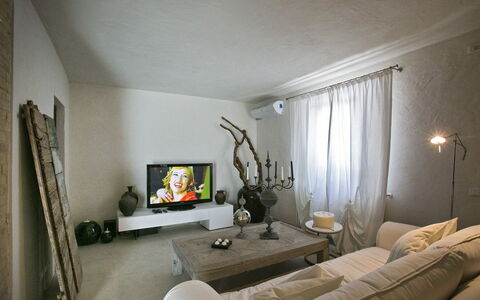
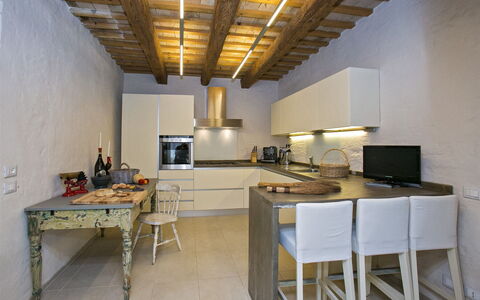
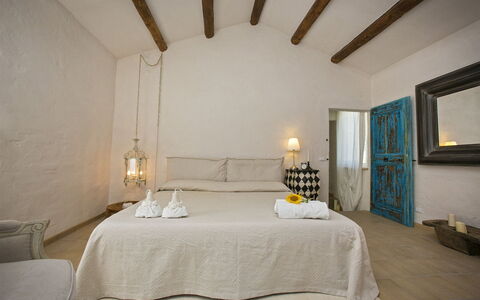
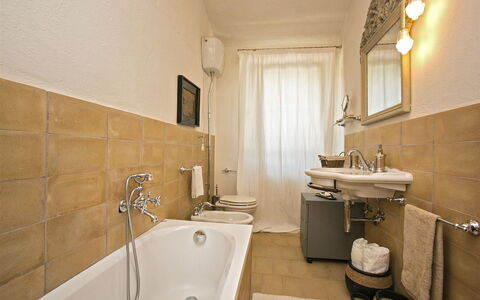
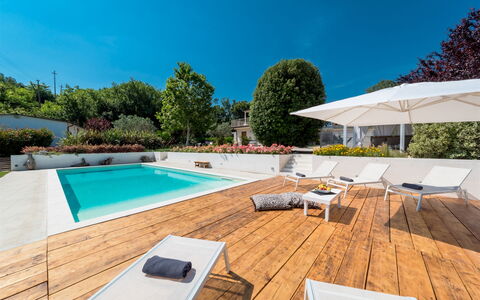
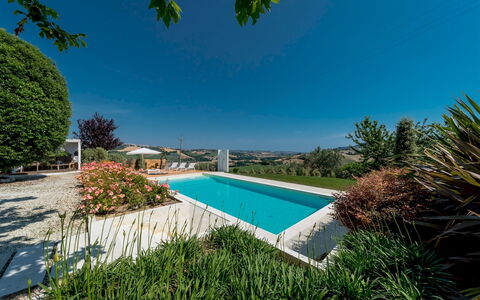
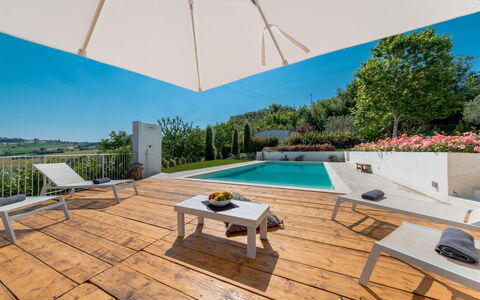
Casa Angela 6
Beautiful vacation home with private pool, WIFI, A/C, TV, terrace and pets allowed
-
6
-
3
-
2
-
170 m2
Description
Property Summary
Nestled in the heart of the Italian countryside, Casa Angela is an exquisite vacation rental that invites you to slow down and reconnect with nature in an atmosphere of refined elegance. Located in Monte Urano, Italy, this beautifully renovated property has been thoughtfully designed with a keen eye for detail, reflecting the impeccable taste of its hosts. Dominant shades of white flow throughout the interiors, complemented by natural materials such as exposed wooden beams, brick ceilings, and light porcelain stoneware floors that lend the home a warm yet sophisticated character. The property is set within a generous park extending over 1.5 hectares of lush greenery, offering a sense of seclusion and tranquility that is truly rare. Guests have access to a stunning swimming pool positioned in a panoramic setting overlooking the surrounding hills, as well as a beautifully maintained yard that frames the house with lawns, hedges, and a rich variety of trees and shrubs. Seamless connectivity is ensured throughout the property thanks to Internet WiFi, allowing you to stay in touch with the world while enjoying the peaceful rhythms of the Italian countryside.
Outdoors
The outdoor spaces of Casa Angela are a true celebration of the natural landscape that surrounds it. The property is embraced by a park of approximately 1.5 hectares, dotted with a diverse array of bushes, plants, hedges, and tall trees, while the area immediately around the house is cultivated with a well-kept lawn. The park is not completely fenced but is equipped with an automatic gate at the entrance, ensuring a comfortable level of privacy and security. From all the rooms on the ground floor, you have direct access to a large, recently constructed porch furnished with a table, chairs, and a relaxing corner with sofas, perfect for enjoying the open air and the breathtaking hilly views that stretch out before you. The non-heated swimming pool is situated on a level below the house and is reached via a small staircase of 6 steps. Rectangular in shape and measuring 5 x 12 metres with a constant depth of 1.50 metres, the pool features chlorine water purification, a PVC internal coating, and interior lighting for evening swims. It is available to guests from the last Saturday in April to the first Saturday in October. Surrounding the pool, a wooden solarium area of 65 square metres is furnished with sun beds and an umbrella, and is equipped with a hot outdoor shower, making it an ideal space for long, sun-filled afternoons.
Unit Layout
Casa Angela is a thoughtfully configured property spread across 2 floors, comfortably accommodating up to 6 guests across 3 bedrooms and 2 bathrooms. On the ground floor, you will find a welcoming living room connected to a dining room, a fully equipped eat-in kitchen, a double bedroom with an en suite bathroom featuring a shower, and a utility room used as a laundry. An internal staircase leads to the upper floor, which is dedicated to the sleeping area and comprises 2 additional double bedrooms, one of which opens onto a large terrace with views overlooking the pool. A cozy sitting area completes this upper level, along with a bathroom fitted with a bathtub that serves both bedrooms on this floor.
Amenities Included
Casa Angela is equipped with a comprehensive range of amenities designed to ensure a comfortable and enjoyable stay. Air conditioning is available in the bedrooms and in the living room, keeping the interiors pleasantly cool during the warmer months, while heating is also available for cooler periods. In the kitchen, a dishwasher makes meal preparation and cleanup effortless, and a washing machine located in the utility room on the ground floor takes care of your laundry needs with ease. Entertainment is well catered for with a satellite TV, and the property welcomes pets, making it an ideal choice for guests travelling with their animal companions. Weekly linen is included, and both an initial and a final cleaning are provided as part of your stay.
Other Information
Acceptance of animals at Casa Angela is subject to prior authorisation from the owner, who must be informed of the number, size, and breed of the animals before arrival. It is worth noting that the photographs of the property are typically taken in spring, and therefore the colours and blooms of the gardens, lawns, and park may appear different at the time of your arrival. The property benefits from an automatic gate at the entrance to the park, providing an added sense of security and privacy throughout your stay. Utilities including electricity, water, and gas for kitchen use are included in the rental price.
Distances and Attractions
Casa Angela enjoys a privileged position in the scenic hilly landscape of Monte Urano, a charming town in the Marche region of Italy, known for its artisan heritage and welcoming atmosphere. The surrounding countryside offers a wealth of opportunities for outdoor exploration, from leisurely walks through the rolling hills to cycling along scenic rural routes. The broader Marche region is celebrated for its rich cultural heritage, picturesque medieval villages, fine local cuisine, and proximity to both the Adriatic coast and the Apennine mountains, ensuring that guests have an abundance of attractions and experiences to discover during their stay.
Costs & Services
Included services:
- Utilities (electricity, water, gas for kitchen use): included in the rental price
- Weekly linen: included in the rental price
- Initial and final cleaning: included in the rental price
- Zer0Dep Guarantee (no security deposit required; EuropAssistance coverage for accidental damage up to €1,500.00 with applicable limitations): included in the rental price
Extra costs:
- Mandatory extra cleaning in case of animals: €50.00 per week per animal, to be paid locally
- Tourist tax: where applicable
On request:
- Extra cleaning: €22.00 per hour per person employed
- Extra linen: €15.00 per person
- Heating: €15.00 per day Casa Angela 6, Emma Villas
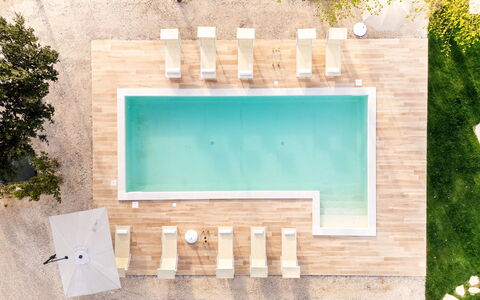
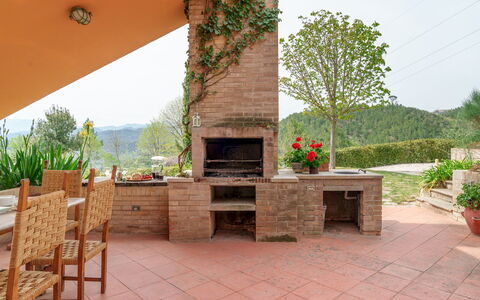
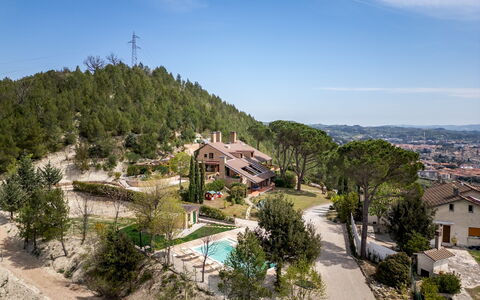
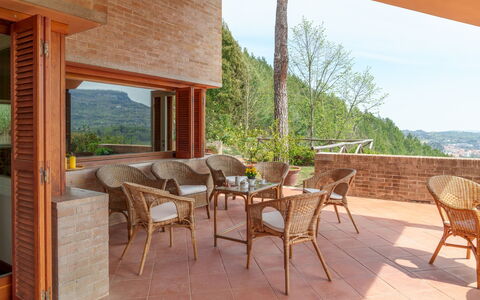
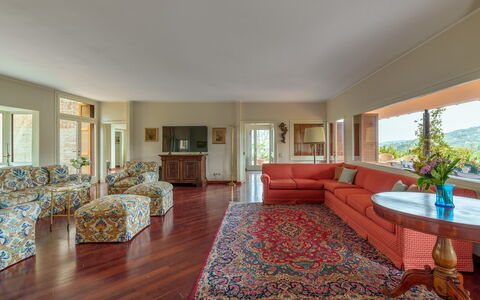
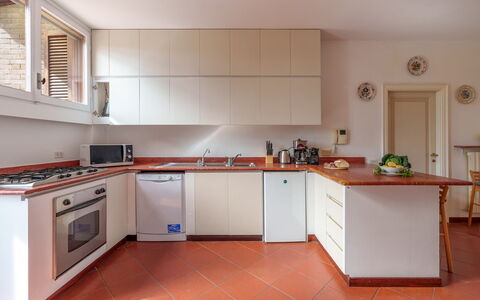
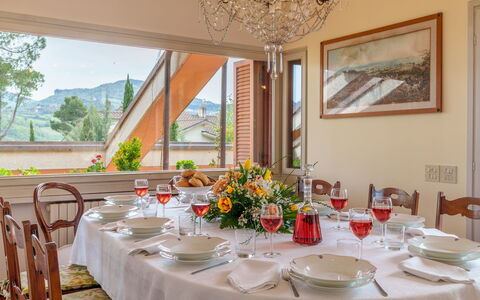
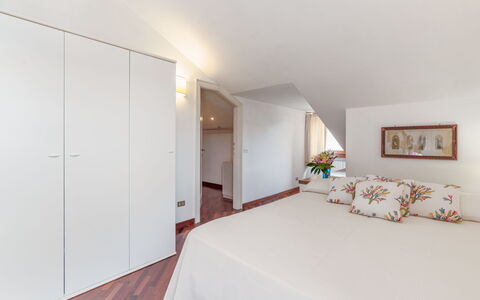
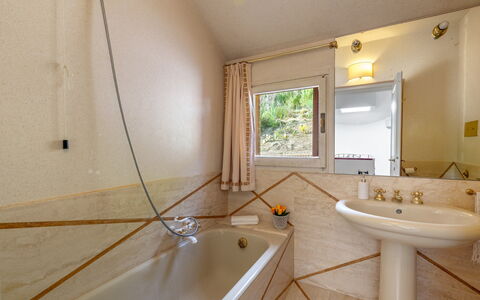
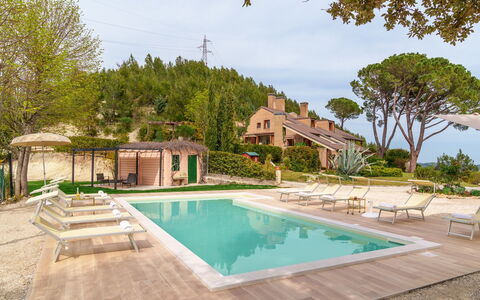
Villa Lia 10
Wonderful holiday home with private pool, WIFI, A/C and pets allowed
-
10
-
5
-
4
-
350 m2
Description
Property Summary
Nestled among the verdant hills of the Marche region in Italy, Villa Lia is an elegant and refined vacation rental situated just 2 km from the historic center of Ascoli Piceno. Designed in the 1980s by architect Sergio Danielli, this distinguished residence is immediately recognizable for its large windows that establish a seamless visual dialogue between its sophisticated interiors and the surrounding natural landscape. Spanning approximately 350 sqm across three levels, the villa offers a harmonious blend of architectural character and contemporary comfort in an exclusive and welcoming setting. Guests benefit from a private yard extending over approximately 3,000 sqm of lush parkland, complete with a rich variety of Mediterranean vegetation including maritime and Aleppo pines, olive trees, holm oaks, lemon trees, junipers, oleanders, broom, lavender, and aromatic plants. Reliable Wi-Fi internet connectivity is available throughout the property, ensuring guests remain connected during their stay. Parking is generously provided, with 2 dedicated spaces in front of the villa entrance, 2 additional spots near the swimming pool, and a further parking area capable of accommodating up to 6 cars.
Outdoors
The outdoor spaces of Villa Lia are truly exceptional, offering a variety of environments designed for relaxation, dining, and recreation. At the heart of the exterior is a masonry pergola that serves as an open-air living room, equipped with a built-in barbecue, 2 dining areas, and a lounge zone with sweeping views over Ascoli Piceno and the Adriatic Sea. A wood-fired oven adds an authentic touch to al fresco dining, while a wooden panoramic gazebo provides the perfect setting for sunset aperitifs and evening gatherings. A panoramic path winds along the highest part of the park, ideal for leisurely walks in nature, and a children's play area is also available within the grounds. It is worth noting that the property photographs were taken in spring, meaning that the flowering of plants and the color of the lawn may differ from what is visible in the images at the time of arrival.
The swimming pool is a standout feature of the property, positioned on a level approximately 10 meters below the villa and accessible via the main driveway or through a short path from the basement. Rectangular in shape and measuring 10 x 4 meters with a constant depth of 1.30 meters, the pool is lined with sand-colored PVC and edged with natural stone. It is equipped with non-slip entry steps, internal and external lighting, and a hot water shower heated via a solar system, as well as a dedicated changing room. Water sanitization is managed through a salt system. The 300 sqm sunbathing area surrounding the pool combines stoneware paving and grass, and is furnished with sun loungers, umbrellas, small tables, and a pergola with a relaxation zone. The pool is open from the last Saturday in April to the first Saturday in October. Please note that the pool is non-heated.
Unit Layout
Villa Lia is configured across 3 levels connected by internal staircases and is designed to comfortably accommodate up to 10 guests across 5 bedrooms and 4 bathrooms. On the ground floor, a spacious and bright living area with television opens directly onto a private courtyard featuring a fish pond. This level also includes a study, a dining room with fireplace, a fully equipped kitchen, a laundry room, and a guest bathroom. The master bedroom on this floor is a double room with a separable bed, a walk-in wardrobe, an en suite shower, and a private bathroom with bathtub. The living room, master bedroom, study, dining area, and kitchen all benefit from direct access to the pergola or garden through French doors.
On the first floor, guests will find 4 additional bedrooms: 1 double bedroom and 1 twin bedroom, both served by a bathroom with shower, as well as 1 double bedroom with a divisible bed and 1 twin bedroom with joinable beds, both served by a bathroom with bathtub. The basement level features a tavern with a dedicated play area including table football and ping-pong, along with a bathroom with shower. A French door and walkway on this level provide easy access to the swimming pool.
Amenities Included
Villa Lia is equipped with a comprehensive range of amenities to ensure a comfortable and enjoyable stay. Air conditioning is available in all bedrooms, providing a pleasant environment during the warmer months, while heating is also available for cooler periods. The kitchen and laundry facilities are well appointed, with a dishwasher and a washing machine available for guests' convenience. Outdoor cooking enthusiasts will appreciate the built-in barbecue located under the pergola, perfect for preparing meals while enjoying the panoramic views. The property warmly welcomes pets, making it an ideal choice for guests traveling with their animal companions. All bed linen and towels are provided on a weekly basis, and both an initial and final cleaning of the property are included as part of the stay.
Other Information
Villa Lia has been subject to a technical inspection carried out by a qualified responsible party to verify the consistency of the property description, the accessories listed, and their current state of operation and maintenance. The property is covered by the Zer0Dep Guarantee, meaning guests are not required to pay a security deposit either on balance or upon arrival. This guarantee includes EuropAssistance coverage in the event of accidental damage to the property during the stay, up to a maximum of 1,500.00 euros and subject to the limitations provided by the policy. Utilities including electricity, water, gas for kitchen use, and hot water are included in the rental rate. Up to 2 dogs are allowed at the property, subject to a mandatory extra cleaning fee per animal per week or part of a week. Tourism tax may apply where required by local regulations.
Distances and Attractions
Villa Lia enjoys a privileged position just 2 km from the charming historic center of Ascoli Piceno, one of the most celebrated medieval towns in the Marche region of Italy, renowned for its travertine architecture, vibrant piazzas, and rich culinary tradition. The property's strategic location offers effortless access to 2 outstanding natural environments: the Sibillini Mountains, ideal for hiking, trekking, and winter sports, and the Adriatic coast, celebrated for its beaches and picturesque seaside villages.
Costs & Services
Included services
- Weekly linen: included in the rental rate
- Initial and final cleaning: included in the rental rate
- Utilities (electricity, water, gas for kitchen use, hot water): included in the rental rate
- Zer0Dep Guarantee with EuropAssistance accidental damage coverage (up to €1,500.00): included in the rental rate
Extra costs
- Mandatory extra cleaning in case of animals: €50.00 per animal per week or part of a week
- Tourism tax: where applicable, as required by local regulations
On request
- Extra cleaning: €22.00 per hour per cleaner
- Extra linen: €12.00 per person
- Heating (available from November to April): €30.00 per day Villa Lia 10, Emma Villas
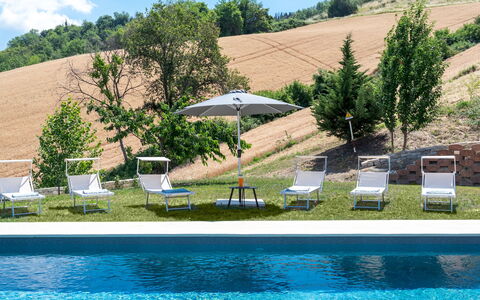
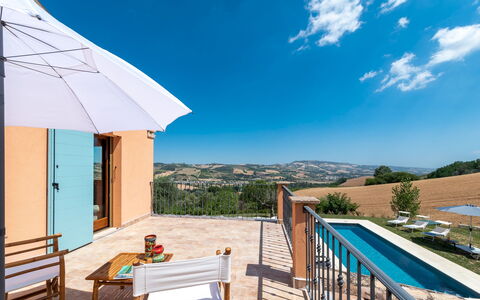
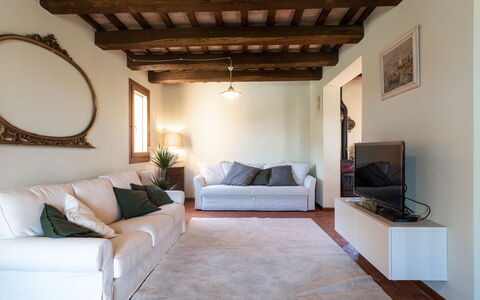
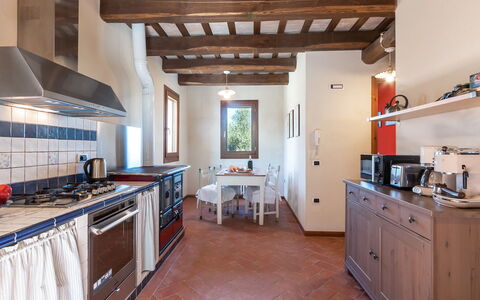
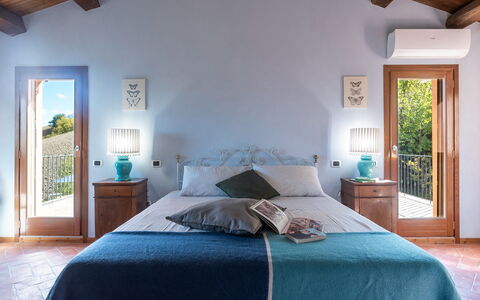
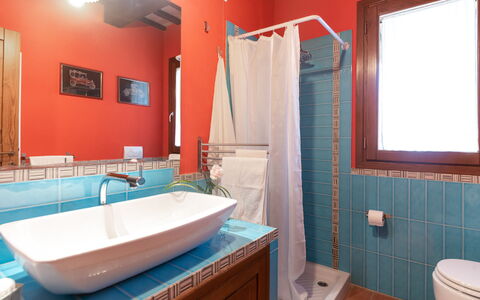
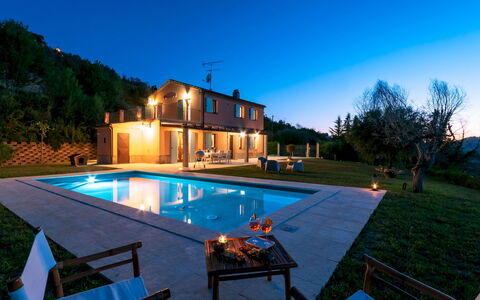
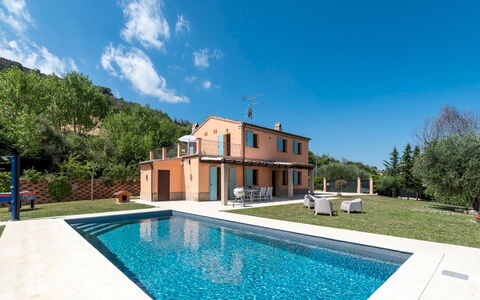
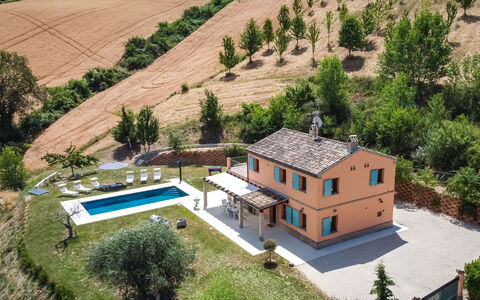
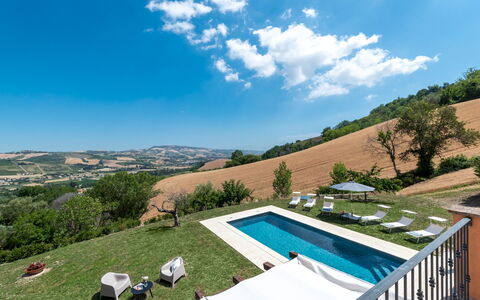
Casale Principessa 6+2
-
8
-
3
-
2
-
170 m2
Description
The Price includes:
- Utilities: water - gas for kitchen use and hot water - electricity
- weekly linen, initial and final cleaning
- Zer0Dep Guarantee = You do not pay the security deposit on balance or on arrival and you have EuropAssistance coverage in case of accidental damage to the property during your stay (up to the maximum of € 1,500.00 and with the limitations provided).
The Price does not Include:
- Mandatory extra cleaning in case of animals (EUR 50,00/week/animal)
- Tourist Tax(where applicable)
Casale Principessa, just a few metres from the main road, is surrounded by greenery, in an enchanting atmosphere and against the backdrop of an extraordinary natural setting. The property is a former farmhouse that was completely renovated in 2009. Made of brick, it has wooden-beamed ceilings and Florentine terracotta floors. On two levels, it enjoys a splendid view of the surrounding hills. In this splendid secluded setting, guests can spend a comfortable stay in full harmony with the surrounding countryside, enveloped in a quiet atmosphere but enlivened by the sweet sounds of nature. The lovely swimming pool, literally just one step away from the house, completes this ideal place for those who wish to switch off and abandon themselves to total relaxation.
Interior:
The house has 2 floors. The main entrance on the ground floor leads directly into the open-plan dining room communicating with the sitting room with double sofa bed. A small corridor leads to the built-in kitchen. Serving the ground floor is a bathroom with shower. An internal staircase leads up to the first floor with a double bedroom with panoramic terrace. Completing the first floor are another 2 double bedrooms and a bathroom with tub that serves the entire first floor. The ground floor has access out to the portico set up with comfortable chairs and a table. Air Conditioning only in the bedrooms.
Park:
Casale Principessa stands within a partially fenced property, with a manually-opening gate at the entrance, located in a magnificent panoramic position with a pleasant sweeping view of the surrounding countryside. The house is surrounded by a lawn area and enriched by olive trees, willows, elms and cypresses as well as bushes of dog roses and gorse. At the guests' disposal are fruit trees: cherry, apricot, fig and apple. Under the portico is a dining area where guests can dine, immersed in the tranquillity of nature. The outdoor area is completed by a lovely swimming pool with solarium and a 3-car parking area in front of the house.Please notice that photos are taken in spring, therefore flower blossoming, and the colours of the gardens' grass could be different at the moment of your arrival at the villa.
Swimming Pool:
The rectangular pool is located on terracing at the same level as the house which is just 5 m away. Measuring 9 x 4 m with a constant depth of 1,4 m, it is lined in PVC and has salt purification, internal lighting and Roman steps for access to the water. The solarium area surrounding the pool measures approximately 100 sq m and is equipped with sunbeds, deckchairs and an umbrella. The pool is available to guests from the last Saturday in April to the first Saturday in October.
Extra On Request:
- extra cleaning (€ 22.00/h per person),
- extra linen (€ 20,00 per person),
- heating (€ 30,00 per day) Casale Principessa 6+2, Emma Villas
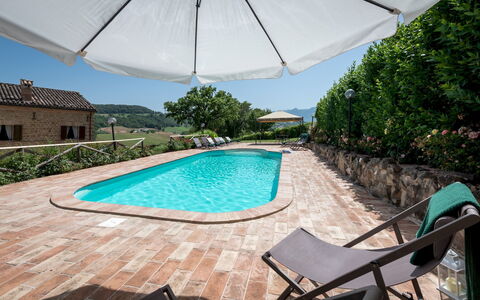
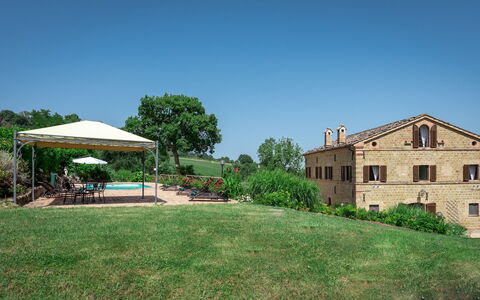
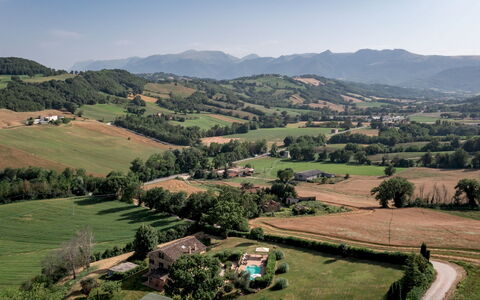
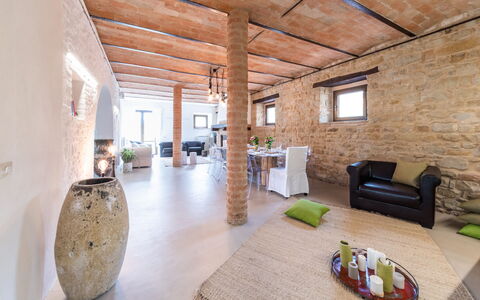
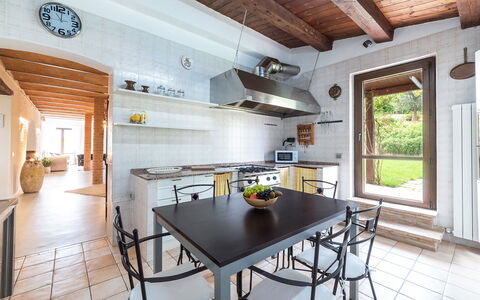
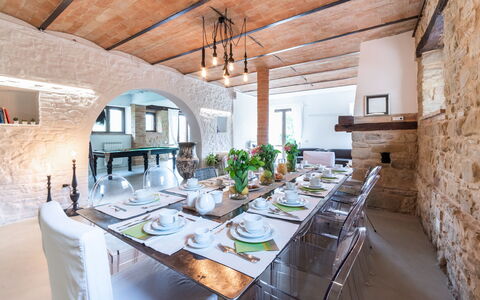
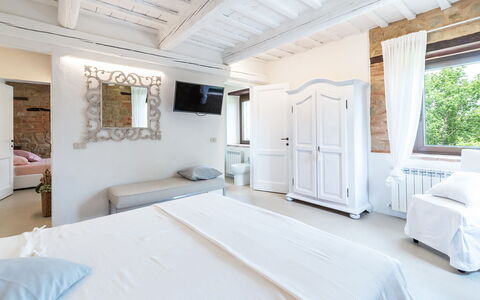
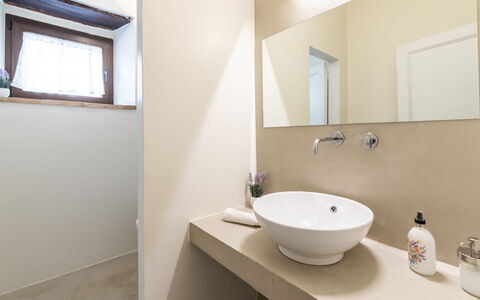
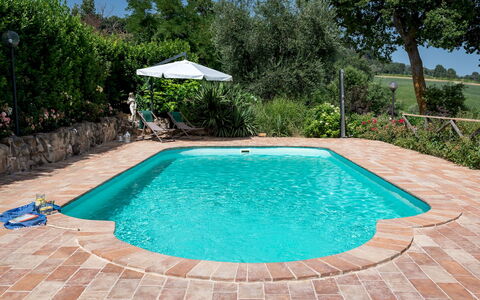
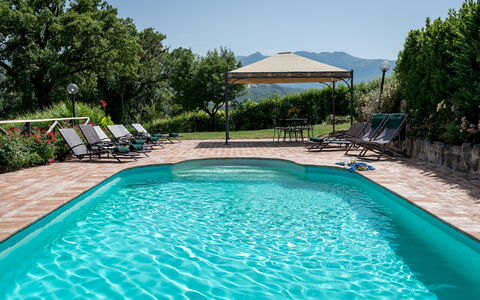
Villa Casanostra 12
Unique vacation home with private pool, WIFI, TV, patio and pets allowed
-
12
-
6
-
6
-
700 m2
Description
Property Summary
Nestled in the rolling countryside of the Marche region in Italy, Villa Casanostra is a completely renovated farmhouse offering an exceptional vacation rental experience just 3 kilometres from the town of San Ginesio. The property has undergone a meticulous stylistic transformation carried out by the owner with particular attention to the architectural forms and materials typical of the rural tradition of the Marche. The result is a residence of rare character, where terracotta floors and exposed wooden beams coexist harmoniously with design furnishings and refined contemporary touches, creating an atmosphere that is at once rooted in tradition and elevated by modern taste. The villa is set within a fully fenced property extending over approximately 3,000 square metres of flat, sun-drenched grounds, offering sweeping panoramic views over the surrounding hills and countryside dotted with fields of wheat and sunflowers. Guests benefit from a generous yard that provides complete privacy and a true sense of immersion in the natural landscape. Wireless internet connection is available throughout the property, ensuring that connectivity needs are met without compromising the tranquil rural atmosphere.
Outdoors
The outdoor spaces of Villa Casanostra are thoughtfully designed to encourage relaxation and convivial living in harmony with the natural surroundings. The park surrounding the house is home to a diverse variety of plants and flowers representative of the typical flora of the Marche region, all seamlessly integrated into the panoramic landscape. A large gazebo equipped with a table and chairs provides an ideal setting for outdoor lunches and dinners in the shade, while the patio in front of the house serves as the perfect gathering spot for summer barbecues with family and friends. The non-heated swimming pool, situated approximately 10 metres from the villa, is rectangular in shape and measures 8 by 4 metres, with a constant depth of 1.30 metres. Lined in PVC, it features chlorine purification and both internal and external lighting. The pool is available to guests from the last Saturday in April to the first Saturday in October. Surrounding the pool, a terracotta-paved sunbathing area is equipped with sunbeds, deck chairs, and an umbrella, as well as a cosy gazebo with table and chairs and a solar shower. A charming pool area, partially screened from the main house and surrounded by Mediterranean scrub, offers a secluded corner of complete relaxation. Please note that photographs of the property were taken in spring, and therefore the blossoming of flowers and the colour of the garden grass may differ at the time of your arrival.
Unit Layout
Villa Casanostra is configured across 3 floors and accommodates a maximum of 12 guests across 6 bedrooms, each served by its own en-suite bathroom, for a total of 6 bathrooms. The main entrance on the ground floor opens into a small hallway leading to a generous living area comprising a large dining room, a sitting room with fireplace, a billiard room, a fully equipped kitchen, and a guest bathroom. An internal stone staircase connects the ground floor to the first floor, where a sitting room and 4 double bedrooms are arranged, each with an en-suite bathroom with shower. The staircase continues to the second floor, which features a comfortable open-plan area from which access is provided, on either side, to a double bedroom with an en-suite bathroom equipped with a whirlpool tub, and to a twin bedroom with an en-suite bathroom with shower. All bedrooms are equipped with air conditioning.
Amenities Included
Villa Casanostra is equipped with a comprehensive range of amenities designed to ensure a comfortable and enjoyable stay. The kitchen is fully appointed and includes a dishwasher, making meal preparation and clean-up effortless for larger groups. A washing machine is also available for guests requiring laundry facilities during their stay. The private patio at the front of the house is a welcoming outdoor living space where the barbecue is located, ideal for preparing grills and sharing meals in the open air. Entertainment is well catered for with satellite television available in the property. Heating is available for use during cooler periods, ensuring year-round comfort. The property is pet-friendly, welcoming animals subject to prior authorisation by the owner.
Other Information
Villa Casanostra has been subjected to a thorough check-up by a technical responsible before the beginning of each season, carried out to verify the consistency of the property description, the accessories listed, and their current state of operation and maintenance, with the aim of guaranteeing quality, cleanliness, and comfort to all guests. The acceptance of pets at the property must be previously authorised by the owner, who requires advance communication of the number of animals, their size, and breed. Only small-sized pets are permitted. Guests benefit from the Zer0Dep Guarantee, meaning no security deposit is required either on balance or upon arrival. This guarantee includes EuropAssistance coverage in the event of accidental damage to the property during the stay, up to a maximum of 1,500 euros and subject to the limitations provided by the policy. The tourist tax is not applicable for this property.
Distances and Attractions
Villa Casanostra enjoys a privileged position approximately 3 kilometres from the historic town of San Ginesio, in the Marche region of central Italy. The surrounding countryside, characterised by gently sloping hills, fields of wheat and sunflowers, and the typical flora of the area, provides a scenic backdrop that reflects the authentic rural character of this part of Italy. The location allows guests to explore the rich cultural, historical, and natural heritage of the Marche region while returning each day to the privacy and comfort of the villa.
Costs & Services
Included services
- Utilities (water, gas for kitchen use and hot water, electricity): included in the rental price
- Weekly linen change: included in the rental price
- Initial and final cleaning: included in the rental price
- Zer0Dep Guarantee with EuropAssistance coverage for accidental damage up to €1,500.00: included in the rental price
Extra costs
- Mandatory extra cleaning in case of animals: €50.00 per animal per week
On request
- Extra cleaning: €22.00 per hour per person
- Extra linen: €15.00 per person
- Heating: on consumption at current market prices Villa Casanostra 12, Emma Villas