Villas in Italy for 6 Guests
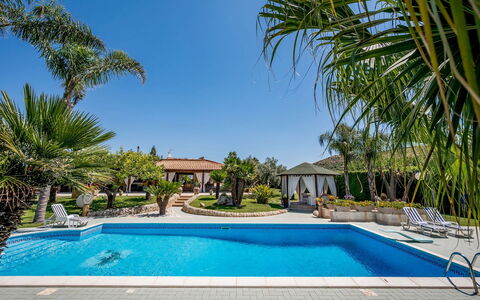
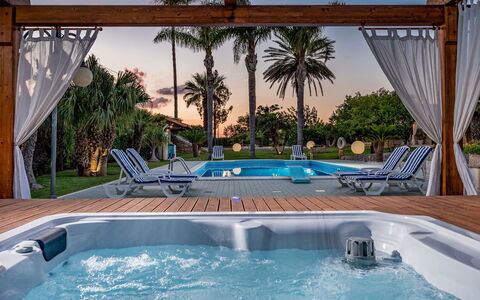
Villa Cutrera 8
Stunning holiday rental with private pool, WIFI, hot tub, A/C and pets allowed
-
8
-
4
-
4
-
200 m2
Description
Property Summary
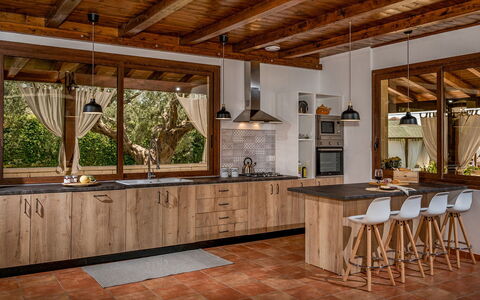
Nestled in the sun-drenched south-east of Sicily, Villa Cutrera is a newly built vacation rental that offers an exceptional retreat in the heart of the Sicilian countryside, surrounded by vineyards and olive groves near Chiaramonte Gulfi, Italy. This elegant single-level villa of approximately 200 square meters has been thoughtfully designed to combine contemporary interiors with the natural beauty of its Mediterranean setting. The property features a beautifully landscaped yard of approximately 300 square meters, complete with gravel paths bordered by light local stone, lush lawn, cacti, flowering shrubs, and mature Mediterranean plants. Guests benefit from complimentary Wi-Fi throughout the property, as well as a dedicated outdoor parking area accessible via a paved country road leading to a gravel driveway. The villa has undergone a thorough check-up carried out by one of the owner's technical managers, guaranteeing the accuracy of the description, the listed accessories, and their operational condition.
Outdoors
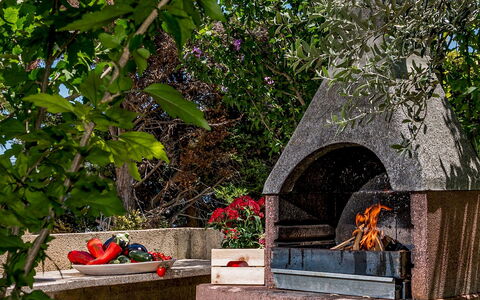
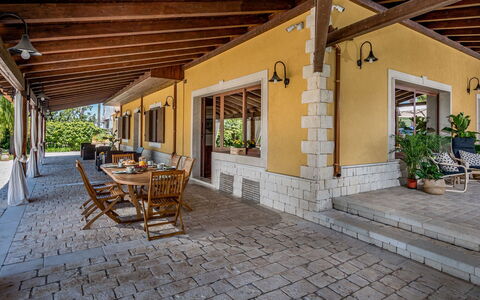
The outdoor spaces of Villa Cutrera are designed to encourage alfresco living at its finest. A generous porch extends along 2 sides of the house, furnished with dining areas featuring a table and chairs for 8 guests, as well as comfortable outdoor seating. Adjacent to the kitchen entrance, a stone barbecue invites leisurely outdoor cooking. An independent pergola is positioned between the house and the pool, while a second relaxation area with a pergola is situated beside the raised wooden platform that houses the hot tub. An ornamental pond with fountains and lotus flowers adds a serene decorative touch to the garden. Please be aware that photo shoots are typically carried out in spring, so the colors and blooms of the gardens, lawns, and surrounding areas may vary at the time of your arrival.
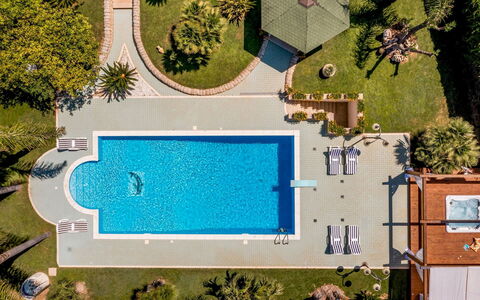
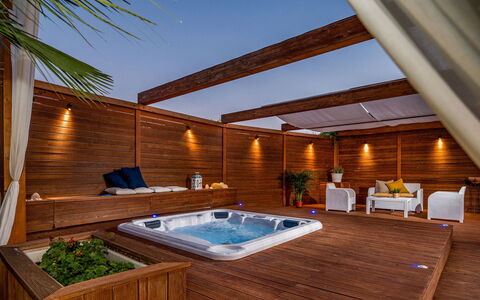
The non-heated salt-purified swimming pool is located approximately 15 meters from the villa, accessible via a flat path across the lawn. Rectangular in shape, it measures 12 x 6 meters with a depth ranging from 0.90 to 2.50 meters, finished in mosaic and equipped with both indoor and outdoor lighting, a trampoline, and access via a Roman staircase and a metal ladder. The surrounding solarium of approximately 150 square meters is paved with ceramic tiles and furnished with sun loungers and umbrellas. Adjacent to the pool, a raised wooden platform houses a 5-person hot tub with salt purification, illuminated and manually operated, accompanied by a pergola furnished with sun loungers and seats. The pool area is further complemented by a solar shower and a ladder descending to a changing room with a bathroom and hot shower. Both the pool and the hot tub are open from the last Saturday in April to the first Saturday in October.
Unit Layout
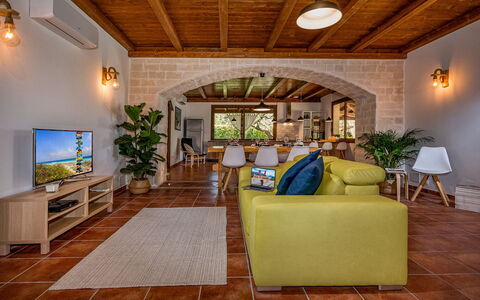
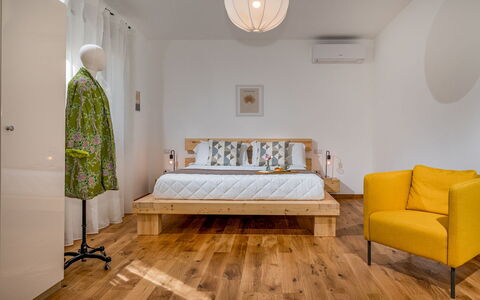
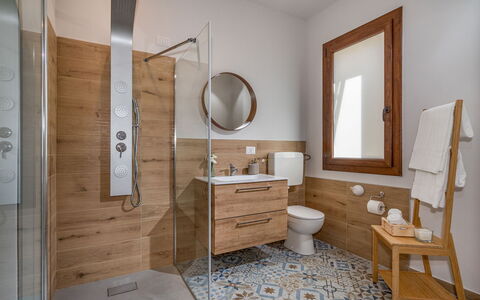
Villa Cutrera is configured entirely on the ground floor and comfortably accommodates up to 8 guests across 4 bedrooms and 4 bathrooms. The heart of the villa is a large open-plan living area featuring a seating area with a fireplace and smart TV, a dining area with a table and chairs for 8 guests, and a fully equipped kitchen with a central island. A separate laundry room completes the ground floor service spaces. The 4 bedrooms each benefit from en suite bathrooms: 3 of these are double bedrooms with en suite bathrooms fitted with showers, while the fourth is a twin bedroom also with an en suite bathroom with shower. The large French windows throughout the living area and bedrooms provide direct access to the porches and the garden, seamlessly connecting the interior with the outdoor spaces.
Amenities Included
Villa Cutrera is equipped with a comprehensive range of amenities to ensure a comfortable and enjoyable stay. Air conditioning is installed throughout the entire villa, providing a pleasant climate during the warmer months. The kitchen is fully appointed with a dishwasher, making meal preparation and cleanup effortless, while the stone barbecue in the garden offers an excellent option for outdoor dining. A washing machine is available in the dedicated laundry room for guests' convenience. The raised wooden platform adjacent to the pool houses a Jacuzzi bathtub with salt purification and illuminated features, offering a luxurious space for relaxation. Pets are welcome at the property, subject to prior authorization by the owner, who must be informed in advance of the number, size, and breed of any animals. Additional interior comforts include a fireplace in the living area and a smart TV for entertainment.
Other Information
Villa Cutrera welcomes pets, provided that the owner grants prior authorization upon being informed of the number, size, and breed of the animals. The admission of animals to the property must be arranged in advance. The weekly rental rate includes utilities such as electricity, water, and gas for kitchen use, as well as weekly linen, initial cleaning, and final cleaning. A Zer0Dep Guarantee is applied, meaning guests are not required to pay a security deposit either on balance or upon arrival. This guarantee includes EuropAssistance coverage in the event of accidental damage caused to the property during the stay, up to a maximum of 1,500.00€ and subject to the restrictions provided. Please note that an independent and separate neighboring house is located only a few meters away at the back of the villa.
Distances and Attractions
Villa Cutrera enjoys a privileged location in the south-east of Sicily, within easy reach of some of the region's most celebrated destinations. The sandy beaches of Marina di Ragusa are easily accessible, offering a perfect seaside escape. The baroque cities of Modica, Ragusa, and Scicli, all recognized for their outstanding architectural heritage, are also within comfortable driving distance. The surrounding countryside, characterized by vineyards and olive groves, provides a quintessentially Sicilian backdrop and ample opportunity to explore the local landscape and culture.
Costs & Services
Included services
- Utilities (electricity, water, gas for kitchen use): included in the rental rate
- Weekly linen: included in the rental rate
- Initial and final cleaning: included in the rental rate
- Zer0Dep Guarantee (EuropAssistance coverage for accidental damage up to €1,500.00, subject to restrictions): included in the rental rate
Extra costs
- Mandatory extra cleaning in case of the presence of animals: €50.00 per week per animal (up to medium size)
- Tourist tax: where applicable, as per local regulations
On request
- Extra cleaning: €22.00/h per person
- Extra linen: €15.00 per person Villa Cutrera 8, Emma Villas




Description
The rate includes:
- Utilities: electricity - water - gas for kitchen use and hot water - weekly linen, initial and final
cleaning
- Zer0Dep Guarantee = You do not pay the security deposit on balance or on arrival and you have EuropAssistance coverage in case of accidental damage caused to the property during your stay (up to the maximum of 1,500.00€ and with the restrictions provided).
The rate does not include: Mandatory extra
cleaning in case of presence of animals (€14.00 per day per pet)
Tourist tax (where applicable)
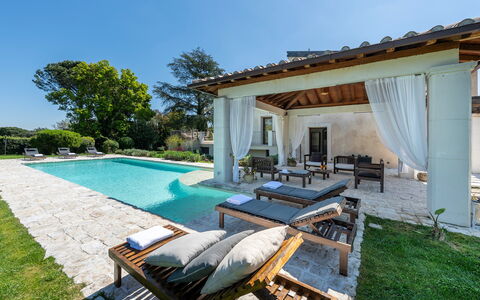
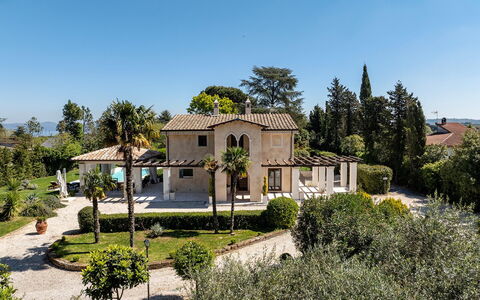
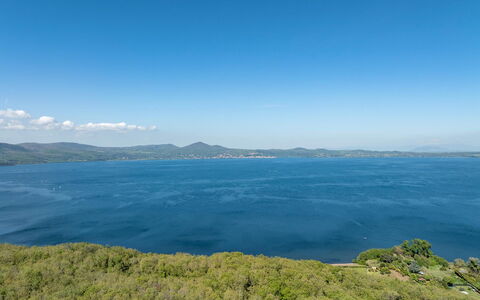
Villa Corte Sant'Anna, characterized by attractive contemporary architecture and fine finishes, is located a step away from the green and lush shores of Lake Bracciano. The large bright interior spaces characterized by all shades of white, the park shaded by cedars of Lebanon and the pool adjoining the house make Villa Corte Sant'Anna the ideal home for those who love traditions but do not want to give up the comfort of modern homes to spend a holiday dedicated to relaxation and contact with nature. The location of the villa is particularly strategic, being a few kilometers from renowned historical, cultural, naturalistic and thermal centers. It is 600 m from shops and services, and it is only 40 km from the center of Rome.
THE PROPERTY HAS UNDERGONE A CHECK-UP CARRIED OUT BY ONE OF OUR TECHNICAL MANAGERS, TO GUARANTEE THE CORRESPONDENCE OF THE DESCRIPTION, THE ACCESSORIES LISTED ON THE SITE AND THEIR STATE OF OPERATION/MAINTENANCE
Interiors:
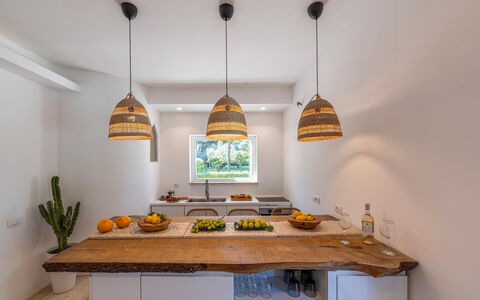
The villa has two floors connected by an internal staircase, covering an area of approximately 180 sq m. GROUND FLOOR – Entrance hall; kitchen; guest bathroom; laundry room; study with a double sofa bed; living room with dining table; sitting room with smart TV and direct access to the terrace. FIRST FLOOR - Hallway opening onto the loggia overlooking the garden; double bedroom with terrace and ensuite bathroom with shower; double bedroom; twin bedroom with joinable beds; bathroom with tub. Please note: The fireplace is ornamental. Air conditioning in the bedrooms.
Park:
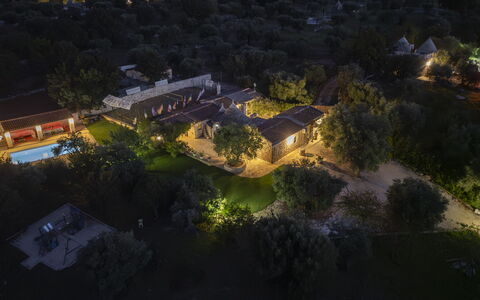
The 12,000 square meters of the villa's park are fenced and characterized by mixed grass, olive, oak, aromatic, roses, photinias, cypresses, cedars of Lebanon and areas paved in Trani stone. On the terrace connected to the living room, from which you go down to the garden and pool, is the outdoor dining area, whose characteristic built-in barbecue is located twenty meters away in a green and shaded area. A large porch a few meters from the French kitchen door is used as a living area by the pool. The property is accessed through the automatic driveway gate; after 20 meters the gravel driveway leads to the parking lot with 4 uncovered parking spaces, located on the same level as the house. The villa is equipped with external video surveillance duly reported as required by current regulations. N.B.: Please note that the photographic services are usually carried out in spring, so the colors and blooms of the gardens, lawns and parks may be different when you enter the villa.
Pool:
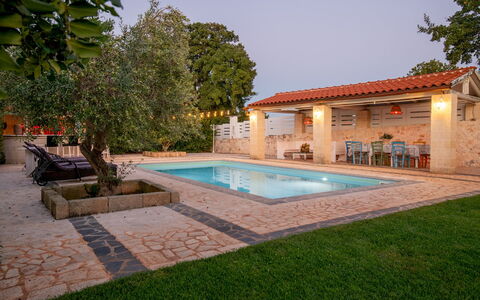
The swimming pool is situated on the same level as the villa, about 10 metres away, and can be reached from porch and across the garden. Rectangular and measuring 15 x 6 m with the depth ranging from 1.60 to 1.40 m, it is lined with sand-coloured TOUCH pvc, and has a salt purification system, night-time lighting with a timer and 4 corner steps, fitted with hydromassage jets, for access to the water and beach area. The Trani stone solarium features a portico, seating area and sunbeds; a hot-water shower is set in a secluded spot of the garden. Open all year round.
Extras on request:
Bed linens and towels: €20
Heating: €21.43 per day
Extra Cleaning: €320 per day Villa Corte Sant'Anna 6+2, Emma Villas
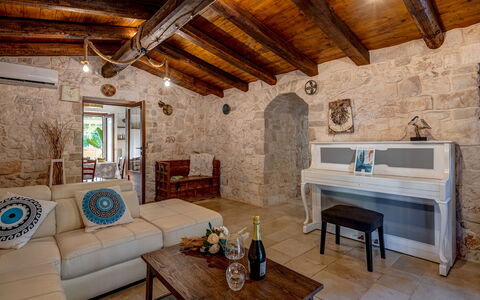
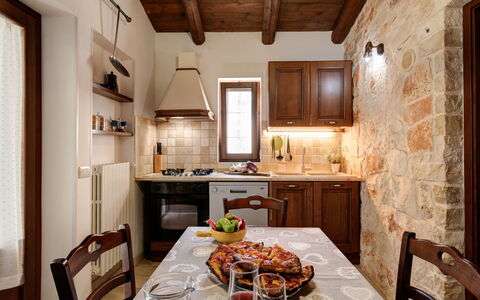
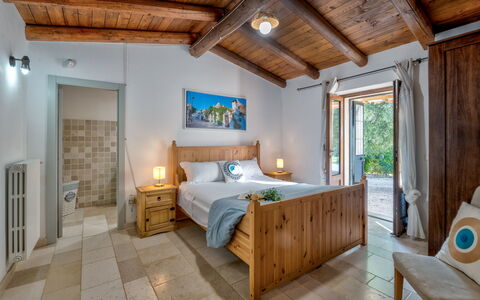
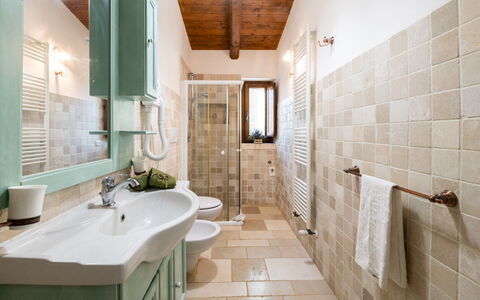
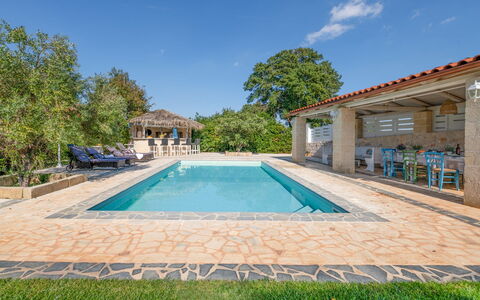
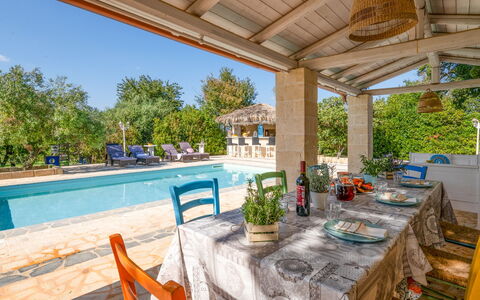
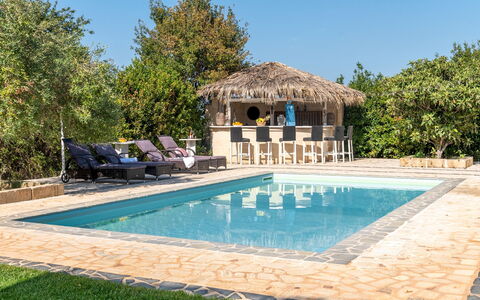
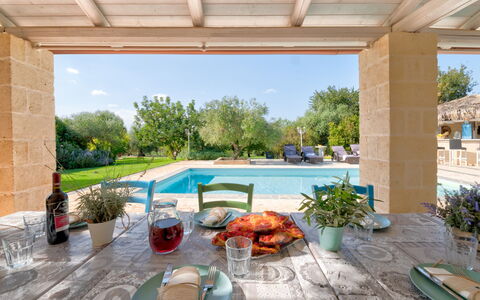
Trulli Italia 6+2
Fabulous property with A/C, WIFI, private pool, patio and pets allowed, near Alberobello
-
8
-
3
-
2
-
150 m2
Description
Property Summary
Nestled in the breathtaking Valle D'Itria, in the heart of Apulia, Italy, Trulli Italia is a historic residence that offers a truly extraordinary vacation rental experience in Castellana Grotte and its surrounding region. This remarkable structure, over 200 years old, has been thoughtfully renovated and furnished to preserve the authentic style and timeless charm of the area, with its iconic high stone vaults and pointed cones standing as a testament to centuries of architectural tradition. The trulli of the Valle D'Itria, including Trulli Italia itself, are recognized as a heritage of humanity, making a stay here not only a holiday but a genuine cultural immersion. The property has been subjected to a check-up by a technical responsible to ensure consistency of the description, accessories listed, and their present state of operation and maintenance. Guests benefit from a generous yard of 14,000 sq m planted with olive groves and orchards, where Mediterranean plants and typical dry stone walls create a striking natural setting. Reliable Internet WiFi keeps you connected throughout your stay, while dedicated parking for 5 cars in an area adjacent to the house ensures effortless arrivals and departures.
Outdoors
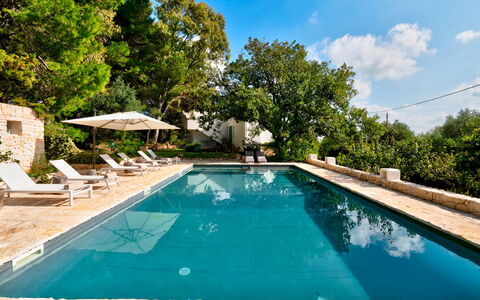
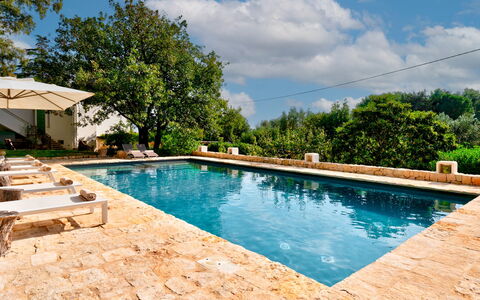
The outdoor spaces of Trulli Italia are as impressive as the residence itself, offering a seamless blend of natural beauty and thoughtfully designed leisure areas. The swimming pool, located on the same level as the trullo approximately 10 m away, measures 10 x 4 m with a variable depth from 1.40 m to 1.60 m. Lined in sky-blue PVC, it features chlorine purification, internal lighting, and large steps for easy entry into the water. The pool is non-heated and open from the last Saturday of April to the first Saturday of October. The sunbathing area surrounding the pool is paved in stone and furnished with sunbeds, while a large covered patio provides a shaded retreat with a charming poolside bar area. Adjacent to the pool, a patio equipped with a table and a large sofa creates an inviting space for outdoor lunches and dinners, perfectly suited for enjoying the panoramic views together. A characteristic bar kiosk is located in the immediate proximity of the solarium area, offering a truly enjoyable corner on hot Apulian summer days. The expansive grounds also feature a lighted beach and tennis court measuring 20 x 10 m, as well as a dedicated area of the garden designed for children with a mini playground. Olive trees blend harmoniously with fruit trees and Mediterranean plants throughout the property, framed by traditional dry stone walls. Please note that photos are taken in spring, and therefore flower blossoming and the colours of the garden grass may differ at the moment of your arrival.
Unit Layout
Trulli Italia is set entirely on a single level and is designed to comfortably accommodate up to 8 guests across 3 bedrooms and 2 bathrooms. On the ground floor, the main entrance leads into a welcoming living room, which connects directly to a fully equipped kitchen with access to the veranda. The veranda is fitted with a dining area and a built-in barbecue, making it an ideal space for alfresco meals. A separate lounge features a fireplace and a queen sofa bed, offering an additional and cosy sleeping option. The sleeping quarters comprise 1 twin bedroom and 2 double bedrooms. One of the double bedrooms is particularly notable for its en-suite bathroom with a shower, and it benefits from both an independent entrance via a French door and direct access from the adjacent double bedroom. A second bathroom with a shower serves the remaining bedrooms and common areas.
Amenities Included
Trulli Italia is equipped with a comprehensive range of amenities designed to ensure a comfortable and enjoyable stay. Air conditioning is available in the living room and in both double bedrooms, keeping the main living and sleeping areas pleasantly cool during the warm Apulian months, though it is not present in the twin bedroom. For cooler periods, heat is available to maintain a comfortable temperature throughout the property, and the lounge fireplace adds an additional layer of warmth and atmosphere. The kitchen is well appointed with a dishwasher, making meal preparation and clean-up effortless, while a washing machine is on hand for longer stays requiring laundry facilities. The built-in barbecue on the veranda invites outdoor cooking and convivial dining experiences. A private patio provides an exclusive outdoor space for relaxation and al fresco enjoyment. Pets are welcome at the property, subject to prior authorisation by the owner upon communication of the number, size, and breed of the animals.
Other Information
Trulli Italia has been subjected to a check-up by a technical responsible to ensure the consistency of the description, the accessories listed, and their present state of operation and maintenance. The acceptance of animals at the property must be previously authorised by the owner, who requires advance communication of the number of animals, their size, and their breed. Guests are kindly reminded that the proper disposal of urban waste is expected throughout the stay. In the event that urban waste is not disposed of correctly, an extra charge will be applied at check-out. The tourism tax applies at a rate of €2.00 per person per day for the first 5 days of the stay; children under 12 years of age are exempt from this charge.
Distances and Attractions
Trulli Italia enjoys a privileged location within the Valle D'Itria, placing guests within easy reach of some of the most celebrated destinations in Apulia. The UNESCO-protected trulli of Alberobello are among the closest and most iconic attractions in the region. The charming towns of Cisternino, Locorotondo, Ostuni, and Martina Franca are all within a short distance, each offering a unique glimpse into the architectural and cultural heritage of the area. Castellana Grotte, renowned for its spectacular cave system, is easily accessible, as is the vibrant city of Bari. Along the coast, Polignano a Mare and Fasano offer stunning seaside scenery, while further south, Gallipoli, Otranto, and Lecce provide rich historical and cultural experiences. The property is also conveniently situated a short distance from the Adriatic coast, making it an ideal base for both inland exploration and seaside excursions. The ceramics town of Grottaglie rounds out the wealth of nearby destinations available to guests.
Costs & Services
Included services
- Utilities (electricity, water, gas for kitchen use): included in the rental price
- Weekly linen: included in the rental price
- Initial and final cleaning: included in the rental price
- Zer0Dep Guarantee (no security deposit required; EuropAssistance coverage for accidental damage up to €1,500.00, with applicable limitations): included in the rental price
Extra costs
- Tourism tax: €2.00 per person per day for the first 5 days (children under 12 years old exempt)
- Mandatory extra cleaning in case of animals: €50.00 per week or part of week per animal
- Extra charge for non-disposal of urban waste: €50.00 per week, applied at check-out
On request
- Extra cleaning: €22.00 per hour per cleaner
- Extra linen: €15.00 per person
- Heating: on consumption at current market prices
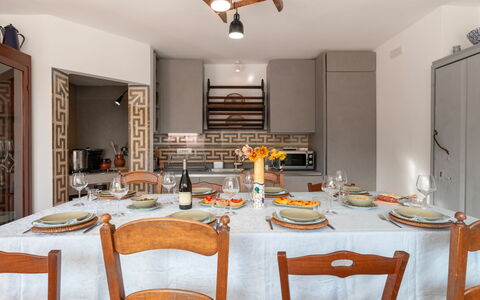
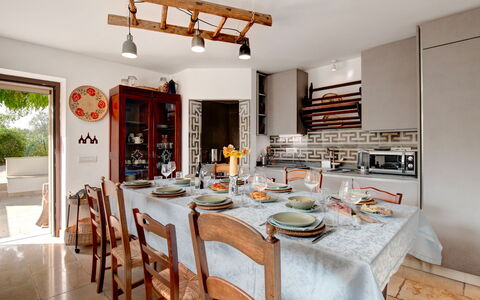
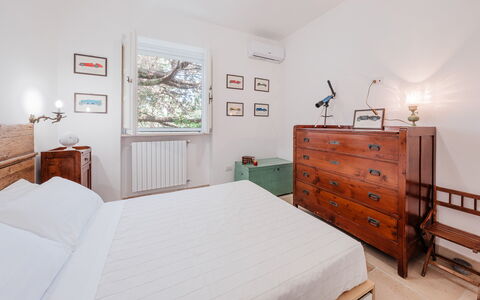
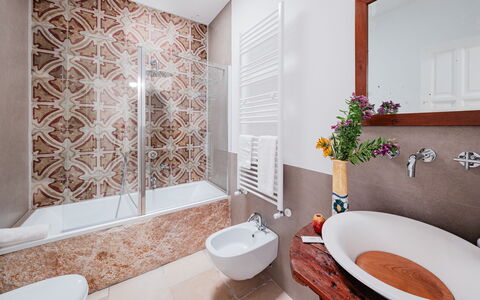
- Firewood: €25.00 per 100 kg Trulli Italia 6+2, Emma Villas
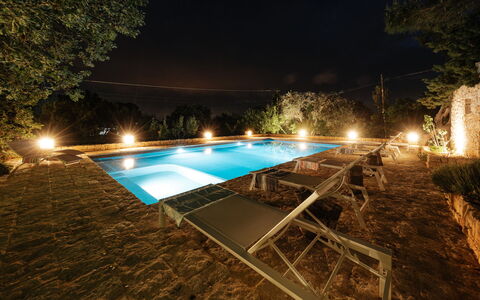
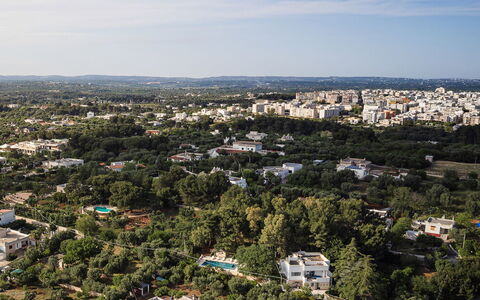
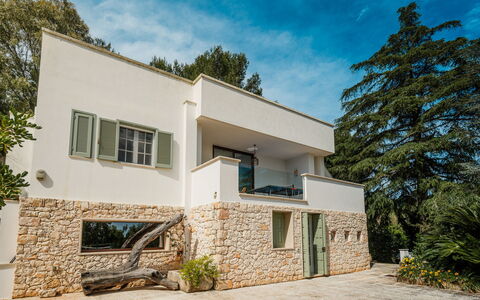
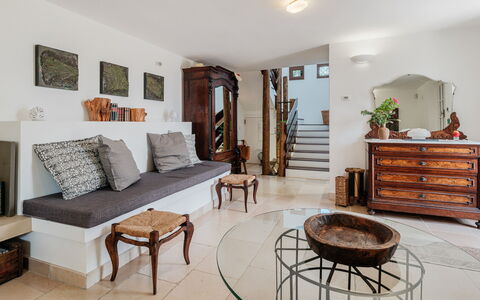
Description
This rate includes:
-Utilities: electricity - water - gas for kitchen use and hot water
- weekly linen, initial and final cleaning
- Zer0Dep Guarantee = You do not pay the security deposit on balance or on arrival and you have EuropAssistance coverage in case of accidental damage to the property during your stay (up to the maximum of € 1,500.00 and with the limitations provided).
The price does not include:
Mandatory extra cleaning in case of animals (€ 50,00/week/animal and small size). Acceptance of animals to the facility must be previously authorized by the owner upon communication of the number of animals, size and breed.
Tourism tax (where applicable).
Villa Giari is a recently renovated, two-storey villa located just outside the historic town of Ceglie Messapica, in a panoramic position between the Itria Valley and Upper Salento. Surrounded by a large, lush garden, the villa combines practical modern features with traditional character, offering well-organised spaces and a choice of indoor and outdoor living areas. The layout includes four bedrooms, a furnished veranda, two kitchens, and two sitting rooms - one on each floor. Outdoors, the grounds feature mature oak trees, a saltwater pool set among fruit trees and flowering shrubs, a pond with aquatic plants and a children’s play area. Choose from three shaded dining areas, with a wood-fired oven and barbecue for al fresco meals. Perfect for all ages, the location is ideal as a scenic countryside base close to historic towns and beaches.
THE PROPERTY HAS BEEN SUBJECTED TO A CHECK-UP BY A TECHNICAL RESPONSIBLE TO ENSURE CONSISTENCY OF THE DESCRIPTION, ACCESSORIES LISTED ON THIS PAGE AND THEIR PRESENT STATE OF OPERATION/MAINTENANCE
Interior:
The villa is arranged over two floors connected by internal and external stairs. GROUND FLOOR – Entrance into open-plan sitting room with smart TV and brick bench; dining area and kitchen; guest bathroom; wooden staircase to first floor. FIRST FLOOR – Sitting room with smart TV and access to furnished veranda; kitchenette; corridor leading to one double bedroom with en-suite bathroom with shower; one double bedroom (French size bed) with en-suite bathroom with shower; two further double bedrooms (one with French bed) sharing a bathroom with shower and tub. Laundry room and additional bathroom with shower located outside, serving the pool area. Air conditioning in the bedrooms.
Park:
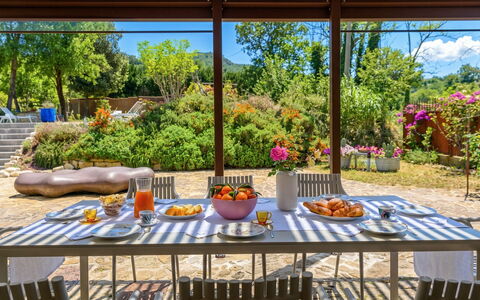
The 5000 sq m fenced garden is planted with native Mediterranean trees and flowering shrubs, including oaks, pines, mastic trees, strawberry trees, carob trees and cedars of Lebanon. Paths lead through the grounds to a pond with aquatic plants and a small children’s play area. The garden features three outdoor dining areas: a pergola near the villa shaded by wisteria with stone table and chairs; a covered outdoor kitchen with wood-burning oven and barbecue; and a gazebo set in the oak grove. Parking is available for six cars. Two automatic gates provide access to the villa and parking area.Please notice that photos are taken in spring, therefore flower blossoming, and the colours of the gardens' grass could be different at the moment of your arrival at the villa.
Swimming Pool:
The pool lies about 30 m from the villa and is reached via a stone path and three steps. Rectangular in shape; measures 12 x 6 m; depth from 0.80 to 1.50 m; lined in PVC; saltwater purification via electrolysis; Roman steps for entry. The surrounding solarium is furnished with sunbeds and shaded by trees including mulberry, fig, hazelnut and peach; a cold-water shower is available; changing room and additional bathroom with shower are located nearby. The pool is open from the first Saturday in April to the last Saturday in October.
On Request:
extra cleaning (€ 22,00/hour per cleaner)
extra linen (€ 12,00 per person)
Heating from November to April (€ 40,00 per day) Villa Giari 8, Emma Villas


Dimora dei Sogni 7+1
Superb holiday home with WIFI, A/C, private pool, patio and pets allowed
-
8
-
4
-
4
-
340 m2
Description
Property Summary
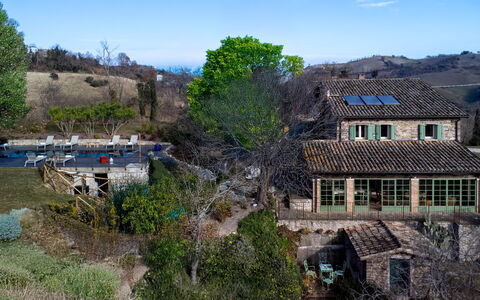
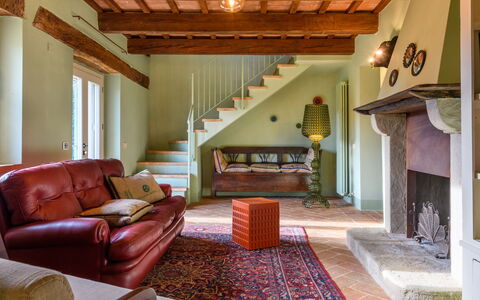
Nestled in the rural village of San Vicino, in Macerata Feltria, in the heart of Italy's Marche region, this beautifully restored farmhouse offers an exceptional vacation rental experience steeped in authentic rural charm. Once an ancient manor house, the property has been carefully renovated to preserve its original character while providing all the comforts of a modern holiday retreat. Recovered terracotta floors, original doors, and exposed wooden beams create a warm and genuine atmosphere that pays homage to the architectural heritage of the past. The villa extends across a fully fenced park of 4,000 square meters, where olive trees, fruit trees, agaves, aromatic plants, and majestic horse chestnut trees provide shade and natural beauty across multiple levels of landscaped grounds. A non-heated swimming pool sits on a raised level just a few steps from the villa, offering a refreshing retreat during the warmer months. Guests can stay connected throughout their stay thanks to Internet WiFi, while the expansive yard surrounding the property ensures complete privacy and an immersive connection with the surrounding countryside. The panoramic veranda stands as the true jewel of the villa, a privileged vantage point from which to admire breathtaking sunsets that paint the hills with ever-changing colors.
Outdoors
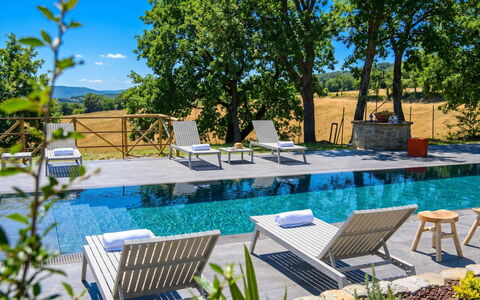
The outdoor spaces of this Marche farmhouse are as thoughtfully designed as the interiors, offering a seamless blend of natural beauty and practical comfort. The fully fenced park of 4,000 square meters unfolds across several levels, home to a rich and varied vegetation that includes olive trees, fruit trees, agaves, aromatic plants, and oaks in the pool area, as well as 2 striking horse chestnut trees that provide natural shade over the relaxation areas. An iron pergola covered with bamboo canes shelters the outdoor dining area, creating an inviting space for al fresco meals in any weather. The non-heated swimming pool is rectangular in shape, measuring 10 x 3 meters with a depth of 1.40 meters, and is finished in elegant dark gray porcelain stoneware. It features internal LED lighting, a salt purification system, and access steps for easy entry. The surrounding sunbathing area shares the same refined coating as the pool and is equipped with sun beds and a cold water shower. The pool is open from the last Saturday in April to the first Saturday in October. A non-exclusive parking area located in front of the main entrance accommodates up to 4 vehicles. Please be aware that photo shoots are typically carried out in spring, so the colors and blooms of the gardens, lawns, and park may vary from those shown at the time of your arrival.
Unit Layout
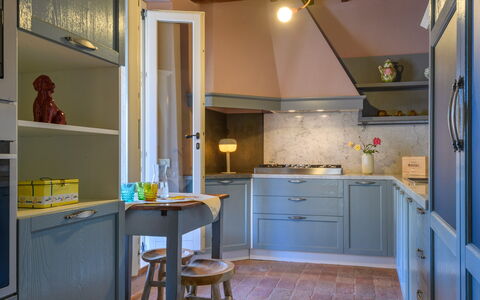
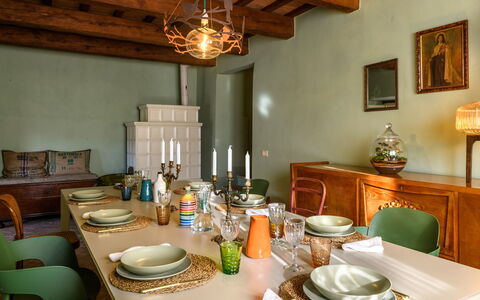
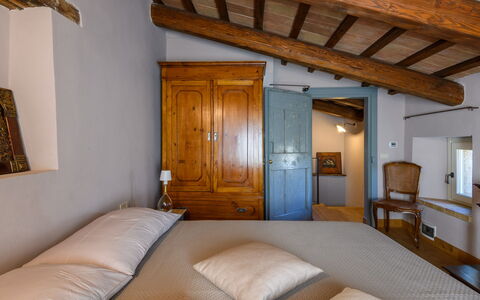
This elegant farmhouse is arranged across 2 levels connected by an internal staircase and is designed to comfortably accommodate up to 8 guests across 4 bedrooms and 4 bathrooms. On the ground floor, the main entrance leads into a living room featuring an ornamental fireplace, while a secondary entrance opens onto a second living room equipped with a smart TV. The ground floor also comprises a fully equipped kitchen, a dining room, a closet, a service bathroom, a laundry area, and the spectacular veranda with a dedicated living area. The first floor, which is an attic level accessible via 2 flights of internal stairs, houses all 4 bedrooms. The first bedroom is a double room with a 1.40-meter wide bed, suitable for 2 children or for an adult and a child, and features an en suite bathroom with shower. The second and third bedrooms are both double rooms, each with their own en suite bathroom with shower. The fourth bedroom is a double room with a king size bed and an adjoining bathroom with shower. Please note that there are some steps to access the bedrooms and bathrooms on this floor.
Amenities Included
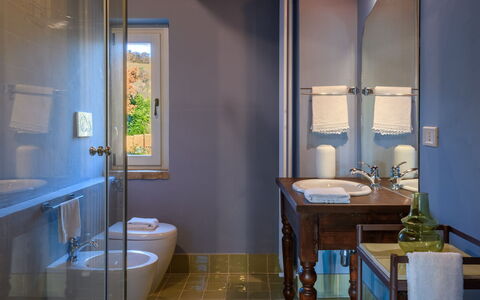
The villa is equipped with a comprehensive range of amenities designed to ensure a comfortable and convenient stay. Air conditioning is available in all bedrooms, providing a cool and pleasant environment during the warmer months, while heat is available for the cooler seasons, billed on consumption at market prices in effect at the time of stay. The laundry area is fitted with a washing machine, and the kitchen includes a dishwasher, making everyday tasks effortless during your holiday. A private patio extends the living space outdoors, offering an intimate area for relaxation or informal dining. The property warmly welcomes pets, subject to prior authorization by the owner, as detailed in the Other Information section. The villa's kitchen is fully equipped for self-catering, and the living areas are furnished to a high standard, with a smart TV available in the secondary living room on the ground floor. The ornamental fireplace in the main living room adds a distinctive character to the communal spaces.
Other Information
This property has undergone a thorough check-up carried out by a technical manager to guarantee the accuracy of the description, the accessories listed, and their state of operation and maintenance. The weekly rental rate includes utilities such as electricity, water, and gas for kitchen use and hot water, as well as weekly linen changes and initial and final cleaning. The rate also includes the Zer0Dep Guarantee, which means guests are not required to pay a security deposit either on balance or upon arrival. This guarantee provides EuropAssistance coverage in the event of accidental damage caused to the property during the stay, up to a maximum of 1,500.00 euros and subject to the restrictions provided. Pets are accepted at the property, but their presence must be previously authorized by the owner. Guests must communicate the number of animals, their size, and their breed prior to arrival. Only small-sized pets are permitted. A tourist tax may apply where applicable. The property features an ornamental fireplace in the main living room and a smart TV in the secondary living room. Some steps are present to access the bedrooms and bathrooms on the first floor, and guests are advised to take this into account when planning their stay.
Distances and Attractions
The villa's location in the rural village of San Vicino places guests within easy reach of some of the most celebrated destinations in central Italy. The historic city of Urbino, a UNESCO World Heritage Site renowned for its Renaissance architecture, is among the most notable nearby attractions. The medieval fortress town of San Leo, the charming village of Pennabilli, and the independent Republic of San Marino are all easily reachable for day excursions. The Terme di Monte Grimano thermal baths offer a relaxing retreat just a short drive away. For those drawn to the coast, the Adriatic Riviera and the vibrant resort city of Rimini are also within comfortable reach, offering beaches, entertainment, and a lively seaside atmosphere. The surrounding Marche hills provide an idyllic backdrop for nature walks, cycling, and exploration of the authentic rural landscape that characterizes this corner of Italy.
Costs & Services
Included services
- Utilities (electricity, water, gas for kitchen use and hot water): included in the rental rate
- Weekly linen change: included in the rental rate
- Initial and final cleaning: included in the rental rate
- Zer0Dep Guarantee (EuropAssistance coverage for accidental damage up to €1,500.00, conditions apply): included in the rental rate
Extra costs
- Mandatory extra cleaning in case of presence of animals: €50.00 per pet per week or part of the week
- Tourist tax: applicable where required, amount determined locally
- Heating consumption: billed at market prices in effect at the time of stay
On request
- Extra cleaning: €22.00 per hour per cleaner
- Extra linen: €18.00 per person
- Heating: available on request, billed on consumption at current market prices Dimora dei Sogni 7+1, Emma Villas
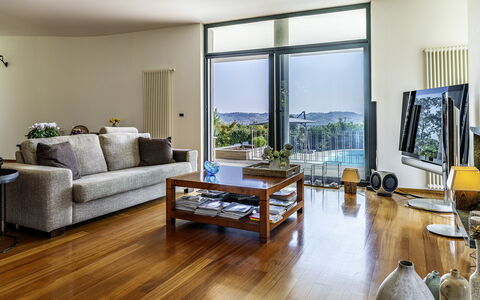
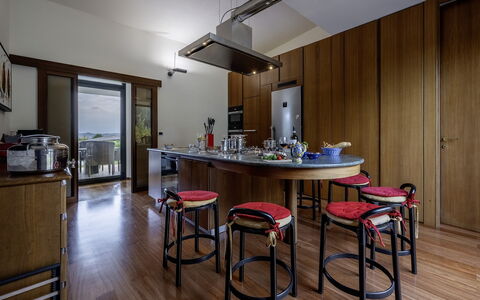
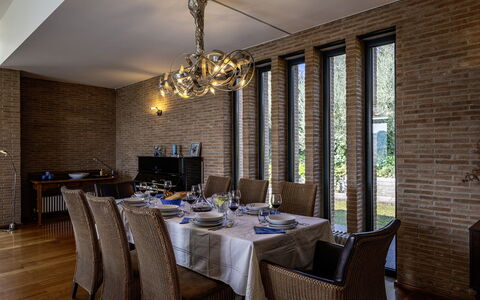
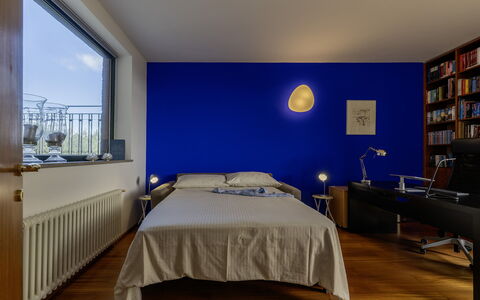
Villa Amyra 6+2
Wonderful accommodation with A/C, private pool, WIFI, patio and pets allowed, close to Pescara
-
8
-
3
-
4
-
700 m2
Description
Property Summary
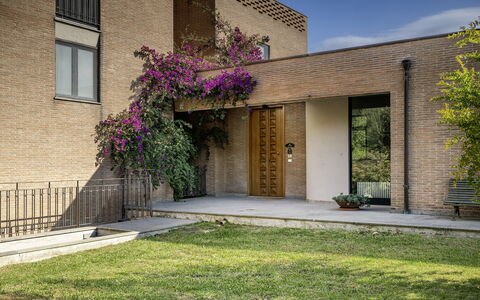
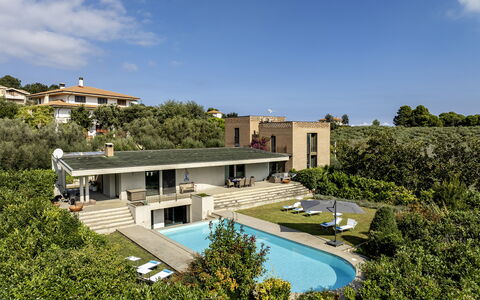
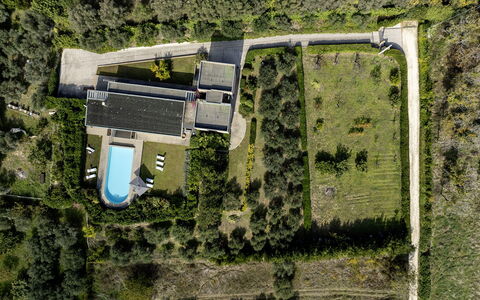
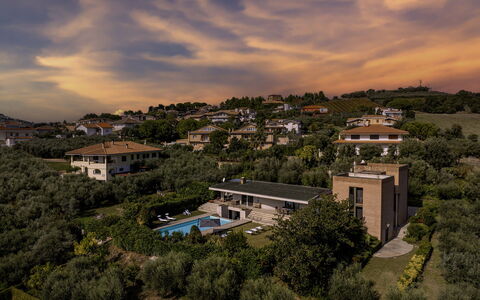
Nestled in the quiet residential countryside of Città Sant'Angelo, in the heart of Italy, Villa Amyra is an exceptional vacation rental that seamlessly blends contemporary design with natural beauty and modern comfort. The villa's striking architecture is defined by bold block volumes that create a harmonious balance between functionality and aesthetics, while large windows flood the interiors with natural light and frame breathtaking views of the surrounding landscape. Spanning approximately 700 square meters across multiple staggered levels, this distinguished property offers a privileged position on a gentle hill, enjoying panoramic vistas of the Adriatic coast and the Maiella Massif. The villa is enveloped by a park of approximately 8,000 square meters, where olive and fruit trees punctuate the partially fenced grounds, creating a serene and private retreat. A beautiful salt pool graces the outdoor spaces, providing a refreshing focal point for leisure and relaxation. Connectivity is fully ensured with Wi-Fi internet access throughout the property, while ample parking is available both in an uncovered area accommodating 3 vehicles at the end of the driveway and in a garage with space for 2 additional cars.
Outdoors
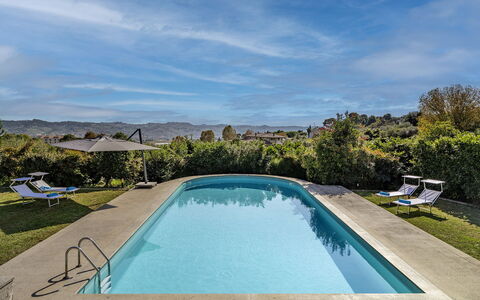
The outdoor spaces of Villa Amyra are as impressive as the interiors, offering a generous and thoughtfully arranged environment for relaxation and al fresco living. The park of approximately 8,000 square meters, partially fenced and dotted with olive and fruit trees, provides a lush and tranquil setting that surrounds the property on all sides. A spacious porch extends along the rear of the villa and is furnished with a comfortable seating area and a dining table, making it an ideal spot for outdoor meals and evening gatherings. A portable barbecue and a traditional grill for kebabs are conveniently located nearby, perfect for leisurely outdoor cooking. The salt pool, rectangular in shape with a rounded end, measures 13.6 x 6 meters with a constant depth of 1.70 meters and is accessible via a metal ladder covered in PVC. It is equipped with a salt crystal purification system and is situated at a slightly lower level than the house, reached by a staircase of 6 steps from the terrace. The pool is non-heated and is open from the last Saturday in April to the first Saturday in October. The surrounding area features a concrete solarium and a lawn furnished with sun loungers and umbrellas, creating an inviting space for sunbathing and outdoor relaxation. It is worth noting that photo shoots of the property are typically carried out in spring, so the colors and blooms of the gardens, lawns, and park may vary at the time of your arrival.
Unit Layout
Villa Amyra is designed to comfortably accommodate up to 8 guests across 3 bedrooms and 4 bathrooms, distributed over three main levels with intermediate floors, all connected by an internal staircase. On the ground floor, you will find a welcoming living area with an open corridor lined with windows that leads into a large living room featuring a sitting area and dining table, with direct access to the garden and outdoor dining area. The kitchen also opens directly to the outside. A service bathroom is located on this floor, along with a study room furnished with a double sofa bed measuring 1.40 meters in width, providing 2 additional sleeping spaces. A short flight of 7 steps leads from this level to a double bedroom complete with an en-suite bathroom featuring both a bathtub and a shower, as well as direct access to a small balcony. On the first floor, 2 double bedrooms are available: one is served by a bathroom with shower and access to a panoramic terrace, while the other benefits from an en-suite bathroom with a bathtub. The basement floor is dedicated entirely to leisure and practicality, housing a large recreational room with a private library, a table tennis table, and various games, with exits leading directly to the garden and pool area. This level also includes a service bathroom with 2 showers, a laundry room equipped with a washing machine and dryer, and a garage.
Amenities Included
Villa Amyra is equipped with a comprehensive range of amenities designed to ensure a comfortable and enjoyable stay. Air conditioning is available in the bedrooms, keeping the sleeping areas cool and pleasant during warmer months, while heating is also available for cooler periods. The laundry room on the basement floor houses a washing machine and dryer, providing full in-house laundry facilities. In the kitchen, a dishwasher is included among the appliances, streamlining meal preparation and cleanup. Outdoor cooking enthusiasts will appreciate the barbecue facilities, which include both a portable barbecue and a traditional grill for kebabs, located near the furnished porch. A private patio area extends the living space outdoors, offering a seamless connection between the interior and the surrounding park. Guests traveling with pets are welcome at Villa Amyra, making it a suitable choice for those who prefer not to leave their animals behind. The property also benefits from Wi-Fi internet access, ensuring guests remain connected throughout their stay.
Other Information
Villa Amyra has undergone a thorough check-up carried out by a technical manager to guarantee the accuracy of the description, the accessories listed, and their state of operation and maintenance, providing guests with full confidence in the quality and reliability of the property. The villa accommodates pets, and guests are kindly asked to note that an additional mandatory cleaning fee applies in the presence of animals. The garage descent is not suitable for sports cars, and guests traveling with such vehicles are advised to use the uncovered parking spaces available at the end of the driveway. For a more detailed understanding of the spatial layout and floor distribution, guests are encouraged to consult the floor plans available on the listing.
Distances and Attractions
Villa Amyra's location in the countryside of Città Sant'Angelo places it in an enviable position between the sea and the mountains, making it an ideal base for exploring the diverse landscapes and attractions of the Abruzzo region. The property enjoys breathtaking views of the Adriatic coast, which is easily reachable for a day at the beach, while the majestic Maiella Massif rises to the west, offering spectacular mountain scenery. The villa serves as an ideal starting point for discovering the Maiella National Park, a protected natural area renowned for its dramatic landscapes, hiking trails, and rich biodiversity. The surrounding area offers a wealth of cultural, gastronomic, and outdoor experiences characteristic of this authentic and largely undiscovered corner of Italy.
Costs & Services
Included services:
- Utilities: electricity, water, and gas for kitchen use and hot water included in the rental rate
- Weekly linen included in the rental rate
- Initial and final cleaning included in the rental rate
- Zer0Dep Guarantee: security deposit waived, with EuropAssistance coverage for accidental damage up to €1,500.00 (conditions and restrictions apply)
Extra costs:
- Mandatory extra cleaning in case of the presence of animals: €50.00 per pet per week or part of the week
- Tourist tax: where applicable
On request:
- Extra cleaning: €22.00/hour per cleaner
- Extra linen: €18.00 per person
- Heating: on consumption at current market prices Villa Amyra 6+2, Emma Villas
Villa Sanssouci 8
Unique accommodation with A/C, private pool, internet, TV, terrace and pets allowed
-
8
-
4
-
3
-
140 m2
Description
Property Summary
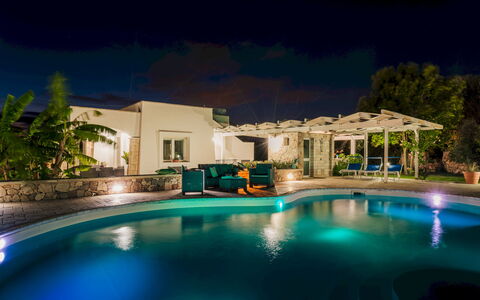
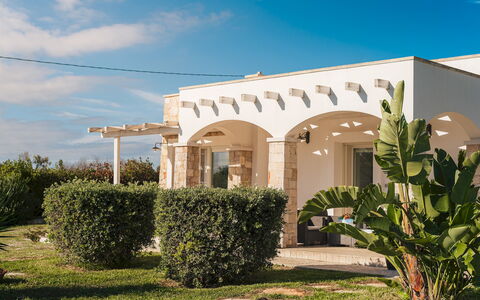
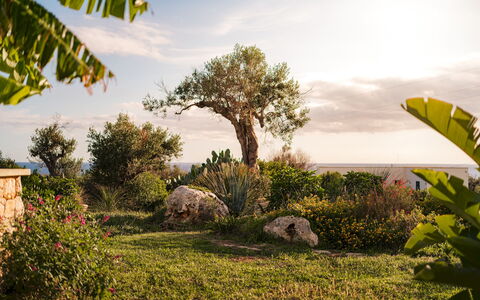
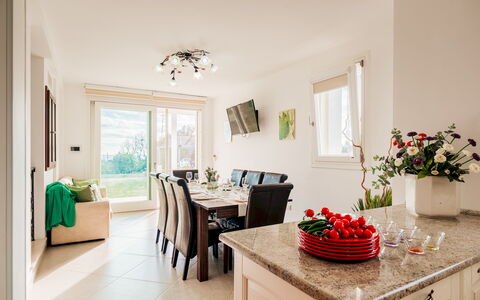
Nestled within the Regional Nature Park of Castrignano Del Capo, in the southern reaches of Italy, Villa Sanssouci is a brand new, double-storey vacation rental spanning 140 sq m, set within an expansive private yard of approximately 4,000 sq m entirely enclosed by evergreen hedges. The property enjoys a privileged position in the scenic coastal corridor connecting Gallipoli and Santa Maria di Leuca, two of the most celebrated destinations in Puglia. The front elevation of the villa is defined by an elegant porch with pillars clad in local stone, framing an uninterrupted view of the sea and the surrounding natural landscape. The yard is a lush Mediterranean haven enriched by ancient olive trees, ornamental plants, aromatic herbs, an artificial pond, and low stone walls typical of the Salento tradition, all contributing to an atmosphere of serene harmony with nature.
Outdoors
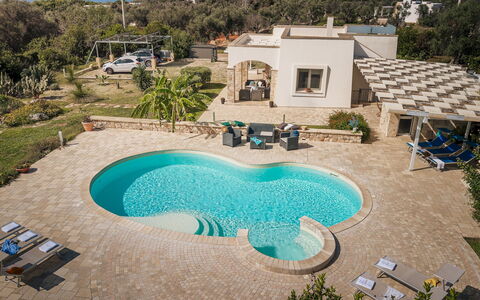
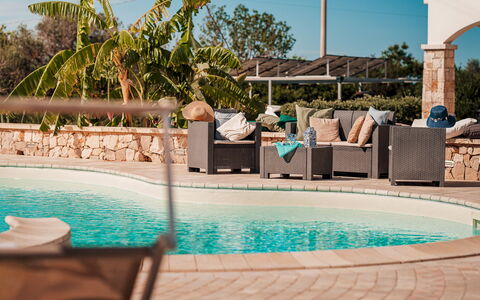
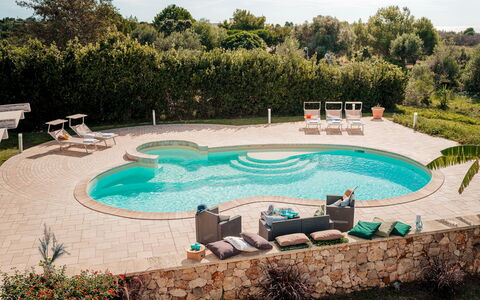
The outdoor spaces of Villa Sanssouci are as thoughtfully composed as the interior, offering a seamless blend of natural beauty and refined comfort. The porch, positioned to capture sweeping sea views and the colours of the sunset, is furnished with a table and chairs, making it an ideal setting for alfresco dining and relaxed gatherings. Between the porch and the pool area, guests will find a barbecue and a wood oven, perfect for outdoor cooking and convivial evenings under the open sky. Cocos palms and bird of paradise flowers adorn both the pool area and the outdoor seating zone, adding a tropical elegance to the Mediterranean surroundings.
The non-heated swimming pool is a striking centrepiece of the outdoor area, featuring an irregular shape with Roman steps leading into the water, a constant depth of 1.40 m, and a total surface area of approximately 110 sq m. Lined in sand-coloured PVC and equipped with a salt purification system, the pool also features a hydromassage function. It is positioned to the left of the villa and is clearly visible from the porch, enjoying the same panoramic sea view. The sunbathing area is paved in stone and furnished with sunbeds and umbrellas, while an outdoor lounge area provides a comfortable space for relaxation. The pool is accessible via large steps, and a dedicated bathroom with shower as well as an outdoor hot-water shower are available in the pool area. Evening lighting around the pool creates a magical atmosphere for night-time swimming. The pool is available to guests from the first Saturday in May until the first Saturday of October. Please note that photographs of the property were taken in spring, so the flowering of plants and the colour of the garden grass may differ at the time of your arrival.
Unit Layout
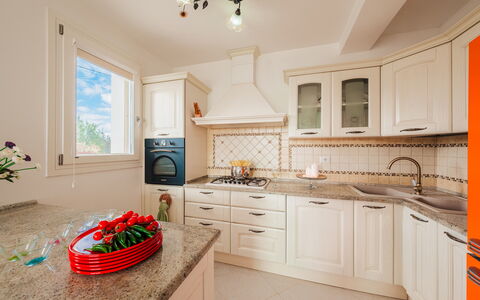
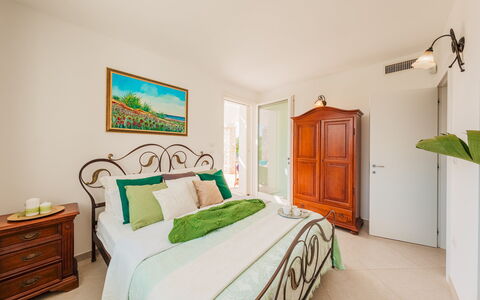
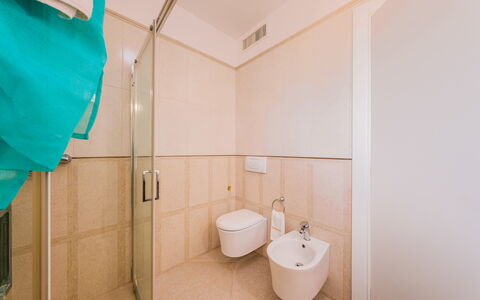
Villa Sanssouci is a two-storey property thoughtfully designed to accommodate up to 8 guests across 4 double bedrooms and 3 bathrooms, offering generous space and a comfortable, well-organised layout. On the ground floor, the entrance opens into a bright open-plan living, dining, and kitchen area that looks out over the sea and the verdant landscape. To the right of this space, a double bedroom with direct access to the porch and its magnificent sea view is complemented by a bathroom with shower and a pantry. A marble staircase descends to the basement level, where 3 additional double bedrooms are located alongside a further bathroom with shower. Throughout the villa, a simple and elegant style, combined with soft tones, lends each room a cosy and relaxing character.
Amenities Included
Villa Sanssouci is equipped with a comprehensive range of amenities to ensure a comfortable and enjoyable stay. The villa benefits from air conditioning and heating available, ensuring a pleasant indoor climate throughout the seasons. In the kitchen, a dishwasher is provided to make meal preparation and clean-up effortless, while a washing machine is available for guests requiring laundry facilities during longer stays. For outdoor entertaining, a barbecue is at your disposal, complementing the wood oven located between the porch and the pool area. Entertainment is well catered for with satellite TV, and the property welcomes pets, making it a suitable choice for guests travelling with their animals. Utilities including water, gas for kitchen use, and electricity are included in the rental price, as is a wireless internet connection. Weekly linen changes, along with initial and final cleaning, are also provided. The stay is further protected by the Zer0Dep Guarantee, which means no security deposit is required either on balance or upon arrival, and guests benefit from EuropAssistance coverage in the event of accidental damage to the property during their stay, up to a maximum of 1,500.00 euros and subject to the limitations provided.
Other Information
Villa Sanssouci is a private structure set within a fully enclosed park, ensuring privacy and security for all guests. The property accommodates pets upon prior authorisation from the owner, who must be informed in advance of the number, size, and breed of the animals. A tourist tax may be applicable depending on current local regulations. The garden photographs displayed were taken in spring, and the appearance of flowers and grass may vary depending on the season of your visit.
Distances and Attractions
Villa Sanssouci enjoys an exceptional location within the Regional Nature Park, positioned along the scenic Ionian coastline that links Gallipoli and Santa Maria di Leuca, 2 of the most prestigious towns in Puglia. The crystalline sea of Salento, just 700 metres from the property, alternates between dramatic cliffs adorned with Mediterranean vegetation and stretches of white sandy beach, offering a diverse and breathtaking coastal experience. The surrounding area is rich in natural beauty, cultural heritage, and local character, making it an ideal base for exploring the very best of southern Italy.
Costs & Services
Included services
- Utilities (water, gas for kitchen use, electricity): included
- Wireless internet connection: included
- Weekly linen, initial and final cleaning: included
- Zer0Dep Guarantee (EuropAssistance coverage for accidental damage up to €1,500.00, subject to limitations provided): included
Extra costs
- Mandatory extra cleaning in case of animals: €50.00 per animal per week, to be paid on site
- Tourist tax (where applicable): as per local regulations
On request
- Extra cleaning: €22.00 per hour per cleaner
- Extra linen: €15.00 per person
- Heating: on consumption at current market prices Villa Sanssouci 8, Emma Villas
Description
The Price includes:
- Utilities: water - gas for kitchen use and hot water - electricity
- weekly linen, initial and final cleaning
- Zer0Dep Guarantee = You do not pay the security deposit on balance or on arrival and you have EuropAssistance coverage in case of accidental damage to the property during your stay (up to the maximum of € 1,500.00 and with the limitations provided).
The Price does not Include:
- Mandatory extra cleaning in case of animals (EUR 50,00/week/animal)
- Tourist Tax(where applicable)
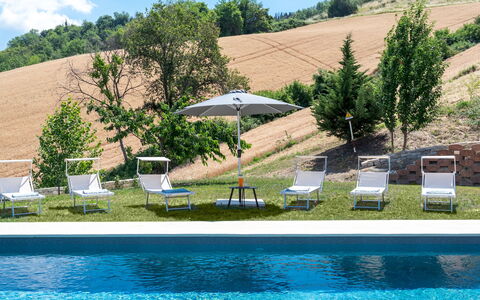
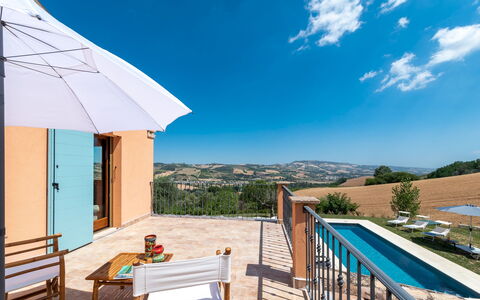
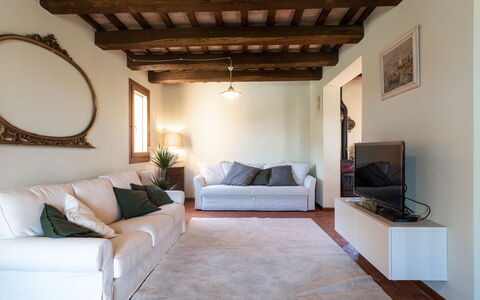
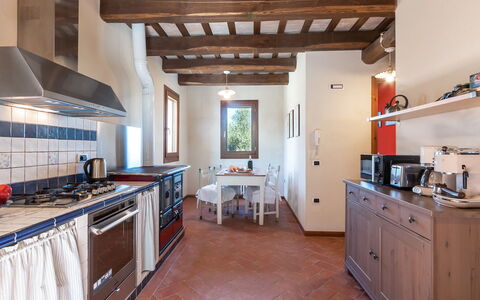
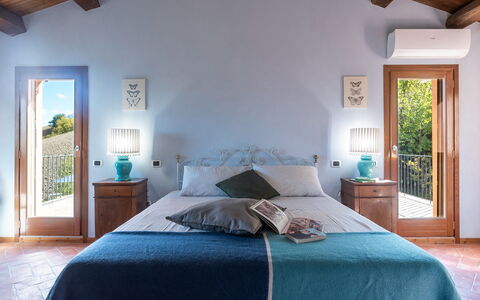
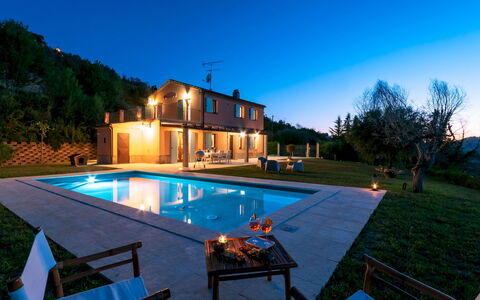
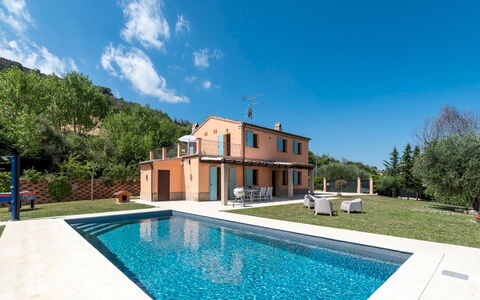
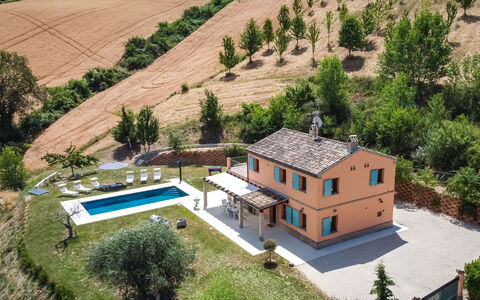
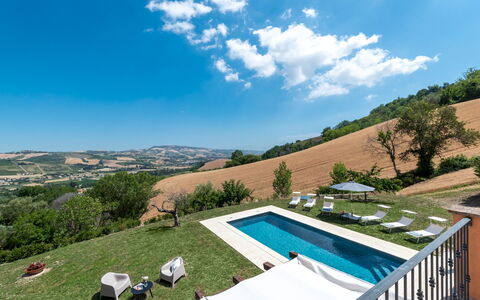
Casale Principessa, just a few metres from the main road, is surrounded by greenery, in an enchanting atmosphere and against the backdrop of an extraordinary natural setting. The property is a former farmhouse that was completely renovated in 2009. Made of brick, it has wooden-beamed ceilings and Florentine terracotta floors. On two levels, it enjoys a splendid view of the surrounding hills. In this splendid secluded setting, guests can spend a comfortable stay in full harmony with the surrounding countryside, enveloped in a quiet atmosphere but enlivened by the sweet sounds of nature. The lovely swimming pool, literally just one step away from the house, completes this ideal place for those who wish to switch off and abandon themselves to total relaxation.
Interior:
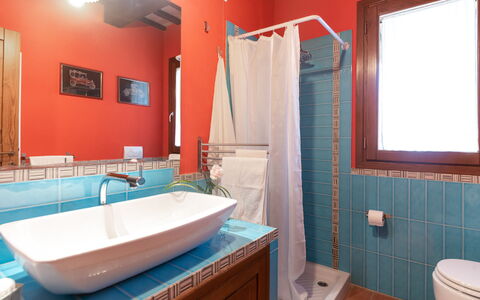
The house has 2 floors. The main entrance on the ground floor leads directly into the open-plan dining room communicating with the sitting room with double sofa bed. A small corridor leads to the built-in kitchen. Serving the ground floor is a bathroom with shower. An internal staircase leads up to the first floor with a double bedroom with panoramic terrace. Completing the first floor are another 2 double bedrooms and a bathroom with tub that serves the entire first floor. The ground floor has access out to the portico set up with comfortable chairs and a table. Air Conditioning only in the bedrooms.
Park:
Casale Principessa stands within a partially fenced property, with a manually-opening gate at the entrance, located in a magnificent panoramic position with a pleasant sweeping view of the surrounding countryside. The house is surrounded by a lawn area and enriched by olive trees, willows, elms and cypresses as well as bushes of dog roses and gorse. At the guests' disposal are fruit trees: cherry, apricot, fig and apple. Under the portico is a dining area where guests can dine, immersed in the tranquillity of nature. The outdoor area is completed by a lovely swimming pool with solarium and a 3-car parking area in front of the house.Please notice that photos are taken in spring, therefore flower blossoming, and the colours of the gardens' grass could be different at the moment of your arrival at the villa.
Swimming Pool:
The rectangular pool is located on terracing at the same level as the house which is just 5 m away. Measuring 9 x 4 m with a constant depth of 1,4 m, it is lined in PVC and has salt purification, internal lighting and Roman steps for access to the water. The solarium area surrounding the pool measures approximately 100 sq m and is equipped with sunbeds, deckchairs and an umbrella. The pool is available to guests from the last Saturday in April to the first Saturday in October.
Extra On Request:
- extra cleaning (€ 22.00/h per person),
- extra linen (€ 20,00 per person),
- heating (€ 30,00 per day) Casale Principessa 6+2, Emma Villas
Villa Il Baiocco 8
Wonderful vacation rental with A/C, private pool, WIFI, TV and pets allowed
-
8
-
4
-
2
-
300 m2
Description
Property Summary
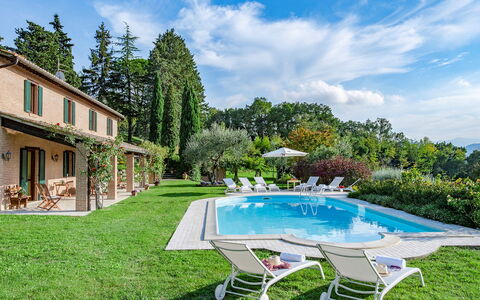
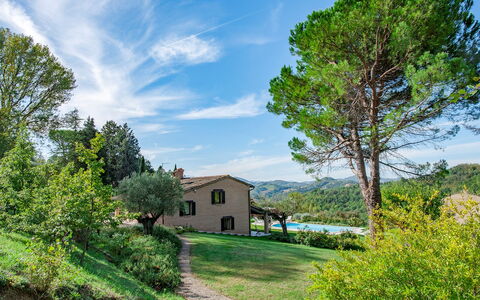
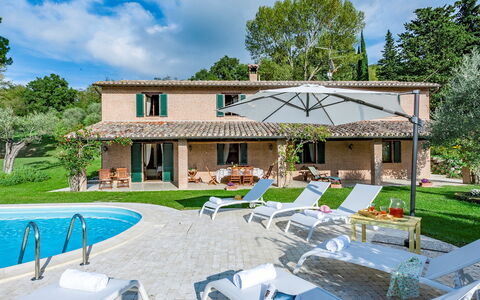
Nestled in the serene Marche countryside of Italy, Villa Il Baiocco is a splendid country house offering an exceptional vacation rental experience just 8 km from the UNESCO World Heritage city of Urbino. This beautifully restored farmhouse, dating back to the early 1900s, has been thoughtfully renovated with a deep respect for its historical character and the natural landscape that surrounds it. Handcrafted terracotta floors alternate with expertly salvaged original terracotta bricks, exposed wooden ceiling beams contrast with vaulted brick ceilings, and local stone walls frame interiors dressed in warm-toned furnishings and tapestries, creating an atmosphere of refined simplicity and timeless elegance. The property sits within a park of approximately one hectare, offering generous outdoor space and complete privacy. Guests benefit from complimentary Wi-Fi throughout the property, a dedicated parking area conveniently located in front of the main entrance, and a spacious yard that blends cultivated gardens with natural meadow, orchards, and native Mediterranean vegetation.
Outdoors
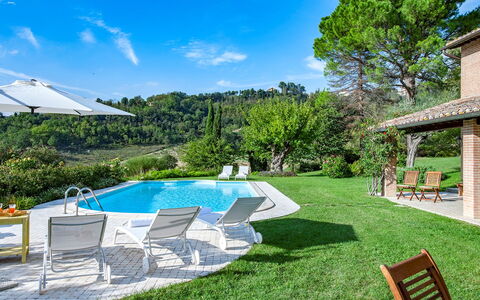
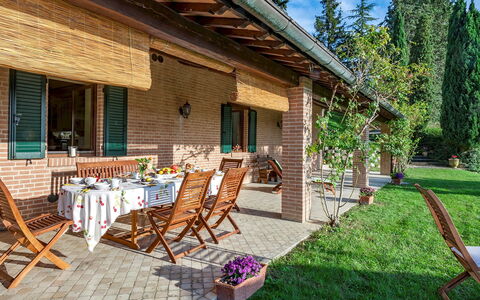
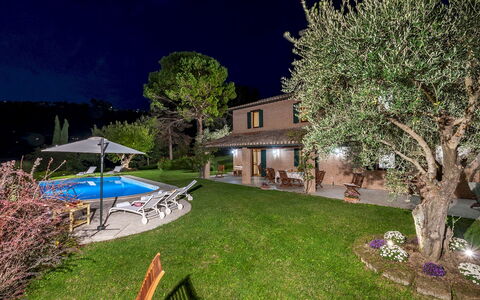
The grounds of Villa Il Baiocco are a remarkable extension of the property's character, extending across roughly one hectare of semi-hilly countryside dotted with oaks, cypresses, walnuts, olive trees, and fruit trees set amid mixed meadow. From the entrance gate, an unpaved driveway in good condition, flanked by a row of cypresses, descends gently toward the house and leads to the parking area in front of the main entrance, where a beautiful brick-built wood oven adds a distinctive rustic touch. The area immediately surrounding the house and swimming pool is partly paved with elegant marble pebbles and partly laid to lawn, while native shrubs, rose beds, oleanders, geraniums, winter jasmines, mulberry and strawberry trees, and aromatic herbs including lavender, thyme, rosemary, and sage create a richly layered and fragrant garden setting. In the sloping section of the property, a large orchard features olive trees alongside a variety of fruit trees including cherries, plums, pears, apples, nashi pears, persimmons, figs, sour cherries, and kiwis. The splendid panoramic portico, directly accessible from the kitchen via a French window, is the ideal spot for outdoor dining or relaxing in the shade, with the swimming pool just 5 metres away. A small pergola near the pool provides additional shade, while a private storage room nearby houses the technical compartment and tools pertaining to the property. The non-heated swimming pool is rectangular with rounded ends, measuring 12 x 5 metres, with a minimum depth of 1.20 metres at the sides and 1.70 metres in the centre. Lined in light blue PVC and equipped with salt and chlorine purification, it features Roman steps for easy water access. The surrounding solarium, finished in marble pebbles and lawn, is furnished with sunbeds and an umbrella, and the pool enjoys a wonderful panoramic view over the surrounding hills. It is available to guests from the last Saturday in April to the first Saturday in October. Please note that photographs of the property were taken in spring, so the flowering of plants and the colour of the garden grass may differ at the time of your arrival.
Unit Layout
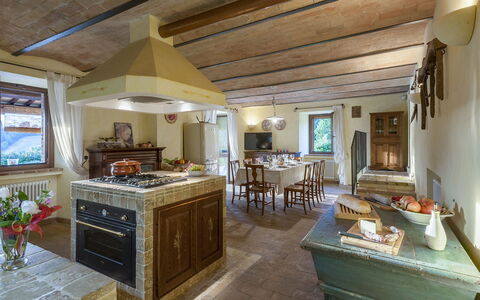
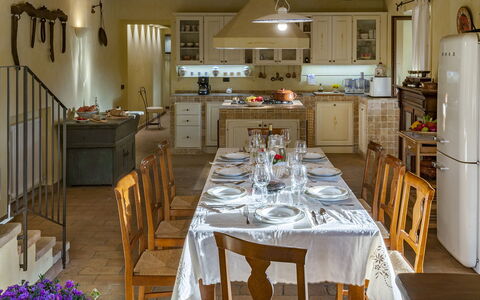
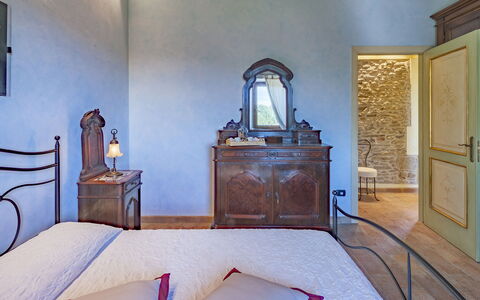
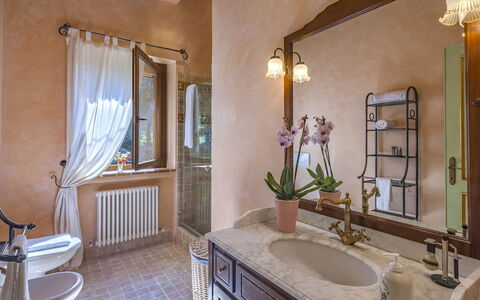
Villa Il Baiocco accommodates up to 8 guests across 4 double bedrooms and 2 bathrooms, distributed over 2 floors connected by a small internal staircase. From the main entrance, a few steps lead up to the ground floor, where a generous living area is furnished with comfortable sofas, a smart TV, a large fireplace, and a studio corner. A corridor connects the living area to 2 double bedrooms, one of which features divisible beds, and these 2 rooms share a bathroom with shower. From the same main entrance, a few steps lead down to the lower floor, which, thanks to the terracing of the land, opens directly onto the level of the swimming pool, effectively functioning as a second ground floor. This level features a large open-plan area comprising a fully equipped built-in kitchen with a convenient central island and a large wooden table, as well as a dining area. A French window leads directly from the kitchen out to the portico. This floor also accommodates 2 further double bedrooms, one of which has a divisible bed configuration, and these rooms share a second bathroom with shower.
Amenities Included
Villa Il Baiocco is equipped with a comprehensive range of amenities designed to ensure a comfortable and convenient stay. The property is air-conditioned and heating is available, allowing guests to maintain an ideal indoor climate throughout their visit. In the kitchen, a dishwasher makes meal preparation and clean-up effortless, while a washing machine is available for guests requiring laundry facilities during longer stays. Entertainment is well catered for with a satellite TV, complementing the smart TV located in the living area. The property warmly welcomes pets, allowing guests to bring their animal companions along for the holiday. Weekly linen service is included in the rental price, along with initial and final cleaning of the property. Utilities including water, gas for kitchen use, and electricity are all covered within the price of the stay. Guests also benefit from the ZeroDep Guarantee, meaning no security deposit is required either on balance or upon arrival, and EuropAssistance coverage is provided in case of accidental damage to the property during the stay, up to a maximum of 1,500.00 euros and subject to the limitations provided.
Other Information
Villa Il Baiocco is partially fenced with wire mesh, offering a degree of security and privacy across the grounds. The park is accessible via an unpaved driveway in good condition, and parking is available in the dedicated area in front of the main entrance. Pets are welcome at the property; however, a mandatory extra cleaning fee applies per animal per week in the event that animals are brought to the villa. A tourist tax may also be applicable depending on current local regulations. Guests are kindly reminded that the swimming pool is available exclusively from the last Saturday in April to the first Saturday in October.
Distances and Attractions
Villa Il Baiocco enjoys an enviable location in the heart of the Marche region of Italy, just 8 km from Urbino, a UNESCO World Heritage Site celebrated for its extraordinary Renaissance architecture and rich artistic heritage. The nearby hamlet of Gadana, located only 3 km from the villa, provides guests with convenient access to shops and basic services for everyday needs. The property's geographical position makes it an ideal base for exploring some of the most beautiful borghi in this part of Marche, including Corinaldo, Gradara, and Sassoferrato, as well as for excursions further afield to the Republic of San Marino.
Costs & Services
Included services
- Utilities (water, gas for kitchen use, electricity): included in the rental price
- Weekly linen service: included in the rental price
- Initial and final cleaning: included in the rental price
- ZeroDep Guarantee (no security deposit required; EuropAssistance coverage for accidental damage up to €1,500.00, subject to limitations): included in the rental price
Extra costs
- Mandatory extra cleaning in case of animals: €50.00 per week per animal
- Tourist tax: where applicable
On request
- Extra cleaning: €22.00 per hour per person
- Extra linen: €15.00 per person
- Heating (available from November to April): €20.00 per day Villa Il Baiocco 8, Emma Villas
Villa Porta Azzurra 6+2
Amazing villa rental with A/C, private pool, WIFI, TV and pets allowed
-
8
-
3
-
2
-
180 m2
Description
Property Summary
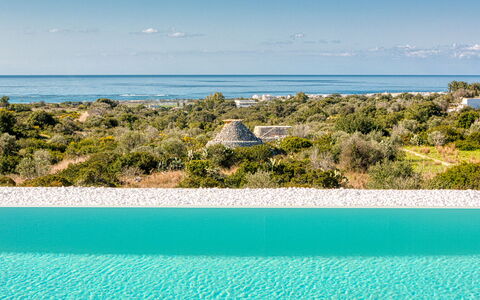
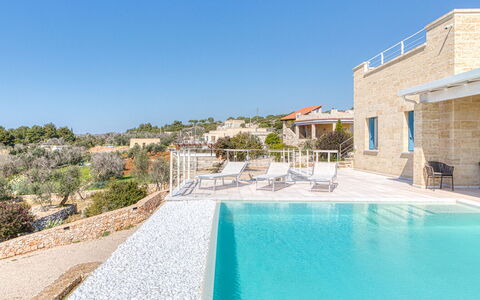
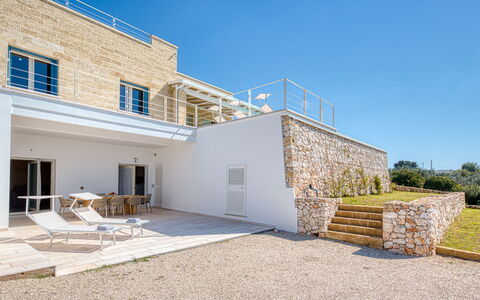
Nestled in the sun-drenched landscape of Salve, in the heart of Puglia, Italy, Villa Porta Azzurra is a striking contemporary vacation rental that seamlessly blends modern architectural design with the timeless materials of the region. Built in light stone and wood, with clean, refined lines, the villa is positioned inland along the Ionian coast, surrounded by lush Mediterranean scrub and offering captivating partial sea views. The property comprises a main villa and a fully independent annex, making it an ideal choice for families or two groups of friends seeking both shared spaces and private retreats. A completely fenced yard envelops the property, featuring native olive and myrtle trees, a gravel driveway leading to a dedicated parking area for up to 4 cars, and beautifully landscaped grounds that invite outdoor living at every turn. Wireless internet connection is available throughout the property, ensuring you remain connected during your stay. The villa has been inspected by a technical manager to guarantee that the description, listed accessories, and their operational condition correspond accurately to what is presented.
Outdoors
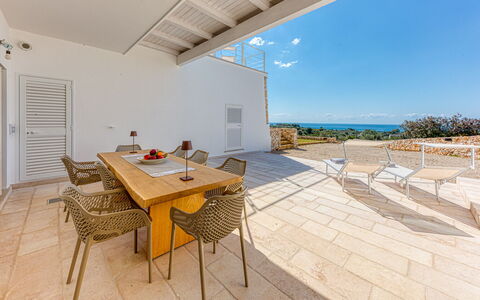
The outdoor spaces at Villa Porta Azzurra are thoughtfully designed to make the most of the property's elevated position and natural surroundings. The garden is fully fenced and enveloped by Mediterranean scrub, with native olive and myrtle trees providing natural shade and a sense of seclusion. An automatic entrance gate opens onto a gravel driveway that leads to the parking area. Adjacent to the main living area, a generous veranda serves as the heart of outdoor entertaining, furnished with a barbecue, an olive wood dining table, and designer chairs. This terrace connects seamlessly to the pool area and the annex via a lawn path, creating a fluid and inviting outdoor flow. A practical outdoor shower and an additional bathroom with a new shower are conveniently located nearby. The annex opens onto a furnished veranda with direct access to the garden through French doors. At the centre of the property, just a few steps from the main villa, the rectangular infinity pool measures 8 x 5 metres with a uniform depth of 1.40 metres. Lined in sand-coloured PVC and accessed via 5 submerged steps, the pool features chlorine purification and both internal and external lighting. The sunbathing area along the short edge of the pool is finished with non-slip paving and equipped with sunbeds. The pool is non-heated and is open from the first Saturday in April to the last Saturday in October. The elevated position of the property allows you to enjoy partial sea views from various points throughout the garden.
Unit Layout
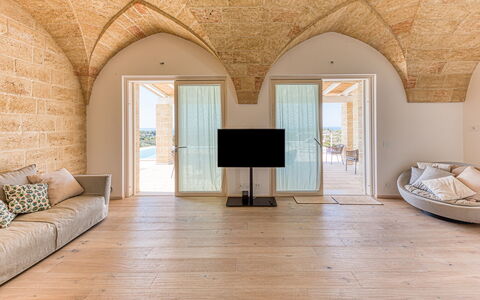
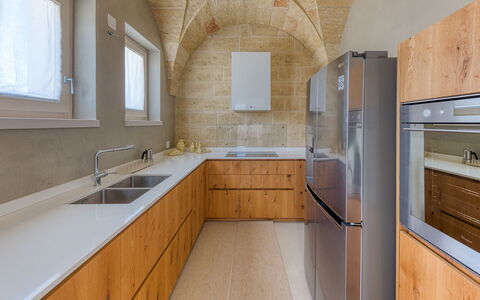
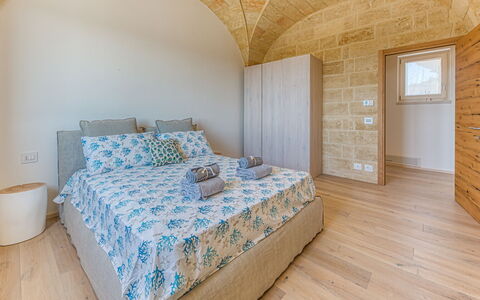
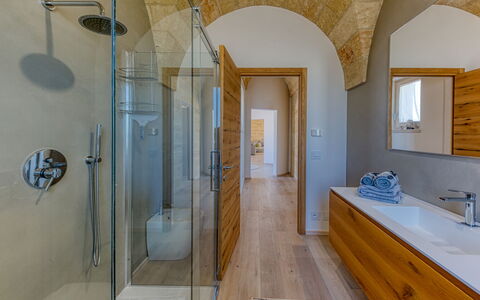
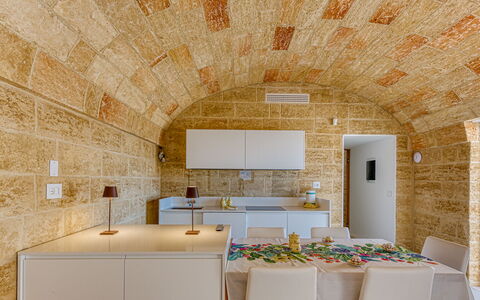
Villa Porta Azzurra accommodates up to 8 guests across 3 bedrooms and 2 bathrooms, distributed between the main villa and a separate independent annex arranged across 2 levels in keeping with the terraced layout of the garden. The main villa occupies the ground floor and welcomes you through a circular stone entrance into an open-plan living area that integrates a living room, a dining area, and a fully equipped kitchen. From this level, 2 bedrooms are accessible: a double bedroom and a twin bedroom, both enjoying sea views. A bathroom with shower serves this floor. The annex is situated on the lower floor and is accessible via an external staircase, as it is not internally connected to the main villa. It features a living area with characteristic vaulted stone walls, a kitchen, and a double sofa bed, along with a double bedroom and a bathroom with shower. French doors from the annex open directly onto a furnished veranda with access to the garden. A shared washing machine, available to guests of both units, is located outside the annex.
Amenities Included
Villa Porta Azzurra is equipped with a comprehensive range of amenities to ensure a comfortable and convenient stay. The property features underfloor cooling throughout, providing a refreshing environment during the warmer months. For outdoor cooking and dining, a barbecue is available on the main veranda, perfectly complementing the alfresco lifestyle the villa is designed for. In the kitchen, a dishwasher is provided to simplify meal clean-up, while a shared washing machine located outside the annex is available to guests of both units. Entertainment is well catered for with satellite TV, allowing you to unwind in the evenings with a wide selection of channels. The property is also pet-friendly, welcoming your four-legged companions so that the whole family can enjoy the holiday together.
Other Information
The property has been subject to a technical inspection carried out by one of the agency's managers, verifying that all described features, listed accessories, and their operational and maintenance conditions correspond to what is presented on the site. Guests should be aware that photo shoots of the property are typically carried out in spring, meaning that the colours and blooms of the gardens, lawns, and surrounding vegetation may appear different upon arrival depending on the season. The infinity pool is open from the first Saturday in April to the last Saturday in October. Pets are welcome at the property. The rate includes utilities covering electricity, water, gas for kitchen use and hot water, as well as weekly linen, and initial and final cleaning. A Zer0Dep Guarantee is applied, meaning you are not required to pay a security deposit either on balance or upon arrival. This guarantee includes EuropAssistance coverage in the event of accidental damage caused to the property during your stay, up to a maximum of 1,500.00€ and subject to the restrictions provided.
Distances and Attractions
Villa Porta Azzurra enjoys a privileged location between Torre Pali and Pescoluse, placing you within a short distance of some of the most beautiful beaches along the Ionian coast, as well as local shops and everyday conveniences. The surrounding area offers easy access to a number of remarkable destinations in Puglia. Santa Maria di Leuca, the southernmost tip of the Italian peninsula, is within convenient reach, as are the historic and vibrant cities of Gallipoli, Otranto, and Lecce, each offering a rich blend of culture, architecture, gastronomy, and coastal scenery. The villa's position makes it an excellent base from which to explore the diverse landscapes and heritage of the Salento region.
Costs & Services
Included services
- Utilities (electricity, water, gas for kitchen use and hot water): included in the rental rate
- Weekly linen: included in the rental rate
- Initial and final cleaning: included in the rental rate
- Zer0Dep Guarantee (EuropAssistance coverage for accidental damage up to €1,500.00, subject to restrictions): included in the rental rate
Extra costs
- Mandatory extra cleaning in case of presence of animals: €50.00 per week per animal
- Tourist tax: where applicable
On request
- Extra cleaning: €22.00 per hour per cleaner
- Extra linen: €18.00 per person Villa Porta Azzurra 6+2, Emma Villas
Marea 8
Amazing vacation home with private pool, A/C, WIFI, terrace and pets allowed, close to Riccione
-
8
-
4
-
4
-
130 m2
Description
Property Summary
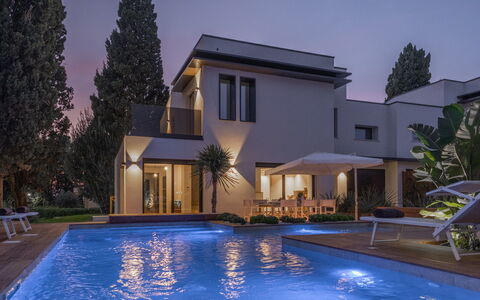
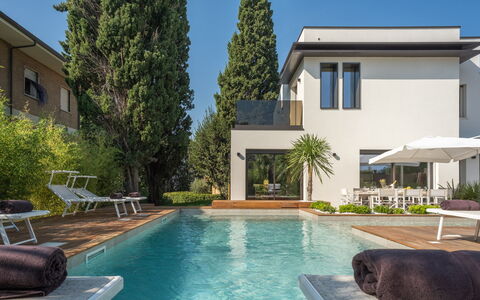
Nestled in the charming locality of Scacciano, just a short drive from the renowned beaches of Riccione and the Romagna Riviera, Marea is a recently built, contemporary villa that offers an exceptional vacation rental experience in Misano Adriatico, Italy. Designed with a sleek, modern aesthetic throughout, this elegant property combines energy-efficient construction with refined designer interiors, creating a sophisticated retreat for up to 8 guests. The villa benefits from a private yard of approximately 200 sq m, thoughtfully landscaped with a lawn, ornamental trees, oleanders, palms, and hedges, providing a lush and tranquil setting. Wireless internet Wi-Fi connectivity is available throughout the property, ensuring guests remain comfortably connected during their stay. Parking is conveniently provided, with 1 dedicated space inside the gated entrance and 2 additional spaces available just outside. It is worth noting that Marea shares a boundary with its twin villa, Onda, and the two properties may be rented together to accommodate larger groups.
Outdoors
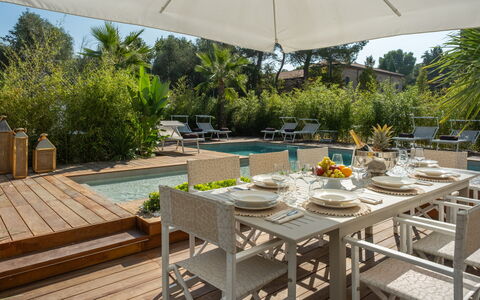
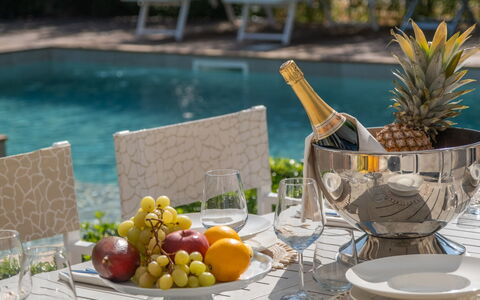
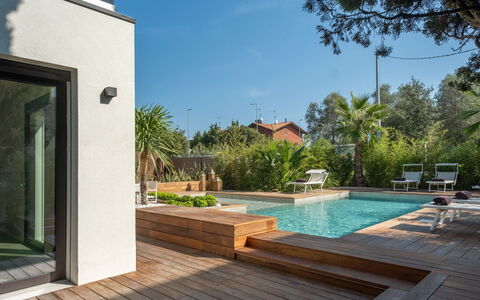
The outdoor spaces of Marea are designed to invite relaxation and al fresco living at every turn. The garden, covering approximately 200 sq m, is partially enclosed by 120 to 180 cm-high mesh fencing and features a combination of lawn and paved surfaces framed by oleanders, palms, and hedges. A wooden dining table with chairs is positioned beneath an electric awning, creating a welcoming area for outdoor meals in any weather. A corridor at the rear of the property separates Marea from the neighbouring villa, Onda, while the back lawn sits at a slightly lower level, adding a sense of depth to the garden layout. Please be aware that the garden photographs were taken in spring, so the appearance of the grass and flowering plants may differ at the time of your arrival. The non-heated swimming pool is a striking centrepiece of the outdoor area, positioned just in front of the villa on a raised decked platform. Irregular in shape, it measures approximately 45 sq m with a depth ranging from 0.30 to 1.20 m. The pool is lined in stoneware and features a chlorine purification system with a sand filter, a beach-style entry, and built-in steps. LED lighting illuminates both the interior of the pool and the surrounding solarium, which is equipped with sunbeds and umbrellas for leisurely afternoons in the sun. The pool is open from the last Saturday in April to the first Saturday in October.
Unit Layout
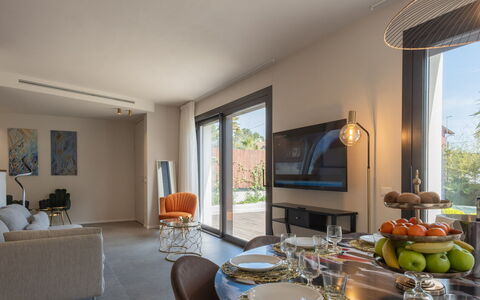
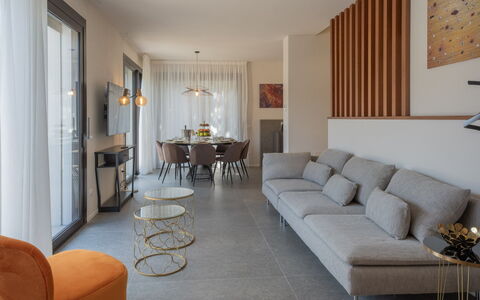
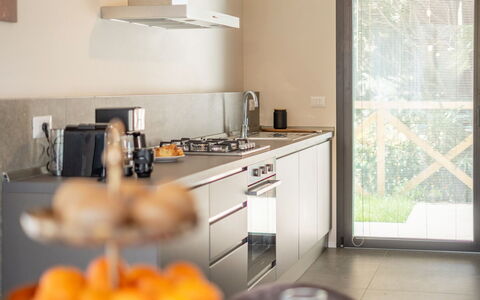
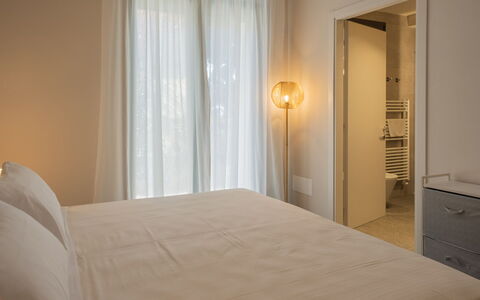
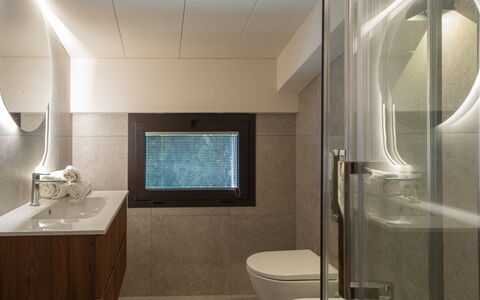
Marea is a spacious and thoughtfully configured villa spread across 2 floors, accommodating a maximum of 8 guests across 4 double bedrooms and 4 bathrooms. On the ground floor, the entrance opens into a bright, open-plan living area that integrates a fully equipped kitchen, a dining space, and a comfortable lounge. Large French windows connect this social hub directly to the garden and pool area, flooding the space with natural light. Also on the ground floor, you will find 1 double bedroom with a divisible bed and a private en-suite bathroom with shower, a guest bathroom, and a dedicated laundry room. The first floor hosts the remaining 3 bedrooms: 2 double bedrooms, one of which features a divisible bed, each with their own en-suite bathroom with shower, and 1 additional double bedroom served by a further bathroom with shower on the same floor.
Amenities Included
Marea is equipped with a comprehensive range of amenities to ensure a comfortable and convenient stay. All 4 bedrooms benefit from air conditioning, allowing you to maintain a pleasant temperature throughout the warmer months. For cooler periods, heating is also available at the property. The laundry room houses a washing machine, making it easy to manage clothing and linens during longer stays. In the kitchen, a dishwasher is provided alongside the full suite of appliances, streamlining meal preparation and clean-up. The property is pet-friendly, welcoming your four-legged companions so that the whole family can enjoy the holiday together.
Other Information
Marea has been subjected to a technical check-up by a responsible technician prior to the beginning of the season, carried out to verify the consistency of the property description, the accessories listed, and their current state of operation and maintenance. The villa is designed with energy efficiency in mind, reflecting a commitment to sustainable and responsible living. The Zer0Dep Guarantee is included with your stay, meaning you are not required to pay a security deposit either on balance or upon arrival. This guarantee also provides EuropAssistance coverage in the event of accidental damage to the property during your stay, up to a maximum of 1,500.00 euros and subject to the limitations set out in the policy. Guests are kindly reminded that, due to its proximity to some of the Riviera's most popular seaside resorts, the surrounding area can feel particularly lively during the summer months and during public holidays such as Ferragosto, which may result in a more vibrant atmosphere compared to that of a secluded countryside setting. Pets are welcome at the property.
Distances and Attractions
Marea enjoys an excellent location in Scacciano, placing you within easy reach of some of the Adriatic coast's most celebrated destinations. The nearest sandy beaches are approximately 4 km away, offering a wide range of seaside leisure activities for guests of all ages. The lively resort town of Riccione, known for its vibrant nightlife, shopping streets, and family-friendly attractions, is just a short drive from the villa. The broader Romagna Riviera stretches along the coastline, providing access to an abundance of restaurants, beach clubs, amusement parks, and cultural events throughout the summer season.
Costs & Services
Included services
- Utilities: electricity, water, and gas for kitchen use included in the rental price
- Weekly linen change included in the rental price
- Initial and final cleaning included in the rental price
- Zer0Dep Guarantee: no security deposit required; EuropAssistance accidental damage coverage included up to €1,500.00 (subject to policy limitations)
Extra costs
- Mandatory extra cleaning in case of animals: €50.00 per week per animal
- Tourism tax: where applicable, as per local regulations
On request
- Extra cleaning: €22.00 per hour per person
- Extra linen change: €15.00 per person
- Heating: available on consumption at current market prices Marea 8, Emma Villas
Villa Rustica 8
Unique accommodation with WIFI, pool, A/C, TV and pets allowed
-
8
-
4
-
3
-
168 m2
Description
Property Summary
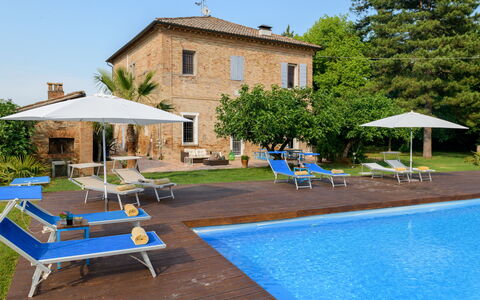
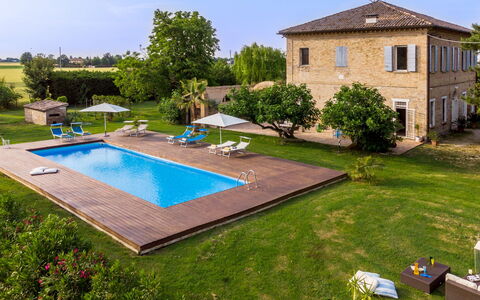
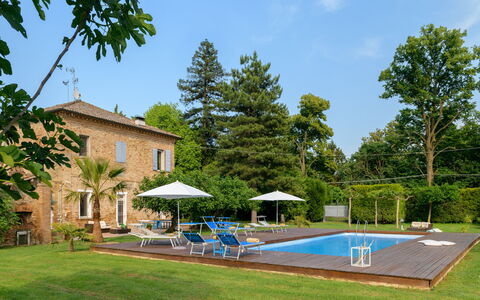
Nestled in the charming hamlet of San Pietro in Vincoli, Villa Rustica is a remarkable vacation rental that seamlessly blends historical character with contemporary design. Situated between the provinces of Forlì and Ravenna, in the heart of Italy, this beautifully restored farmhouse in exposed brick has been skilfully renovated in a modern key, incorporating elements characteristic of Art Nouveau alongside touches of Louis XIV style to create interiors that are as elegant as they are unexpected. The property is enveloped by a completely flat, fully fenced garden that offers a wealth of outdoor leisure options, making it an ideal retreat for families and groups alike. Guests benefit from private parking accommodating up to 6 vehicles within a large unpaved area just beyond the entrance gate, while high-speed Internet WiFi keeps you connected throughout your stay. A private swimming pool graces the grounds, and the expansive yard provides a rich variety of recreational and relaxation spaces that complete this exceptional offering.
Outdoors
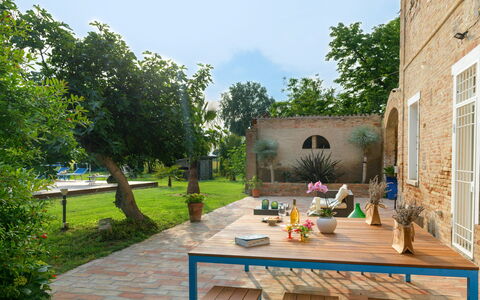
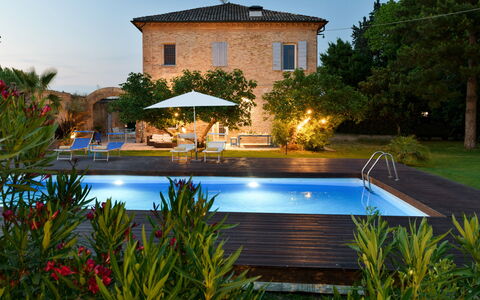
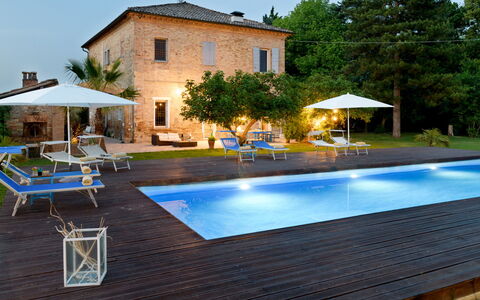
The outdoor spaces of Villa Rustica are a true highlight of the property, thoughtfully designed to cater to every mood and occasion. The garden is a beautiful flat lawn planted with flower and lavender bushes, tall trees, and fruit trees including apricots, plums, and figs, whose canopies create natural shaded areas furnished with swings and relaxation corners. A dedicated vegetable garden supplies fresh produce that is made available to guests during their stay. Throughout the paved perimeter area, 3 distinct dining areas are equipped with tables, chairs, and umbrellas, perfect for enjoying leisurely lunches or dinners in the open air. A relaxation area with a sofa and table provides an inviting setting for evening aperitifs, while a table tennis table adds a further recreational dimension. For the more active guests, a five-a-side football pitch and a volleyball court are available, both intended for amateur use. The non-heated swimming pool sits on the same level as the house and is easily reached across approximately 30 metres of garden. Rectangular in shape and measuring 4 x 10 metres with a constant depth of 1.40 metres, it is lined in PVC and features salt purification along with a ladder for water access. The surrounding wooden deck is furnished with sunbeds and umbrellas, creating a comfortable sunbathing area. The pool is available to guests from the last Saturday in April until the first Saturday in October.
Unit Layout
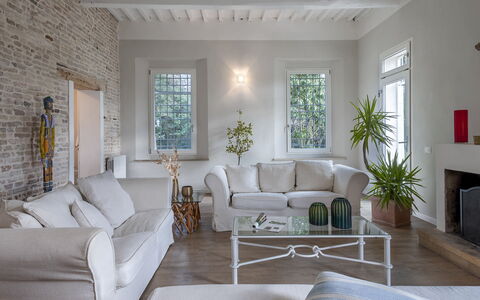
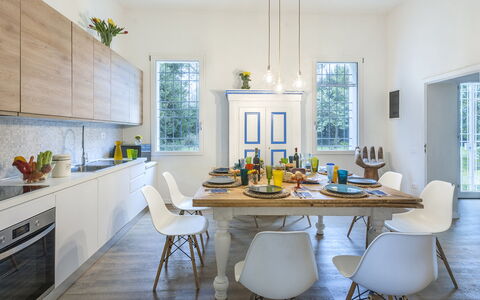
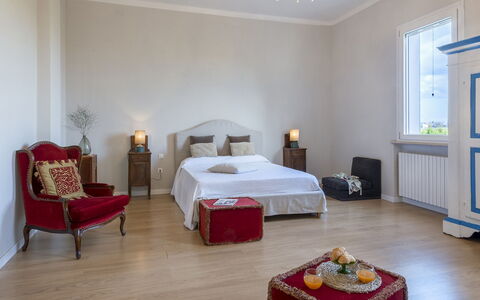
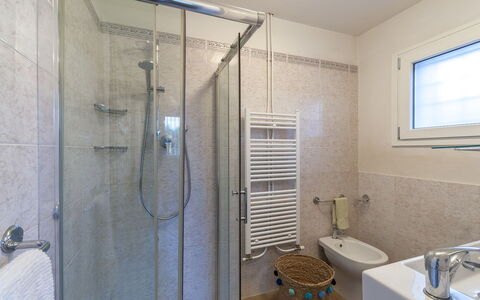
Villa Rustica is distributed across 2 floors and comfortably accommodates up to 8 guests across 4 bedrooms and 3 bathrooms. The ground floor is accessed through a central hallway, from which a bright and inviting living area opens to the left, featuring an ornamental fireplace, a television, and direct exits leading out to the garden. To the right, a modern kitchen serves as a convivial heart of the home, centred around a distinctive square wooden table whose shape naturally encourages conversation among all those gathered. Beyond the kitchen, a reading room furnished with red velvet sofas offers a quiet retreat, followed by a bathroom with shower that completes the ground floor. A modern resin staircase rises from the entrance hall to the first floor, where the sleeping quarters are located. The master bedroom is a generous open-plan space featuring modern and minimal furnishings, a double bed, a dedicated television area with sofa, and an en-suite bathroom with shower. Continuing along the first floor, guests will find a twin bedroom, a further bathroom with shower, a double bedroom, and an additional twin bedroom with joinable beds, offering flexible sleeping arrangements to suit different group configurations.
Amenities Included
Villa Rustica is equipped with a comprehensive range of amenities designed to ensure a comfortable and enjoyable stay. Air conditioning is available on the first floor, keeping the sleeping areas pleasantly cool during warmer months, while heating is also available for cooler periods. In the kitchen, a dishwasher makes post-meal tidying effortless, and a washing machine ensures practical convenience throughout longer stays. Outdoor entertaining is further enhanced by a barbecue, ideal for alfresco dining in the garden. The property welcomes pets, allowing guests to bring their animal companions along for the holiday. For entertainment, a satellite TV is available, complementing the television sets found in both the living area and the master bedroom. Taken together, these amenities reflect the property's commitment to providing a well-appointed and fully functional home away from home.
Other Information
Villa Rustica is a fully fenced property, with the garden enclosed by a 1.40-metre-high wire mesh perimeter, ensuring privacy and security throughout your stay. Pets are welcome at the property, with specific conditions applying to their acceptance. The swimming pool is accessible from the last Saturday in April through to the first Saturday in October. The five-a-side football pitch and volleyball court are both designated for amateur use. The property can accommodate up to 6 vehicles in the private parking area located just inside the entrance gate. The weekly rate includes utilities covering electricity, water, and gas for kitchen use, as well as weekly linen change and both initial and final cleaning. The rate also includes the Zer0Dep Guarantee, meaning guests are not required to pay a security deposit either on balance or upon arrival, and benefit from EuropAssistance coverage in the event of accidental damage to the property during their stay, up to a maximum of €1,500.00 and subject to the limitations provided by the policy.
Distances and Attractions
Villa Rustica enjoys a strategic location in San Pietro in Vincoli, positioned approximately 15 km from both Forlì and Ravenna, making it an excellent base from which to explore the cultural and natural riches of the region. Ravenna, a UNESCO World Heritage city celebrated for its extraordinary Byzantine mosaics and historic monuments, is easily reachable within a short drive. The Mirabilandia amusement park, one of Italy's largest and most popular theme parks, is also conveniently close, making the villa particularly well suited to families travelling with children. The renowned Riviera Romagnola, with its vibrant seaside resorts, sandy beaches, and lively entertainment scene, is equally accessible, offering guests the perfect complement to a countryside retreat.
Costs & Services
Included services
- Utilities (electricity, water, gas for kitchen use): included in the rental rate
- Weekly linen change: included in the rental rate
- Initial and final cleaning: included in the rental rate
- Zer0Dep Guarantee (EuropAssistance accidental damage coverage up to €1,500.00, subject to policy limitations): included in the rental rate
Extra costs
- Extra cleaning in case of animals: €50.00 per animal per week or part of week, to be paid on site
- Tourism tax: where applicable, as per local regulations
On request
- Extra cleaning: €22.00 per hour per cleaner
- Extra linen: €15.00 per person
- Heating: €50.00 per day Villa Rustica 8, Emma Villas
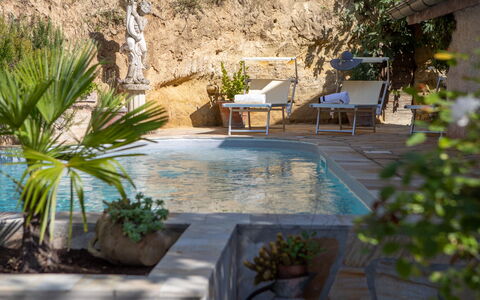
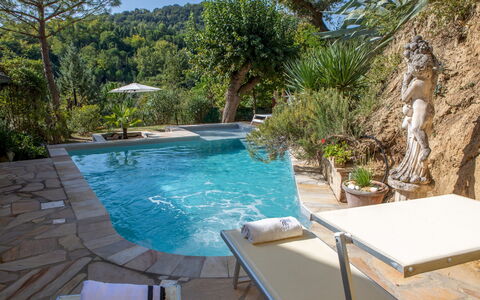
Description
The price includes:
- Utilities: electricity, water, and cooking gas
- Weekly linens, initial and final cleaning
- ZeroDep Guarantee = No security deposit is required upon payment of the balance or upon arrival, and you are entitled to EuropAssistance coverage for accidental damage to the property during your stay (up to a maximum of €1,500.00 and subject to applicable limitations).
The price does not include:
- Mandatory additional cleaning if pets are present (€50.00 per week or part of a week per pet). Pets must be authorized in advance by the owner, specifying their number, size, and breed.
- Tourist tax (€1.30 per person per night for the entire stay. Children under 10 are exempt).
Villa Agave offers its fortunate guests every comfort in a splendid natural setting, on one of the highest points of the Pesaro hills, with a splendid view of the rolling hills. Outside, the garden, adorned with a multitude of blooms, is the jewel in the crown of this property, allowing guests to experience the spectacle of nature in a unique triumph of scents and colors, where relaxation and tranquility are guaranteed. The farmhouse, built over 200 years ago, harmoniously combines a classic yet pleasing design with organic and natural materials. The result is truly charming and intriguing, thanks also to the architecture of the entire property, which naturally emphasizes the harmonious flow of indoor and outdoor spaces.
Interiors:
The villa is arranged on two levels. The main entrance on the ground floor opens into the dining room, complete with kitchen and satellite TV. To the right is the living room with sofas, leading to the double bedroom (with a divisible bed) and the private bathroom with shower. Also on the ground floor are a second kitchen and a bathroom with shower. The first floor, accessible from the staircase in the dining room, houses three double bedrooms, one with a splendid panoramic terrace, and a bathroom with bathtub.
Air conditioning in the bedrooms only.
Park:
The outdoor area, approximately 1,500 square meters, features a beautifully landscaped garden surrounded by lush vegetation. Facing the porch is an outdoor dining area, shaded by a canopy, perfect for enjoying a delicious breakfast or dinner. The garden also includes three medium-sized private parking spaces. Please note: photo shoots usually take place in spring, so the colors and blooms of the gardens, lawns, and parks may vary once you enter the villa.
Pool:
The thoughtful architectural design has allowed for the creation of an elegant swimming pool complete with a hot tub, which blends seamlessly with the surrounding spaces. Moderately irregular in size, considering the available outdoor space, it measures 9 x 5 m (the narrow side is 2 m), with a constant depth of 1.40 m. Access to the water is via an internal brick staircase. The water is salt-purified and lined with PVC. The pool decks are made of non-slip stoneware. The pool is open to guests from the last Saturday in April to the first Saturday in October and is equipped with sun loungers and a beach umbrella.
Pets: Upon request, €50.00 per week or part of a week per pet.
Extras: Upon request:
- Extra cleaning (€22.00/hour per cleaner)
- Extra linens (€15.00 per person)
- Heating (based on consumption, prices in effect at the time of stay)
- Firewood (€20.00/100 kg) Villa Agave 8, Emma Villas


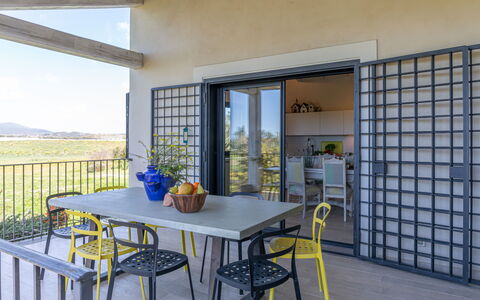

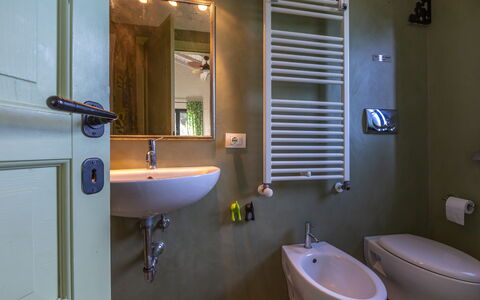


Villa Flaminia
Fabulous independent vacation home with private pool, A/C, WIFI, TV, patio and pets allowed
-
8
-
4
-
4
-
200 m2
Description
Villa Flaminia is a nice property (200 sq m) with air conditioning, private pool and WiFi internet. The property can accommodate up to eight people comfortably in four bedrooms with four bathrooms. Villa Flaminia is located 2 km (1 mi) from Pescia Romana, Italy and only 50 km (31 mi) from Civitavecchia. The Italian coast offers you and your guests a unique experience with many activities such as boating, scuba diving, beaches and beautiful sunsets and it's all nearby (2 km 1 mi).
What to Expect
When you arrive you will be welcomed by the owner or manager where you’ll find a beautiful clean well-maintained property perfect for a peaceful holiday in Latium. For your pleasure you will find a private pool where you can unwind while enjoying a nice cold beverage after a busy day of visiting museums. Also available outside are a patio and barbecue grill. Dining with friends and family is a huge part of the Italian culture. Take advantage of the well-equipped kitchen to prepare meals using local produce while on your holiday. The kitchen includes plenty of tableware and cutlery for up to eight people.
Places Nearby
Most people enjoy visiting close-by cities and towns while on holiday, so for your reference this is a list of popular places with distances (as the crow flies) from the property: Civitavecchia 50 km (31 mi), Montalcino 117 km (73 mi), Rome 130 km (81 mi), Montepulciano 133 km (82 mi) and Siena 136 km (85 mi).
Some other major tourist destinations you should consider visiting are: Florence 203 km (126 mi), Viareggio 237 km (147 mi), Rome 130 km (81 mi), Milan 492 km (306 mi) and Naples 341 km (212 mi).
Additional Information
Pets Welcome - If your pet is travelling with you on holiday that is not a problem at Villa Flaminia. If you have a large dog or multiple pets, please inquire for permission prior to booking.
Check-In Time: 16:00 - 19:00
Check-Out Time: 09:00 - 10:00
Pool Open: 1 May - 15 September (If you'd like the pool open outside these dates, please make that request prior to booking)
Nearest Airports (distances as the crow flies): Roma Fiumicino (fco) 113 km (70 mi), Roma Ciampino (cia) 135 km (84 mi), Pisa (psa) 213 km (132 mi), Firenze Peretola (flr) 216 km (134 mi) and Olbia (olb) 290 km (180 mi).
Villa Flaminia


Mirabilia - Tangi, Sicilia
Superb private holiday rental with private pool, WIFI, A/C, TV, terrace and panoramic view
-
8
-
4
-
4
-
200 m2
Description
Mirabilia - Tangi, Sicilia is located 3 km (2 mi) from Ballata, Italy and only 93 km (58 mi) from Palermo in the tourist area "Western Sicily". Mirabilia - Tangi, Sicilia is a nice property (200 sq m) with WiFi internet, air conditioning and private pool. The property can accommodate up to eight guests comfortably in four bedrooms with four bathrooms. Experience the Italian coast, it's just a short distance to the sea from the vacation rental (15 km 9 mi).
Your Experience
When you arrive at Mirabilia - Tangi, Sicilia you’ll find a lovely clean well-maintained property with views of the hills perfect for a relaxing vacation in Sicily. Regardless of how you spend your days - visiting museums, sightseeing, shopping or just driving in the countryside, when you arrive home you can relax with your family and friends at the pool for a perfect ending to another day in Sicily. If you enjoy cooking for family and friends there is a well-equipped kitchen including coffee machine, microwave, toaster, stove and refrigerator, as well as, plenty of tableware and cutlery for up to eight people.
Visit the Area
Most people enjoy visiting nearby cities and towns while on vacation, so for your reference this is a list of popular places with distances (as the crow flies) from the property: Palermo 93 km (58 mi), Agrigento 165 km (103 mi), Cefalù 169 km (105 mi), Naples 822 km (511 mi) and Rome 1022 km (635 mi).
Some other major tourist destinations you should consider visiting are: Rome 1022 km (635 mi) and Naples 822 km (511 mi).
Additional Information
Check-In Time: 16:00 - 21:00
Check-Out Time: 08:00 - 10:00
Pool Open: 1 January - 31 December
Nearest Airports (distances as the crow flies): Palermo (pmo) 66 km (41 mi), Catania (cta) 304 km (189 mi), Cagliari (cag) 383 km (238 mi), Olbia (olb) 646 km (401 mi) and Bari (bri) 775 km (481 mi).
Special Services
Professional Chef - Are you looking for a real treat during your holiday? Why not book a professional chef to prepare and serve you a mouth-watering meal using local produce? The chef will schedule the meal based on your preferences and dietary requirements. The chef will offer suggestions for the various courses and the wine. Ask for more details and the additional costs.
Maid Service - Upgrade your holiday with maid service. This service can be arranged by the owner. Inquire for more details about the extra cost.
Baby Sitting - A babysitter can be scheduled at Mirabilia - Tangi, Sicilia. If you're traveling with kids and would like some alone time, speak to the owner directly about this option after arriving.
Mirabilia - Tangi, Sicilia

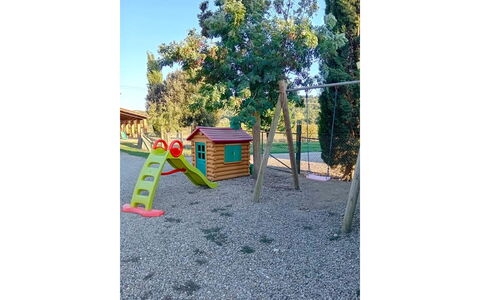


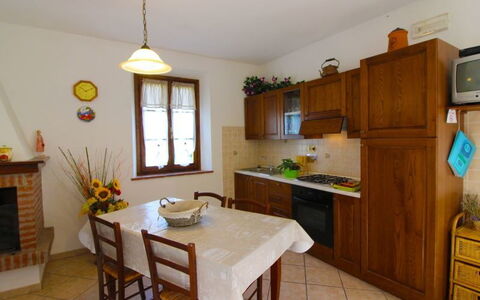
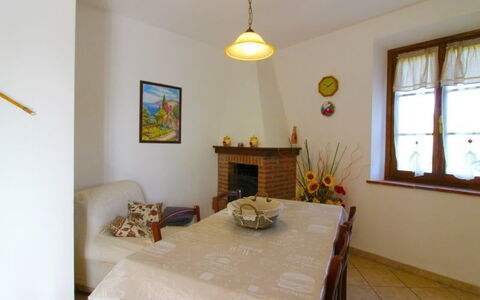
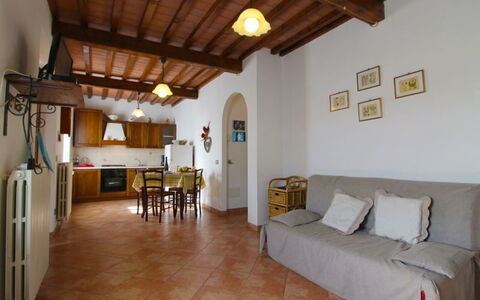
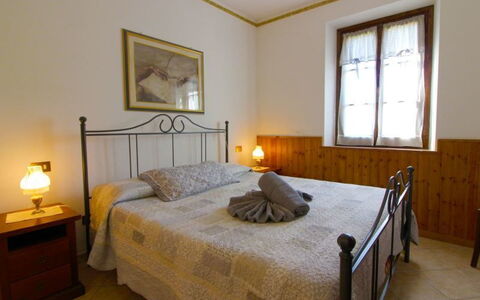
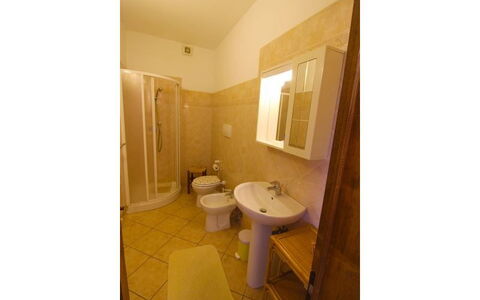
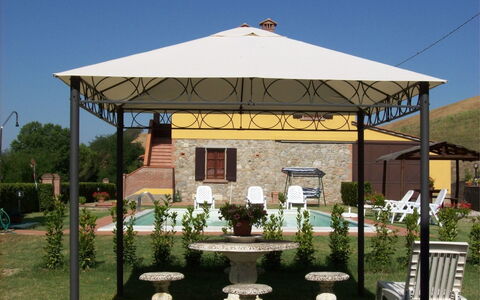
Villa Alabastro
Amazing independent villa with private pool, WIFI, TV and pets allowed, near San Gimignano
-
8
-
4
-
2
-
120 m2
Description
Villa Alabastro is a beautiful country house, skilfully restored in the Tuscan tradition. You will have at your disposal two spacious and comfortable independent apartments where you will feel at ease in a genuinely familiar environment. A warm and welcoming atmosphere in an enchanting place that we are sure will win you over. Villa Alabastro is located within the farm and the owners also live a few steps away, who will pamper you and be a sure reference point for all your needs.
You will find the farmhouse in the tranquillity of the beautiful hills of the Alta Val di Cecina, with a beautiful view of endless, ever-changing natural landscapes. Soft green hills, expanses of golden cultivated fields and endless blue skies, all of which you can enjoy from the garden and your swimming pool. The perfect place, in our opinion, for an unforgettable holiday.
The Etruscan city of Volterra is only 10 km away and a little further away you will find all the most famous art cities of Tuscany: San Gimignano 25 km, Pisa 50 km, Siena 65 km, Florence 75 km and the beaches of the Tyrrhenian Sea 50 km. If you love nature you can, on foot or by mountain bike, plan fantastic excursions along 'ecological' roads, with appropriate signposting, that will lead you to discover the infinite natural and artistic beauties of the area.
In the large green area around the farmhouse you will find the beautiful swimming pool, completely fenced in and for private use (size 10x5 metres, depth 1.10-1.50 metres - open from 01st May to 30th September). In the garden, for your dinners in the open air with your family and friends there is an equipped gazebo, outdoor furniture and barbecue. On the ground floor a comfortable common room equipped with a microwave, toaster, kettle, blender and freezer, perfect for breakfast or an evening with friends. Villa Alabastro
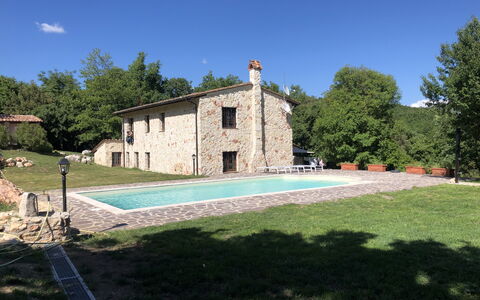
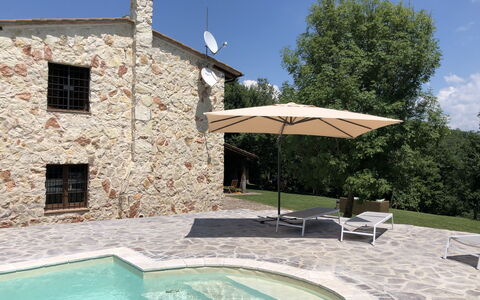
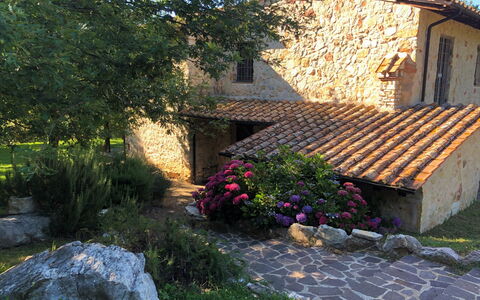
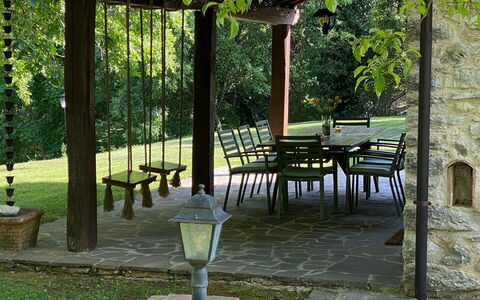
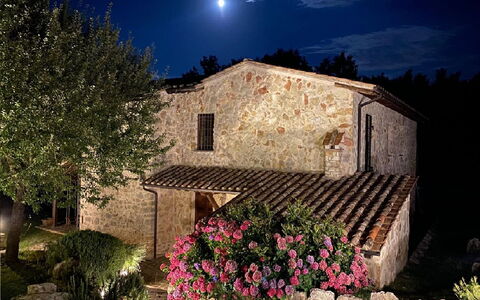


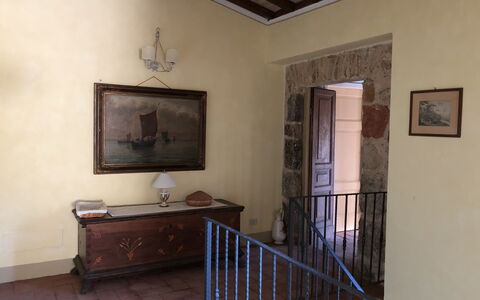
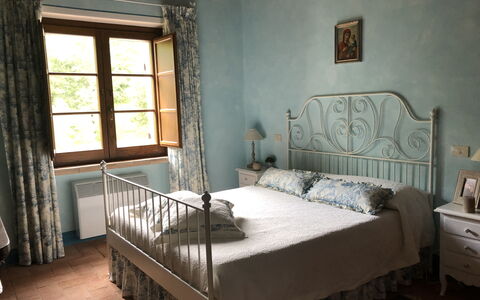
Beautiful Stone Country Villa
Beautiful private holiday home with private pool, WIFI and TV
-
8
-
4
-
5
-
350 m2
Description
Beautiful Stone Country Villa is a nice stone building (350 sq m) with WiFi internet and private pool. The property can sleep up to eight guests comfortably in four bedrooms with five bathrooms. Beautiful Stone Country Villa is located 2 km (1 mi) from Casaprota, Italy and only 29 km (18 mi) from Rieti.
What to Expect
Upon arrival at Beautiful Stone Country Villa you’ll find a beautiful clean well-maintained property with views of the hills perfect for a splendid vacation in Latium. For your enjoyment you will find a private pool where you can relax while enjoying a nice cold beverage after a hectic day of sightseeing. If you enjoy cooking for family and friends there is a well-equipped kitchen including coffee machine, microwave, toaster and refrigerator, as well as, plenty of tableware and cutlery for up to eight people. If you prefer to dine 'al fresco', there is a fully furnished garden where you can enjoy the weather while dining outdoors.
Visit the Area
Most people enjoy visiting close-by cities and towns while on holiday, so for your reference this is a list of popular places with distances (as the crow flies) from the property: Rieti 29 km (18 mi), Rome 75 km (46 mi), Spoleto 77 km (48 mi), L’aquila 80 km (50 mi) and Tivoli 86 km (53 mi).
Some other major tourist destinations you should consider visiting are: Florence 289 km (179 mi), Rome 75 km (46 mi), Venice 532 km (330 mi), Milan 575 km (357 mi) and Naples 270 km (167 mi).
Additional Information
Check-In Time: 16:00 - 19:00
Check-Out Time: 08:00 - 10:30
Pool Open: 15 May - 15 October (If you'd like the pool open outside these dates, please make that request prior to booking)
Nearest Airports (distances as the crow flies): Roma Ciampino (cia) 84 km (52 mi), Roma Fiumicino (fco) 96 km (60 mi), Napoli Capodichino (nap) 263 km (163 mi), Firenze Peretola (flr) 296 km (184 mi) and Pisa (psa) 357 km (221 mi).
Beautiful Stone Country Villa


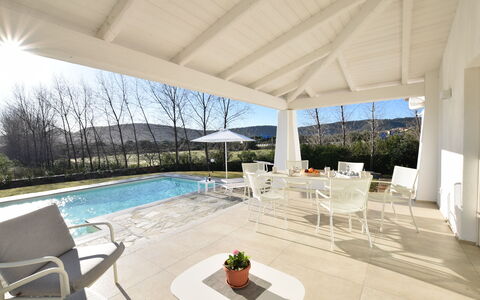


Villa Helios - Budoni, Sardegna
Wonderful independent property with A/C, private pool, WIFI and panoramic view
-
8
-
3
-
2
-
150 m2
Description
Holiday home Villa Helios - Budoni, Sardegna is a beautiful property (150 sq m) that includes air conditioning, WiFi internet and private pool. The property can sleep up to eight guests comfortably in three bedrooms with two bathrooms. Villa Helios - Budoni, Sardegna is located 2 km (5174 ft) from Budoni, Italy and only 39 km (24 mi) from Olbia in the tourist area "Sardinia East Coast". The Italian coast offers you and your guests a unique experience with many activities such as boating, scuba diving, beaches and beautiful sunsets and it's all nearby (800 m 2587 ft).
The Experience
When you arrive at Villa Helios - Budoni, Sardegna you’ll find a lovely clean well-maintained property with views of the hills perfect for a splendid vacation in Sardinia. Regardless of how you spend your days - sightseeing, visiting museums, shopping or just driving in the countryside, when you arrive home you can unwind with your family and friends at the pool for a perfect ending to another day in Sardinia. Sharing a meal with friends and family is a big part of the Italian culture. Take advantage of the well-equipped kitchen to prepare meals using local produce while on your holiday. The kitchen includes coffee machine, microwave, stove and refrigerator, as well as, plenty of tableware and cutlery for up to eight people.
What's Nearby?
Most people enjoy visiting close-by cities and towns while on vacation, so for your reference this is a list of popular places with distances (as the crow flies) from the property: Olbia 39 km (24 mi), Porto Cervo 70 km (44 mi), Castelsardo 129 km (80 mi), Sassari 135 km (84 mi) and Porto Torres 156 km (97 mi).
Some other major tourist destinations you should consider visiting are: Florence 436 km (271 mi), Rome 358 km (222 mi) and Naples 569 km (353 mi).
Additional Information
Check-In Time: 16:00 - 20:00
Check-Out Time: 08:00 - 10:00
Pool Open: 1 May - 31 October (If you'd like the pool open outside these dates, please make that request prior to booking)
Nearest Airports (distances as the crow flies): Olbia (olb) 38 km (23 mi), Cagliari (cag) 239 km (149 mi), Roma Fiumicino (fco) 341 km (212 mi), Roma Ciampino (cia) 363 km (225 mi) and Pisa (psa) 366 km (227 mi).
More Services
Tours - Custom tours can be scheduled by the owner for your group. For more details about the tours offered, speak to the owner upon arrival or ask prior to booking. The cost will vary depending in the specific tour and number of people.
Villa Helios - Budoni, Sardegna


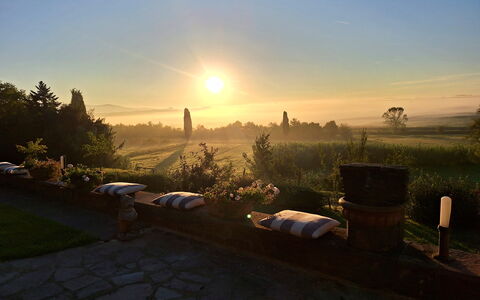


Casa Mia
Beautiful property with A/C, WIFI, private pool, TV, veranda, pets allowed and panoramic view
-
8
-
3
-
2
-
250 m2
Description
Casa Mia is located 590 m (1900 ft) from Torre, Italy and only 37 km (23 mi) from Lucca in the tourist area "Montecatini". Casa Mia is a nice vacation rental (250 sq m) with private pool, air conditioning and WiFi internet. The property can sleep up to eight people comfortably in three bedrooms with two bathrooms.
Your Experience
Upon arrival you’ll find a lovely clean well-maintained property with views of the hills ideal for a splendid vacation in Tuscany. For your pleasure you will find a private pool where you can unwind while enjoying a nice cold beverage after a hectic day of sightseeing. Outside you will also find a barbecue grill and playground.
What's Nearby?
Most people enjoy visiting nearby cities and towns while on vacation, so for your reference this is a list of popular places with distances (as the crow flies) from the property: Lucca 37 km (23 mi), Florence 49 km (30 mi), Pisa 49 km (31 mi), San Gimignano 52 km (32 mi) and Viareggio 58 km (36 mi).
Some other major tourist destinations you should consider visiting are: Florence 49 km (30 mi), Viareggio 58 km (36 mi), Forte Dei Marmi 65 km (40 mi), Rome 330 km (205 mi), Venice 290 km (180 mi) and Milan 311 km (193 mi).
Additional Information
Pets Welcome - If your pet is travelling with you on holiday that is not a problem at Casa Mia. If you have a large dog or multiple pets, please ask for permission prior to booking.
Check-In Time: 16:00 - 19:00
Check-Out Time: 09:00 - 10:00
Pool Open: 1 May - 25 September (If you'd like the pool open outside these dates, please make that request prior to booking)
Nearest Airports (distances as the crow flies): Firenze Peretola (flr) 50 km (31 mi), Pisa (psa) 51 km (32 mi), Bologna (blq) 142 km (88 mi), Genova (goa) 196 km (122 mi) and Venezia (vce) 296 km (184 mi).
Casa Mia
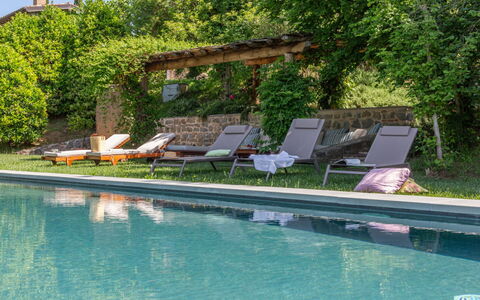
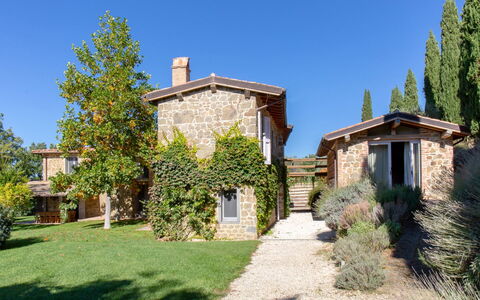

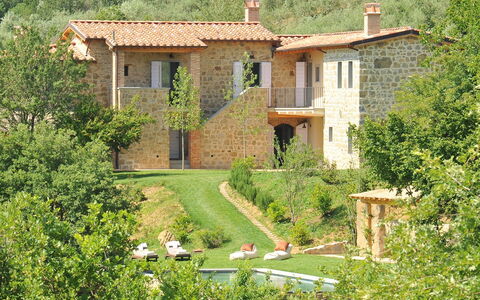


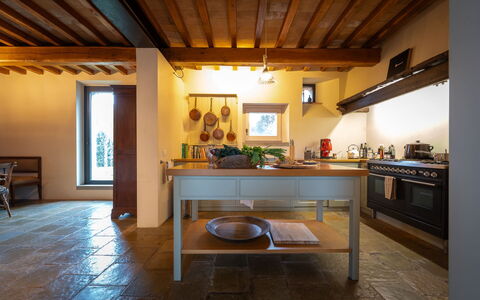
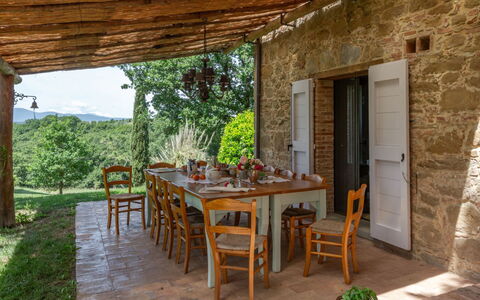


Casale le Fonti
Pretty independent vacation home with A/C, private pool and TV
-
8*
-
6
-
6
-
420 m2
Description
Casale le Fonti is a beautiful holiday home (420 sq m) with air conditioning and private pool. The property can sleep up to 12 guests comfortably in six bedrooms with six bathrooms. Casale le Fonti is located 3 km (2 mi) from Moiano, Italy and only 33 km (21 mi) from Montepulciano.
The Experience
Upon arrival you will be welcomed by the owner or manager where you’ll find a beautiful clean well-maintained property perfect for a splendid vacation in Umbria. After a hectic day of visiting museums, spend some time with friends and family poolside enjoying a glass of wine - a perfect way to unwind at the end the day. Dining with friends and family is a big part of the Italian culture. Take advantage of the well-equipped kitchen to prepare meals using local produce while on your vacation. The kitchen includes coffee machine, microwave, toaster and refrigerator, as well as, plenty of tableware and cutlery for up to 12 people. Dine 'al fresco' like a real Italian, the fully furnished garden is the ideal setting to enjoy food, family and the nice Italian weather.
What's Nearby?
Most people enjoy visiting nearby cities and towns while on holiday, so for your reference this is a list of popular places with distances (as the crow flies) from the property: Montepulciano 33 km (21 mi), Cortona 38 km (23 mi), Perugia 46 km (29 mi), Montalcino 62 km (38 mi) and Assisi 68 km (42 mi).
Some other major tourist destinations you should consider visiting are: Florence 145 km (90 mi), Viareggio 232 km (144 mi), Forte Dei Marmi 239 km (149 mi), Rome 173 km (107 mi), Milan 432 km (268 mi) and Naples 364 km (226 mi).
Additional Information
Check-In Time: 16:00 - 19:00
Check-Out Time: 08:00 - 10:00
Pool Open: 1 May - 1 October (If you'd like the pool open outside these dates, please make that request prior to booking)
Nearest Airports (distances as the crow flies): Firenze Peretola (flr) 151 km (94 mi), Roma Ciampino (cia) 189 km (117 mi), Roma Fiumicino (fco) 194 km (121 mi), Pisa (psa) 213 km (132 mi) and Bologna (blq) 237 km (147 mi).
Casale le Fonti