Vacation Rentals with Internet in Emilia Romagna, Italy
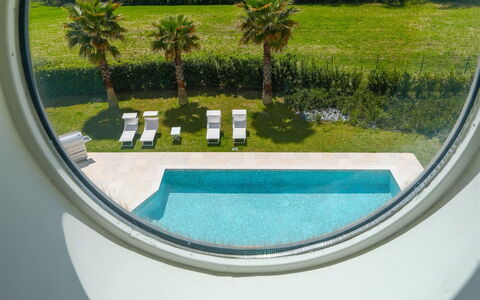
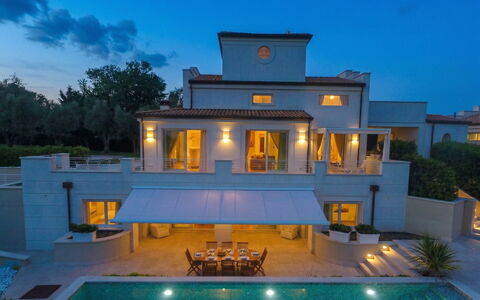
Villa Mandara 8+2
Unique vacation home with A/C, private pool, WIFI, patio and pets allowed
-
10
-
4
-
4
-
350 m2
Description
Property Summary
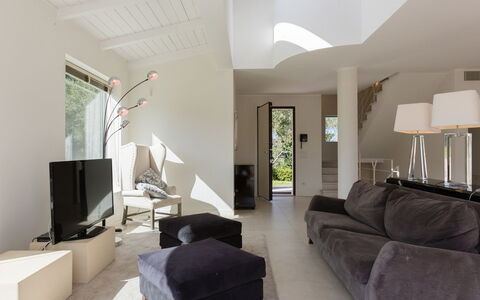
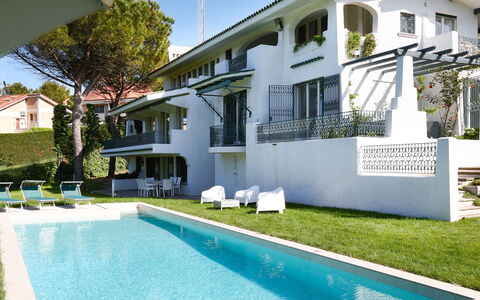
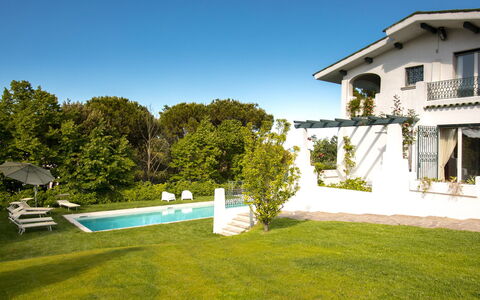
Nestled in the heart of Misano Adriatico, Italy, Villa Mandara stands as a true masterpiece among luxury vacation rentals in the area. Spanning approximately 460 square meters in total, with around 350 square meters of refined interior space, this exceptional property has been designed and furnished with an extraordinary attention to detail that will captivate even the most discerning guest. Every corner of the villa reveals a fascinating surprise, the result of a recent construction that seamlessly blends sophisticated design with the finest quality furnishings. The property is set within a magnificent garden of approximately 2,000 square meters, offering a lush and meticulously maintained outdoor environment that provides complete privacy and a sense of serene exclusivity. Parking is available on the property, ensuring a convenient and secure arrival for all guests. High-speed Wi-Fi internet connectivity is provided throughout the villa, keeping you effortlessly connected during your stay. The expansive yard, framed by centuries-old olive trees and elegant landscaping, completes the picture of a residence that is, without question, one of the most prestigious choices in the region.
Outdoors
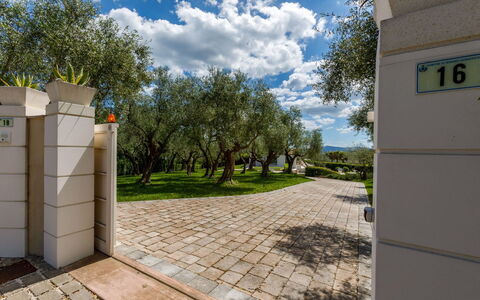
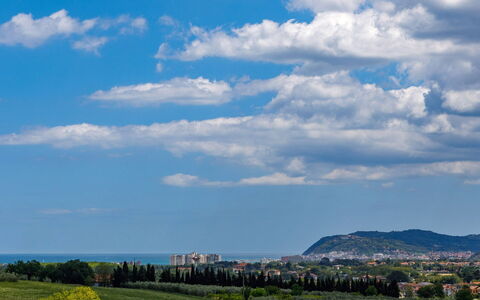
The outdoor spaces of Villa Mandara are nothing short of spectacular, offering a seamless extension of the villa's refined interior into a beautifully curated natural setting. The garden, extending over approximately 2,000 square meters, welcomes you upon arrival with a breathtaking avenue of centuries-old olive trees, illuminated in the evening to create an unforgettable panoramic view over the Romagna Riviera. The grounds are meticulously maintained, featuring lush lawns, characteristic beds of oleanders, and well-kept laurel hedges that lend the property a timeless elegance.
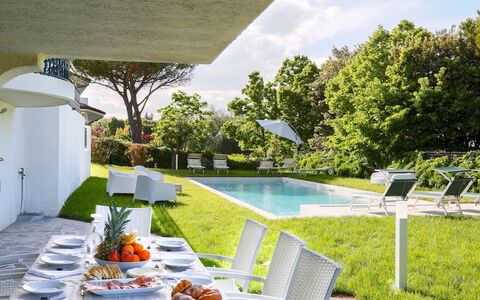
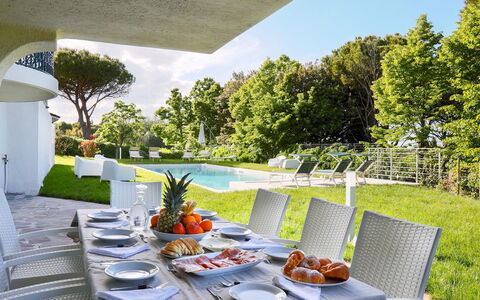
Directly in front of the living room, a generous dining area furnished with a table and chairs is sheltered by a motorized awning, making it ideal for outdoor meals in any weather. A beautifully appointed portico, also furnished with a table and chairs, offers a tranquil space to relax with a good book or enjoy a leisurely breakfast. Adjacent to the pool area, a magnificent gazebo provides a delightful corner for relaxing, perfectly positioned to take in the surroundings through the large living room windows.
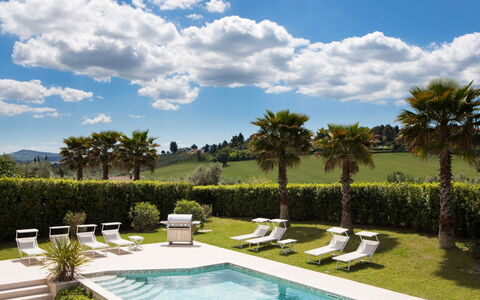
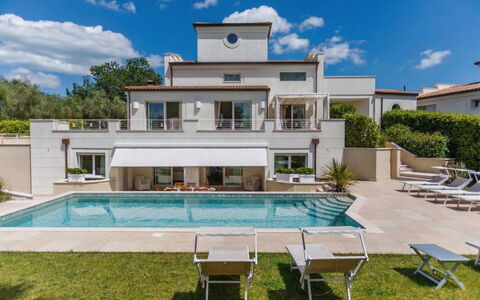
The non-heated swimming pool is a true centerpiece of the outdoor experience. Lined with elegant white tiles and measuring 11 x 5 meters with a constant depth of 130 centimeters, the pool features an irregular rectangular shape, a 50-centimeter-wide edge, and a sloping flight of steps for easy access. It is equipped with chlorine purification and benefits from both internal and external lighting, allowing you to enjoy a swim even after sunset. The sunbathing area surrounding the pool is furnished with sunbeds, and the manicured lawn provides ample space for relaxation and play. The pool is accessible directly from the basement living area through large sliding glass windows and is available from the last Saturday of April to the first Saturday of October. The entire outdoor environment is thoughtfully illuminated in the evening, creating a magical atmosphere that makes Villa Mandara equally enchanting by night as it is by day. Please note that photographs of the garden were taken in spring, and therefore the blossoming of flowers and the color of the grass may differ at the time of your arrival.
Unit Layout
Villa Mandara is a generously proportioned residence spread across 4 distinct floors, thoughtfully designed to accommodate up to 10 guests in comfort and style. The villa features 4 bedrooms and 4 bathrooms, each finished to an exceptional standard with large, beautifully appointed spaces that enhance the sensation of light and openness throughout.
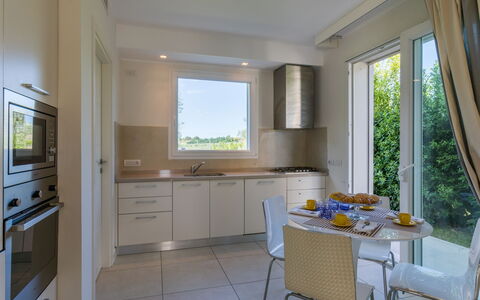
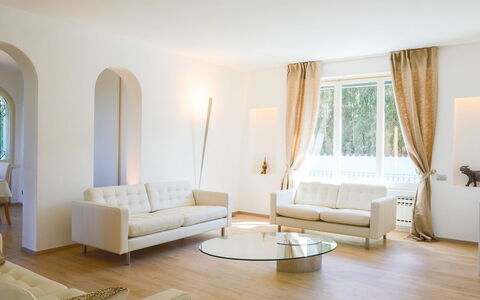
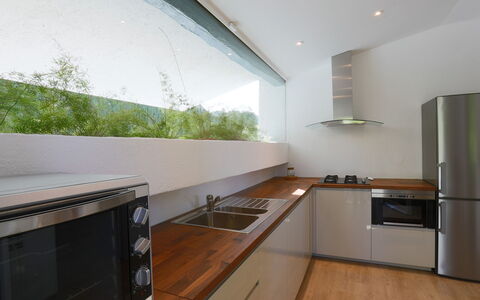
The main entrance on the ground floor opens directly into a grand living room elegantly divided into a television area and a dining area. From here, you access the spacious eat-in kitchen as well as a guest bathroom. Both the kitchen and the living room enjoy direct access to a panoramic terrace and to the furnished portico, creating a natural flow between the interior and the outdoors.
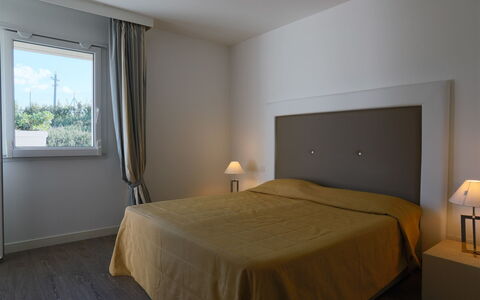
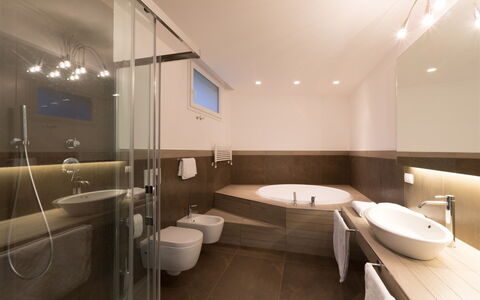
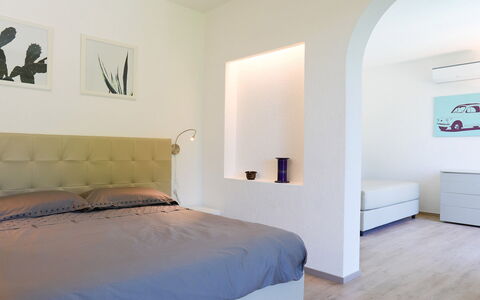
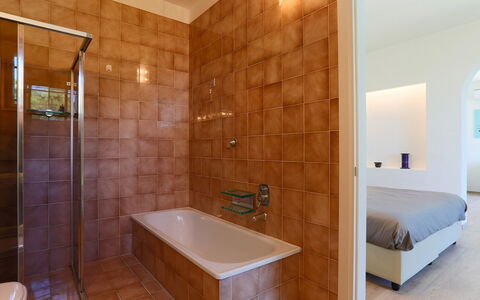
A marble staircase from the living room leads to the first floor, where a hallway equipped with a double sofa bed connects to the master suite. This private retreat comprises a spacious double bedroom, a large walk-in closet, and a luxurious bathroom complete with both a bathtub and a shower. From the first floor, an open staircase continues upward to a partial loft level, leading to an air-conditioned relaxation area situated within the villa's distinctive turret.
The basement floor, which benefits from direct access to the swimming pool through large sliding glass windows, houses a second living area flooded with natural light. This level also contains a guest bathroom and 3 double bedrooms. Two of these bedrooms are each equipped with an en-suite bathroom featuring a bathtub and shower as well as a walk-in closet, while the third bedroom is served by an en-suite bathroom with a shower.
Amenities Included
Villa Mandara is equipped with a comprehensive range of amenities designed to ensure a comfortable and enjoyable stay for all guests. Air conditioning is available in the bedrooms, with the exception of one bedroom on the basement floor, as well as in the living room on the ground floor, keeping the villa pleasantly cool during the warmer months. For the cooler season, heating is also available, ensuring year-round comfort throughout the property.
The villa's private patio and outdoor areas are perfectly complemented by a barbecue, inviting you to enjoy alfresco dining and convivial evenings in the garden. In the kitchen, a dishwasher makes meal preparation and cleanup effortless, while a washing machine ensures that laundry needs are easily managed during longer stays.
Guests traveling with their pets will be pleased to know that animals are welcome at Villa Mandara, subject to prior authorization from the owner, who will require details regarding the number, size, and breed of the animals. The villa's thoughtful combination of indoor and outdoor amenities, from the well-equipped kitchen to the beautifully furnished outdoor spaces, ensures that every aspect of your stay is catered for with elegance and practicality.
Other Information
Villa Mandara welcomes guests with a commitment to comfort and a clear set of arrangements designed to make your stay as seamless as possible. The rental price includes utilities such as electricity, water, and gas for cooking, as well as weekly linen service and both initial and final cleaning, ensuring that the villa is immaculate upon your arrival and departure.
The property also includes the Zer0Dep Guarantee, meaning that guests are not required to pay a security deposit either at the time of balance payment or upon arrival. This guarantee includes EuropAssistance coverage in the event of accidental damage to the property during your stay, up to a maximum of 1,500 euros and subject to the limitations provided.
Pets are accepted at the property on request and subject to prior authorization by the owner. Guests must communicate the number, size, and breed of their animals in advance to obtain approval.
Distances and Attractions
Villa Mandara enjoys a privileged location that places you within easy reach of some of the most celebrated destinations along the Adriatic Riviera. The property is situated in close proximity to Riccione, one of the most vibrant and sought-after seaside resorts on the Romagna Riviera, renowned for its beautiful sandy beaches, lively promenade, excellent restaurants, boutique shops, and a wide array of entertainment options for guests of all ages. The surrounding area offers a wealth of cultural, gastronomic, and recreational experiences, from the historic hilltop towns of the Rimini province to the natural beauty of the Adriatic coastline, making Villa Mandara an ideal base for exploring this exceptional region of Italy.
Costs & Services
Included services
- Utilities (electricity, water, gas for cooking): included in the rental price
- Weekly linen service: included in the rental price
- Initial and final cleaning: included in the rental price
- Zer0Dep Guarantee with EuropAssistance coverage (up to €1,500.00, subject to limitations): included in the rental price
Extra costs
- Tourist tax: €0.80 per person per day for the first 7 days (children under 13 are exempt)
- Mandatory extra cleaning in the presence of animals: €50.00 per animal per week, to be paid on site
On request
- Extra cleaning: €22.00 per hour per cleaner
- Extra linen: €15.00 per person
- Heating: charged on consumption at current market prices Villa Mandara 8+2, Emma Villas
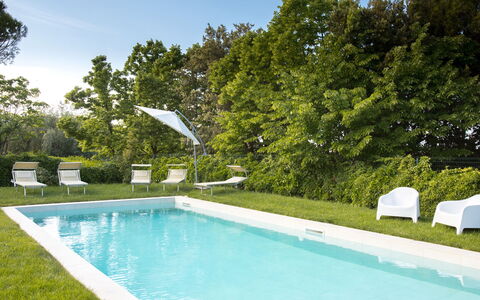
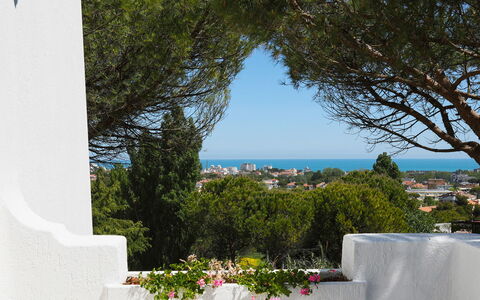
Villa Sarah 10+2
Fabulous vacation home with private pool, A/C, WIFI, TV, patio and pets allowed, close to Riccione
-
12
-
5
-
6
-
650 m2
Description
Property Summary
Nestled in the prestigious and panoramic residential enclave of "Colle dei Pini" in Riccione, Villa Sarah stands as an exceptional vacation rental offering an unrivalled blend of traditional Mediterranean architecture and contemporary comfort. Although administratively part of the broader Adriatic Riviera coastline near Misano Adriatico, Italy, this remarkable five-bedroom property captures the very essence of the Romagna coast, combining sweeping sea views with refined elegance. The villa's distinctive design is defined by its multitude of panoramic windows that flood the interiors with natural light, while its generous outdoor spaces invite guests to savour the warm Italian climate in style. The surrounding yard extends across approximately 2,000 square metres of meticulously maintained garden, featuring tall maritime pines, roses, oleanders and palms, all interlaced with comfortable stone walkways that guide you through this verdant setting. Seamless connectivity is ensured throughout the property via a wireless internet connection, while private parking is available on site within the garage, offering guests complete peace of mind upon arrival and throughout their stay.
Outdoors
The outdoor areas of Villa Sarah are nothing short of spectacular, offering a series of thoughtfully designed spaces that cater to relaxation, al fresco dining and leisurely enjoyment. The garden, lush and well-tended, wraps around the villa in its entirety, with the area surrounding the pool and extending up to the property entrance laid with a carpet of green lawn. Stone walkways wind through the grounds, occasionally punctuated by gentle steps that add to the property's charming character. It is worth noting that photographs of the garden were taken in spring, meaning that the flowering and the colour of the grass may vary depending on the season of your visit.
On the ground floor, 2 comfortable pergolas provide shaded seating areas where you can sit back and take in the breathtaking panoramic views. Both the sitting room and the dining area on this level open directly onto a panoramic terrace from which the sea is clearly visible, creating a seamless connection between the interior and the outdoors.
The centrepiece of the outdoor space is the attractive non-heated swimming pool, positioned at the rear of the villa within the garden. It can be accessed either via stone steps from the main entrance or directly from the basement sitting room. The rectangular pool measures 12.5 x 4.5 metres, with a variable depth ranging from 1.25 to 1.75 metres. Lined with white tiles and equipped with a salt purification system, the pool also features a cold-water shower and large entry steps for easy access. The sunbathing area surrounding the pool is furnished with sunbeds, chairs and an umbrella, while a table and chairs are available nearby for outdoor meals in the open air. The pool is open to guests from the last Saturday of April to the first Saturday of October. A pool-view terrace is accessible from each of the bedrooms on the first floor, ensuring that the beauty of the outdoor setting is enjoyed from every angle of the villa.
Unit Layout
Villa Sarah is a generously proportioned residence arranged across 3 floors, comfortably accommodating up to 12 guests across its 5 bedrooms and 6 bathrooms.
The main entrance on the ground floor opens into a cosy sitting room complete with a television and a dining area, which in turn leads through to a second dining room and a fully equipped modern kitchen. From this level, 2 double bedrooms are accessible, each featuring its own en-suite bathroom with both a bathtub and a shower. A half bathroom completes the ground floor accommodation.
A stunning modern-style staircase positioned directly in front of the entrance door ascends to the first floor, where a hallway connects the master bedroom — fitted with divisible beds — a double bedroom and a twin bedroom. Each of these 3 rooms benefits from its own en-suite bathroom with shower, and all bedrooms on this floor open onto private terraces with views of the pool.
The same staircase descends to the basement level, situated at pool level, where a second sitting room with a kitchenette and a double sofa bed provides additional living space. This floor also includes a bathroom with shower, a garage and a large room organised as both a laundry area and a table tennis space.
Amenities Included
Villa Sarah is equipped with a comprehensive range of amenities designed to ensure a comfortable and convenient stay. Air conditioning is available in all bedrooms, keeping the sleeping areas cool and pleasant during the warmer months. For those who prefer a warmer environment during cooler periods, heating is also available throughout the property. A washing machine is located in the dedicated laundry area on the basement floor, while a dishwasher in the kitchen makes daily tidying effortless. The modern kitchen is fully equipped to meet all culinary needs, complemented by a kitchenette in the basement sitting room for added flexibility.
Entertainment is well catered for, with satellite TV available for your viewing pleasure. Each bedroom on the first floor opens onto a private patio overlooking the pool, offering a personal outdoor retreat directly from your room. The property also welcomes pets, making it a suitable choice for guests travelling with their animals, subject to the relevant conditions. Wireless internet connectivity is provided throughout the villa, ensuring you remain connected at all times. Weekly linen is included in the rental price, along with initial and final cleaning of the property.
Other Information
Villa Sarah operates under a Zer0Dep Guarantee, meaning that no security deposit is required either on balance or upon arrival. This guarantee includes EuropAssistance coverage in the event of accidental damage to the property during your stay, up to a maximum of 1,500 euros and subject to the limitations provided under the policy terms.
Pets are welcome at Villa Sarah on request. Guests wishing to bring animals are kindly asked to notify the property in advance to confirm availability and arrange the necessary arrangements.
A tourist tax may be applicable depending on current local regulations.
Check-in and check-out times, as well as any specific house rules, should be confirmed directly with the property management team prior to arrival.
Distances and Attractions
Villa Sarah enjoys a privileged position within the exclusive "Colle dei Pini" residential area of Riccione, placing guests within easy reach of some of the most celebrated destinations along the Adriatic Riviera. The renowned Viale Ceccarini, Riccione's elegant promenade lined with boutiques, cafés and restaurants, is easily accessible from the villa, as are the well-equipped beaches of the Adriatic coast, where sun, sea and a full range of leisure facilities await.
The villa's location also makes it an ideal base for exploring the wider Romagna Riviera, a stretch of coastline celebrated for its vibrant nightlife, lively entertainment venues and a rich calendar of seasonal events. Beyond the coast, the picturesque villages nestled in the Romagna hills are well within reach, offering a fascinating contrast of rural landscapes, historic architecture and authentic local cuisine. The broader area surrounding Misano Adriatico, Italy, provides further opportunities for discovery, from cultural excursions to cycling routes and motorsport experiences at the nearby Misano World Circuit.
Costs & Services
Included services
- Utilities (water and gas for kitchen use): included in the rental price
- Wireless internet connection: included in the rental price
- Weekly linen: included in the rental price
- Initial and final cleaning: included in the rental price
- Zer0Dep Guarantee (EuropAssistance coverage for accidental damage up to €1,500.00, subject to policy limitations): included in the rental price
Extra costs
- Mandatory extra cleaning in case of animals: €50.00 per animal per week
- Tourist tax: where applicable, amount to be confirmed
On request
- Pets: €50.00 per animal per week, to be paid on site
- Extra cleaning: €22.00 per hour per cleaner
- Extra linen: €15.00 per person
- Heating: charged on consumption at current market prices Villa Sarah 10+2, Emma Villas
La Casa di Nanì 8
Wonderful holiday rental with private pool, A/C, WIFI, hot tub, TV, patio and pets allowed
-
8
-
4
-
4
-
280 m2
Description
Property Summary
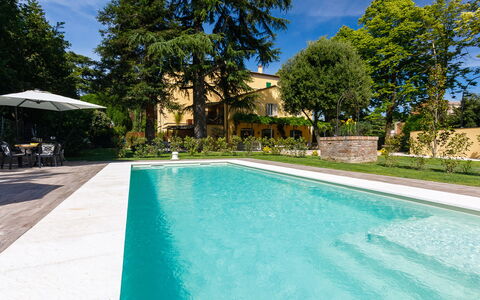
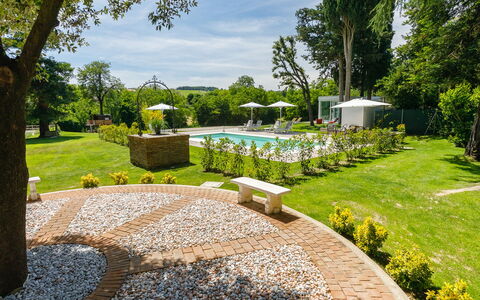
Nestled just a few kilometres from the centre of Forlì, in the heart of Italy, Casa di Nani' is an elegant and refined vacation rental that combines authentic charm with modern comfort. The property enjoys excellent privacy and tranquillity, making it an ideal retreat for those seeking a strategic yet peaceful location. The villa is set within a generous 2,000 square metre garden that offers ample outdoor space, while a dedicated gravel parking area ensures convenient and hassle-free arrivals. Guests benefit from reliable Wi-Fi internet connectivity throughout their stay, allowing them to remain connected while enjoying the serene surroundings. The property borders that of the owners, though the 2 residences are entirely separate, with independent entrances on different sides and distinct gardens, ensuring complete privacy for guests. With its refined interiors, lush outdoor areas, and a location just 90 km from both Bologna and Florence, Casa di Nani' represents an exceptional base for exploring the wider region.
Outdoors
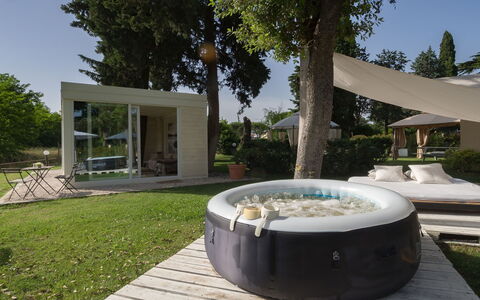
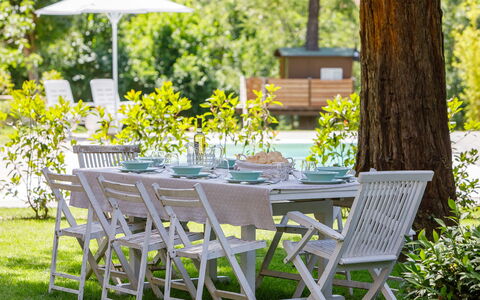
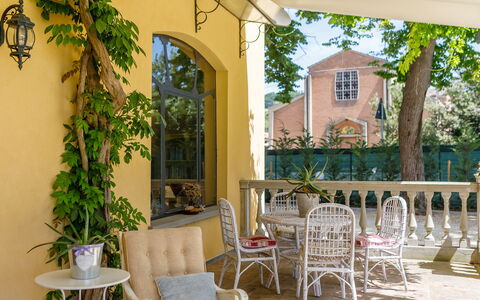
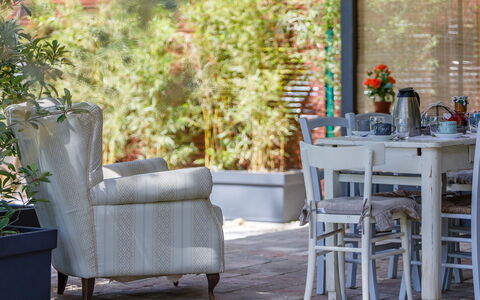
The outdoor spaces of Casa di Nani' are a true highlight of the property, thoughtfully designed to offer relaxation, recreation, and al fresco living at its finest. The 2,000 square metre garden features a well-maintained lawn, beds of shrubs and bushes alternating with large fruit trees that frame the entire property in natural beauty. A stone path leads from the garden down to the terracing below, where the swimming pool awaits. Adjacent to the kitchen, a charming smaller portico is equipped with a wood oven and barbecue, perfect for informal outdoor cooking, while a larger pergola of approximately 30 square metres provides a shaded and inviting outdoor dining area. The garden also features a delightful tree house that children are sure to love, along with a soccer table, a mini table tennis table, and a sandy area suitable for beach volleyball and mini beach soccer, ensuring entertainment for guests of all ages. Please note that photographs of the property were taken in spring, and therefore the blossoming of flowers and the colour of the garden grass may differ at the time of your arrival.
The non-heated swimming pool is situated within the lawned garden on one side of the property, approximately 30 metres from the main house, and is reached along a driveway flanked by a splendid mixed hedge and flowering plants. Rectangular in shape, it measures 10 x 4 metres with a constant depth of 1.50 metres and features salt purification, pearl-white stone lining and edging, and stone steps for easy access to the water. The pool also benefits from 2 hydromassage areas. Surrounding it is a manicured lawn furnished with sunbeds and an umbrella. The pool is open from the last Saturday of April until the first Saturday of October.
Unit Layout
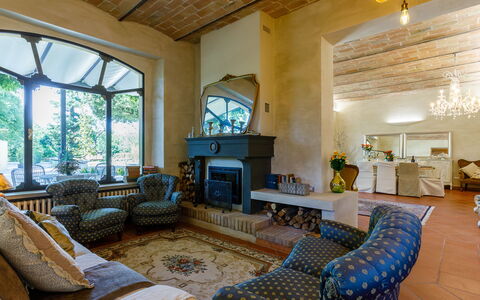
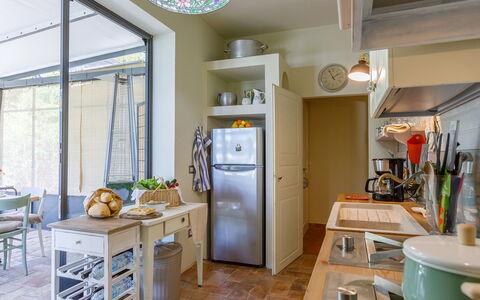
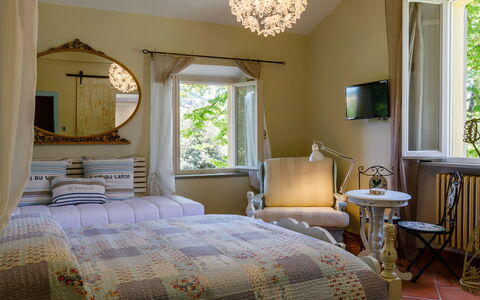
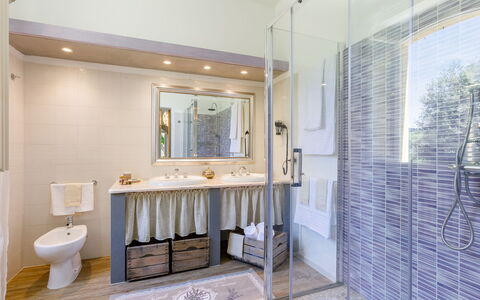
Casa di Nani' is thoughtfully arranged across 2 separate structures and accommodates up to 8 guests across 4 bedrooms and 4 bathrooms. The main villa is distributed over 2 floors. On the ground floor, a portico leads into a bright and welcoming living area comprising a sitting room and a dining room, both featuring large windows that allow abundant natural light to fill the space. The kitchen is gathered around a charming winter garden, ideal for pleasant outdoor meals, and a guest bathroom completes the ground floor. A brick staircase in the living room leads up to the first floor, where the sleeping area is composed of 3 double bedrooms, each with its own en-suite bathroom fitted with a shower. Approximately 15 metres from the main villa, an attractive annexe serves as a self-contained dependance, offering 1 double bedroom with an en-suite bathroom with shower, providing additional comfort and flexibility for larger groups.
Amenities Included
Casa di Nani' is equipped with a comprehensive range of amenities designed to ensure a comfortable and enjoyable stay. Air conditioning is available in all bedrooms, providing a cool and pleasant environment during warmer months, while heating is also available for cooler periods. The private patio offers a dedicated outdoor space for relaxation and al fresco enjoyment. In terms of entertainment, the property features satellite TV, keeping guests informed and entertained throughout their stay. The kitchen is well appointed and includes a dishwasher for added convenience, while a washing machine is available for longer stays. Guests travelling with pets will be pleased to know that animals are welcome at the property, subject to prior authorisation by the owner, who must be informed of the number, size, and breed of the animals before arrival. For a touch of indulgence, the property also features a Jacuzzi bathtub, adding a luxurious element to the guest experience.
Other Information
Casa di Nani' is a property that caters thoughtfully to the needs of its guests, with a number of important practical details to be aware of before arrival. The property borders that of the owners, though both residences maintain entirely separate entrances, gardens, and living spaces, ensuring full privacy throughout your stay. Acceptance of animals at the property must be previously authorised by the owner, who requires communication of the number of animals, their size, and their breed in advance of arrival. A tourist tax may be applicable depending on current local regulations. The swimming pool is open seasonally, from the last Saturday of April until the first Saturday of October.
Distances and Attractions
Casa di Nani' enjoys a privileged location just a few kilometres from the centre of Forlì, offering guests easy access to the city's cultural, culinary, and historical attractions while benefiting from the peace and privacy of a rural setting. The property is strategically positioned approximately 90 km from both Bologna and Florence, making it an excellent base for day trips to 2 of Italy's most celebrated cities. The surrounding area of Forlì and the broader Emilia-Romagna region offer a wealth of experiences, from world-renowned cuisine and fine local wines to historic architecture and scenic countryside.
Costs & Services
Included services
- Utilities (electricity, water, gas for cooking): included in the rental price
- Weekly linen: included in the rental price
- Initial and final cleaning: included in the rental price
- Zer0Dep Guarantee (no security deposit required; EuropAssistance coverage for accidental damage up to €1,500.00, subject to applicable limitations and conditions): included in the rental price
Extra costs
- Mandatory extra cleaning in case of animals: €50.00 per animal per week, to be paid on site
- Tourist tax: where applicable
On request
- Extra cleaning: €22.00 per hour per cleaner
- Extra linen: €15.00 per person
- Heating: charged on consumption at current market prices
- Firewood: €20.00 per 100 kg
- Pets: €50.00 per animal per week, to be paid on site La Casa di Nanì 8, Emma Villas
Villa Rossa 12
Amazing villa rental with A/C, private pool, hot tub, WIFI, TV and pets allowed, close to Riccione
-
12
-
6
-
5
-
300 m2
Description
Property Summary
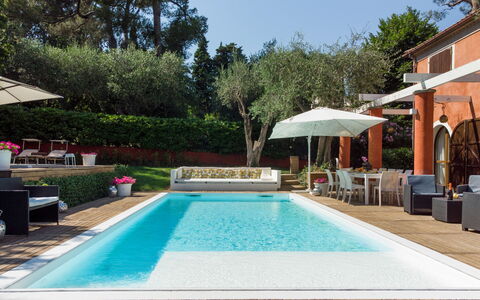
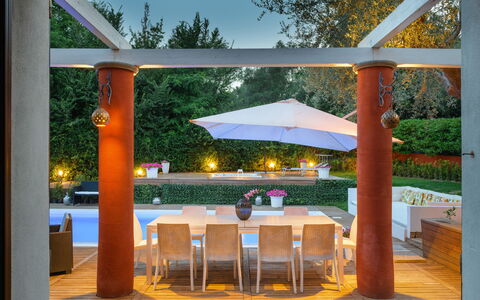
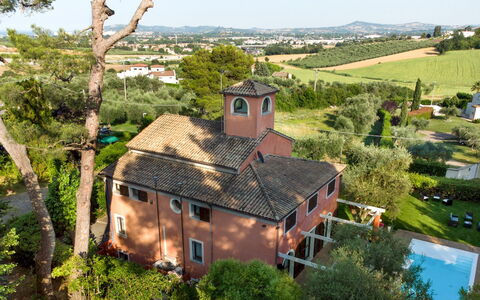
Nestled in the rolling first hills of Romagna, near the hamlet of Scacciano and just a few kilometres from Misano Adriatico, Italy, Villa Rossa is an exceptional vacation rental offering a spectacular panoramic view over the neighbouring promontories and the distant Adriatic Sea. This elegant property combines generous interior spaces with refined modern furnishings, creating an atmosphere of sophisticated comfort ideal for guests who wish to unwind while remaining close to the vibrant attractions of the Riviera. The villa sits within a fully fenced garden of approximately 1,100 square metres, maintained by an automatic sprinkler system that keeps the lawn and surrounding hedges in pristine condition throughout the season. Wireless internet connection is available throughout the property, ensuring guests remain connected during their stay. A dedicated 2-car parking area, accessed through an automatic entrance gate, provides secure and convenient parking directly on the premises.
Outdoors
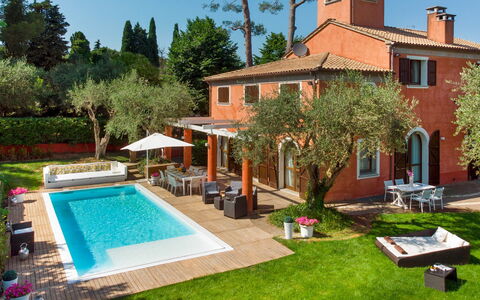
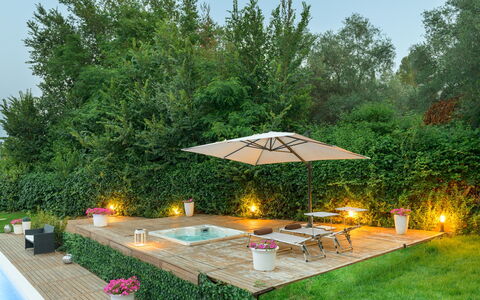
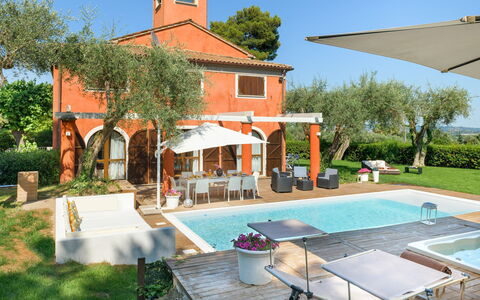
The outdoor spaces of Villa Rossa are thoughtfully designed to complement the natural beauty of the surrounding landscape. The garden, extending over approximately 1,100 square metres, serves as the centrepiece of the exterior, with well-maintained lawns and lush hedges cared for by an automatic irrigation system. The pool area sits on the same level as the house and is directly accessible from both the ground floor kitchen and the living room via French windows, making it an effortless extension of the interior living spaces. The non-heated swimming pool measures 10 by 4 metres with a depth of 1.30 metres and is lined in PVC with internal lighting. The water is purified through a sand filter, and the pool is equipped with a counter-current water jet system for those who enjoy active swimming. Entry into the pool is via a ladder positioned on one side. Alongside the pool, a jacuzzi tub accommodating 4 people is set into the surrounding wooden deck, offering a relaxing hydrotherapy experience in the open air. Sunbeds and a large umbrella complete the pool area, providing ample space for sunbathing and leisure. The pool is available from the last Saturday in April to the first Saturday in October. Separate from the pool area, the living room opens directly onto a cosy outdoor dining and living area shaded by large umbrellas, perfect for alfresco meals and relaxed evenings in the garden. Please note that photographs of the property were taken in spring, meaning the appearance of the garden, including flower blossoming and the colour of the grass, may differ at the time of your arrival.
Unit Layout
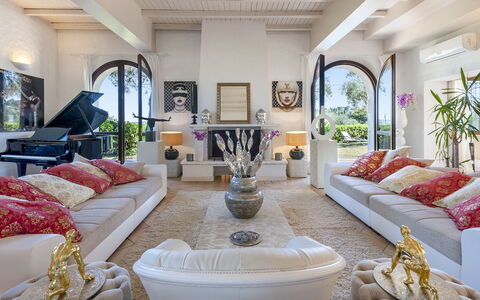
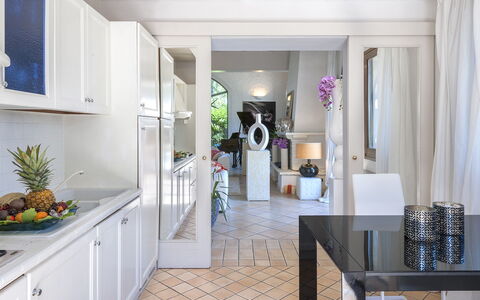
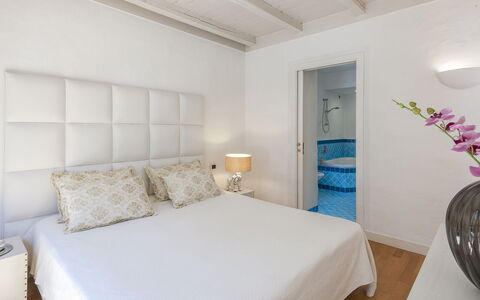
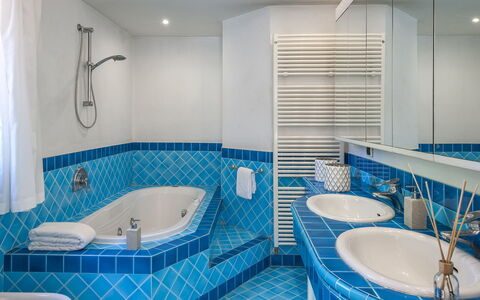
Villa Rossa is distributed across 3 floors and is designed to comfortably accommodate up to 12 guests across 6 bedrooms and 5 bathrooms. The main entrance on the ground floor opens into a spacious and luminous living room furnished with numerous seating areas and a striking ornamental grand piano. This living room connects to a fully equipped kitchen, both of which offer direct access to the garden. Also on the ground floor is the first double bedroom, complete with an en-suite bathroom featuring a bathtub. A brick staircase from the ground floor leads up to the first floor, which houses the main sleeping area. This level comprises a large suite with a double bed and an en-suite bathroom with shower, as well as 2 additional double bedrooms sharing a bathroom with shower and whirlpool tub. The basement level, accessible from the living room as well as via 2 external staircases, is home to 2 further cosy double bedrooms and a bathroom with shower. The basement also features a dedicated relaxation area equipped with a jacuzzi tub for 5 people, a large sofa, and a big screen, complemented by an additional bathroom with shower.
Amenities Included
Villa Rossa is equipped with a comprehensive range of amenities to ensure a comfortable and convenient stay. Air conditioning is available in the bedrooms, allowing guests to maintain a pleasant temperature throughout the warmer months. For cooler periods, heating is also available at the property. The kitchen is fully equipped and includes a dishwasher, making meal preparation and clean-up effortless for larger groups. A washing machine is also available for guests requiring laundry facilities during longer stays. Entertainment is well catered for, with satellite TV available for guests to enjoy a wide selection of channels. The relaxation area in the basement features a jacuzzi bathtub for 5 people, providing a luxurious in-house spa experience, while an additional jacuzzi tub for 4 people is located in the outdoor pool area. Pets are welcome at the property, subject to the conditions outlined separately, making Villa Rossa a suitable choice for guests travelling with animals.
Other Information
Villa Rossa is a fully fenced property accessed through an automatic entrance gate, ensuring privacy and security throughout your stay. The 2-car parking area is located within the property grounds. Pets are accepted on request, with a maximum of 1 animal per booking unless otherwise agreed, and an additional cleaning fee applies per animal per week or part of a week. Weekly linen changes are included in the rental rate, along with an initial and final cleaning of the property. Utilities including electricity, water, and gas for kitchen use are covered within the rate. The property also includes the Zer0Dep Guarantee, meaning no security deposit is required either on balance or upon arrival. This guarantee includes EuropAssistance coverage in the event of accidental damage to the property during your stay, up to a maximum of 1,500 euros and subject to the limitations provided by the policy. Tourism tax may apply where applicable in the local area.
Distances and Attractions
Villa Rossa enjoys a privileged position in the hills above the Adriatic Riviera, situated near the hamlet of Scacciano and within a few kilometres of both Misano Adriatico and Riccione. This location offers guests the best of both worlds: the tranquillity of the Romagna countryside with sweeping views over the surrounding promontories and the Adriatic Sea, combined with easy access to the lively coastal towns of the Riviera. The area is renowned for its beaches, restaurants, shops, and a wealth of leisure and entertainment options, all within a short drive from the villa.
Costs & Services
Included services
- Weekly linen: included in the rental rate
- Initial and final cleaning: included in the rental rate
- Utilities (electricity, water, gas for kitchen use): included in the rental rate
- Zer0Dep Guarantee (EuropAssistance accidental damage coverage up to €1,500.00): included in the rental rate
Extra costs
- Mandatory extra cleaning in case of animals: €50.00 per week or part of week, per animal
- Tourism tax: applicable where required
On request
- Pets: €50.00 per week or part of week, per animal
- Extra cleaning: €22.00 per hour per person
- Extra linen: €15.00 per person
- Heating: charged on consumption at current market prices Villa Rossa 12, Emma Villas
Villa Laguna 10
Wonderful vacation home with private pool, WIFI, A/C and pets allowed
-
10
-
5
-
5
-
325 m2
Description
Property Summary
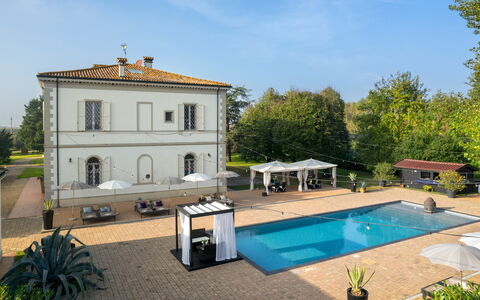
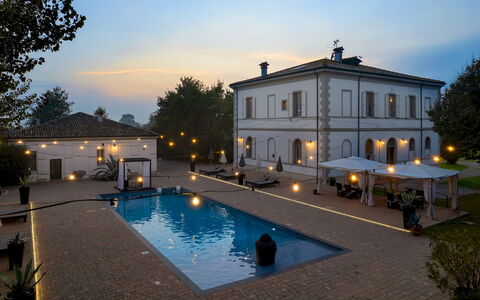
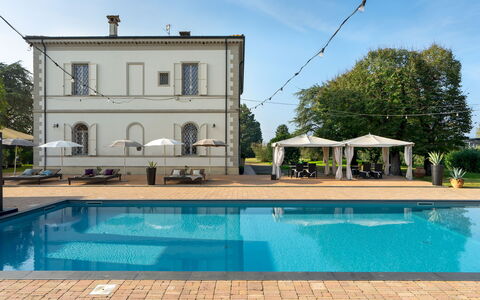
Nestled in the picturesque countryside near Faenza, in the Emilia-Romagna region of Italy, Villa Laguna is a historic vacation rental of extraordinary character and elegance. Originally constructed at the end of the 19th century as a summer residence of the Counts Camerini, this remarkable property seamlessly blends its aristocratic heritage with modern comforts. The estate comprises a main villa and a separate annex, both set within a magnificent private park of approximately 10,000 square meters, completely fenced and refreshed by a gentle sea breeze. Guests benefit from a private lawn parking area for up to 4 cars directly adjacent to the villa, as well as an additional outdoor parking space capable of accommodating up to 15 vehicles. High-speed internet Wi-Fi is available throughout the property, ensuring seamless connectivity during your stay. The expansive yard, adorned with centuries-old trees including Lebanese cedars, linden trees, oaks, yews, poplars, agnocastes, and sophora japonica, creates a serene and timeless setting that is truly unique in its kind.
Outdoors
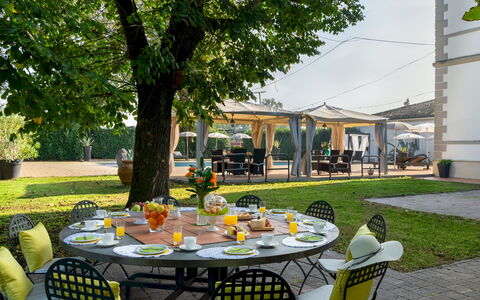
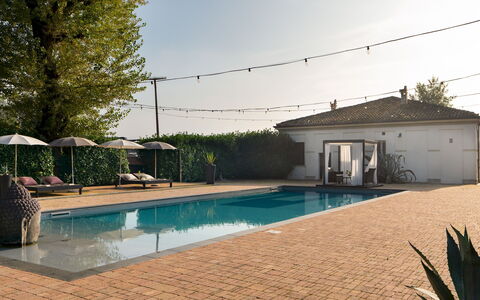
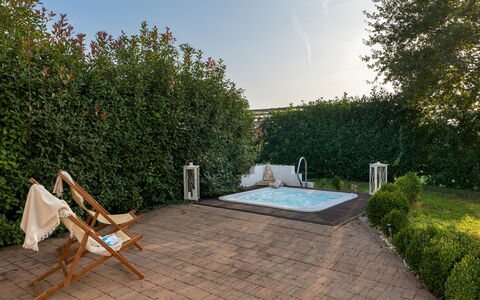
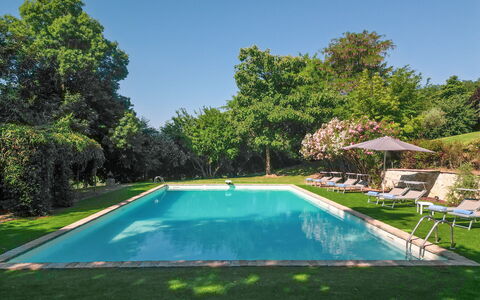
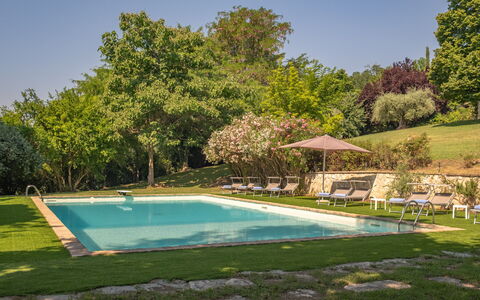
The outdoor spaces of Villa Laguna are as impressive as the interiors, offering a wealth of areas designed for relaxation, dining, and leisure. The centerpiece of the outdoor area is a stunning rectangular swimming pool located at the rear of the villa, measuring 16 x 6.5 meters with a constant depth of 1.40 meters. Finished in dark gray PVC with a black marble border, the pool features chlorine purification, access via large steps, and internal LED lighting. A distinctive sculptural element, known as the "Buddha on the water," depicts a Buddha's head resting on the steps leading to the pool, lending the space a meditative and artistic quality. The pool is open from the last Saturday in April to the first Saturday in October. The expansive paved solarium surrounding the pool is equipped with sun loungers, umbrellas, and 2 gazebos fitted with shade sails, tables, and chairs, as well as a bar area with integrated seating and low tables. A second outdoor dining area is situated beside the pool beneath the linden trees and is accessed directly from the kitchen through a French window. In front of the main building, a 100-square-meter gazebo is elegantly furnished with tables, chairs, armchairs, and sofas, and illuminated by a central chandelier, making it ideal for alfresco gatherings. An outdoor hot tub for 6 people is also accessible from the annex area. The park is entered through a wrought-iron gate, from which a driveway leads gracefully to the main villa.
Unit Layout
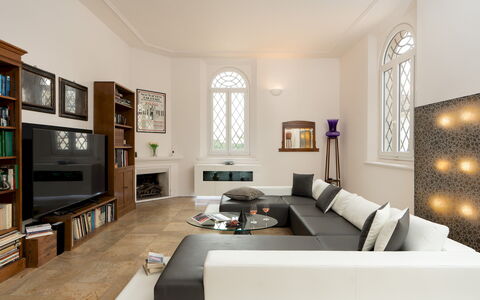
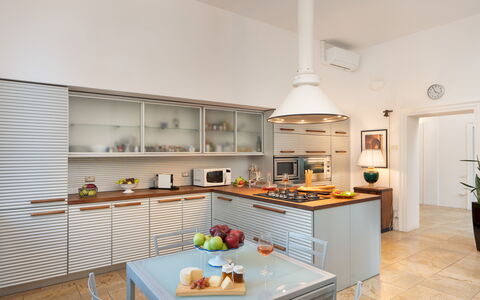
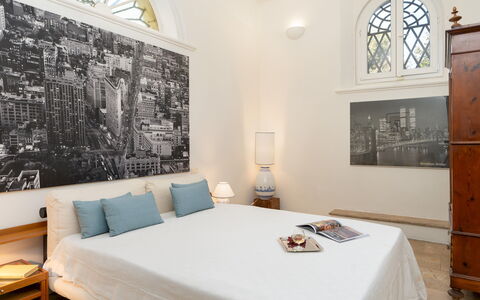
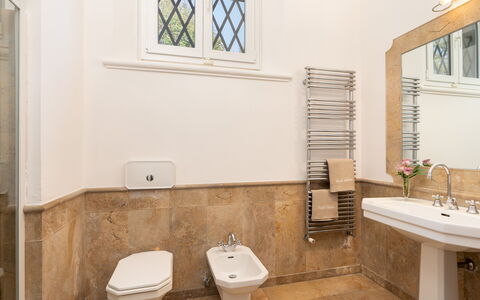
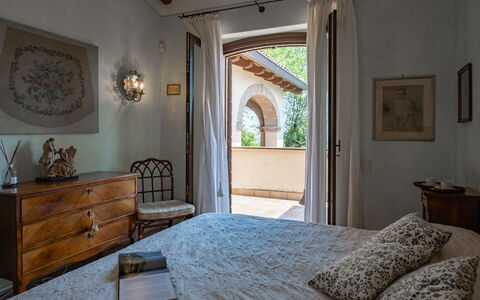
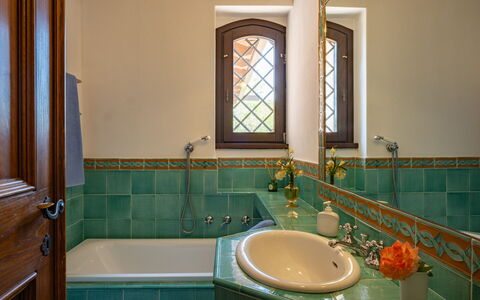
Villa Laguna is configured to comfortably accommodate up to 10 guests across 5 beautifully appointed bedrooms, each featuring its own en suite bathroom, for a total of 5 bathrooms. The property is distributed between the main villa, which spans 2 levels connected by an elegant Trani marble staircase, and a separate annex on the ground floor. On the ground floor of the main villa, 2 entrances are connected by a central corridor leading to a dining room, a living room with fireplace, and a modern kitchen with direct access to the garden. This floor also houses 1 double bedroom with an en suite bathroom with shower, a laundry room, and a cellar with a safe. The first floor of the main villa features 3 double bedrooms, each with an en suite bathroom. Of these, 2 bathrooms are fitted with showers and 1 is equipped with both a jacuzzi and a shower. One of the bedrooms on this floor is furnished with a king-size bed and an ornamental fireplace, while another is appointed with a four-poster bed and a walk-in closet. The ground floor of the annex is dedicated to a private wellness and spa area, functioning as an Ayurvedic spa. It includes a reception area, a couples massage cabin on the loft, a changing room, a sauna, a fitness area, an Indian steam cabin known as Swedana, a relaxation area with sofa, and an indoor hot tub for 6 people. The annex also contains 2 additional massage rooms, 1 double bedroom with fireplace, and 2 bathrooms with shower, one of which is en suite, both without bidet.
Amenities Included
Villa Laguna is equipped with a comprehensive range of amenities designed to ensure a comfortable and enjoyable stay. Air conditioning is available in the bedrooms, providing a pleasant environment during warmer months, while heating is also available for cooler periods. The modern kitchen is fully equipped, including a dishwasher for added convenience. A washing machine is located in the dedicated laundry room on the ground floor of the main villa. For outdoor entertaining, a barbecue is available, perfectly complementing the alfresco dining areas within the park. The property is pet-friendly, welcoming your animal companions in accordance with the applicable house rules. The wellness annex further enriches the amenity offering with a sauna, an Indian steam cabin, a fitness area, multiple massage rooms, and an indoor hot tub for 6 people. The cellar is equipped with a safe for the secure storage of valuables. Weekly linen is provided as part of the rental, along with initial and final cleaning of the property. Utilities including electricity, water, and gas for kitchen use and hot water are also included in the rate. Additionally, the stay is covered by the Zer0Dep guarantee, meaning no security deposit is required on balance or upon arrival, and guests benefit from EuropAssistance coverage in the event of accidental damage caused to the property during their stay, up to a maximum of 1,500.00 euros and subject to the applicable restrictions.
Other Information
Villa Laguna has undergone a thorough check-up carried out by a technical manager to guarantee the accuracy of the description, the accessories listed, and their state of operation and maintenance. The property is particularly well-suited for events, given its extensive outdoor spaces and ample parking capacity. It is important to note that photo shoots of the property are typically carried out in spring, meaning that the colors and blooms of the gardens, lawns, and park may appear different at the time of your arrival. Pets are welcome at the property; however, a mandatory extra cleaning fee applies in the event of the presence of animals. Tourist tax may also apply depending on current local regulations.
Distances and Attractions
Villa Laguna enjoys a privileged location near Faenza, a city in the Emilia-Romagna region of Italy, renowned worldwide for its centuries-old tradition of ceramic art, from which the term "faience" originates. The surrounding area offers a rich blend of cultural heritage, natural landscapes, and gastronomic excellence, with easy access to the charming towns, vineyards, and rolling hills characteristic of this part of northern Italy. The property's position, refreshed by the sea breeze, suggests proximity to the Adriatic coast, placing guests within reach of seaside destinations and the vibrant resort towns of the Riviera Romagnola. The broader region provides ample opportunities for exploring medieval villages, local markets, fine dining, and the celebrated food and wine traditions for which Emilia-Romagna is internationally recognized.
Costs & Services
Included services
- Utilities (electricity, water, gas for kitchen use and hot water): included in the rental rate
- Weekly linen: included in the rental rate
- Initial and final cleaning: included in the rental rate
- Zer0Dep guarantee (no security deposit required; EuropAssistance coverage for accidental damage up to €1,500.00, subject to applicable restrictions): included in the rental rate
Extra costs
- Mandatory extra cleaning in case of the presence of animals: €50.00 per pet per week or part of the week
- Tourist tax (where applicable): amount subject to local regulations
On request
- Extra cleaning: €22.00 per hour per cleaner
- Extra linen: €12.00 per person
- Heating: charged on consumption at current market prices
- Heated indoor hot tub (with 24 hours notice): €150.00 per week
- Heated outdoor hot tub (with 24 hours notice): €150.00 per week Villa Laguna 10, Emma Villas
Dolce Collina 10
Unique vacation rental with A/C, private pool, WIFI, patio and pets allowed
-
10
-
5
-
4
-
500 m2
Description
Property Summary
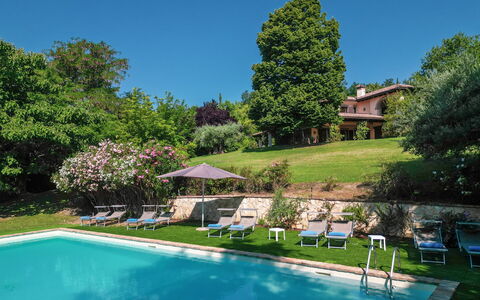
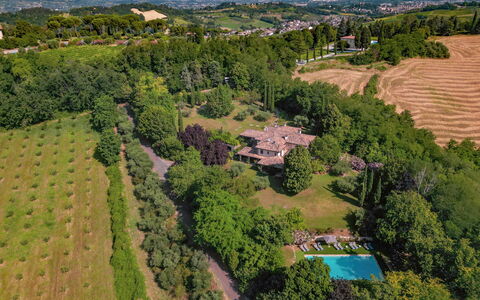
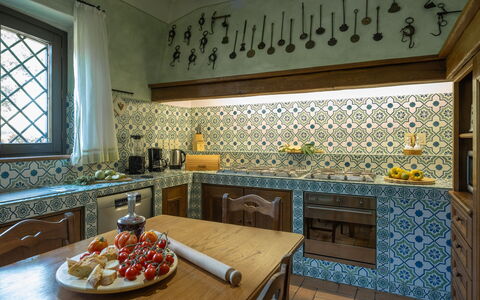
Nestled among the verdant hills of Cesena, in the peaceful locality of Celincordia, Dolce Collina is a charming and elegant vacation rental that invites you to experience the very best of the Italian countryside. Built in the early 2000s to welcome a large family, this beautifully appointed villa exudes a warm, artisanal character, with interiors enriched by Vietri ceramics in the generous kitchen and traditional terracotta floors that lend every room a timeless, welcoming quality. The property is set within a magnificent park of approximately 5,000 square metres, where lush vegetation, centuries-old Andalusian olive trees, fruit trees, oaks, red plums, ornamental bushes, and seasonal blooms such as roses, jasmine, and broom create an atmosphere of magical relaxation. A private yard of this scale offers an extraordinary connection with nature, further enhanced by the four wooden porticoes fitted with dining and relaxation areas, and the numerous French windows that flood the interiors with natural light. Complimentary Wi-Fi is available throughout the property, keeping you connected during your stay. The villa is accessed through a wooden gate leading to a long, tree-lined driveway that opens onto a private parking area capable of accommodating up to 4 cars. A technical inspection carried out by the property management team has verified the consistency of the description, the listed accessories, and their current state of operation and maintenance.
Outdoors
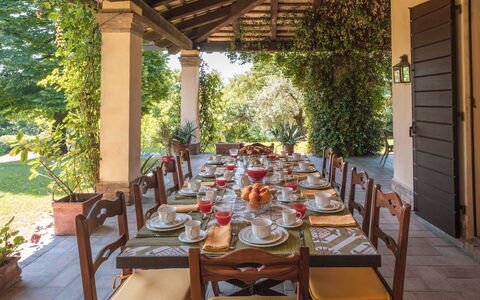
The outdoor spaces of Dolce Collina are among its most captivating features, offering a seamless blend of natural beauty and thoughtfully arranged leisure areas. The park, extending across approximately 5,000 square metres of gently sloping terrain, is home to a rich tapestry of vegetation, including fruit trees, centuries-old Andalusian olive trees, oaks, red plums, ornamental bushes, and seasonal flowers such as roses, jasmine, and broom. On the ground floor, a large wooden portico overlooking the swimming pool provides a generous outdoor dining area, perfect for long al fresco meals in the shade. On the mezzanine floor, a further portico is furnished as a relaxation area, offering a tranquil vantage point over the surrounding landscape. The non-heated swimming pool is positioned at a lower level than the villa, approximately 50 metres away, and can be reached either by walking down the sloping lawn from the living room portico or by descending a flight of stone steps. Rectangular in shape and measuring 8 x 16 metres, the pool ranges in depth from 1.30 to 2.50 metres and is lined in resin-coated cement mortar. It is equipped with a diving board, 2 metal entry ladders, internal LED lighting, and a salt purification system. Adjacent to the pool, a dedicated bathroom and changing room with 2 hot-water showers ensure your comfort. The lawn sunbathing area is furnished with sunbeds, tables, an umbrella, and a charming small wrought-iron gazebo. The pool is open from the last Saturday in April to the first Saturday in October. Please note that the photographs of the property were taken in spring, and therefore the blossoming of flowers and the colour of the garden grass may differ at the time of your arrival.
Unit Layout
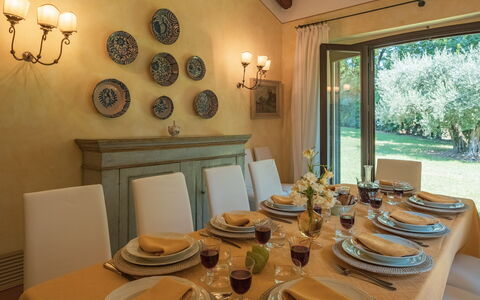
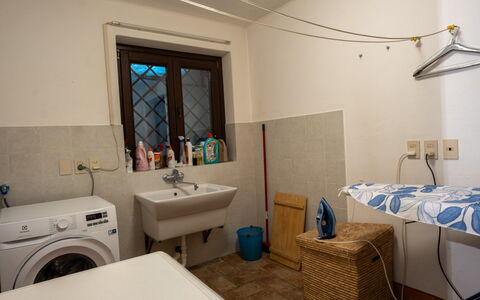
Dolce Collina is generously proportioned to accommodate up to 10 guests across 5 bedrooms and 4 bathrooms, arranged over 2 levels on sloping terrain. The main entrance is located on the upper floor, which is connected to the lower floor by an internal staircase. On the upper floor, you are welcomed through a portico into a large hallway that leads to a sitting room featuring a TV area, an ornamental fireplace, and French windows opening onto a furnished portico. A separate dining room offers direct access to the garden, while the kitchen is equipped with an indoor barbecue. This floor also houses 3 bedrooms: a double bedroom with a divisible bed and an ensuite bathroom with a bathtub, a double bedroom with a king-size bed and an ensuite bathroom with a bathtub, and a further double bedroom. A guest bathroom serves this third bedroom and any additional guests on this level. On the ground floor, which sits at the same level as the swimming pool, you will find 2 further bedrooms, each with direct access to a large wooden portico through French windows. One is a twin bedroom with an ensuite bathroom with shower, and the other is a double bedroom with an ensuite bathroom with shower. A laundry room on this floor is accessible via the internal staircase from the upper floor.
Amenities Included
The villa is equipped with a comprehensive range of amenities designed to ensure a comfortable and enjoyable stay. Air conditioning is available to keep the interiors pleasantly cool during warmer months, while the kitchen features a dishwasher for added convenience. A washing machine is located in the dedicated laundry room on the ground floor, making longer stays entirely practical. Outdoor entertaining is made effortless with a barbecue, and the private patio areas provide ideal settings for relaxing or dining in the open air. Pets are welcome at the property, allowing you to bring your animal companions along for the holiday. The kitchen is further distinguished by its artisanal character, with Vietri ceramic details that reflect the refined taste carried throughout the entire villa.
Other Information
The weekly linen service is included in the rental rate, along with initial and final cleaning, as well as utilities covering electricity, water, gas for kitchen use, and hot water. The property also includes the Zer0Dep Guarantee, meaning you are not required to pay a security deposit either on balance or upon arrival. This guarantee provides EuropAssistance coverage in the event of accidental damage to the property during your stay, up to a maximum of 1,500 euros and subject to the limitations set out in the policy terms. Pets are welcome at the property. The tourism tax may be applicable depending on current local regulations.
Distances and Attractions
Dolce Collina is situated in the locality of Celincordia, in the hills surrounding Cesena, a historic city in the Emilia-Romagna region of Italy, known for its impressive Malatestiana Fortress and its rich cultural heritage. The surrounding area offers a wealth of experiences, from exploring the charming hilltop villages of the Cesena countryside to enjoying the renowned local cuisine and wines of the Romagna tradition. The Adriatic Riviera, with its long sandy beaches and vibrant seaside resorts, is within easy reach, making the villa an ideal base for both relaxation in the hills and day trips to the coast. The area is also well connected to major cities such as Bologna, Rimini, and Forlì, each offering airports, cultural landmarks, and a wide range of dining and shopping options.
Costs & Services
Included services
- Utilities (electricity, water, gas for kitchen use and hot water): included
- Weekly linen service: included
- Initial and final cleaning: included
- Zer0Dep Guarantee (EuropAssistance accidental damage coverage up to €1,500.00, subject to policy limitations): included
Extra costs
- Mandatory extra cleaning in case of animals: €50.00 per animal per week or part of week
- Tourism tax: where applicable
On request
- Extra cleaning: €22.00/h per person
- Extra linen: €15.00 per person Dolce Collina 10, Emma Villas
Villa Bianca 10
Wonderful property with WIFI, hot tub, A/C, private pool, patio, pets allowed, close to Riccione
-
10
-
5
-
4
-
350 m2
Description
Property Summary
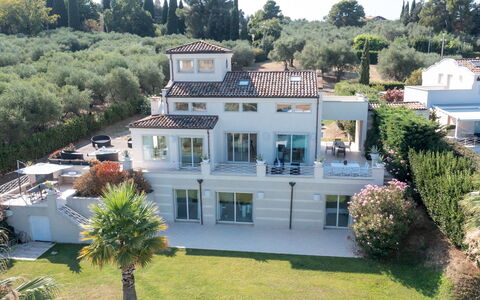
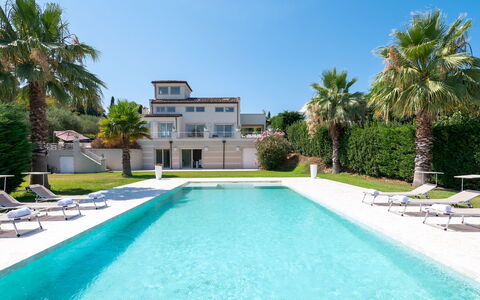
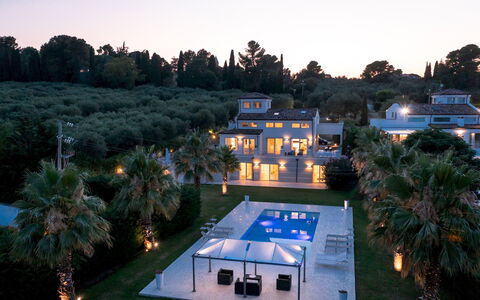
Nestled on the scenic hills of Scacciano, Villa Bianca is a modern and elegant vacation rental that captivates guests with its refined interiors, panoramic terraces, and exceptional outdoor spaces. Located in the heart of the Adriatic Riviera, this contemporary property offers an ideal base for exploring Misano Adriatico and the surrounding region of Italy, combining the tranquility of a lush private hillside setting with easy access to the vibrant coastline. The villa is set within fully fenced private grounds of 4,000 sqm, where ancient olive trees, towering palm trees, and dense oleanders create a naturally secluded atmosphere. A gravel driveway leads from the entrance gate to a dedicated parking area in front of the villa, accommodating up to 5 cars, with 2 additional spaces available outside. High-speed Wi-Fi connectivity is available throughout the property, ensuring guests remain comfortably connected during their stay. The villa has been subjected to a check-up by a technical responsible to ensure consistency of the description, accessories listed, and their present state of operation and maintenance.
Outdoors
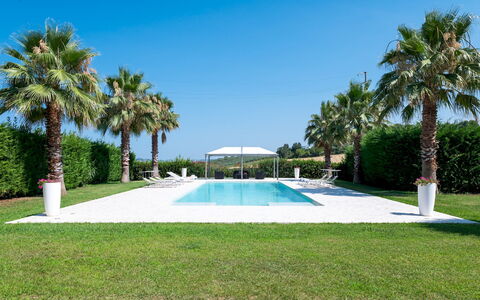
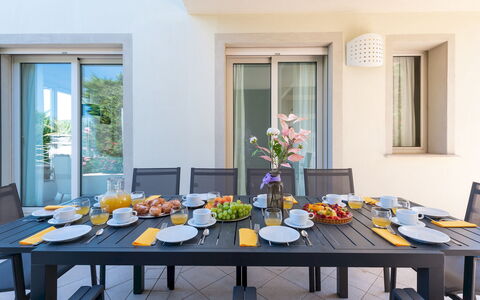
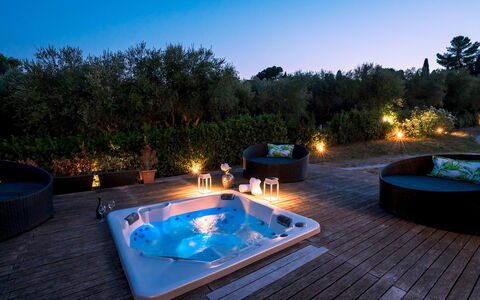
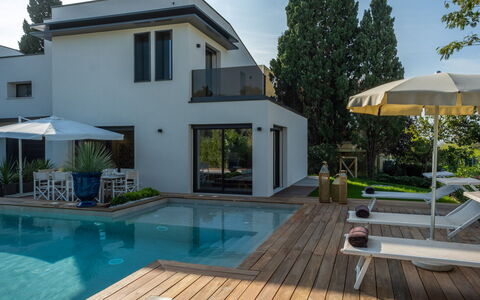
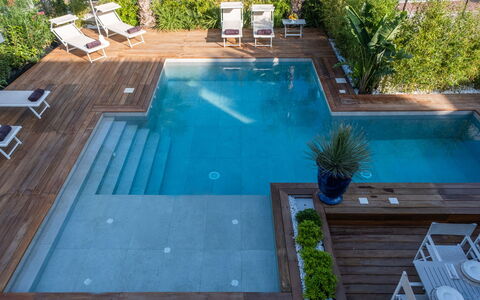
The outdoor spaces of Villa Bianca are among its most remarkable features, designed to offer a seamless blend of relaxation, entertainment, and natural beauty. A large panoramic terrace wraps around the ground floor of the villa, offering sweeping views over the sea and the pool below. This expansive terrace is thoughtfully arranged with multiple zones, including a dining area, a wooden solarium furnished with armchairs, and a relaxation area with sofas and armchairs. A second dining area with a table, chairs, and umbrella is accessible via a few downhill steps, providing an additional setting for alfresco meals. The heated outdoor jacuzzi, maintained at a constant temperature of 33°C and designed for 4 people, is positioned directly on this terrace and accessible from the modern kitchen on the ground floor. The private grounds feature ancient olive trees, palm trees, dense oleanders, and hedges reaching up to 4 m in height, creating a naturally private and visually stunning environment. Please note that photographs of the property were taken in spring, and therefore the blossoming of flowers and the colour of the garden grass may differ from what you observe upon arrival. The non-heated swimming pool is located at the back of the villa, accessible via 2 staircases descending from the panoramic terrace. Rectangular in shape and measuring 15 x 4.5 m with a constant depth of 1.30 m, the pool features chlorine purification, a mirrored bichromatic Palladian tile lining, wide entry steps, and LED atmospheric lighting. The surrounding pool terrace is finished with matching tiling and equipped with sun loungers and a gazebo with sail shading that covers a dedicated lounge area. The pool can also be reached directly through glass doors from the dining area and 2 of the bedrooms on the basement floor. The pool is open from the last Saturday in April to the first Saturday in October.
Unit Layout
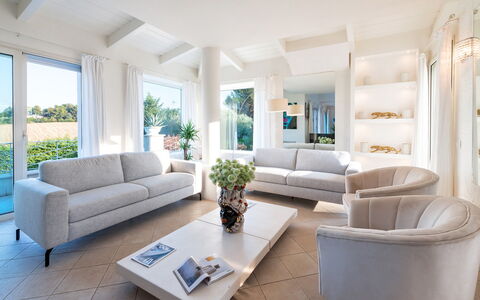
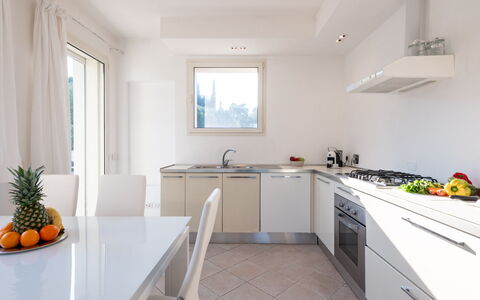
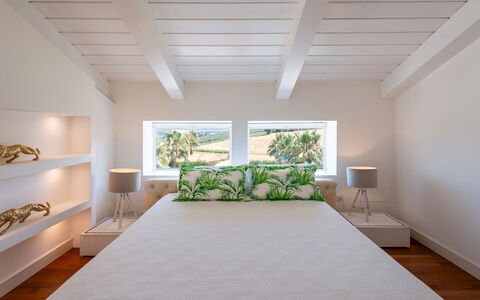
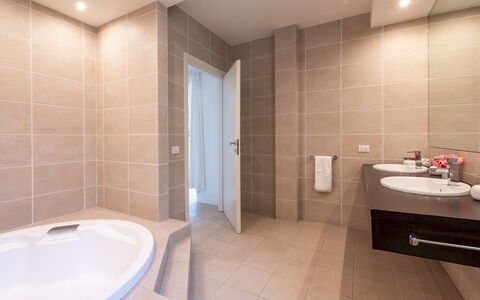
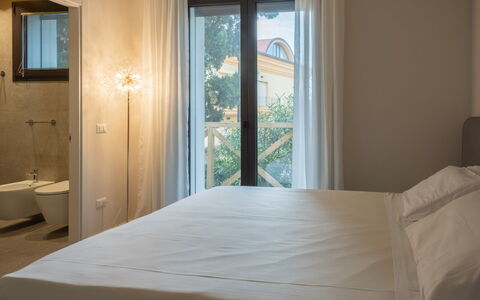
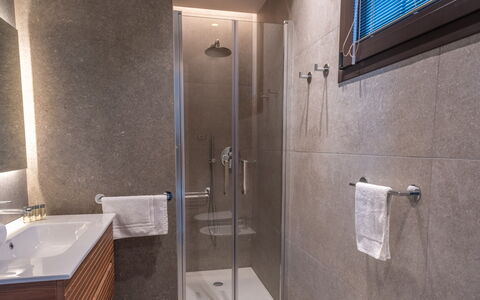
Villa Bianca is configured across 3 levels and comfortably accommodates up to 10 guests across 5 bedrooms and 4 bathrooms, offering a spacious and well-articulated interior layout suited to both families and groups. On the ground floor, the main entrance opens into a generous open-plan living area featuring a double living zone with sofas and armchairs, a smart TV, and large windows, some of which are sliding and provide direct access to the panoramic terrace. A modern, fully equipped kitchen on the same level offers direct access to both the garden and the outdoor hot tub. A guest bathroom without bidet completes the ground floor. On the first floor loft, the master bedroom is a private and luxurious retreat featuring a walk-in closet, a private terrace, and an ensuite bathroom equipped with both a shower and a bathtub. The basement floor, accessible via an internal staircase and positioned at the same level as the pool, houses the remaining 4 bedrooms along with a living area with a dining space and a guest bathroom without bidet. The bedroom configuration on this floor includes 1 double bedroom with a walk-in closet, 2 double bedrooms each with an ensuite bathroom featuring both a bathtub and a shower and with direct access to the garden and pool, and 1 double bedroom with an ensuite bathroom with shower. A laundry room with external access is also located on the basement floor.
Amenities Included
Villa Bianca is equipped with a comprehensive range of amenities designed to ensure a comfortable and convenient stay. The villa benefits from air conditioning throughout, allowing guests to maintain a pleasant indoor climate during warmer months, while heating is also available for cooler periods, ensuring year-round comfort. The private patio provides an elegant outdoor extension of the living spaces, ideal for relaxing or dining in the open air. In the kitchen, a dishwasher is available to simplify meal clean-up, complementing the fully equipped cooking facilities. A washing machine is provided in the dedicated laundry room on the basement floor, offering added practicality for longer stays. For a touch of indulgence, a jacuzzi bathtub is featured in the ensuite bathroom of the master bedroom on the first floor loft, while the heated outdoor hot tub on the panoramic terrace provides a further wellness experience. The villa is also pet-friendly, welcoming guests who wish to bring their animals along for the stay. Additional interior comforts include a smart TV in the ground floor living area, a walk-in closet in both the master bedroom and one of the basement floor double bedrooms, and LED atmospheric lighting around the pool area. The property is fully fenced and accessed through an entrance gate, providing an added sense of security and privacy throughout your stay.
Other Information
Villa Bianca welcomes pets, subject to a mandatory additional cleaning fee per animal. The villa has been verified by a technical responsible to ensure that the description, listed accessories, and their operational and maintenance conditions are consistent and accurate. Guests are kindly reminded that the garden photographs were taken during spring, and the appearance of flowers and lawn colour may vary depending on the season of arrival. The swimming pool is operational from the last Saturday in April to the first Saturday in October. The parking area within the private grounds accommodates up to 5 vehicles, with 2 further spaces available outside the entrance gate. Tourism tax may be applicable depending on current local regulations.
Distances and Attractions
Villa Bianca enjoys a privileged position on the hills of Scacciano, offering guests both a peaceful retreat and convenient access to some of the most celebrated destinations along the Adriatic coast. The beaches of Misano Adriatico and Riccione are easily reachable, making the villa an excellent base for seaside holidays along the renowned Riviera Romagnola. The historic Gradara Castle, a landmark of medieval architecture and cultural heritage, is visible from the villa and within close reach. The lively resort town of Gabicce Mare, overlooked directly from the property, offers a vibrant selection of restaurants, shops, and entertainment options. The surrounding area provides ample opportunities for exploring the rich cultural, culinary, and natural offerings of this stretch of the Italian Adriatic coast.
Costs & Services
Included services
- Utilities: electricity, water, and gas for kitchen use and hot water included in the rental rate
- Weekly linen included in the rental rate
- Initial and final cleaning included in the rental rate
- Zer0Dep Guarantee: security deposit waived, with EuropAssistance coverage for accidental damage up to €1,500.00 during your stay (subject to the limitations provided)
Extra costs
- Mandatory extra cleaning in case of animals: €50.00 per animal per week or part of week
- Tourism tax: applicable where required by local regulations
On request
- Extra cleaning: €22.00 per hour per cleaner
- Extra linen: €12.00 per person Villa Bianca 10, Emma Villas
Onda 8
Unique villa with private pool, WIFI, A/C, terrace and pets allowed, close to Riccione
-
8
-
4
-
4
-
130 m2
Description
Property Summary
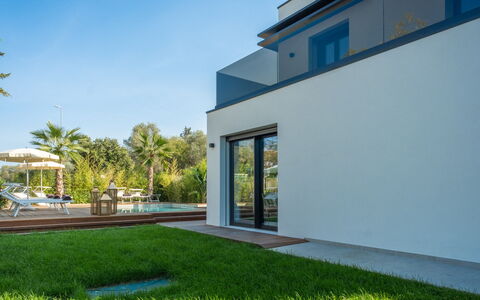
Nestled in the charming locality of Scacciano, Villa Onda is a recently built and elegantly appointed vacation rental situated within easy reach of the beaches of Misano Adriatico, in the heart of the Romagna Riviera in Italy. Designed with a refined designer aesthetic and equipped with modern energy-saving technologies, this villa offers a comfortable and stylish retreat for families or groups of friends seeking a memorable stay along one of Italy's most celebrated coastlines. The property benefits from a private yard of approximately 200 sq m, thoughtfully landscaped with a lawn, paved areas, oleanders, palms, and hedges, creating a lush and welcoming outdoor environment. Wireless internet connection is available throughout the property, ensuring guests remain connected throughout their stay. Private parking is also provided, adding a further layer of convenience for those arriving by car. It is worth noting that Villa Onda borders its sister villa, Marea, and the 2 properties can be rented together to accommodate larger groups.
Outdoors
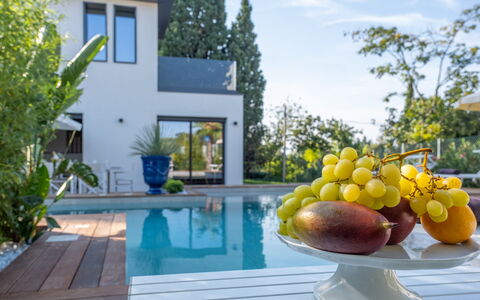
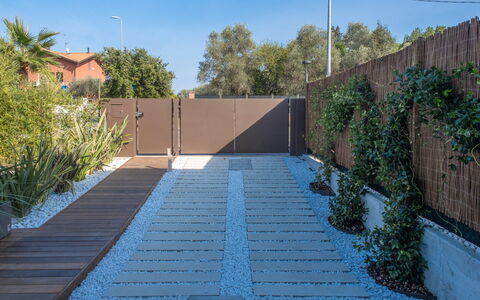
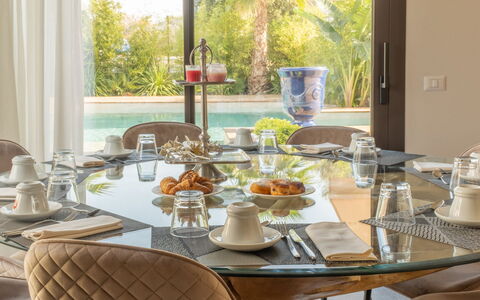
The outdoor spaces of Villa Onda are a true highlight of the property, offering a beautifully composed setting for relaxation and al fresco living. The garden, covering approximately 200 sq m, is partially fenced with wire mesh ranging from 120 to 180 cm in height, providing a reassuring degree of privacy and security. Oleanders, palms, and hedges frame the perimeter, while a corridor separating Villa Onda from the neighbouring Villa Marea is further enhanced by flowerpots and cane borders. The rear section of the garden is set at a slightly lower level, adding a pleasant sense of depth to the overall layout. A dedicated dining area positioned in front of the pool is furnished with a wooden table and chairs and shaded by an electric awning, making it an ideal spot for outdoor meals in any weather. The raised swimming pool, positioned directly in front of the villa on a decked platform, is irregular in shape and measures approximately 45 sq m, with a depth ranging from 0.30 to 1.20 m. Lined in stoneware and equipped with a chlorine purification system featuring a sand filter, the pool offers both beach entry and steps for easy access. An LED lighting system illuminates both the interior of the pool and the surrounding solarium area, which is furnished with sunbeds and umbrellas for leisurely afternoons in the sun. The pool is open from the last Saturday in April to the first Saturday in October. Please be aware that photographs of the property were taken in spring, and therefore the appearance of the garden, including the blossoming of flowers and the colour of the grass, may differ at the time of your arrival.
Unit Layout
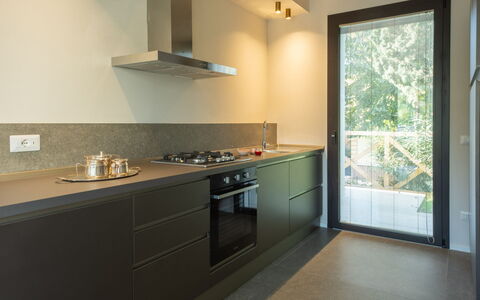
Villa Onda is spread across 2 floors and is designed to comfortably accommodate up to 8 guests across 4 well-appointed bedrooms and 4 bathrooms. On the ground floor, you are welcomed into a spacious open-plan living area that seamlessly integrates a fully equipped kitchen, a dining space, and a lounge, all opening onto the garden through elegant French windows. This floor also features a double bedroom with a divisible bed and a private en-suite bathroom with shower, a guest bathroom, and a dedicated laundry room. On the first floor, you will find 2 further double bedrooms, each with its own en-suite bathroom with shower, one of which also features a divisible bed. A fourth double bedroom is also located on this floor and is served by an additional bathroom with shower, bringing the total to 4 bathrooms across the property.
Amenities Included
Villa Onda is equipped with a comprehensive range of amenities designed to ensure a comfortable and convenient stay. Air conditioning is available throughout the property, allowing you to maintain a pleasant indoor temperature during the warmer months, while heating is also provided for cooler periods. The kitchen is fully appointed with modern appliances, including a dishwasher, making meal preparation and clean-up effortless. A washing machine is available in the dedicated laundry room, offering added practicality for longer stays. The villa is pet-friendly, welcoming guests who wish to bring their animal companions along for the holiday.
Other Information
Villa Onda has been subjected to a thorough check-up by a technical responsible before the beginning of the season, in order to ensure the consistency of the description, the accessories listed, and their present state of operation and maintenance. The rental rate includes utilities such as electricity, water, and gas for kitchen use, as well as weekly linen changes and both initial and final cleaning. The rate also includes the Zer0Dep Guarantee, meaning you are not required to pay a security deposit either on balance or upon arrival. This guarantee provides EuropAssistance coverage in the event of accidental damage to the property during your stay, up to a maximum of 1,500.00 euros and subject to the limitations provided. Pets are welcome at the property. Tourism tax may be applicable depending on current local regulations.
Distances and Attractions
Villa Onda enjoys an excellent location in Scacciano, placing you within easy reach of some of the Adriatic Riviera's most sought-after destinations. The beaches of Misano Adriatico and Riccione are both conveniently accessible, offering a wide range of seaside activities, promenades, and waterfront dining options. The vibrant town of Rimini, with its rich history, lively nightlife, and extensive beach facilities, is also within comfortable reach. For those interested in day trips, the independent republic of San Marino and the medieval village of Gradara are both excellent excursions from the villa. It is worth noting that, given its proximity to some of the Riviera's most popular seaside resorts, the area can feel particularly lively during the summer months and around holidays such as Ferragosto, offering a vibrant and animated atmosphere rather than a secluded countryside setting.
Costs & Services
Included services
- Utilities (electricity, water, gas for kitchen use): included in the rental price
- Weekly linen change: included in the rental price
- Initial and final cleaning: included in the rental price
- Zer0Dep Guarantee (EuropAssistance coverage for accidental damage up to €1,500.00, subject to limitations provided): included in the rental price
Extra costs
- Mandatory extra cleaning in case of animals: €50.00/week/animal
- Tourism tax: where applicable
On request
- Extra cleaning: €22.00/hour/per person
- Extra linen change: €15.00/person
- Heating: on consumption up to date market prices Onda 8, Emma Villas
Nonna Isa 12
Unique holiday villa with WIFI, private pool, A/C and pets allowed
-
12
-
6
-
5
-
300 m2
Description
Property Summary
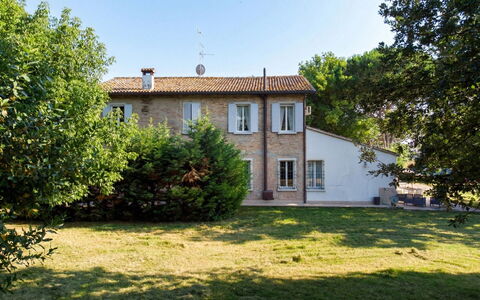
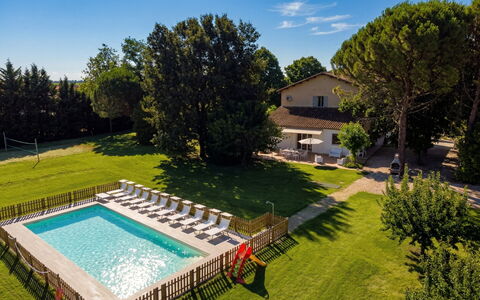
Nestled in the tranquil countryside of Ravenna, Italy, Villa Nonna Isa is an exceptional vacation rental offering a rare combination of rural charm, generous space, and thoughtful amenities. Spread across approximately 300 square metres over two floors, this impressive property accommodates up to 12 guests, making it an ideal retreat for large families or groups seeking a memorable stay in the Emilia-Romagna region. The villa is enveloped by a fully fenced, flat, lawned garden of approximately 5,000 square metres, shaded by mature trees and providing ample space for outdoor relaxation and recreation. Complimentary Wi-Fi keeps guests connected throughout their stay, while uncovered parking for up to 8 cars is available just beyond the entrance gate, ensuring effortless arrivals and departures for the whole group.
Outdoors
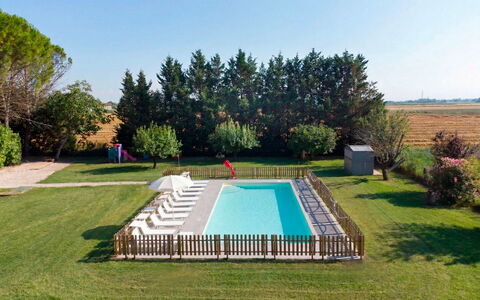
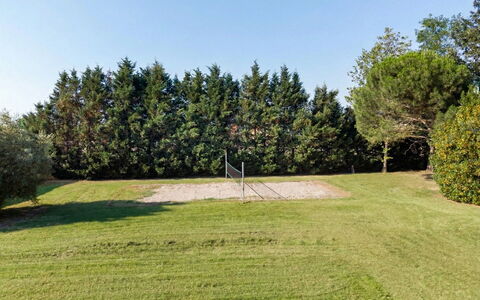
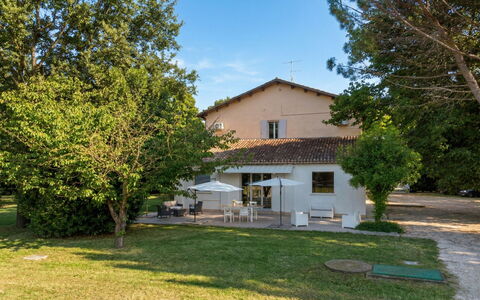
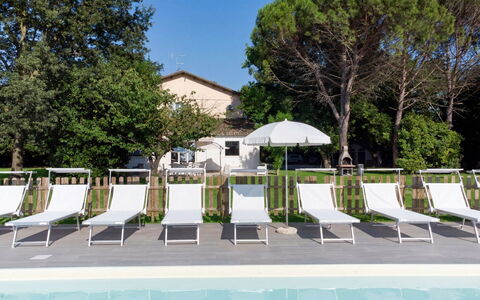
The outdoor spaces at Nonna Isa are both expansive and thoughtfully equipped, offering something for every member of the group. Directly outside the kitchen of Unit 1, a paved dining area provides the perfect setting for alfresco meals, furnished with a table, chairs, a sofa, armchairs, umbrellas, awnings, and a built-in barbecue. A short walk from the main house leads to a beach volleyball court, a dedicated children's play area, and a cold-water shower, ensuring hours of entertainment for younger guests. A charming small fenced area in front of the villa is home to some small farm animals, adding a delightful rural touch to the property. A small fenced area also houses some small farm animals, adding a delightful rural character to the estate. The non-heated swimming pool is situated approximately 25 metres from the villa, accessed via a gravel path. Rectangular in shape and measuring 12 by 5 metres with a constant depth of 1.40 metres, it features a PVC lining, chlorine purification, internal lighting, and entry via 4 submerged Roman steps. The surrounding sunbathing area is fully fenced and equipped with sunbeds, umbrellas, and a cold-water shower. The pool is open from the last Saturday in April until the first Saturday in October. Please note that photographs of the property were taken in spring, meaning that the appearance of flowering plants and the colour of the garden grass may differ from what you observe upon arrival.
Unit Layout
Nonna Isa comfortably accommodates up to 12 guests across 6 bedrooms and 5 bathrooms, distributed over 2 floors of approximately 300 square metres. The ground floor is divided into 2 independent units, each with its own separate entrance. These units are not internally connected at ground level but both provide access to the shared first floor via their respective staircases. Unit 1 on the ground floor features an open-plan living area with a dining table and kitchen, a children's play area, a living room with a sofa and ornamental fireplace, and a bathroom with shower and washing machine. Unit 2 on the ground floor comprises a double bedroom with an ornamental fireplace and a bathroom with shower and washing machine. On the first floor, connected by a corridor, the layout includes 1 double bedroom with an en-suite bathroom with shower, 1 double bedroom with an en-suite bathroom with bathtub, 1 bedroom with a bunk bed and a raised single bed particularly suited to children, and 2 double bedrooms, one of which features a 140 cm-wide bed. A shared bathroom on the first floor is equipped with both a bathtub and a shower.
Amenities Included
Nonna Isa is equipped with a comprehensive range of amenities designed to ensure a comfortable and convenient stay. Air conditioning is available in all bedrooms, keeping guests cool during the warmer months, while heating is also provided for cooler periods. The kitchen is well appointed for self-catering, and a dishwasher is available to simplify meal clean-up. Each of the 2 ground-floor bathrooms includes a washing machine, offering practical laundry facilities throughout the stay. For outdoor cooking enthusiasts, a built-in barbecue is located in the paved alfresco dining area, perfect for leisurely summer evenings. The property warmly welcomes pets, allowing guests to bring their animal companions along for the holiday.
Other Information
Nonna Isa operates as 2 ground-floor units that, while independently accessed, share the first floor and its communal spaces, making it well suited to groups travelling together who appreciate both shared and private areas. The garden is fully fenced, providing a safe and secure environment for children and pets alike. Linen is provided on a weekly basis and is included in the rental rate, along with initial and final cleaning of the property. Utilities including electricity, water, gas for kitchen use and hot water, and heating are all covered within the rate. Guests also benefit from the Zer0Dep Guarantee, meaning no security deposit is required either on balance or upon arrival. This guarantee includes EuropAssistance coverage in the event of accidental damage to the property during the stay, up to a maximum of 1,500 euros and subject to the limitations provided. Pets are welcome at the property, though a mandatory extra cleaning fee applies per animal per week or part of a week. Tourism tax may apply where required by local regulations.
Distances and Attractions
Nonna Isa enjoys a privileged location just 11 kilometres from the historic centre of Ravenna and only 800 metres from the shops and restaurants of the hamlet of Santo Stefano. Ravenna itself is renowned for its extraordinary UNESCO-listed mosaics, Dante's Tomb, and a vibrant city centre that rewards exploration at every turn. The beaches of the Adriatic coast are easily accessible for a refreshing day by the sea, while the popular amusement park Mirabilandia offers a thrilling outing for families with children. The art cities of Bologna, Forlì, and Florence are all within reach for rewarding day trips, and the property's convenient position also allows guests to visit the Republic of San Marino and the lively resorts of the Riviera Romagnola.
Costs & Services
Included services
- Utilities: electricity, water, gas for kitchen use and hot water, and heating are included in the rental rate
- Weekly linen service: included
- Initial and final cleaning: included
- Zer0Dep Guarantee: no security deposit required; EuropAssistance coverage for accidental damage up to €1,500.00 (subject to provided limitations) included
Extra costs
- Mandatory extra cleaning in case of animals: €50.00 per animal per week or part of a week
- Tourism tax: applicable where required by local regulations
On request
- Extra cleaning: €22.00 per hour per cleaner
- Extra linen: €12.00 per person Nonna Isa 12, Emma Villas
Villa Rustica 8
Fabulous holiday home with A/C, WIFI, pool, TV and pets allowed
-
8
-
4
-
3
-
168 m2
Description
Property Summary
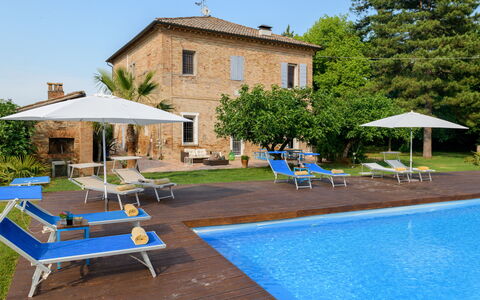
Nestled in the charming hamlet of San Pietro in Vincoli, Villa Rustica is a remarkable vacation rental that seamlessly blends historical character with contemporary design. Situated between the provinces of Forlì and Ravenna, in the heart of Italy, this beautifully restored farmhouse in exposed brick has been skilfully renovated in a modern key, incorporating elements characteristic of Art Nouveau alongside touches of Louis XIV style to create interiors that are as elegant as they are unexpected. The property is enveloped by a completely flat, fully fenced garden that offers a wealth of outdoor leisure options, making it an ideal retreat for families and groups alike. Guests benefit from private parking accommodating up to 6 vehicles within a large unpaved area just beyond the entrance gate, while high-speed Internet WiFi keeps you connected throughout your stay. A private swimming pool graces the grounds, and the expansive yard provides a rich variety of recreational and relaxation spaces that complete this exceptional offering.
Outdoors
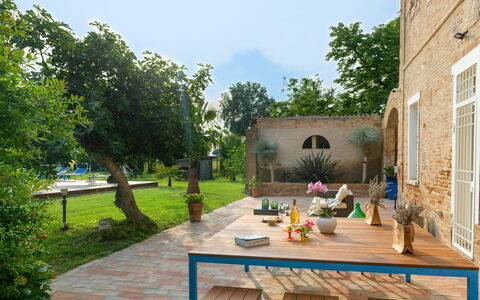
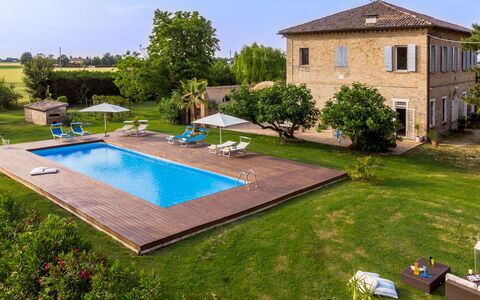
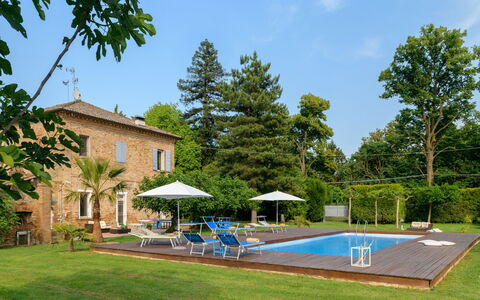
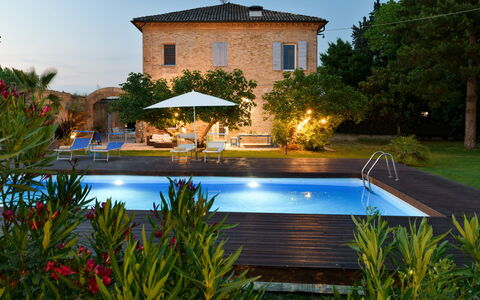
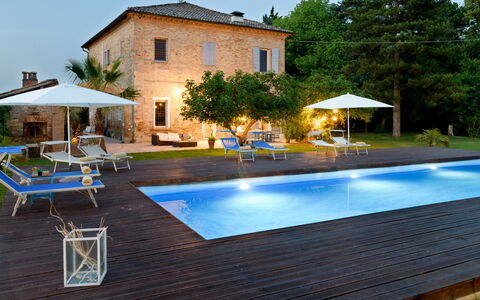
The outdoor spaces of Villa Rustica are a true highlight of the property, thoughtfully designed to cater to every mood and occasion. The garden is a beautiful flat lawn planted with flower and lavender bushes, tall trees, and fruit trees including apricots, plums, and figs, whose canopies create natural shaded areas furnished with swings and relaxation corners. A dedicated vegetable garden supplies fresh produce that is made available to guests during their stay. Throughout the paved perimeter area, 3 distinct dining areas are equipped with tables, chairs, and umbrellas, perfect for enjoying leisurely lunches or dinners in the open air. A relaxation area with a sofa and table provides an inviting setting for evening aperitifs, while a table tennis table adds a further recreational dimension. For the more active guests, a five-a-side football pitch and a volleyball court are available, both intended for amateur use. The non-heated swimming pool sits on the same level as the house and is easily reached across approximately 30 metres of garden. Rectangular in shape and measuring 4 x 10 metres with a constant depth of 1.40 metres, it is lined in PVC and features salt purification along with a ladder for water access. The surrounding wooden deck is furnished with sunbeds and umbrellas, creating a comfortable sunbathing area. The pool is available to guests from the last Saturday in April until the first Saturday in October.
Unit Layout
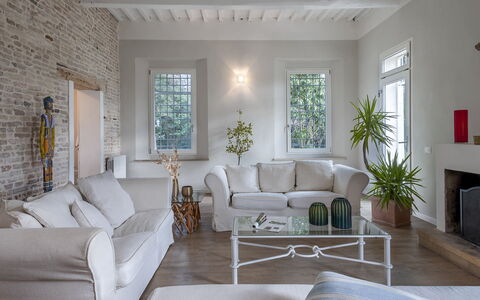
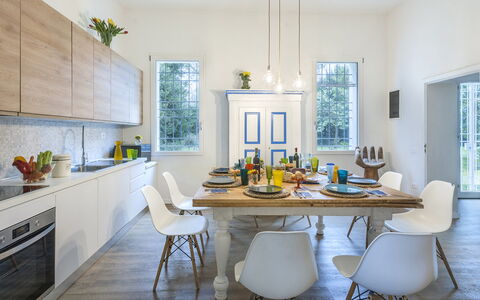
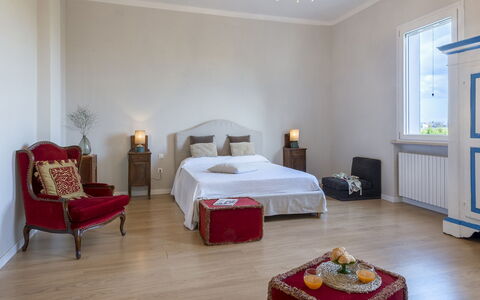
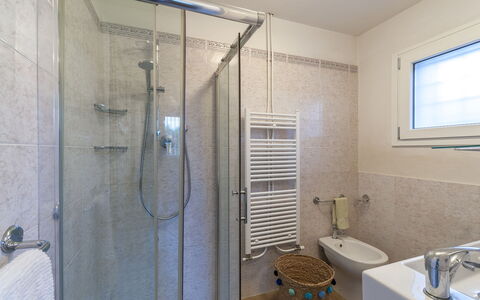
Villa Rustica is distributed across 2 floors and comfortably accommodates up to 8 guests across 4 bedrooms and 3 bathrooms. The ground floor is accessed through a central hallway, from which a bright and inviting living area opens to the left, featuring an ornamental fireplace, a television, and direct exits leading out to the garden. To the right, a modern kitchen serves as a convivial heart of the home, centred around a distinctive square wooden table whose shape naturally encourages conversation among all those gathered. Beyond the kitchen, a reading room furnished with red velvet sofas offers a quiet retreat, followed by a bathroom with shower that completes the ground floor. A modern resin staircase rises from the entrance hall to the first floor, where the sleeping quarters are located. The master bedroom is a generous open-plan space featuring modern and minimal furnishings, a double bed, a dedicated television area with sofa, and an en-suite bathroom with shower. Continuing along the first floor, guests will find a twin bedroom, a further bathroom with shower, a double bedroom, and an additional twin bedroom with joinable beds, offering flexible sleeping arrangements to suit different group configurations.
Amenities Included
Villa Rustica is equipped with a comprehensive range of amenities designed to ensure a comfortable and enjoyable stay. Air conditioning is available on the first floor, keeping the sleeping areas pleasantly cool during warmer months, while heating is also available for cooler periods. In the kitchen, a dishwasher makes post-meal tidying effortless, and a washing machine ensures practical convenience throughout longer stays. Outdoor entertaining is further enhanced by a barbecue, ideal for alfresco dining in the garden. The property welcomes pets, allowing guests to bring their animal companions along for the holiday. For entertainment, a satellite TV is available, complementing the television sets found in both the living area and the master bedroom. Taken together, these amenities reflect the property's commitment to providing a well-appointed and fully functional home away from home.
Other Information
Villa Rustica is a fully fenced property, with the garden enclosed by a 1.40-metre-high wire mesh perimeter, ensuring privacy and security throughout your stay. Pets are welcome at the property, with specific conditions applying to their acceptance. The swimming pool is accessible from the last Saturday in April through to the first Saturday in October. The five-a-side football pitch and volleyball court are both designated for amateur use. The property can accommodate up to 6 vehicles in the private parking area located just inside the entrance gate. The weekly rate includes utilities covering electricity, water, and gas for kitchen use, as well as weekly linen change and both initial and final cleaning. The rate also includes the Zer0Dep Guarantee, meaning guests are not required to pay a security deposit either on balance or upon arrival, and benefit from EuropAssistance coverage in the event of accidental damage to the property during their stay, up to a maximum of €1,500.00 and subject to the limitations provided by the policy.
Distances and Attractions
Villa Rustica enjoys a strategic location in San Pietro in Vincoli, positioned approximately 15 km from both Forlì and Ravenna, making it an excellent base from which to explore the cultural and natural riches of the region. Ravenna, a UNESCO World Heritage city celebrated for its extraordinary Byzantine mosaics and historic monuments, is easily reachable within a short drive. The Mirabilandia amusement park, one of Italy's largest and most popular theme parks, is also conveniently close, making the villa particularly well suited to families travelling with children. The renowned Riviera Romagnola, with its vibrant seaside resorts, sandy beaches, and lively entertainment scene, is equally accessible, offering guests the perfect complement to a countryside retreat.
Costs & Services
Included services
- Utilities (electricity, water, gas for kitchen use): included in the rental rate
- Weekly linen change: included in the rental rate
- Initial and final cleaning: included in the rental rate
- Zer0Dep Guarantee (EuropAssistance accidental damage coverage up to €1,500.00, subject to policy limitations): included in the rental rate
Extra costs
- Extra cleaning in case of animals: €50.00 per animal per week or part of week, to be paid on site
- Tourism tax: where applicable, as per local regulations
On request
- Extra cleaning: €22.00 per hour per cleaner
- Extra linen: €15.00 per person
- Heating: €50.00 per day Villa Rustica 8, Emma Villas
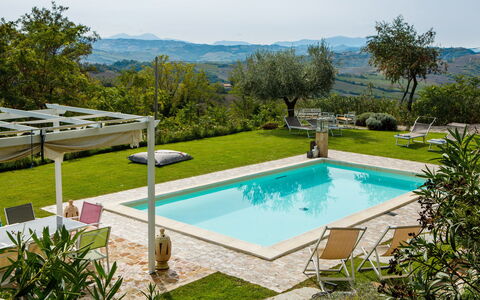
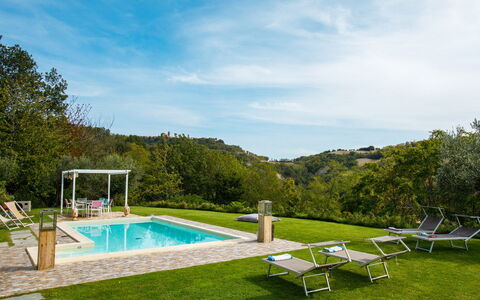
Casalina 8
Superb villa rental with WIFI, private pool, A/C, patio and pets allowed
-
8
-
4
-
3
-
135 m2
Description
Property Summary
Nestled in the rolling hills between Romagna and Marche, Casalina is a captivating country house that seamlessly blends history, art, and nature into an extraordinary vacation rental experience. Located near Saludecio in Italy, this remarkable property was once a watchtower, and its architectural heritage remains beautifully visible in its multi-level structure, with floors of varying heights, intersecting spaces, and wide internal openings that create a sense of discovery at every turn. The interiors are adorned with paintings, sculptures, and carefully curated furnishings selected by a former English artist owner, giving each room a deeply sincere and rare connection to the past. The property is set within a park of approximately 7 hectares, most of which are wooded, offering guests an immersive natural retreat. A lush garden of roughly 1,000 square metres surrounds the house, complemented by a heated swimming pool set within a generous lawn area. Wireless internet connectivity and private parking are available on the property, ensuring both comfort and convenience throughout your stay.
Outdoors
The outdoor spaces at Casalina are as varied and enchanting as the interior. A portico and a veranda wrap around the perimeter of the house, both ideal for leisurely moments with family or friends. A downhill path leads from outside the entrance gate to a charming small pergola on the right side of the property, furnished with a wooden table and benches, offering a peaceful vantage point from which to admire unforgettable sunsets. The access road to the property winds through woods of acacias and broom, punctuated by fields of olive trees and vines, and along this impressive route you will encounter a remarkable collection of wooden sculptures carved from large tree roots. Please note that photographs of the garden were taken in spring, so the flowering and grass colours may differ from what you find upon arrival.
The heated swimming pool is the centrepiece of the outdoor leisure area, reached from the house via a flight of steps and set within a broad lawn. The rectangular pool measures 9 x 4.5 metres with a constant depth of 1.30 metres, is lined in PVC with a tiled border, and features salt purification and Roman steps for easy water access. Surrounding the pool are sunbeds, armchairs, small tables, and sofas, creating a relaxed and sociable atmosphere. A gazebo positioned beside the pool shelters a dining table, perfect for evening meals enjoyed against the backdrop of the illuminated hillside sunset. A hot-water outdoor shower is also available for use by the pool.
Unit Layout
Casalina accommodates up to 8 guests across 4 double bedrooms and 3 bathrooms, distributed over 3 floors of a characterful former watchtower. The layout reflects the building's historic origins, with floors at varying heights and a series of interconnected levels that give the house its distinctive architectural personality. On the ground floor, you will find 2 small double bedrooms and a bathroom with shower, along with a living room. A guest bathroom with shower is also located on the ground floor but is accessible exclusively from the external portico. On the first floor, the kitchen is situated at the heart of the house, brimming with objects and curiosities, and benefits from direct access to the courtyard. The second floor hosts 2 further double bedrooms and a bathroom with a bathtub, as well as an additional living room featuring an ornamental fireplace. From this upper living room, a small balcony offers sweeping views over the surrounding hills. Each room has been individually painted by the former owner, an English artist, in distinct colours and patterns that lend every space a unique character. Please be aware that 2 of the bedrooms have access that is not particularly straightforward.
Amenities Included
Casalina is equipped with a thoughtful selection of amenities designed to ensure a comfortable and enjoyable stay. Mobile air conditioning units are available in the bedrooms, providing relief during warmer months, while heating is also available for cooler periods. The kitchen is well appointed with a dishwasher, making meal preparation and clean-up effortless. A washing machine is provided for guests requiring laundry facilities during their stay. Outdoor dining and entertaining are well catered for with a barbecue available for use. Each unit benefits from a private patio space, ideal for relaxing in the open air. Pets are welcome at the property, subject to prior authorisation from the owner, with details regarding the number, size, and breed of animals to be communicated in advance.
Other Information
Casalina has been inspected by a technical representative prior to the start of the season to verify the accuracy of the property description, confirm the presence and operational condition of all listed accessories, and ensure that standards of quality, cleanliness, and comfort are maintained for all guests.
The rental price includes utilities covering water, gas for kitchen use, electricity, and hot water. Weekly linen changes are included, as is an initial and final cleaning of the property. The rental also includes the ZeroDep Guarantee, meaning guests are not required to pay a security deposit either on balance or upon arrival. This guarantee provides EuropAssistance coverage in the event of accidental damage to the property during the stay, up to a maximum of 1,500 euros and subject to the limitations set out in the policy terms.
Pets are accepted at the property subject to prior written authorisation from the owner. Guests must communicate the number, size, and breed of animals before arrival. A mandatory additional cleaning fee applies for stays involving animals.
A tourist tax may be applicable depending on current local regulations.
Distances and Attractions
Casalina is situated in the medieval borgo of Mondaino, a picturesque hilltop village on the border between Romagna and Marche, close to Saludecio in Italy. The surrounding landscape is characterised by wooded hills, olive groves, and vineyards, offering a quintessentially Italian rural setting. The area is rich in cultural heritage, with numerous medieval villages, local restaurants, and artisan shops within easy reach. The natural environment provides ample opportunities for walking, cycling, and exploring the scenic countryside that defines this corner of the Italian peninsula.
Costs & Services
Included services
- Utilities (water, gas for kitchen use, electricity, hot water): included in the rental price
- Weekly linen: included in the rental price
- Initial and final cleaning: included in the rental price
- ZeroDep Guarantee with EuropAssistance accidental damage coverage (up to €1,500.00, subject to policy limitations): included in the rental price
Extra costs
- Mandatory extra cleaning for animals: €50.00 per week per animal (small size only; prior authorisation required)
- Tourist tax: applicable where required by local regulations
On request
- Extra cleaning: €22.00 per hour per cleaner
- Extra linen: €15.00 per person
- Heating: charged on consumption at current market prices
- Heated pool: charged on consumption at current market prices Casalina 8, Emma Villas
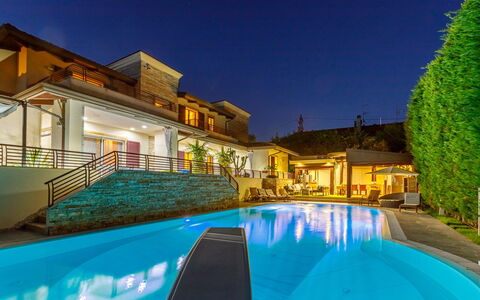
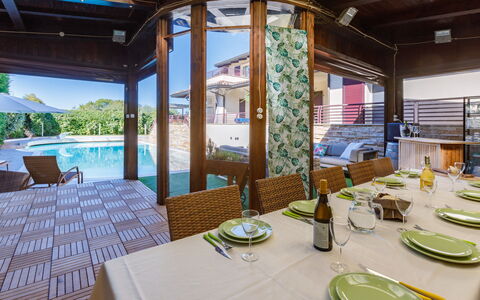
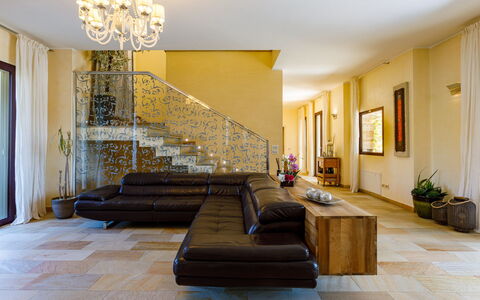
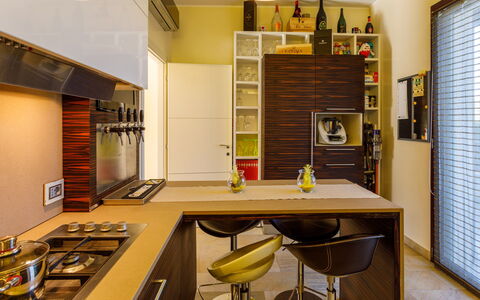
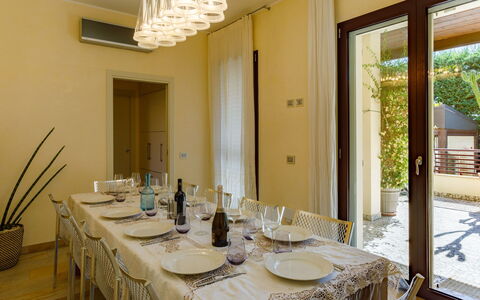
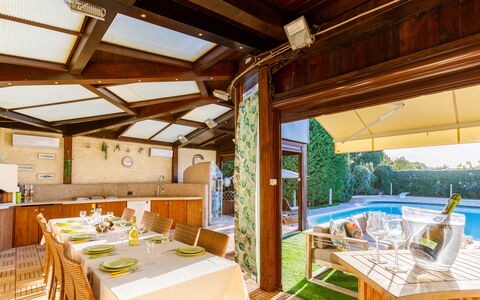
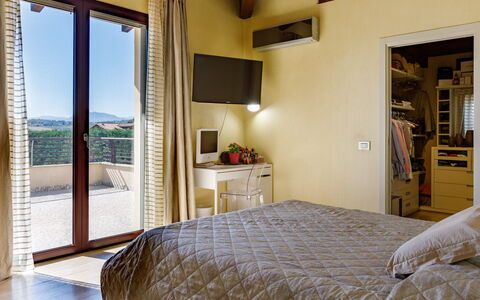
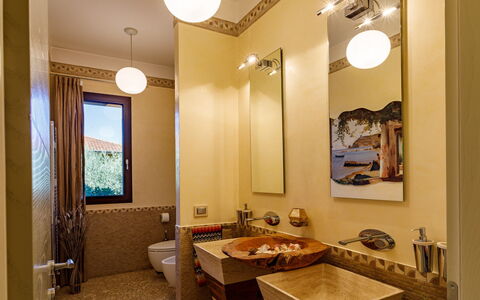
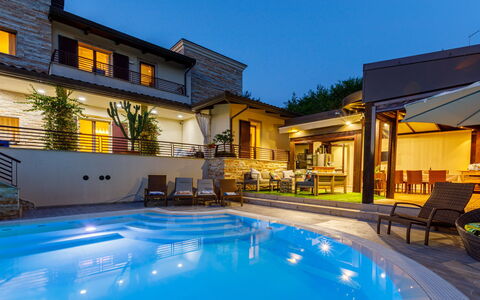
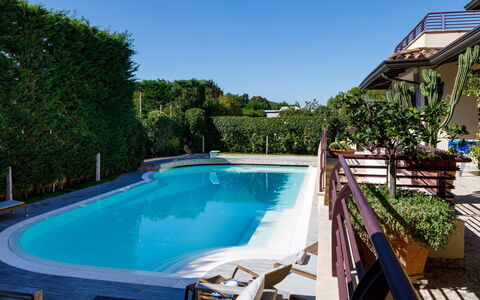
Villa Alais 8
Fabulous vacation home with private pool, A/C, WIFI, TV, patio and pets allowed
-
8
-
4
-
3
-
500 m2
Description
Property Summary
Nestled in a peaceful residential setting just 5 km from the heart of Rimini, Italy, Villa Alais is an exceptional vacation rental that combines modern elegance with a refined attention to detail. This stylish three-floor villa exudes a welcoming atmosphere throughout, offering guests a sophisticated retreat within easy reach of one of Europe's most celebrated seaside destinations. The property is fully fenced and set across two landscaped levels, featuring a well-maintained yard with a small lawn area and ornamental plants that create a serene natural backdrop. Connectivity is seamlessly provided through Wi-Fi internet access, ensuring you remain comfortably connected throughout your stay. Parking is conveniently available on-site, with a private garage accommodating up to 3 cars, making arrivals and departures entirely stress-free. One of the most remarkable features of Villa Alais is its internal wellness area, housing an oxygen-purified pool with hydromassage and cascade jets alongside a beautiful sauna, offering an unparalleled level of comfort and relaxation rarely found in a private holiday property.
Outdoors
The outdoor spaces of Villa Alais are thoughtfully designed to maximize enjoyment and relaxation across every area of the grounds. A large balcony wraps around the entire house and includes a pergola furnished with a beautiful table, ideal for leisurely lunches and convivial dinners with friends in the open air. A ping pong table is also positioned on the balcony, adding a playful recreational dimension to the outdoor experience. Adjacent to the pool area, a covered veranda houses a fully equipped outdoor kitchen complete with a wood oven and hob, a fryer, an ice machine, and generous work surfaces, making al fresco cooking and entertaining an absolute pleasure. A large dining table within the veranda is perfectly suited for poolside meals shared with family or friends.
The heated outdoor swimming pool is a true centerpiece of the property, accessible via a flight of stairs descending from the surrounding balcony. Spanning approximately 110 sq m with a depth that varies from 1.20 to 2.20 m, this generously proportioned pool is lined in PVC and features salt purification, internal and external lighting, and large Roman steps for graceful entry into the water. An internal hydromassage area adds an extra layer of indulgence. The stoneware-paved solarium area, measuring approximately 60 sq m, is furnished with sunbeds, small divans, armchairs, and a stylish umbrella, creating a resort-like atmosphere for sunbathing and unwinding. The outdoor pool is available from the last Saturday of April to the first Saturday of October. Please be aware that photographs of the property were taken in spring, meaning the appearance of flowering plants and garden grass may differ from what you encounter upon arrival.
Unit Layout
Villa Alais is configured across 3 floors and comfortably accommodates up to 8 guests across 4 double bedrooms and 3 bathrooms, offering a spacious and well-organized living environment suited to families or groups of friends.
Upon entering the property on the ground floor, you are welcomed into a large and inviting living room. Immediately to the left is a study, while continuing to the right leads you through to the dining area, which in turn connects to the fully equipped kitchen. From the dining area, you also access a guest bathroom and the first double bedroom, which benefits from a generous en-suite bathroom with shower, providing privacy and convenience for guests on this level.
A wide staircase ascends to the first floor, where the main sleeping area is arranged along a corridor. Here you will find 3 additional double bedrooms: one enjoys its own en-suite bathroom with shower, while the remaining 2 share a well-appointed bathroom with a bathtub.
The same staircase descends to the basement level, which houses the remarkable wellness area. This space features an irregularly shaped indoor swimming pool of approximately 25 sq m with a depth of 1 m, equipped with oxygen purification, large steps for water access, hydromassage, and cascade jets, with the option to heat the pool upon request with 2 days prior notice. The spa is further complemented by a sauna, a shower, and a guest bathroom. A dedicated laundry room is also located on this level.
Amenities Included
Villa Alais is equipped with a comprehensive range of amenities designed to ensure a comfortable and enjoyable stay. The property features air conditioning to keep interiors cool during warmer months, while heating is also available for cooler periods, ensuring year-round comfort regardless of the season. A washing machine is located in the basement laundry room, providing practical convenience for longer stays. The kitchen is fitted with a dishwasher, streamlining meal preparation and cleanup with ease.
For outdoor entertaining, a barbecue is available, perfectly complementing the already impressive outdoor kitchen setup. The private patio areas surrounding the villa offer generous space for relaxing and socializing in the open air. Entertainment is well catered for with satellite TV, allowing you to enjoy a wide range of international channels during your downtime. Pets are welcome at Villa Alais, subject to prior authorization from the owner, who must be informed of the number, size, and breed of animals before arrival.
Other Information
Villa Alais has undergone a thorough technical inspection by a qualified responsible party prior to the start of each season. This check-up is carried out to verify the consistency of the property description, confirm the presence and operational condition of all listed accessories, and guarantee the quality, cleanliness, and comfort expected by every guest.
The use of the indoor SPA, including the sauna, hydromassage shower, and internal heated pool, requires 2 days prior notice. The heated outdoor pool requires 4 days prior notice for activation.
Pets are accepted at the property in small size only. Acceptance must be previously authorized by the owner, who must be informed of the number of animals, their size, and breed before arrival.
The tourism tax amounts to 2 per person per night for the first 7 nights of the stay. Children under 14 years of age are exempt from this charge.
The rental rate includes utilities such as electricity, water, and gas for kitchen use and hot water, as well as weekly linen change and both initial and final cleaning. The stay is also covered by the Zer0Dep Guarantee, meaning you are not required to pay a security deposit either on balance or upon arrival. This guarantee includes EuropAssistance coverage in the event of accidental damage to the property during your stay, up to a maximum of 1,500.00 and subject to the limitations provided by the policy.
Distances and Attractions
Villa Alais enjoys an enviable location just 5 km from the center of Rimini, one of the most famous and celebrated seaside resorts in all of Europe. Rimini is renowned for its magnificent 15 km stretch of sandy beaches, which attract visitors from across the continent each summer season. The city also offers a rich cultural and historical heritage, vibrant nightlife, a wide variety of restaurants, and an abundance of shops and leisure facilities, all within easy reach of the villa.
Costs & Services
Included services
- Utilities (electricity, water, gas for kitchen use and hot water): included in the rental price
- Weekly linen change: included in the rental price
- Initial and final cleaning: included in the rental price
- Zer0Dep Guarantee (EuropAssistance accidental damage coverage up to 1,500.00): included in the rental price
Extra costs
- Tourism tax: 2,00 per person per night for the first 7 nights (children under 14 years old are exempt)
- Mandatory extra cleaning in case of animals: 50,00 per animal per week or part of week
On request
- SPA (sauna, hydromassage shower and internal heated pool up to 35 degrees, with 2 days prior notice): 100,00/day with a minimum spend of 700,00
- External heated pool up to 34 degrees (with 4 days prior notice): 100,00/day
- Extra cleaning: 22,00/h per person
- Extra linen: 15,00 per person
- Heating: on consumption at current market prices Villa Alais 8, Emma Villas
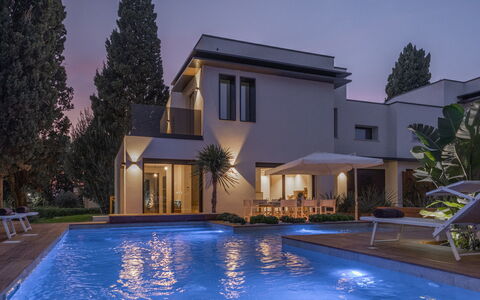
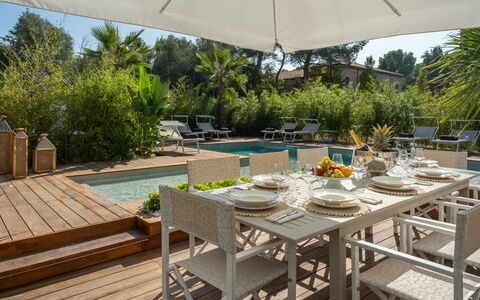
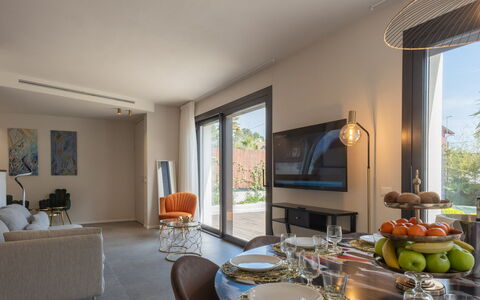
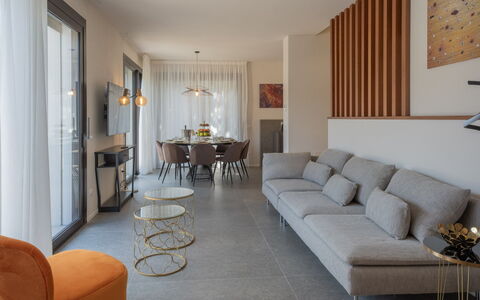
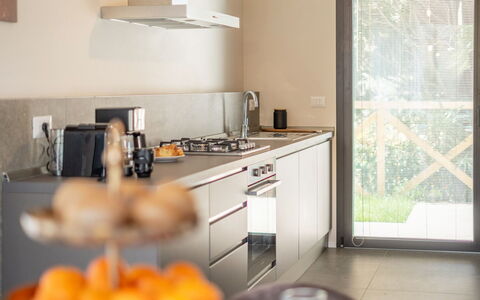
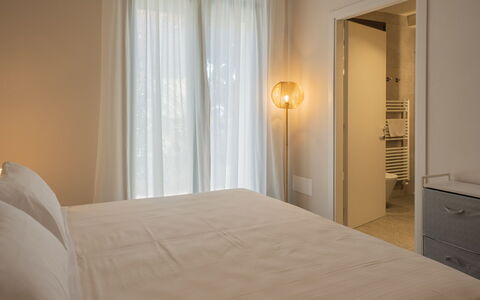
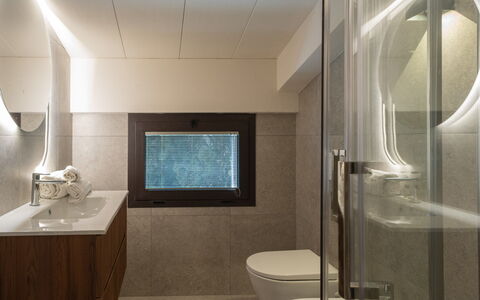
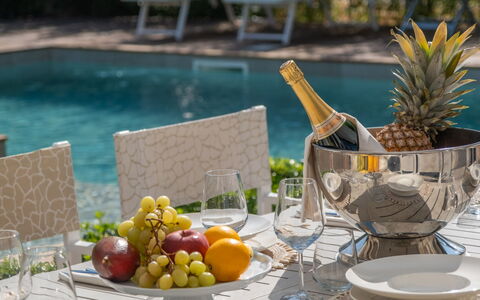
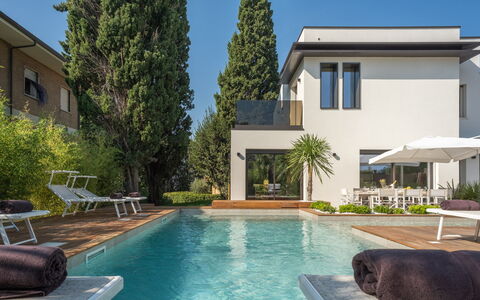
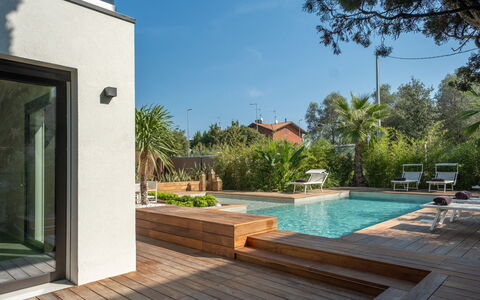
Marea 8
Beautiful vacation home with private pool, WIFI, A/C, terrace and pets allowed, near Riccione
-
8
-
4
-
4
-
130 m2
Description
Property Summary
Nestled in the charming locality of Scacciano, just a short drive from the renowned beaches of Riccione and the Romagna Riviera, Marea is a recently built, contemporary villa that offers an exceptional vacation rental experience in Misano Adriatico, Italy. Designed with a sleek, modern aesthetic throughout, this elegant property combines energy-efficient construction with refined designer interiors, creating a sophisticated retreat for up to 8 guests. The villa benefits from a private yard of approximately 200 sq m, thoughtfully landscaped with a lawn, ornamental trees, oleanders, palms, and hedges, providing a lush and tranquil setting. Wireless internet Wi-Fi connectivity is available throughout the property, ensuring guests remain comfortably connected during their stay. Parking is conveniently provided, with 1 dedicated space inside the gated entrance and 2 additional spaces available just outside. It is worth noting that Marea shares a boundary with its twin villa, Onda, and the two properties may be rented together to accommodate larger groups.
Outdoors
The outdoor spaces of Marea are designed to invite relaxation and al fresco living at every turn. The garden, covering approximately 200 sq m, is partially enclosed by 120 to 180 cm-high mesh fencing and features a combination of lawn and paved surfaces framed by oleanders, palms, and hedges. A wooden dining table with chairs is positioned beneath an electric awning, creating a welcoming area for outdoor meals in any weather. A corridor at the rear of the property separates Marea from the neighbouring villa, Onda, while the back lawn sits at a slightly lower level, adding a sense of depth to the garden layout. Please be aware that the garden photographs were taken in spring, so the appearance of the grass and flowering plants may differ at the time of your arrival. The non-heated swimming pool is a striking centrepiece of the outdoor area, positioned just in front of the villa on a raised decked platform. Irregular in shape, it measures approximately 45 sq m with a depth ranging from 0.30 to 1.20 m. The pool is lined in stoneware and features a chlorine purification system with a sand filter, a beach-style entry, and built-in steps. LED lighting illuminates both the interior of the pool and the surrounding solarium, which is equipped with sunbeds and umbrellas for leisurely afternoons in the sun. The pool is open from the last Saturday in April to the first Saturday in October.
Unit Layout
Marea is a spacious and thoughtfully configured villa spread across 2 floors, accommodating a maximum of 8 guests across 4 double bedrooms and 4 bathrooms. On the ground floor, the entrance opens into a bright, open-plan living area that integrates a fully equipped kitchen, a dining space, and a comfortable lounge. Large French windows connect this social hub directly to the garden and pool area, flooding the space with natural light. Also on the ground floor, you will find 1 double bedroom with a divisible bed and a private en-suite bathroom with shower, a guest bathroom, and a dedicated laundry room. The first floor hosts the remaining 3 bedrooms: 2 double bedrooms, one of which features a divisible bed, each with their own en-suite bathroom with shower, and 1 additional double bedroom served by a further bathroom with shower on the same floor.
Amenities Included
Marea is equipped with a comprehensive range of amenities to ensure a comfortable and convenient stay. All 4 bedrooms benefit from air conditioning, allowing you to maintain a pleasant temperature throughout the warmer months. For cooler periods, heating is also available at the property. The laundry room houses a washing machine, making it easy to manage clothing and linens during longer stays. In the kitchen, a dishwasher is provided alongside the full suite of appliances, streamlining meal preparation and clean-up. The property is pet-friendly, welcoming your four-legged companions so that the whole family can enjoy the holiday together.
Other Information
Marea has been subjected to a technical check-up by a responsible technician prior to the beginning of the season, carried out to verify the consistency of the property description, the accessories listed, and their current state of operation and maintenance. The villa is designed with energy efficiency in mind, reflecting a commitment to sustainable and responsible living. The Zer0Dep Guarantee is included with your stay, meaning you are not required to pay a security deposit either on balance or upon arrival. This guarantee also provides EuropAssistance coverage in the event of accidental damage to the property during your stay, up to a maximum of 1,500.00 euros and subject to the limitations set out in the policy. Guests are kindly reminded that, due to its proximity to some of the Riviera's most popular seaside resorts, the surrounding area can feel particularly lively during the summer months and during public holidays such as Ferragosto, which may result in a more vibrant atmosphere compared to that of a secluded countryside setting. Pets are welcome at the property.
Distances and Attractions
Marea enjoys an excellent location in Scacciano, placing you within easy reach of some of the Adriatic coast's most celebrated destinations. The nearest sandy beaches are approximately 4 km away, offering a wide range of seaside leisure activities for guests of all ages. The lively resort town of Riccione, known for its vibrant nightlife, shopping streets, and family-friendly attractions, is just a short drive from the villa. The broader Romagna Riviera stretches along the coastline, providing access to an abundance of restaurants, beach clubs, amusement parks, and cultural events throughout the summer season.
Costs & Services
Included services
- Utilities: electricity, water, and gas for kitchen use included in the rental price
- Weekly linen change included in the rental price
- Initial and final cleaning included in the rental price
- Zer0Dep Guarantee: no security deposit required; EuropAssistance accidental damage coverage included up to €1,500.00 (subject to policy limitations)
Extra costs
- Mandatory extra cleaning in case of animals: €50.00 per week per animal
- Tourism tax: where applicable, as per local regulations
On request
- Extra cleaning: €22.00 per hour per person
- Extra linen change: €15.00 per person
- Heating: available on consumption at current market prices Marea 8, Emma Villas
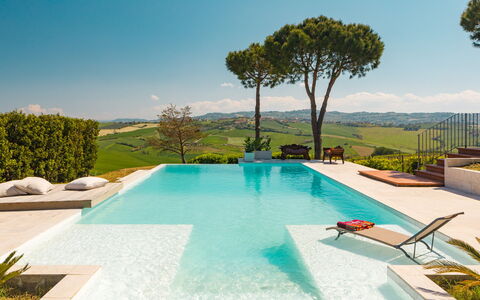
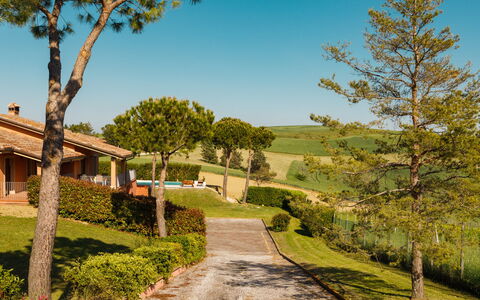

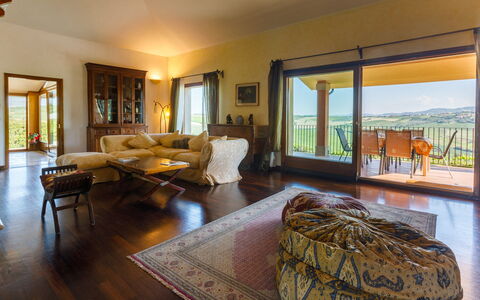
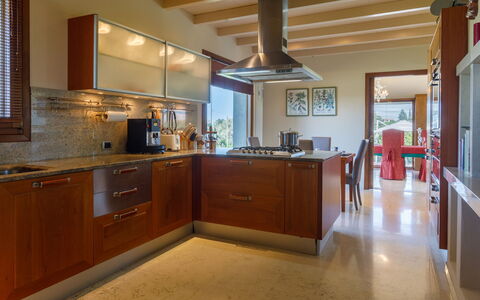
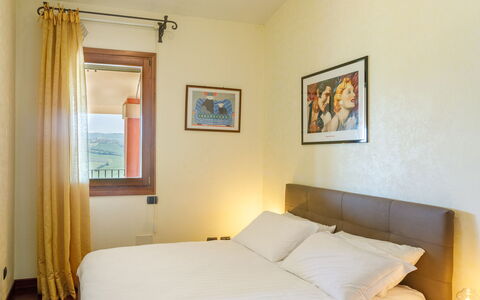
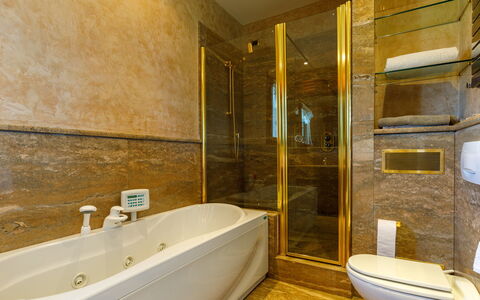
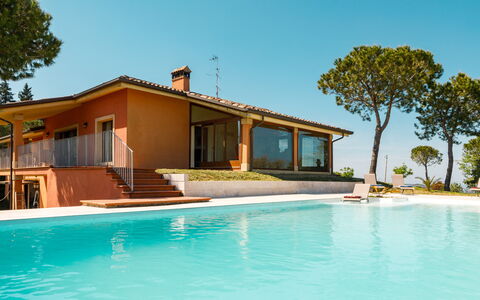
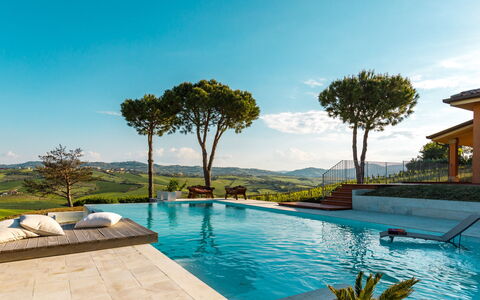
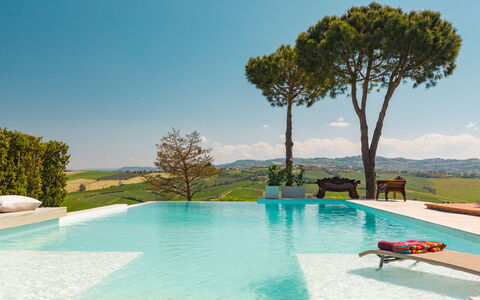
Villa California 6
Pretty accommodation with private pool, A/C, WIFI, TV and pets allowed, near Riccione
-
6
-
3
-
2
-
230 m2
Description
Property Summary
Nestled in the rolling hills of San Giovanni In Marignano, in the heart of Italy, Villa California is an exceptional vacation rental that offers a rare combination of natural beauty, refined interiors, and absolute tranquility. Situated near Morciano di Romagna, a charming town in the province of Rimini known for its lively markets and fairs, the villa occupies a privileged position in a small territory adjacent to the first foothills of the Apennines, between Tuscany and Emilia Romagna, and just a short distance from the borders with the Marche region and the Republic of San Marino. The surrounding landscape is breathtaking, with panoramic views over cultivated fields and unspoiled countryside that can be admired from virtually every corner of the property. The villa is enclosed within a fully fenced park of approximately 480 square metres, providing guests with a sense of privacy and seclusion that is truly rare. A 2-car parking area within the property, accessible through an automatic entrance gate, ensures convenience upon arrival. Wireless internet connectivity is available throughout the villa, keeping guests connected whenever needed. The combination of natural surroundings, thoughtful amenities, and an idyllic setting makes Villa California an ideal retreat for those seeking both comfort and serenity.
Outdoors
The outdoor spaces of Villa California are designed to make the most of the spectacular natural scenery that surrounds the property. The park, planted with lush lawn and bordered by carefully maintained hedges, stretches over gently hilly terrain and opens onto green countryside with cultivated fields beyond its boundaries. Directly outside the living room, a covered portico serves as a wonderful outdoor dining and entertaining area, furnished with a mobile barbecue and a table where guests can gather for al fresco meals while enjoying the panoramic views. The swimming pool is positioned on one side of the property, reachable via a short path of approximately 10 metres. The non-heated pool measures 11.5 x 5.5 metres, with a depth ranging from 1.40 to 2 metres, and is lined in light-coloured PVC. It features chlorine purification, internal lighting, and Roman steps for easy access to the water. The surrounding pool area, finished in paving and lawn, is equipped with sunbeds and a large umbrella, creating a perfect space for relaxation and sunbathing. The pool is available from the last Saturday in April to the first Saturday in October. Guests are kindly reminded that the property photographs were taken in spring, and therefore the blossoming of flowers and the colour of the garden grass may appear different upon arrival.
Unit Layout
Villa California is thoughtfully configured to accommodate up to 6 guests across 3 bedrooms and 2 bathrooms, offering a generous and well-organised interior layout. Upon entering the property, guests are welcomed directly into the large living room, a bright and elegant space featuring a spacious loft and a refined fireplace. The living room is illuminated by French windows that frame the surrounding panorama, allowing the beauty of the landscape to be appreciated from within. From the living room, guests can comfortably access both the fully equipped kitchen and the dining room. The dining room is a particularly distinctive space, with large windows on three sides surrounding a generous table, creating the enchanting impression of dining immersed in nature. Just past the entrance, a staircase leads down to the garage, which also houses the laundry area. To the right of the entrance lies the sleeping area, which comprises 3 double bedrooms. 2 of these bedrooms, one of which features dividable beds, share a well-appointed bathroom with shower. The third bedroom is the master bedroom, a truly special room featuring a romantic four-poster bed, a spacious walk-in closet, and a private ensuite bathroom equipped with both a shower and a hydromassage tub.
Amenities Included
Villa California is equipped with a comprehensive range of amenities designed to ensure a comfortable and enjoyable stay. The interior climate is well managed throughout the year, with air conditioning available to keep the villa cool during warmer months and heating on hand for cooler periods, ensuring a pleasant atmosphere regardless of the season. The modern and well-equipped kitchen includes a dishwasher, making meal preparation and clean-up effortless, as well as a built-in barbecue for those who enjoy cooking in a more creative setting. A washing machine is also available within the property, located in the laundry area in the garage, providing guests with the convenience of doing laundry during longer stays. For entertainment, the villa is equipped with satellite TV, offering a wide selection of channels to enjoy during downtime. Pets are welcome at Villa California, allowing guests to bring their animal companions along and fully enjoy the spacious park and surrounding countryside together.
Other Information
Villa California welcomes pets, making it a suitable choice for guests travelling with their animal companions. Guests are kindly asked to note that an additional cleaning fee applies for stays involving animals. The automatic entrance gate provides an added sense of security and privacy, while the 2-car parking area within the property ensures convenient and safe vehicle access at all times. The swimming pool is available seasonally, from the last Saturday in April to the first Saturday in October, and guests are encouraged to plan their stay accordingly to take full advantage of this outstanding outdoor feature.
Distances and Attractions
Villa California enjoys a strategic location that places guests within easy reach of a wide range of destinations and attractions. The nearby town of Morciano di Romagna, in the province of Rimini, is a lively local centre renowned for its markets and fairs, offering an authentic taste of the region's culture and traditions. The popular seaside resort of Cattolica is approximately 10 kilometres away, providing easy access to beautiful beaches along the Adriatic coast. The villa's position near the borders with the Marche region, specifically the province of Pesaro-Urbino, and the independent Republic of San Marino opens up a wealth of day-trip possibilities, from exploring historic hilltop towns to discovering the unique heritage of one of the world's oldest republics. The surrounding landscape of the Apennine foothills, between Tuscany and Emilia Romagna, offers excellent opportunities for nature walks, cycling, and immersion in the unspoiled Italian countryside.
Costs & Services
Included services:
- Utilities: water, gas for kitchen use and hot water, electricity included in the rental price
- Weekly linen included in the rental price
- Initial and final cleaning included in the rental price
- ZeroDep Guarantee: security deposit waived, with EuropAssistance coverage for accidental damage up to €1,500.00 (subject to the limitations provided)
Extra costs:
- Mandatory extra cleaning in case of animals: €50.00 per animal per week
On request:
- Extra cleaning: €22.00 per hour per person
- Extra linen: €15.00 per person
- Heating: €40.00 per day Villa California 6, Emma Villas
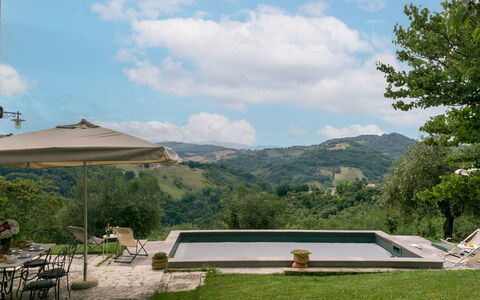
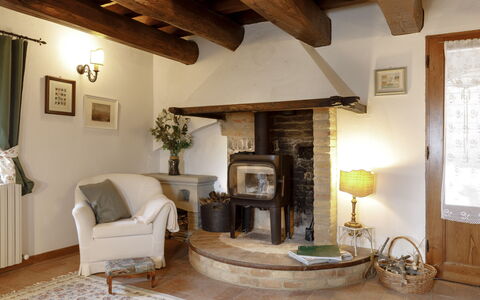
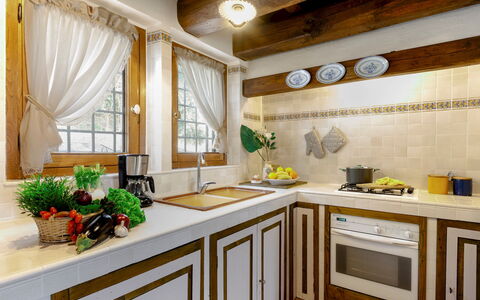
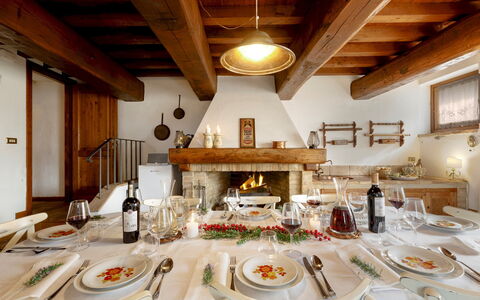
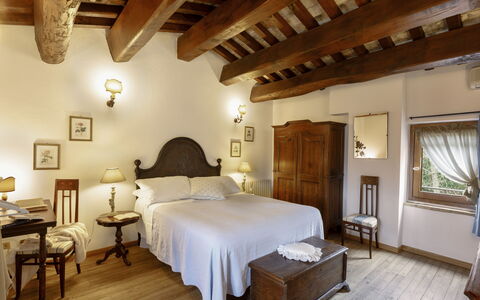
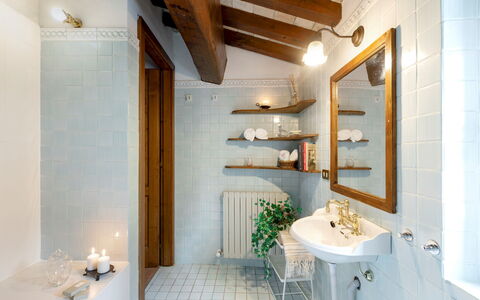
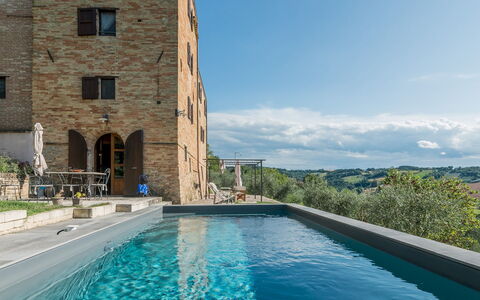
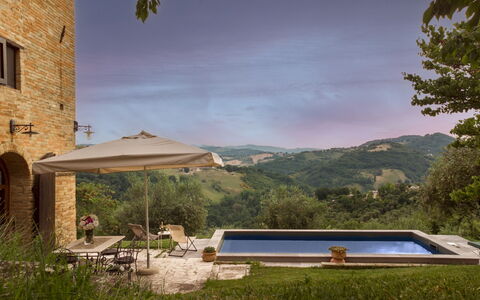
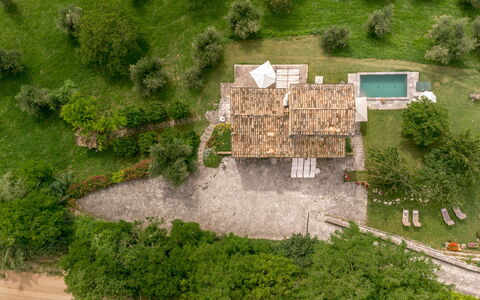
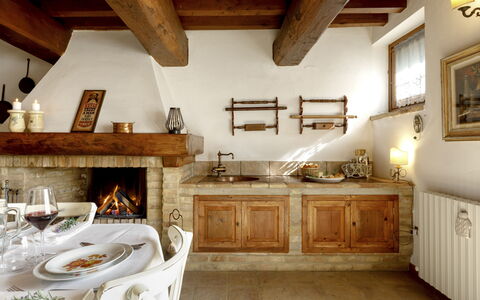
Casatorre 6+2
Wonderful villa rental with A/C, private pool, WIFI, patio and pets allowed
-
8
-
3
-
4
-
200 m2
Description
Property Summary
Nestled just outside the historic borgo of Saludecio, in the heart of Italy, Casatorre is a beautifully restored farmhouse vacation rental that seamlessly blends centuries of history with modern comfort. The property is surrounded by olive groves and gently rolling hills, offering sweeping views across the Valconca valley and placing guests within easy reach of the Adriatic coast and celebrated inland destinations such as Urbino and San Marino. The villa is distinguished by an ancient stone turret dating back to the 1400s, thick stone walls, exposed beams, terracotta floors, and handcrafted wooden furniture, all of which lend the property an exceptional character and authenticity. Spanning four levels of living space, Casatorre is enveloped by a generously sized yard of approximately 1,500 sq m, featuring lawns, flowerbeds, tall trees, and a sloping olive grove. A paved driveway leads from an electric gate to a dedicated parking area accommodating up to 5 cars. Guests also benefit from Internet WiFi throughout the property, ensuring connectivity without compromise to the tranquil rural atmosphere.
Outdoors
The outdoor spaces at Casatorre are as varied as they are inviting. The partially fenced grounds extend across 1,500 sq m and include lush lawns, colourful flowerbeds, and a sloping olive grove that frames the rear of the house. A terracotta-paved gazebo fitted with a shaded sail serves as an elegant setting for al fresco dining, complete with a barbecue and dining table. A second shaded terrace area positioned near the pool provides an ideal spot for relaxing with a drink while taking in the sunset views across the surrounding landscape. The private swimming pool, which is non-heated, is situated approximately 5 m from the house and lies on the same level as the basement, accessible via French doors or 17 external stone steps. Rectangular in shape, it measures 6 x 3 m with a constant depth of 1.50 m and features PVC lining, salt purification, internal lighting, brick edging, and submerged steps for easy access. The pool is surrounded by a paved sunbathing area and lawn, furnished with sunbeds, deckchairs, and umbrellas, as well as a cold-water shower. The pool is open from the last Saturday in April until the first Saturday in October. Please be aware that photographs of the property were taken in spring, meaning that the appearance of the garden, including flower blossoming and the colour of the grass, may differ at the time of your arrival.
Unit Layout
Casatorre accommodates up to 8 guests across 3 bedrooms and 4 bathrooms, distributed over four distinct floors, each with its own character and function. On the ground floor, you will find a welcoming sitting room complete with a fireplace and stove, armchairs, a smart TV, and a piano, alongside a dining area and a kitchen accessed via two steps, which opens onto the garden through a French door. This floor also includes a bathroom with shower and a laundry area, as well as a brick staircase leading to the first floor and the basement. The basement level comprises 2 taverna rooms: one features a fireplace and dining table, while the other showcases a characteristic stone cellar; both rooms benefit from direct garden access through French windows. On the first floor, a passage room offers a single bed and a single pouf bed, making it a flexible additional sleeping space. This floor also includes a double bedroom with a king-size bed and an ensuite bathroom with shower, as well as a further double bedroom served by an adjacent bathroom with shower. A staircase from the first floor leads up to the second floor, housed within the historic turret, where a double bedroom with an ensuite bathroom with shower is accessed via five steps, offering a truly unique and intimate retreat.
Amenities Included
Casatorre is equipped with a comprehensive range of amenities designed to ensure a comfortable and enjoyable stay. Air conditioning is available in the bedrooms, providing a welcome respite during warmer months. The kitchen is well appointed with a dishwasher, making meal preparation and clean-up effortless. A washing machine is also available for guests' use, adding a practical convenience particularly suited to longer stays. Outdoor entertaining is made easy with the barbecue located in the terracotta-paved gazebo area, perfect for leisurely summer evenings. The property features a private patio space that extends the living area outdoors, ideal for morning coffees or evening relaxation in a peaceful setting. Pets are welcome at Casatorre, subject to prior authorisation by the owner, as detailed further in the relevant section of this description.
Other Information
Casatorre has been subjected to a check-up by a technical responsible before the beginning of the season, to ensure consistency of the description, the accessories listed, and their present state of operation and maintenance. Air conditioning is available specifically in the bedrooms. The grounds are partially fenced and accessed via an electric gate, offering an added sense of privacy and security. The parking area accommodates up to 5 vehicles. Acceptance of animals at the property must be previously authorised by the owner, who must be informed in advance of the number of animals, their size, and breed. Only small-sized animals are permitted under the standard conditions outlined for this property.
Distances and Attractions
Casatorre enjoys a privileged position just outside the historic borgo of Saludecio, where guests will find a selection of restaurants, local shops, and cafés within easy reach. The property's elevated setting provides sweeping views across the Valconca valley and places guests at an ideal base for exploring the wider region. The Adriatic coast is readily accessible, offering beaches and seaside towns for day trips, while the celebrated hilltop republic of San Marino and the Renaissance city of Urbino are both within comfortable driving distance, making Casatorre an excellent choice for those wishing to combine relaxation with cultural exploration.
Costs & Services
Included services:
- Utilities: electricity, water, and gas for kitchen use and hot water included in the rental price
- Weekly linen included in the rental price
- Initial and final cleaning included in the rental price
- Zer0Dep Guarantee: security deposit waived; EuropAssistance coverage included for accidental damage to the property during your stay, up to a maximum of €1,500.00 and subject to the limitations provided
Extra costs:
- Mandatory extra cleaning in case of animals: €50.00 per week per animal (small size only)
- Tourism tax: amount applicable where required by local regulations
On request:
- Extra cleaning: €22.00 per hour per cleaner
- Extra linen: €12.00 per person Casatorre 6+2, Emma Villas
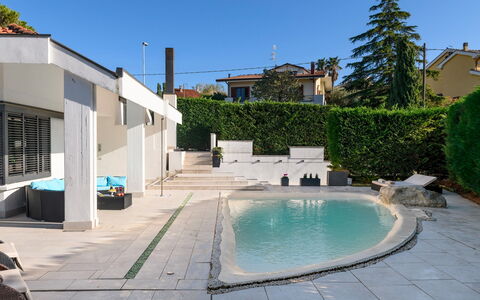
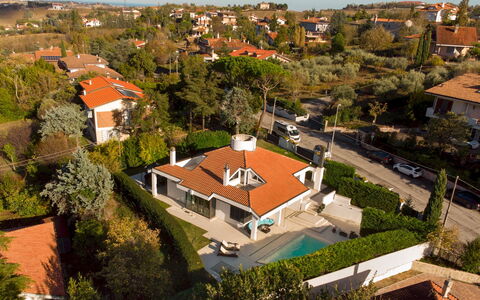
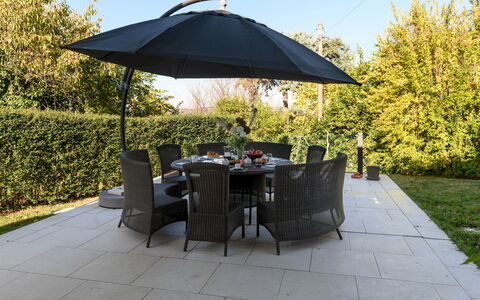
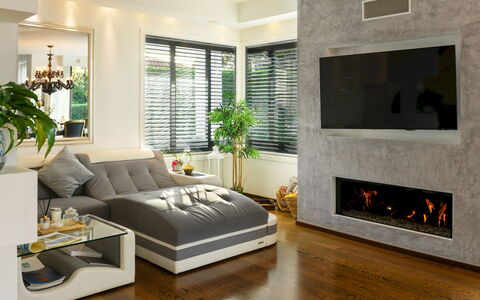
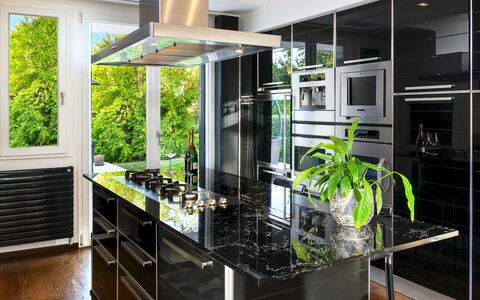
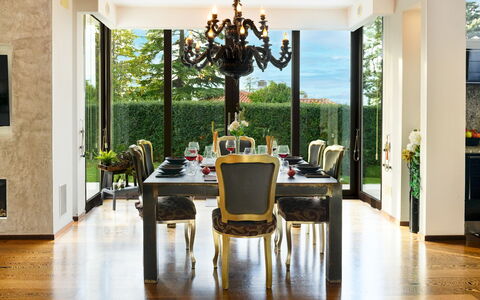
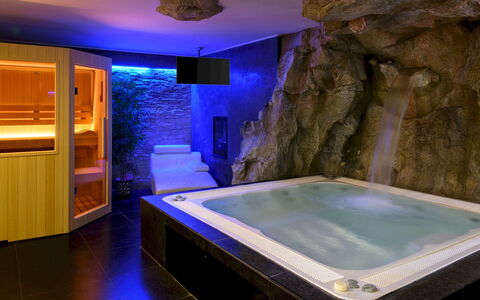
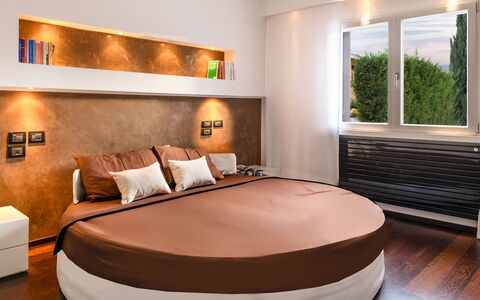
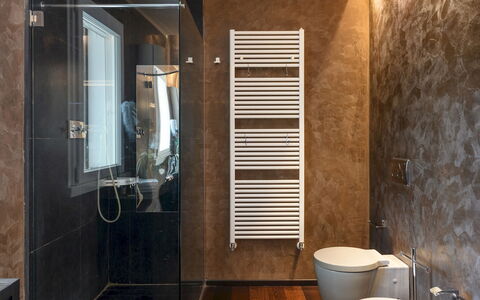
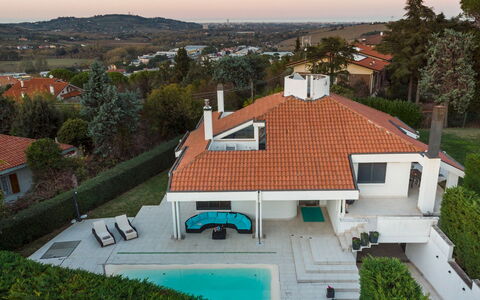
Villa Vae Victis 6
Amazing house with WIFI, A/C, private pool, TV, patio and pets allowed, close to Rimini
-
6
-
3
-
2
-
180 m2
Description
Property Summary
Nestled in the charming hamlet of Cerasolo, within the municipality of Coriano in Italy, Villa Vae Victis is an exclusive vacation rental that combines refined elegance with a serene residential setting. This distinguished property offers guests a sophisticated retreat in the heart of the Riviera Romagnola, where panoramic views, lush surroundings, and a carefully curated atmosphere come together to create an unforgettable stay. The villa is enveloped by a fully enclosed 1,000 square metre garden that ensures complete privacy, while a dedicated 2-car parking area, accessible via an automatic driveway gate, provides effortless convenience upon arrival. Wireless internet connection is available throughout the property, keeping guests seamlessly connected during their stay. The combination of thoughtful amenities, a tranquil location, and easy access to the vibrant coastline and surrounding cultural landmarks makes Villa Vae Victis a truly exceptional choice for discerning travellers.
Outdoors
The expansive 1,000 square metre garden surrounding Villa Vae Victis is fully enclosed by wire mesh and hedges along the entire perimeter, ensuring a high level of privacy from neighbouring properties. The outdoor space is divided into a paved area and a lawn area, the latter beautifully adorned with flowering plants such as bougainvillea and calla lilies, as well as fruit trees including pomegranates and lemons. An automatic pedestrian gate opens onto the lawn area situated at the side of the villa, which is set on a raised level, with a few steps leading down to the pool area and the main entrance. Please note that photographs of the garden were taken in spring, and the appearance of the flowers and grass may vary depending on the season of your visit.
At the heart of the outdoor area lies the villa's striking irregular, triangle-shaped swimming pool, a non-heated pool lined in resin and purified with chlorine, measuring 10 x 6 metres with a maximum depth of 1.50 metres. The pool features an internal water jet and is complemented by a hot-water outdoor shower. The surrounding solarium area, partly paved and partly lawn, is furnished with sunbeds and an umbrella for leisurely afternoons in the sun. A pergola positioned in front of the pool has been thoughtfully arranged as a relaxation area, complete with a circular sofa and coffee table. The pool is open from the last Saturday in April to the first Saturday in October. The paved section of the garden also accommodates a large outdoor dining area, ideal for al fresco meals in the warm evening air.
Unit Layout
Villa Vae Victis is a generously proportioned property spread across 4 floors, all connected by a striking large wooden spiral staircase, and is designed to comfortably accommodate up to 6 guests across 3 bedrooms and 2 bathrooms. On the ground floor, the main entrance opens into a bright and spacious open-plan living area comprising a sitting area with television, a dining area, and a modern kitchen equipped with a central island. The rooms on this level benefit from abundant natural light, thanks to French windows in both the dining area and the kitchen, each offering direct access to the garden.
The sleeping area is located on the mezzanine floor, reached by ascending 8 steps of the spiral staircase, and consists of 2 double bedrooms, one of which features a distinctive circular bed with a diameter of 238 cm. This level is served by a bathroom with shower. On the first floor, a further double bedroom with a queen-size bed provides a peaceful and private retreat, with access to 2 small terraces that offer splendid views of the Rimini hills on one side and the Adriatic Sea on the other. The basement floor houses a second bathroom with shower, though without a bidet, alongside the villa's dedicated wellness area and a laundry space.
Amenities Included
Villa Vae Victis is equipped with a comprehensive range of amenities designed to ensure a comfortable and enjoyable stay. The property benefits from air conditioning and heating availability, allowing guests to maintain a pleasant indoor climate throughout the seasons. A washing machine is located in the dedicated laundry area on the basement floor, offering practical convenience for longer stays.
The kitchen is fully appointed with a dishwasher, making meal preparation and clean-up effortless, while a barbecue is available for outdoor cooking and entertaining in the garden. Entertainment is well catered for with satellite television in the living area. Guests also have access to a private patio, providing an intimate outdoor space for relaxation. The property warmly welcomes pets, subject to prior authorisation from the owner, as detailed in the relevant section. Additionally, the villa's internal wellness area on the basement floor features a whirlpool tub with waterfall and a sauna, offering a truly restorative experience.
Other Information
Villa Vae Victis accepts pets, provided that their acceptance is previously authorised by the owner. Guests are required to communicate the number, size, and breed of their animals in advance of arrival to obtain the necessary approval.
The villa's internal wellness area includes a non-heated whirlpool tub with waterfall and a sauna. Please note that use of the sauna is available as an optional extra and requires at least 2 days' notice prior to the intended date of use.
The property is equipped with a Zer0Dep Guarantee, meaning guests are not required to pay a security deposit either on balance or upon arrival. This guarantee includes EuropAssistance coverage in the event of accidental damage to the property during the stay, up to a maximum of 1,500 euros and subject to the limitations provided. EuropAssistance insurance is also included to cover penalties in the event of cancellation of the stay, applicable in cases of objectively documentable and unpredictable health or work reasons at the time of booking, as well as reasons related to Covid-19 infections, epidemics and pandemics that directly affect the guest, a travel companion, or a family member, and terrorist attacks affecting the place of stay. Additionally, a stay cancellation cover due to lockdown is included, protecting guests and their travel companions in the event that a stay must be cancelled within the 30 days prior to the scheduled check-in date due to Covid-19 epidemic containment measures officially imposed by governments or competent authorities.
Distances and Attractions
Villa Vae Victis enjoys a privileged position in Cerasolo that places guests within easy reach of some of the most celebrated destinations in the region. The city of Rimini, renowned for its charming historic centre and its 15 kilometres of beaches, is just a short distance away, offering a wealth of cultural, culinary, and leisure experiences. The beaches invite long walks and moments of relaxation by the Adriatic Sea, while the historic centre presents a rich tapestry of art, architecture, and gastronomy.
The Republic of San Marino, with its iconic medieval towers and timeless charm, is also easily accessible from the villa, making for a memorable day trip. For motorsport enthusiasts, the proximity to the famous MotoGP circuit of Misano Adriatico makes Villa Vae Victis an ideal base during race events and throughout the season.
Costs & Services
Included services
- Utilities (electricity, water, gas for kitchen use and hot water): included in the rental price
- Weekly linen change: included in the rental price
- Initial and final cleaning: included in the rental price
- Garden and pool maintenance: included in the rental price
- Wireless internet connection: included in the rental price
- Zer0Dep Guarantee with EuropAssistance accidental damage coverage (up to €1,500.00): included in the rental price
- EuropAssistance stay cancellation insurance (health, work, Covid-19, pandemic, terrorist attack): included in the rental price
- Stay cancellation cover due to lockdown (within 30 days prior to check-in): included in the rental price
Extra costs
- Mandatory extra cleaning in case of animals: €50.00 per animal per week
- Tourism tax (where applicable): amount subject to local authority rates
On request
- Heating: on consumption at current market prices
- Extra cleaning: €22.00 per hour per cleaner
- Extra linen: €15.00 per person
- Sauna use: €200.00 per week or part of week (minimum 2 days' notice required) Villa Vae Victis 6, Emma Villas


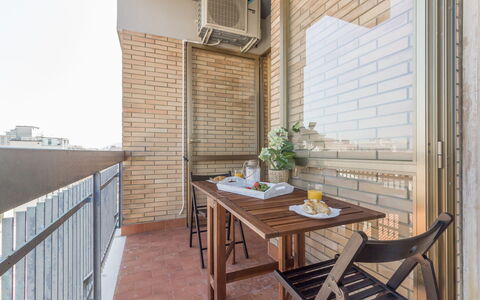
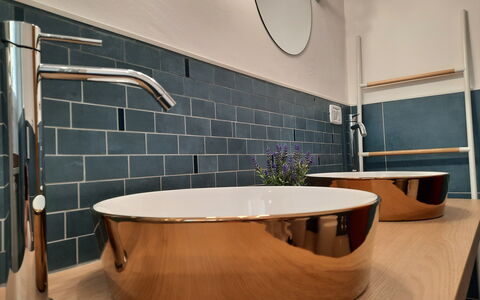

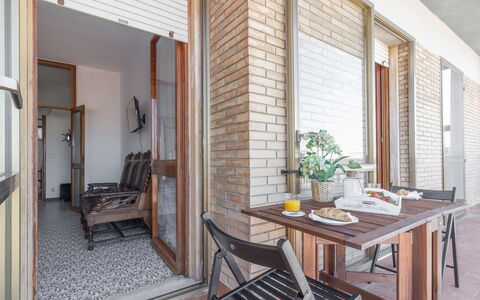


Cattolica Sea Loft
Great flat with WIFI, A/C, TV, terrace and panoramic view, close to Riccione
-
8
-
3
-
2
-
100 m2
Description
Cattolica Sea Loft is located in the centre of Cattolica, Italy and only 9 km (5 mi) from Riccione in the tourist area "Riviera Romagnola". Vacation rental Cattolica Sea Loft is a nice property (100 sq m) that includes WiFi internet and air conditioning. The property can sleep up to eight people comfortably in three bedrooms with two bathrooms. If you'd like to visit the beautiful Italian coast, it's just a short distance to the sea (30 m 52 ft).
The Experience
Upon arrival at Cattolica Sea Loft you’ll find a lovely clean well-maintained property with views of the sea and the city perfect for a splendid holiday in Emilia Romagna. A real benefit of renting a home, instead of multiple hotel rooms, is the ability to relax after a busy day of sightseeing with family and friends. Enjoy a meal together along with some local wine to finish the day. Sharing a meal with friends and family is a big part of the Italian culture. Take advantage of the well-equipped kitchen to prepare meals using local produce while on your holiday. The kitchen includes coffee machine, microwave, toaster, stove and refrigerator, as well as, plenty of tableware and cutlery for up to eight people. Dine 'al fresco' like a real Italian, the fully furnished terrace is the ideal setting to enjoy food, family and the beautiful Italian weather.
Places Nearby
Most people enjoy visiting nearby cities and towns while on vacation, so for your reference this is a list of popular places with distances (as the crow flies) from the property: Riccione 9 km (5 mi), Rimini 24 km (15 mi), Urbino 46 km (28 mi), Ancona 89 km (55 mi) and Porto Recanati 107 km (66 mi).
Some other major tourist destinations you should consider visiting are: Florence 240 km (149 mi), Viareggio 312 km (194 mi), Rome 327 km (203 mi), Venice 284 km (177 mi), Milan 344 km (214 mi) and Naples 518 km (322 mi).
Additional Information
Nearest Airports (distances as the crow flies): Bologna (blq) 143 km (89 mi), Firenze Peretola (flr) 233 km (145 mi), Venezia (vce) 286 km (178 mi), Treviso (tsf) 288 km (179 mi) and Pisa (psa) 308 km (191 mi).
Cattolica Sea Loft

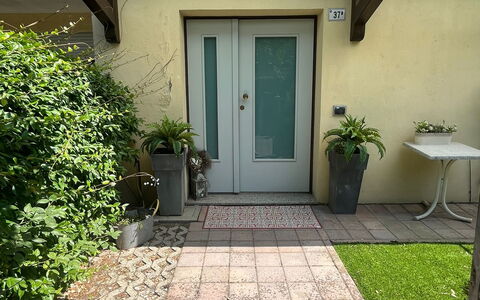


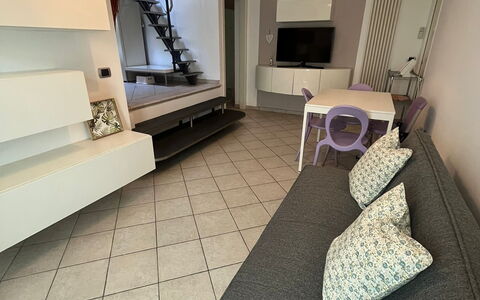
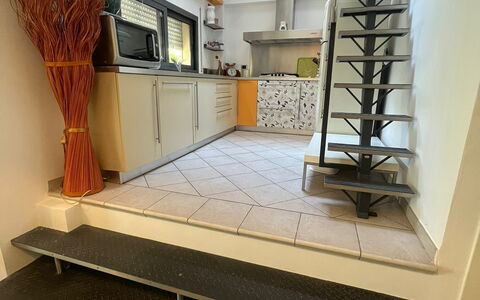
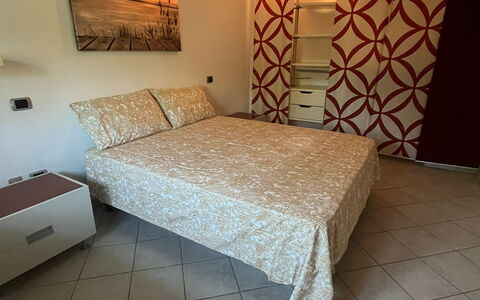
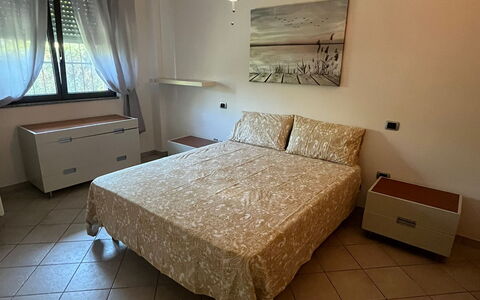
Bell'Aria Apartment
Great home with A/C, WIFI and TV, close to Rimini
-
4
-
2
-
1
-
65 m2
Description
Bell'aria Apartment is a lovely holiday home (65 sq m) with WiFi internet and air conditioning. The property can sleep up to four guests comfortably in two bedrooms with one bathroom. Bell'aria Apartment is located in Bellaria-igea Marina, Italy and only 19 km (12 mi) from Rimini in the tourist area "Riviera Romagnola". If you'd like to visit the beautiful Italian coast, it's just a short distance to the sea (500 m 1636 ft).
Your Experience
Upon arrival you’ll find a nice clean well-maintained property ideal for a relaxing holiday in Emilia Romagna. After a busy day of shopping, spend some time with friends and family enjoying a glass of wine - a perfect way to unwind at the end the day. Sharing a meal with friends and family is a big part of the Italian culture. Take advantage of the well-equipped kitchen to prepare meals using local produce while on your holiday. The kitchen includes coffee machine, microwave, stove and refrigerator, as well as, plenty of tableware and cutlery for up to four people.
Places Nearby
Most people enjoy visiting nearby cities and towns while on vacation, so for your reference this is a list of popular places with distances (as the crow flies) from the property: Rimini 19 km (12 mi), Riccione 31 km (19 mi), Urbino 80 km (50 mi), Bologna 109 km (68 mi) and Ancona 123 km (76 mi).
Some other major tourist destinations you should consider visiting are: Florence 214 km (133 mi), Viareggio 287 km (178 mi), Forte Dei Marmi 294 km (182 mi), Rome 353 km (219 mi), Milan 321 km (199 mi) and Naples 529 km (329 mi).
Additional Information
Nearest Airports (distances as the crow flies): Bologna (blq) 117 km (73 mi), Firenze Peretola (flr) 208 km (129 mi), Venezia (vce) 261 km (162 mi), Treviso (tsf) 263 km (163 mi) and Pisa (psa) 282 km (175 mi).
Additional Services
Tours - Custom tours can be scheduled by the owner for your group. For more details about the tours offered, speak to the owner after arriving or ask prior to booking. The cost will vary depending in the individual tour and number of people.
Bell'aria Apartment
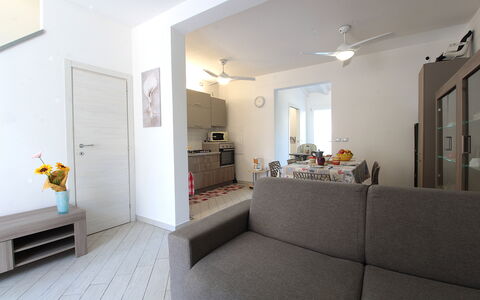
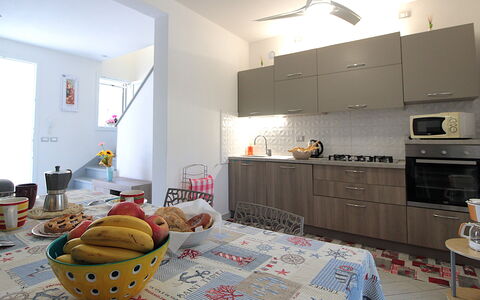
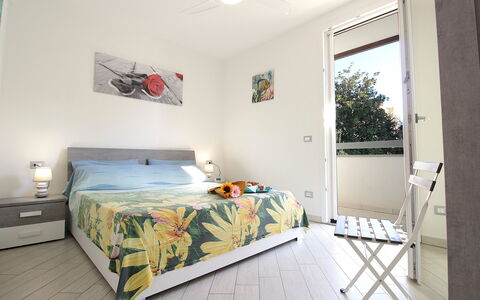
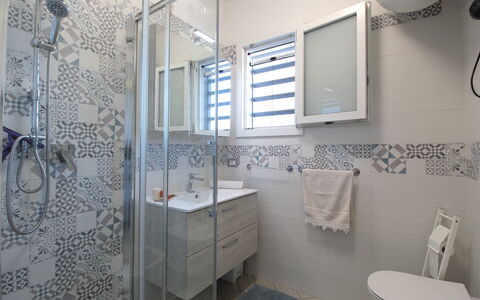
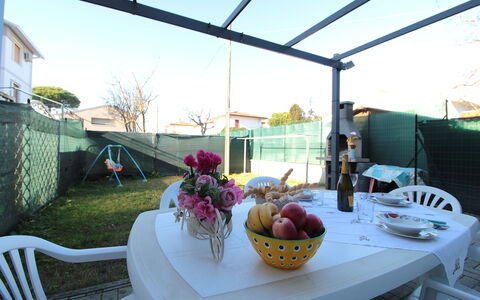
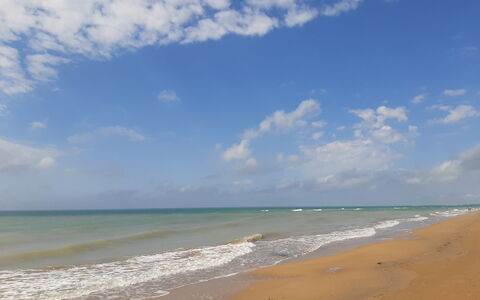
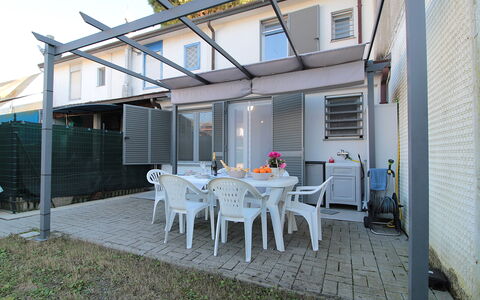
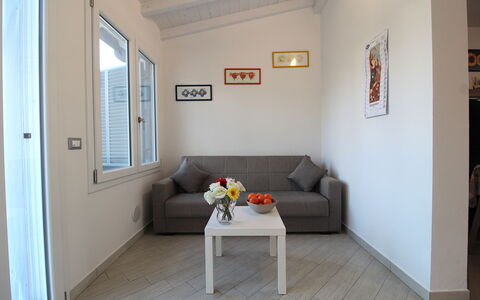
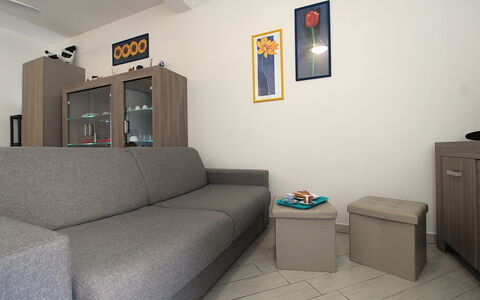
Pretty holiday villa with WIFI, A/C, TV, terrace and pets allowed
-10% Special Offer-
6
-
2
-
2
-
81 m2
Description
Villetta Elena, Ac, Wifi, Lido Degli Scacchi is a nice holiday rental (81 sq m) with air conditioning and WiFi internet. The property can sleep up to six people comfortably in two bedrooms with two bathrooms. Villetta Elena, Ac, Wifi, Lido Degli Scacchi is located 9 km (5 mi) from Lido Degli Estensi, Italy and only 57 km (35 mi) from Ferrara in the tourist area "Riviera Romagnola". Experience the Italian coast, it's just a short distance to the sea from the holiday home (200 m 633 ft).
The Experience
After arriving you will be welcomed by the owner or manager where you’ll find a beautiful clean well-maintained property ideal for a relaxing vacation in Emilia Romagna. Regardless of how you spend your days - sightseeing, visiting museums, shopping or just driving in the countryside, when you arrive home you can relax with your family and friends for a perfect ending to another day in Emilia Romagna. There is a kitchen including coffee machine, stove and refrigerator, as well as, plenty of tableware and cutlery for up to six people.
Places Nearby
Most people enjoy visiting close-by cities and towns while on holiday, so for your reference this is a list of popular places with distances (as the crow flies) from the property: Ferrara 57 km (35 mi), Bologna 99 km (61 mi), Rimini 103 km (64 mi), Riccione 109 km (68 mi) and Padua 141 km (88 mi).
Some other major tourist destinations you should consider visiting are: Florence 200 km (124 mi), Viareggio 272 km (169 mi), Forte Dei Marmi 279 km (173 mi), Rome 397 km (246 mi), Milan 306 km (190 mi) and Naples 586 km (364 mi).
Additional Information
Pets Welcome - If your pet is travelling with you on holiday that is not a problem at Villetta Elena, Ac, Wifi, Lido Degli Scacchi. If you have a large dog or multiple pets, please ask for permission prior to booking.
Check-In Time: 16:00 - 18:00
Check-Out Time: 09:00 - 11:00
Nearest Airports (distances as the crow flies): Bologna (blq) 102 km (63 mi), Venezia (vce) 117 km (73 mi), Treviso (tsf) 179 km (111 mi), Firenze Peretola (flr) 193 km (120 mi) and Trieste (trs) 219 km (136 mi).
Villetta Elena, Ac, Wifi, Lido Degli Scacchi
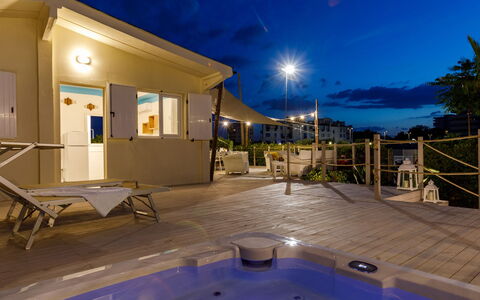
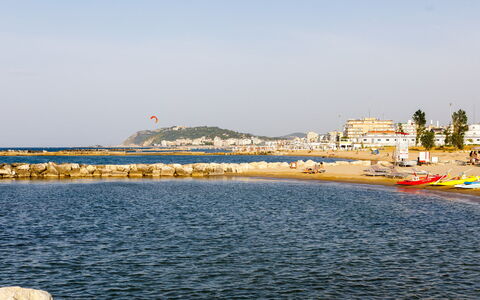
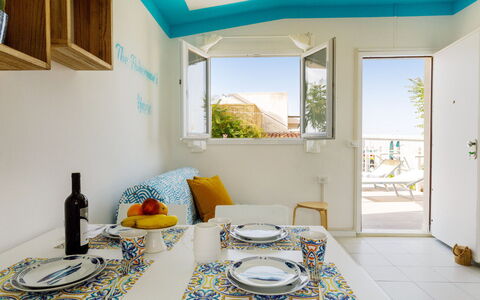
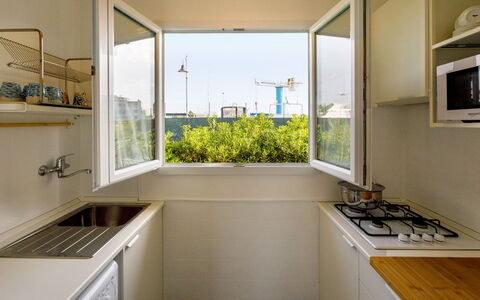
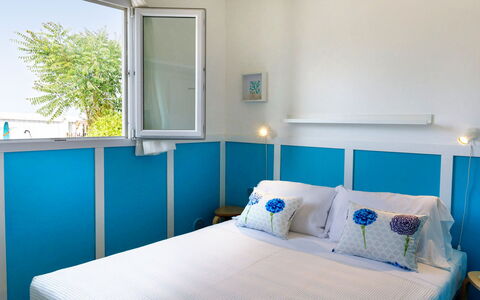

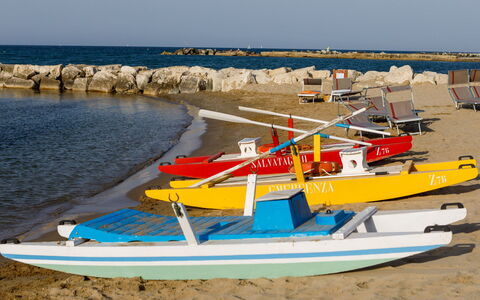
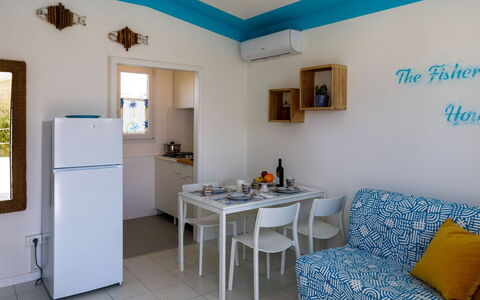
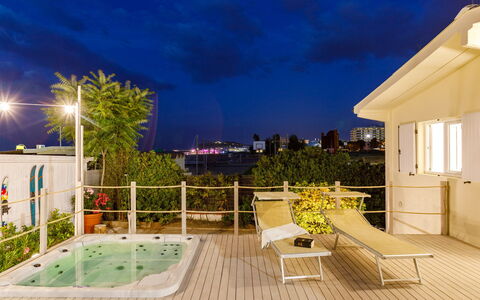
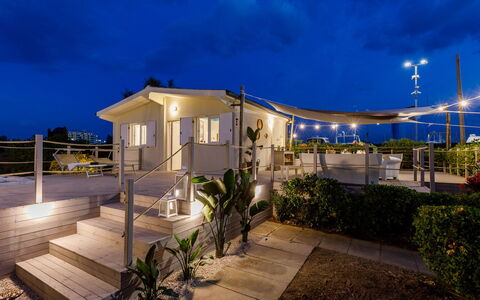
Casetta del Pescatore 4
Superb villa rental with A/C, WIFI, hot tub, terrace, pets allowed and panoramic view
-
4
-
2
-
1
-
40 m2
Description
Property Summary
Nestled directly on the sea in Cattolica, Italy, this small and charming coastal home offers a truly unique vacation rental experience born from the thoughtful redevelopment of a historic fisherman's house. The property has been carefully modernized while preserving its authentic maritime character, blending comfort, elegance, and a touch of contemporary style into a harmonious retreat along the celebrated Romagna Riviera. Spread across a single mezzanine floor, the house enjoys a beautiful view over the tourist port of Portoverde, where unforgettable sunsets paint the horizon each evening. Guests benefit from a well-maintained yard that wraps around the property on the sea side, creating an intimate and sheltered outdoor sanctuary. Wireless Internet Wi-Fi connectivity is available throughout the property, ensuring you remain connected during your stay without compromising the tranquility of this seaside escape.
Outdoors
The exterior spaces, though compact in size, are immaculately maintained and represent the true heart of this coastal home. A raised natural wood platform embraces the house and serves as the primary solarium and relaxation area, furnished with sun loungers, a large dining table, a sofa, and armchairs, all positioned to make the most of the sea views and the gentle coastal breeze. The centerpiece of this outdoor haven is a fantastic heated hot tub, perfectly integrated into the solarium and veranda that surrounds the house on the sea side. Elegant triangular shading sails provide generous coverage from the sun, creating comfortable shaded zones throughout the day. Below the platform, a small garden is partially covered with white stones and enriched by a curated selection of lush Mediterranean plants, including palm trees, reeds, banana trees, and oleanders. An outdoor shower is conveniently located in this lower garden area, ideal for cooling off on warm days or rinsing after a refreshing swim in the sea. The entire garden is fully enclosed with an iron grate and reed fencing, ensuring privacy and security. Spending the final hours of the day outdoors, surrounded by the sunset light, the fresh sea breeze, the illuminated port, passing boats, and the calls of seagulls, promises to be an experience you will long remember. Please be aware that photography of the property is typically carried out in spring, so the colors and blooms of the garden may differ from those depicted at the time of your arrival.
Unit Layout
The property is configured across a single mezzanine floor and comfortably accommodates up to 4 guests across 2 bedrooms and 1 bathroom. The entrance opens directly into a cozy living room with a kitchenette, which serves as the main communal space of the home. Decorated in a consistent maritime style, this welcoming area features a dining table and a sofa from which you can enjoy the television. A small corridor leads from the living area into the sleeping quarters, where the 2 bedrooms are located. The first bedroom is furnished with a double bed, while the second is equipped with a bunk bed, making it a practical and charming option for younger guests. The single bathroom, which does not include a bidet, features a large shower enclosure.
Amenities Included
The property is equipped with a comprehensive range of amenities designed to ensure a comfortable and convenient stay. Air conditioning is available in the living area, keeping the space pleasantly cool during the warmer months, while heating is also available to ensure warmth during cooler periods. A washing machine is provided for guests who require laundry facilities during their stay. The heated hot tub located on the outdoor solarium features a Jacuzzi bathtub, offering a luxurious and relaxing experience at any time of day. The property is also pet-friendly, welcoming animals subject to prior authorization from the owner, as detailed in the relevant section of this listing. The kitchen is equipped for everyday cooking needs, with gas available for kitchen use. Utilities including water and electricity are provided as part of the rental.
Other Information
The property has undergone a pre-season check-up carried out by a technical manager to verify that the description, listed accessories, and their operational and maintenance conditions correspond accurately to what is presented on the site. The admission of animals to the property must be authorized in advance by the owner, who must be informed of the number, size, and breed of the animals prior to arrival. Weekly linen changes are included in the rental rate, along with initial and final cleaning of the property. The rental rate also includes a Zer0Dep Guarantee, meaning guests are not required to pay a security deposit either upon balance or on arrival. This guarantee includes EuropAssistance coverage in the event of accidental damage caused to the property during the stay, up to a maximum of 1,500.00€ and subject to the restrictions provided. The proximity of the property to the Lido Restaurant, located directly in front of the house, allows guests to access a variety of services conveniently during their stay.
Distances and Attractions
The property is situated directly on the seafront in Cattolica, placing guests within immediate reach of the beach and the natural beauty of the Adriatic coastline. The tourist port of Portoverde is visible from the house, offering a picturesque backdrop and easy access to the marina. The surrounding area of the Romagna Riviera is renowned for its vibrant seaside culture, local dining, and a wide range of leisure activities. The Lido Restaurant, positioned directly in front of the property, provides convenient access to food and beach services without the need to travel far. The broader Cattolica area offers guests access to local shops, restaurants, and the many attractions characteristic of this beloved stretch of the Italian Adriatic coast.
Costs & Services
Included services
- Utilities (water, gas for kitchen use, electricity): included in the rental rate
- Weekly linen change: included in the rental rate
- Initial and final cleaning: included in the rental rate
- Zer0Dep Guarantee with EuropAssistance coverage (up to €1,500.00, conditions apply): included in the rental rate
Extra costs
- Mandatory extra cleaning in case of animals: €7.15/day/pet
- Tourist tax: €0.80 per person over 14 years old per night
On request
- Extra cleaning: €22.00/hour/per person
- Extra linen change: €15.00/person Casetta del Pescatore 4, Emma Villas