3 Bedroom Villas in Fratta-Santa Caterina, Italy
Campodalto 8
Stunning holiday rental with A/C, private pool, WIFI, TV, terrace and pets allowed
-
8
-
4
-
4
-
250 m2
Description
Property Summary
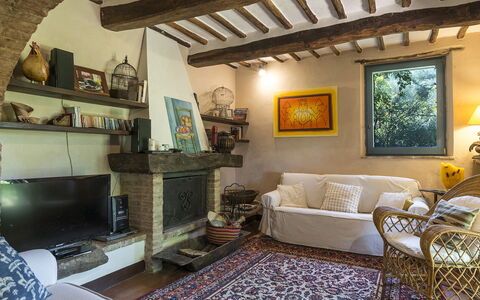
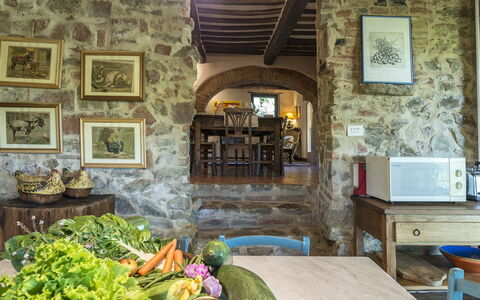
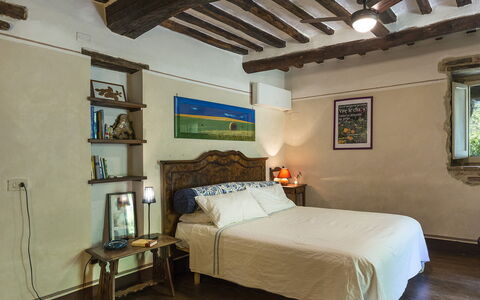
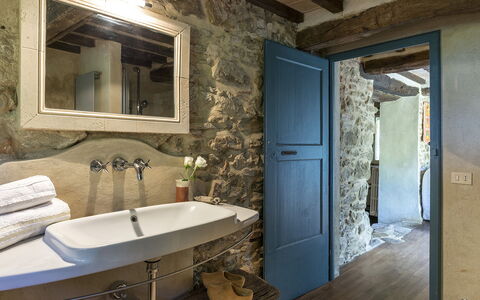
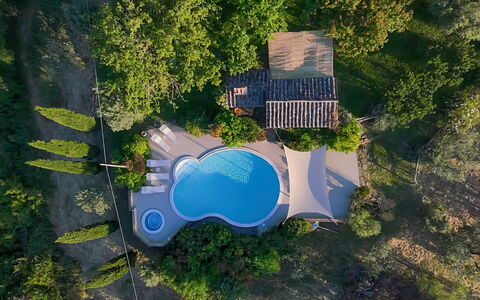
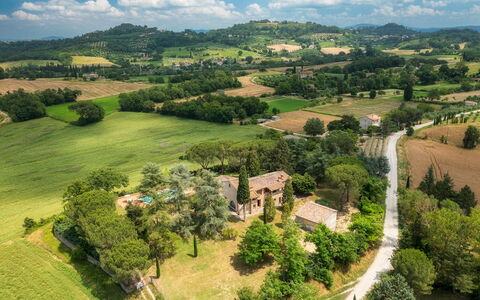
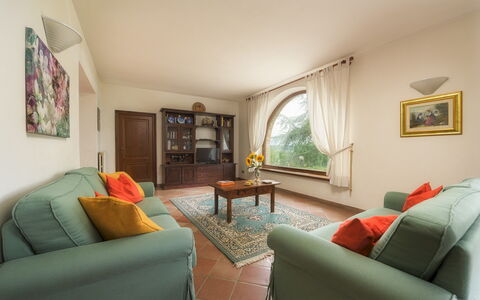
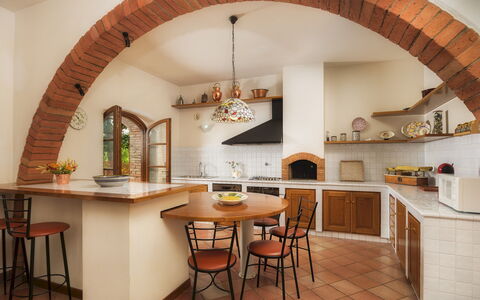
Nestled in the heart of Umbria, just outside the charming medieval town of Paciano, Italy, Campodalto is a remarkable vacation rental that seamlessly blends centuries of history with refined modern comfort. Once a 16th-century watchtower standing guard just beyond the city walls, this beautifully restored farmhouse occupies a privileged hilltop position within a lush private park, offering sweeping 180-degree views over the vineyards and olive groves of the Val di Chiana. The property sits within 2 hectares of working olive grove, and its 2,000-square-meter park provides guests with a serene and verdant retreat. A covered parking area with 2 dedicated spaces is conveniently located immediately before the entrance gate, on the same level as the house. Wireless internet connectivity is available throughout the property, ensuring you remain connected during your stay. The restoration of Campodalto has been carried out with great care and intention, preserving the original layout of the old farmhouse while introducing every modern amenity. Traditional and recycled materials of exceptional quality, including chestnut parquet flooring, hand-hewn wooden beams, and terracotta tiles, have been used throughout, while in certain rooms the plaster gives way to the original stone walls, bearing quiet witness to the passing of centuries. The interiors are further enriched by nineteenth-century antique walnut briar furniture, contemporary accents, and art deco touches, all harmoniously balanced to create an atmosphere of timeless elegance.
Outdoors
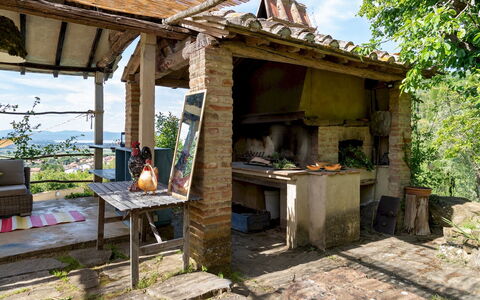
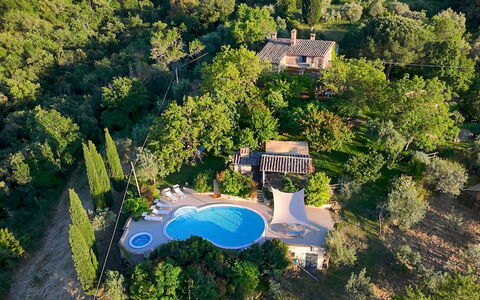
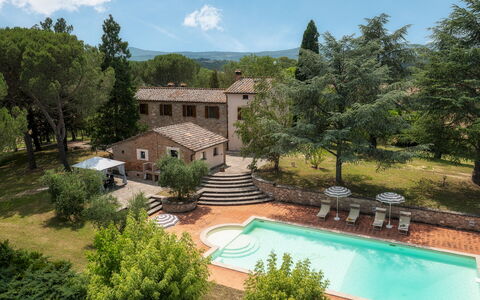
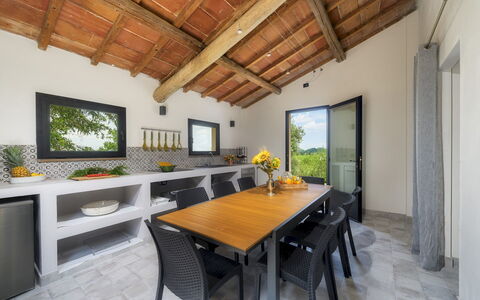
The outdoor spaces of Campodalto are as thoughtfully composed as the interiors, offering a variety of settings in which to relax, dine, and enjoy the extraordinary Umbrian landscape. The 2,000-square-meter park features gently sloping terrain, with the house positioned at its highest point and the remaining grounds unfolding below. Scattered throughout are areas equipped for outdoor dining, sunbathing, and leisurely relaxation, including armchairs ideal for an aperitif and comfortable hammocks suspended in the shade of mature trees. A flourishing garden surrounds the property, showcasing an exceptional variety of plant life, from potted flowers and prized English roses to fragrant irises, apple, pear, and fig trees, olive trees, cypresses, oaks, plane trees, large rosemary and lavender bushes, numerous aromatic herbs, and a vegetable garden available for guests to enjoy. Adjacent to the house on the kitchen side, a pergola shelters a large table and chairs, perfect for al fresco meals. A few meters away, a well-appointed masonry structure houses a brick barbecue, a wood-burning oven, and a small refrigerator, creating an ideal outdoor kitchen and entertaining space.
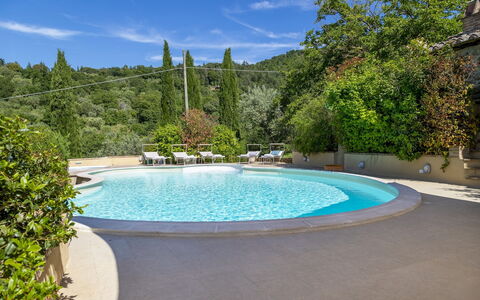
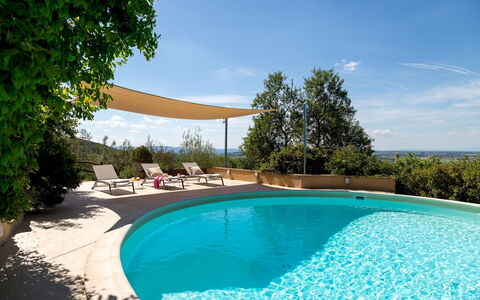
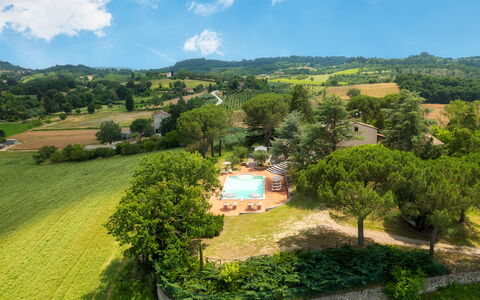
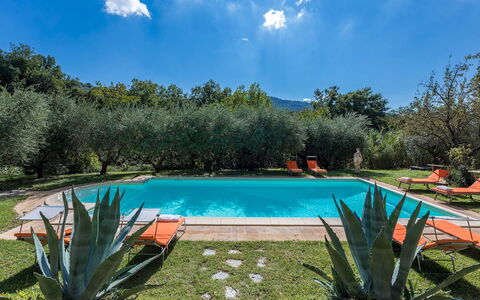
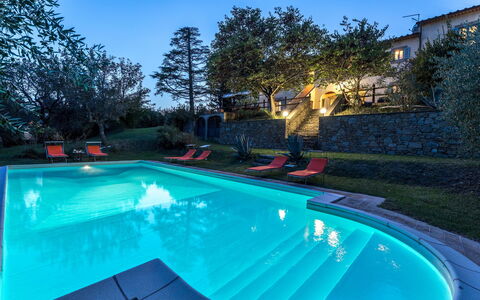
The kidney bean-shaped swimming pool is set lower than the house and can be reached by walking across the gently sloping lawn or descending a few steps from the outdoor dining area. It measures 10.5 x 6.5 meters at its maximum diameter, with a varying depth of 1 to 2 meters, and is lined in PVC with salt-based purification. Access to the pool is via Roman steps. The surrounding 200-square-meter solarium area is paved in porcelain stoneware and furnished with sunbeds. An outdoor shower with both hot and cold water, equipped with an environmentally responsible drainage system, allows the use of soap without impact on the surrounding nature. The pool is open from the last Saturday in April until the first Saturday in October. Adjacent to the pool, a round hot tub, which is non-heated, invites guests to unwind while taking in the picturesque panorama of the Umbrian countryside, particularly spectacular at sunset when the landscape is bathed in warm golden hues.
Unit Layout
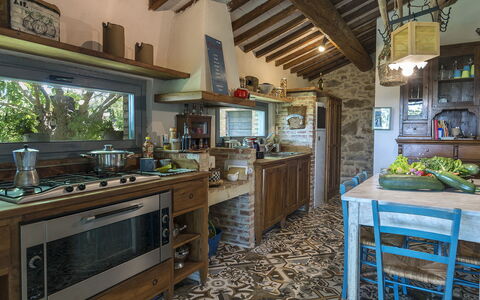
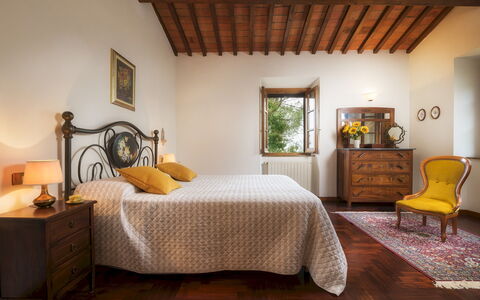
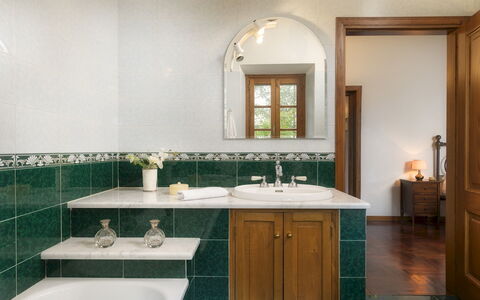
Campodalto accommodates up to 8 guests across 4 well-appointed bedrooms and 4 bathrooms, distributed over 2 floors connected to one another via an external staircase. The ground floor is entered through a small loggia and features an open-plan living area comprising a dining room, a kitchen that connects directly to the pergola, and a living room with a fireplace. This floor also houses 2 double bedrooms, both with direct access to the garden and a television with digital terrestrial reception. The first double bedroom includes a fireplace and an en-suite bathroom with both a shower and a bathtub. The second double bedroom is served by an en-suite bathroom with shower, which, thanks to a double-door configuration, can also be accessed from the main living area. A terracotta and stone staircase leads from the garden up to a small terrace and onto the first floor, where a living room and a second kitchen are found. This upper level contains a double bedroom with an en-suite bathroom featuring a shower and a whirlpool tub with chromotherapy, as well as a twin bedroom with an en-suite bathroom with shower. Air conditioning is available in all 4 bedrooms and in the living room on the upper floor.
Amenities Included
Campodalto is equipped with a comprehensive range of amenities designed to ensure a comfortable and enjoyable stay. Climate control is well provided for throughout the property, with air conditioning installed in all bedrooms and in the upper-floor living room, as well as heating available for cooler periods, supplied on a consumption basis. The kitchen facilities are fully equipped, including a dishwasher for effortless clean-up after meals. A washing machine is also available for guests requiring laundry facilities during their stay. Outdoor cooking enthusiasts will appreciate the brick barbecue housed in the dedicated masonry structure in the garden, perfect for long summer evenings under the Umbrian sky. Entertainment is catered for with satellite television available in the property, in addition to the digital terrestrial television sets found in the ground-floor bedrooms. Pets are welcome at Campodalto, making it an ideal destination for guests travelling with their animal companions. The property benefits from internet Wi-Fi connectivity, keeping guests connected throughout their stay.
Other Information
Campodalto is managed with the support of the Emma Villas Concierge Team, which remains available to guests for any urgency or need throughout the duration of the stay. All relevant telephone numbers are provided with the travel documentation sent prior to arrival. The property accommodates pets, subject to an additional mandatory cleaning fee per animal per week. The parking area, located immediately before the entrance gate at the same level as the house, offers 2 covered parking spaces for guests' convenience. It is worth noting that photographic documentation of the property is typically produced in spring, and as such the colors, blooms, and appearance of the gardens, lawns, and park may differ from what is depicted at the time of your arrival.
Distances and Attractions
Campodalto enjoys an exceptionally advantageous geographical position, offering easy access to some of the most celebrated destinations in both Umbria and Tuscany. The property is located just outside Paciano, a small medieval town counted among the most beautiful villages in Italy, whose historic center is within immediate reach. The surrounding region is rich with artistic, cultural, and natural heritage, all accessible via short trips from the property. Notable destinations include Siena, Arezzo, and Perugia, each offering world-class art, architecture, and gastronomy. The breathtaking natural landscapes of the Val d'Orcia and the Val di Chiana are equally within easy reach, providing opportunities for scenic drives, walking, and exploration of the Tuscan and Umbrian countryside.
Costs & Services
Included services
- Utilities: electricity, water, and gas for kitchen use included in the rental price
- Weekly linen change included in the rental price
- Initial and final cleaning included in the rental price
- Zer0Dep Guarantee: security deposit waived, with EuropAssistance coverage for accidental damage up to €1,500.00 (subject to the limitations provided)
Extra costs
- Mandatory extra cleaning in case of animals: €50.00 per week per animal
- Tourist tax: where applicable, as required by local regulations
On request
- Extra cleaning: €22.00 per hour per person employed
- Extra linen: €15.00 per person
- Heating: charged on consumption at prices in effect at the time of lease
- Wood: €20.00 per 100 kg Campodalto 8, Emma Villas
Fonte Pinella 8
Fabulous vacation home with A/C, WIFI, private pool, TV and pets allowed, close to Montepulciano
-
8
-
4
-
5
-
400 m2
Description
Property Summary
Nestled in a secluded position among the gentle rolling hills of the Tuscan countryside south of Siena, Fonte Pinella is an exceptional vacation rental that invites you to experience total immersion in the serene beauty of rural Italy. This original Tuscan farmhouse in exposed stone, once an old rural residence, is located just 4 km from the historic town of Chiusi, placing you at the very heart of Etruscan civilisation while remaining within easy reach of some of the most celebrated destinations in central Italy. The property is distinguished by its harmonious rustic-style finishes, including terracotta and wooden floors, exposed ceiling beams, and wooden furnishings that lend an authentic and timeless character to every space. Set within approximately 5 hectares of arable land, Fonte Pinella offers generous outdoor living across a beautifully landscaped garden, a panoramic swimming pool, and multiple al fresco areas designed for relaxation and dining. Complimentary Wi-Fi keeps you connected throughout your stay, while dedicated private parking, accessed via an automatic entrance gate along a short drive, ensures complete convenience and peace of mind. The surrounding grounds, enclosed with low walls and wire mesh, provide a sense of total privacy and tranquillity that defines the spirit of this remarkable property.
Outdoors
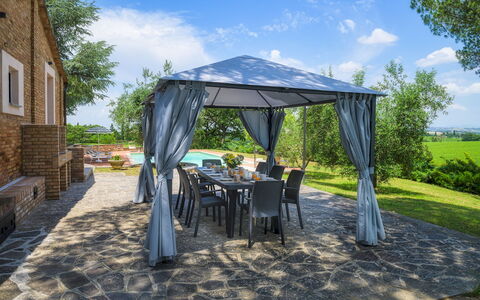
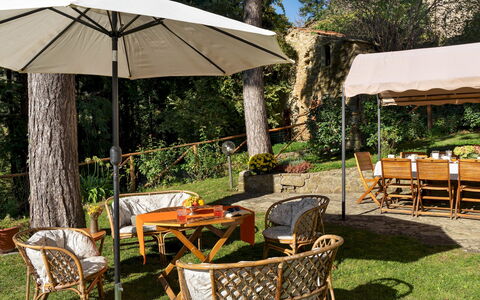
The park surrounding Fonte Pinella is a landscape of extraordinary natural beauty, where a vast olive grove, an orchard, firs, oaks, and carefully tended flower beds frame a large expanse of lawn. Multiple outdoor living areas have been thoughtfully arranged throughout the garden to encourage relaxation and outdoor dining. A seating area is positioned just outside the main kitchen, while a dedicated dining area is situated in front of the annex kitchen, only a few steps from the swimming pool. The entire property is enclosed with low walls and wire mesh, ensuring privacy and security for all guests.
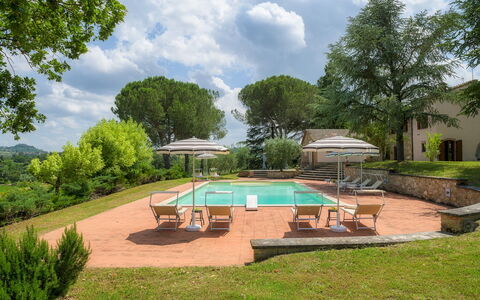
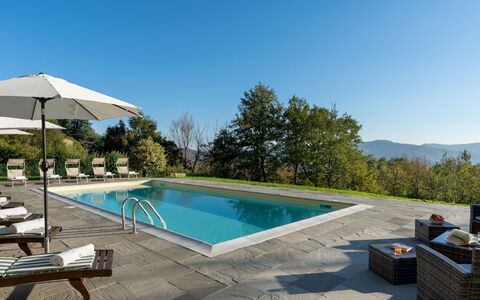
The non-heated swimming pool is one of the true highlights of Fonte Pinella. Positioned on one side of the garden and overlooking an open panoramic landscape, it is located approximately 30 m from the main house and 10 m from the annex, reached along a short flight of steps. The pool measures 6 x 12 m, with a depth ranging from 1.30 to 2.50 m, and features Roman steps and a diving board. Lined in PVC with a stone edge, it is equipped with internal lighting and a chlorine purification system. The large terracotta-paved solarium surrounding the pool is furnished with sunbeds, tables, umbrellas, and a hot and cold-water shower. The pool is open from the last Saturday in April until the first Saturday in October. Please be aware that photographs of the property were taken in spring, and therefore the blossoming of flowers and the colours of the garden grass may differ from what you observe upon arrival.
Unit Layout
Fonte Pinella is configured across 2 floors connected by both external and internal staircases, and is complemented by a separate annex, offering a total accommodation capacity of 8 guests across 4 bedrooms and 5 bathrooms. On the ground floor, the large living room serves as the heart of the main house, featuring a TV area, a sitting area with a fireplace, and a dining area. Numerous French windows open directly onto the exterior, flooding the space with natural light and providing seamless access to the garden. From the living room, you proceed to the kitchen, which also benefits from a French window leading outside. A bathroom with shower serves this floor.
The sleeping area on the upper floor comprises 3 double bedrooms, each with an ensuite bathroom with shower, as well as 1 twin bedroom with joinable beds and a bathroom featuring both a tub and a shower. Air conditioning is available exclusively in the bedrooms.
The annex, situated in front of the main house and closer to the pool area, contains a large kitchen with a barbecue, a laundry area, and a bathroom with shower, making it a fully functional and independent space that complements the main residence perfectly.
Amenities Included
Fonte Pinella is equipped with a comprehensive range of amenities to ensure a comfortable and enjoyable stay. Air conditioning is available in all bedrooms, providing a welcome retreat during the warmer months, while heating is also available for stays during the cooler season. The property is fully equipped for everyday living, with a washing machine located in the annex laundry area and a dishwasher available for your convenience in the kitchen. Entertainment is well catered for, with satellite TV forming part of the living room setup. Guests travelling with pets will be pleased to know that animals are welcome at Fonte Pinella, subject to the conditions outlined in the relevant section. The property also benefits from Wi-Fi internet access, ensuring you remain connected throughout your stay.
Other Information
Fonte Pinella welcomes guests travelling with pets. Up to 2 dogs are accepted, subject to prior arrangement and the applicable additional cleaning fee per animal per week or part thereof.
The rental price includes utilities covering water, gas for kitchen use, electricity, weekly linen change, and both initial and final cleaning of the property. The Zer0Dep Guarantee is also included, meaning you are not required to pay a security deposit either at the balance stage or upon arrival. This guarantee includes EuropAssistance coverage in the event of accidental damage to the property during your stay, up to a maximum of 1,500.00 and subject to the limitations provided by the policy.
Distances and Attractions
Fonte Pinella enjoys a privileged location in a border area of Tuscany, just a short distance from the region of Umbria, placing you within easy reach of an extraordinary variety of cultural, historical, and natural attractions. The town of Chiusi, with its shops and convenient train station, is just 4 km away, while the motorway exit and a supermarket are reachable within approximately 5 minutes by car.
Short drives from the property will take you to some of the most celebrated destinations in central Italy, including the renowned borghi of Montepulciano, Cortona, Montalcino, Chianciano Terme, and Pienza, as well as the breathtaking Val d'Orcia. Nature lovers will appreciate the proximity to Lake Trasimeno, while culture enthusiasts can explore the great art cities of Perugia, Siena, Arezzo, and Orvieto, all within comfortable driving distance.
Costs & Services
Included services
- Utilities (water, gas for kitchen use, electricity): included in the rental price
- Weekly linen change: included in the rental price
- Initial and final cleaning: included in the rental price
- Zer0Dep Guarantee with EuropAssistance accidental damage coverage (up to €1,500.00): included in the rental price
Extra costs
- Mandatory extra cleaning in case of animals: €50.00 per animal per week or part of week
- Tourism tax: €1.00 per person per day for the first 5 days (children under 12 years old are exempt)
On request
- Extra cleaning: €20.00 per hour per cleaner
- Extra linen: €10.00 per person
- Firewood: €20.00 per 100 kg
- Heating (available from November to April): €28.60 per day Fonte Pinella 8, Emma Villas
Casa Pippin 8
Superb house with WIFI, A/C, private pool, patio and pets allowed
-
8
-
4
-
3
-
200 m2
Description
Property Summary
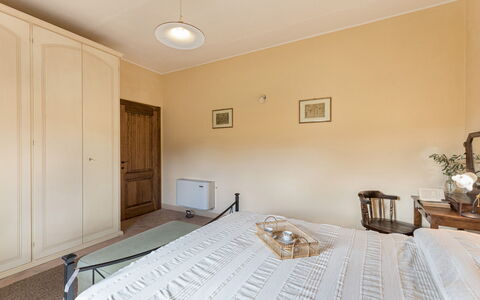
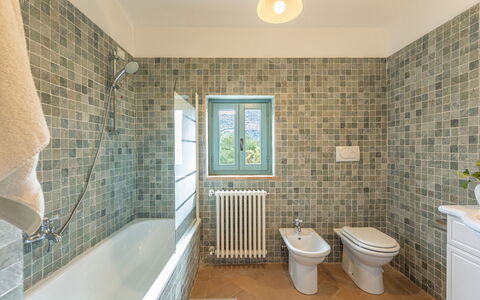
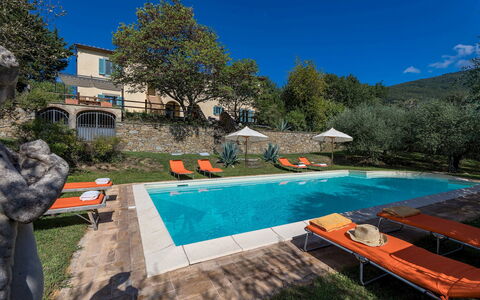
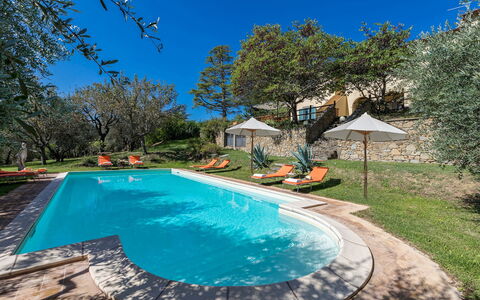
Nestled in the heart of the Tuscan countryside just a few kilometres from Cortona, Italy, Casa Pippin is a beautifully restored farmhouse that seamlessly blends traditional architecture with modern comforts. Its pale yellow walls, green window frames, and elegant interiors create a warm and characterful atmosphere, while French windows flood the rooms with natural light and establish a natural connection between the interior and the surrounding landscape. This exceptional vacation rental accommodates up to 8 guests and is ideally suited for families or groups seeking a serene and authentic Tuscan retreat. The property extends across approximately 190 sq m and is enveloped by a generous 2,400 sq m garden, offering ample outdoor space for relaxation and recreation. Complimentary Wi-Fi is available throughout the property, keeping you connected during your stay. A dedicated parking area located conveniently close to the house provides 2 uncovered spaces and 1 covered spot, ensuring effortless arrivals and departures. The surrounding yard, with its well-kept lawns, ancient olive trees, and flowering borders, completes the picture of a truly idyllic countryside escape.
Outdoors
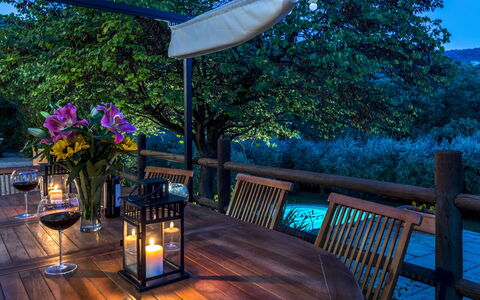
The 2,400 sq m garden surrounding Casa Pippin slopes gently downward, revealing a landscape of manicured lawns, seasonal flowers, and ancient olive trees that lend the grounds a timeless Tuscan character. Immediately outside the kitchen, a pergola-shaded terrace provides a charming setting for al fresco dining, furnished with a dining table, chairs, a barbecue, and a comfortable lounge area. As evening falls, the garden's strategic lighting transforms the outdoor spaces into an enchanting setting, perfectly framing the panoramic views of Cortona and the surrounding hills. A pedestrian gate with four steps leads to the house, adding to the property's traditional rural charm. Please be aware that the photographs of the garden were taken in spring, and therefore the blossoming of flowers and the colour of the grass may differ from what you find upon your arrival.
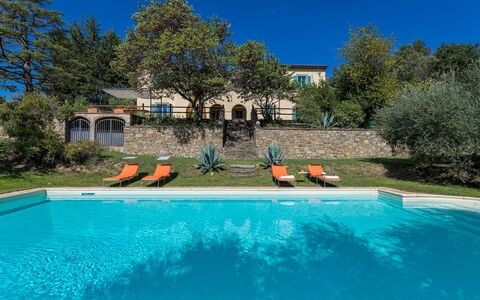
The non-heated swimming pool is situated on a lower terrace approximately 20 metres from the house, reachable via a grassy path or a flight of 18 steps. This edge pool commands stunning views over the Tuscan countryside and features a rectangular shape measuring 9 x 4 metres, with a depth ranging from 1.1 metres to 2 metres. Access is provided via Roman steps, and the pool uses a chlorine purification system. The surrounding pool terrace is equipped with sunbeds and an umbrella, while a cold-water shower and night lighting complete the facilities. The pool is open from the last Saturday in April to the first Saturday in October.
Unit Layout
Casa Pippin spans 2 floors connected internally by 2 staircases and externally by a traditional brick staircase, offering a well-considered layout across its approximately 190 sq m of living space. The property comfortably accommodates up to 8 guests across 4 bedrooms and 3 bathrooms.
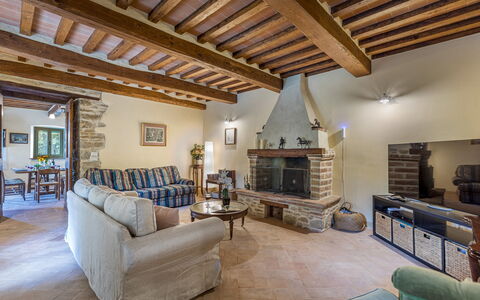
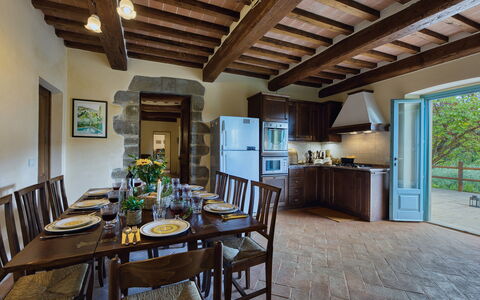
On the ground floor, a large living room with sofas, a smart TV, and a fireplace creates a welcoming communal space. An open-plan kitchen and dining area flows directly onto the pergola terrace, ideal for seamless indoor-outdoor living. A study with garden access and a laundry room complete this level, alongside a bathroom fitted with a shower.
The first floor hosts all 4 bedrooms. 2 of these are double bedrooms, one of which features a queen-size bed, while the remaining rooms include a twin bedroom and an additional double bedroom. The twin and this second double bedroom communicate with each other but also benefit from independent entrances from the outside. They share a panoramic terrace accessible via French windows and connected to the external staircase. The first floor is served by 2 bathrooms, one fitted with both a bathtub and a shower, and one with a bathtub.
Amenities Included
Casa Pippin is equipped with a comprehensive range of amenities designed to ensure a comfortable and enjoyable stay. Air conditioning is available in all bedrooms, providing a cool and restful environment during warmer months, while heating is also available for cooler periods. A washing machine is located in the dedicated laundry room on the ground floor, offering practical convenience for longer stays. In the kitchen, a dishwasher is provided to simplify meal times, and the fully equipped setup makes self-catering effortless. Outdoors, the barbecue on the pergola terrace invites leisurely alfresco cooking and dining. A private patio area extends the living space into the garden, offering an additional setting for relaxation. The property is pet-friendly, welcoming your four-legged companions to enjoy the spacious grounds alongside you.
Other Information
Casa Pippin has been inspected by a technical supervisor to verify the accuracy of the property description, the condition and functionality of all listed accessories, and the overall standards of quality, cleanliness, and comfort.
The property welcomes pets. Please note that an additional mandatory cleaning fee applies for guests travelling with animals.
The rental rate includes utilities covering electricity, water, gas for kitchen use and hot water, as well as weekly linen changes and both an initial and a final cleaning of the property. The stay is also covered by the Zer0Dep Guarantee, meaning no security deposit is required either upon balance payment or on arrival. This guarantee includes EuropAssistance coverage for accidental damage to the property during your stay, up to a maximum of 1,500 euros and subject to the limitations provided by the policy.
Tourism tax may apply where applicable, in accordance with local regulations.
Distances and Attractions
Casa Pippin enjoys a privileged location in the Tuscan countryside, just a few kilometres from the historic hilltop town of Cortona, whose skyline and surrounding hills are visible directly from the property. The area is ideally positioned for exploring the rich cultural and artistic heritage of both Tuscany and Umbria, with numerous art cities and historic villages within easy reach. The surrounding landscape offers a wealth of opportunities for outdoor activities, scenic drives, and discovery of local traditions, gastronomy, and wine culture that define this celebrated corner of central Italy.
Costs & Services
Included services
- Utilities (electricity, water, gas for kitchen use and hot water): included in the rental price
- Weekly linen change: included in the rental price
- Initial and final cleaning: included in the rental price
- Zer0Dep Guarantee (no security deposit required, EuropAssistance accidental damage coverage up to €1,500.00): included in the rental price
Extra costs
- Mandatory extra cleaning in case of animals: €50.00 per animal per week or part of week
- Tourism tax: where applicable, as per local regulations
On request
- Extra cleaning: €22.00/hour per cleaner
- Extra linen: €12.00 per person
- Heating: €50.00/day
- Firewood: €30.00/100 kg Casa Pippin 8, Emma Villas
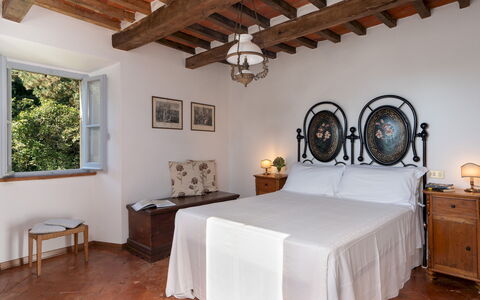
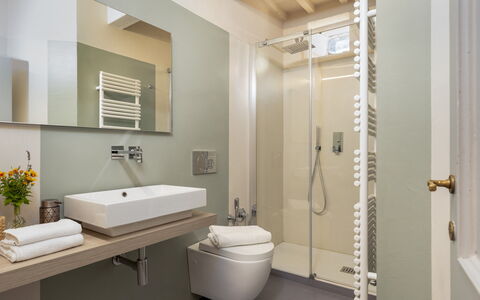
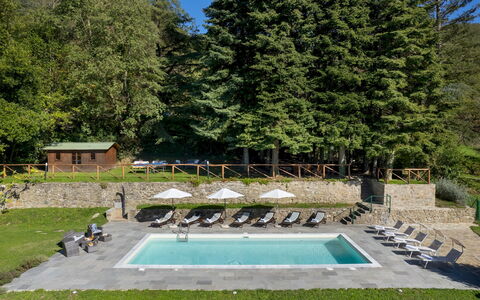
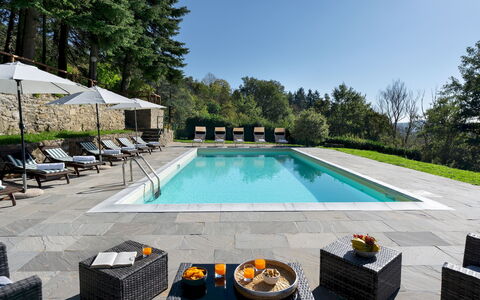
Villa la Rassinata 8
Wonderful accommodation with private pool, WIFI, A/C, TV, patio and pets allowed
-
8
-
4
-
3
-
500 m2
Description
Property Summary
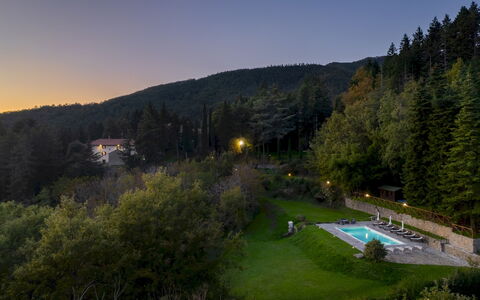
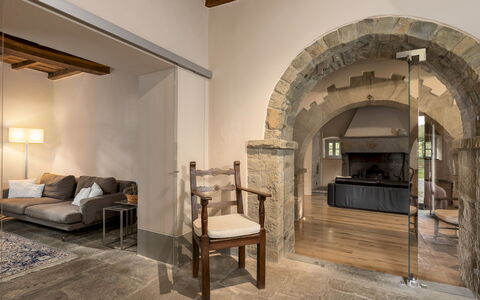
Nestled high in the wooded hills on the border between Tuscany and Umbria, Villa La Rassinata is an exceptional vacation rental dating back to the 16th century, offering a rare combination of historic grandeur and contemporary comfort. Located within the scenic landscape surrounding Arezzo, Italy, this magnificent residence sits at 730 metres above sea level, enveloped by approximately six hectares of private grounds including woodland, manicured lawns, and flowering borders. The villa's outdoor spaces are as impressive as its interiors, featuring a panoramic swimming pool, an expansive yard with terraced garden levels, and ample private parking for up to 5 vehicles in total, with 2 uncovered spaces directly in front of the villa and a separate parking area accommodating 3 additional cars. Guests also benefit from internet Wi-Fi connectivity throughout their stay, ensuring all modern comforts are seamlessly integrated into this timeless Tuscan retreat.
Outdoors
The grounds of Villa La Rassinata are a true sanctuary of natural beauty, thoughtfully arranged across terraced levels and planted with roses, hydrangeas, and aromatic herbs. A pergola shades the fenced outdoor dining area, which is equipped with a gas barbecue and ample seating for guests. Additional tables and a rocking chair are positioned throughout the garden, inviting quiet moments of relaxation amid the greenery. The path leading through the grounds is illuminated for evening use.
The swimming pool is situated approximately 150 metres from the villa, accessible via a gently lit path and seven stone steps. Rectangular in shape and measuring 9 x 5 metres with a constant depth of 1.40 metres, the pool features PVC lining, salt purification, and internal lighting, with a metal ladder for access. It is fenced for safety and benefits from panoramic views over the surrounding hills. The pool is non-heated as standard, though pool heating is available on request via a heat pump. The surrounding stone terrace is furnished with sunbeds, umbrellas, and a solar shower. On the upper level, a wooden pool house with a minibar, a shaded table, and a ping-pong table provide additional outdoor leisure options. The pool is open from the last Saturday in April to the first Saturday in October. Please note that photographs of the property were taken in spring, and therefore the blossoming of flowers and the colour of the garden grass may differ at the time of your arrival.
Unit Layout
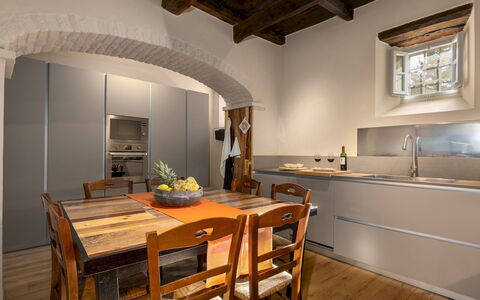
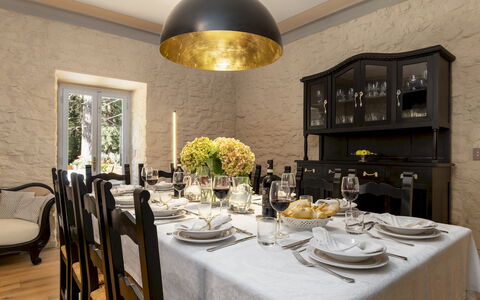
Villa La Rassinata is arranged across 3 floors, connected by an internal staircase, and is designed to comfortably accommodate up to 8 guests across 4 bedrooms, with 3 bathrooms available for their use. On the ground floor, an entrance leads into a television room and an open-plan living area, alongside a kitchen with a dining area and direct access to the pergola, a sitting room with a functional fireplace, a guest bathroom, and a laundry room with external access. It is worth noting that only the fireplace on the ground floor is functional, while all others throughout the villa are purely ornamental.
On the first floor, a sitting room with a kitchenette provides an additional relaxation space, accompanied by 2 double bedrooms and 2 bathrooms, each fitted with a shower. The second floor offers a further double bedroom with a private en-suite bathroom with shower, 1 twin bedroom, and 2 additional double bedrooms, served by 2 further bathrooms with shower. Air conditioning is available exclusively in the bedrooms throughout the villa.
Amenities Included
Villa La Rassinata is equipped with a comprehensive range of amenities to ensure a comfortable and convenient stay. Each bedroom benefits from individual air conditioning, allowing guests to maintain their preferred temperature throughout the warmer months, while heating is also available for cooler periods. The laundry room houses a washing machine, and the well-appointed kitchen is fitted with a dishwasher, making everyday tasks effortless during your stay.
Every guest has access to a private patio area, ideal for enjoying the fresh Tuscan air in a more intimate setting. Entertainment is well catered for with satellite TV available in the villa. Pets are welcome at the property, making Villa La Rassinata a suitable choice for guests travelling with their animals. Together, these amenities reflect the villa's commitment to providing a fully equipped and welcoming environment for all guests.
Other Information
Villa La Rassinata has been subjected to a thorough check-up by a technical manager to ensure the consistency of the description, the accessories listed, and their present state of operation and maintenance, giving guests full confidence in the quality of their stay.
The caretakers reside in an annex adjacent to the villa, which has completely independent access. They will not interfere with guests' use of the park or swimming pool but remain entirely at the disposal of guests should any assistance be required. When the property is rented in this configuration, no other guests will be present on site, ensuring complete privacy throughout your stay.
Pets are welcome at the property. Please be aware that an additional mandatory cleaning fee applies in the event of animals being present during the stay.
The weekly rental rate includes utilities covering electricity, water, and gas for kitchen use, as well as weekly linen changes and both an initial and final cleaning of the property. The rate also includes the Zer0Dep Guarantee, meaning guests are not required to pay a security deposit either on balance or upon arrival. This guarantee provides EuropAssistance coverage in the event of accidental damage caused to the property during the stay, up to a maximum of 1,500.00€ and subject to the restrictions provided. Tourist tax may apply where applicable.
Distances and Attractions
Villa La Rassinata enjoys a privileged position in the hills between Tuscany and Umbria, offering guests easy access to some of the most celebrated destinations in central Italy. The city of Arezzo, renowned for its medieval architecture, the famous Piazza Grande, and the internationally acclaimed antique market, is within reach and provides a wealth of cultural, gastronomic, and shopping experiences. The surrounding region is rich with historic hill towns, scenic vineyards, and traditional Tuscan landscapes, making it an ideal base for exploring the broader area at leisure.
Costs & Services
Included services
- Utilities (electricity, water, gas for kitchen use): included in the rental rate
- Weekly linen: included in the rental rate
- Initial and final cleaning: included in the rental rate
- Zer0Dep Guarantee (EuropAssistance accidental damage coverage up to €1,500.00, conditions apply): included in the rental rate
Extra costs
- Mandatory extra cleaning in case of presence of animals: €14.00 per day per animal
- Tourist tax: where applicable
On request
- Extra cleaning: €350.00/day
- Extra linen: €20.00/person
- Heating: on consumption at current market prices
- Pool heating: €50.00/day (minimum 3 days; at least 2 days advance notice required)
- Firewood: €23.00/100 kg Villa la Rassinata 8, Emma Villas
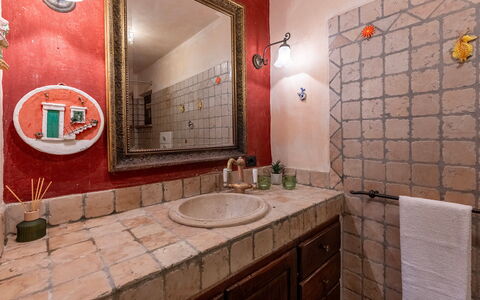

Colle Calzolaro 8
Beautiful villa rental with private pool, WIFI, A/C, patio and pets allowed
-
8
-
4
-
3
-
215 m2
Description
Property Summary
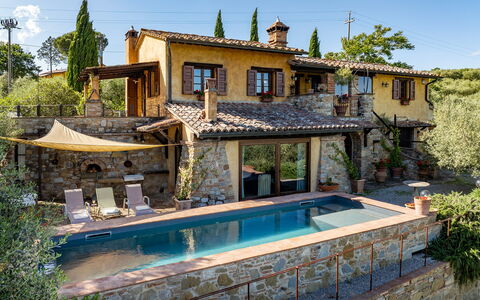
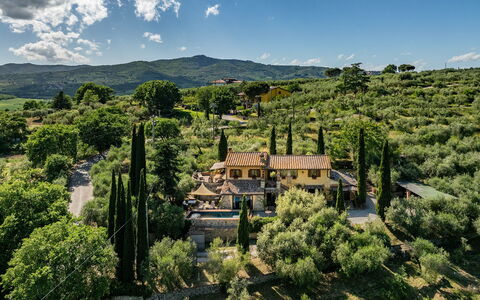
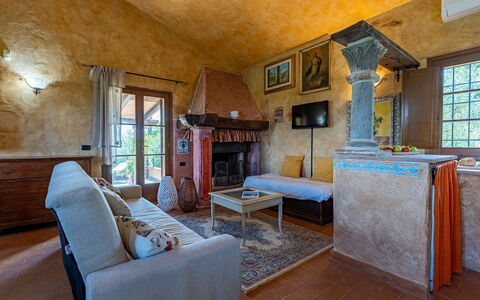
Nestled among the rolling green hills of Umbria, Colle Calzolaro is a charming and authentic farmhouse that embodies the timeless character of the Italian countryside. Located just a few kilometres from the town of Panicale, in Italy, this beautifully restored property features the warm yellow ochre and exposed stone façades so typical of the region, surrounded by centuries-old olive groves and lush Mediterranean vegetation. Spanning approximately 215 square metres across 2 floors, the farmhouse offers spacious and thoughtfully appointed interiors where traditional architectural details blend harmoniously with vibrant touches of colour, creating an atmosphere that is both welcoming and refined. This exceptional vacation rental is ideally suited for families and groups seeking a peaceful retreat from which to explore the cultural and natural treasures of Umbria. The fully-fenced property extends over approximately 2 hectares of hilly land, offering generous outdoor space and absolute privacy. Complimentary Wi-Fi is available throughout the property, keeping guests connected during their stay. A dedicated parking area accommodates up to 5 vehicles, with 3 covered spaces beneath a canopy near the automatic iron gate and 2 additional uncovered spaces accessible through a separate manual gate.
Outdoors
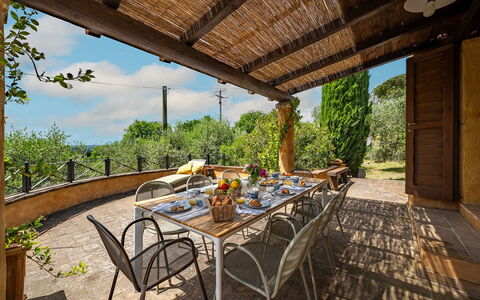
The outdoor spaces at Colle Calzolaro are as captivating as the interiors, offering a series of beautifully landscaped terraces and garden areas that unfold across the hillside. The garden is dotted with centuries-old olive trees and features a combination of manicured lawns and elegant stone-paved areas, creating a setting of natural beauty and tranquillity. A large panoramic terrace, half of which is sheltered by a canopy, is furnished with a dining table and can be reached directly from the first-floor kitchen or via an external path, making it an ideal spot for alfresco meals with sweeping views stretching to the horizon. On the lower level of the garden, guests will find a wood-fired oven and a barbecue area, perfect for leisurely outdoor cooking. Several shaded corners throughout the grounds invite relaxation and contemplation of the surrounding landscape.
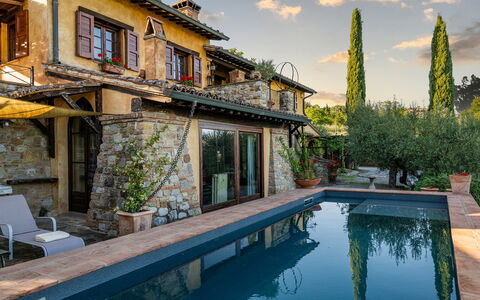
The non-heated above-ground swimming pool is positioned approximately 1 metre from the house and is rectangular in shape, measuring 8 x 4 metres with a constant depth of 1.30 metres. Lined with a grey and blue soft-touch PVC surface, it is equipped with a chlorine purification system and a counter-current swimming system. A separate children's pool measuring 1.50 x 1.50 metres with a depth of approximately 20 centimetres provides a safe and enjoyable space for younger guests. Access to the main pool is via 4 submerged steps, and the surrounding stone solarium is furnished with sunbeds and a shade sail for comfortable sunbathing. A solar shower and both internal and external lighting complete this outdoor area. The pool is open from the last Saturday in April to the first Saturday in October. Please note that photographs of the property were taken in spring, and therefore the appearance of flowering plants and the colour of the garden grass may differ at the time of your arrival.
Unit Layout
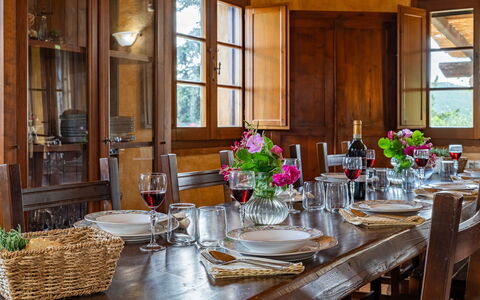
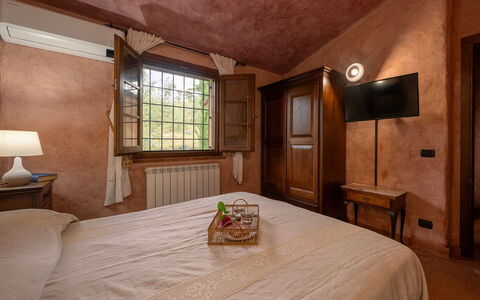
Colle Calzolaro is configured across 2 floors connected by an external staircase and is designed to comfortably accommodate up to 8 guests across 4 bedrooms and 3 bathrooms. On the ground floor, the main entrance leads into an open-plan living room featuring a dining table for 6 and a kitchenette. A veranda with a sofa provides direct access to the pool area. This floor also includes 2 double bedrooms, one of which benefits from direct access to the garden, as well as a bathroom with shower. A laundry room, accessible from outside, completes the ground floor layout.
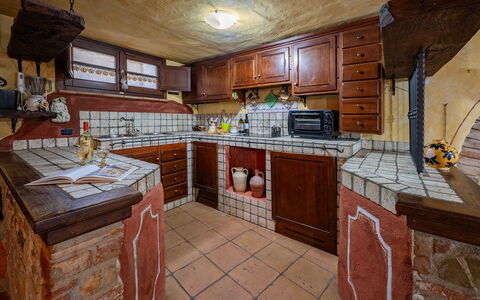
On the first floor, an open-plan living space combines a fully equipped kitchen, a dining area, and a sitting area, with direct access to the furnished panoramic terrace. This floor houses 2 further double bedrooms: one served by a bathroom with a bathtub, and one with an ensuite bathroom with shower, offering an added level of comfort and privacy for guests.
Amenities Included
Colle Calzolaro is equipped with a comprehensive range of amenities designed to ensure a comfortable and enjoyable stay. The property benefits from air conditioning and heating, allowing guests to maintain a pleasant indoor climate throughout the seasons. A washing machine is available for guests' convenience, and the kitchen is fitted with a dishwasher, making meal preparation and clean-up effortless. The outdoor barbecue area provides an excellent opportunity for al fresco dining and cooking in the open air. Each unit is complemented by a private patio, offering an intimate outdoor space for relaxation. The property is pet-friendly, welcoming four-legged companions as part of the family. Additionally, the garden features a dedicated fenced area specifically designed for dogs, ensuring their safety and freedom to roam. Connectivity is ensured through Wi-Fi access, and the fully-fenced grounds provide a secure and private environment for all guests.
Other Information
Colle Calzolaro has been inspected by a technical manager to verify the accuracy of the property description, the listed accessories, and their current state of operation and maintenance, ensuring that guests can rely on the information provided. The property is fully fenced and extends over approximately 2 hectares, offering complete privacy throughout your stay.
Guests travelling with pets are welcome at the property. A fenced area within the garden is available for dogs, providing a safe and enclosed space for them to enjoy the outdoors.
The weekly rate includes utilities such as electricity, water, gas for kitchen use and hot water, as well as weekly linen service and initial and final cleaning. The rate also includes the Zer0Dep Guarantee, which means guests are not required to pay a security deposit either on balance or upon arrival. This guarantee includes EuropAssistance coverage in the event of accidental damage to the property during the stay, up to a maximum of 1,500 euros and subject to the limitations provided.
Distances and Attractions
Colle Calzolaro enjoys a privileged position just a few kilometres from the medieval hilltop town of Panicale, a jewel of Umbria renowned for its well-preserved historic centre, panoramic views over Lake Trasimeno, and vibrant local culture. The surrounding region of Umbria is rich in cultural and natural attractions, offering guests the opportunity to explore charming villages, ancient churches, and scenic landscapes at every turn. Lake Trasimeno, one of the largest lakes in Italy, is within easy reach and provides a wealth of leisure activities including swimming, sailing, and cycling along its shores. The broader area offers access to celebrated Umbrian destinations such as Perugia, Assisi, Orvieto, and Cortona, each offering a unique blend of history, art, and gastronomy. Local restaurants, artisan shops, and weekly markets in the surrounding towns allow guests to immerse themselves fully in the authentic rhythms of Italian country life.
Costs & Services
Extra costs:
- Mandatory extra cleaning in case of animals: €7.15 per animal per day
- Tourism tax: amount subject to local applicable rates
On request:
- Heating: €30 per day
- Extra cleaning: €557 per day
- Extra linen: €20 per person Colle Calzolaro 8, Emma Villas
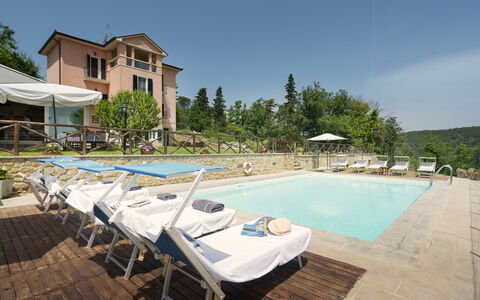
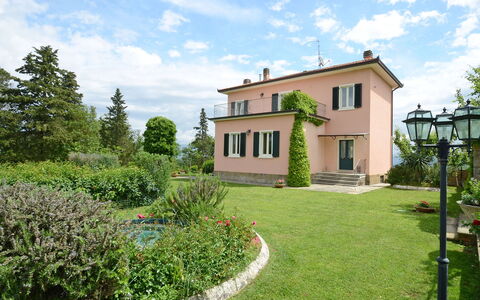
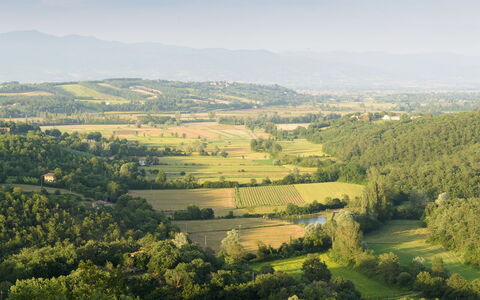
Villa Vittoria D'Anghiari 7+3
Amazing vacation home with A/C, private pool, WIFI, TV, terrace and pets allowed
-
10
-
4
-
3
-
270 m2
Description
Property Summary
Nestled on a hill at 429 metres above sea level in the province of Arezzo, Villa Vittoria d'Anghiari is an exceptional vacation rental set deep in the wooded and hilly countryside of the Tuscan Valtiberina, a region celebrated as a "valley museum" for its extraordinary blend of natural beauty and rich artistic and historical heritage. Located in close proximity to the charming historic towns of Anghiari and Sansepolcro in Italy, this elegant three-storey villa embodies the classical principles of rationalist architecture, a style widespread in Italy in the early 20th century, distinguished by a linear and rigorous exterior geometry painted in a soft, warm pink hue. The luminous interiors are furnished with care and quality materials, creating a warm and welcoming atmosphere that invites guests to feel immediately at home. The property is equipped with Wi-Fi internet connection throughout, ensuring guests remain connected during their stay. A private parking area is conveniently located just outside the property in a secluded spot in front of the pedestrian gate entrance. Surrounding the villa, a magnificent enclosed yard and park of 4,000 square metres offers a green sanctuary overlooking the valley, enveloped in silence and natural beauty.
Outdoors
The 4,000 square metre park and garden surrounding Villa Vittoria d'Anghiari is reserved exclusively for the use of guests and is completely enclosed by fencing and dry-stone walls, ensuring total privacy and security. The garden is richly planted with herbs, lavender bushes, climbing jasmine and olive trees, and is further embellished by a spectacular fountain. Generous areas of manicured lawn provide ideal spaces for children to play freely in a safe and beautiful natural setting. At the back of the villa, on the basement level, the outdoor areas adjacent to the swimming pool include a dedicated lounge area for relaxation and a dining area with a barbecue, both sheltered by a large umbrella. The non-heated swimming pool occupies a panoramic position at the rear of the villa, enclosed by an access gate for safety. Rectangular in shape and measuring 6 x 10 metres with a constant depth of 1.55 metres, it features a stone border and is lined in light-coloured PVC. Access to the water is provided by a metal ladder, and the pool is equipped with internal lighting and a chlorine purification system. The surrounding area, finished in teak and stone, is furnished with sunbeds and umbrellas, and a convenient cold-water shower is available for guests. The pool is open from the last Saturday in April to the first Saturday of October. Guests are kindly reminded that photographs of the property were taken in spring, and therefore the appearance of flowering plants and the colour of the garden grass may differ at the time of arrival.
Unit Layout
Villa Vittoria d'Anghiari is a spacious and elegantly appointed three-storey residence capable of accommodating up to 10 guests across 4 bedrooms and 3 bathrooms. The villa is built on sloping ground, which allows for exterior access from both the ground floor and from the basement level at the rear of the structure. The main entrance on the ground floor opens into a fully equipped kitchen with a dining area and a large antique fireplace, from which a short hallway leads to an elegant dining room and to a double bedroom with a divisible bed and an additional single bed. Along the staircase connecting the floors, 2 intermediate levels house a single bedroom accessible up a few steps, a study and games room featuring a double sofa bed, and a guest bathroom. The sleeping quarters are completed on the first floor with 2 double bedrooms, each enjoying its own private balcony and served by a bathroom with a whirlpool shower. The first floor also features 2 panoramic terraces, one of which is furnished with armchairs and a coffee table. On the basement floor, a large living room is thoughtfully divided into a seating area with sofas and a television, a country-style dining area, and a games area equipped with table tennis and table football. A bathroom with shower is also located on this level. Adjacent to the main basement living space is a convenient annex featuring its own kitchen, dining table, and a bathroom with shower, with large French windows that open directly onto the garden, the outdoor dining area, and the pool beyond.
Amenities Included
Villa Vittoria d'Anghiari is equipped with a comprehensive range of amenities designed to ensure a comfortable and enjoyable stay. Air conditioning is available in all bedrooms, providing a cool and restful environment during the warmer months, while heating is also available for use during cooler periods. The kitchen is fully equipped for self-catering, including a dishwasher for added convenience. A washing machine is available for guests who require laundry facilities during their stay. Entertainment is well catered for, with satellite television available in the living area. The property warmly welcomes pets, allowing guests to bring their animal companions along for a truly home-from-home experience.
Other Information
Villa Vittoria d'Anghiari has been subject to a thorough technical inspection by a qualified responsible before the start of the season, carried out to verify the consistency of the property description, the condition and functionality of all listed accessories, and to guarantee quality, cleanliness, and comfort for all guests. The Emma Villas Concierge Team is available to assist with any emergencies or further information required during the stay, and all relevant contact numbers are provided together with the booking documents. Pets are accepted at the property, subject to prior authorisation from the owner upon communication of the number, size, and breed of the animals. An additional cleaning fee of 50 euros per animal per week applies. Acceptance of animals must be arranged in advance of arrival.
Distances and Attractions
Villa Vittoria d'Anghiari enjoys an enviable location within easy reach of some of the most celebrated destinations in Tuscany and beyond. The historic town of Anghiari, recognised as a "Slow City" and listed among the most beautiful borghi in Italy, is approximately 6 kilometres from the villa, as is the charming borgo of Citerna. The culturally rich town of Sansepolcro is also nearby and easily reachable along scenic roads. Further afield, guests can explore the magnificent city of Arezzo, the Renaissance jewel of Cortona, the renowned borghi of the Chianti region, and the iconic city of Siena. The surrounding area of Umbria, with its wealth of historic towns and landscapes, is equally accessible, making Villa Vittoria d'Anghiari an ideal base for discovering the very best of central Italy.
Costs & Services
Included services
- Utilities (water, gas for kitchen use, electricity): included
- Wireless internet connection: included
- Pool and park maintenance: included
- Weekly linen change: included
- Initial and final cleaning: included
- Zer0Dep Guarantee (no security deposit required on balance or on arrival, with EuropAssistance coverage for accidental damage up to €1,500.00 and subject to the limitations provided): included
Extra costs
- Extra cleaning in case of animals: €50.00 per animal per week
- Tourist tax: applicable where required
On request
- Extra cleaning: €22.00 per hour per cleaner
- Extra linen: €15.00 per person
- Heating: charged on consumption at current market prices Villa Vittoria D'Anghiari 7+3, Emma Villas
Casa Ciculino 8
Stunning accommodation with A/C, WIFI, private pool and pets allowed
-
8
-
4
-
3
-
80 m2
Description
Property Summary
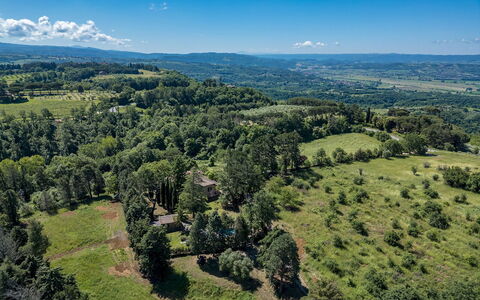
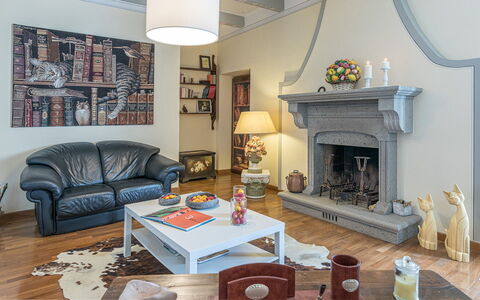
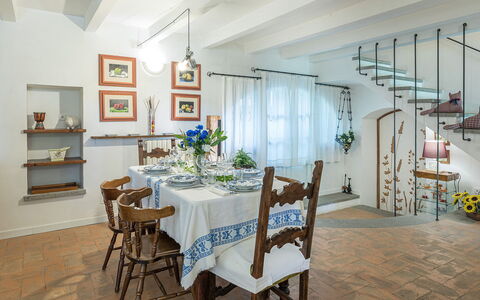
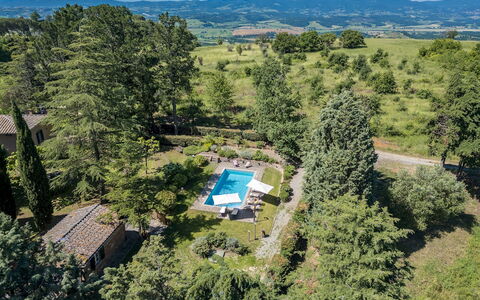
Nestled between ancient woods and rolling hills on the border of Umbria and Tuscany, Casa Ciculino is an exceptional vacation rental set in the picturesque countryside of Monteleone d'Orvieto, Italy. This charming villa, distinguished by its signature antique pink facade, radiates warmth and elegance in equal measure, offering guests an immersive retreat into one of the most evocative landscapes in central Italy. The property has been finely renovated with parquet and terracotta flooring and adorned with hand-painted floral decorations on many of the ceilings, blending high-class refinement with the rustic soul of traditional Umbrian and Tuscan farmhouses. Spanning a fully fenced 3,000 sqm park, the estate offers generous outdoor spaces, a stunning exclusive-use swimming pool, and a lush yard shaded by tall trees, creating an atmosphere of complete privacy and tranquillity. Guests benefit from Wi-Fi connectivity that extends throughout the entire property, an uncovered parking area accommodating up to 3 cars, and all the comforts needed for an unforgettable stay in the Italian countryside.
Outdoors
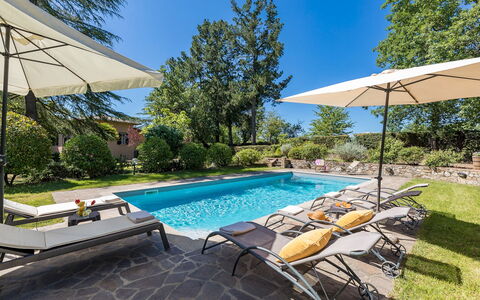
The outdoor spaces of Casa Ciculino are a true extension of the villa's welcoming character, designed to invite relaxation and convivial living at every hour of the day. The 3,000 sqm park is entirely fenced and features expansive areas of lawn interspersed with tall trees, fragrant flowers, and carefully arranged corners dedicated to outdoor leisure. A charming gazebo adjacent to the dining room serves as the main alfresco dining area and is equipped with a mobile barbecue, making it ideal for long summer meals in the open air. Throughout the garden, various shaded spots furnished with tables and benches offer peaceful retreats at any time of day. A small portico near the main entrance provides a particularly inviting setting for relaxing with a glass of wine while taking in the surrounding hills and countryside. In the evening, external lighting positioned at strategic points around the pool and throughout the garden transforms the entire estate into a magical setting, perfect for dining under the stars and admiring enchanting sunsets. The non-heated swimming pool, reserved exclusively for guests, is situated on a slightly elevated terrace approximately 25 metres from the house, in a secluded and private area of the garden. The rectangular pool measures 5 x 10 metres with a constant depth of 1.35 metres and features Roman steps in one corner for easy water access. Lined in grey and light blue PVC that gives the water a distinctive emerald green hue, the pool is equipped with chlorine purification and both internal and external lighting. A stone-paved border 1.5 metres wide surrounds the pool and is furnished with umbrellas, sunbeds, deck chairs, and a solar shower. The pool is available to guests from the last Saturday in April until the first Saturday in October. Please note that the photographs of the property were taken in spring, so the appearance of the garden, including the flowering and the colour of the grass, may differ at the time of your arrival.
Unit Layout
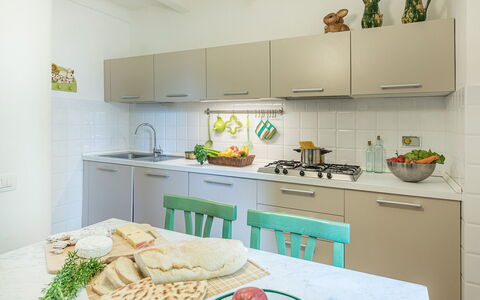
Casa Ciculino accommodates up to 8 guests across 4 bedrooms and 3 bathrooms, distributed over 3 floors in the main villa and a separate annex located a few metres from the swimming pool. The main entrance opens onto the ground floor, which is entirely dedicated to the communal living area and comprises a dining room with a fireplace, a fully equipped kitchen, and a guest bathroom. 2 French windows on this floor provide direct access to the outdoors, one leading to the outdoor dining area and the other to a small portico. A brick staircase from the dining room leads up to the first floor, where a comfortable living room with sofa, armchairs, and an ornamental fireplace serves as the central gathering space. This floor also contains a double bedroom and a twin bedroom, which share a bathroom fitted with both a shower and a bathtub. A further staircase ascends to the second floor, which features a slightly slanting ceiling and a double bedroom with an en-suite bathroom with shower. The annex, situated just a few metres from the pool, houses a welcoming living room with a kitchenette and a functional fireplace, a double bedroom with air conditioning, and an en-suite bathroom with shower. It is worth noting that the fireplaces within the main villa are ornamental, while the fireplace in the annex is fully functional.
Amenities Included
Casa Ciculino is equipped with a comprehensive range of amenities to ensure a comfortable and convenient stay. All 4 bedrooms are fitted with air conditioning, allowing guests to maintain a pleasant temperature throughout the warmer months, while heating is also available for cooler periods. The fully equipped kitchen includes a dishwasher, making meal preparation and clean-up effortless, and a washing machine is available for guests requiring laundry facilities during their stay. The property welcomes pets, allowing guests to enjoy their holiday together with their animal companions. Wi-Fi connectivity is available throughout the entire property, keeping guests connected at all times. The rental price includes utilities covering electricity, water, and gas for cooking and hot water use, as well as weekly linen service and both initial and final cleaning. The stay is also covered by the Zer0Dep Guarantee, meaning guests are not required to pay a security deposit either on balance or upon arrival, and benefit from EuropAssistance coverage in the event of accidental damage to the property during their stay, up to a maximum of 1,500 euros and subject to the limitations provided.
Other Information
Casa Ciculino is a property that combines privacy with a thoughtful and discreet presence. Within the property, in the second wing of the villa, a couple resides on occasion. These individuals are described as very discreet and kind and will not interfere with the privacy of guests in any way. They do not have access to the swimming pool or to the section of the garden adjacent to the outdoor dining area. Pets are welcome at the property. The uncovered parking area, located between the gate and the villa, offers space for up to 3 cars.
Distances and Attractions
Casa Ciculino enjoys a privileged geographical position just 2 km from the medieval town of Monteleone d'Orvieto, a charming borgo situated at the meeting point of 3 regions: Lazio, Umbria, and Tuscany. Its unique borderland character is reflected in the architecture of its historic buildings and in the rolling hills that evoke the landscapes of the Tuscan province. The property is located a short distance from the Autostrada del Sole, making it straightforward to explore the wider region by car. Nearby towns in the Val di Chiana include Montepulciano, Cetona, and Chianciano Terme, while the celebrated borghi of the Val d'Orcia, such as Montalcino, Pienza, San Quirico, Castiglione, and Bagno Vignoni, are all within easy reach. The Umbrian towns of Città della Pieve and Chiusi are also just a few kilometres away, offering additional cultural and gastronomic experiences. The surrounding area, characterised by vineyards, woods, and hills, provides an ideal base for exploring some of the most beautiful and historically rich landscapes in central Italy.
Costs & Services
Included services
- Utilities (electricity, water, gas for cooking and hot water): included in the rental price
- Weekly linen service: included in the rental price
- Initial and final cleaning: included in the rental price
- Zer0Dep Guarantee (no security deposit required, with EuropAssistance accidental damage coverage up to €1,500.00 subject to limitations): included in the rental price
Extra costs
- Mandatory extra cleaning in case of animals: €50.00 per animal per week, to be paid on site
- Tourist tax: where applicable
On request
- Extra cleaning: €22.00 per hour per cleaner
- Extra linen: €15.00 per person
- Heating: on consumption at current market prices Casa Ciculino 8, Emma Villas
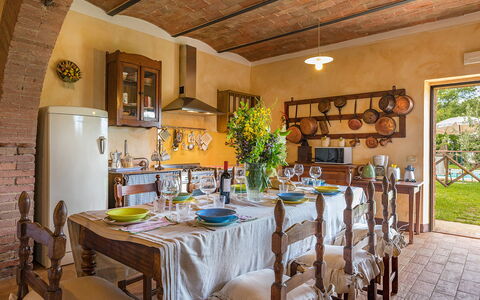
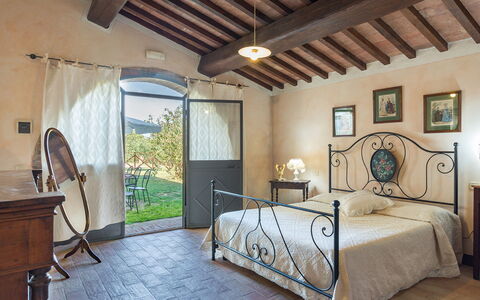
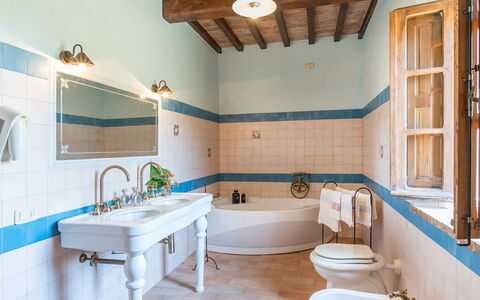
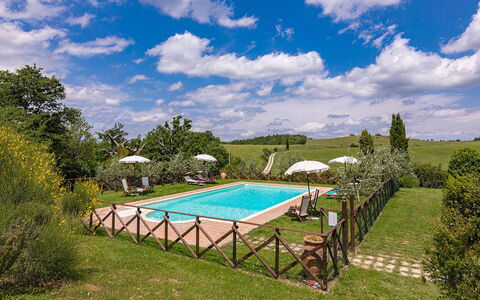
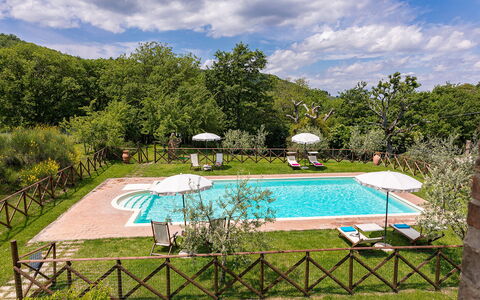
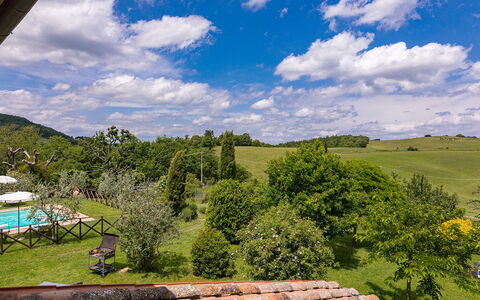
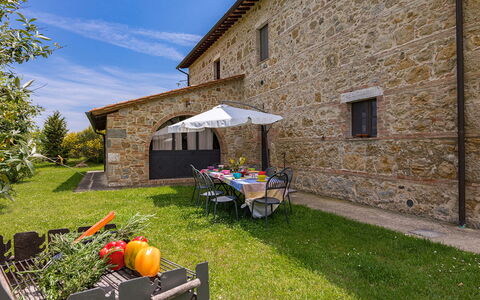
Podere Bagnolo 8
Wonderful house with A/C, WIFI, private pool, TV and pets allowed, close to Montepulciano
-
8
-
4
-
4
-
157 m2
Description
Property Summary
Nestled in the rolling hills of the Val d'Orcia, south of Siena, Podere Bagnolo is a beautifully restored Tuscan farmhouse that offers an authentic and deeply immersive vacation rental experience in one of Italy's most celebrated landscapes. Located within easy reach of the Renaissance town of Pienza, this entirely stone-clad property seamlessly blends its rural heritage with the refined comfort of modern living. Originally conceived as a farmer's home, the farmhouse retains its rustic soul through traditionally Tuscan interiors, warm textures, and a cosy atmosphere enhanced by carefully selected contemporary amenities. The property is part of a large agricultural estate spanning approximately 135 hectares, reached along a scenic dirt road where guests can observe grazing animals and cultivated fields stretching across the countryside. The 1,000 square metre fully fenced park surrounding the farmhouse is reserved exclusively for guests and provides a tranquil retreat in the heart of authentic Tuscany. A private parking area is conveniently located approximately 20 metres from the house, accessible through an automatic gate. Wireless internet connection is available throughout the property, ensuring guests remain connected during their stay. The lush, well-maintained yard, filled with indigenous shrubs, olive trees, cypresses, and flowering bushes, frames the farmhouse with natural beauty and offers breathtaking views of the surrounding hills.
Outdoors
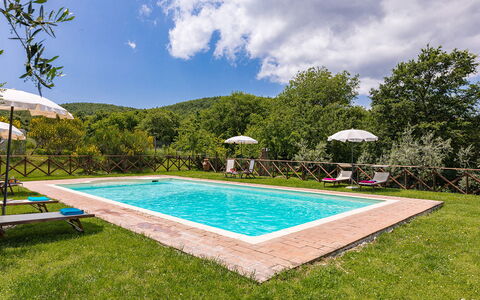
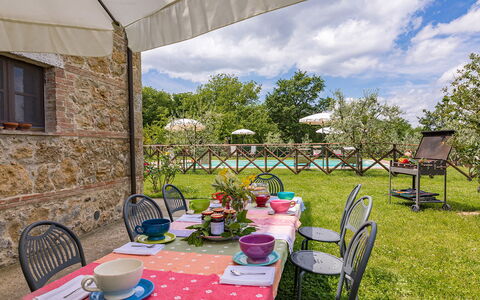
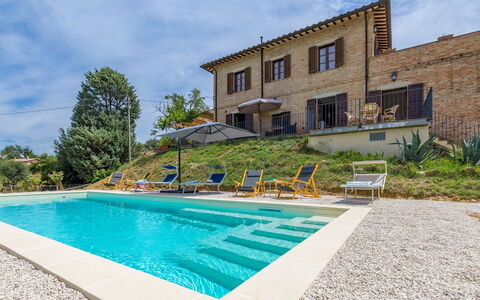
The outdoor spaces of Podere Bagnolo are a true highlight of the property, offering guests an exceptional setting in which to relax and enjoy the Tuscan countryside. The 1,000 square metre park, entirely fenced and for the exclusive use of guests, features a generous lawned garden rich with olive trees, cypresses, indigenous shrubs, and flowering bushes that change in appearance with the seasons. Adjacent to the French windows of the ground floor living room, a dedicated outdoor dining area provides a table, a barbecue, and a large umbrella, creating an ideal space for alfresco meals just a few steps from the swimming pool. The non-heated rectangular swimming pool, measuring 6 x 12 metres with a depth ranging from 1.40 to 2 metres, is positioned approximately 8 metres from the house and can be reached across the level lawn. Bordered in stone and lined with PVC, the pool features chlorine purification and Roman steps for easy access to the water. It is enclosed within a fenced area and set against a beautiful panoramic backdrop from which guests can admire spectacular sunsets over the Val d'Orcia. The sunbathing area surrounding the pool is bordered by hedges and bushes and equipped with sunbeds, deckchairs, small tables, and sun umbrellas. The pool is open from the last Saturday in April to the first Saturday in October. Please note that photographs of the property were taken in spring, and therefore the blossoming of flowers and the colour of the garden grass may differ at the time of arrival.
Unit Layout
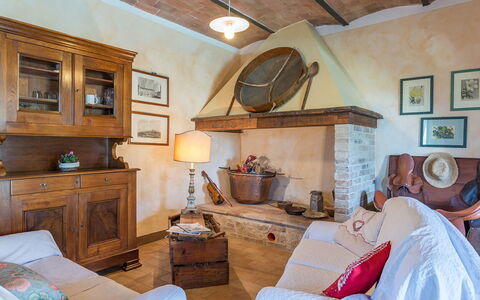
Podere Bagnolo is arranged across 2 floors connected by an external staircase and comfortably accommodates up to 8 guests across 4 bedrooms and 4 private bathrooms. On the ground floor, the main entrance opens into a spacious open-plan living area that incorporates a fully equipped kitchen, a dining area, and a seating area featuring an ornamental fireplace. This floor also hosts 2 double bedrooms, each with direct access to the outdoors through French windows and each with its own private bathroom: one bathroom is fitted with a hydromassage shower and the other with a hydromassage tub. An external staircase on one side of the farmhouse leads to the first floor, where guests will find a comfortable living room with a kitchenette, a double bedroom with an ensuite bathroom equipped with a hydromassage shower, and a further double bedroom with an ensuite bathroom featuring a hydromassage tub. Each of the 4 bedrooms is described as large, and the overall layout of the farmhouse ensures privacy and comfort for all guests.
Amenities Included
Podere Bagnolo is fully air-conditioned throughout, ensuring a comfortable indoor climate during the warmer months, while heating is also available for cooler periods. The kitchen is well appointed with a dishwasher among its appliances, making meal preparation and clean-up effortless. A washing machine is available for guests requiring laundry facilities during longer stays. Outdoor cooking enthusiasts will appreciate the barbecue located in the garden dining area, perfectly positioned for enjoying meals in the open air. The farmhouse is equipped with satellite television, providing a wide selection of channels for guests seeking entertainment during their downtime. Pets are welcome at the property, subject to prior authorisation by the owner and the conditions described in the relevant section. The combination of these amenities, integrated within the rustic yet refined environment of the farmhouse, ensures that every practical need is met throughout the stay.
Other Information
Podere Bagnolo welcomes pets, with up to 2 small-sized animals permitted on the property. Acceptance of animals must be previously authorised by the owner, who requires advance communication of the number of animals, their size, and breed. The Emma Villas Concierge Team is available to assist guests with any emergencies or further information required during the stay. All relevant telephone numbers are provided together with the booking documents. The property is accessed via a dirt road through a scenic agricultural estate, and the private parking area is situated approximately 20 metres from the farmhouse, beyond an automatic gate. The park and pool area are fully fenced and reserved exclusively for the use of guests. Weekly linen, as well as initial and final cleaning, are included in the rental price, along with utilities covering electricity, water, and gas for cooking use. The property also includes the Zer0Dep Guarantee, meaning guests are not required to pay a security deposit either on balance or upon arrival. This guarantee includes EuropAssistance coverage in the event of accidental damage to the property during the stay, up to a maximum of 1,500 euros and subject to the limitations provided by the policy.
Distances and Attractions
Podere Bagnolo enjoys an exceptional location in the Val d'Orcia, placing guests within easy reach of some of Tuscany's most celebrated destinations. The Renaissance town of Pienza is located 13 kilometres from the property, while the renowned hilltop town of Montepulciano is just 5 kilometres away. The medieval fortified village of Monticchiello, known for its striking sentinel position and sweeping panoramic views, is reachable in approximately 5 minutes. The farmhouse serves as an ideal base for exploring the wider region, including wellness itineraries to the famous thermal spas of Bagno Vignoni, Chianciano Terme, Montepulciano, and San Casciano dei Bagni. Art lovers and food enthusiasts will find much to discover in the historic towns of Montalcino, San Quirico d'Orcia, and Castiglion d'Orcia, all of which contribute to the rich cultural and culinary heritage of the province of Siena. The property also offers convenient access to the natural landscapes of Monte Amiata and the Chianti wine region, making it a versatile starting point for a wide variety of excursions throughout central Tuscany.
Costs & Services
Included services
- Utilities: electricity, water, and gas for cooking use included in the rental price
- Weekly linen included in the rental price
- Initial and final cleaning included in the rental price
- Zer0Dep Guarantee: no security deposit required; EuropAssistance coverage for accidental damage up to €1,500.00 (subject to policy limitations) included in the rental price
Extra costs
- Mandatory extra cleaning in case of animals: €50.00 per animal per week, to be paid on site
- Tourist tax: where applicable
On request
- Extra cleaning: €22.00 per hour per cleaner
- Extra linen: €15.00 per person
- Heating: charged on consumption at current market prices, to be paid on site Podere Bagnolo 8, Emma Villas
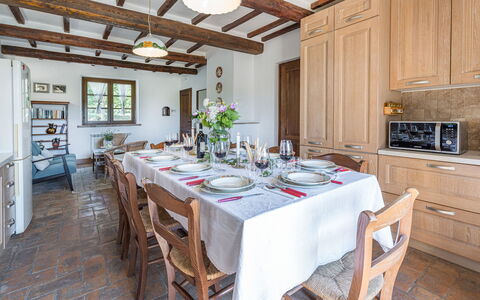
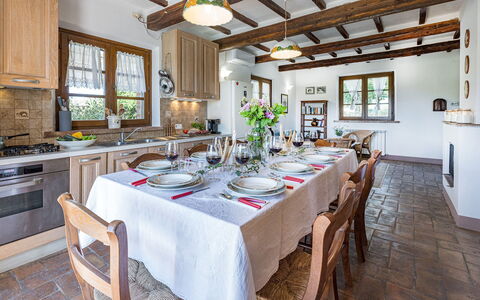
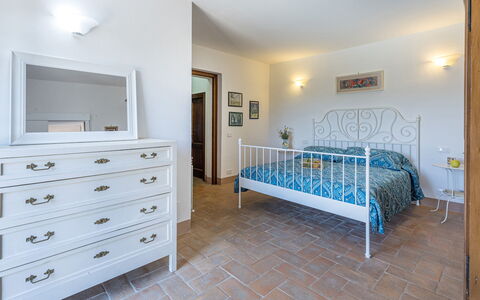
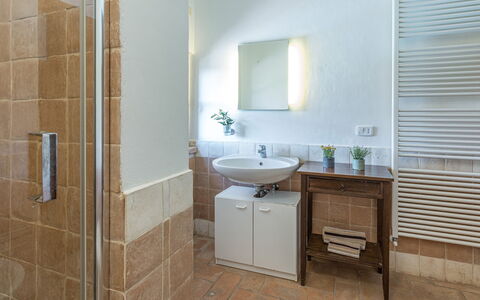
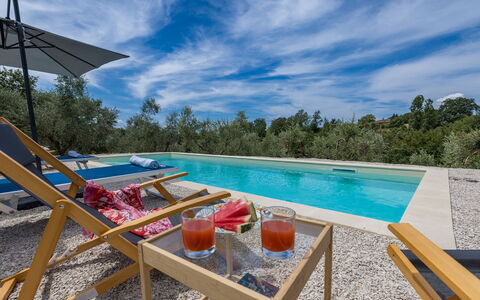
Casa Eusebia 8+2
Amazing holiday villa with private pool, A/C, WIFI, patio and pets allowed
-
10
-
4
-
4
-
156 m2
Description
Property Summary
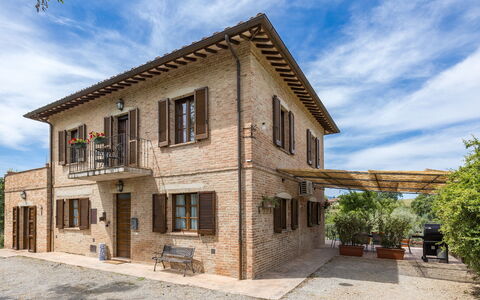
Nestled in the rolling countryside near Città della Pieve, Casa Eusebia is a beautifully restored farmhouse that offers an authentic and refined vacation rental experience in the heart of Italy. Positioned along the border between Umbria and Tuscany, this two-story villa spans approximately 160 square meters and seamlessly blends original rustic character — including wood-beamed ceilings and terracotta floors — with comfortable country-style interiors. The property sits within a generous plot of approximately 8,000 square meters encompassing a landscaped garden, olive groves, and woodland, providing guests with a sense of seclusion and natural beauty. A private yard surrounds the villa, planted with native flowers and shrubs that create a welcoming and picturesque setting throughout the seasons. Parking for up to 4 cars is conveniently available on the side of the house, and the property is equipped with internet Wi-Fi to ensure connectivity during your stay. Casa Eusebia is located near San Casciano dei Bagni, placing it within easy reach of some of the most celebrated destinations in central Italy.
Outdoors
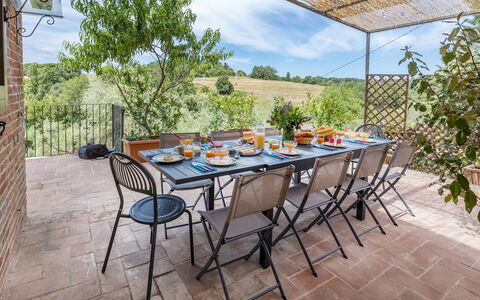
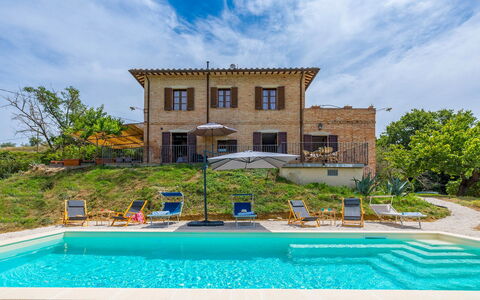
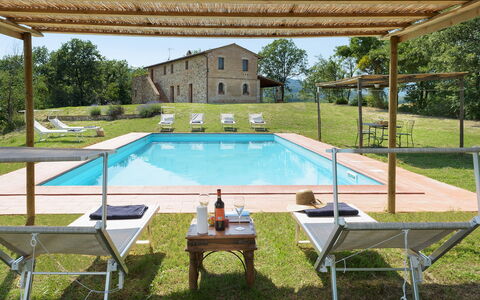
The outdoor spaces at Casa Eusebia are thoughtfully designed to invite relaxation and al fresco living across multiple levels. Directly in front of the kitchen, a furnished terrace provides a charming setting for outdoor dining, complete with table and chairs. Adjacent to this area, a terracotta pergola shaded by bamboo offers a more sheltered retreat, furnished with a table, chairs, a sofa, armchairs, and a mobile barbecue — ideal for leisurely lunches or evening gatherings. On the upper level, a gazebo terrace accessible from the first-floor living room and one of the bedrooms commands a sweeping panoramic view of the surrounding landscape. The non-heated pool is situated approximately 10 meters from the villa on a lower terrace, rectangular in shape and measuring 9 x 4 meters with a constant depth of 1.40 meters. It features a PVC lining with a travertine edge, chlorine purification, internal lighting, and access via 6 submerged steps. The surrounding solarium combines tiles, gravel, and lawn, and is equipped with sun loungers, deckchairs, and umbrellas for comfortable sunbathing. The pool is open from the last Saturday in April to the first Saturday in October. All ground-floor rooms enjoy direct access to the garden through French windows, further enhancing the seamless connection between interior and exterior living.
Unit Layout
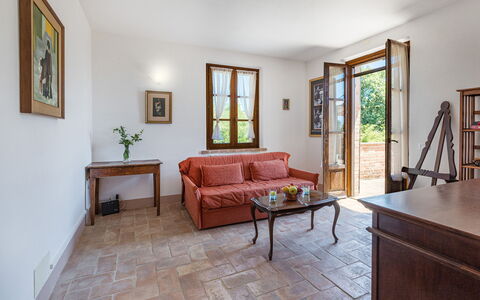
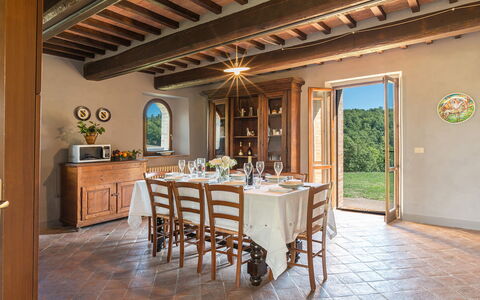
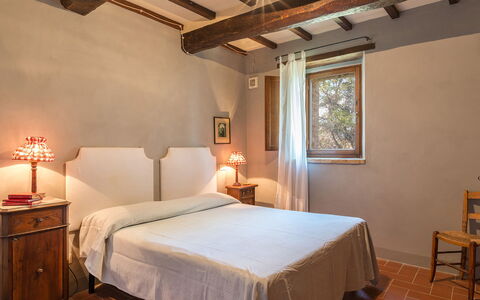

Casa Eusebia accommodates up to 10 guests across 4 well-appointed bedrooms and 4 private bathrooms, distributed over 2 floors. On the ground floor, the entrance opens into a spacious open-plan living and dining area featuring a sofa, a fireplace, a dining table, and an open kitchen. A double bedroom with a private bathroom equipped with a shower is located on this floor, with an adjoining room accessible through a sliding door that provides 2 additional single beds. A suite with an independent entrance from outside offers a double bed and a bathroom with both a shower and a bathtub, ensuring added privacy and flexibility. A laundry room is situated adjacent to the kitchen. All ground-floor rooms benefit from direct garden access through French windows. On the first floor, a living room with a sofa and a smart TV serves as a comfortable communal space. The first of 2 upper-level bedrooms is a double room with an en suite bathroom with shower and access to a large terrace, while the second double bedroom also features an en suite bathroom with shower and its own private terrace. Air conditioning is available in all bedrooms as well as in the ground-floor living room.
Amenities Included
Casa Eusebia is equipped with a comprehensive range of amenities designed to ensure a comfortable and convenient stay. The property offers air conditioning in the bedrooms and in the ground-floor living room, as well as heating available upon request, allowing guests to enjoy a pleasant climate throughout the seasons. A washing machine is available in the dedicated laundry room adjacent to the kitchen, and a dishwasher is included among the kitchen appliances for added ease. The mobile barbecue located in the pergola area invites outdoor cooking and convivial dining in the open air. Guests also benefit from a private patio, with multiple outdoor terrace areas providing dedicated spaces for relaxation and al fresco meals. The property is pet-friendly, welcoming animals subject to the conditions outlined in the property's policies.
Other Information
Casa Eusebia has undergone a thorough check carried out by a technical manager to verify that the description, listed accessories, and their operational and maintenance condition correspond to what is presented. The property includes a Zero Deposit Guarantee, meaning guests are not required to pay a security deposit either on balance or upon arrival. This arrangement includes EuropAssistance coverage in the event of accidental damage caused to the property during the stay, up to a maximum of 1,500.00€ and subject to the restrictions provided. Pets are welcome at the property; guests travelling with animals should be aware that a mandatory extra cleaning fee applies per animal per week. It is worth noting that photo shoots of the property are typically carried out in spring, and therefore the colors and blooms of the gardens, lawns, and surrounding grounds may appear different upon arrival depending on the season.
Distances and Attractions
Casa Eusebia enjoys a privileged location near the border between Umbria and Tuscany, offering effortless access to some of the most celebrated towns and cultural destinations in central Italy. The nearby town of Città della Pieve is within easy reach, while the historic cities of Montepulciano, Perugia, Cortona, and Orvieto are all accessible for day trips, each offering a wealth of art, architecture, gastronomy, and local tradition. The area benefits from good road and rail connections, making it straightforward to explore the wider region during your stay.
Costs & Services
Included services
- Utilities: electricity, water, gas for kitchen use and hot water included in the rental rate
- Weekly linen included in the rental rate
- Initial and final cleaning included in the rental rate
- Zero Deposit Guarantee with EuropAssistance coverage up to €1,500.00 included in the rental rate
Extra costs
- Mandatory extra cleaning in case of presence of animals: €50.00 per week per animal
- Tourist tax: where applicable
On request
- Extra cleaning: €22.00 per hour per cleaner
- Extra linen: €12.00 per person
- Heating: €20.00 per day Casa Eusebia 8+2, Emma Villas
Amantino 8
Superb holiday rental with private pool, A/C, WIFI, TV and pets allowed
-
8
-
4
-
3
-
170 m2
Description
Property Summary
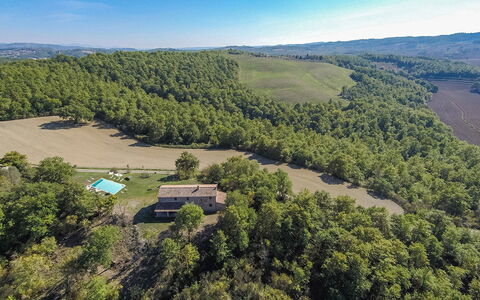
Nestled on a peaceful hilltop at approximately 350 meters above sea level, Amantino is a beautifully renovated farmhouse offering a truly authentic Tuscan experience. This exceptional vacation rental is set within a large agricultural estate just 2 kilometers from the charming village of Palazzone and a few kilometers from San Casciano dei Bagni, a historic village in Italy recognized among the most beautiful in the country and celebrated for its extraordinary thermal springs, located in the southernmost reaches of the province of Siena near Monte Cetona. The property enjoys a secluded and tranquil position surrounded by woods, olive groves, and cultivated farmland, offering breathtaking panoramic views over the Val di Chiana hills and Mount Cetona. Guests have access to a stunning outdoor swimming pool set within a lush garden of approximately 500 square meters, as well as a generous yard that invites relaxation and outdoor living. Reliable internet Wi-Fi connectivity is available throughout the property, and a dedicated parking area located adjacent to the main entrance ensures convenient and secure access for all guests.
Outdoors
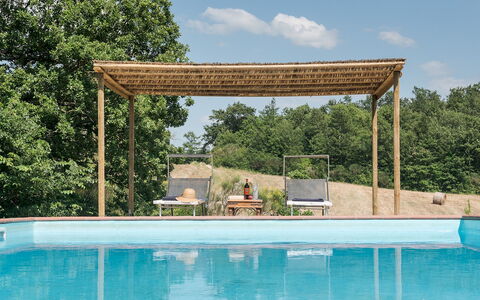
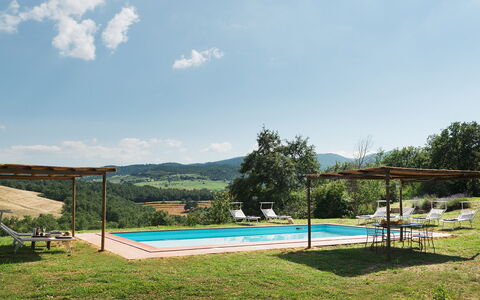
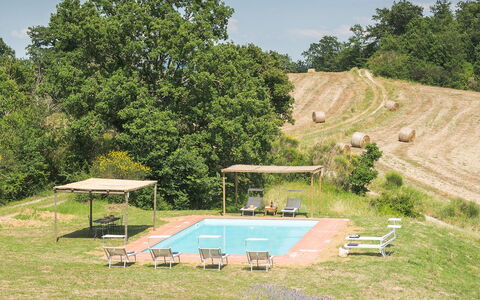
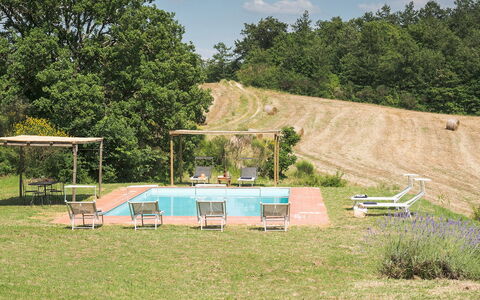
The outdoor spaces of Amantino are a true highlight of the property, combining natural beauty with thoughtfully arranged amenities. The garden in front of the farmhouse features a large central lawn area where the swimming pool takes pride of place. The non-heated pool is rectangular in shape, measuring 5 x 10 meters and 1.50 meters in depth, accessed via Roman steps and lined with PVC, sanitized with chlorine. It is enclosed within a fence and situated in a panoramic position approximately 30 meters from the farmhouse. Along the terracotta-paved perimeter and across the surrounding lawn, a generous sunbathing area is equipped with sun loungers and 2 gazebos furnished with tables, chairs, sun loungers, and a cold shower. The pool is available from the last Saturday in April until the first Saturday in October. At the exit of the kitchen French door, a covered porch provides a charming setting for outdoor breakfast and al fresco dining, complete with an iron barbecue. Please be aware that photo shoots are typically taken in spring, so the colors and blooms of the gardens, lawns, and surrounding grounds may vary at the time of your arrival.
Unit Layout
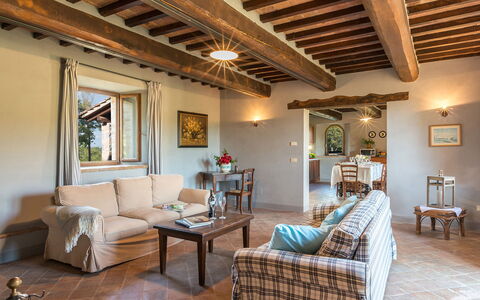
Amantino comfortably accommodates up to 8 guests across 4 bedrooms and 3 bathrooms, distributed over 2 floors connected by an internal staircase. On the ground floor, an open-plan living area is thoughtfully divided into a sitting room featuring sofas and a fireplace on one side, and a fully equipped kitchen with a dining area and direct access to the outdoor porch on the other. Also on the ground floor, there is a double bedroom and a bathroom with shower and a laundry corner. On the upper floor, 3 additional bedrooms are available: a double room with a divisible bed and an ensuite bathroom with shower, which also benefits from direct outside access via a French window; a twin room with joinable beds; and a double room with a queen-size bed. The twin and the queen-size double bedroom share a bathroom equipped with a bathtub.
Amenities Included
Amantino is equipped with a comprehensive range of amenities to ensure a comfortable and convenient stay. Air conditioning is available in all bedrooms, providing a cool retreat during warmer months, while heating is also available for cooler periods, ensuring year-round comfort. In the laundry corner on the ground floor, a washing machine is at your disposal for longer stays. The kitchen is fully equipped, including a dishwasher to make meal times effortless. Entertainment is well catered for with a satellite TV in the sitting room. The property warmly welcomes pets, allowing you to bring your animal companions along for a truly relaxing holiday. Weekly linen is provided as part of the rental, along with initial and final cleaning, ensuring the property is immaculate upon your arrival and departure. Utilities including water, gas for kitchen use, and electricity are all included in the rental price.
Other Information
Amantino accommodates pets, with an additional cleaning fee of 50 euros per animal per week to be paid locally. The property benefits from a Zer0Dep Guarantee, meaning guests are not required to pay a security deposit either on balance or upon arrival. This guarantee includes EuropAssistance coverage in the event of accidental damage to the property during the stay, up to a maximum of 1,500 euros and subject to the limitations provided by the policy. The fireplace in the sitting room adds a warm and characterful atmosphere, particularly during the cooler seasons. The property is situated a short distance from the Autostrada del Sole, with the Fabro motorway exit located approximately 11 kilometers away, making it easily accessible by car.
Distances and Attractions
Amantino enjoys an enviable location that places guests within easy reach of some of Tuscany's most captivating destinations. The picturesque village of Palazzone is just 2 kilometers away, while San Casciano dei Bagni, renowned for its historic character and famous thermal springs, is only a few kilometers from the property. The surrounding landscape of the Val di Chiana and the distinctive silhouette of Mount Cetona provide a stunning natural backdrop and are well worth exploring during your stay. The Autostrada del Sole is conveniently accessible, with the Fabro exit situated approximately 11 kilometers from the property, making day trips to the wider region of southern Siena and beyond both practical and enjoyable.
Costs & Services
Included services
- Utilities (water, gas for kitchen use, electricity): included in the rental price
- Weekly linen: included in the rental price
- Initial and final cleaning: included in the rental price
- Zer0Dep Guarantee with EuropAssistance coverage (up to €1,500.00, subject to policy limitations): included in the rental price
Extra costs
- Mandatory extra cleaning in case of animals: €50.00 per animal per week, to be paid locally
- Tourist Tax: where applicable
On request
- Extra cleaning: €22.00 per hour per person employed
- Extra linen: €15.00 per person
- Heating: €300.00 per week
- Wood: €20.00 per 100 kg Amantino 8, Emma Villas
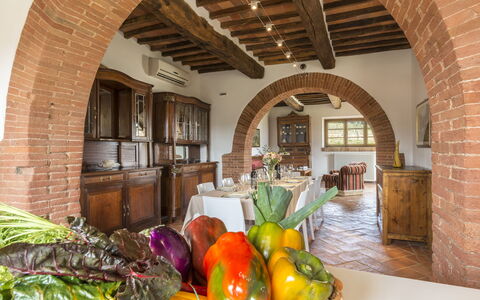
Bossoncina 8+1
Superb holiday rental with A/C, private pool, WIFI, TV and pets allowed
-
9
-
4
-
5
-
200 m2
Description
Property Summary
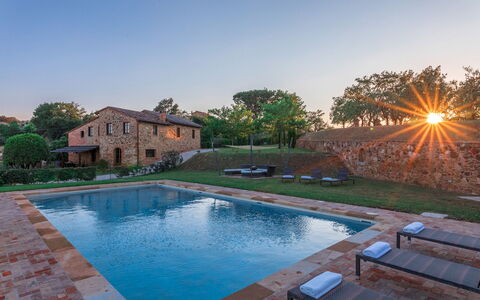
Nestled in the rolling hills of Tuscany, Bossoncina is a beautifully restored 19th-century stone farmhouse that has been transformed into an elegant villa, offering an exceptional vacation rental experience just under 2 kilometers from the celebrated Renaissance town of Montepulciano, in Italy. The property spans approximately 200 square meters across 2 levels and stands as a testament to the harmonious union of historic craftsmanship and contemporary design, where authentic local materials and fine antique furnishings meet modern, functional details to create an intimate and enveloping atmosphere. Guests are welcomed into a setting that combines the charm of the Tuscan countryside with a full suite of thoughtful amenities, including a generous yard immersed in olive groves, fruit trees, and Mediterranean shrubs, as well as complimentary Wi-Fi connectivity and a dedicated parking area located immediately beyond the entrance gate to the property.
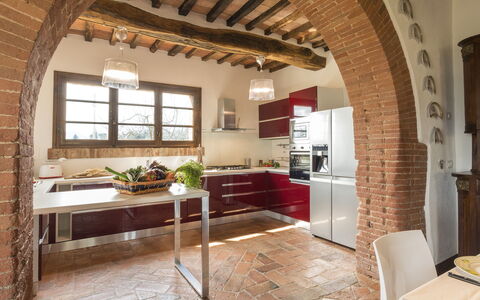
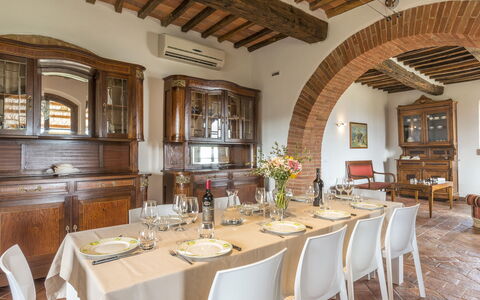
Outdoors
The outdoor spaces of Bossoncina are a true celebration of the Tuscan landscape. An inviting garden with colorful seasonal blooms extends across the surrounding land, which forms part of a working farm where olive trees line the perimeter and a young collection of fruit trees and Mediterranean shrubs dot the expanses of lawn. In the paved area in front of the kitchen's French window, a pergola shelters a large stone table and a barbecue, creating an ideal setting for outdoor dining and leisurely afternoons in the reserved countryside. The large, newly built swimming pool is positioned in a section of the garden that overlooks the breathtaking panorama of the Chiana valley, just 15 meters from the house and enclosed by a fence for safety. The pool measures 6x12 meters, with a depth ranging from 1.10 to 1.50 meters, and features travertine edging, stoneware lining, a travertine bottom, and large corner steps leading into the water. Both internal and external lighting ensure the pool can be enjoyed at any hour, while a solar shower and chlorine purification system are also in place. The surrounding sunbathing area is finished in terracotta, and a vast lawn stretches toward the garden, complete with a gazebo, sunbeds, and a shade sail covering the conversation area. The pool is non-heated and is open from the last Saturday in April until the first Saturday in October. Please note that photographs of the property are typically taken in spring, so the colors and blooms of the gardens, lawns, and surrounding grounds may vary at the time of your arrival.
Unit Layout
Bossoncina accommodates up to 9 guests across 4 bedrooms and 5 bathrooms, distributed over 2 internally connected levels. Thanks to the property's hilly position on a sloping surface, direct access to the exterior is also possible from the upper floor, directly from one of the bedrooms. On the ground floor, the living area unfolds from the main entrance into a bright open space where the living room, dining area, and open kitchen flow seamlessly into one another, with direct access to the outdoor dining area. A dedicated TV room and a games room featuring a table football table are also located on this floor, along with a service bathroom that includes a laundry area. A staircase adjacent to the living room leads to the first floor, which houses the sleeping quarters: 3 double bedrooms, one of which includes an extra bed, and 1 twin bedroom with joinable beds. Each bedroom is equipped with its own private bathroom, ensuring comfort and privacy for all guests.
Amenities Included
Bossoncina is equipped with a comprehensive range of amenities designed to ensure a comfortable and convenient stay. The villa benefits from air conditioning and heating, allowing guests to maintain an ideal indoor climate throughout the seasons. In the kitchen, a dishwasher is available alongside the other appliances, making meal preparation and cleanup effortless. A washing machine is also provided for guests' convenience during longer stays. Entertainment is well catered for, with a satellite TV available for guests to enjoy. The property warmly welcomes pets, allowing guests to bring their animal companions along for a truly home-away-from-home experience.
Other Information
The Emma Villas Concierge Team is available to assist guests with any urgency or need throughout their stay, with all relevant telephone numbers provided upon receipt of the travel documentation. Pets of small and medium size are welcome at Bossoncina; however, acceptance of animals must be previously authorized by the owner, who requires advance communication of the number of animals, their size, and their breed. The weekly rental price includes utilities such as electricity, water, and gas for cooking, as well as weekly linen changes and both an initial and final cleaning of the property. The Zer0Dep Guarantee is also included, meaning guests are not required to pay a security deposit either on balance or upon arrival, and benefit from EuropAssistance coverage in the event of accidental damage to the property during their stay, up to a maximum of 1,500.00 euros and subject to the limitations provided.
Distances and Attractions
Bossoncina enjoys an enviable geographical position that places guests within easy reach of some of the most celebrated destinations in central Italy. Montepulciano, one of the most enchanting villages of Renaissance origin in the province of Siena, lies less than 2 kilometers away, perched on a hilly ridge at the border between the flourishing Valdichiana and the iconic Val d'Orcia. The town is renowned for its remarkable artistic buildings enclosed within ancient city walls and for its internationally acclaimed food and wine traditions. The surrounding area is equally rich in cultural itineraries of the highest level, with the charming villages of Pienza, Montalcino, and Cortona all within comfortable reach. Thanks to the excellent road networks of the region, guests can also venture further afield to the celebrated towns of Umbria, including Assisi, Orvieto, and Perugia, as well as the landscapes of upper Lazio.
Costs & Services
Included services
- Utilities (electricity, water, gas for cooking): included in the rental price
- Weekly linen change: included in the rental price
- Initial and final cleaning: included in the rental price
- Zer0Dep Guarantee (EuropAssistance coverage for accidental damage up to €1,500.00, subject to limitations provided): included in the rental price
Extra costs
- Mandatory extra cleaning in case of animals: €50.00 per week per animal
- Tourist Tax: where applicable, charged according to local regulations
On request
- Extra cleaning: €22.00 per hour per person employed
- Extra linen change: €15.00 per person
- Heating: charged on consumption at prices in effect at the time of stay Bossoncina 8+1, Emma Villas