Vescovado Vacation Rentals
Results 581 - 600 of 666



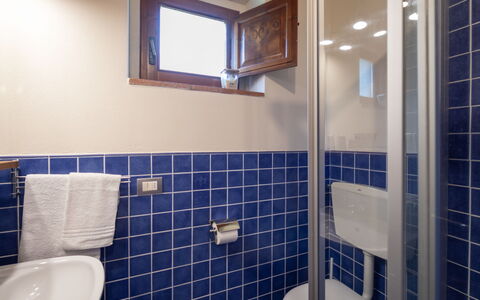
Greve in Chianti 951
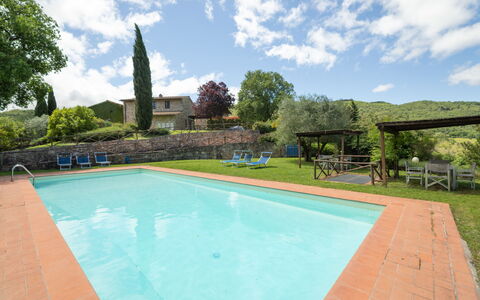


Unique multi-unit villa rental with pool, WIFI, TV, patio and pets allowed
Special Offer-
2
-
14
-
6
-
4
| Accommodation | Sleeps | Bedrooms | Bathrooms | Floor Area | Price |
|---|---|---|---|---|---|
| La Torre 951.4 | 7 | 3 | 2 | 120 m2 | € 242 /Night |
| La Corte 951.5 | 7 | 3 | 2 | 116 m2 | € 242 /Night |
| All 2 Accommodations | 14 | 6 | 4 |
Description
Property Summary


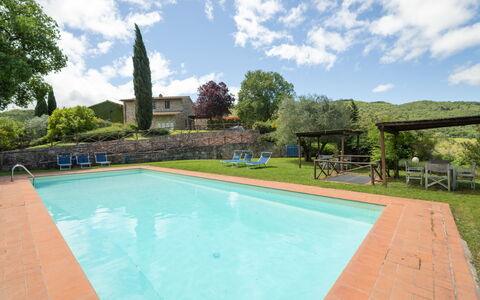






Nestled in the heart of the Tuscan countryside, Borgo is a charming hamlet holiday rental set among rolling vineyards and picturesque landscapes in Greve in Chianti, Italy. This delightful property comprises 4 detached houses, each thoughtfully furnished and well-maintained to ensure maximum comfort for all guests. The 4 houses, known individually as I Lecci, La Pieve, La Torre, and La Corte, are arranged across the hamlet, with I Lecci and La Pieve situated around a little square and La Torre and La Corte located in a separate building. La Corte benefits from its own exclusive central courtyard, making it a particularly private retreat within the hamlet. The cosy development is ideally suited for families with children, offering a welcoming and relaxed atmosphere throughout. Guests have access to a generously sized shared swimming pool measuring 6 x 14 m, with a depth ranging from 80 to 220 cm, available seasonally from 30 April to 1 October. The property also features a yard and surrounding green spaces that complement the natural beauty of the Tuscan landscape. Connectivity is fully catered for, with internet access and WiFi available throughout the hamlet, ensuring guests can stay effortlessly connected during their stay.
Outdoors

The outdoor spaces at Borgo offer a truly immersive experience in the Tuscan countryside. The shared swimming pool, measuring 6 x 14 m with a depth ranging from 80 to 220 cm, is available for seasonal use from 30 April to 1 October, providing a refreshing retreat during the warmer months. Barbecue facilities are available on the premises, making outdoor dining a pleasure for guests who wish to enjoy al fresco meals in the open air. La Corte benefits from an exclusive central courtyard, offering a private outdoor space separate from the rest of the hamlet. The surrounding vineyards and countryside create a serene and scenic backdrop, enhancing the overall outdoor experience for all guests.
Other Information
Heating is available at Borgo and must be paid for directly on-site during the period from 1 November to 15 April. Room cleaning services are available on request and are subject to an additional fee. Parking is conveniently available on the premises at no additional charge. For stays extending into a second week, bed linen and towels are provided at a cost of 12 euro per person, available on request. The property is equipped with a video surveillance system with cameras, ensuring an added level of security and peace of mind for all guests throughout their stay.
Distances and Attractions
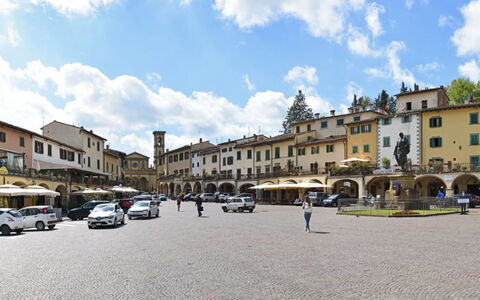
Borgo enjoys a privileged location that places guests within easy reach of some of Tuscany's most celebrated destinations. The centre of Greve in Chianti is just 8 km away, offering a charming base for exploring local markets, wine estates, and traditional Tuscan cuisine. The magnificent city of Firenze is located 32 km from the property, while the historic city of Siena can be reached within 55 km. Closer to home, guests can explore the enchanting villages of Panzano in Chianti and Radda in Chianti, as well as San Casciano in Val di Pesa and Gaiole in Chianti, all of which offer authentic Tuscan experiences, local restaurants, and boutique shops. The iconic hilltop town of San Gimignano, renowned for its medieval towers and world-class white wine, is also easily accessible, making Borgo an ideal base for discovering the very best of the Tuscan region. Greve in Chianti 951
Greve in Chianti 989
Superb multi-unit accommodation with A/C, WIFI, pool, TV, pets allowed and panoramic view
Special Offer-
2
-
11
-
5
-
6
| Accommodation | Sleeps | Bedrooms | Bathrooms | Floor Area | Price |
|---|---|---|---|---|---|
| Casa Padronale 989.1 | 5 | 2 | 3 | 190 m2 | € 385 /Night |
| Il Fienile 989.2 | 6 | 3 | 3 | 110 m2 | € 467 /Night |
| All 2 Accommodations | 11 | 5 | 6 |
Description
Property Summary


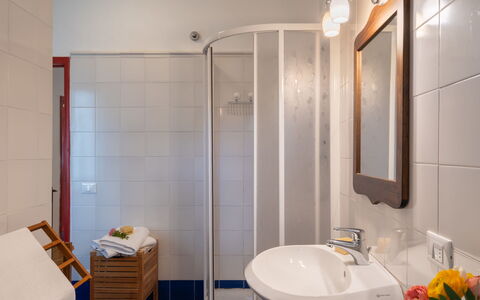

Nestled in the rolling hills of Greve in Chianti, in the heart of Tuscany, Italy, Lamore di Carla is a captivating stone farmhouse with an annex set within the grounds of the historic Savignola Paolina winery, an agriturismo built in 1780 and surrounded by vineyards. This exceptional holiday rental is composed of 2 independent units: the main house (ref. IT5269.989.1), which accommodates up to 5 guests, and the annex (ref. IT5269.989.2), which welcomes up to 6 guests. Both units feature fully equipped kitchens and are connected exclusively through the shared outdoor spaces, offering privacy and comfort in equal measure. The property sits in an elevated position on top of a hill, immersed in the Tuscan countryside, and benefits from a shared fenced swimming pool measuring 16 x 6 metres, with a depth ranging from 120 to 200 cm, available seasonally from 4 April to 30 September. Guests also enjoy access to Internet WiFi throughout their stay, ensuring connectivity within this idyllic rural retreat. The on-site restaurant, reception, and additional services such as massage treatments, cooking courses, and breakfast or half board options on request make Lamore di Carla a destination that combines authentic agriturismo hospitality with refined comfort.
Outdoors

The outdoor areas of Lamore di Carla are a true highlight of the property, offering a generous and beautifully maintained environment for relaxation and al fresco living. The shared terraced garden extends over approximately 1,000 square metres and is fully fenced, providing a safe and private setting for all guests. The swimming pool, also fenced and measuring 16 x 6 metres with a depth between 120 and 200 cm, is available seasonally from 4 April to 30 September, with pool maintenance carried out regularly by the owner and gardener. An outdoor shower is available for use after a refreshing swim. Garden furniture is provided throughout the shared outdoor spaces, creating comfortable areas for dining, lounging, and enjoying the panoramic views over the surrounding vineyards and Tuscan hills. Starting in the 2026 season, a pickleball court will also be available on the premises, adding a further recreational dimension to the outdoor offering. The property is accessed via motor vehicle along a 200-metre unmade road, and parking is available directly on the premises.
Other Information
Lamore di Carla is ideally suited for families and is also available for events, making it a versatile choice for a variety of occasions. Cooking courses can be booked on request, offering guests the opportunity to engage with the rich culinary traditions of the Tuscan region. The property benefits from the local sale of farm products, allowing guests to enjoy fresh, authentic produce directly from the estate. A cook can also be arranged on request at an additional cost, and breakfast as well as half board options are available on request for an extra charge. On-site services include a reception and restaurant, as well as massage treatments available at an additional cost. The owner resides on the same property, ensuring attentive and personalised hospitality throughout your stay.
Distances and Attractions
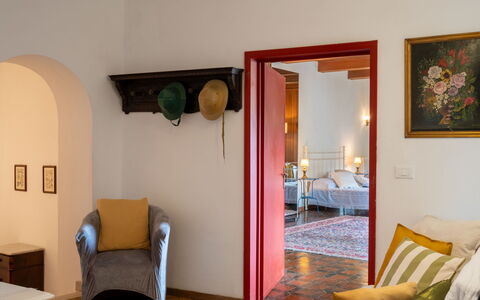


Lamore di Carla enjoys a privileged location just 3 kilometres from the centre of Greve in Chianti, where you will find a shop and supermarket both within 3 kilometres. The nearest bus stop is located 3,300 metres from the property. The city of Florence is approximately 35 kilometres away, while Siena can be reached in around 46 kilometres, making both iconic Tuscan cities easily accessible for day trips. Golf enthusiasts will appreciate the proximity of an 18-hole golf course just 20 kilometres from the property. The surrounding area is rich in cultural and scenic attractions: Panzano in Chianti is 8 kilometres away, Badia a Passignano is 12 kilometres distant, San Donato and Radda in Chianti are approximately 18 kilometres away, Castellina in Chianti is 20 kilometres from the property, Gaiole in Chianti is 30 kilometres away, and the renowned town of San Gimignano can be reached in approximately 46 kilometres. Greve in Chianti 989




Greve in Chianti 612
Unique multi-unit holiday home with WIFI, private pool, TV, terrace and pets allowed
Special Offer-
2
-
30
-
15
-
9
| Accommodation | Sleeps | Bedrooms | Bathrooms | Floor Area | Price |
|---|---|---|---|---|---|
| Villa Castagnoli 612.3 | 10 | 5 | 3 | 250 m2 | € 330 /Night |
| Borgo Castagnoli 612.4 | 20 | 10 | 6 | 470 m2 | € 450 /Night |
| All 2 Accommodations | 30 | 15 | 9 |
Description
Property Summary
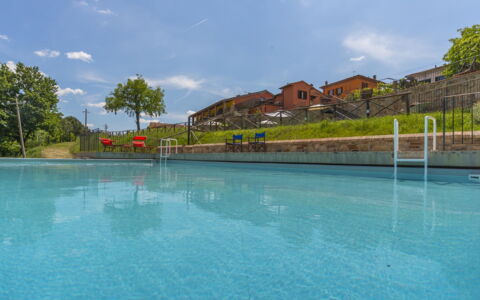
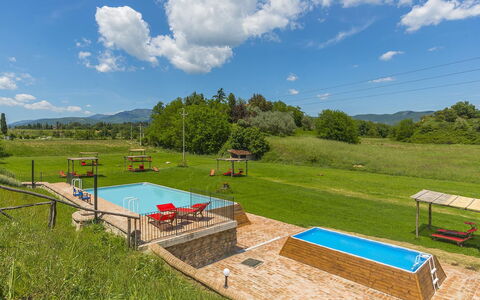
Nestled in the rolling hills of Tuscany, Italy, Borgo Castagnoli is a beautiful manor house set at 650 meters above sea level, surrounded by sweeping fields and lush vineyards. Located 12 kilometers from the center of Greve in Chianti, this exceptional vacation rental offers an idyllic countryside retreat for those seeking tranquility, natural beauty, and authentic Italian charm. The property sits on an impressive 40 hectares of land, providing a sense of seclusion and privacy that is truly rare. A stunning, well-kept garden adorned with flowers and trees frames the estate, creating a serene and picturesque setting that invites you to slow down and unwind. The private swimming pool, measuring 10 x 5 meters, serves as the centerpiece of outdoor relaxation, while high-speed internet wifi ensures you remain connected throughout your stay, should you wish to be. Every detail of Borgo Castagnoli has been thoughtfully maintained to offer guests a refined and restorative experience in one of Italy's most celebrated wine regions.
Outdoors
The outdoor spaces at Borgo Castagnoli are as generous as they are inviting, offering a variety of areas in which to relax, dine, and enjoy the magnificent Tuscan landscape. The private swimming pool, measuring 10 x 5 meters with a depth ranging from 100 to 200 centimeters, is available seasonally from May 10th to October 10th and is regularly maintained by the owner and gardener to ensure impeccable cleanliness and safety at all times. Surrounding the pool, a dedicated terrace provides ample space for sunbathing and outdoor lounging, while a convenient outdoor shower allows you to refresh after a swim. A barbecue area completes the pool zone, making it an ideal setting for leisurely afternoons and alfresco dining with family and friends. The expansive yard, enriched by the estate's 40 hectares of natural grounds, offers endless space to explore, stroll among the vineyards, or simply breathe in the fresh country air while taking in the panoramic views that define this remarkable hilltop location.
Other Information
Access to Borgo Castagnoli is via a 500-meter unpaved motor road, which may present some difficulty for lower vehicles, and guests are therefore advised to consider this when planning their arrival. Once on the property, parking is available directly on the premises at no additional inconvenience. The estate is thoughtfully equipped with baby equipment, making it a particularly welcoming choice for families traveling with young children. Please be aware that the owner does not accept bookings from youth groups. The property benefits from internet wifi connectivity, ensuring a comfortable and well-connected stay throughout your time at the estate.
Distances and Attractions
Borgo Castagnoli is ideally positioned for discovering the rich cultural and natural heritage of Tuscany. The charming village of Lucolena lies just 2 kilometers from the property, offering a taste of authentic local life within easy reach. The renowned town of Greve in Chianti, celebrated for its wines and traditional markets, is 12 kilometers away and well worth a visit. Further afield, the magnificent cities of Florence, Siena, Arezzo, and Volterra are all within comfortable driving distance, each offering world-class art, architecture, and gastronomy. The surrounding countryside is laced with scenic hiking trails that are accessible directly on foot from the property, making it a wonderful base for nature lovers and outdoor enthusiasts. A golf course is located approximately 20 kilometers away for those wishing to enjoy a round amid the Tuscan hills. Shops and supermarkets are available in the nearby area, though having a car is recommended to fully explore and appreciate everything this extraordinary region has to offer. Greve in Chianti 612


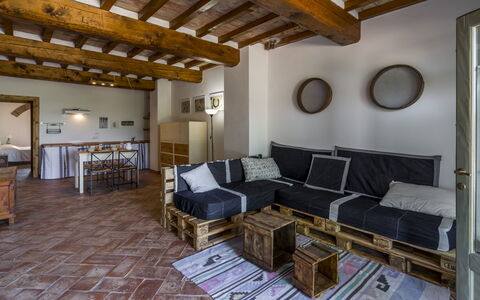
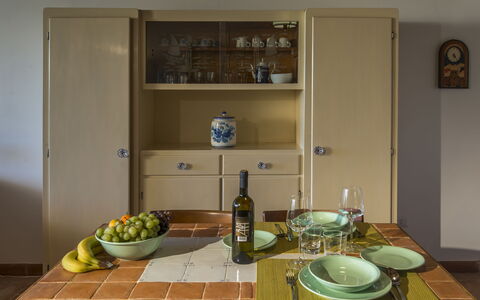

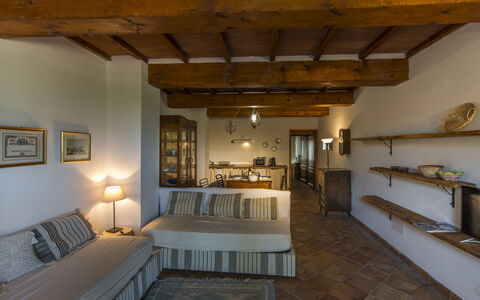
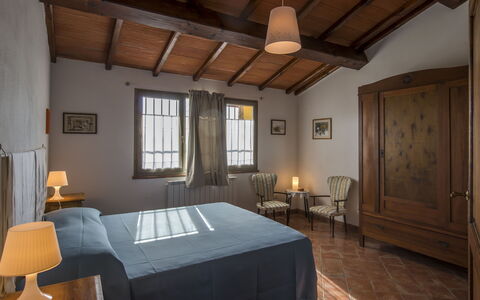
Alle Fornaci
Amazing multi-unit holiday villa with A/C, WIFI, pool, TV, patio, panoramic view, close to Arezzo
-
15
-
71
-
24
-
21
| Accommodation | Sleeps | Bedrooms | Bathrooms | Floor Area | Price |
|---|---|---|---|---|---|
| Mattacchione | 4 | 2 | 1 | 50 m2 | € 111 /Night |
| Giambardino | 4 | 2 | 1 | 50 m2 | € 111 /Night |
| Zi Toni | 4 | 1 | 1 | 60 m2 | € 77 /Night |
| Varisio | 4 | 1 | 1 | 60 m2 | € 77 /Night |
| Roggiola | 4 | 1 | 1 | 60 m2 | € 77 /Night |
| Tito | 4 | 1 | 1 | 60 m2 | € 77 /Night |
| Lollo | 4 | 1 | 1 | 60 m2 | € 77 /Night |
| Nanni | 6 | 2 | 2 | 80 m2 | € 155 /Night |
| Maghino | 5 | 2 | 2 | 70 m2 | € 146 /Night |
| Il Bellino | 7 | 2 | 2 | 80 m2 | € 124 /Night |
| Dondo | 6 | 2 | 2 | 80 m2 | € 155 /Night |
| Catola | 5 | 2 | 2 | 70 m2 | € 146 /Night |
| Cilindro | 7 | 2 | 2 | 80 m2 | € 124 /Night |
| Grillo | 5 | 2 | 1 | 60 m2 | € 146 /Night |
| La Maria e Cecco | 2 | 1 | 1 | 50 m2 | € 94 /Night |
| All 15 Accommodations | 71 | 24 | 21 |
Description

Property Alle Fornaci is a nice stone building that includes air conditioning, pool and WiFi internet. The villa / farmhouse / home has a total of 15 independent units. The property can sleep up to 71 guests comfortably. Conveniently located in the centre of Latereto, Italy in the tourist area "Arezzo And Surroundings" and only 22 km (14 mi) from Arezzo.
IMPORTANT: Please note that, for liability reasons, upon entering the property, minors must be accompanied by their parents or by a person who manages their guardianship, which will be held responsible for any damage caused to property and / or persons during their stay.
In case a group books the full property, a communal dining area is available on request (to be paid extra), for lunches and dinners.
Please note that the relative kitchen can be used only by the property's cook.
There is also a tipical tuscan restaurant with pizzeria on the property, which is also open to the public only a few days of the week.
Your Experience


Upon arrival you’ll find a beautiful clean well-maintained property with views of the hills and the mountains ideal for a splendid holiday in Tuscany. For your pleasure you will find a pool where you can unwind while enjoying a nice cold beverage after a busy day of visiting museums. Outside you will also find a playground, barbecue grill and patio. Each unit has its own private living area with a kitchen with plenty of utensils, tableware and cutlery, a bedroom and bathroom. A lot of people traveling with friends prefer a multi-unit vacation rental where they can spend time together in the common areas, like the pool or garden, but still have their own private living quarters.
What's Nearby?
Most people enjoy visiting nearby cities and towns while on holiday, so for your reference this is a list of popular places with distances (as the crow flies) from the property: Arezzo 22 km (14 mi), Greve In Chianti 49 km (30 mi), Cortona 50 km (31 mi), Siena 57 km (35 mi) and Montepulciano 64 km (39 mi).
Some other major tourist destinations you should consider visiting are: Florence 73 km (45 mi), Viareggio 160 km (99 mi), Forte Dei Marmi 167 km (104 mi), Rome 236 km (147 mi), Venice 316 km (196 mi) and Milan 360 km (223 mi).
Additional Information
Pets Welcome - If your pet is travelling with you on holiday that is not a problem at Alle Fornaci. If you have a large dog or multiple pets, please inquire for permission prior to booking.
Handicapped Accessible - If you or one of your guests needs wheelchair access, you’ll find at least one bedroom and bathroom that are accessible, as well as, most of the main rooms in the house.
Check-In Time: 16:00 - 21:00
Check-Out Time: 08:00 - 11:00
Pool Open: 1 April - 1 October (If you'd like the pool open outside these dates, please make that request prior to booking)
Nearest Airports (distances as the crow flies): Firenze Peretola (flr) 80 km (50 mi), Pisa (psa) 141 km (88 mi), Bologna (blq) 165 km (103 mi), Roma Ciampino (cia) 245 km (152 mi) and Roma Fiumicino (fco) 258 km (160 mi).
Additional Services
Cooking Lessons - Discover from a local chef the techniques needed to master Tuscan cuisine. The owner can organize to have a chef come to the property for a cooking lesson for any number of people in your group. It's a fun way to spend time with friends and family while discovering the secrets required to prepare sumptuous Tuscan meals when you return home. For more details and the supplemental cost, please contact us.
Tours - The owner can arrange custom tours for your group. To learn about the tours offered, speak to the owner when you arrive or inquire prior to booking. The cost will vary depending in the individual tour and number of people.

Casa Vacanze Le Fornaci




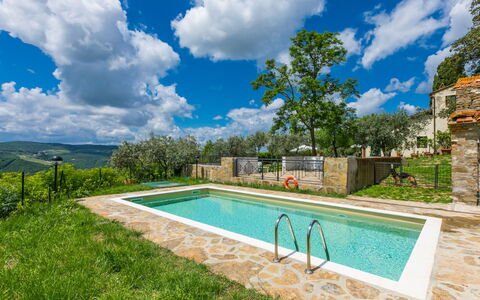

Greve in Chianti 620
Lovely flat with WIFI, pool, TV, patio, pets allowed and panoramic view
Special Offer-
3
-
10
-
5
-
5
| Accommodation | Sleeps | Bedrooms | Bathrooms | Floor Area | Price |
|---|---|---|---|---|---|
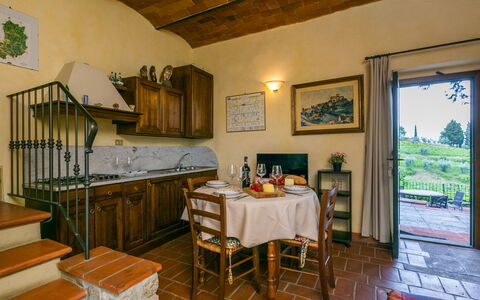
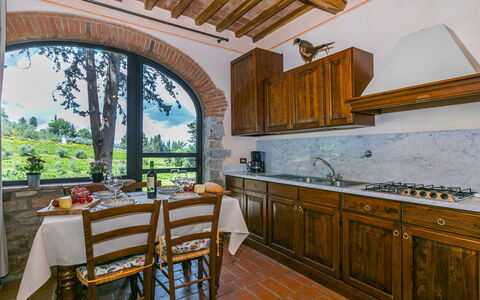
| Mangiatoia 620.1 | 2 | 1 | 1 | 40 m2 | € 83 /Night |
| Antico Frantoio 620.2 | 4 | 2 | 2 | 90 m2 | € 132 /Night |
| Padronale 620.3 | 4 | 2 | 2 | 100 m2 | € 132 /Night |
| All 3 Accommodations | 10 | 5 | 5 |
Description
Property Summary



Nestled within the rolling hills of Greve in Chianti, Italy, this charming holiday rental is part of the agricultural estate known as "Valmontese," a rustic residence surrounded by lush meadows and vineyards. The property comprises 3 apartments, each individually designed and furnished, offering guests a truly authentic and distinctive Tuscan experience. Set in a secluded, sunny, and elevated position approximately 4 km from the centre of Greve in Chianti, the estate invites you to immerse yourself in the tranquillity of the Italian countryside, situated some 100 km from the nearest coastline. Among the shared amenities available to all guests is a fenced swimming pool measuring 4 x 8 metres, available seasonally from 01 May to 15 October, providing a refreshing retreat during the warmer months. Connectivity is also well catered for, with WiFi available within the residence, ensuring you remain effortlessly connected throughout your stay. A reception area is also available on site, adding a welcoming and organised touch to the guest experience.
Outdoors


The outdoor spaces of the "Valmontese" estate are as generous as they are beautiful, offering guests access to a shared natural-state property spanning 5,000 square metres, fully fenced and dotted with a variety of plants and trees that enhance the sense of seclusion and natural beauty. The fenced swimming pool, measuring 4 x 8 metres and open seasonally from 01 May to 15 October, serves as the centrepiece of the outdoor area, with pool maintenance carried out regularly by the owner and gardener to ensure impeccable conditions throughout the season. An outdoor shower is conveniently located nearby for use after a swim. The outdoor living spaces are thoughtfully equipped with a patio, a terrace, and garden furniture, creating ideal settings for relaxing or dining in the open air. A barbecue is also available, perfect for enjoying long summer evenings in the Tuscan countryside. Walking paths begin just 100 metres from the property, allowing you to explore the surrounding landscape directly from the estate.
Other Information
Access to the estate is via a 1.5 km bumpy motor road leading to the grounds, and the use of a car is strongly recommended for your stay. Parking is available directly at the house. The residence is secured with electric gates, providing an added sense of privacy and security. The owner resides on the same property, ensuring attentive and responsive management throughout your visit. Please be aware that the owner keeps a dog, and there are also animals present in the surrounding neighbourhood. Baby equipment is included at no additional charge, making the property a considerate choice for families travelling with young children. All 3 apartments within the residence are individually designed and furnished, reflecting the unique character and craftsmanship of the estate. Local farm products are available for sale on site, offering you a wonderful opportunity to bring home authentic Tuscan produce.
Distances and Attractions
The estate's location places you within easy reach of a wide range of services, amenities, and cultural attractions. Everyday conveniences such as a shop, grocery store, and supermarket are all located 4 km away, while a restaurant can be found just 2.5 km from the property. A bus stop is also accessible at 2.5 km, and the railway station in Firenze is situated 26 km away. For leisure and recreation, bicycle rental is available 4 km from the estate, an 18-hole golf course is located 12 km away, and tennis facilities can be found at 4 km. The surrounding region is rich in world-class cultural destinations, with the magnificent city of Firenze just 26 km away, the medieval hilltop town of San Gimignano reachable within 45 km, and the historic city of Siena located 65 km from the property. The nearest coastline is approximately 100 km away, making day trips to the sea entirely feasible for those wishing to complement their countryside retreat with a visit to the Tuscan shore. Greve in Chianti 620


Greve in Chianti 651
Superb multi-unit holiday home with WIFI, A/C, pool, TV, terrace, pets allowed and panoramic view
Special Offer-
3
-
16
-
6
-
4
| Accommodation | Sleeps | Bedrooms | Bathrooms | Floor Area | Price |
|---|---|---|---|---|---|
| San Rocco 651.1 | 3 | 1 | 1 | 50 m2 | € 79 /Night |
| San Rocco 651.2 | 5 | 2 | 1 | 65 m2 | € 97 /Night |
| San Rocco 651.3 | 8 | 3 | 2 | 115 m2 | € 171 /Night |
| All 3 Accommodations | 16 | 6 | 4 |
Description
Property Summary

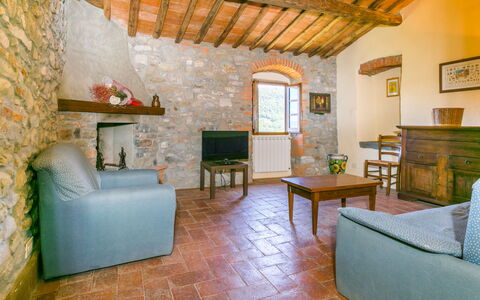


Nestled within a sun-drenched vineyard in the hamlet of Montefioralle, San Rocco is a captivating 19th-century agriturismo offering an authentic Tuscan retreat in the heart of Italy. This distinguished holiday rental comprises 3 apartments set within a beautifully preserved rural residence, surrounded by rolling fields, ancient trees, and lush vineyards that define the quintessential Chianti landscape. Situated just 3 km from the celebrated town of Greve In Chianti, the property enjoys a serene and sunny position that invites complete relaxation. The expansive yard, encompassing a remarkable 4-hectare natural garden filled with native plants and mature trees, provides guests with an extraordinary sense of space and seclusion. A stunning seasonal swimming pool is available for guests to enjoy, offering a refreshing escape during the warmer months. Connectivity is seamlessly maintained throughout the stay, as internet wifi is provided on the premises, ensuring that guests remain effortlessly in touch with the wider world without compromising the tranquillity of their surroundings. The owner resides in a separate semi-detached house on the property, guaranteeing that guests enjoy complete privacy and undisturbed peace throughout their visit.
Outdoors
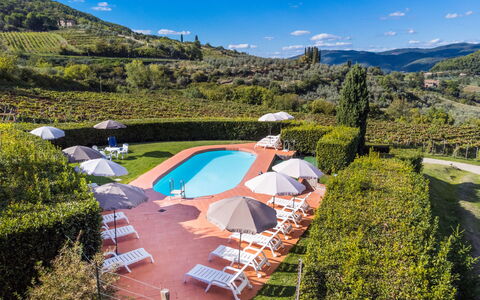


The outdoor spaces at San Rocco are among its most compelling features, offering a harmonious blend of cultivated elegance and natural beauty. A beautifully terraced garden provides a refined setting for leisurely afternoons, while the sweeping 4-hectare natural garden invites long, unhurried walks amid trees and flowering plants. The swimming pool is open seasonally from 02 May until 03 October and features a depth ranging from 120 to 180 cm, making it suitable for a refreshing swim on warm Tuscan days. The pool is diligently maintained by the owner and gardener, ensuring it remains in pristine condition throughout the season. An outdoor shower is conveniently located nearby, allowing guests to rinse off after a swim with ease. A dedicated barbecue area further enhances the outdoor living experience, providing the perfect setting for alfresco dining and convivial evenings under the open sky.
Other Information
San Rocco accommodates guests with a selection of practical on-site amenities designed to enhance comfort and convenience during the stay. A washing machine is available on the premises for an additional charge, providing a useful facility for longer visits. Parking is available directly on the property at no inconvenience to guests. The agriturismo is situated just 25 km from the centre of Firenze, placing one of Italy's most celebrated cities within easy reach. Guests also have the opportunity to purchase locally grown farm products from the surrounding area, adding a genuine and flavourful dimension to the Tuscan experience.
Distances and Attractions
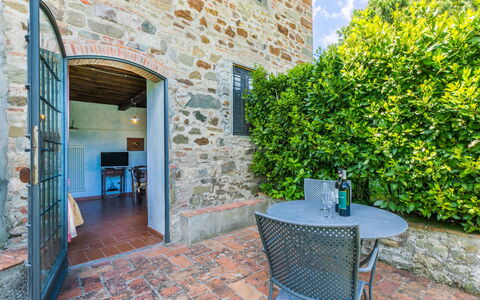
San Rocco benefits from an enviable location that places guests within easy reach of a wealth of local amenities and cultural attractions. The centre of Montefioralle is just 1 km away, while the charming town of Greve In Chianti, with its vibrant piazza and renowned wine heritage, is situated only 3 km from the property. Within this same 3 km radius, guests will find a grocery store and a restaurant, ensuring that everyday needs and dining options are conveniently accessible. Golf enthusiasts will appreciate the proximity of an 18-hole course located just 18 km away, offering a distinguished sporting experience amid the Tuscan hills. The city of Firenze, renowned worldwide for its extraordinary artistic and architectural heritage, lies approximately 25 km from the property, making it an ideal destination for day excursions into the cultural heart of Tuscany. Greve in Chianti 651
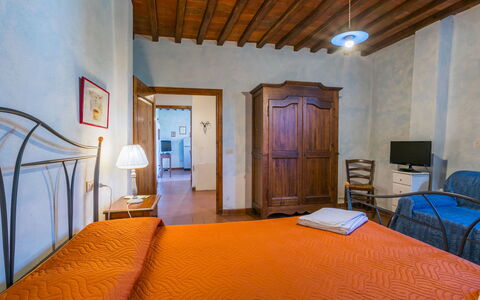
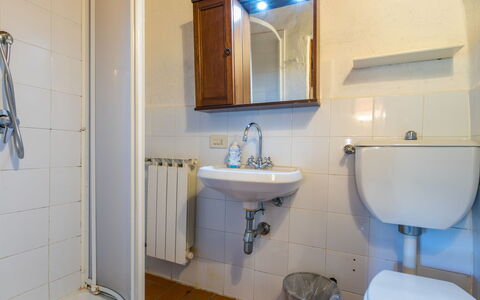
Greve in Chianti 600
Wonderful multi-unit accommodation with pool, WIFI, TV, patio, pets allowed and panoramic view
-
10
-
46
-
20
-
23
| Accommodation | Sleeps | Bedrooms | Bathrooms | Floor Area | Price |
|---|---|---|---|---|---|
| Petralina 600.1 | 4 | 2 | 3 | 66 m2 | € 166 /Night |
| Laura 600.3 | 7 | 2 | 3 | 140 m2 | € 195 /Night |
| La Vigna 600.4 | 4 | 2 | 2 | 53 m2 | € 144 /Night |
| Lavanda 600.5 | 2 | 1 | 1 | 50 m2 | € 100 /Night |
| Taverna 600.6 | 6 | 3 | 3 | 112 m2 | € 185 /Night |
| La Loggia 600.7 | 7 | 3 | 3 | 72 m2 | € 185 /Night |
| Colombaia 600.8 | 2 | 1 | 1 | 30 m2 | € 84 /Night |
| Olivo 600.9 | 2 | 1 | 2 | 55 m2 | € 111 /Night |
| Aia 600.10 | 5 | 2 | 2 | 70 m2 | € 143 /Night |
| Colombaia + Aia 600.11 | 7 | 3 | 3 | 100 m2 | € 381 /Night |
| All 10 Accommodations | 46 | 20 | 23 |
Description
Property Summary





Nestled among rolling meadows and vineyards in the district of Lucolena in Chianti, Fattoria l'Ottavo is a magnificent 18th-century rustic country house that has been thoughtfully renovated to offer a truly authentic Tuscan experience. Set within the heart of Italy, this expansive property is located 12 km from the centre of Greve in Chianti and 13 km from the centre of Figline Valdarno, making it an ideal vacation rental for those seeking both seclusion and convenient access to the region's most celebrated destinations. The estate comprises 3 houses and 9 individually designed and furnished apartments, each reflecting a unique character and charm. Spread across a generous 40-hectare plot, the property is elevated and secluded, offering a serene atmosphere surrounded by nature. Guests benefit from access to a shared outdoor swimming pool, a natural garden and meadow yard, and WiFi connectivity throughout, ensuring a stay that seamlessly blends rustic tranquillity with modern comfort. The property also features a reception, a restaurant, and a breakfast room, creating a welcoming and fully equipped environment for all guests. Baby equipment is included, making Fattoria l'Ottavo equally well-suited to families, and the estate is also suitable for events.
Outdoors
The outdoor spaces at Fattoria l'Ottavo are a true highlight of the estate, inviting guests to immerse themselves in the breathtaking Tuscan landscape. The shared swimming pool measures 8 x 4 metres and is fenced for safety, with seasonal availability running from 01 May to 15 October. Pool access is available daily from 08:00 to 20:00, and maintenance is carried out by the owner and gardener on site. Complementing the pool area, an outdoor shower is available for guests' convenience. The terrace is furnished with garden furniture, providing a comfortable setting for outdoor relaxation and al fresco dining, while a barbecue is also at guests' disposal for leisurely meals in the open air. The natural garden and meadow that form part of the 40-hectare grounds offer ample space for peaceful walks and quiet enjoyment of the surrounding countryside. Walking paths are accessible directly from the property, beginning just 100 metres away, making it effortless to explore the scenic landscape on foot.
Other Information
Fattoria l'Ottavo offers a range of practical amenities and services to ensure a comfortable and well-organised stay. The reception is open daily from 10:00 to 17:00, and the owner resides on the same property, ensuring attentive and responsive hospitality throughout your visit. A shared washing machine is available for guest use, and linen changes are provided on a weekly basis. Breakfast is available upon request for an additional fee. Parking is available directly on the premises, though guests should be aware that access to the property is via a 200-metre long narrow motor road. A car is recommended for getting around the area comfortably. Farm products are available for purchase locally, adding a genuine taste of the Tuscan agricultural tradition to your stay.
Distances and Attractions
Fattoria l'Ottavo enjoys a privileged position that places a wealth of local conveniences and iconic Tuscan destinations within easy reach. The nearest shop, grocery store, bar, and bakery are all located just 700 metres away, while the bus stop "Lucolena" is also 700 metres from the property. The nearest restaurant is 1 km away, offering a convenient dining option for evenings out. A supermarket is 12 km away, and a shopping centre is 13 km away. The railway station "Figline Valdarno" is 13 km from the property, providing regional rail connections for those wishing to explore further afield. For leisure and sport, a tennis court is 12 km away, bicycle rental is available 12 km from the property, and an 18-hole golf course is 20 km away. An indoor swimming pool is located 13 km away. The sandy beach "Calambrone" is 110 km from the estate, while Lake Trasimeno is 114 km away, both offering excellent options for day trips. Among the region's most celebrated cultural destinations, Firenze is 37 km away, Siena is 50 km away, Arezzo is 54 km away, and San Gimignano is 65 km away, each offering a rich tapestry of art, history, and gastronomy that makes the Tuscan region one of Italy's most treasured areas. Greve in Chianti 600



Greve in Chianti 615
Superb multi-unit accommodation with WIFI, TV, terrace, pets allowed and panoramic view
Special Offer-
2
-
7
-
2
-
2
| Accommodation | Sleeps | Bedrooms | Bathrooms | Floor Area | Price |
|---|---|---|---|---|---|
| Casa Mario 615.1 | 4 | 1 | 1 | 40 m2 | € 85 /Night |
| Casa Mara 615.2 | 3 | 1 | 1 | 45 m2 | € 98 /Night |
| All 2 Accommodations | 7 | 2 | 2 |
Description
Property Summary
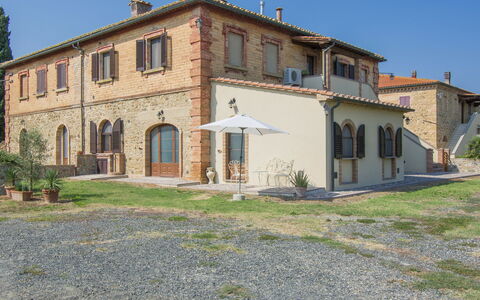


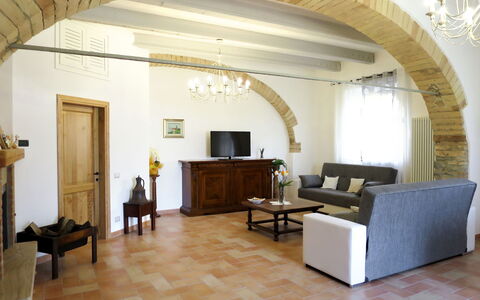

Nestled among rolling meadows, golden fields, and sweeping vineyards, Agriturismo Podere Casanova is a charming 18th-century estate offering 3 apartments for rent in the heart of Tuscany, Italy. Situated in a sunny and panoramic position just 800 meters from the center of Greve in Chianti, this historic property invites you to experience the authentic beauty of the Italian countryside. As a holiday rental of rare character, Podere Casanova extends across a naturally preserved estate of 5,000 square meters, where lush lawns and mature trees create a serene and picturesque setting. Each apartment has been individually designed and furnished, reflecting the unique personality and craftsmanship of the property. Staying connected is effortless thanks to internet wifi available throughout your stay. While tennis courts are not on-site, tennis facilities are conveniently accessible in the surrounding area, allowing you to enjoy the sport during your visit. The expansive yard surrounding the property offers ample space to relax, stroll, and immerse yourself in the tranquil natural environment that defines this corner of Tuscany.
Outdoors
The outdoor spaces at Agriturismo Podere Casanova are a true reflection of the Tuscan landscape at its finest. The estate's 5,000 square meters of grounds are maintained in their natural state, featuring generous lawns, shaded areas beneath mature trees, and open spaces that invite leisurely walks and moments of quiet contemplation. The property's sunny orientation ensures that outdoor areas are bathed in natural light throughout the day, making them ideal for relaxing and soaking in the surrounding countryside views of vineyards and meadows. An outdoor swimming pool is located just 2 kilometers from the property, providing easy access to a refreshing swim during the warmer months. Parking is available directly on the premises, offering convenient and secure access to the estate without the need to search for street parking.
Other Information
Agriturismo Podere Casanova is a property rich in thoughtful details designed to enhance your comfort and experience. The owner resides in a separate semi-detached house on the estate, ensuring both privacy for guests and attentive, on-site hospitality. Each of the 3 apartments is individually designed and furnished, giving every unit its own distinct character while maintaining a cohesive sense of rustic elegance. Baby equipment is included for families travelling with young children, making the property a welcoming choice for guests of all ages. Local farm products are available for purchase directly at the estate, offering you the opportunity to bring home a taste of authentic Tuscan produce. Golf facilities are also available in the nearby area, providing additional recreational options for sports enthusiasts. Walking paths depart directly from the property, allowing you to explore the surrounding natural landscape at your own pace.
Distances and Attractions
Agriturismo Podere Casanova enjoys an exceptional location just 800 meters from the center of Greve in Chianti, placing you within easy reach of a rich selection of local amenities and services. Shops, grocery stores, and supermarkets are all accessible within a short distance, while a variety of restaurants, bars, bakeries, and cafes offer ample dining and leisure options to suit every taste. Bicycle rentals are also available nearby, providing a wonderful way to explore the scenic Chianti countryside at a leisurely pace. For those wishing to venture further afield, the charming villages of Panzano in Chianti and Radda in Chianti are within comfortable reach, offering authentic Tuscan culture, local wine estates, and traditional architecture. The world-renowned cities of Florence, Siena, and San Gimignano are all accessible for memorable day trips, each offering extraordinary art, history, and gastronomy. The sandy beach of Cecina Mare is located 100 kilometers from the property, making a coastal excursion entirely feasible during your stay. Greve in Chianti 615
Pomarance 648
Pretty multi-unit villa with A/C, WIFI, TV, patio and pets allowed
-
3
-
24
-
8
-
8
| Accommodation | Sleeps | Bedrooms | Bathrooms | Floor Area | Price |
|---|---|---|---|---|---|
| Podere Sant'Elisa 648.1 | 7 | 3 | 2 | 105 m2 | € 119 /Night |
| Podere Sant'Elisa 648.2 | 12 | 4 | 4 | 240 m2 | € 215 /Night |
| Podere Sant'Elisa 648.3 | 5 | 1 | 2 | 135 m2 | € 104 /Night |
| All 3 Accommodations | 24 | 8 | 8 |
Description
Property Summary
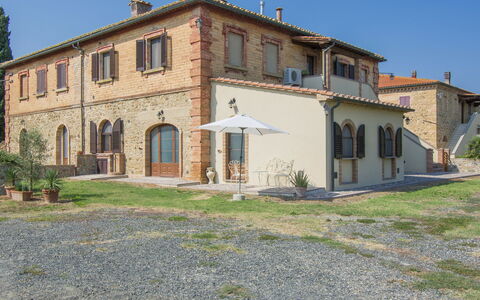
Nestled in the heart of the Tuscan countryside, Farmhouse "Podere Sant'Elisa" is a charming holiday rental located just 8 kilometers from the center of Pomarance, Italy. The property comprises 2 apartments set within a vast, fenced estate totaling 300 square meters, surrounded by mature trees, a natural garden, and open meadows. Whether you are seeking a peaceful retreat or a base from which to explore the wonders of Tuscany, this farmhouse offers a serene and welcoming environment. The property benefits from a yard that encompasses beautifully maintained natural grounds, providing ample space for relaxation and outdoor enjoyment. Internet WiFi is available nearby the village, keeping you connected throughout your stay.
Outdoors
The outdoor spaces at Farmhouse "Podere Sant'Elisa" are thoughtfully designed to make the most of the stunning Tuscan landscape. A generous terrace spanning 170 square meters offers an ideal setting for alfresco dining, morning coffees, or simply unwinding while taking in the natural surroundings. Garden furniture is provided throughout the outdoor areas, ensuring comfort and ease during your time outside. A barbecue is also available, perfect for leisurely outdoor meals with family or friends. An outdoor shower completes the exterior amenities, adding a practical and refreshing touch to the overall outdoor experience.
Other Information
The property features roofed parking for 3 cars on the premises, offering convenience and security for guests travelling by vehicle. A washing machine is available for shared use between the 2 apartments, providing a practical amenity for longer stays. It is worth noting that the owner of the property lives on the same premises, ensuring a welcoming and attentive presence throughout your visit.
Distances and Attractions
Farmhouse "Podere Sant'Elisa" enjoys an excellent location within easy reach of a wide range of services and attractions. The nearest shop and supermarket are both 8 kilometers away, while the Saline di Volterra railway station is also located 8 kilometers from the property, offering convenient access to regional rail connections. For those wishing to spend a day by the sea, the sandy beach of Cecina Mare is just 30 kilometers away. The historic city of Volterra, renowned for its Etruscan heritage and medieval architecture, is a mere 18 kilometers from the farmhouse. San Gimignano, famous for its iconic towers and medieval streetscapes, is 52 kilometers away, while the magnificent city of Siena lies 73 kilometers from the property. Nature lovers will appreciate the proximity of the Riserva Naturale Foresta di Berignone, a protected natural forest reserve ideal for hiking and wildlife exploration, situated 25 kilometers away. The charming village of Montegemoli is just 5 kilometers from the property, offering a delightful glimpse into authentic Tuscan village life. Pomarance 648
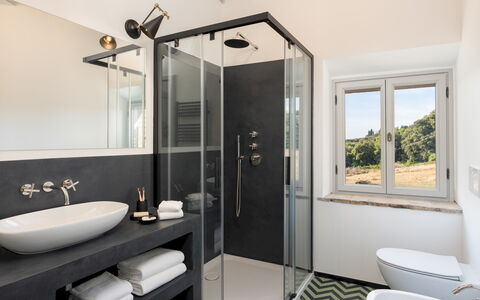
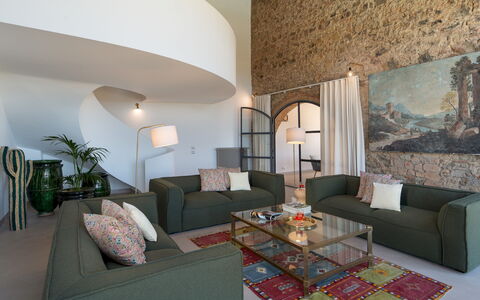
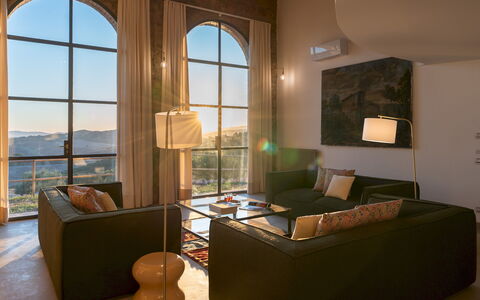
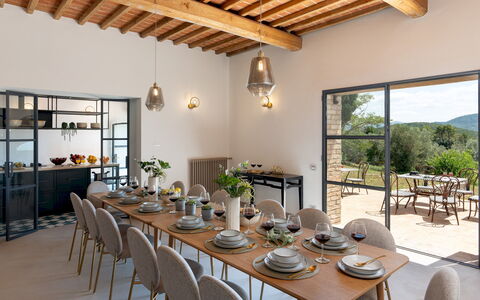
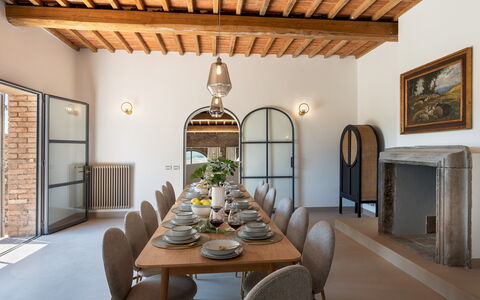
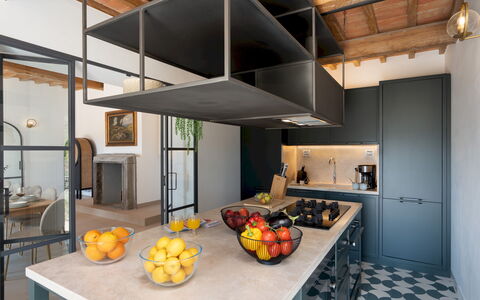
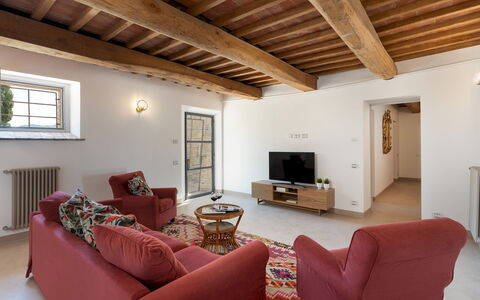
Villa Il Pozzo 14
Amazing villa with A/C, private pool, WIFI, TV, patio and pets allowed
-
14
-
7
-
9
-
415 m2
Description
Property Summary
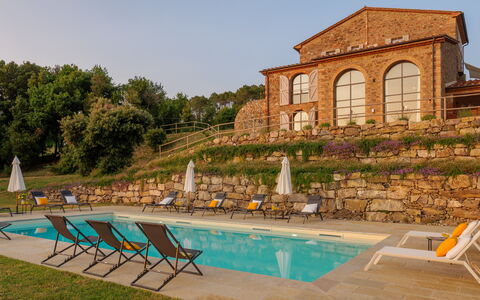
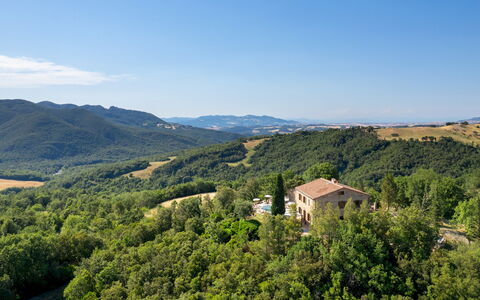
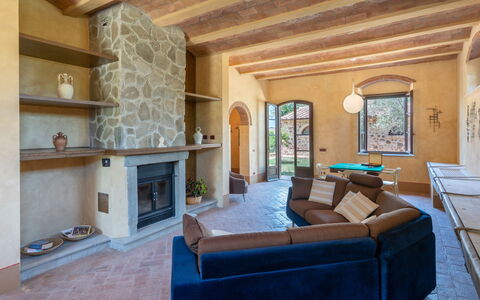
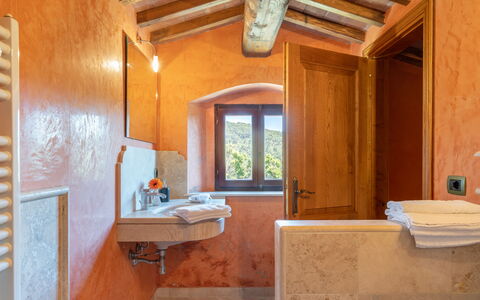
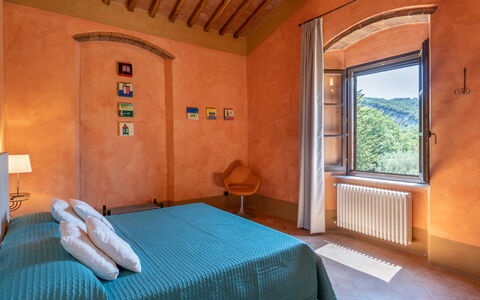
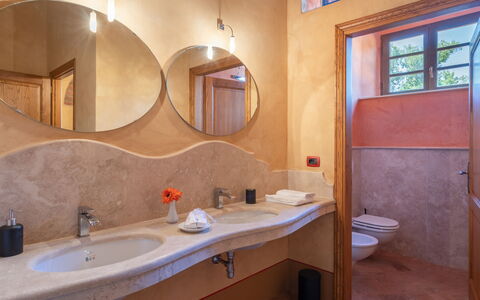
Nestled within a vast 1,200-hectare private estate in the Val di Cecina, Villa Il Pozzo is a beautifully restored 19th-century farmhouse set among woodland and rolling Tuscan hills in Pomarance, Italy. This exceptional vacation rental masterfully blends traditional architectural elements — including exposed stone, terracotta floors, and wooden beamed ceilings — with contemporary furnishings and colourful interiors, creating a warm and characterful atmosphere across three generous levels. The property accommodates guests in 7 bedrooms spread across spacious living areas, with both indoor and outdoor dining options that make the most of the surrounding landscape. French vintage details and original artworks lend a distinctive personality to every room. The villa benefits from a private yard extending approximately 1,000 square metres, planted with lawn, holm oaks, oaks, olive trees, boxwood, and Mediterranean shrubs, offering a lush and tranquil setting. Wireless internet connectivity is available throughout the property, ensuring guests remain connected during their stay. An uncovered parking area positioned in front of the villa, accessed via a gravel drive, provides convenient off-road parking for arriving guests.
Outdoors
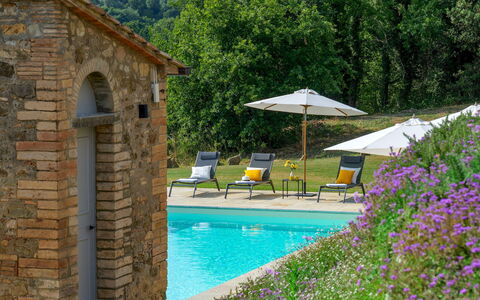
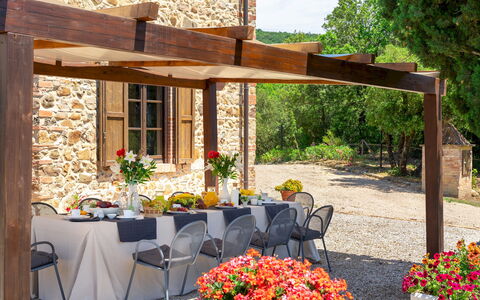
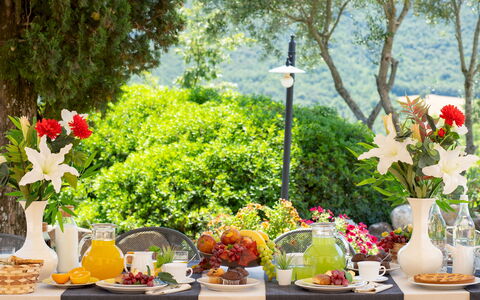
The garden surrounding Villa Il Pozzo is a verdant and carefully maintained space set across different levels, enclosed by low stone walls and wooden fencing that create distinct areas within the grounds. Mature trees including holm oaks, oaks, and olive trees provide natural shade and privacy, while the lawned areas offer open space for relaxation. An outdoor dining area is situated on the terracotta paving directly in front of the kitchen and main dining room, providing an ideal setting for al fresco meals. The non-heated pool is located on a lower terrace of the garden, rectangular in shape and measuring 12 x 6 metres, with a depth ranging from 1.5 to 2 metres. Access to the pool is via ladder, and it features salt purification and internal lighting. The surrounding solarium area covers approximately 140 square metres, combining paved surfaces and lawn, and is fully equipped with sun loungers, umbrellas, and outdoor lighting. A nearby changing room provides additional convenience, complete with a toilet, a hot water shower, and a sink. The pool is open from the last Saturday in April to the first Saturday in October. The first floor of the villa is also directly accessible from the garden via an external stone staircase, further integrating the indoor and outdoor spaces.
Unit Layout
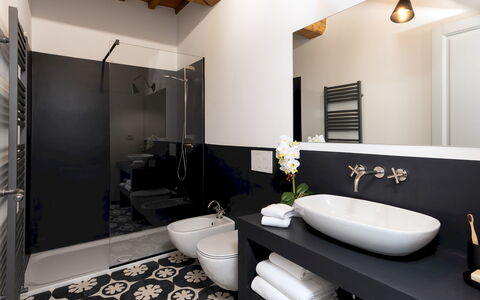
Villa Il Pozzo is configured across 3 floors and accommodates a maximum of 14 guests across 7 bedrooms and 9 bathrooms, offering generous and well-distributed living spaces throughout. On the ground floor, guests are welcomed through an entrance hall that leads to a dining room featuring an ornamental fireplace and access to the garden, a fully equipped kitchen also with garden access, a double bedroom with a divisible bed, a second double bedroom with a divisible bed and an en-suite bathroom with shower, a second dining room with garden access, a service kitchen with garden access, and a dedicated laundry room. This floor is served by 2 bathrooms with shower. A staircase from the entrance hall connects to both the first floor and the lower floor. On the first floor, guests will find 3 double bedrooms with divisible beds, each featuring an en-suite bathroom with shower, 2 of which are without bidet, as well as a further double bedroom with a divisible bed and an en-suite bathroom with both shower and bathtub, a twin bedroom with joinable beds, and an additional bathroom with shower. The lower floor houses a large living room with 3 arched windows and French doors opening onto a porch, a dedicated TV room, and a bathroom with shower.
Amenities Included
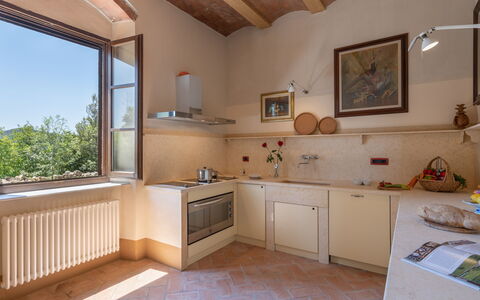
Villa Il Pozzo is equipped with a comprehensive range of amenities designed to ensure a comfortable and enjoyable stay. Air conditioning is available in the bedrooms, providing a cool and pleasant environment during the warmer months, while heating is also available for cooler periods. The kitchen and service kitchen are well appointed, including a dishwasher for added convenience. A washing machine is located in the dedicated laundry room on the ground floor, making longer stays entirely practical. For outdoor entertaining, a barbecue is available, perfectly complementing the al fresco dining area on the terrace. Guests also have access to a private patio, offering an additional outdoor space for relaxation and enjoyment. Entertainment is well catered for with satellite TV available in the property. Pets are welcome at Villa Il Pozzo, allowing guests to bring their animal companions along for the stay.
Other Information
Villa Il Pozzo has undergone a thorough check carried out by a technical manager to verify the accuracy of the property description, the accessories listed, and their operational condition. Guests are welcome to bring pets, subject to the conditions outlined in the costs section. The property is set within a private estate, offering a high degree of seclusion and tranquillity. It is worth noting that photo shoots of the property are typically carried out in spring, meaning that the colours and blooms of the gardens, lawns, and surrounding grounds may appear different upon arrival depending on the season of the stay.
Distances and Attractions
Villa Il Pozzo enjoys an enviable position within the Val di Cecina, placing guests within easy reach of some of Tuscany's most celebrated destinations. The historic town of Volterra, renowned for its Etruscan heritage and medieval architecture, is among the closest cultural attractions. San Gimignano, famous for its iconic medieval towers and designation as a UNESCO World Heritage Site, is also easily accessible. The city of Siena, with its magnificent cathedral and the legendary Piazza del Campo, is within comfortable driving distance. The Tuscan coast is equally reachable, offering guests the opportunity to combine countryside relaxation with seaside excursions. The surrounding private estate of 1,200 hectares of woodland and open countryside also provides ample opportunity for peaceful walks and cycling, particularly during the summer months.
Costs & Services
Included services
- Utilities (electricity, heating, water, gas for kitchen use): included in the rental rate
- Weekly linen: included in the rental rate
- Initial and final cleaning: included in the rental rate
- ZeroDep Guarantee (EuropAssistance coverage for accidental damage up to €1,500.00, with applicable restrictions, in lieu of a security deposit): included in the rental rate
Extra costs
- Extra cleaning in case of animals: €50.00 per pet per week (small size only, maximum 1 pet)
- Tourist tax: where applicable, as required by local regulations
On request
- Extra cleaning: €22.00 per hour per cleaner
- Extra linen: €12.00 per person Villa Il Pozzo 14, Emma Villas
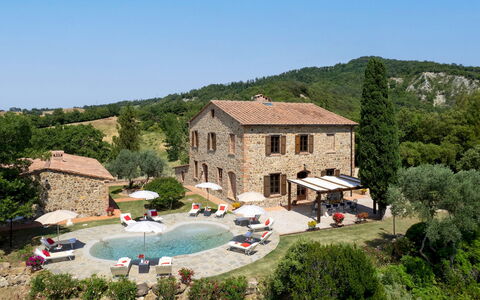
Terripi 10
Amazing holiday rental with private pool, A/C, hot tub, WIFI, TV and pets allowed
-
10
-
5
-
4
-
270 m2
Description
Property Summary
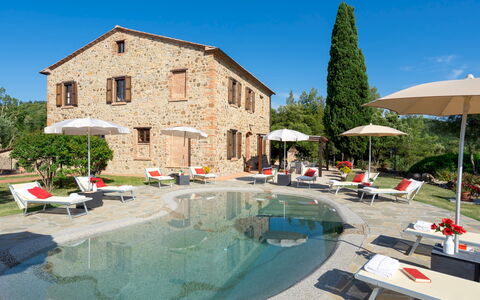
Nestled in the rolling hills of Pomarance, in the heart of Tuscany, Italy, TERRIPI is a remarkable vacation rental that tells the story of a rural past beautifully reimagined for the present. Once a stable and barn, this historic farmhouse has been thoughtfully restored following a non-invasive philosophy that honors the rigor and simplicity of its agricultural origins. The careful preservation of original architectural elements results in a skilful blend of tradition and modernity, where terracotta, stone, and rustic textures coexist harmoniously with contemporary furnishings in a well-balanced mix of styles. The property is enveloped in lush Tuscan vegetation, offering sweeping panoramic views of medieval borghi perched on hilltops, complete with towers, bastions, fortified walls, and battlements that glow golden at sunset, evoking an atmosphere of centuries past. The surrounding landscape unfolds across rolling hills planted with vineyards and olive groves, interspersed with rows of cypresses and woods of ilexes. Guests benefit from a generous yard of approximately 1,000 square metres, thoughtfully designed to open gradually toward the surrounding countryside. Complimentary Wi-Fi is available throughout the property, keeping you connected during your stay, while private parking ensures a convenient and stress-free arrival.
Outdoors
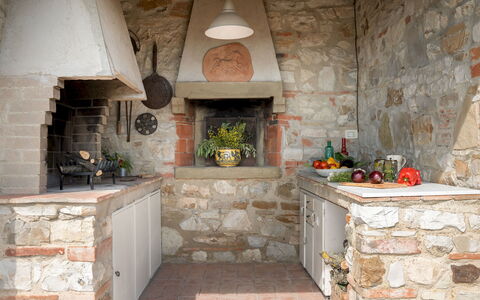
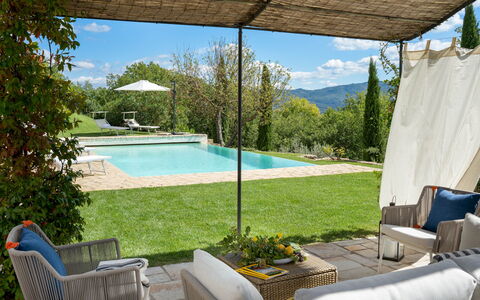
The outdoor spaces at TERRIPI have been conceived as a natural extension of the interior, designed to invite guests to fully embrace the Tuscan landscape. The garden, spanning approximately 1,000 square metres, features local species including strawberry trees and rosemary, whose rich, intoxicating scent fills the air on warm summer afternoons. A large pergola covers the outdoor dining area in front of the kitchen, providing a shaded and atmospheric setting for alfresco meals. Carefully designed relaxation areas are positioned throughout the garden to make the most of sunny days in the open air.
At the centre of the garden, to the right of the kitchen area, lies the non-heated swimming pool, open from the last Saturday in April to the first Saturday in October. The pool features an irregular kidney shape of approximately 25 square metres with a depth of 1.50 metres. It is equipped with chlorine purification, a hydromassage system, and internal lighting, and its lining in hand-moulded marble stone allows it to blend seamlessly into the natural surroundings. The sunbathing area surrounding the pool is well equipped with sunbeds and umbrellas, offering the perfect setting to unwind while admiring the fiery Tuscan sunsets. Please note that photographs of the property were taken in spring, so the appearance of flowering plants and garden grass may differ at the time of your arrival.
Unit Layout
TERRIPI is configured across 2 floors and comfortably accommodates up to 10 guests across 5 bedrooms and 4 bathrooms. The property features 2 entrances, both accessed through large French windows: one leads directly into the living room with fireplace, while the other, positioned in front of the outdoor dining area, opens into a reading area with fireplace.
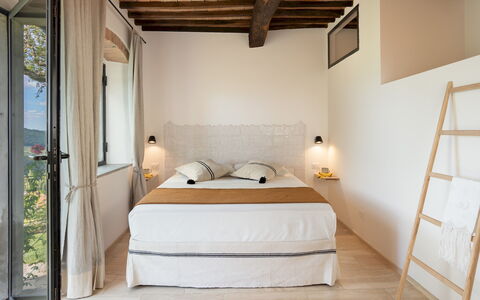
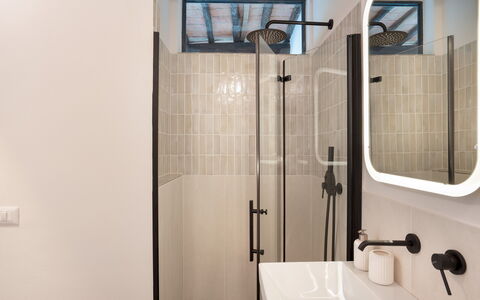
The ground floor comprises a fully equipped kitchen, a reading area with fireplace, a large living room with a dining area and an additional fireplace, and a guest bathroom serving the entire floor. A terracotta staircase adjacent to the kitchen connects the ground floor to the first floor, where the sleeping quarters are arranged. On the first floor, there are 2 double bedrooms sharing a bathroom with shower, as well as a bedroom with 2 single beds located in a loft area, complete with its own bathroom with shower. The floor is further complemented by 2 additional double bedrooms, each featuring a loft with a queen-size bed and a private bathroom with shower.
Amenities Included
TERRIPI is equipped with a comprehensive range of amenities designed to ensure a comfortable and enjoyable stay. Air conditioning is available in all rooms, providing a welcome relief during the warmest months, while heating is also available for cooler periods, ensuring year-round comfort. The kitchen is fully appointed with a dishwasher and all the essentials needed for preparing meals, and a washing machine is available for guests requiring laundry facilities during longer stays.
Outdoor entertaining is made effortless with a barbecue, ideal for making the most of the warm Tuscan evenings in the garden. For relaxation, guests can enjoy a jacuzzi bathtub, adding a touch of indulgence to the stay. Entertainment needs are well catered for with satellite TV, keeping guests connected to their favourite channels throughout their visit. The property is also pet-friendly, welcoming four-legged companions as part of the family.
Other Information
TERRIPI is a pet-friendly property. Guests are welcome to bring animals, subject to an additional cleaning fee per animal per week. Your dedicated Emma Villas customer service representative is Monica Spagnoli, who is available to assist with any emergencies or further information required during your stay. All useful telephone numbers will be provided together with your booking documents.
Distances and Attractions
TERRIPI is situated in the municipality of Pomarance, in the Tuscan province of Pisa, Italy, a region celebrated for its extraordinary natural and cultural heritage. The surrounding landscape is dotted with medieval borghi perched on hilltops, their towers, bastions, and fortified walls offering a vivid window into centuries of history and chivalrous tradition. The area is also renowned for its rolling hills planted with vineyards and olive groves, making it an ideal base for exploring the finest expressions of Tuscan rural life. The property's location provides convenient access to the broader Tuscan countryside, with its wealth of historic towns, local restaurants, artisan shops, and outdoor activities.
Costs & Services
Included services
- Weekly linen: included in the rental price
- Initial and final cleaning: included in the rental price
- Utilities (electricity, water, gas for cooking): included in the rental price
- Zer0Dep Guarantee (EuropAssistance coverage for accidental damage up to €1,500.00, with applicable limitations): included in the rental price
Extra costs
- Mandatory extra cleaning in case of animals: €50.00 per animal per week
On request
- Extra cleaning: €25.00 per hour per cleaner
- Extra linen: €20.00 per person
- Heating: charged on consumption at current market prices Terripi 10, Emma Villas
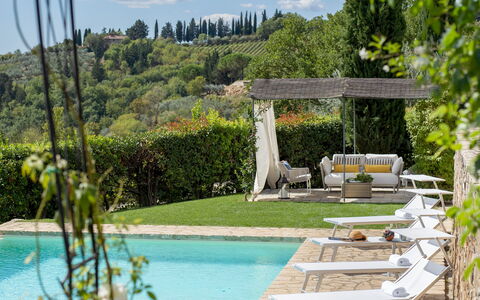
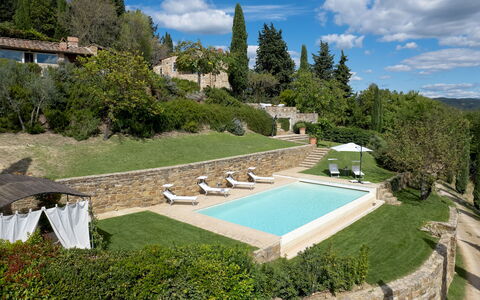
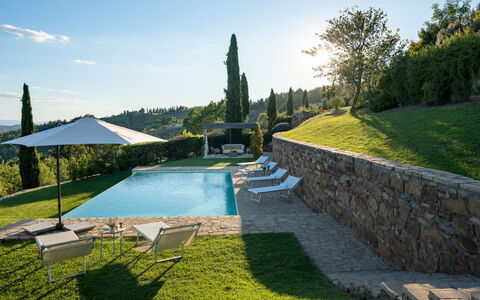
Poggio Novoli 6
Wonderful vacation rental with pool, WIFI, A/C, TV and pets allowed
-
6
-
3
-
3
-
200 m2
Description
Property Summary
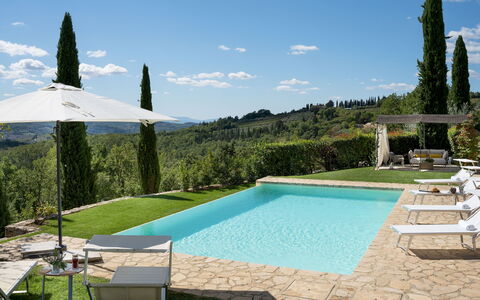
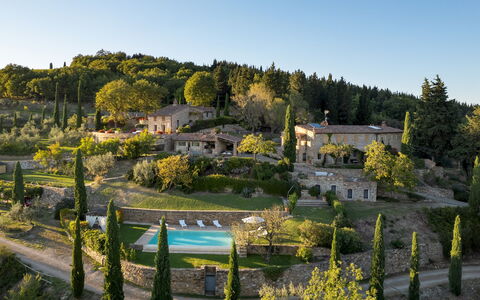
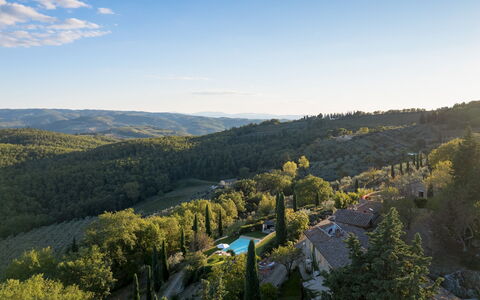
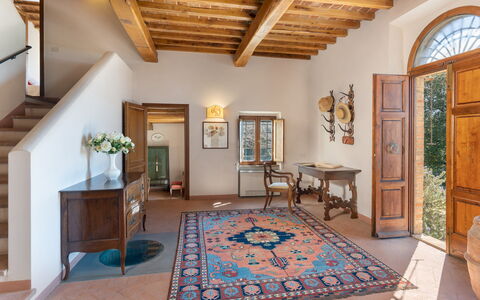
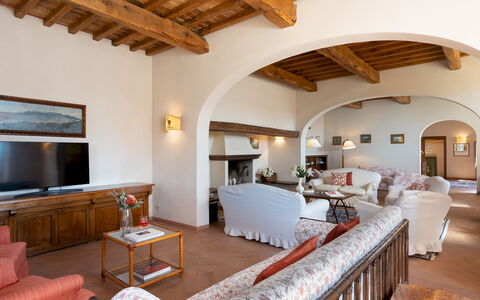
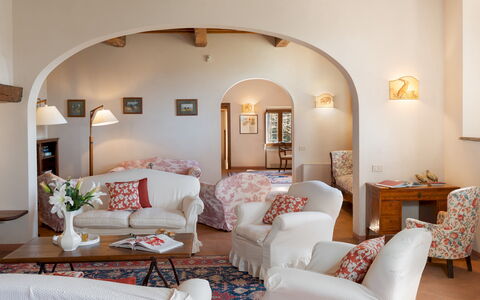
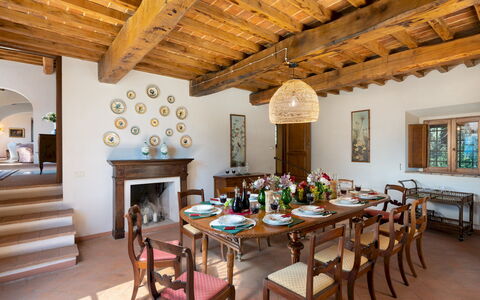
Nestled in the heart of Chianti Classico, Poggio Novoli is an exceptional vacation rental set on a hilltop approximately 500 metres above sea level, offering breathtaking panoramic views over the Val di Pesa countryside, where woods of holm oaks, olive trees, and geometric rows of vines stretch to the horizon. Located in Greve in Chianti, Italy, this beautifully renovated ground-floor farmhouse preserves the timeless character of the Tuscan landscape through its original stone façade, vaulted ceilings in Tuscan terracotta, and warm tones typical of the Chianti region, all harmoniously blended with a contemporary aesthetic featuring natural materials, recycled wood, and metal accents. The property is surrounded by approximately 1.4 hectares of lush land and a meticulously maintained garden of around 1,700 square metres, offering a serene and verdant setting that invites relaxation at every hour of the day. Guests benefit from a stunning non-heated infinity swimming pool overlooking the Chianti hills, a generous yard adorned with lavender, rosemary, laurel, sage, and a rich variety of colourful blooms, complimentary Wi-Fi internet access throughout the property, and a dedicated parking area for approximately 3 cars located near the pool. Strategically positioned between the historic borghi of Montefioralle and Panzano, Poggio Novoli is both a peaceful retreat in nature and an ideal base for exploring the treasures of one of Tuscany's most celebrated landscapes.
Outdoors
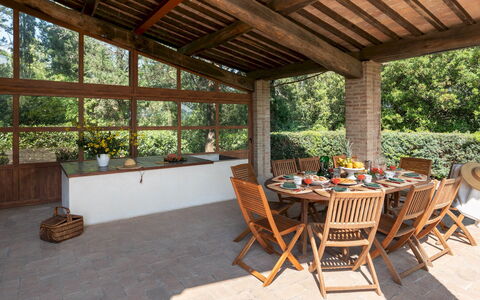
The outdoor spaces of Poggio Novoli are a true highlight of the property, thoughtfully designed across several terraces connected by stone steps that cascade down the hillside. The lower terrace is home to the magnificent infinity pool, a rectangular non-heated pool measuring 6 by 12 metres, with a depth ranging from 1.20 to 2 metres. Lined in PVC and equipped with a salt purification system, the pool features submerged steps for easy water access and can be enjoyed even after sunset thanks to interior and exterior lighting. The surrounding solarium, finished in stone and lawn, is furnished with sunbeds, an umbrella, and a comfortable sofa with armchairs shaded by a gazebo. Hot and cold-water showers are available on one side of the pool area, and a security fence runs along the external perimeter. The pool is open from the last Saturday in April until the first Saturday in October. Beyond the pool terrace, the garden unfolds across multiple levels, offering 2 terraces with sitting areas, a vine-covered American pergola with a dining table set within the fenced garden in front of the main entrance, and a spacious central courtyard housing a portico with a dining table alongside an outdoor kitchen complete with a stone barbecue and worktop. The entire property is set within 1.4 hectares of land planted with 120 olive trees, holm oaks, cypresses, cherry trees, fig trees, and Isabella grape vines, creating a lush and fragrant natural environment that frames every outdoor moment with the colours and scents of the Tuscan countryside.
Unit Layout
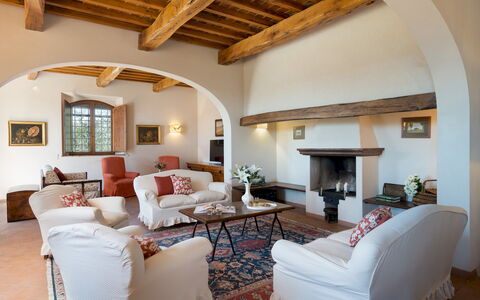
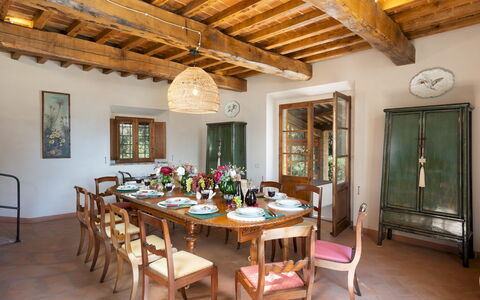
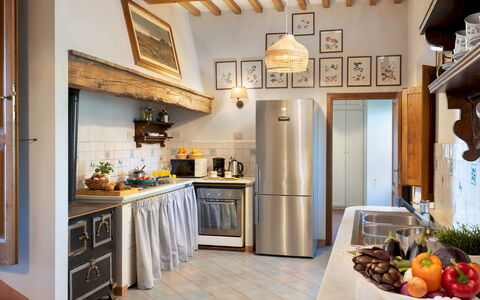
Poggio Novoli accommodates a maximum of 6 guests across 3 bedrooms and 3 bathrooms, distributed between the ground floor of the original farmhouse and a separate annex located a few metres away. The main entrance is accessed from a pergola and leads directly into an open-plan living area on the ground floor, comprising a fully equipped kitchen with a dedicated recess for the washing machine, a dining area, and a lounge featuring a satellite TV and a modern fireplace. From this central living space, a corridor leads to a double bedroom and a bathroom with shower. The corridor also connects to a passage room, designed to serve as a reading, relaxation, or games room, which in turn leads to the master bedroom complete with an ensuite bathroom with shower. The passage room contains a sofa bed available for use by a couple requiring separate sleeping arrangements or for a child wishing to sleep near their parents, without exceeding the maximum occupancy of 6 guests. The 3rd double bedroom, distinguished by large panoramic windows that frame the surrounding countryside, is situated in the annex and is served by its own bathroom with shower.
Amenities Included
Poggio Novoli is equipped with a comprehensive range of amenities designed to ensure a comfortable and convenient stay. The property benefits from air conditioning provided through a heat pump system, which also serves as the primary heating source, ensuring a pleasant indoor climate throughout the seasons. In the kitchen area, a dishwasher is available alongside the other appliances, while a washing machine is conveniently housed in a dedicated recess within the kitchen space. For entertainment, a satellite TV is located in the lounge area of the main living space. The property is pet-friendly and welcomes animals, subject to the conditions outlined in the relevant section. Bed linen is provided on a weekly basis, and both an initial and a final cleaning service are included. Utilities including water, gas for kitchen use and hot water, electricity, and heating are all covered within the rental price. Additionally, the property is covered by the Zer0Dep Guarantee, meaning no security deposit is required upon payment of the balance or on arrival, and guests benefit from EuropAssistance coverage in the event of accidental damage to the property during their stay, up to a maximum of 1,500 euros and subject to the limitations provided.
Other Information
The property is accessed via approximately 250 metres of unpaved farm road flanked by tall cypresses, departing from the municipal road of the Castello di Montefioralle. The road crosses the property below the level of the swimming pool, near which a parking area for approximately 3 cars is available. On the first floor of the farmhouse resides the owners, who are not present during the period from May to September. Guests are kindly informed that the photographs of the property were taken in spring, and therefore the flowering of plants and the colour of the garden grass may differ from what is visible in the images at the time of arrival. Pets are welcome at the property. Tourist tax may be applicable depending on current local regulations.
Distances and Attractions
Poggio Novoli is ideally situated on the edge of Greve in Chianti, historically regarded as the gateway to the Chianti wine region and a borgo that embodies the most authentic essence of Tuscan culture, encompassing art, history, and outstanding food and wine traditions. The property is strategically positioned between the medieval borghi of Montefioralle and Panzano, along the historic route that once connected the Valdarno with the Via Francigena in Val d'Elsa. Nearby points of interest include the charming borgo of Badia a Passignano and the picturesque village of Montefioralle, both within easy reach. Further afield, the scenic Via Chiantigiana winds southward through a succession of celebrated destinations including Gaiole, Radda, and Panzano, offering an extraordinary journey through the Chianti landscape from Florence in the north to Siena in the south. The medieval town of San Gimignano, renowned for its iconic towers, is also accessible from the property, making Poggio Novoli an exceptional base for discovering the finest cultural and natural treasures of Tuscany.
Costs & Services
Included services:
- Utilities: water, gas for kitchen use and hot water, electricity, and heating are included in the rental price
- Weekly linen change included in the rental price
- Initial and final cleaning included in the rental price
- Zer0Dep Guarantee: no security deposit required; EuropAssistance coverage included for accidental damage up to €1,500.00 (subject to limitations)
Extra costs:
- Mandatory extra cleaning in case of animals: €50.00 per animal per week, to be paid on site
- Tourist tax: applicable where required
On request:
- Extra cleaning: €22.00 per hour per cleaner
- Extra linen: €12.00 per person Poggio Novoli 6, Emma Villas
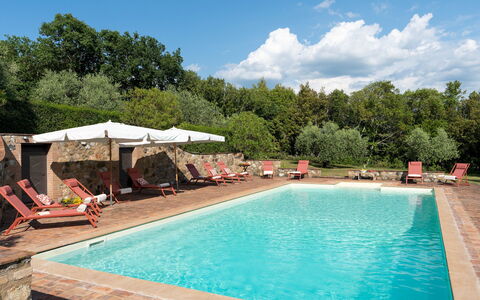
Cosciano 12
Beautiful villa rental with A/C, WIFI, private pool, TV, patio and pets allowed
-
12
-
6
-
5
-
600 m2
Description
Property Summary
Nestled in the rolling hills of the Val di Cecina in Pomarance, Tuscany, Italy, the villa known as Cosciano offers an extraordinary vacation rental experience for those seeking privacy, relaxation, and absolute tranquillity in a setting of rare natural beauty. This magnificent stone farmhouse, dating back to the mid-19th century, has been lovingly preserved across 4 generations before being thoughtfully renovated in the 1990s into a refined summer residence, while retaining every hallmark of its authentic Tuscan character. The property stands within a vast estate of 1,200 hectares, where a lush wooded landscape stretches in every direction and a well-maintained yard of 500 square metres surrounds the villa with natural grass, fragrant herbs, and centuries-old trees. A row of cypresses lines the dirt drive leading to the partially covered parking area, which connects both to the main entrance and to a flight of stone steps ascending to the villa's front door, ensuring convenient and scenic arrival for all guests. Wireless internet Wi-Fi is available throughout the property, keeping guests connected while they enjoy the serenity of the Tuscan countryside. With its commanding view of the historic town of Volterra and its timeless architectural elegance, Cosciano stands as a truly exceptional retreat in the heart of Italy.
Outdoors
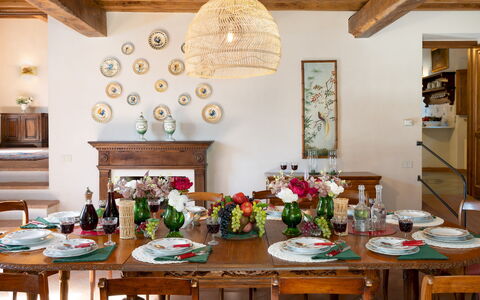
The outdoor spaces of Cosciano are a seamless extension of the villa's warm and welcoming character, offering a variety of settings in which to enjoy the Tuscan landscape at every hour of the day. The garden, covered in natural grass and enriched by dense bushes and mature trees including holm oaks, oaks, olives, and myrtle, provides generous shade throughout the day, particularly in the area behind the villa, where comfortable wooden benches invite guests to sit, breathe in the fresh air, and simply unwind. Fragrant herbs such as rosemary and sage grow throughout the garden, adding a sensory dimension to every stroll and offering fresh ingredients to enhance your cooking. On the covered, terracotta-tiled patio adjacent to the dining room, a cosy outdoor dining area provides the perfect setting for alfresco meals, directly connected to the interior through a French window for effortless indoor-outdoor living. The non-heated swimming pool is situated in the garden area in front of the property, set at a slightly lower level than the villa and reached via a path across the lawn. Rectangular in shape with a stone border, it measures 18 x 6 metres with a depth ranging from 1.5 to 3 metres, and features salt purification, internal lighting, and Roman steps for easy access to the water. The surrounding solarium extends across 100 square metres of terracotta and 200 square metres of lawn bordering the woods, and is fully equipped with umbrellas and sunbeds for maximum comfort. Two changing rooms and a cold-water shower are also available within the pool area, which is framed by a rich vegetation of olive trees, holm oaks, and laurel. The pool is open from the last Saturday of April until the first Saturday of October. Please note that photographs of the property were taken in spring, and therefore the blossoming of flowers and the colour of the garden grass may differ from what you observe upon arrival.
Unit Layout
Cosciano is a spacious and elegantly appointed villa spread across 2 floors, capable of accommodating up to 12 guests across 6 beautifully furnished bedrooms and 5 bathrooms. The main entrance on the ground floor opens into a large living room featuring terracotta floors, exposed wooden-beamed ceilings, arches, and a stone fireplace, with access to the outside through a French window. A few steps down from the living room leads to the dining room, which also features an ornamental fireplace and direct access to the garden through a French window, as well as a connection to the covered outdoor dining area. Also on the ground floor are a guest bathroom, a fully equipped kitchen, and a laundry area with a door leading directly outside. A twin bedroom with single beds and an ensuite bathroom with shower completes the ground floor sleeping accommodation. A staircase in the entrance hall leads to the upper floor, where the remaining 5 bedrooms are arranged. 2 twin bedrooms with joinable beds are found on this level, one of which is situated in a loft space, and these are served by a shared bathroom with shower. A double bedroom with an ensuite bathroom with shower offers a comfortable and private retreat. A further twin bedroom with joinable beds benefits from a walk-in wardrobe and an ensuite bathroom with bathtub. Finally, a suite comprising a sitting area, a double bedroom, and an ensuite bathroom with bathtub provides the most luxurious accommodation option within the villa. Throughout the interior, warm wooden furniture, terracotta floors, and exposed beamed ceilings preserve the authentic flavour of the traditional Tuscan farmhouse.
Amenities Included
Cosciano is equipped with a comprehensive range of amenities designed to ensure a comfortable and enjoyable stay for all guests. Air conditioning is available in all bedrooms, providing a welcome respite during the warmer months of the Tuscan summer. For cooler periods, heating is available in the villa, ensuring a warm and cosy atmosphere throughout your stay. The laundry area is fitted with a washing machine, allowing guests to manage their laundry needs with ease during longer stays. The kitchen is fully equipped and includes a dishwasher, making meal preparation and clean-up as effortless as possible. A private patio serves as an intimate outdoor extension of the living space, ideal for relaxed dining or quiet moments in the open air. Entertainment is well catered for with satellite TV available in the villa, offering a wide selection of channels for your leisure. The property is also pet-friendly, welcoming animals so that the whole family, including four-legged members, can enjoy the Tuscan countryside together.
Other Information
Cosciano sits within an estate of 1,200 hectares of wooded land, offering guests the unique opportunity to explore the surrounding natural environment through long walks or cycling excursions directly from the property. The villa is located a short distance from the medieval borgo of Montegemoli, whose castle dates back to the 14th century and was originally built to protect the local saltworks. The estate's vast and peaceful grounds make Cosciano particularly well suited to guests seeking seclusion and a genuine connection with the Tuscan landscape. Pets are welcome at the property. Should you wish to bring an animal, an additional cleaning fee applies per animal per week or part of a week. The Zer0Dep Guarantee is included with this rental, meaning you are not required to pay a security deposit either on balance or upon arrival. This guarantee also provides EuropAssistance coverage in the event of accidental damage to the property during your stay, up to a maximum of 1,500 euros and subject to the limitations set out in the policy terms. Weekly linen changes, as well as initial and final cleaning of the villa, are included in the rental rate. Utilities including water, gas for kitchen use and hot water, and electricity are also covered. Heating is available from November to April and must be arranged at the time of reservation.
Distances and Attractions
Cosciano enjoys a privileged position in the Val di Cecina hills, placing guests within easy reach of some of Tuscany's most celebrated destinations and natural landscapes. The medieval borgo of Montegemoli, with its 14th-century castle, is just a short distance from the property and offers a charming glimpse into the region's rich history. The iconic hilltop city of Volterra, one of Tuscany's most storied and atmospheric towns, is visible from the villa itself and easily accessible for day trips, offering Etruscan museums, Roman ruins, medieval architecture, and a vibrant local food and craft scene. The broader Val di Cecina area is renowned for its thermal baths, nature reserves, and scenic cycling and hiking routes, all of which are readily accessible from the estate. The surrounding Tuscan countryside provides an ideal base for exploring the wider region, including the famous wine territories of Bolgheri and the Maremma coastline, as well as the cultural centres of Siena and Florence, both reachable within a reasonable driving distance.
Costs & Services
Included services
- Utilities (water, gas for kitchen use and hot water, electricity): included in the rental rate
- Weekly linen change: included in the rental rate
- Initial and final cleaning: included in the rental rate
- Zer0Dep Guarantee (no security deposit required, EuropAssistance accidental damage coverage up to €1,500.00): included in the rental rate
Extra costs
- Mandatory extra cleaning in case of animals: €50.00 per animal per week or part of week
- Tourist tax (where required): amount as applicable
On request
- Extra cleaning: €22.00 per hour per cleaner
- Extra linen: €17.00 per person
- Heating (available from November to April): €50.00 per day Cosciano 12, Emma Villas
Casa Paggetti 8
Amazing villa with A/C, hot tub, WIFI, private pool, patio and pets allowed
-
8
-
4
-
5
-
550 m2
Description
Property Summary
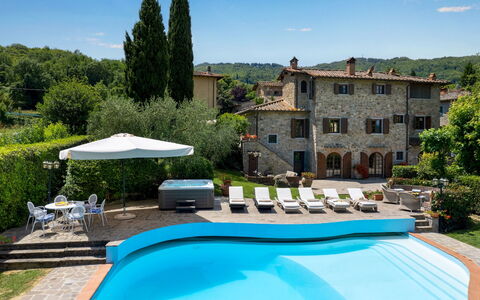
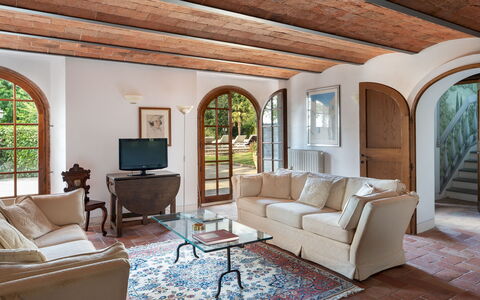
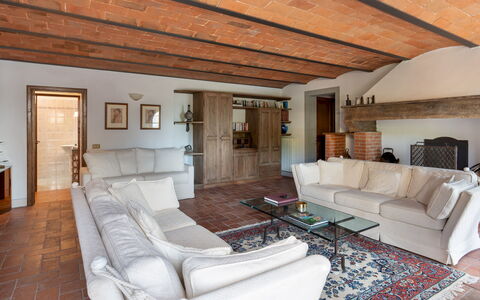
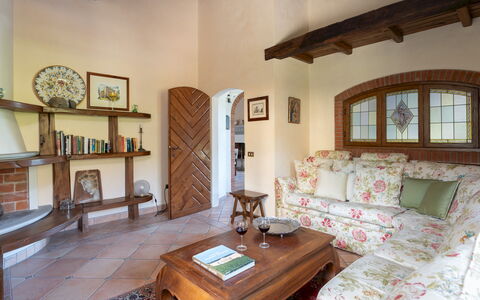
Nestled in the charming village of Pescina, in the heart of the Chianti hills, Casa Paggetti is an extraordinary vacation rental that invites you to experience the timeless beauty of Tuscany. This ancient stone farmhouse, dating back to the 17th century, is set in Greve In Chianti, Italy, and carries with it centuries of history — including the coat of arms of the Paggetti family, still proudly displayed on its facade. Spanning approximately 550 square meters across three floors, the villa has been carefully restored to honor its historic character, preserving original elements such as terracotta floors, vaulted ceilings, exposed beams, period furniture, and parquet flooring in the bedrooms. The property is enveloped by a generous fenced terraced garden of approximately 3,000 square meters, shaded by tall cypress trees and bordered by stone walls and high hedges, offering a serene and private retreat. Complimentary Wi-Fi keeps you connected throughout your stay, while a covered garage and internal car park provide convenient and secure parking directly on the property. The surrounding yard, arranged across multiple terrace levels with lawns, ornamental plantings, and outdoor living spaces, completes this exceptional Tuscan estate.
Outdoors
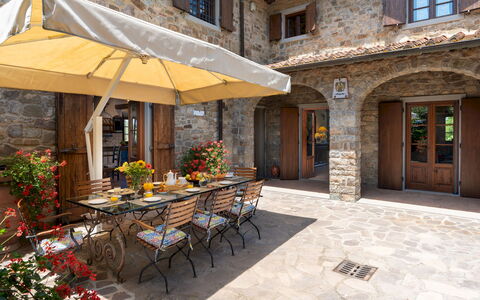
The outdoor spaces of Casa Paggetti are as impressive as the villa itself, unfolding across 3 beautifully landscaped terrace levels. The stone-paved upper level features a shaded dining area with a table and umbrella, a seating area covered by a shade sail, a built-in barbecue, and a traditional wood-burning oven — perfect for alfresco meals in the Tuscan countryside. Flowerpots, climbing vines, and towering cypresses frame the house in a lush green setting. A stone staircase descends to the second level, where a tiled relaxation area, the entrance to the basement, and access to the covered garage are located. It is on this level that the driveway gate opens onto a small road running along the property, leading to the internal car park. The surrounding lawn on this level houses the swimming pool, which is non-heated and irregularly shaped, measuring approximately 12 x 10 meters with a depth ranging from 1.20 to 1.80 meters. Covered in PVC with terracotta-bordered finishes and accessible via a Roman staircase, the pool is equipped with internal lighting and a chlorine purification system. The pool is open from the last Saturday in April to the first Saturday in October. The solarium area surrounding the pool is partly paved in stone and partly laid with lawn, and is furnished with sun loungers, umbrellas, tables, and a lounge area. An outdoor shower and a heated hot tub measuring 2 x 2.20 meters with 3 seats are also located in this area. A second staircase leads to the lower garden level, planted with olive trees and a cherry and fig orchard, bordered by a stone border. Please be aware that photo shoots are typically carried out in spring, so the colors and blooms of the garden may differ at the time of your arrival.
Unit Layout
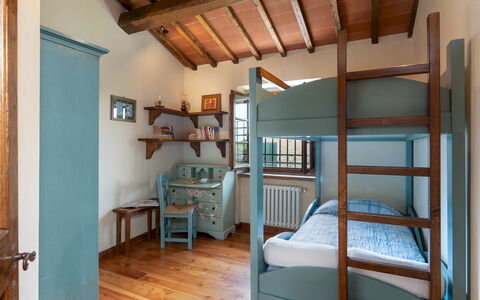
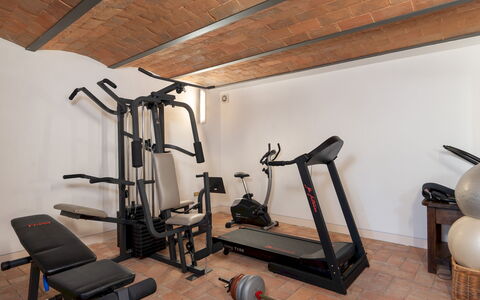
Casa Paggetti accommodates up to 8 guests across 4 bedrooms and 5 bathrooms, distributed over 3 floors totaling approximately 550 square meters. On the ground floor, you are welcomed into an open-plan living area featuring a dining table, a fireplace, and a fully equipped kitchen with direct access to the outdoor dining area. This floor also includes a dining room with a fireplace and French windows opening onto the terrace, a living room with a television, and a bathroom with shower that also houses the laundry area. The lower floor offers an additional living room with an ornamental fireplace and access to the lower garden terrace, a gym, and a bathroom with shower. On the first floor, reached via a staircase from the dining room, you will find the sleeping quarters: a master bedroom with an ornamental fireplace and an en suite bathroom featuring both a shower and a bathtub; a double bedroom with access to a covered terrace; a double bedroom; and a bedroom with a bunk bed. This floor is completed by a bathroom with bathtub, a bathroom with shower, and a walk-in closet. Air conditioning is available in the rooms throughout the villa.
Amenities Included
Casa Paggetti is thoughtfully equipped to ensure a comfortable and enjoyable stay. The villa features air conditioning in the bedrooms, as well as heating available for the colder months, ensuring a pleasant atmosphere year-round. In the kitchen, you will find a dishwasher among the appliances provided, making meal preparation and cleanup effortless. A washing machine is also available for your convenience during longer stays. Outdoor living is equally well-appointed, with a barbecue and wood-burning oven in the garden allowing you to enjoy authentic Tuscan-style cooking under the open sky. The private patio areas on multiple terrace levels offer dedicated spaces for relaxation and outdoor dining. For a truly indulgent experience, the property features a jacuzzi bathtub in the form of a heated hot tub located in the pool area, as well as a bathtub in the master en suite bathroom. Pets are welcome at Casa Paggetti, making it an ideal retreat for guests traveling with their animal companions.
Other Information
Casa Paggetti has undergone a thorough check-up carried out by a technical manager to guarantee the accuracy of the description, the listed accessories, and their operational and maintenance condition. The villa is accessed through a driveway gate reachable from a small road running along the property, leading directly to the internal car park and covered garage. The property is fenced and bordered by stone walls and high hedges, ensuring privacy and security throughout your stay. Guests traveling with pets should be aware that an additional mandatory cleaning fee applies per animal per week or part of a week. The applicable tourist tax may also be required depending on local regulations. The weekly rental rate includes utilities such as electricity, water, gas for kitchen use and hot water, as well as weekly linen, and initial and final cleaning. The stay is also covered by the Zer0Dep Guarantee, meaning you do not pay a security deposit on balance or upon arrival, and you benefit from EuropAssistance coverage in case of accidental damage caused to the property during your stay, up to a maximum of 1,500.00€ and subject to the restrictions provided.
Distances and Attractions
Casa Paggetti enjoys an enviable hillside position that makes it an ideal base for exploring some of Tuscany's most celebrated destinations. The villa is perfectly situated for visiting Greve In Chianti, the main town of the Chianti Classico wine region, renowned for its vibrant market square, local wine producers, and traditional Tuscan gastronomy. The surrounding Chianti Classico area offers endless opportunities for wine tasting, cycling through vineyard-lined roads, and discovering medieval villages and historic estates. The cultural and artistic treasures of Florence are also within easy reach, making day trips to one of Italy's most iconic cities a natural extension of your stay at Casa Paggetti.
Costs & Services
Included services
- Utilities (electricity, water, gas for kitchen use and hot water): included in the rental rate
- Weekly linen: included in the rental rate
- Initial and final cleaning: included in the rental rate
- Zer0Dep Guarantee (EuropAssistance accidental damage coverage up to €1,500.00, conditions apply): included in the rental rate
Extra costs
- Mandatory extra cleaning in case of the presence of animals: €50.00 per pet per week or part of a week
- Tourist tax (where applicable): as per local regulations
On request
- Heating (November to April): €50.00 per day
- Extra cleaning: €22.00 per hour per cleaner
- Extra linen: €12.00 per person Casa Paggetti 8, Emma Villas
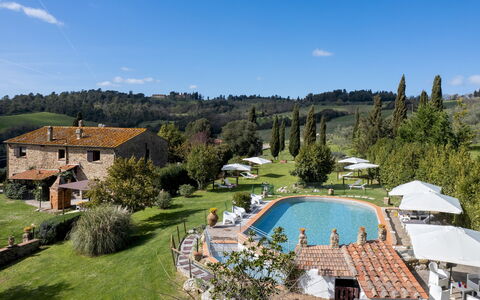
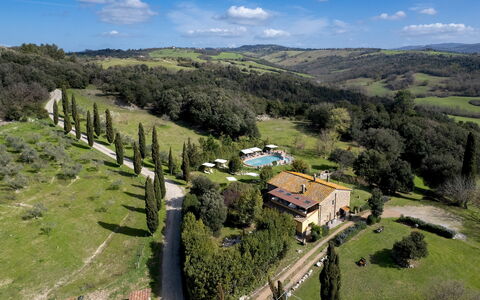
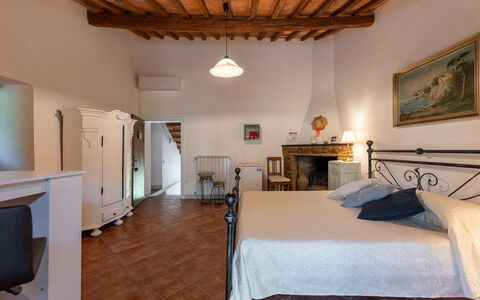
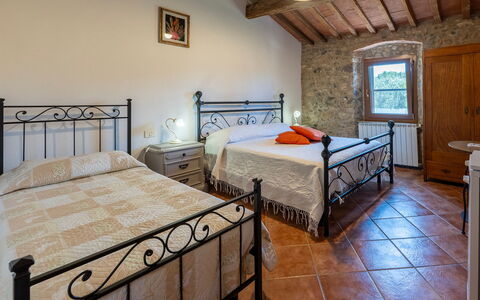
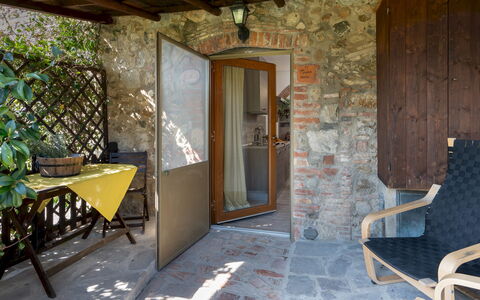
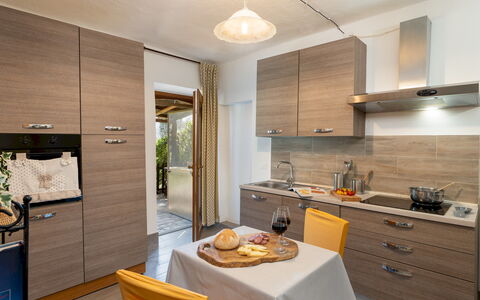
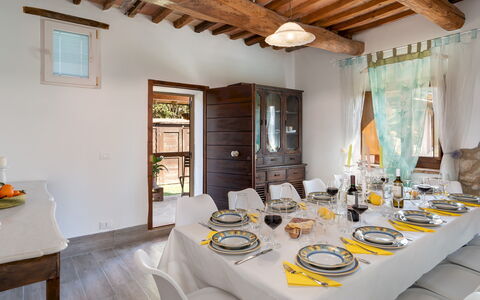
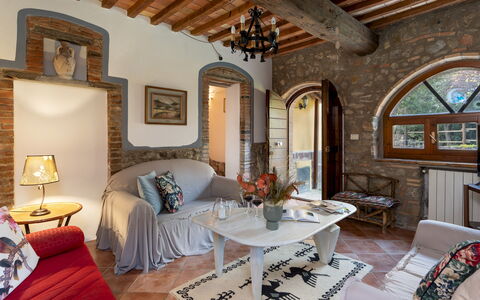

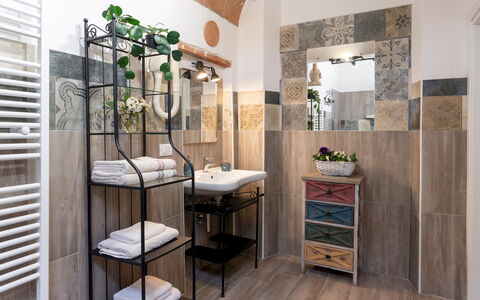
Il Pratone 12
Unique holiday rental with A/C, WIFI, private pool, TV, terrace and pets allowed
-
12
-
6
-
7
-
225 m2
Description
Property Summary
Nestled in the rolling hills of the Val di Cecina in Pomarance, Tuscany, Italy, Il Pratone is a beautifully restored traditional farmhouse dating back to 1883, set within a sweeping 37-hectare farm estate. This exceptional vacation rental has been lovingly preserved to retain its authentic rural architecture and timeless Tuscan character, offering guests an immersive countryside experience surrounded by olive groves, orchards, and Mediterranean vegetation. The property is divided into independent living areas across 2 floors, making it an ideal retreat for larger groups who wish to enjoy both shared and private spaces. Within the grounds, uncovered parking is available for guests' convenience, and Wi-Fi connectivity ensures you remain connected throughout your stay. The expansive yard surrounding the villa encompasses a lush garden with a generous lawn, mature oaks, holm oaks, cypresses, and laurel hedges, creating a serene and private natural setting.
Outdoors
The outdoor spaces at Il Pratone are thoughtfully designed to cater to guests of all ages and interests. A gazebo with a dedicated dining area and barbecue is positioned near the kitchen entrance, providing a charming setting for al fresco meals, while a second barbecue and a ping pong table are located near the living room entrance. The garden also features a volleyball court and a children's play area situated beside the pool area, ensuring entertainment for younger guests. The fully fenced pool area lies just behind the villa, accessible via a few stone steps and a short path across the lawn. The main pool is oval in shape, measuring 13 x 7 metres with a constant depth of 1.20 metres, lined in golden granite PVC, and equipped with saltwater purification, Roman steps for access, and both internal and external lighting. A separate children's pool, rectangular in shape and measuring 6 x 1.5 metres with a depth of 0.50 metres, uses chlorine purification and is perfectly suited to younger swimmers. Both pools are non-heated. The surrounding solarium is part paved in porphyry and part lawn, furnished with sunbeds, umbrellas, tables, and a shower. The pool area is open from the last Saturday in April to the first Saturday in October. Please note that photographs of the property were taken in spring, and therefore the blossoming of flowers and the colour of the garden grass may differ at the time of your arrival.
Unit Layout
Il Pratone accommodates up to 12 guests across 6 bedrooms and 7 bathrooms, spread over 2 floors covering approximately 220 square metres. The 2 floors are not internally connected. On the ground floor, the villa is organised into 3 separate living areas, each with French windows opening onto the garden. The first area comprises a main entrance with a fully equipped kitchen, a bathroom with shower adapted for guests with reduced mobility, and a dining room. The second area features a living room, a double bedroom, a bathroom with shower, and a laundry area. The third area is a suite with a double bed, a fireplace, a kitchenette and living space, and a bathroom with shower. An external staircase beside the main entrance leads to the first floor, which houses a service kitchen with fireplace, 2 double bedrooms each with an en-suite bathroom with shower, 1 of which is configured with twin beds, 1 double bedroom with a fireplace, an en-suite bathroom with shower, and access to a covered terrace, and 1 further double bedroom with a covered terrace and an adjacent bathroom with shower. Air conditioning is available exclusively in the bedrooms.
Amenities Included
Il Pratone is equipped with a comprehensive range of amenities to ensure a comfortable and enjoyable stay. Air conditioning is available in all bedrooms, providing a welcome respite during the warmer months, while heating is also available to keep the villa cosy during cooler periods. The property features a washing machine located in the laundry area on the ground floor, as well as a dishwasher to simplify kitchen routines. Outdoor cooking enthusiasts will appreciate the 2 barbecues positioned in different areas of the garden, perfect for leisurely outdoor dining. Satellite TV is available for your entertainment, and the property welcomes pets, allowing you to bring your animal companions along for your stay. All utilities including electricity, water, and gas for cooking purposes are covered, and weekly linen changes along with initial and final cleaning are included as standard.
Other Information
Il Pratone has been inspected by a technical manager to verify the consistency of the property description, the accessories listed, and their current state of operation and maintenance. The property is set within a working 37-hectare farm estate where, in designated areas, grazing animals and dogs protecting the flock may be present. Pets are welcome at the property, though a mandatory extra cleaning fee applies per animal per week. The booking includes a Zer0Dep Guarantee, meaning you are not required to pay a security deposit either on balance or upon arrival. This guarantee also provides EuropAssistance coverage in the event of accidental damage to the property during your stay, up to a maximum of 1,500 euros and subject to the limitations provided by the policy.
Distances and Attractions
Il Pratone enjoys a privileged location in the Val di Cecina, offering easy access to some of Tuscany's most celebrated destinations. A restaurant operated by the owners of the property is located just 600 metres away, providing a convenient dining option without the need to travel far. The historic city of Volterra, renowned for its Etruscan heritage and medieval architecture, is within comfortable reach for a day trip, as are the iconic towers of San Gimignano and the art-rich city of Siena. The Etruscan coast is also accessible, offering a scenic seaside alternative to the inland Tuscan landscape.
Costs & Services
Included services
- Utilities (electricity, water, gas for cooking): included in the rental price
- Weekly linen change: included in the rental price
- Initial and final cleaning: included in the rental price
- Zer0Dep Guarantee with EuropAssistance accidental damage coverage (up to €1,500.00): included in the rental price
Extra costs
- Mandatory extra cleaning in case of animals: €50.00/week/animal
- Tourism tax: where applicable, as per local regulations
On request
- Extra cleaning: €22.00/hour/cleaner
- Extra linen: €15.00/person
- Heating: €50.00 per day
- Firewood: €15.00/100 kg Il Pratone 12, Emma Villas
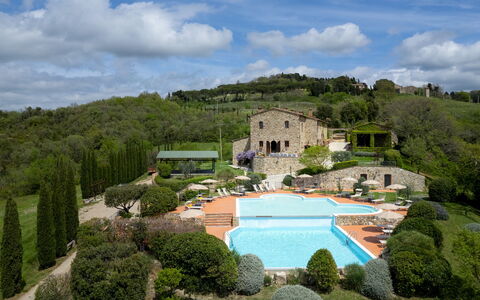
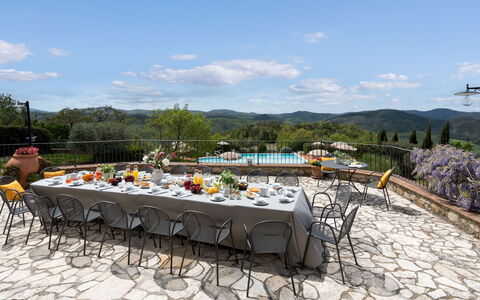
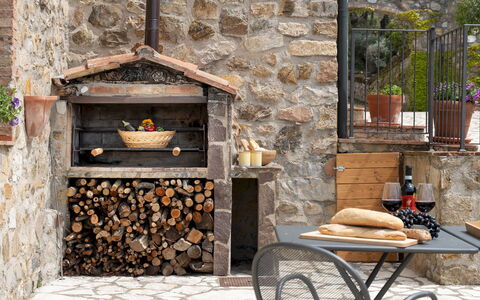
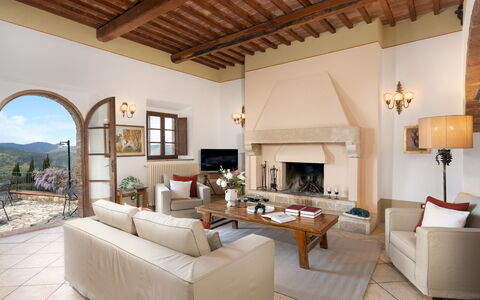
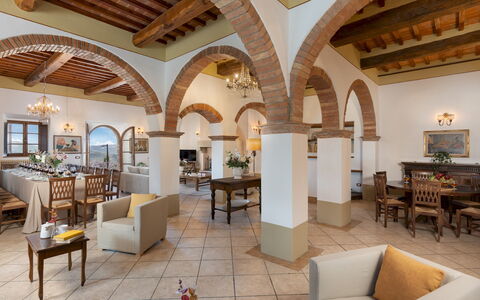
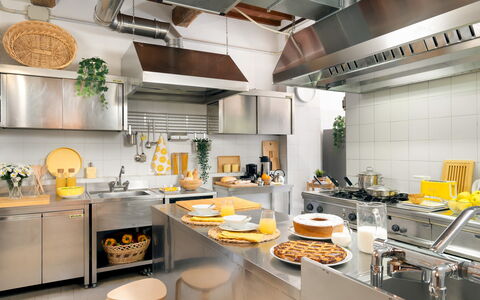
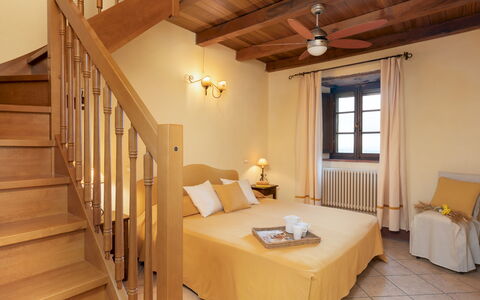
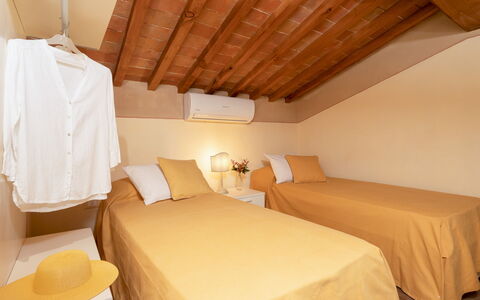
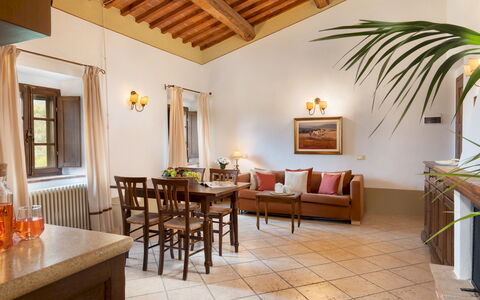
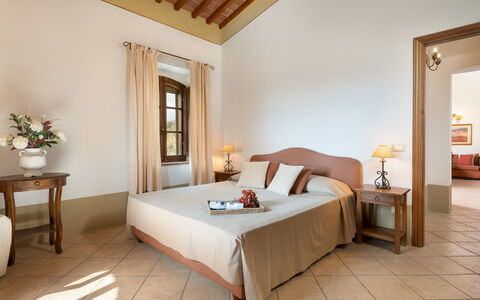
Guado al Sole 26+4
Wonderful vacation home with WIFI, private pool, A/C, TV, terrace and pets allowed
-
30
-
13
-
11
-
648 m2
Description
Property Summary
Nestled in the rolling hills of the Val di Cecina, in the heart of Tuscany, Guado al Sole is a stunning stone farmhouse vacation rental that embodies the timeless charm of traditional Italian rural architecture. Located within the territory of Sant'Ippolito, in the municipality of Pomarance, Italy, this exceptional property sits at the centre of a naturalistic and scenic area of the highest prestige, surrounded by 500 hectares of woodland bordering the state-owned oasis of Monterufoli. The Metalliferous Hills form the backdrop to this extraordinary retreat, where woods, areas of natural vegetation, and rich biodiversity are crossed by a dense network of streams, and where numerous geysers and fumaroles lend the landscape an exotic and otherworldly character.
Guado al Sole has a long and distinguished history of hospitality, rooted in the traditions of the old family to which it once belonged, who welcomed friends and guests for hunting parties and convivial dinners by the fireplace. Today, the property retains all of its original charm while having been expertly restored to enhance its most distinctive architectural features, including stone arches, finely finished window surrounds, and wooden ceiling beams, all complemented by the addition of modern comforts. The property consists of a main house divided into separate but adjoining units, together with an adjacent annex, making it particularly well suited to large groups of friends or extended families who wish to enjoy both togetherness and independence.
The fully fenced grounds extend across 5,000 square metres and include beautifully landscaped gardens, stone-paved areas, and lawns. A private parking area is conveniently located next to the stone arch that leads to the main entrance, ensuring effortless arrival for all guests. Wi-Fi internet access is available throughout the property, keeping you connected while you enjoy the tranquillity of the Tuscan countryside. The spacious yard surrounding the main house and annex provides ample room to relax, explore, and make the most of the outdoor spaces that define this remarkable estate.
Outdoors
The outdoor areas of Guado al Sole are as carefully considered as the interiors, offering a wealth of spaces designed for relaxation, dining, and recreation in the open air. The park surrounding the property is completely fenced and extends across 5,000 square metres of terrain that is level near the house and descends gently towards the perimeter. The landscape is adorned with bushes, aromatic herbs, hedges, and trees typical of Tuscan vegetation, including holm oaks, oaks, olive trees, and cypresses. Stone-paved areas are embellished with terracotta vases filled with ornamental plants and colourful fragrant flowers, while elegant climbing plants adorn the walls of the main building and the portico of the annex, creating a picturesque and welcoming atmosphere.
The outdoor dining area is set up on a terrace that communicates directly with the indoor living room, offering a seamless transition between inside and outside. Here you can relax in good company while admiring the beautiful view over the surrounding hills. Adjacent to the house, a covered gazebo serves as a versatile leisure space, equipped with a ping pong table as well as a comfortable outdoor lounge, making it an ideal spot to enjoy the quiet and tranquillity of this corner of Tuscany while taking in the panoramic views.
The non-heated swimming pool is located behind the house, on a lower level, reached along a tiled pathway. It consists of 2 tubs of different depths: one measuring 8 x 10 metres with a depth of 70 centimetres, ideal for children and accessible via a ladder, and a second measuring 9 x 9 metres with a depth of 160 centimetres, featuring a panoramic waterfall and access via Roman steps, perfectly suited to adults. The pool can also be enjoyed in the evening thanks to its internal lighting, and the sound of the waterfall combined with the surrounding panorama creates an atmosphere of exceptional serenity. The pool is equipped with chlorine purification and touch lining, and is open from the last Saturday in April until the first Saturday in October. Surrounding the pool is a terracotta-paved solarium area furnished with umbrellas, sunbeds, and deck chairs. A changing room with bathroom and an outdoor cold-water shower are also available for guests' convenience. In front of the ground-floor bedrooms of the main house, a paved outdoor area is set up with chairs and tables, providing an additional space for outdoor relaxation.
Unit Layout
Guado al Sole is a generously proportioned property configured to accommodate up to 30 guests across 13 bedrooms and 11 bathrooms, distributed between the main house, 3 independent units, and a separate annex.
The main house is a two-storey building. On the ground floor, a few steps lead down to the common areas, which include a large living room with fireplace, a dining room with access through a French window to the outdoor dining terrace, a professional kitchen, and a service bathroom complete with shower. A laundry room with washing machine is also located on this level. A staircase at the entrance leads to the first floor, where you will find 2 double bedrooms, each with a loft containing 2 single beds and an ensuite bathroom with shower, as well as 2 suites, each comprising a living room with fireplace and kitchenette, a double bedroom, and an ensuite bathroom with shower. Back on the ground floor, accessed via French windows and not communicating with each other, are 3 double bedrooms each with an ensuite bathroom with shower.
Unit 1 is located in the basement, reached via a few external steps, and consists of a living room with kitchenette. An internal staircase leads back up to the ground floor, where a double bedroom with an extra single bed and an ensuite bathroom with shower are located.
Unit 2 is also located in the basement, reached via external steps, and comprises a living room with kitchenette. An internal staircase leads to the ground floor, where a double bedroom, a single bedroom, and a bathroom with shower are found.
Unit 3 is accessed via an external staircase at the side of the house, leading to the first floor. The entrance opens into a living area with fireplace and kitchenette, a double bedroom, a bathroom with shower, and a twin bedroom.
The annex is situated in front of the main entrance, with its entrance door in the portico. A few steps lead up to a living area with fireplace and kitchenette, and a double bedroom with an ensuite bathroom with shower.
Amenities Included
Guado al Sole is equipped with a comprehensive range of amenities designed to ensure a comfortable and enjoyable stay for all guests. Air conditioning is available in all bedrooms, providing a welcome respite during the warmer months, while heating is available throughout the property for cooler seasons, ensuring year-round comfort. A washing machine is located in the laundry room on the ground floor of the main house, offering practical convenience for longer stays.
The outdoor barbecue provides the perfect opportunity to enjoy al fresco dining in the beautiful Tuscan surroundings, making the most of the property's exceptional outdoor spaces. In the kitchen and throughout the property, a dishwasher is available to simplify meal preparation and cleanup. Entertainment is well catered for, with satellite TV available for guests who wish to unwind indoors.
The property warmly welcomes pets, allowing you to bring your animal companions along to share in the experience of this remarkable Tuscan retreat. Together, these amenities reflect the property's commitment to combining traditional character with modern convenience, ensuring that every aspect of your stay is as comfortable and enjoyable as possible.
Other Information
Guado al Sole has been subjected to a thorough check-up by a technical responsible before the beginning of each season, to ensure consistency of the description, the accessories listed, and their present state of operation and maintenance, guaranteeing quality, cleanliness, and comfort to all guests.
Pets are welcome at the property. Please note that photos of the property and gardens were taken in spring; therefore, the blossoming of flowers and the colours of the garden grass may differ from what you see upon arrival, depending on the season of your visit.
The rental rate includes utilities covering electricity, heating, water, and gas for kitchen use and hot water. Weekly linen changes as well as initial and final cleaning are also included. The property operates a Zer0Dep Guarantee, meaning you do not pay a security deposit either on balance or upon arrival. This guarantee includes EuropAssistance coverage in the event of accidental damage to the property during your stay, up to a maximum of 1,500 euros and subject to the limitations provided.
The use of the villa for events involving a number of people greater than the number of guests staying at the property is permitted for up to 80 people. In the case of multiple events organised during the booked period, external cleaning per intervention is available at an additional cost.
Distances and Attractions
Guado al Sole is ideally positioned between the historic city of Volterra and the Etruscan Coast, placing guests within easy reach of some of Tuscany's most celebrated destinations. The surrounding area of the Val di Cecina offers a rich natural environment, with the state-owned oasis of Monterufoli bordering the property's woodland, and the streams of the Sterza and the Trossa weaving through the landscape. The presence of geysers and fumaroles in the vicinity adds a unique and captivating dimension to the natural surroundings, making the area a fascinating destination for nature lovers and explorers alike.
The property's location within the territory of Sant'Ippolito, in the municipality of Pomarance, provides access to a wealth of cultural, historical, and natural attractions. The medieval city of Volterra, renowned for its Etruscan heritage, alabaster craftsmanship, and dramatic hilltop setting, is within the surrounding area and offers museums, galleries, restaurants, and shops. The Etruscan Coast, with its beaches and seaside resorts, is also accessible from the property, offering the opportunity to combine a countryside retreat with visits to the Tyrrhenian Sea.
Costs & Services
Included services
- Utilities (electricity, heating, water, gas for kitchen use and hot water): included in the rental rate
- Weekly linen change: included in the rental rate
- Initial and final cleaning: included in the rental rate
- Zer0Dep Guarantee (no security deposit required; EuropAssistance coverage for accidental damage up to €1,500.00, subject to limitations): included in the rental rate
Extra costs
- Mandatory extra cleaning in case of animals: €70.00 per animal per week, to be paid on site
On request
- Extra cleaning: €30.00 per hour per cleaner
- Extra linen: €15.00 per person
- Firewood: €15.00 per 100 kg
- Use of the villa for events involving more than the number of staying guests, up to 80 people: €1,700.00 including location fee and external cleaning
- External cleaning per intervention (in case of multiple events during the booked period): €500.00 Guado al Sole 26+4, Emma Villas
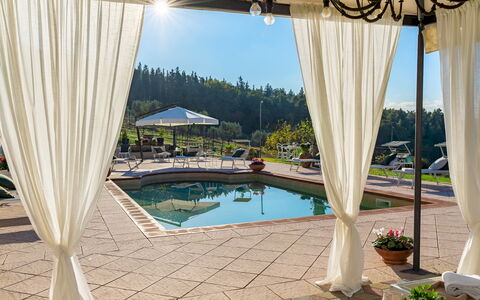
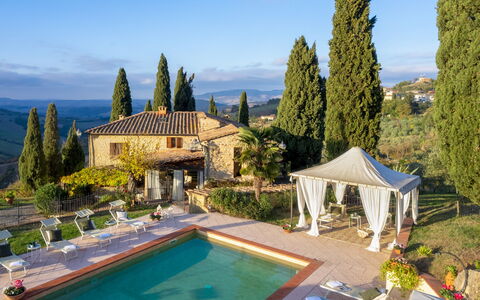
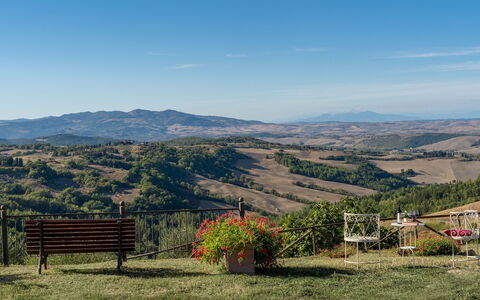
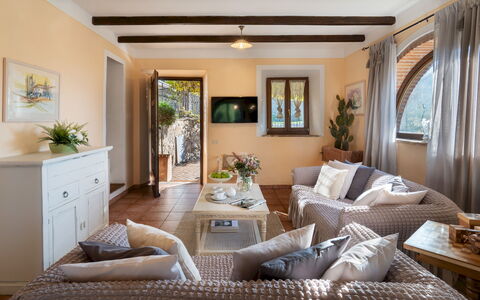
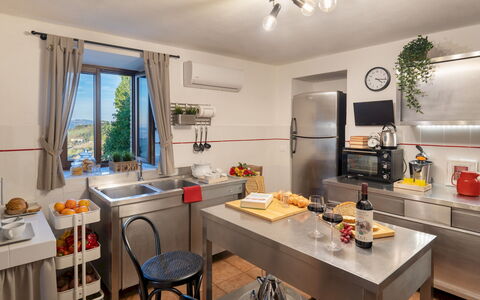
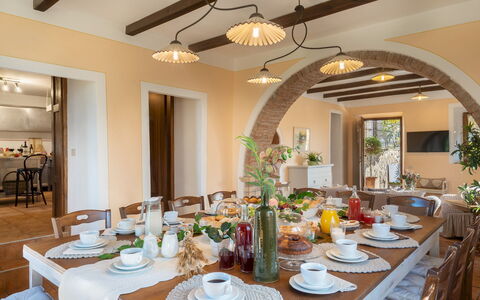
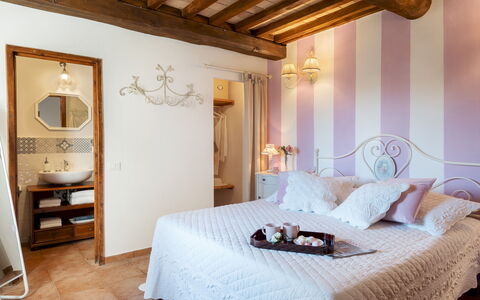
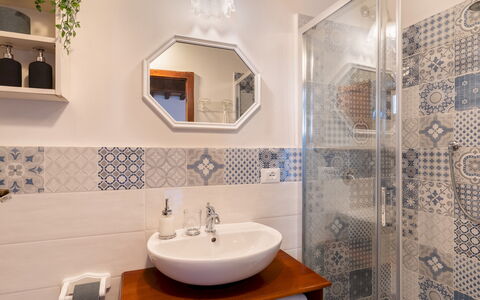
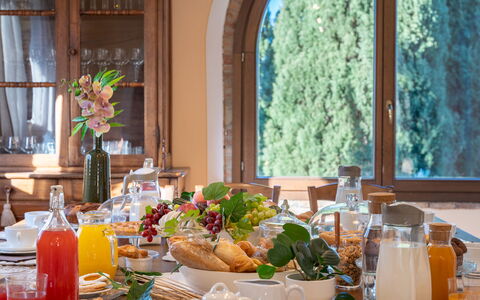
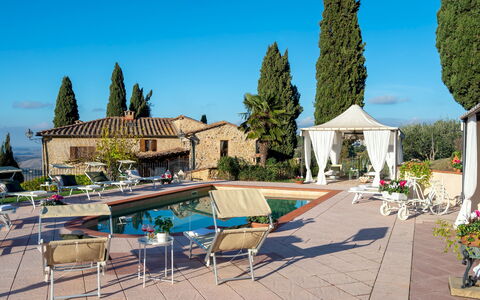
Villa Beltramonto 14
Pretty villa with WIFI, private pool, A/C, TV and pets allowed
-
14
-
7
-
7
-
250 m2
Description
Property Summary
Nestled in the authentic heart of the Val di Cecina in Pomarance, Italy, Villa Beltramonto is a masterfully restored farmhouse perched on a hill 374 metres above sea level, where sweeping panoramas of sinuous rolling landscapes stretch toward the distant edge of the Apuan Alps. This impressive vacation rental seamlessly blends the timeless character of traditional Tuscan architecture with the finest contemporary comforts, making it an ideal retreat for those seeking both privacy and proximity to the region's most celebrated destinations. The property is distinguished by its exposed stone walls, wooden-beamed ceilings, and terracotta tiles, all of which have been preserved with great care during an excellent restoration that has enriched rather than altered the farmhouse's authentic typicality. Guests are welcomed into a generous living environment that opens directly onto beautifully landscaped outdoor spaces, offering an experience that is as immersive as it is refined. The lush garden of approximately 5,000 square metres surrounds the villa on all sides, providing a verdant and secluded setting complete with a panoramic swimming pool, a charming gazebo, and vine-covered pergolas. Covered parking is available at the end of an elegant driveway lined with imposing cypress trees, while high-speed Internet WiFi ensures connectivity throughout the stay. The property is situated just approximately 700 metres from the shops, restaurants, and cafés of the borgo of Pomarance, making it as convenient as it is tranquil.
Outdoors
The outdoor spaces of Villa Beltramonto are a true extension of the villa's gracious hospitality, spread across approximately 5,000 square metres of hilly terrain that unfolds over 2 distinct terraces. The upper terrace is home to the south-facing swimming pool, a non-heated rectangular pool measuring 5 x 8 metres with a varying depth of 1.10 to 1.50 metres. Lined in sand-coloured PVC and equipped with salt purification, internal and external lighting, and Roman steps for water access, the pool is surrounded by a fenced sunbathing area paved in stone and furnished with shaded sunbeds. A large gazebo adjacent to the pool area has been elegantly appointed with a seating area and a poolside dining area, making it an ideal spot to enjoy the magical sunsets that have become one of the villa's most celebrated features. A cold-water shower is also available in this area. The pool is open from the last Saturday in April to the first Saturday in October. Approximately 40 metres from the house and accessible via a flight of steps, the pool area offers an open panoramic viewpoint over the surrounding countryside. The lower areas of the garden feature lawn sections, a rich variety of plants, aromatic herb bushes, and olive trees that frame the open landscapes visible from every side of the property. A charming gazebo with an outdoor dining area, a barbecue, a wood oven, and a ping pong table is set within this colourful and secluded spot. Vine-covered pergolas positioned directly outside the main living areas are equipped with tables for outdoor dining, creating additional spaces for al fresco meals. The garden is sealed at its lower boundary by a thick patch of woodland, adding to the sense of seclusion and natural beauty. Please note that photographs of the property have been taken in spring, and therefore the blossoming of flowers and the colour of the garden's grass may differ at the time of arrival.
Unit Layout
Villa Beltramonto is a spacious and thoughtfully configured property capable of accommodating up to 14 guests across 7 double bedrooms and 7 bathrooms, all distributed over 2 floors connected by an internal staircase. On the ground floor, the main entrance opens into a generous living room featuring both a seating area and a dining area, which is in turn connected to a fully equipped professional kitchen and a guest bathroom. A few steps from the living room lead up to a welcoming veranda with an elegant sitting room, which flows into a double bedroom complete with an ensuite bathroom with shower. Also situated on the ground floor, but accessed independently from the side of the house and not connected internally to the main villa, is a self-contained apartment comprising a living room with kitchen, a double bedroom with a divisible bed, and an ensuite bathroom with shower. The laundry room is accessible directly from the kitchen. On the first floor, the remaining sleeping quarters consist of 5 double bedrooms, 1 of which features a divisible bed, each with its own private bathroom with shower. Every bedroom is air-conditioned and benefits from panoramic views over the surrounding landscape, ensuring a restful and visually captivating stay throughout.
Amenities Included
Villa Beltramonto is equipped with a comprehensive range of amenities designed to ensure a comfortable and enjoyable stay for all guests. Each of the 7 bedrooms benefits from individual air conditioning, allowing guests to maintain their preferred temperature throughout the warmer months, while heating is also available to ensure warmth and comfort during cooler periods. The villa is fully equipped with a washing machine, conveniently accessible from the laundry room off the kitchen, as well as a dishwasher to simplify daily routines in the professional kitchen. Entertainment is well catered for with satellite TV, providing a wide selection of channels for relaxing evenings indoors. The property warmly welcomes pets, allowing guests to bring their animal companions along for the stay. All standard utilities, including electricity, water, gas for kitchen use, and hot water, are included in the rental rate, as is a weekly linen service along with initial and final cleaning of the property. The rental also includes the ZeroDep Guarantee, which means guests are not required to pay a security deposit either on balance or upon arrival and benefit from EuropAssistance coverage in the event of accidental damage to the property during the stay, up to a maximum of 1,500 euros and subject to the limitations provided.
Other Information
Villa Beltramonto is part of an organic farm estate that produces extra virgin olive oil and quality wine, both of which can be tasted directly at the villa upon request, offering guests an authentic connection to the agricultural traditions of the Tuscan countryside. The property has been subjected to a thorough check-up by a technical manager to ensure the consistency of the description, the accessories listed, and their present state of operation and maintenance, providing guests with full confidence in the quality and accuracy of what is offered. The covered parking area is located at the end of the elegant cypress-lined driveway, providing secure and convenient vehicle access for all guests.
Distances and Attractions
Villa Beltramonto enjoys an enviable position on the edge of the historic borgo of Pomarance, with shops, restaurants, and cafés located approximately 700 metres away and reachable on foot, making daily conveniences easily accessible without compromising the villa's sense of seclusion. The property is immersed in the scenic Val di Cecina, a landscape celebrated for its ancient borghi, including Pomarance itself, the magnificent hilltop city of Volterra, and the charming Montecatini Val di Cecina. The surrounding area is also home to numerous natural oases and nature reserves, most notably those of Berignone and Monterufoli, which extend into the immediate surroundings of the property and offer outstanding opportunities for walking, hiking, and wildlife observation. The broader Tuscan region provides access to a wealth of cultural, historical, and gastronomic experiences, all within comfortable driving distance of the villa.
Costs & Services
Included services
- Utilities (electricity, water, gas for kitchen use and hot water): included in the rental rate
- Weekly linen service: included in the rental rate
- Initial and final cleaning: included in the rental rate
- ZeroDep Guarantee (no security deposit required; EuropAssistance coverage for accidental damage up to €1,500.00, subject to limitations): included in the rental rate
Extra costs
- Tourism tax: not applicable
On request
- Extra cleaning: €22.00 per hour per person
- Extra linen: €15.00 per person
- Heating: €30.00 per day
- Wood: €23.00 per 100 kg Villa Beltramonto 14, Emma Villas
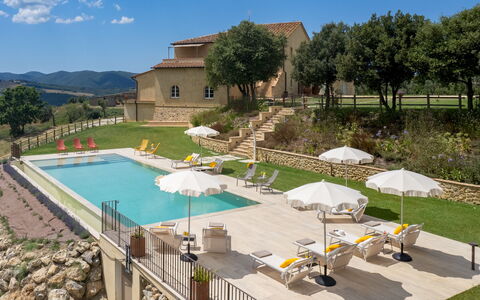
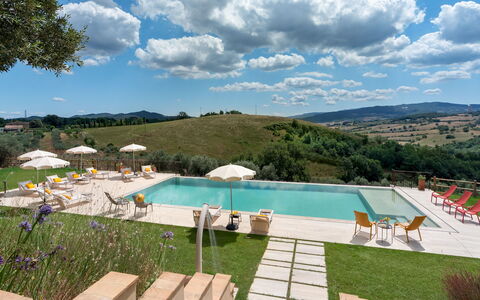
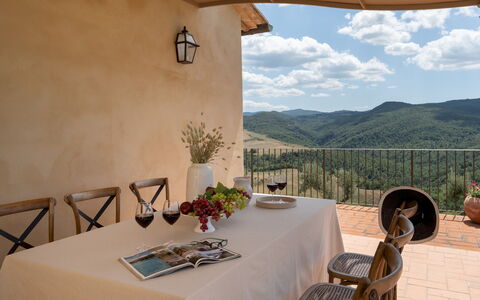


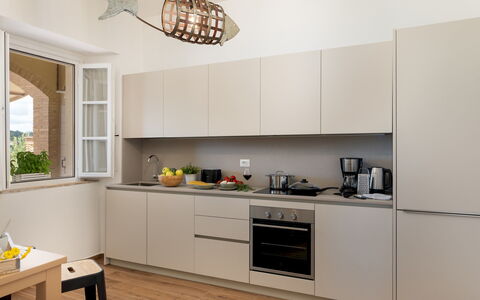
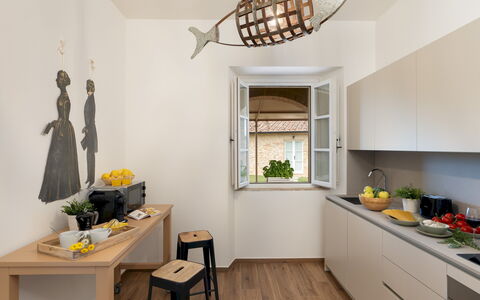
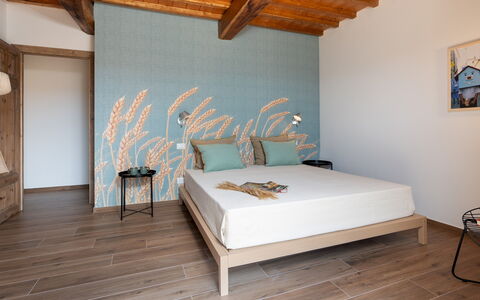
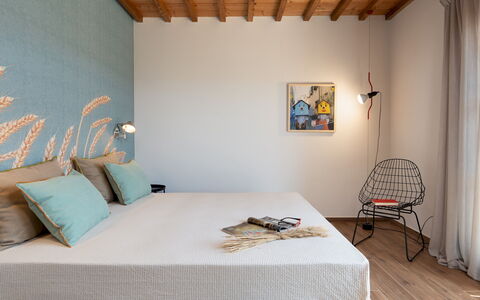
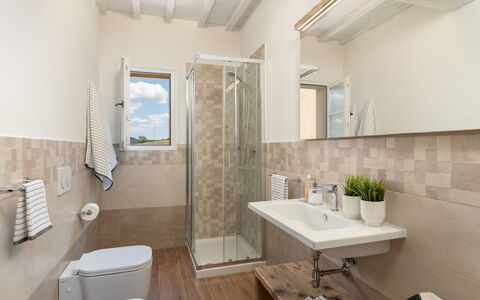
Casolare San Martino 12
Wonderful villa rental with private pool, A/C, WIFI, TV, patio and pets allowed
-
12
-
6
-
5
-
600 m2
Description
Property Summary
Casolare San Martino is a beautifully restored Tuscan farmhouse nestled in the rolling hills near Pomarance, in the heart of Tuscany, Italy. Overlooking the scenic Val di Cecina, this exceptional vacation rental offers an authentic rural atmosphere enhanced by contemporary comforts, making it an ideal retreat for large families or groups seeking space, privacy, and natural beauty. The property is presented in its full configuration, comprising 3 independent, non-communicating apartments, and when rented in this solution, no other guests will be present on site. The villa is surrounded by a generous yard of approximately 1,000 sq m, featuring a lawned garden adorned with holm oaks, olive trees, cypresses, maples, jasmine, and plumbago, all bordered by hedges of laurel and rowan. Wireless internet connection is available throughout the property, keeping you connected during your stay. A gravel driveway leads from the entrance gate to an uncovered parking area conveniently located in front of the villa, ensuring easy and direct access for all guests.
Outdoors
The outdoor spaces at Casolare San Martino are thoughtfully designed to invite relaxation and al fresco living. Stone paths cross the lawn, connecting each apartment to the pool area and the various garden terraces. Terracotta pots filled with seasonal flowers and herb beds featuring rosemary, lilies, and verbenas are scattered throughout the grounds, adding colour and fragrance to the natural landscape. The outdoor dining area is set on a terracotta-paved terrace beneath an elegant iron gazebo, positioned next to a built-in barbecue, creating a perfect setting for outdoor meals and convivial gatherings. Please note that the garden photographs were taken in spring, so the appearance of flowers and lawn colours may vary depending on the season of your arrival.
The non-heated swimming pool is located on a lower level of the garden, to the side of the house. Rectangular in shape, it measures 15 x 6 metres, with a depth ranging from 1.25 m to 1.80 m. Access is via Roman steps, and the pool features chlorine purification along with both internal and external lighting. The surrounding sunbathing area covers approximately 60 sq m, combining paved surfaces and lawn, and is equipped with sunbeds, umbrellas, tables, and armchairs. A cold-water shower is also available in the pool area. The pool is enclosed by a wooden fence on 3 sides and remains open on the infinity side, offering sweeping views over the Tuscan countryside. The pool is open from the last Saturday in April to the first Saturday in October. At a lower garden level, accessed via a gravel path behind the villa, you will find the laundry area.
Unit Layout
Casolare San Martino accommodates up to 12 guests across 6 double bedrooms and 5 bathrooms, distributed among 3 independent, non-communicating apartments arranged over 2 floors. Apartment 1 is located on the ground floor in the central part of the house and includes a kitchen, a dining room, a living room, 1 double bedroom, 1 bathroom with shower, and 1 additional double bedroom with an en suite bathroom with shower. Apartment 2 is situated on the ground floor on the right side of the house and features a kitchen, an open-plan dining and living area, 2 double bedrooms with French doors opening onto the terrace, and 2 bathrooms with shower. Apartment 3 is located on the first floor and comprises a kitchen-living room, 2 double bedrooms, and 1 bathroom with shower. Throughout the interiors, the property retains its rural character with exposed stone walls and wooden beams, all complemented by contemporary furnishings that create a warm and welcoming atmosphere.
Amenities Included
Casolare San Martino is equipped with a comprehensive range of amenities to ensure a comfortable and enjoyable stay. Air conditioning is available in all bedrooms, providing a cool and pleasant environment during warmer months, while heating is included in the rental rate from November to April, ensuring warmth throughout the cooler season. The kitchen facilities are well appointed, with a dishwasher available to make meal preparation and clean-up effortless. A washing machine is also provided for guests' convenience during longer stays. For outdoor entertaining, the built-in barbecue on the terrace gazebo area allows you to enjoy leisurely al fresco dining in the beautiful Tuscan setting. Each apartment benefits from a private patio, offering an intimate outdoor space for relaxation. Entertainment is well catered for with satellite TV available in the property. Pets are welcome at Casolare San Martino, allowing you to bring your animal companions along for your holiday.
Other Information
The property has been subjected to a check-up by a technical responsible to ensure consistency of the description, accessories listed, and their present state of operation and maintenance. The owners' residence is adjacent to the property but is separated by a hedge and is not used on a daily basis. When the property is rented in its full configuration, no other guests will be present on site. Utilities including electricity, water, gas for kitchen use and hot water, and wireless internet connection are included in the rental rate. Weekly linen, both initial and final, is also included. The Zer0Dep Guarantee is applied to this property, meaning you do not pay a security deposit either on balance or upon arrival. This guarantee includes EuropAssistance coverage in the event of accidental damage caused to the property during your stay, up to a maximum of 1,500.00€ and subject to the restrictions provided. Pets are welcome at the property; please refer to the Costs and Services section for applicable charges related to the presence of animals.
Distances and Attractions
Casolare San Martino enjoys a privileged location just 2 km from the town of Pomarance, where you will find local shops, services, and everyday conveniences within easy reach. The surrounding area offers a wealth of cultural and natural attractions to explore during your stay. The historic town of Volterra, renowned for its Etruscan heritage and medieval architecture, is easily accessible from the property. The geothermal valley of Larderello, a fascinating and unique landscape shaped by centuries of natural activity, is also within comfortable driving distance. Nature lovers will appreciate the proximity to the Berignone nature reserve, which offers scenic trails and opportunities for outdoor exploration amid unspoiled Tuscan countryside.
Costs & Services
Included services
- Utilities (electricity, water, gas for kitchen use and hot water): included in the rental rate
- Wireless internet connection: included in the rental rate
- Weekly linen (initial and final): included in the rental rate
- Heating (November to April): included in the rental rate
- Zer0Dep Guarantee with EuropAssistance accidental damage coverage (up to €1,500.00): included in the rental rate
Extra costs
- Mandatory extra cleaning in case of presence of animals: €14.00 per animal per day
- Tourist tax (where applicable): as per local regulations
On request
- Heating from May to October: €80.00 per day
- Extra linen: €38.00 per person Casolare San Martino 12, Emma Villas
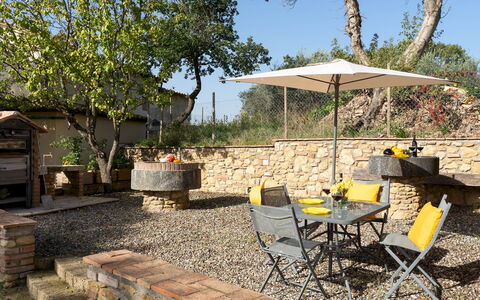
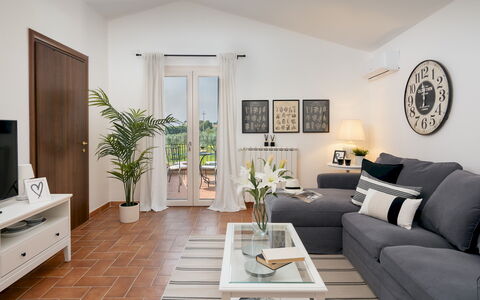
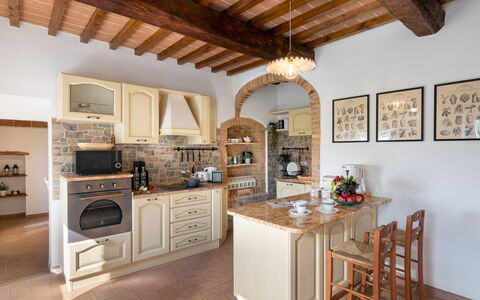
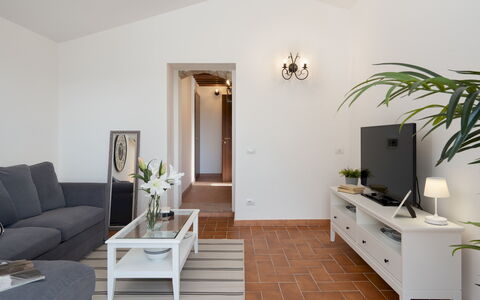
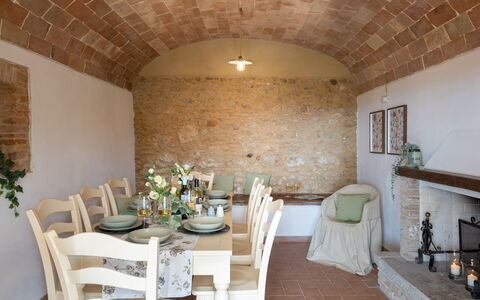
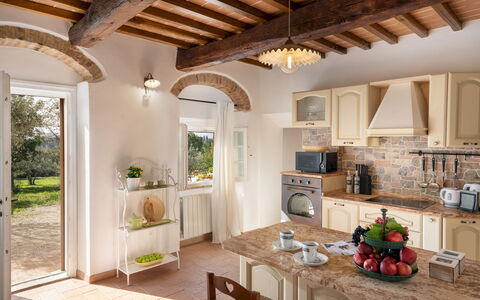
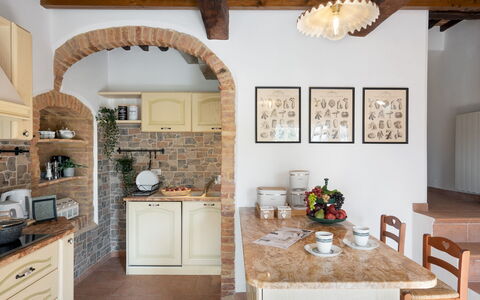
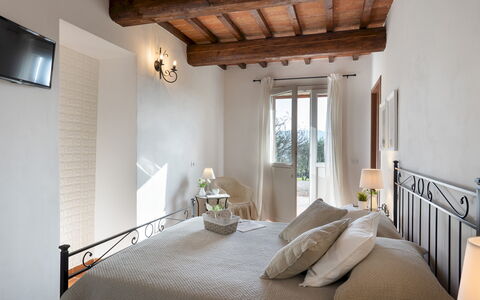
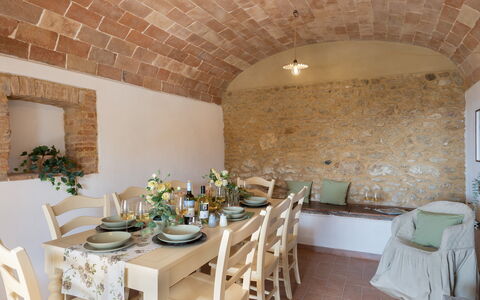
Casa la Fenice 8+2
Stunning villa with A/C, private pool, WIFI, hot tub, TV, terrace and pets allowed
-
10
-
4
-
5
-
250 m2
Description
Property Summary
Nestled in the enchanting Tuscan countryside, Casa La Fenice is a splendid vacation rental that takes its evocative name from the phoenix, the mythical bird symbolising rebirth — a metaphor that could not be more fitting for this beautifully restored property. Once a simple country farmhouse, Casa La Fenice has been lovingly transformed into an elegant Tuscan residence through a meticulous renovation carried out with deep personal attachment by its owner. The property is situated just outside the town of Pomarance, in Italy, approximately 1 km from the town centre, in a lesser-known yet extraordinarily beautiful corner of Tuscany where verdant hills, nature reserves, and the otherworldly lunar landscapes of the Valle di Diavolo create a scenery of rare and almost mysterious beauty. The residence is enveloped by a fully fenced garden of approximately 20,000 square metres, offering complete privacy and tranquillity. A newly constructed swimming pool, a generous yard adorned with dry-stone walls, fruit trees, and olive trees, ample private parking just past the entrance gate, and high-speed Internet Wi-Fi connectivity all contribute to making this property an exceptional retreat for those seeking comfort, nature, and authentic Tuscan character.
Outdoors
The outdoor spaces of Casa La Fenice are as thoughtfully designed as the interior, offering a rich variety of environments for relaxation, dining, and recreation across an expansive flat garden of approximately 20,000 square metres, entirely enclosed by fencing. Lawn areas are delimited by charming dry-stone walls and enlivened by aromatic herb bushes, fruit trees, and an abundance of olive trees, creating a quintessentially Tuscan atmosphere. A large portico with a dining table is conveniently positioned at the kitchen exit, providing an ideal setting for al fresco meals. A wooden gazebo with a table and relaxing sunbeds is located near the swimming pool, offering a shaded retreat during warm days. The barbecue area is equipped with both a wood oven and a barbecue, perfect for outdoor cooking and entertaining. A delightful pool of water lilies adds a decorative and serene touch to the garden landscape. The hydromassage tub, with its adjacent guest bathroom, is also available in the outdoor area. The newly built swimming pool is rectangular in shape, measuring 5 x 10 metres with a constant depth of 1.30 metres. It is lined in sand-coloured PVC and features chlorine purification, internal lights, and Roman steps for easy water access. The pool is non-heated and is surrounded by a sunbathing area paved in stoneware, complete with sunbeds, umbrellas, and a cold-water shower. The pool is available from the last Saturday in April until the first Saturday in October. The parking area is located just past the entrance gate of the property, in close proximity to the house entrances.
Unit Layout
Casa La Fenice is a spacious and elegantly appointed residence spread across 2 floors connected by an internal staircase, accommodating up to 10 guests across 4 bedrooms and 5 bathrooms. A few steps lead to the main entrance on the ground floor, from which a staircase ascends to the first floor and a short ramp leads into the living area. The ground floor features a spacious, well-equipped kitchen with a marble worktop, connected to the dining room, with both rooms offering direct access to the garden through French windows. A bathroom with shower serves this communal area. Also on the ground floor are 3 double bedrooms, each with its own ensuite bathroom with shower, each with independent outside access and not communicating internally with one another. On the first floor, you will find a double bedroom with a small balcony and a bathroom featuring a chromotherapy shower. A TV room with a double sofa bed provides an additional sleeping option and opens onto the panoramic terrace. The first floor also houses the laundry room. The original stone left exposed on the internal walls, the wooden beams, and the terracotta ceilings throughout the property lend Casa La Fenice its distinctive and authentic Tuscan character.
Amenities Included
Casa La Fenice is equipped with a comprehensive range of amenities designed to ensure a comfortable and enjoyable stay. Each of the 4 bedrooms benefits from air conditioning, keeping the rooms bright and pleasantly cool during the warmer months, while heating is also available throughout the property for cooler periods. The kitchen is fully equipped and includes a dishwasher, making meal preparation and clean-up effortless. A washing machine is available in the laundry room on the first floor, offering added convenience for longer stays. Entertainment is well catered for, with satellite TV accessible in the property. The outdoor barbecue area, complete with a wood oven, invites you to enjoy convivial al fresco cooking and dining. The hydromassage jacuzzi bathtub located in the garden provides a relaxing retreat, with an adjacent guest bathroom for added comfort. Pets are welcome at Casa La Fenice, making it an ideal choice for guests travelling with their animals. Internet Wi-Fi connectivity is available throughout the property, ensuring you remain connected throughout your stay.
Other Information
Casa La Fenice is a fully fenced property, ensuring privacy and security for all guests throughout their stay. The panoramic terrace on the first floor offers sweeping views of the surrounding Tuscan landscape and is accessible from the TV room. The property's authentic architectural features, including exposed stone walls, wooden ceiling beams, and terracotta floors, reflect the careful and sentimental restoration carried out by the owner. Pets are welcome at the property, with a mandatory extra cleaning fee applicable per animal per week, to be paid directly on site. The hydromassage tub is available upon request and can be heated up to 27 degrees. Weekly linen changes are included in the rental price, along with initial and final cleaning of the property. Utilities including electricity, water, and gas for cooking purposes are included in the price. A Zer0Dep Guarantee is included, meaning you are not required to pay a security deposit either on balance or upon arrival, and you benefit from EuropAssistance coverage in the event of accidental damage to the property during your stay, up to a maximum of €1,500.00 and subject to the limitations provided. A tourist tax may be applicable where required by local regulations.
Distances and Attractions
Casa La Fenice enjoys a privileged position approximately 1 km from the town of Pomarance, one of the most representative borghi of the Alta Val di Cecina, dominated by the imposing Rocca Sillana that presides over the natural beauty of the surrounding landscape. The property is ideally situated for exploring the splendid scenery of the Val di Cecina, a land rich in ancient borghi, including Volterra and Montecatini Val di Cecina, each offering a wealth of history, culture, and local gastronomy. The area is also home to numerous oases and nature reserves, including the nature reserves of Berignone and Monterufoli-Caselli, which provide outstanding opportunities for walking, hiking, and immersion in unspoiled natural environments. The extraordinary geothermal landscape of the Valle di Diavolo, with its characteristic geothermal vents, offers a truly unique and memorable natural spectacle within easy reach of the property.
Costs & Services
Included services
- Utilities (electricity, water, gas for cooking): included in the rental price
- Weekly linen change: included in the rental price
- Initial and final cleaning: included in the rental price
- Zer0Dep Guarantee with EuropAssistance coverage (up to €1,500.00, subject to limitations): included in the rental price
Extra costs
- Mandatory extra cleaning in case of animals: €50.00 per animal per week, to be paid on site
- Tourist tax: applicable where required by local regulations
On request
- Extra cleaning: €22.00 per hour per cleaner
- Extra linen: €20.00 per person
- Heating: charged on consumption at current market prices
- Firewood: €15.00 per 100 kg
- Hydromassage tub heating: €28.60 per day Casa la Fenice 8+2, Emma Villas
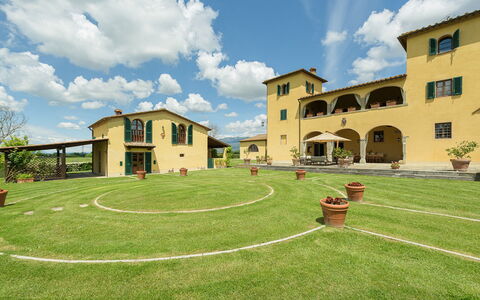
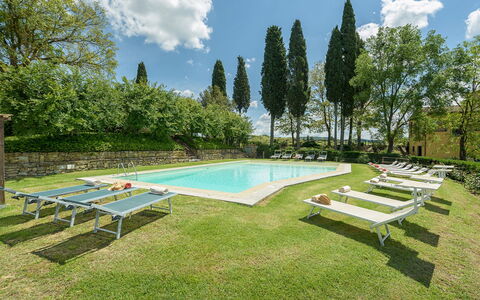
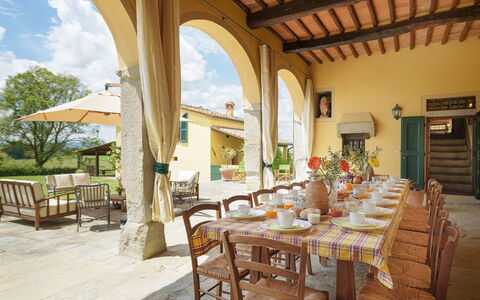
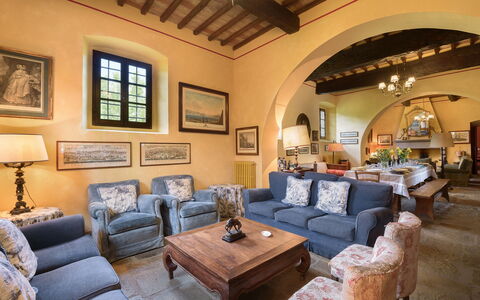
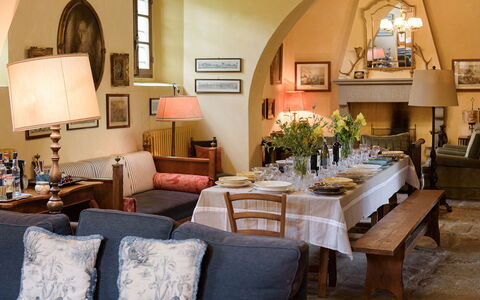
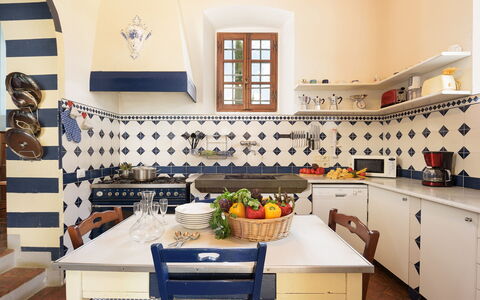
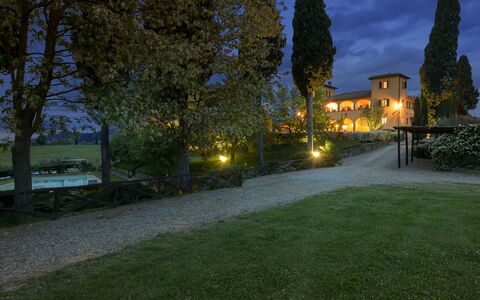
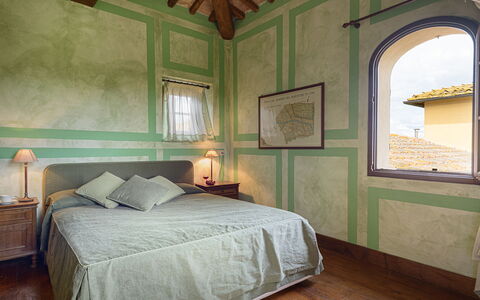
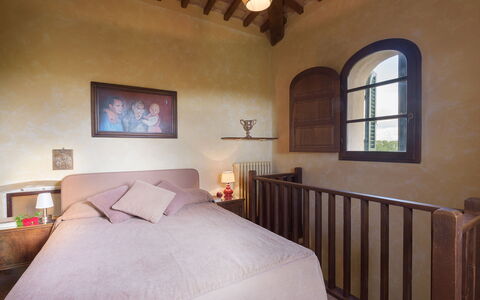
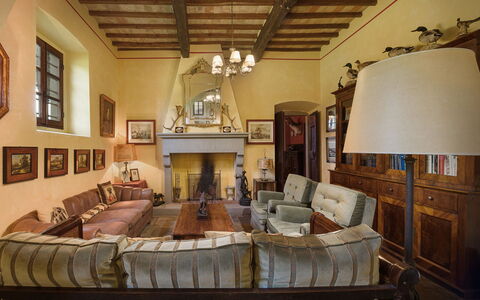
Poggerello 10
Wonderful holiday villa with private pool, WIFI, A/C, TV and pets allowed, near Arezzo
-
10
-
5
-
3
-
570 m2
Description
Property Summary
Nestled in the rolling hills of Laterina, in the heart of Tuscany, Italy, Il Poggerello is an extraordinary vacation rental with origins documented as far back as 1500. Originally a farmhouse within the prestigious Monsoglio Estate, this aristocratic and stately residence has been carefully restored to preserve its iconic double dove tower structure, original stone floors, and impressive wooden ceiling beams. The interiors are enriched by a curated collection of antique furniture and refined style details that lend an uncommon personality to every room, including the large and elegant living room that seamlessly extends outdoors to a generous porch overlooking the immaculate surrounding garden. Set within a property of approximately 20 hectares in the Valdarno Superiore area at the gateway to Chianti, the villa offers sweeping views over the estate's own vineyards and is embraced at the rear by seven hectares of woodland. Guests enjoy the exclusive use of the entire structure, as no other guests will be present during their stay. The property features a well-maintained yard of remarkable natural beauty, complimentary Wi-Fi internet access, and a covered private parking area reached via a private cypress-lined avenue, ensuring both comfort and convenience throughout the stay.
Outdoors
The grounds of Il Poggerello are a true extension of the villa's refined character, offering expansive lawns planted with grass and framed by the estate's own vineyards and dense woodland. A private cypress-lined avenue leads to the covered parking area and from there to the main house, the annexes, and the swimming pool. Around each residential structure, the beautifully maintained garden is enlivened by multiple seasonal blooms, with dedicated recreational spaces designed for outdoor relaxation. The porch directly in front of the main villa, accessible from the kitchen, is furnished with comfortable seating and a dining table, making it an ideal setting for al fresco meals in the Tuscan countryside. On the first floor, a spacious panoramic veranda is equipped with a gym area featuring a treadmill and a stepper, as well as a play area with a table tennis table. Additional outdoor seating and dining areas are arranged in front of the annexes, sheltered by verandas and porches, perfect for convivial gatherings or quiet moments of private relaxation. The non-heated rectangular swimming pool occupies a private terrace positioned at a lower level than the villa, approximately 30 metres from the house and accessed via 2 gates and a short stone staircase. The pool measures 15 x 7 metres with a depth ranging from a minimum of 1.40 metres to a maximum of 2.5 metres. The tub is covered in PVC with a stone edge and is accessible via a ladder or internal steps on one side. The purification system is hybrid, alternating chlorine with active ions. The surrounding lawn is furnished with a gazebo, deckchairs, and armchairs, while a cold-water shower and a bathroom with shower are also available in the pool area. The pool is open from the last Saturday in April to the first Saturday in October.
Unit Layout
Il Poggerello accommodates up to 10 guests across 5 bedrooms and 3 bathrooms, distributed over 2 floors and 2 turrets positioned on either side of the main villa. On the ground floor, the entrance opens into a large living room arranged with a dining table and 2 elegant seating areas. From here, access leads to the dining room, which connects to the kitchen with direct access to the porch. The ground floor layout is completed by a laundry room and a service bathroom. On the first floor, an additional living room and TV room provides a comfortable secondary lounge. On one side of this space, a double bedroom features an en-suite bathroom with bathtub and a double entrance. On the other side, a corridor leads to a hallway and 2 further bedrooms: a double bedroom with a bed measuring 1.90 metres in width, and a twin bedroom, both served by 2 bathrooms with bathtubs. The first-floor living room opens onto the spacious panoramic veranda. At the far ends of the first floor, 2 ramps lead to the 2 towers, one located near the staircase to the ground floor and the other adjacent to the bedrooms. Each tower houses a double bedroom, one of which features a bed measuring 1.60 metres in width.
Amenities Included
Il Poggerello is equipped with a comprehensive range of amenities designed to ensure a comfortable and enjoyable stay. Air conditioning is available in the bedrooms, with the exception of the twin bedroom. The property is also equipped with heating for cooler months, a washing machine located in the dedicated laundry room, and a dishwasher in the kitchen. Entertainment is well catered for with satellite TV, allowing guests to enjoy a wide selection of channels during their downtime. The villa operates under a pet-friendly policy, welcoming guests who wish to bring their animals along for the stay.
Other Information
Il Poggerello has undergone a pre-season check-up carried out by a technical manager to verify the accuracy of the property description, the condition and functionality of all listed accessories, and the overall standard of quality, cleanliness, and comfort. Guests renting the property in this configuration will have exclusive use of the entire structure, with no other guests present at any time during their stay. Pets are welcome at the property; however, a mandatory extra cleaning fee applies in the event of the presence of animals. Tourist tax may apply where applicable. It is worth noting that photographic documentation of the property is typically carried out in spring, meaning that the colors and blooms of the gardens, lawns, and park may differ from those depicted at the time of arrival.
Distances and Attractions
Situated in the Valdarno Superiore area within the hilly landscape at the gateway to Chianti, Il Poggerello enjoys a privileged location that places guests within easy reach of some of Tuscany's most celebrated destinations. The city of Arezzo is just a few kilometres away, offering a wealth of art, history, and gastronomy. The renowned art cities of Siena and Florence are both accessible for day trips, inviting guests to explore world-class museums, historic piazzas, and architectural masterpieces. The surrounding territory is rich in artistic and architectural itineraries winding along beautiful panoramic roads, punctuated by ancient villages of unmistakable character that preserve the traces of a remote past with timeless charm.
Costs & Services
Included services
- Utilities: electricity, water, and gas for kitchen use included in the rental price
- Weekly linen included
- Initial and final cleaning included
- Zer0Dep Guarantee: security deposit waived, with EuropAssistance coverage for accidental damage up to €1,500.00 (subject to applicable restrictions)
Extra costs
- Mandatory extra cleaning in case of the presence of animals: €50.00 per week per animal
- Tourist tax: where applicable
On request
- Extra cleaning: €22.00 per hour per cleaner
- Extra change of linen: €15.00 per person
- Heating: €130.00 per day Poggerello 10, Emma Villas