Italy Villas with Pool
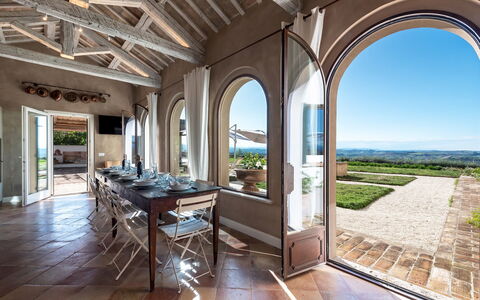
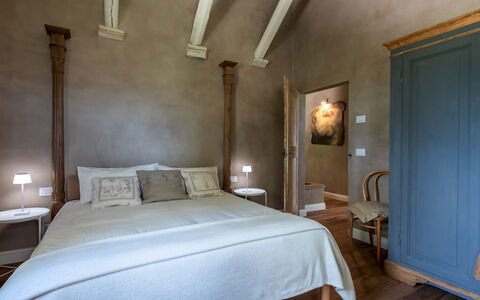
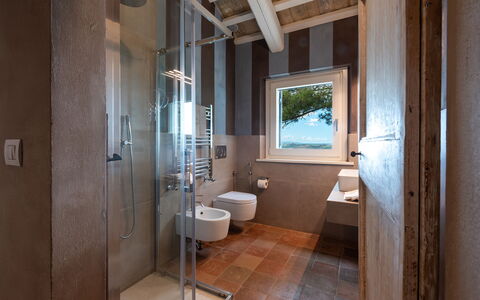
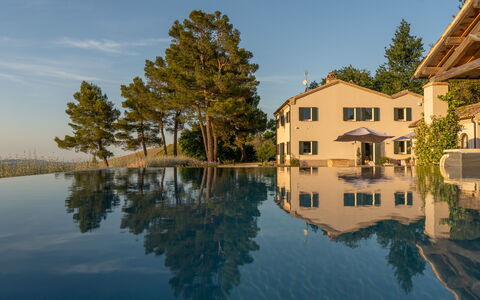
Villa Cutrera 8
Superb villa rental with private pool, A/C, WIFI, hot tub and pets allowed
-
8
-
4
-
4
-
200 m2
Description
Property Summary
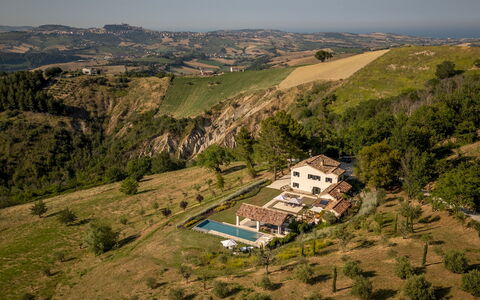
Nestled in the sun-drenched south-east of Sicily, Villa Cutrera is a newly built vacation rental that offers an exceptional retreat in the heart of the Sicilian countryside, surrounded by vineyards and olive groves near Chiaramonte Gulfi, Italy. This elegant single-level villa of approximately 200 square meters has been thoughtfully designed to combine contemporary interiors with the natural beauty of its Mediterranean setting. The property features a beautifully landscaped yard of approximately 300 square meters, complete with gravel paths bordered by light local stone, lush lawn, cacti, flowering shrubs, and mature Mediterranean plants. Guests benefit from complimentary Wi-Fi throughout the property, as well as a dedicated outdoor parking area accessible via a paved country road leading to a gravel driveway. The villa has undergone a thorough check-up carried out by one of the owner's technical managers, guaranteeing the accuracy of the description, the listed accessories, and their operational condition.
Outdoors
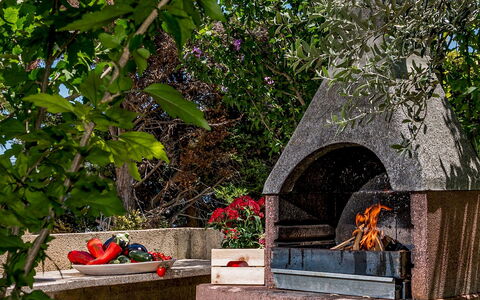
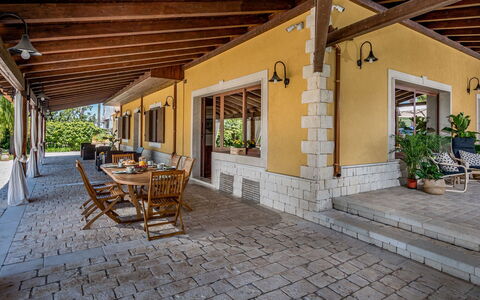
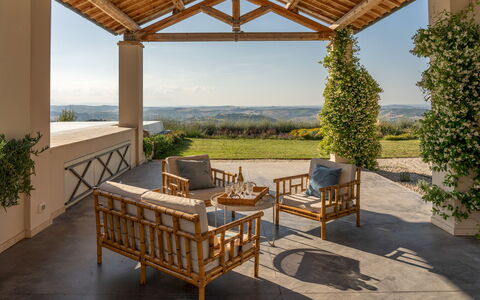
The outdoor spaces of Villa Cutrera are designed to encourage alfresco living at its finest. A generous porch extends along 2 sides of the house, furnished with dining areas featuring a table and chairs for 8 guests, as well as comfortable outdoor seating. Adjacent to the kitchen entrance, a stone barbecue invites leisurely outdoor cooking. An independent pergola is positioned between the house and the pool, while a second relaxation area with a pergola is situated beside the raised wooden platform that houses the hot tub. An ornamental pond with fountains and lotus flowers adds a serene decorative touch to the garden. Please be aware that photo shoots are typically carried out in spring, so the colors and blooms of the gardens, lawns, and surrounding areas may vary at the time of your arrival.
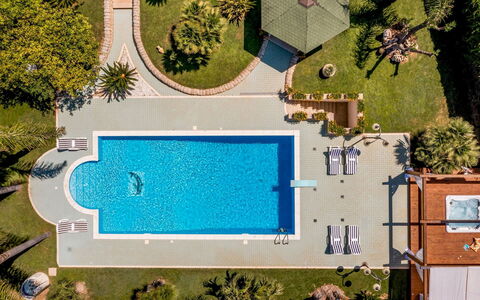
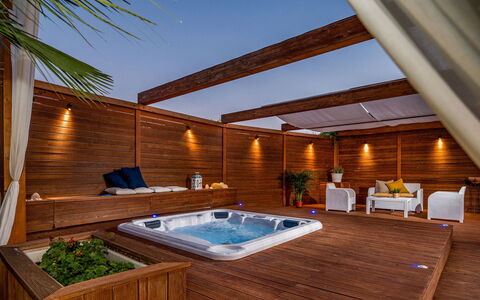
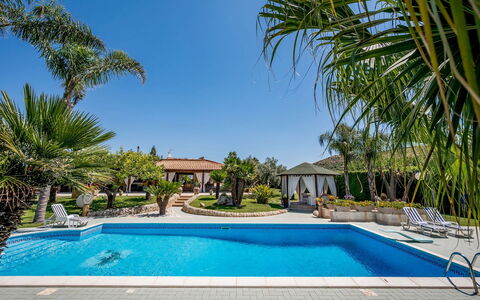
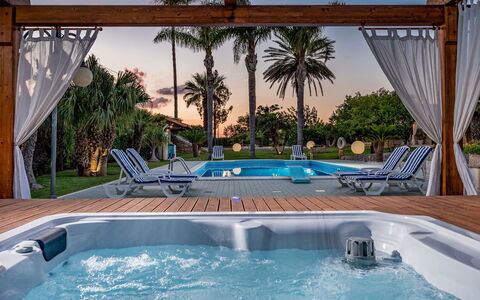
The non-heated salt-purified swimming pool is located approximately 15 meters from the villa, accessible via a flat path across the lawn. Rectangular in shape, it measures 12 x 6 meters with a depth ranging from 0.90 to 2.50 meters, finished in mosaic and equipped with both indoor and outdoor lighting, a trampoline, and access via a Roman staircase and a metal ladder. The surrounding solarium of approximately 150 square meters is paved with ceramic tiles and furnished with sun loungers and umbrellas. Adjacent to the pool, a raised wooden platform houses a 5-person hot tub with salt purification, illuminated and manually operated, accompanied by a pergola furnished with sun loungers and seats. The pool area is further complemented by a solar shower and a ladder descending to a changing room with a bathroom and hot shower. Both the pool and the hot tub are open from the last Saturday in April to the first Saturday in October.
Unit Layout
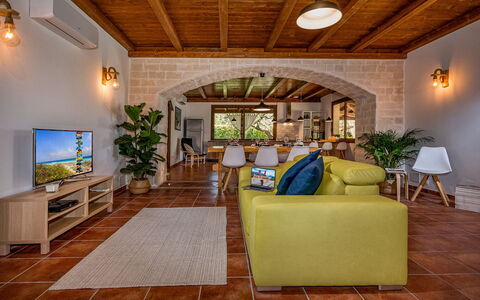
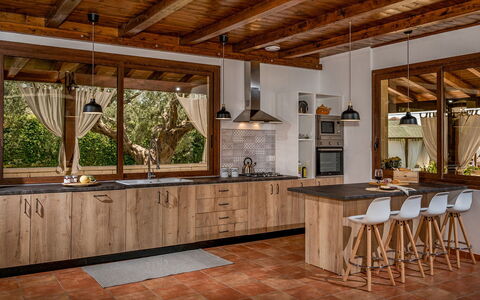
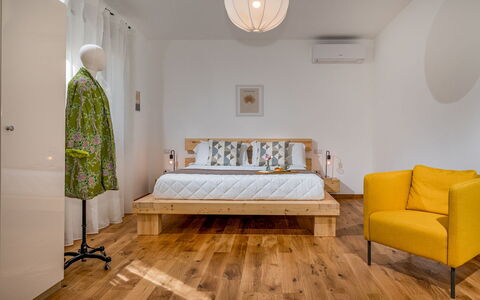
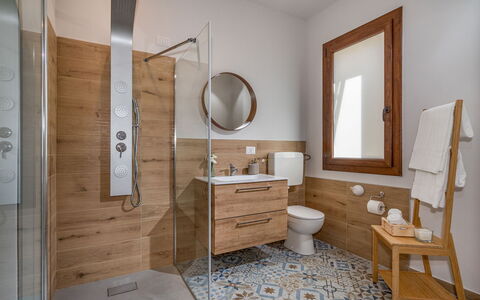
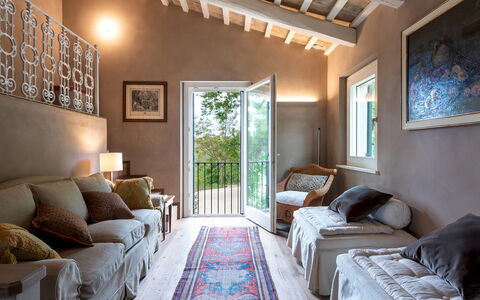
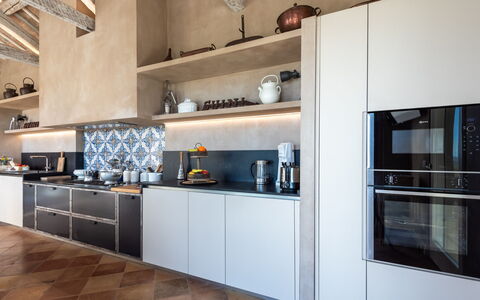
Villa Cutrera is configured entirely on the ground floor and comfortably accommodates up to 8 guests across 4 bedrooms and 4 bathrooms. The heart of the villa is a large open-plan living area featuring a seating area with a fireplace and smart TV, a dining area with a table and chairs for 8 guests, and a fully equipped kitchen with a central island. A separate laundry room completes the ground floor service spaces. The 4 bedrooms each benefit from en suite bathrooms: 3 of these are double bedrooms with en suite bathrooms fitted with showers, while the fourth is a twin bedroom also with an en suite bathroom with shower. The large French windows throughout the living area and bedrooms provide direct access to the porches and the garden, seamlessly connecting the interior with the outdoor spaces.
Amenities Included
Villa Cutrera is equipped with a comprehensive range of amenities to ensure a comfortable and enjoyable stay. Air conditioning is installed throughout the entire villa, providing a pleasant climate during the warmer months. The kitchen is fully appointed with a dishwasher, making meal preparation and cleanup effortless, while the stone barbecue in the garden offers an excellent option for outdoor dining. A washing machine is available in the dedicated laundry room for guests' convenience. The raised wooden platform adjacent to the pool houses a Jacuzzi bathtub with salt purification and illuminated features, offering a luxurious space for relaxation. Pets are welcome at the property, subject to prior authorization by the owner, who must be informed in advance of the number, size, and breed of any animals. Additional interior comforts include a fireplace in the living area and a smart TV for entertainment.
Other Information
Villa Cutrera welcomes pets, provided that the owner grants prior authorization upon being informed of the number, size, and breed of the animals. The admission of animals to the property must be arranged in advance. The weekly rental rate includes utilities such as electricity, water, and gas for kitchen use, as well as weekly linen, initial cleaning, and final cleaning. A Zer0Dep Guarantee is applied, meaning guests are not required to pay a security deposit either on balance or upon arrival. This guarantee includes EuropAssistance coverage in the event of accidental damage caused to the property during the stay, up to a maximum of 1,500.00€ and subject to the restrictions provided. Please note that an independent and separate neighboring house is located only a few meters away at the back of the villa.
Distances and Attractions
Villa Cutrera enjoys a privileged location in the south-east of Sicily, within easy reach of some of the region's most celebrated destinations. The sandy beaches of Marina di Ragusa are easily accessible, offering a perfect seaside escape. The baroque cities of Modica, Ragusa, and Scicli, all recognized for their outstanding architectural heritage, are also within comfortable driving distance. The surrounding countryside, characterized by vineyards and olive groves, provides a quintessentially Sicilian backdrop and ample opportunity to explore the local landscape and culture.
Costs & Services
Included services
- Utilities (electricity, water, gas for kitchen use): included in the rental rate
- Weekly linen: included in the rental rate
- Initial and final cleaning: included in the rental rate
- Zer0Dep Guarantee (EuropAssistance coverage for accidental damage up to €1,500.00, subject to restrictions): included in the rental rate
Extra costs
- Mandatory extra cleaning in case of the presence of animals: €50.00 per week per animal (up to medium size)
- Tourist tax: where applicable, as per local regulations
On request
- Extra cleaning: €22.00/h per person
- Extra linen: €15.00 per person Villa Cutrera 8, Emma Villas
Villa Dianella 8+2
Beautiful accommodation with A/C, WIFI, private pool and pets allowed
-
10
-
4
-
4
-
250 m2
Description
Property Summary
Nestled in the rolling hills of the Marche region, Villa Dianella is a carefully restored country house located just outside the picturesque village of Monterubbiano, Italy. This exceptional vacation rental seamlessly blends centuries-old architectural character with thoughtful, eco-sustainable materials, resulting in an atmosphere of refined rural elegance. Interiors feature 17th-century terracotta flooring, reclaimed timber beams, and lime-plastered walls that lend the spaces a warm and natural distinction. The villa benefits from a generous yard spanning an unfenced estate of 10 hectares, including approximately 2,000 square metres of level garden immediately surrounding the house, planted with oaks, olives, walnuts, cherries, Aleppo pines, fruit trees, and a rich variety of Mediterranean plants, hedges, and flowering shrubs. Wireless internet connectivity is available throughout the property, ensuring guests remain comfortably connected during their stay. Parking is conveniently provided on-site, with 4 uncovered spaces located within the grounds, directly accessible from the garden area.
Outdoors
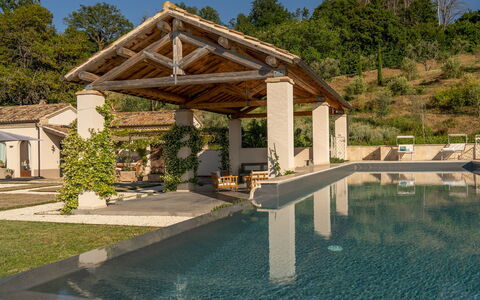
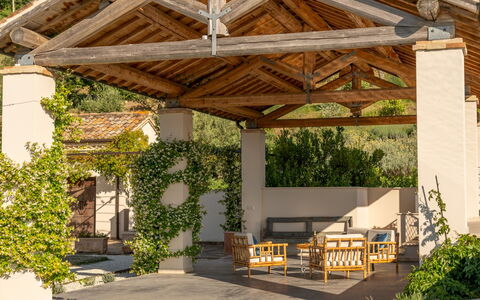
The outdoor spaces at Villa Dianella are designed to make the most of the property's extraordinary natural setting, with views stretching from the Adriatic Sea to the Sibillini Mountains. A Virginia creeper-covered pergola creates a beautifully shaded dining area, perfect for long meals in the open air, while a large brick and timber gazebo furnished with outdoor sofas faces the pool and serves as an inviting space for relaxation. A wood-burning oven is located outside the kitchen, adding a traditional and convivial dimension to outdoor entertaining. The surrounding grounds offer ample space for leisurely walks and quiet enjoyment of the countryside landscape. The non-heated infinity pool is set in a panoramic position below the garden and is rectangular in shape, measuring 16 x 4 metres with a constant depth of 1.40 metres. It is lined in dark grey PVC and features chlorine purification along with Roman steps for easy access. The solarium area comprises a 20 square metre paved surface in golden travertine, with additional space extending onto the lawn. The pool is open from the last Saturday in May to the first Saturday in October. Please be aware that photographs of the property were taken in spring, meaning that flower blossoming and the colours of the garden grass may differ from what you observe upon arrival.
Unit Layout
Villa Dianella is configured across 2 floors and comfortably accommodates up to 10 guests across 4 bedrooms and 4 bathrooms. On the ground floor, the entrance hall features a fireplace and leads into a dining room with a round table, as well as a spacious kitchen complete with a pantry and French windows opening onto the garden. Also on this level, there is a double bedroom and a bathroom with shower. The first floor hosts 2 double bedrooms, one of which benefits from an en-suite bathroom with shower, and a twin bedroom with its own en-suite bathroom with shower. A separate bathroom with shower is also available on this floor. A living area on the first floor is furnished with a sofa and 2 single pouf beds, providing flexible additional sleeping accommodation. This living area features an independent entrance accessed via an external staircase leading directly to the garden and parking area, making it particularly well-suited for guests seeking a degree of privacy.
Amenities Included
Villa Dianella is equipped with a comprehensive range of amenities to ensure a comfortable and enjoyable stay. Air conditioning is installed in the kitchen and in all bedrooms, providing effective climate control during warmer months. For cooler periods, heating is available at the property. The kitchen is fully equipped for self-catering, including a dishwasher for added convenience. A washing machine is located in the utility room situated outside the kitchen, offering practical laundry facilities throughout your stay. For outdoor cooking enthusiasts, a barbecue is available, complementing the wood-burning oven and the villa's generous al fresco dining spaces. The property is pet-friendly, welcoming guests who wish to bring their animals along for the stay.
Other Information
Villa Dianella has been subjected to a thorough check-up by a technical manager to ensure the consistency of the description, the accessories listed, and their present state of operation and maintenance, giving guests confidence in the quality and accuracy of what is offered. The property welcomes pets, and guests travelling with animals should be aware that a mandatory extra cleaning charge applies per animal per week. The villa's living area on the first floor benefits from an independent entrance via an external staircase, offering added flexibility for groups who may appreciate a self-contained space within the property. Underfloor heating is available upon request for stays between November and April. The rate includes utilities covering electricity, water, gas for kitchen use and hot water, as well as weekly linen change and both initial and final cleaning. The rate also includes the Zer0Dep Guarantee, meaning guests are not required to pay a security deposit either on balance or upon arrival. This guarantee provides EuropAssistance coverage in the event of accidental damage to the property during the stay, up to a maximum of 1,500 euros and subject to the limitations provided.
Distances and Attractions
Villa Dianella enjoys a privileged location just outside the village of Monterubbiano, a charming hilltop settlement in the Marche region of Italy. The surrounding area offers a remarkable combination of natural and cultural attractions, with both the Adriatic coastline and the Sibillini Mountains National Park within easy reach of the property. The Marche hills are renowned for their scenic landscapes, medieval villages, local gastronomy, and wine production, offering guests a rich and authentic Italian rural experience. The proximity to the coast provides easy access to beaches and seaside towns, while the national park invites hiking, wildlife spotting, and exploration of some of central Italy's most dramatic mountain scenery.
Costs & Services
Included services
- Utilities (electricity, water, gas for kitchen use and hot water): included in the rental rate
- Weekly linen change: included in the rental rate
- Initial and final cleaning: included in the rental rate
- Zer0Dep Guarantee (EuropAssistance accidental damage coverage up to €1,500.00, subject to limitations): included in the rental rate
Extra costs
- Mandatory extra cleaning in case of animals: €50.00 per week per animal
- Tourism tax: where applicable, as required by local regulations
On request
- Extra cleaning: €22.00 per hour per cleaner
- Extra linen: €12.00 per person
- Underfloor heating (November to April): €60.00 per day Villa Dianella 8+2, Emma Villas
Villa Atmosfere 8
Wonderful villa with private pool, WIFI, A/C, TV and pets allowed
-
8
-
4
-
3
-
195 m2
Description
Property Summary
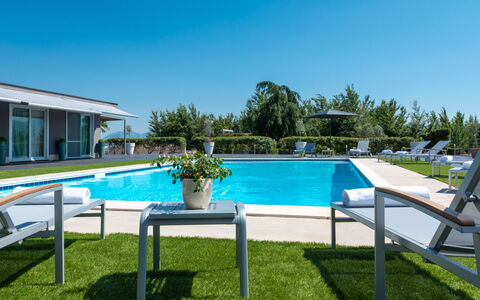
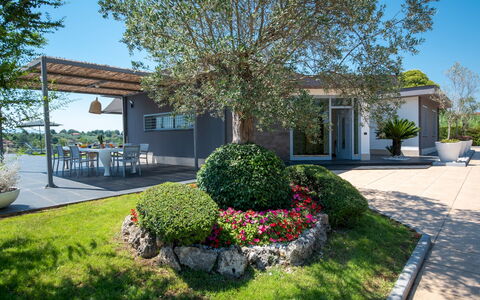
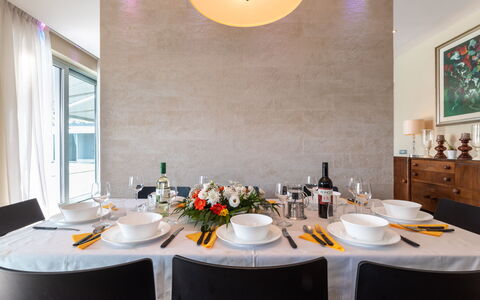
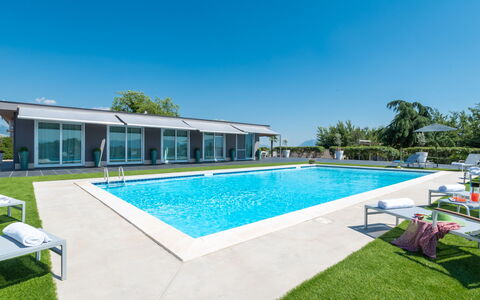
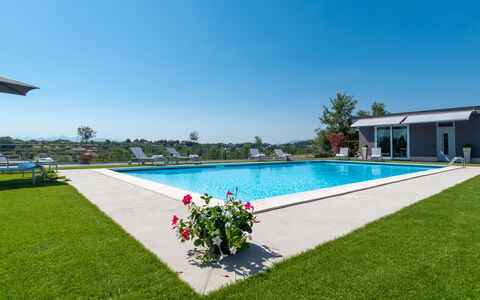
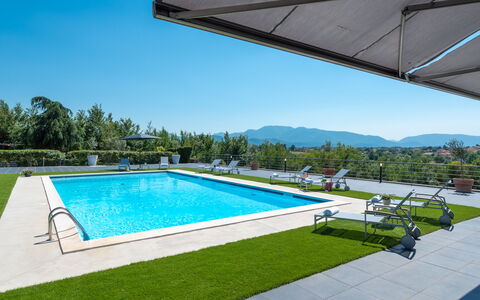
Nestled in the heart of Ciociaria, in the municipality of Arce, Italy, Villa Atmosfere is a stunning vacation rental that seamlessly blends contemporary design with unique original details and fine finishing touches. Originally a stable for animals, the property was purchased in 2005 and completely rebuilt in 2007, before undergoing a major renovation that transformed it into a modern villa of great charm and character. The result is an oasis of peace and tranquillity, where elegant interiors communicate fluidly with the surrounding natural landscape through numerous French windows and sliding glass doors. The property benefits from a reliable Wi-Fi internet connection throughout, allowing guests to stay connected during their stay. The villa is set within a generous enclosed yard of approximately 1,000 square metres, itself immersed within an uncontaminated private estate of around 40 hectares, offering an extraordinary sense of seclusion and privacy. A large swimming pool positioned between the main building and the annex serves as the centrepiece of the outdoor space, making Villa Atmosfere the ideal retreat for those seeking both relaxation and the opportunity to explore the rich cultural and natural heritage of the surrounding region.
Outdoors
The outdoor spaces of Villa Atmosfere are thoughtfully designed to offer a variety of settings for relaxation and al fresco dining. The enclosed grounds of approximately 1,000 square metres are predominantly paved and beautifully embellished with begonia plants and large pots containing small olive trees, all enclosed by a dense hedge exceeding 2 metres in height, ensuring complete privacy. A veranda of approximately 16 square metres, directly accessible from the kitchen via a French window, is furnished with a fiberglass table and chairs, providing a charming setting for outdoor meals. Further into the garden, a small gazebo with a table and chairs offers a more intimate space for quiet moments of relaxation. An elegant masonry seating area fitted with large, comfortable cushions and covered by a sail-shaded gazebo adds a further dimension of sophistication to the outdoor environment. The non-heated swimming pool is rectangular, measuring 7 by 14 metres, with a depth ranging from 1 to 2.50 metres. It features chlorine purification and Roman steps for easy access to the water, and is open from the last Saturday in April until the first Saturday in October. The pool enjoys an open view over the surrounding countryside, made possible by a light metal fence that preserves the panorama without obstructing it. The solarium area adjacent to the pool is equipped with sunbeds and tables for poolside relaxation. Umbrellas are available on request. Please note that the property photographs were taken in spring, and therefore the flowering and the colour of the garden grass may differ from what you will find upon arrival.
Unit Layout
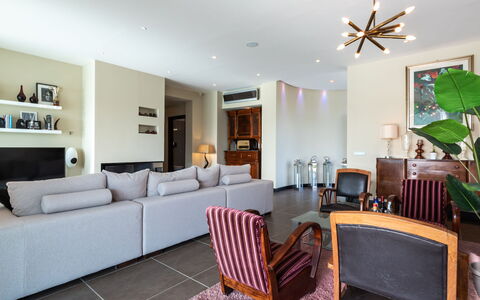
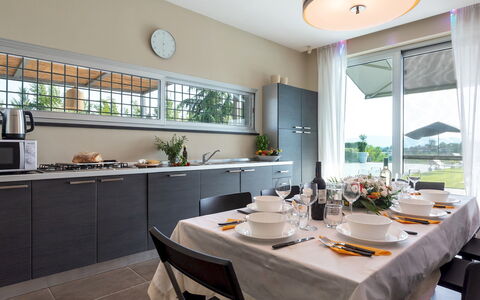
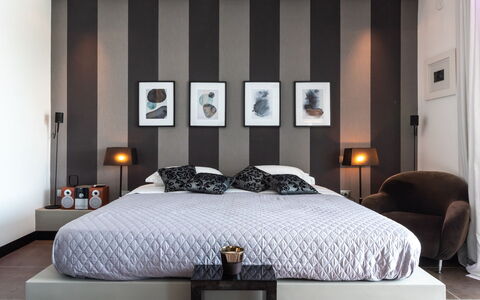
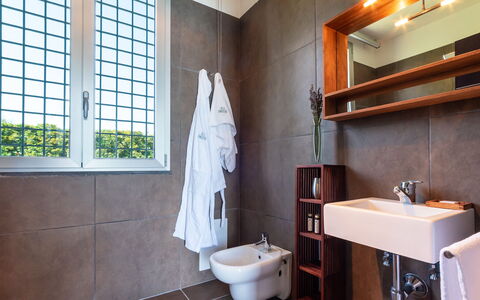
Villa Atmosfere accommodates up to 8 guests across 4 bedrooms and 3 bathrooms, distributed between a main building and a separate annex. The main building is developed entirely on a single level, the ground floor, and covers approximately 150 square metres. The main entrance opens into a small hallway that leads into a spacious open-plan living area featuring a lounge with a satellite TV, an ornamental fireplace, and a cosy corner with antique armchairs and a coffee table. This living space is separated from the fully equipped kitchen by a partial wall with lateral accesses, and one wall can be fully opened by means of sliding glass doors to connect the interior with the outdoor veranda. The kitchen itself is linked to the exterior dining veranda through a French window. From the living room, guests access a first bathroom with shower, which serves both a double bedroom and a twin bedroom with bunk beds. The master bedroom is a generously proportioned suite with an elegantly integrated en-suite bathroom featuring a bathtub, washbasins arranged in an open-plan layout, a walk-in closet with a sliding door, and a large glass-doored shower. The toilet and bidet area is discreetly enclosed by frosted glass doors. The annex covers approximately 46 square metres and comprises a small entrance hallway with a large wardrobe, a master bedroom equipped with a TV and a French window offering direct access to the pool, and a private bathroom with shower and a window overlooking the rear external area on the opposite side from the pool.
Amenities Included
Villa Atmosfere is equipped with a comprehensive range of amenities designed to ensure a comfortable and enjoyable stay. The villa benefits from air conditioning throughout, allowing guests to maintain a pleasant indoor climate during warmer months, while heating is also available for cooler periods. In the kitchen, a dishwasher is provided alongside the full suite of appliances, making meal preparation and clean-up effortless. A washing machine is also available for guests' convenience, particularly suited to longer stays. Entertainment is well catered for, with satellite TV available in the main living area as well as in the annex bedroom, ensuring guests have access to a wide range of channels. The property is pet-friendly, welcoming animals subject to prior authorisation from the owner, who must be informed of the number, size, and breed of the animals before arrival.
Other Information
Villa Atmosfere is a privately owned property that has been carefully maintained and renovated to offer guests an exceptional standard of comfort. The acceptance of animals at the property is subject to prior authorisation from the owner, and guests must communicate the number, size, and breed of their animals in advance of arrival. The weekly rate includes utilities such as water, gas for kitchen use and hot water, and electricity, as well as weekly linen changes and both initial and final cleaning. The rate also includes the Zer0Dep Guarantee, which means guests are not required to pay a security deposit either on balance or upon arrival. This guarantee includes EuropAssistance coverage in the event of accidental damage to the property during the stay, up to a maximum of 1,500 euros and subject to the limitations provided by the policy.
Distances and Attractions
Villa Atmosfere is ideally situated in the geographical heart of the Ciociaria region, in Arce, Italy, placing it within easy reach of a wealth of cultural, historical, and natural attractions. The surrounding area is rich in itineraries through unspoiled nature and historic borghi of great interest, making the villa an excellent base for guests who wish to explore this lesser-known but remarkably beautiful part of central Italy. The Ciociaria region is known for its medieval hilltop villages, ancient abbeys, and scenic landscapes, offering a diverse range of experiences for curious travellers.
Costs & Services
Included services
- Utilities (water, gas for kitchen use and hot water, electricity): included in the rental rate
- Weekly linen change: included in the rental rate
- Initial and final cleaning: included in the rental rate
- Zer0Dep Guarantee with EuropAssistance accidental damage coverage (up to €1,500.00, subject to policy limitations): included in the rental rate
Extra costs
- Extra cleaning in case of animals: €50.00 per week per animal
On request
- Extra cleaning: €22.00 per hour per cleaner
- Extra linen: €15.00 per person
- Heating: on consumption at current market prices
- Firewood: €20.00 per 100 kg
- Umbrella: available on request (price not specified) Villa Atmosfere 8, Emma Villas
Villa Giari 8
Beautiful vacation rental with private pool, WIFI, A/C, patio and pets allowed, close to Ostuni
-
8
-
4
-
3
-
300 m2
Description
Property Summary
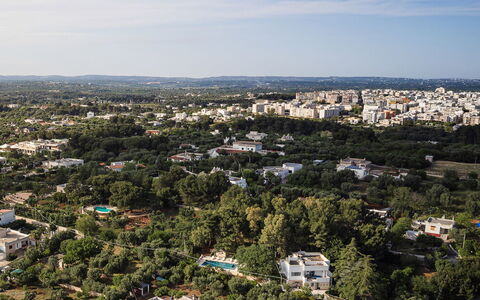
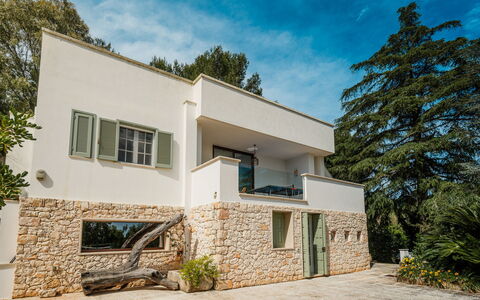
Nestled in the scenic countryside just outside the historic town of Ceglie Messapica, in the Puglia region of Italy, Villa Giari is a recently renovated, two-storey villa occupying a panoramic position between the Itria Valley and Upper Salento. This exceptional vacation rental offers a harmonious blend of modern practicality and traditional character, set within a generous 5,000 sq m fenced garden planted with native Mediterranean species. The property benefits from private parking for up to six cars, accessible through 2 automatic gates, making arrivals effortless and secure. High-speed Wi-Fi connectivity is available throughout, ensuring you remain connected during your stay. The expansive yard surrounding the villa is lush and thoughtfully landscaped, providing a verdant and tranquil setting that enhances every aspect of the outdoor experience. Designed to accommodate families and groups of all ages, Villa Giari serves as an ideal countryside base from which to explore the rich cultural and natural heritage of this remarkable corner of southern Italy.
Outdoors
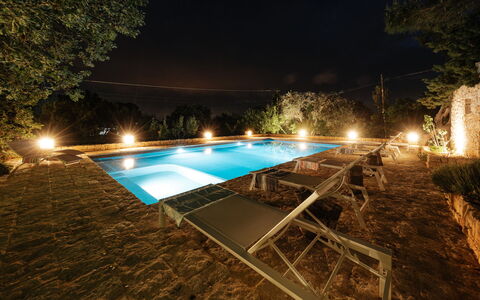
The outdoor spaces at Villa Giari are among its most remarkable features, offering a variety of settings for relaxation, dining, and recreation. The 5,000 sq m fenced garden is planted with an impressive array of native Mediterranean trees and flowering shrubs, including oaks, pines, mastic trees, strawberry trees, carob trees, and cedars of Lebanon. Winding paths lead through the grounds to a charming pond with aquatic plants and a small children's play area, making the garden equally appealing to younger guests. Three distinct outdoor dining areas are available for your enjoyment: a pergola near the villa shaded by wisteria, furnished with a stone table and chairs; a covered outdoor kitchen equipped with a wood-burning oven and barbecue; and a gazebo set within the oak grove, offering a more secluded al fresco experience.
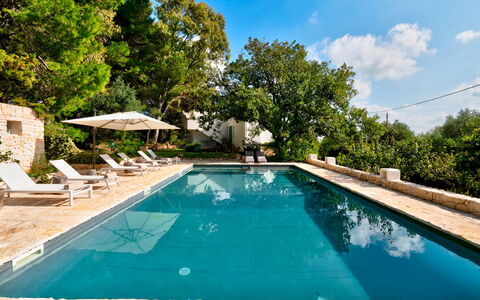
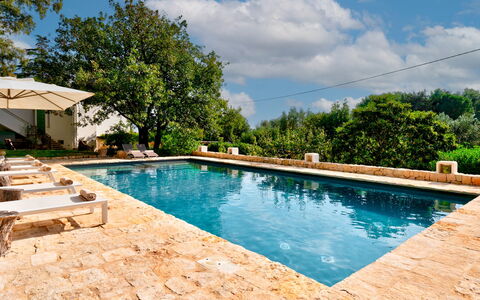
The non-heated saltwater pool is situated approximately 30 m from the villa, reached via a stone path and 3 steps. Rectangular in shape, it measures 12 x 6 m with a depth ranging from 0.80 to 1.50 m, and features PVC lining with saltwater purification via electrolysis and Roman steps for easy entry. The surrounding solarium is furnished with sunbeds and naturally shaded by mulberry, fig, hazelnut, and peach trees. A cold-water shower is available poolside, along with a changing room and an additional bathroom with shower located nearby. The pool is open from the first Saturday in April to the last Saturday in October. Please note that the property photographs were taken in spring, and therefore the blossoming of flowers and the colour of the garden grass may differ at the time of your arrival.
Unit Layout
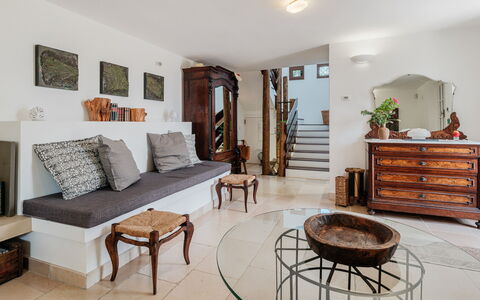
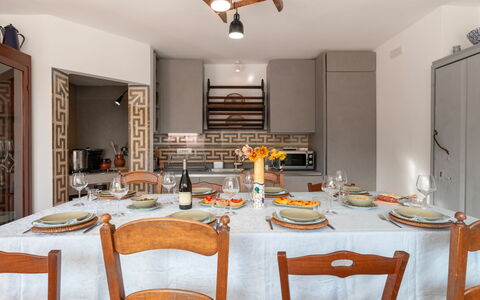
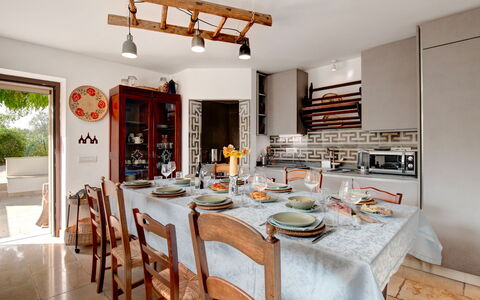
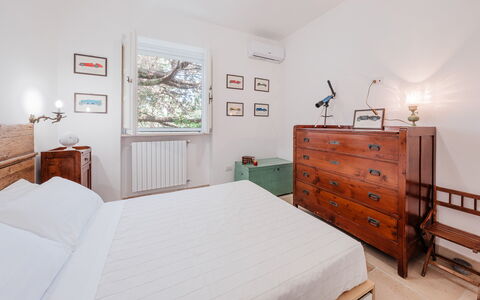
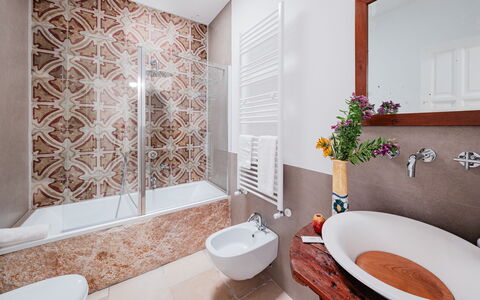
Villa Giari is thoughtfully arranged over 2 floors connected by both internal and external staircases, offering a well-organised and versatile interior configuration suitable for up to 8 guests across 4 bedrooms and 3 bathrooms. On the ground floor, you are welcomed into an open-plan sitting room featuring a smart TV and a brick bench, which flows into a dining area and a fully equipped kitchen. A guest bathroom completes this level, along with a wooden staircase leading to the upper floor. On the first floor, a second sitting room with a smart TV provides access to a furnished veranda, ideal for relaxing with views over the surrounding landscape. A kitchenette on this floor adds further convenience for guests. The sleeping accommodation comprises 1 double bedroom with an en-suite bathroom with shower, 1 double bedroom with a French-size bed and an en-suite bathroom with shower, and 2 further double bedrooms, one of which features a French bed, sharing a third bathroom equipped with both a shower and a bathtub. A laundry room and an additional bathroom with shower are located outside, serving the pool area.
Amenities Included
Villa Giari is equipped with a comprehensive range of amenities designed to ensure a comfortable and convenient stay. Air conditioning is installed in all bedrooms, providing effective climate control during the warmer months, while heating is also available for cooler periods. The property includes a washing machine and a dishwasher, covering all essential laundry and kitchen needs with ease. Outdoor cooking enthusiasts will appreciate the barbecue facility, perfectly complemented by the covered outdoor kitchen with its wood-burning oven. A private patio area offers an additional space for outdoor relaxation and dining in a more intimate setting. Guests travelling with pets are welcome at Villa Giari, subject to prior authorisation by the owner, as detailed in the relevant section. The property is fully equipped to support extended stays, with all major appliances and comfort features in place to meet the needs of families and groups alike.
Other Information
Villa Giari has been subject to a technical inspection by a qualified responsible to verify the consistency of the description, the listed accessories, and their current state of operation and maintenance, ensuring full transparency and reliability for your stay. The property accommodates pets, provided that prior authorisation is obtained from the owner before arrival. Guests must communicate the number, size, and breed of animals in advance for approval. The villa benefits from a Zer0Dep Guarantee, meaning no security deposit is required either on balance or upon arrival. This arrangement includes EuropAssistance coverage in the event of accidental damage to the property during your stay, up to a maximum of 1,500.00 and subject to the limitations provided by the policy. Utilities including electricity, water, gas for kitchen use, and hot water are covered within the rental rate, as is weekly linen change along with initial and final cleaning.
Distances and Attractions
Villa Giari enjoys a privileged location just outside the historic town of Ceglie Messapica, a charming hilltop settlement in the heart of the Valle d'Itria, renowned for its whitewashed architecture, traditional cuisine, and vibrant local culture. The villa sits at the crossroads between the Itria Valley and Upper Salento, placing you within easy reach of some of Puglia's most celebrated destinations. The iconic trulli of Alberobello, the baroque splendour of Ostuni, Martina Franca, and Locorotondo are all accessible within a short drive, offering a wealth of cultural and gastronomic experiences. The Adriatic and Ionian coastlines, with their crystal-clear waters and sandy beaches, are reachable within approximately 30 to 45 minutes by car, making the villa an ideal base for both inland exploration and seaside excursions.
Costs & Services
Included services
- Utilities (electricity, water, gas for kitchen use and hot water): included in the rental rate
- Weekly linen change: included in the rental rate
- Initial and final cleaning: included in the rental rate
- Zer0Dep Guarantee with EuropAssistance accidental damage coverage (up to €1,500.00, subject to policy limitations): included in the rental rate
Extra costs
- Tourism tax: where applicable, as per local regulations
- Mandatory extra cleaning in case of animals: €50.00 per week per animal (small size only; prior owner authorisation required)
On request
- Extra cleaning: €22.00 per hour per cleaner
- Extra linen: €12.00 per person
- Heating (available from November to April): €40.00 per day Villa Giari 8, Emma Villas


Villa Sumac 6
Pretty vacation rental with private pool, A/C, hot tub, WIFI, patio and pets allowed
-
6
-
3
-
3
-
230 m2
Description
Property Summary
Nestled within a sweeping three-hectare estate adorned with vineyards, olive trees, and Sicilian sumac plants, Villa Sumac is an exceptional vacation rental set just outside the baroque village of Sortino, in south-eastern Sicily, Italy. Originally conceived as an agricultural farmhouse, this beautifully restored property seamlessly blends traditional architectural character — including exposed stone walls and light stone flooring — with a colourful and contemporary interior aesthetic. The estate comprises a main villa and 2 independent outbuildings, all connected by winding gravel paths and ornamental flowerbeds, creating a cohesive and picturesque rural retreat. Guests benefit from a generous yard spanning the full extent of the estate, offering ample open space for leisure and exploration. Reliable Internet WiFi connectivity is available throughout the property, ensuring you remain connected during your stay. A private parking area accommodating up to 5 vehicles is accessible via a dedicated gravel road with an automatic gate, located approximately 70 metres from the main villa. The property has undergone a thorough check-up carried out by one of the owner's technical managers, guaranteeing the accuracy of the description, the listed accessories, and their state of operation and maintenance.
Outdoors
The outdoor spaces of Villa Sumac are thoughtfully designed to invite relaxation and al fresco living across a beautifully landscaped estate. A furnished terrace positioned directly outside the kitchen and living room provides a comfortable setting for quiet moments and informal gatherings. A shaded pergola set within the garden houses a large dining table and a barbecue, making it an ideal space for outdoor meals in a convivial atmosphere. Gravel paths lined with ornamental plants wind through the grounds, connecting the various structures and leading to the pool and outdoor dining area. A separate courtyard near the main villa provides access to the laundry room. The swimming pool, which is non-heated, is situated on a slightly elevated level approximately 20 metres from the villa, reached via a path with around 15 steps. Rectangular in shape, it measures 10 x 5 metres with a constant depth of 1.40 metres, is finished in painted cement, features an internal staircase, and is equipped with a chlorine purification system. A wooden solarium of approximately 130 square metres surrounds the pool and is furnished with sun loungers and umbrellas. A short staircase from the solarium leads to a round hot tub with a diameter of 2 metres and a depth of 60 centimetres, equipped with lighting. Both the pool and the hot tub are open from the first Saturday in April to the last Saturday in October. Each of the 2 annexes also benefits from its own private shaded outdoor area, offering additional spaces for rest and privacy. It is worth noting that photo shoots are typically carried out in spring, so the colours and blooms of the gardens and grounds may vary at the time of your arrival.
Unit Layout
Villa Sumac accommodates a maximum of 6 guests across 3 well-appointed bedrooms and 3 bathrooms, distributed between the main villa and 2 independent annexes, for a total internal area of approximately 250 square metres. The main villa is arranged over 3 levels connected by an internal staircase. On the ground floor, the entrance is accessed from a furnished terrace and opens into an open-plan space comprising a living area, a dining area, and a kitchen. A few steps from this space lead to a bathroom with shower and to a double bedroom situated on an upper level. The lower floor houses a service bathroom and provides access to a small outdoor courtyard with a separate laundry room. Annex 1 is configured as a suite featuring a double bed, a dedicated living area, and a private bathroom equipped with both a bath and a shower. Annex 2 offers a double bedroom with an en-suite bathroom with shower. Each annex is a self-contained unit with its own shaded outdoor area, ensuring comfort and privacy for all guests.
Amenities Included
Villa Sumac is equipped with a comprehensive range of amenities designed to ensure a comfortable and enjoyable stay. The property features air conditioning to keep interiors cool during warmer months, as well as heating available for the cooler season, ensuring year-round comfort. A washing machine is provided for guests' convenience, housed in the dedicated laundry room accessible from the lower floor courtyard. The outdoor pergola is equipped with a barbecue, perfect for leisurely al fresco dining. In the kitchen, a dishwasher is available among the appliances, making meal preparation and clean-up effortless. Each annex benefits from a private patio, offering guests their own sheltered outdoor retreat. The hot tub adjacent to the pool functions as a jacuzzi bathtub, providing a relaxing hydrotherapy experience with the added feature of integrated lighting. The property is pet-friendly, welcoming guests who wish to travel with their animals, subject to the applicable conditions outlined in the relevant section.
Other Information
Villa Sumac is a pet-friendly property, and guests are welcome to bring their animals. In the event of the presence of animals during the stay, a mandatory extra cleaning charge applies. The property has been verified through an official check-up conducted by one of the technical managers, confirming the accuracy of all listed features and their operational condition. Access to the estate is via a private gravel road secured by an automatic gate, leading to a dedicated parking area for up to 5 vehicles located approximately 70 metres from the main villa. The pool and hot tub are available seasonally, from the first Saturday in April to the last Saturday in October, and are not heated. Heating is available upon request during the period from November to April. The total internal surface area of the property across all structures is approximately 250 square metres, set within a three-hectare estate cultivated with vineyards, olive trees, and sumac plants.
Distances and Attractions
Villa Sumac enjoys a strategic location just outside the baroque village of Sortino in south-eastern Sicily, Italy, placing guests within easy reach of some of the region's most celebrated destinations and natural landscapes. The property is ideally positioned for exploring the Sicilian coastline, protected natural reserves, and a wealth of historic sites. The UNESCO-listed city of Syracuse, renowned for its ancient Greek theatre, archaeological park, and the charming island of Ortigia, is among the key cultural attractions accessible from the villa. The baroque town of Noto, celebrated for its extraordinary architectural heritage and listed as a UNESCO World Heritage Site, is also within comfortable reach. The wider Val di Noto area offers a concentration of beautifully preserved baroque towns, making the surrounding region a destination of exceptional historical and artistic interest. From the elevated position of the pool, guests can enjoy views stretching across the hills towards Mount Etna, Sicily's iconic active volcano. The estate's location in south-eastern Sicily also provides convenient access to some of the island's finest beaches and coastal areas.
Costs & Services
Included services
- Utilities: electricity, water, and gas for kitchen use are included in the rental rate
- Weekly linen change: included in the rental rate
- Initial and final cleaning: included in the rental rate
- Zer0Dep Guarantee: included in the rental rate, covering EuropAssistance protection in case of accidental damage to the property during your stay, up to a maximum of €1,500.00 and subject to the restrictions provided, with no security deposit required on balance or on arrival
Extra costs
- Mandatory extra cleaning in case of presence of animals: €50.00 per week per animal
- Tourist tax: applicable where required, amount as per local regulations
On request
- Heating (November to April): €30.00 per day
- Extra cleaning: €22.00 per hour per cleaner
- Extra linen change: €15.00 per person Villa Sumac 6, Emma Villas
Villa Puspo 8
Superb property with A/C, private pool, WIFI, patio and pets allowed, near Ostuni
-
8
-
5
-
4
-
250 m2
Description
Property Summary
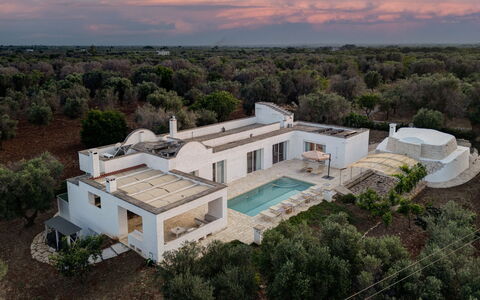
Nestled among ancient olive groves in the Apulian countryside, Villa Puspo is an exceptional vacation rental located near Carovigno, in the Puglia region of southern Italy. This contemporary villa combines clean architectural lines with the charm of a restored trullo annexe, creating a harmonious blend of modern comfort and traditional craftsmanship. Vaulted ceilings, barrel arches, and dry-stone walls lend the property an authentic character, while thoughtfully designed interiors ensure every convenience for a refined stay. The grounds are enclosed by dry-stone walls and extend across a lush landscape of olive groves, fruit trees, and citrus groves, offering guests a sense of privacy and immersion in the natural surroundings. A private parking area is available within the property, and high-speed Wi-Fi connectivity ensures you remain connected throughout your stay. The yard surrounding the villa is generous and beautifully maintained, providing ample space for outdoor relaxation and leisure.
Outdoors
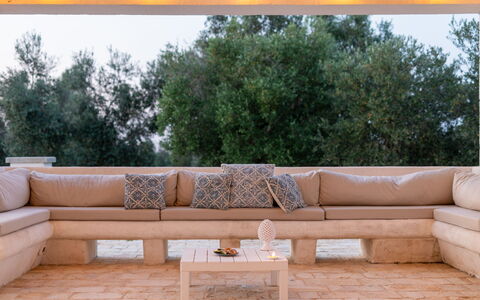
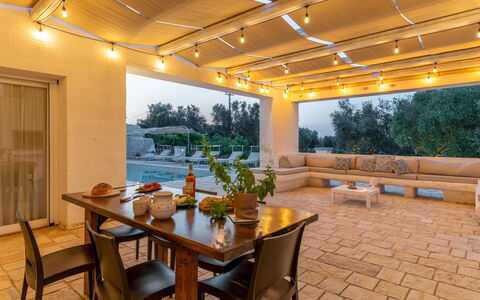
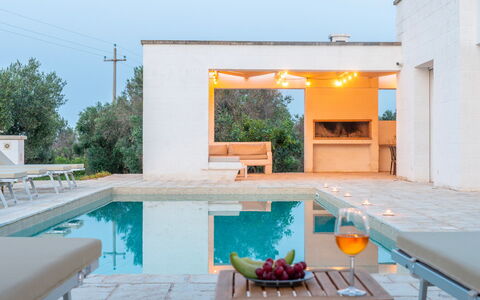
The outdoor spaces of Villa Puspo are thoughtfully arranged across a series of paved terraces and paths that connect the main villa to the trullo annexe, weaving through the fragrant citrus grove and past the fruit trees that dot the grounds. At the heart of the property lies a rectangular swimming pool measuring 10 x 4 metres, with a maximum depth of 1.80 metres. The pool features a crystal-blue PVC lining, Roman steps for easy access, saltwater purification, and both internal and external lighting. A hot-water outdoor shower is conveniently located nearby. The pool is non-heated and is open from the last Saturday in April to the first Saturday in October. Surrounding the pool is a stone-paved sun terrace furnished with sunbeds, ideal for long afternoons in the Apulian sun. A generously shaded veranda adjacent to the pool serves as the main outdoor living and dining hub, equipped with a dining table, built-in sofas, a barbecue, a wood-burning oven, and a fully functional outdoor kitchen. On the opposite side of the pool, a smaller terrace provides a quieter retreat from which to enjoy the peaceful countryside landscape. Please be aware that photographs of the property were taken in spring, and therefore the blossoming of flowers and the colour of the garden grass may differ from what you observe upon arrival.
Unit Layout
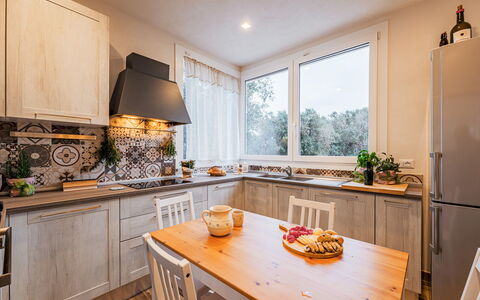
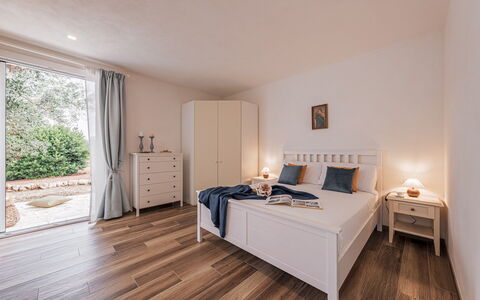
Villa Puspo is arranged entirely on a single level and accommodates up to 8 guests across 5 bedrooms and 4 bathrooms, distributed between the main villa and the detached trullo annexe. Within the villa, the interior opens onto a bright open-plan living and dining area featuring a distinctive barrel ceiling and a fireplace, which flows into a fully equipped kitchen. A guest bathroom with a dedicated laundry area is also located on this level. The sleeping accommodation in the villa comprises 4 bedrooms: one double bedroom with an en-suite bathroom with shower, two single bedrooms sharing a bathroom with shower, and one double bedroom with an en-suite bathroom with shower that enjoys views over the pool. The detached trullo annexe houses the fifth bedroom, a double room with its own en-suite bathroom with shower, offering guests an intimate and private retreat within the property grounds.
Amenities Included
Villa Puspo is equipped with a comprehensive range of amenities designed to ensure a comfortable and enjoyable stay. Air conditioning is available throughout the property, and heating is also provided for cooler periods, ensuring a pleasant indoor climate year-round. The kitchen is fully appointed with a dishwasher among its appliances, making meal preparation and clean-up effortless. A washing machine is available for guests requiring laundry facilities during their stay. Outdoor entertaining is well catered for, with a barbecue and wood-burning oven on the shaded veranda, perfect for alfresco dining in the warm Apulian evenings. The property also features a private patio area, offering an additional outdoor space for relaxation and enjoyment. Guests travelling with pets are welcome at Villa Puspo, making it a suitable choice for those who prefer not to leave their animal companions behind.
Other Information
Villa Puspo has been inspected by a technical manager to verify the consistency of the property description, the accessories listed, and their current state of operation and maintenance, ensuring that what you see is what you will find upon arrival. The rental rate includes utilities such as electricity, water, gas for kitchen use, and hot water, as well as weekly linen changes and both initial and final cleaning of the property. The stay is also covered by the Zer0Dep Guarantee, which means no security deposit is required either on balance or upon arrival. This guarantee includes EuropAssistance coverage in the event of accidental damage to the property during your stay, up to a maximum of 1,500.00 euros and subject to the limitations provided. Guests travelling with pets should be aware that a mandatory extra cleaning fee applies per animal per week or part thereof. Tourism tax may also be applicable depending on current local regulations. The property welcomes pets, and guests are encouraged to review the specific conditions associated with travelling with animals.
Distances and Attractions
Villa Puspo enjoys an excellent location for exploring some of the most celebrated destinations in the Puglia region of Italy. The beaches of Torre Santa Sabina are approximately 20 minutes away, offering a convenient seaside escape during your stay. The property is ideally positioned for discovering the scenic Itria Valley, renowned for its iconic trulli settlements and rolling countryside. The whitewashed hilltop town of Ostuni, often referred to as the White City, is within easy reach, as is the charming village of Cisternino, known for its traditional architecture and lively local atmosphere. Nature lovers will appreciate the proximity to the Torre Guaceto Nature Reserve, a protected coastal and marine area of outstanding natural beauty that combines pristine beaches with rich biodiversity.
Costs & Services
Included services
- Utilities (electricity, water, gas for kitchen use and hot water): included in the rental price
- Weekly linen: included in the rental price
- Initial and final cleaning: included in the rental price
- Zer0Dep Guarantee (EuropAssistance coverage for accidental damage up to €1,500.00, no security deposit required): included in the rental price
Extra costs
- Mandatory extra cleaning in case of animals: €50.00 per animal per week or part of week
- Tourism tax: where applicable
On request
- Extra cleaning: €22.00/hour per cleaner
- Extra linen: €18.00 per person
- Heating: on consumption up to date market prices
- Firewood: €26.00 per piece Villa Puspo 8, Emma Villas
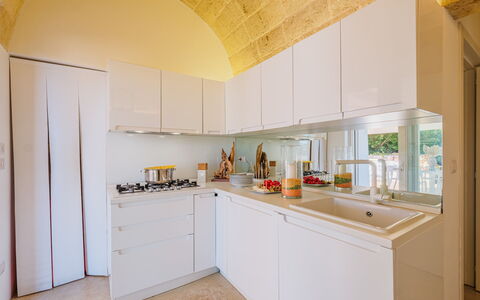
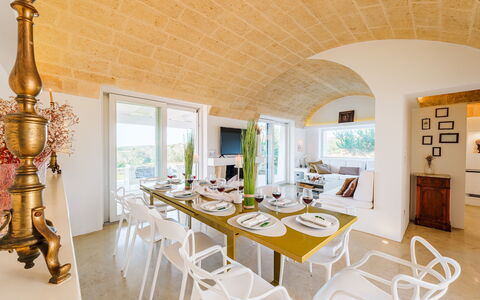
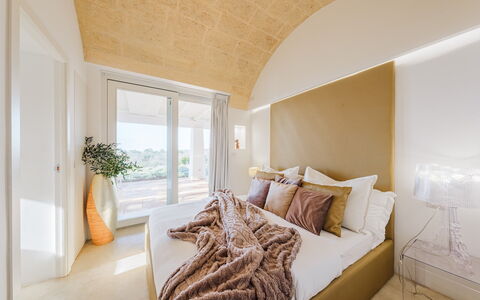
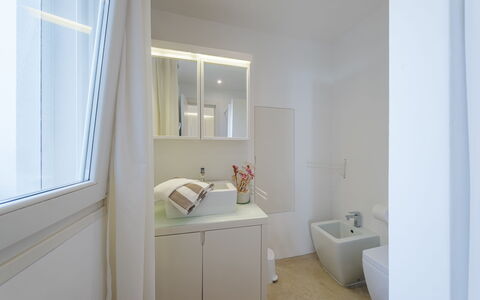
Kyvos 10
Unique holiday home with WIFI, A/C, private pool and pets allowed
-
10
-
5
-
5
-
140 m2
Description
Property Summary
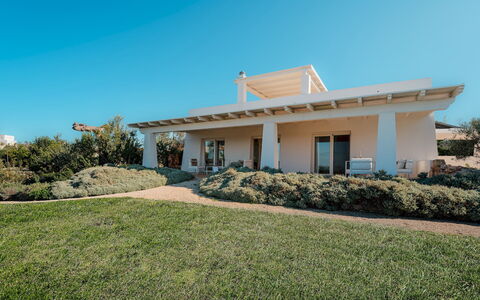
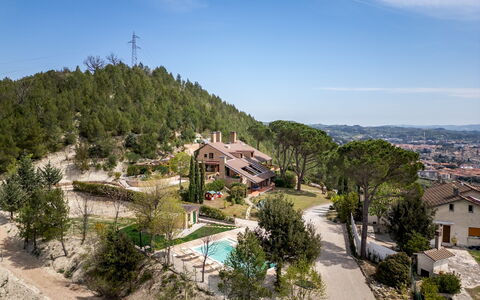
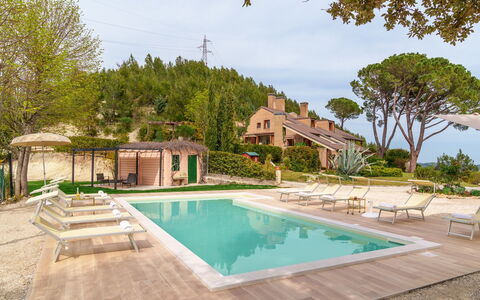
Nestled in the sun-drenched landscape of Castrignano Del Capo, in the southernmost reaches of Salento, Italy, Villa Kyvos is a striking modern vacation rental that seamlessly blends minimalist architecture with the raw beauty of the Mediterranean coastline. Named after the Greek word for "cube," the villa's clean geometric lines and luminous white interiors reflect a design philosophy rooted in simplicity and elegance. Set within approximately 8,000 sqm of private grounds, the property enjoys a privileged position just outside Santa Maria di Leuca, within walking distance of the sea and the scenic coastal paths that trace the tip of the Italian peninsula. The estate is generously equipped with high-speed Internet WiFi, ensuring seamless connectivity throughout your stay, while the expansive yard, rich with aromatic Mediterranean plants, provides a naturally immersive setting that invites relaxation and exploration in equal measure.
Outdoors
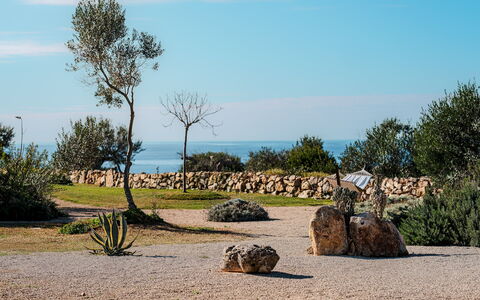
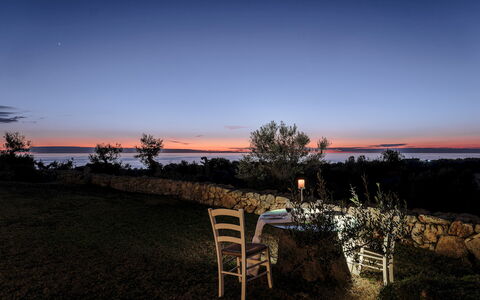
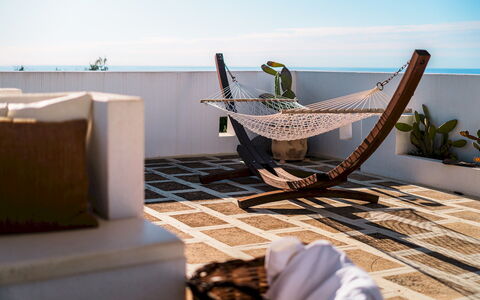
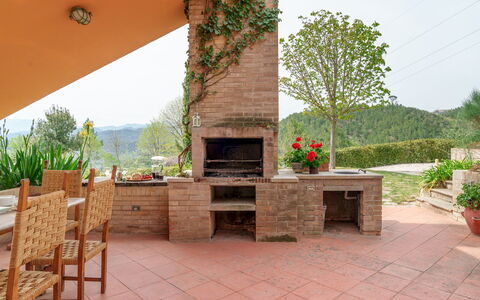
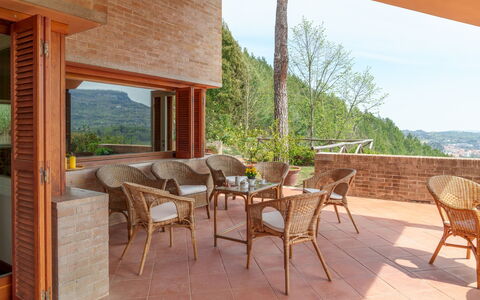
The outdoor spaces of Villa Kyvos are as thoughtfully designed as the interiors, offering a seamless transition between the architecture and the surrounding natural landscape. The grounds extend across approximately 8,000 sqm of lawn, Mediterranean scrub, and fragrant aromatic plants including rosemary, lavender, and thyme. The garden has been carefully arranged to maximize sea views from the upper levels, with seating areas strategically positioned to allow guests to fully appreciate the surrounding scenery. A portico furnished with comfortable lounge furniture opens directly from the living area, creating a shaded retreat ideal for relaxed afternoons, while the kitchen connects to a dedicated outdoor dining area complete with a barbecue station and a fully equipped outdoor kitchen.
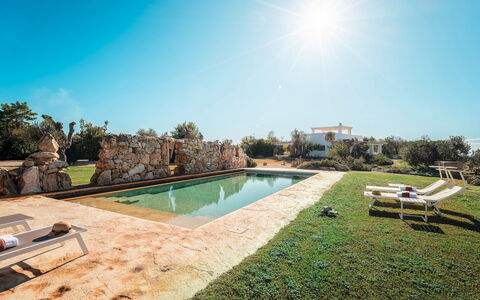
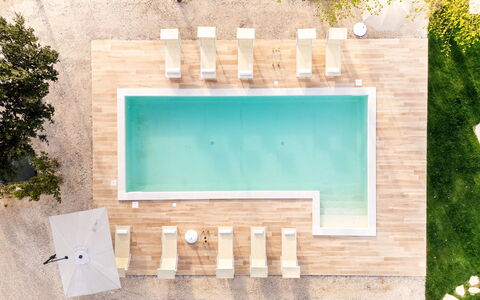
The non-heated swimming pool is situated approximately 30 metres from the villa, reached via a winding path through the garden. Rectangular in shape, it measures an impressive 16 x 6 metres with a constant depth of 1.40 metres and is lined with PVC. The pool features side access steps and a one-metre-wide peninsula at the entrance that serves as both a platform and a relaxation area. Water purification is managed through a chlorine system, and the pool is equipped with both internal and external lighting for evening use. The surrounding solarium is furnished with sunbeds and a gazebo, creating a complete poolside retreat. The pool is open from the last Saturday in April to the first Saturday in October. Please be aware that the garden photographs were taken in spring, and therefore the blossoming of flowers and the colour of the grass may differ from what you observe upon arrival.
Unit Layout
Villa Kyvos is thoughtfully arranged across 2 floors connected by an external staircase of 17 steps, offering a well-considered layout that comfortably accommodates up to 10 guests across 5 double bedrooms, each with its own en-suite bathroom, for a total of 5 bathrooms throughout the property.
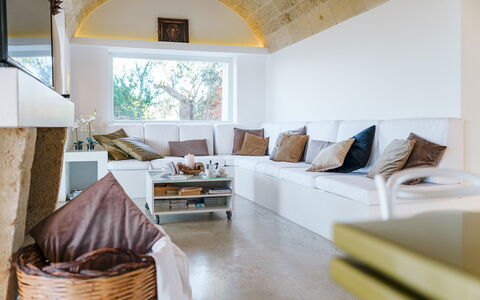
On the ground floor, a modern, fully equipped kitchen opens onto a spacious open-plan living and lounge area, creating a sociable and light-filled heart to the home. This level also features a guest bathroom and 2 double bedrooms, each with a private en-suite bathroom fitted with a shower. Descending to the basement level, guests will find 3 further double bedrooms, each equally appointed with an en-suite bathroom with shower, offering a sense of privacy and tranquillity that makes them particularly well suited for rest and retreat.
Amenities Included
Villa Kyvos is equipped with a comprehensive range of amenities designed to ensure a comfortable and convenient stay. The property benefits from air conditioning throughout, allowing guests to maintain a pleasant indoor climate regardless of the season, and heating is also available for cooler periods. In the kitchen, a dishwasher simplifies the management of daily meals, while a washing machine ensures that laundry needs are easily met during longer stays. Outdoor entertaining is well catered for with a barbecue, complemented by the outdoor kitchen area described in the grounds. The property warmly welcomes pets, making it an ideal choice for guests travelling with their animal companions.
Other Information
Villa Kyvos has been subjected to a check-up by a technical responsible to ensure consistency of the description, the accessories listed, and their present state of operation and maintenance, providing guests with confidence in the quality and accuracy of what is presented.
Pets are welcome at the villa. Guests travelling with animals should be aware that a mandatory extra cleaning fee applies per animal.
Costs & Services
Included services
- Utilities: electricity, water, and gas for kitchen use and hot water are included in the rental price
- Weekly linen change: included in the rental price
- Initial and final cleaning: included in the rental price
- Zer0Dep Guarantee: no security deposit is required on balance or on arrival; EuropAssistance coverage is included in case of accidental damage to the property during your stay, up to a maximum of €1,500.00 and subject to the limitations provided
Extra costs
- Mandatory extra cleaning in case of animals: €50.00 per animal per week or part of week
- Tourism tax: where applicable, as required by local regulations
On request
- Pool heating: on consumption at current market prices
- Extra cleaning: €22.00 per hour per cleaner
- Extra linen: €15.00 per person
Distances and Attractions
Villa Kyvos enjoys an exceptional location just outside Santa Maria di Leuca, the town that marks the southernmost tip of Salento and the meeting point of the Adriatic and Ionian Seas. The sea and coastal paths are within easy walking distance, offering guests immediate access to the dramatic cliffs, clear waters, and scenic shoreline that define this remarkable stretch of the Italian coastline. The vibrant seafront of Santa Maria di Leuca, with its array of restaurants, shops, and leisure facilities, is easily reachable, making it simple to enjoy the local culture and cuisine without venturing far from the villa. Kyvos 10, Emma Villas
Villa Lia 10
Amazing holiday home with A/C, private pool, WIFI and pets allowed
-
10
-
5
-
4
-
350 m2
Description
Property Summary
Nestled among the verdant hills of the Marche region in Italy, Villa Lia is an elegant and refined vacation rental situated just 2 km from the historic center of Ascoli Piceno. Designed in the 1980s by architect Sergio Danielli, this distinguished residence is immediately recognizable for its large windows that establish a seamless visual dialogue between its sophisticated interiors and the surrounding natural landscape. Spanning approximately 350 sqm across three levels, the villa offers a harmonious blend of architectural character and contemporary comfort in an exclusive and welcoming setting. Guests benefit from a private yard extending over approximately 3,000 sqm of lush parkland, complete with a rich variety of Mediterranean vegetation including maritime and Aleppo pines, olive trees, holm oaks, lemon trees, junipers, oleanders, broom, lavender, and aromatic plants. Reliable Wi-Fi internet connectivity is available throughout the property, ensuring guests remain connected during their stay. Parking is generously provided, with 2 dedicated spaces in front of the villa entrance, 2 additional spots near the swimming pool, and a further parking area capable of accommodating up to 6 cars.
Outdoors
The outdoor spaces of Villa Lia are truly exceptional, offering a variety of environments designed for relaxation, dining, and recreation. At the heart of the exterior is a masonry pergola that serves as an open-air living room, equipped with a built-in barbecue, 2 dining areas, and a lounge zone with sweeping views over Ascoli Piceno and the Adriatic Sea. A wood-fired oven adds an authentic touch to al fresco dining, while a wooden panoramic gazebo provides the perfect setting for sunset aperitifs and evening gatherings. A panoramic path winds along the highest part of the park, ideal for leisurely walks in nature, and a children's play area is also available within the grounds. It is worth noting that the property photographs were taken in spring, meaning that the flowering of plants and the color of the lawn may differ from what is visible in the images at the time of arrival.
The swimming pool is a standout feature of the property, positioned on a level approximately 10 meters below the villa and accessible via the main driveway or through a short path from the basement. Rectangular in shape and measuring 10 x 4 meters with a constant depth of 1.30 meters, the pool is lined with sand-colored PVC and edged with natural stone. It is equipped with non-slip entry steps, internal and external lighting, and a hot water shower heated via a solar system, as well as a dedicated changing room. Water sanitization is managed through a salt system. The 300 sqm sunbathing area surrounding the pool combines stoneware paving and grass, and is furnished with sun loungers, umbrellas, small tables, and a pergola with a relaxation zone. The pool is open from the last Saturday in April to the first Saturday in October. Please note that the pool is non-heated.
Unit Layout
Villa Lia is configured across 3 levels connected by internal staircases and is designed to comfortably accommodate up to 10 guests across 5 bedrooms and 4 bathrooms. On the ground floor, a spacious and bright living area with television opens directly onto a private courtyard featuring a fish pond. This level also includes a study, a dining room with fireplace, a fully equipped kitchen, a laundry room, and a guest bathroom. The master bedroom on this floor is a double room with a separable bed, a walk-in wardrobe, an en suite shower, and a private bathroom with bathtub. The living room, master bedroom, study, dining area, and kitchen all benefit from direct access to the pergola or garden through French doors.
On the first floor, guests will find 4 additional bedrooms: 1 double bedroom and 1 twin bedroom, both served by a bathroom with shower, as well as 1 double bedroom with a divisible bed and 1 twin bedroom with joinable beds, both served by a bathroom with bathtub. The basement level features a tavern with a dedicated play area including table football and ping-pong, along with a bathroom with shower. A French door and walkway on this level provide easy access to the swimming pool.
Amenities Included
Villa Lia is equipped with a comprehensive range of amenities to ensure a comfortable and enjoyable stay. Air conditioning is available in all bedrooms, providing a pleasant environment during the warmer months, while heating is also available for cooler periods. The kitchen and laundry facilities are well appointed, with a dishwasher and a washing machine available for guests' convenience. Outdoor cooking enthusiasts will appreciate the built-in barbecue located under the pergola, perfect for preparing meals while enjoying the panoramic views. The property warmly welcomes pets, making it an ideal choice for guests traveling with their animal companions. All bed linen and towels are provided on a weekly basis, and both an initial and final cleaning of the property are included as part of the stay.
Other Information
Villa Lia has been subject to a technical inspection carried out by a qualified responsible party to verify the consistency of the property description, the accessories listed, and their current state of operation and maintenance. The property is covered by the Zer0Dep Guarantee, meaning guests are not required to pay a security deposit either on balance or upon arrival. This guarantee includes EuropAssistance coverage in the event of accidental damage to the property during the stay, up to a maximum of 1,500.00 euros and subject to the limitations provided by the policy. Utilities including electricity, water, gas for kitchen use, and hot water are included in the rental rate. Up to 2 dogs are allowed at the property, subject to a mandatory extra cleaning fee per animal per week or part of a week. Tourism tax may apply where required by local regulations.
Distances and Attractions
Villa Lia enjoys a privileged position just 2 km from the charming historic center of Ascoli Piceno, one of the most celebrated medieval towns in the Marche region of Italy, renowned for its travertine architecture, vibrant piazzas, and rich culinary tradition. The property's strategic location offers effortless access to 2 outstanding natural environments: the Sibillini Mountains, ideal for hiking, trekking, and winter sports, and the Adriatic coast, celebrated for its beaches and picturesque seaside villages.
Costs & Services
Included services
- Weekly linen: included in the rental rate
- Initial and final cleaning: included in the rental rate
- Utilities (electricity, water, gas for kitchen use, hot water): included in the rental rate
- Zer0Dep Guarantee with EuropAssistance accidental damage coverage (up to €1,500.00): included in the rental rate
Extra costs
- Mandatory extra cleaning in case of animals: €50.00 per animal per week or part of a week
- Tourism tax: where applicable, as required by local regulations
On request
- Extra cleaning: €22.00 per hour per cleaner
- Extra linen: €12.00 per person
- Heating (available from November to April): €30.00 per day Villa Lia 10, Emma Villas
Il Viaggiolo
Wonderful independent accommodation with WIFI, private pool, TV and pets allowed, near Arezzo
-
9
-
4
-
4
-
160 m2
Description
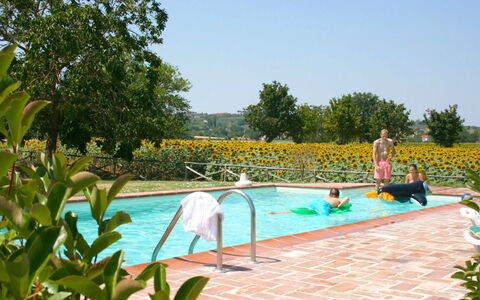
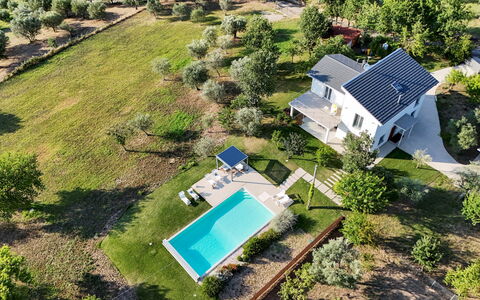
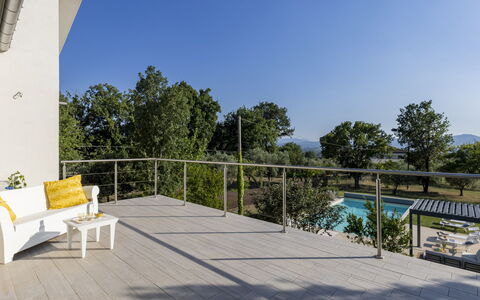
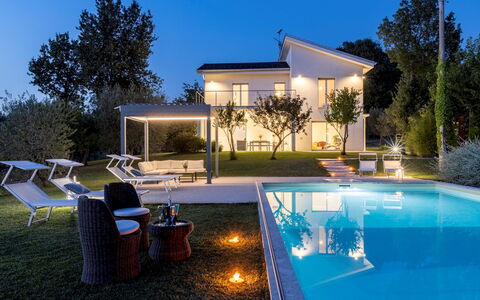
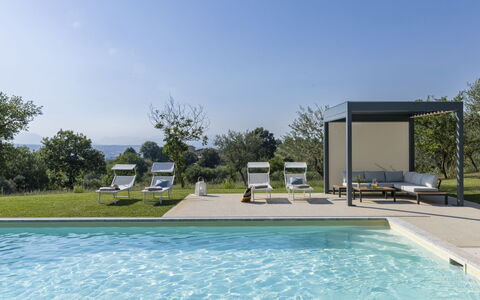
If you have imagined your holiday immersed in the Tuscan countryside, if your dream is to wake up in the morning, open the windows and find yourself surrounded by golden sunflowers and ears of corn, Il Viaggiolo is the house for you. From your windows, from the garden, from the swimming pool you will have, as far as the eye can see, cultivated fields, vineyards, olive groves and rolling hills that change colour with the seasons.
Here and there are ancient villages rich in history and tradition. One of these is Marciano della Chiana (3 km), dominated by its castle, over which the mighty tower stands like a grim sentinel, majestically overlooking the valley below. You could do your shopping in grocery stores and supermarkets in Foiano della Chiana, also about 3 km away.
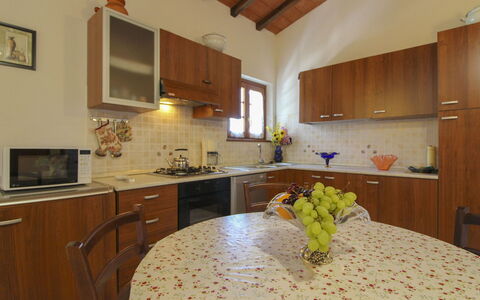
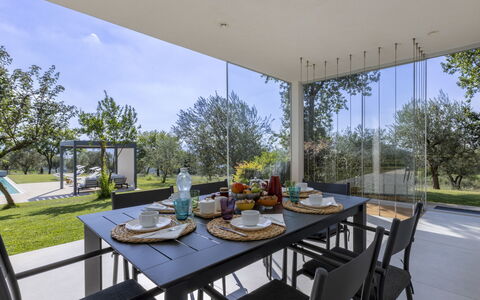
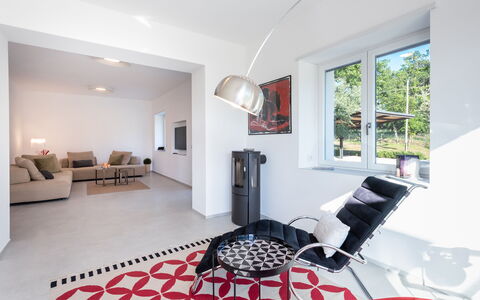
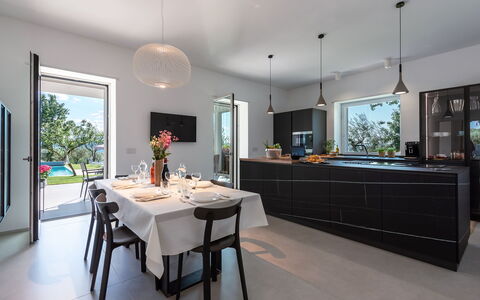
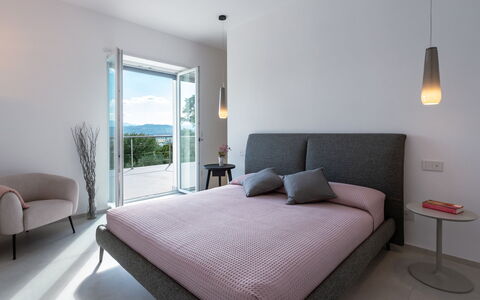
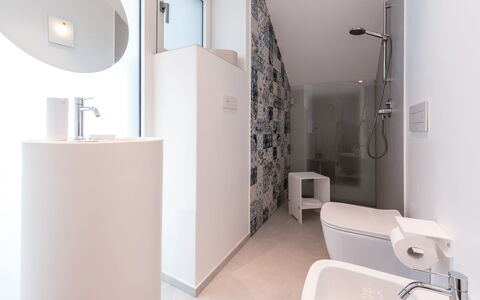
Il Viaggiolo is an old farmhouse that in recent years has regained its original beauty. The wooden beams, the warm colours used and the stylish furniture give it a cosy and comfortable atmosphere that will make you feel immediately comfortable and welcome. The farmhouse will be the ideal place for your family holidays, the outdoor space, large and safe, will allow your children to run and explore while you enjoy an aperitif by the pool. Or even if you are travelling in a group, Il Viaggiolo will provide you with large and comfortable space for dinners with your friends, or it can also serve as a starting point for your trips to discover the villages and cities of art in central Italy.
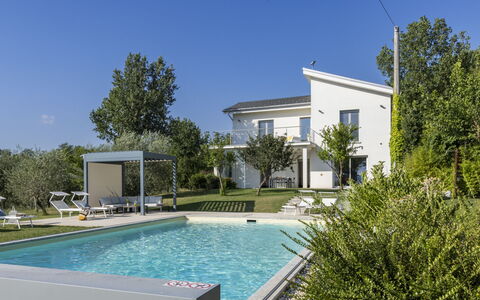
The farmhouse is surrounded by a large garden shaded by tall trees, decorated with pots and flowers and equipped with table, chairs, umbrellas, swing and barbecue. Under the large centuries-old oak tree, to the side of the house, there is a small corner designed for relaxing with a good book or for an evening chat with friends and a glass of wine. The beautiful 5 x 10 m swimming pool (depth 1.40 m - open from 01st May to 30th September), for your exclusive use, has sunbeds and umbrellas and a comfortable bathroom with shower. Two covered parking spaces are also available.
Something we are sure you will not forget about your holiday at Viaggiolo is the kindness and courtesy of the owners, who will spoil and pamper you in every possible way. Il Viaggiolo
Villa Petrillo 6
Unique villa with private pool, WIFI, A/C, patio and pets allowed
-
6
-
3
-
2
-
200 m2
Description
Property Summary
Nestled in the heart of Irpinia, in the picturesque region of Campania, Villa Petrillo is an exceptional vacation rental that offers a rare combination of rural charm, contemporary elegance, and modern comfort. Located just minutes from Mirabella Eclano, Italy, this beautifully restored country house was completely renovated in 2022 and transformed into a sophisticated retreat that seamlessly blends essential-style design with cutting-edge home automation and smart technology. The choice of white tones, designer furnishings, and expansive windows floods the interior with extraordinary brightness, creating an atmosphere of refined simplicity that is both welcoming and visually striking. The property sits within an enclosed park of approximately 1 hectare, offering guests a private and peaceful sanctuary surrounded by the rolling hills and natural beauty of the Irpinia countryside. A dedicated parking area with 2 covered spaces beneath a wooden pergola is conveniently located immediately after the main entrance gate, ensuring effortless arrivals. Wireless internet connectivity is available throughout the property, keeping guests seamlessly connected during their stay. The generous grounds, enclosed by fencing and natural hedges, provide a true sense of seclusion and tranquility, making Villa Petrillo an ideal base for those seeking an authentic and luxurious escape in southern Italy.
Outdoors
The outdoor spaces of Villa Petrillo are a true celebration of the Irpinia landscape, thoughtfully designed to invite relaxation and alfresco living at every turn. The furnished veranda, directly adjacent to the dining area and kitchen, serves as the heart of outdoor life at the villa, offering a shaded and elegant setting for lunches and dinners with sweeping views over the characteristically hilly countryside, dotted with cultivated fields, vineyards, woods, and hilltop villages. From the veranda, an elegantly designed entrance leads to a charming small cellar, cleverly constructed beneath the veranda and accessed via an automated wooden hatch and internal stairs, adding a distinctive and functional touch to the outdoor experience. The park surrounding the villa spans approximately 1 hectare of gently sloping terrain and is home to a rich variety of trees and flowering plants typical of this Irpinian hillside setting, including ancient oaks and olive trees, fruit trees such as mulberry, sorb, fig, medlar, and Annurca apple, as well as oleanders, roses, rosemary, pittosporum, and laurel. The non-heated swimming pool is situated approximately 10 to 12 metres from the villa, at a slightly lower level and easily reached via 6 steps crafted from local Irpinia stone. Rectangular in shape and measuring 6 x 12 metres, with a depth ranging from 1.4 to 2 metres, it features chlorine purification and Roman steps for comfortable water access. The surrounding solarium area, partly paved and partly lawn, is equipped with sunbeds, umbrellas, a comfortable sofa, and a small table, creating a complete and inviting poolside retreat. The pool is available to guests from the last Saturday of April to the first Saturday of October. Please note that the photographs of the property were taken in spring, and therefore the flowering of plants and the colour of the garden grass may differ at the time of your arrival.
Unit Layout
Villa Petrillo is thoughtfully arranged across 2 floors connected by an internal staircase, offering a well-balanced and comfortable layout for up to 6 guests. On the ground floor, the main entrance opens into a welcoming living area furnished with sofas, a smart TV, and a dedicated relaxation corner, which flows naturally into an open-plan dining area and a fully equipped kitchen featuring a central island. The living area provides direct access to the veranda through a sliding French window, while the kitchen is equally well connected to the outdoor space via a separate French window. A bathroom with shower completes the ground floor accommodation. Accessed directly from the veranda, a charming small cellar has been skilfully created beneath the veranda structure and is reached via an automated wooden hatch and internal stairs. The sleeping area is located entirely on the first floor and comprises 3 double bedrooms, accommodating a total of 6 guests. 1 of the bedrooms benefits from a walk-in closet and direct access to a furnished terrace equipped with a small sofa and outdoor table. Also on the first floor is a practical laundry room with direct access to the terrace, as well as a bathroom with shower and double basin. The property features 2 bathrooms in total, one on each floor, both fitted with shower facilities.
Amenities Included
Villa Petrillo is equipped with a comprehensive range of amenities designed to ensure a comfortable and convenient stay. Air conditioning is available in all 3 bedrooms on the first floor, providing a cool and restful environment during warmer months, while heating is also available throughout the property, ensuring warmth and comfort during cooler periods. The fully equipped kitchen includes a dishwasher, making meal preparation and clean-up effortless, and the dedicated laundry room on the first floor houses a washing machine for added practicality during longer stays. Guests can enjoy the private patio and veranda spaces, which extend the living areas seamlessly into the outdoors and provide an ideal setting for alfresco dining and relaxation. The property is pet-friendly, welcoming animals subject to the conditions outlined in the relevant section of this listing. Home automation and smart features are integrated throughout the villa, enhancing convenience and ease of use for all guests. The smart TV in the living area provides entertainment options, while the fully equipped kitchen ensures that all necessary appliances and utensils are readily available. Weekly linen service is included in the rental rate, along with initial and final cleaning of the property. Utilities including electricity, water, gas for kitchen use, hot water, and heating are all covered within the rental price.
Other Information
Villa Petrillo accommodates pets, with a maximum of 1 animal per booking subject to the applicable conditions. Guests travelling with animals should be aware that a mandatory extra cleaning fee applies per animal per week. The property operates a Zer0Dep Guarantee, meaning guests are not required to pay a security deposit either on balance or upon arrival. This arrangement includes EuropAssistance coverage in the event of accidental damage to the property during the stay, up to a maximum of 1,500.00 euros and subject to the limitations provided under the policy terms. Tourism tax is not applicable for stays at this property. The swimming pool is available exclusively from the last Saturday of April to the first Saturday of October. Air conditioning is available in the bedrooms only. The park and all outdoor areas are fully enclosed with fencing and natural hedges, ensuring privacy and security throughout the property.
Distances and Attractions
Villa Petrillo enjoys a privileged position in the Irpinia countryside, offering easy access to a variety of local attractions and essential services. The ancient town of Mirabella Eclano, Italy, is located approximately 5 minutes from the villa and retains much of its medieval character, including the beautiful church of Santa Maria Maggiore and a vibrant calendar of traditional folk festivals that reflect the rich cultural heritage of the area. The districts of Pianopantano and Calore, situated approximately 4 minutes from the property, offer a convenient selection of shops for everyday necessities, bars, and restaurants where guests can discover and enjoy the celebrated food and wine specialties of the Irpinia region. The surrounding landscape, characterised by cultivated fields, vineyards, ancient woodlands, and hilltop villages, provides a stunning natural backdrop and ample opportunity for exploration and outdoor activities throughout the area.
Costs & Services
Included services
- Utilities (electricity, water, gas for kitchen use, hot water and heating): included in the rental price
- Weekly linen service: included in the rental price
- Initial and final cleaning: included in the rental price
- Zer0Dep Guarantee (EuropAssistance coverage for accidental damage up to €1,500.00, subject to policy limitations): included in the rental price
Extra costs
- Mandatory extra cleaning in case of animals: €50.00 per animal per week
On request
- Extra cleaning: €22.00 per hour per cleaner
- Extra linen: €12.00 per person Villa Petrillo 6, Emma Villas
Villa Casanostra 12
Unique holiday villa with private pool, WIFI, TV, patio and pets allowed
-
12
-
6
-
6
-
700 m2
Description
Property Summary
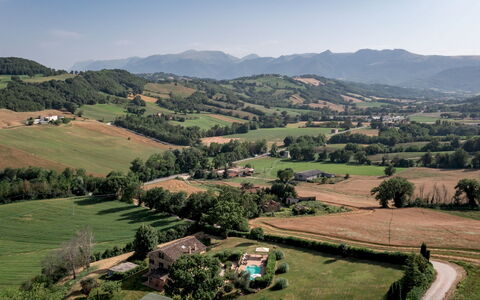
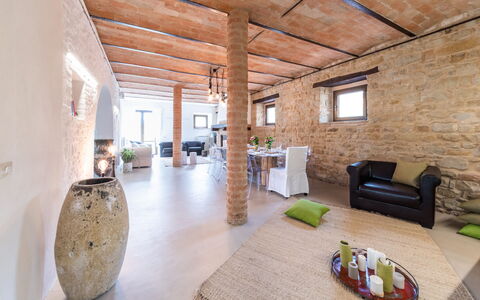
Nestled in the rolling countryside of the Marche region in Italy, Villa Casanostra is a completely renovated farmhouse offering an exceptional vacation rental experience just 3 kilometres from the town of San Ginesio. The property has undergone a meticulous stylistic transformation carried out by the owner with particular attention to the architectural forms and materials typical of the rural tradition of the Marche. The result is a residence of rare character, where terracotta floors and exposed wooden beams coexist harmoniously with design furnishings and refined contemporary touches, creating an atmosphere that is at once rooted in tradition and elevated by modern taste. The villa is set within a fully fenced property extending over approximately 3,000 square metres of flat, sun-drenched grounds, offering sweeping panoramic views over the surrounding hills and countryside dotted with fields of wheat and sunflowers. Guests benefit from a generous yard that provides complete privacy and a true sense of immersion in the natural landscape. Wireless internet connection is available throughout the property, ensuring that connectivity needs are met without compromising the tranquil rural atmosphere.
Outdoors
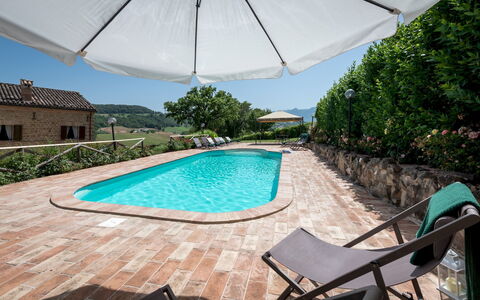
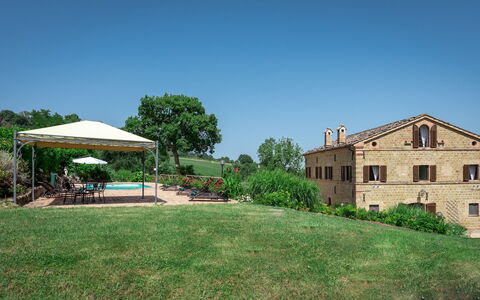
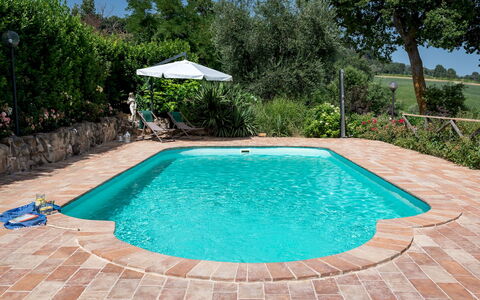
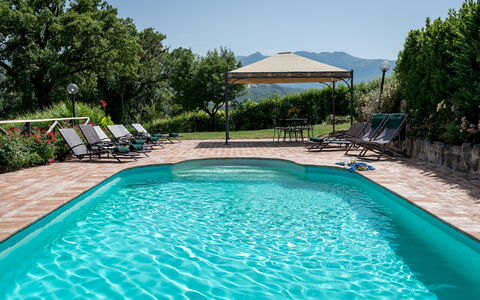
The outdoor spaces of Villa Casanostra are thoughtfully designed to encourage relaxation and convivial living in harmony with the natural surroundings. The park surrounding the house is home to a diverse variety of plants and flowers representative of the typical flora of the Marche region, all seamlessly integrated into the panoramic landscape. A large gazebo equipped with a table and chairs provides an ideal setting for outdoor lunches and dinners in the shade, while the patio in front of the house serves as the perfect gathering spot for summer barbecues with family and friends. The non-heated swimming pool, situated approximately 10 metres from the villa, is rectangular in shape and measures 8 by 4 metres, with a constant depth of 1.30 metres. Lined in PVC, it features chlorine purification and both internal and external lighting. The pool is available to guests from the last Saturday in April to the first Saturday in October. Surrounding the pool, a terracotta-paved sunbathing area is equipped with sunbeds, deck chairs, and an umbrella, as well as a cosy gazebo with table and chairs and a solar shower. A charming pool area, partially screened from the main house and surrounded by Mediterranean scrub, offers a secluded corner of complete relaxation. Please note that photographs of the property were taken in spring, and therefore the blossoming of flowers and the colour of the garden grass may differ at the time of your arrival.
Unit Layout
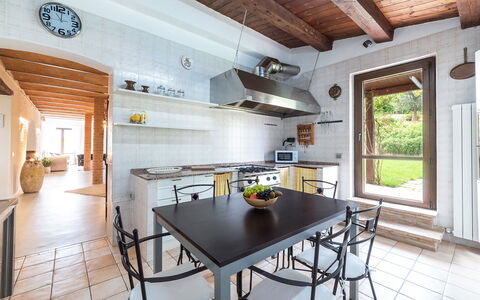
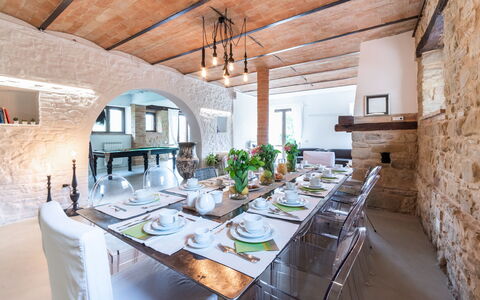
Villa Casanostra is configured across 3 floors and accommodates a maximum of 12 guests across 6 bedrooms, each served by its own en-suite bathroom, for a total of 6 bathrooms. The main entrance on the ground floor opens into a small hallway leading to a generous living area comprising a large dining room, a sitting room with fireplace, a billiard room, a fully equipped kitchen, and a guest bathroom. An internal stone staircase connects the ground floor to the first floor, where a sitting room and 4 double bedrooms are arranged, each with an en-suite bathroom with shower. The staircase continues to the second floor, which features a comfortable open-plan area from which access is provided, on either side, to a double bedroom with an en-suite bathroom equipped with a whirlpool tub, and to a twin bedroom with an en-suite bathroom with shower. All bedrooms are equipped with air conditioning.
Amenities Included
Villa Casanostra is equipped with a comprehensive range of amenities designed to ensure a comfortable and enjoyable stay. The kitchen is fully appointed and includes a dishwasher, making meal preparation and clean-up effortless for larger groups. A washing machine is also available for guests requiring laundry facilities during their stay. The private patio at the front of the house is a welcoming outdoor living space where the barbecue is located, ideal for preparing grills and sharing meals in the open air. Entertainment is well catered for with satellite television available in the property. Heating is available for use during cooler periods, ensuring year-round comfort. The property is pet-friendly, welcoming animals subject to prior authorisation by the owner.
Other Information
Villa Casanostra has been subjected to a thorough check-up by a technical responsible before the beginning of each season, carried out to verify the consistency of the property description, the accessories listed, and their current state of operation and maintenance, with the aim of guaranteeing quality, cleanliness, and comfort to all guests. The acceptance of pets at the property must be previously authorised by the owner, who requires advance communication of the number of animals, their size, and breed. Only small-sized pets are permitted. Guests benefit from the Zer0Dep Guarantee, meaning no security deposit is required either on balance or upon arrival. This guarantee includes EuropAssistance coverage in the event of accidental damage to the property during the stay, up to a maximum of 1,500 euros and subject to the limitations provided by the policy. The tourist tax is not applicable for this property.
Distances and Attractions
Villa Casanostra enjoys a privileged position approximately 3 kilometres from the historic town of San Ginesio, in the Marche region of central Italy. The surrounding countryside, characterised by gently sloping hills, fields of wheat and sunflowers, and the typical flora of the area, provides a scenic backdrop that reflects the authentic rural character of this part of Italy. The location allows guests to explore the rich cultural, historical, and natural heritage of the Marche region while returning each day to the privacy and comfort of the villa.
Costs & Services
Included services
- Utilities (water, gas for kitchen use and hot water, electricity): included in the rental price
- Weekly linen change: included in the rental price
- Initial and final cleaning: included in the rental price
- Zer0Dep Guarantee with EuropAssistance coverage for accidental damage up to €1,500.00: included in the rental price
Extra costs
- Mandatory extra cleaning in case of animals: €50.00 per animal per week
On request
- Extra cleaning: €22.00 per hour per person
- Extra linen: €15.00 per person
- Heating: on consumption at current market prices Villa Casanostra 12, Emma Villas
Villa Porta Azzurra 6+2
Beautiful vacation home with WIFI, private pool, A/C, TV and pets allowed
-
8
-
3
-
2
-
180 m2
Description
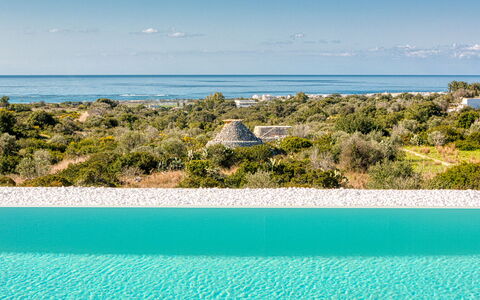
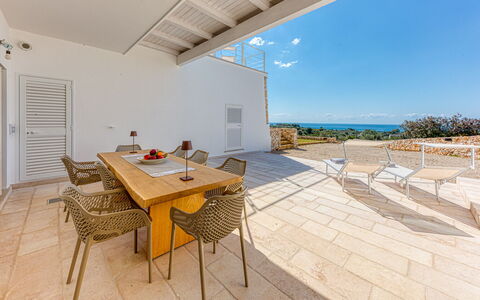
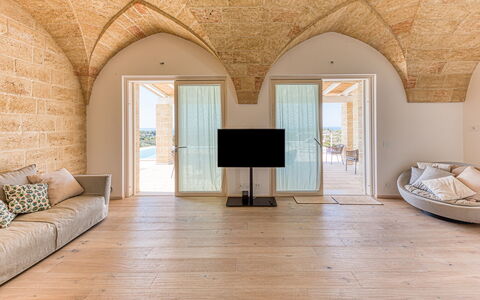
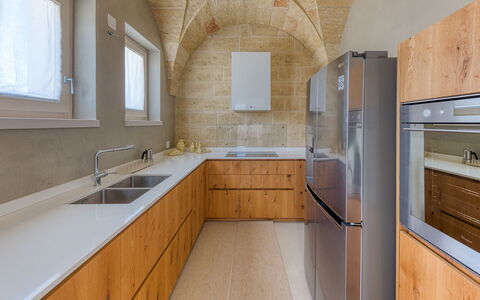
Property Summary
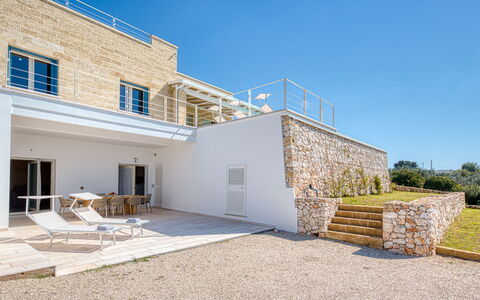
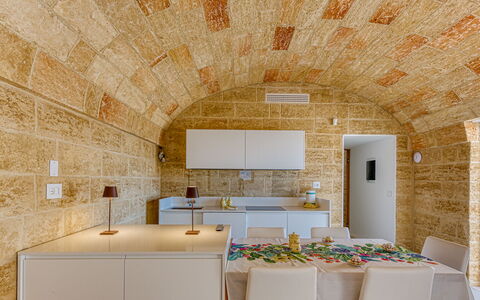
Nestled in the sun-drenched landscape of Salve, in the heart of Puglia, Italy, Villa Porta Azzurra is a striking contemporary vacation rental that seamlessly blends modern architectural design with the timeless materials of the region. Built in light stone and wood, with clean, refined lines, the villa is positioned inland along the Ionian coast, surrounded by lush Mediterranean scrub and offering captivating partial sea views. The property comprises a main villa and a fully independent annex, making it an ideal choice for families or two groups of friends seeking both shared spaces and private retreats. A completely fenced yard envelops the property, featuring native olive and myrtle trees, a gravel driveway leading to a dedicated parking area for up to 4 cars, and beautifully landscaped grounds that invite outdoor living at every turn. Wireless internet connection is available throughout the property, ensuring you remain connected during your stay. The villa has been inspected by a technical manager to guarantee that the description, listed accessories, and their operational condition correspond accurately to what is presented.
Outdoors
The outdoor spaces at Villa Porta Azzurra are thoughtfully designed to make the most of the property's elevated position and natural surroundings. The garden is fully fenced and enveloped by Mediterranean scrub, with native olive and myrtle trees providing natural shade and a sense of seclusion. An automatic entrance gate opens onto a gravel driveway that leads to the parking area. Adjacent to the main living area, a generous veranda serves as the heart of outdoor entertaining, furnished with a barbecue, an olive wood dining table, and designer chairs. This terrace connects seamlessly to the pool area and the annex via a lawn path, creating a fluid and inviting outdoor flow. A practical outdoor shower and an additional bathroom with a new shower are conveniently located nearby. The annex opens onto a furnished veranda with direct access to the garden through French doors. At the centre of the property, just a few steps from the main villa, the rectangular infinity pool measures 8 x 5 metres with a uniform depth of 1.40 metres. Lined in sand-coloured PVC and accessed via 5 submerged steps, the pool features chlorine purification and both internal and external lighting. The sunbathing area along the short edge of the pool is finished with non-slip paving and equipped with sunbeds. The pool is non-heated and is open from the first Saturday in April to the last Saturday in October. The elevated position of the property allows you to enjoy partial sea views from various points throughout the garden.
Unit Layout
Villa Porta Azzurra accommodates up to 8 guests across 3 bedrooms and 2 bathrooms, distributed between the main villa and a separate independent annex arranged across 2 levels in keeping with the terraced layout of the garden. The main villa occupies the ground floor and welcomes you through a circular stone entrance into an open-plan living area that integrates a living room, a dining area, and a fully equipped kitchen. From this level, 2 bedrooms are accessible: a double bedroom and a twin bedroom, both enjoying sea views. A bathroom with shower serves this floor. The annex is situated on the lower floor and is accessible via an external staircase, as it is not internally connected to the main villa. It features a living area with characteristic vaulted stone walls, a kitchen, and a double sofa bed, along with a double bedroom and a bathroom with shower. French doors from the annex open directly onto a furnished veranda with access to the garden. A shared washing machine, available to guests of both units, is located outside the annex.
Amenities Included
Villa Porta Azzurra is equipped with a comprehensive range of amenities to ensure a comfortable and convenient stay. The property features underfloor cooling throughout, providing a refreshing environment during the warmer months. For outdoor cooking and dining, a barbecue is available on the main veranda, perfectly complementing the alfresco lifestyle the villa is designed for. In the kitchen, a dishwasher is provided to simplify meal clean-up, while a shared washing machine located outside the annex is available to guests of both units. Entertainment is well catered for with satellite TV, allowing you to unwind in the evenings with a wide selection of channels. The property is also pet-friendly, welcoming your four-legged companions so that the whole family can enjoy the holiday together.
Other Information
The property has been subject to a technical inspection carried out by one of the agency's managers, verifying that all described features, listed accessories, and their operational and maintenance conditions correspond to what is presented on the site. Guests should be aware that photo shoots of the property are typically carried out in spring, meaning that the colours and blooms of the gardens, lawns, and surrounding vegetation may appear different upon arrival depending on the season. The infinity pool is open from the first Saturday in April to the last Saturday in October. Pets are welcome at the property. The rate includes utilities covering electricity, water, gas for kitchen use and hot water, as well as weekly linen, and initial and final cleaning. A Zer0Dep Guarantee is applied, meaning you are not required to pay a security deposit either on balance or upon arrival. This guarantee includes EuropAssistance coverage in the event of accidental damage caused to the property during your stay, up to a maximum of 1,500.00€ and subject to the restrictions provided.
Distances and Attractions
Villa Porta Azzurra enjoys a privileged location between Torre Pali and Pescoluse, placing you within a short distance of some of the most beautiful beaches along the Ionian coast, as well as local shops and everyday conveniences. The surrounding area offers easy access to a number of remarkable destinations in Puglia. Santa Maria di Leuca, the southernmost tip of the Italian peninsula, is within convenient reach, as are the historic and vibrant cities of Gallipoli, Otranto, and Lecce, each offering a rich blend of culture, architecture, gastronomy, and coastal scenery. The villa's position makes it an excellent base from which to explore the diverse landscapes and heritage of the Salento region.
Costs & Services
Included services
- Utilities (electricity, water, gas for kitchen use and hot water): included in the rental rate
- Weekly linen: included in the rental rate
- Initial and final cleaning: included in the rental rate
- Zer0Dep Guarantee (EuropAssistance coverage for accidental damage up to €1,500.00, subject to restrictions): included in the rental rate
Extra costs
- Mandatory extra cleaning in case of presence of animals: €50.00 per week per animal
- Tourist tax: where applicable
On request
- Extra cleaning: €22.00 per hour per cleaner
- Extra linen: €18.00 per person Villa Porta Azzurra 6+2, Emma Villas
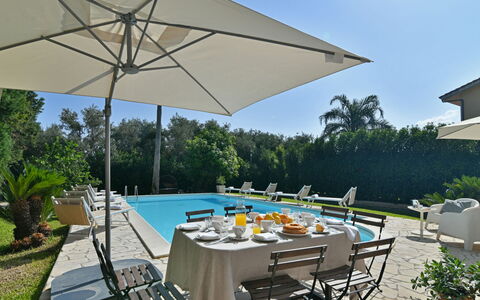
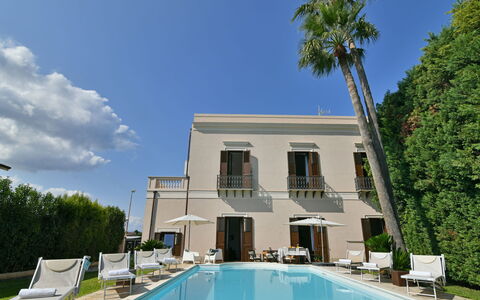
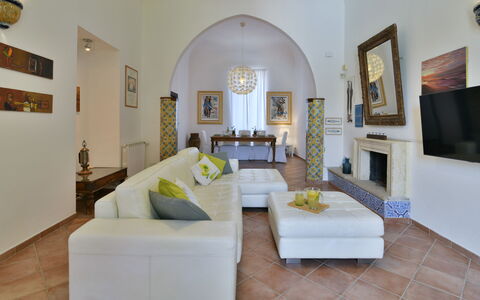
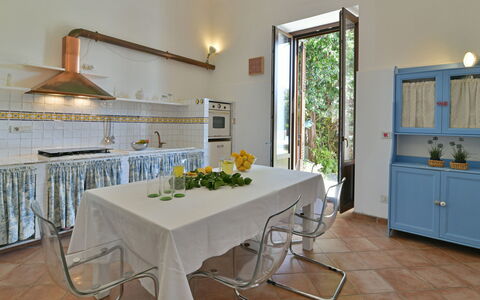
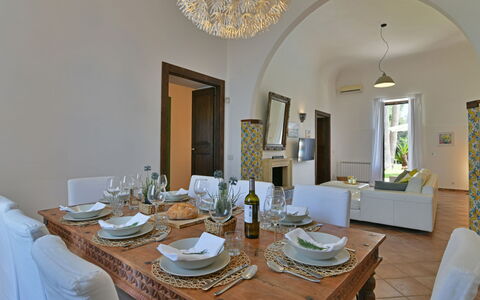
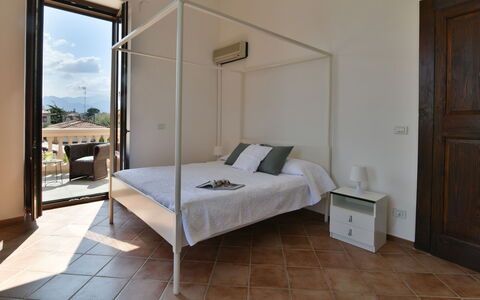
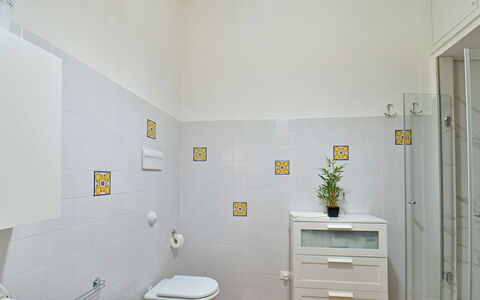
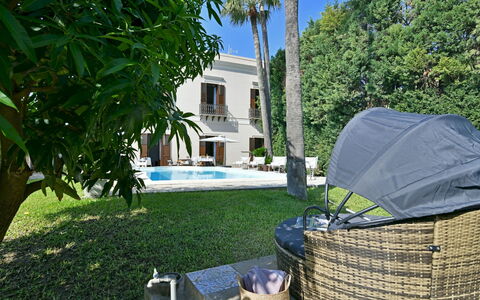
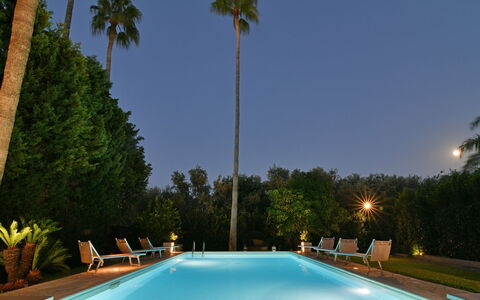
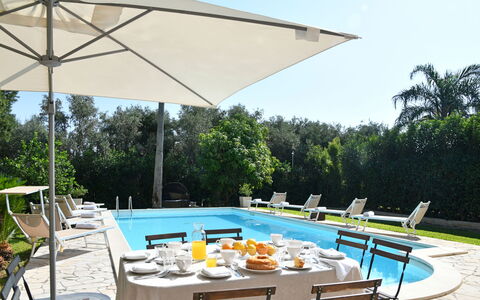
Villa Afrodite 8
Unique holiday home with private pool, sauna, A/C, WIFI, TV and pets allowed
-
8
-
4
-
3
-
480 m2
Description
Property Summary
Nestled in a peaceful residential area just a few minutes from the centre of Milazzo, in the Messina province of Sicily, Italy, Villa Afrodite is an elegant and welcoming vacation rental that combines traditional Sicilian character with refined comfort. This two-floor villa exudes a warm, familiar atmosphere that immediately puts guests at ease, offering generous living spaces, a lush private garden, and a stunning swimming pool. The property is surrounded by approximately 650 square metres of beautifully maintained garden, providing a serene outdoor retreat for up to 8 guests. Complimentary Wi-Fi keeps you connected throughout your stay, while a private parking area accommodating 3 cars is conveniently located within the entrance gate of the property. The villa's thoughtful design, combining classic Sicilian tilework, a built-in kitchen, and multiple living areas, makes it an exceptional base from which to explore the natural beauty and cultural richness of northeastern Sicily.
Outdoors
The outdoor spaces of Villa Afrodite are a true highlight of the property, offering a harmonious blend of leisure, nature, and al fresco living. The level garden, approximately 650 square metres in size, surrounds the swimming pool and features a well-kept lawn dotted with flowering shrubs and fruit trees, including a mango tree beneath which sits a charming round seat with a shade cover, ideal for a peaceful afternoon siesta. Direct access to the garden is available from the living room, reading room, and kitchen, all of which lead onto a spacious terrace equipped with a dining table, a mobile barbecue, and a comfortable sitting area, perfect for outdoor meals and relaxed evenings.
The rectangular swimming pool, lined in PVC and measuring 6 x 12 metres with a constant depth of 1.50 metres, is positioned at the centre of the garden on the same level as the ground floor of the villa, just 10 metres away and reachable in a few steps from the French windows. The pool is equipped with a chlorine purification system and submerged Roman steps for easy entry. The surrounding stone-paved sunbathing area is furnished with sunbeds, a sofa, armchairs, and a dining table for 8 guests shaded by an umbrella. A cold-water shower and a cylindrical bed structure with a shade cover are also available poolside. Thanks to both internal and external lighting, the pool can be enjoyed after dark as well. Please note that the pool is available from the last Saturday in April until the first Saturday in October. The pool is non-heated.
A note regarding the garden photography: the images of the property were taken in spring, and therefore the blossoming of flowers and the colour of the grass may differ from what you find upon arrival.
Unit Layout
Villa Afrodite is a spacious two-floor residence designed to comfortably accommodate up to 8 guests across 4 bedrooms and 3 bathrooms. The 2 floors are connected by an internal staircase, and the layout has been thoughtfully arranged to offer both communal gathering spaces and private retreats for every member of the group.
On the ground floor, the main entrance opens into a small hallway that leads to an imposing staircase rising to the first floor. To the right of the entrance, a cosy reading room connects to a spacious hall comprising a comfortable sitting area with a working fireplace and an elegant dining area, characterised by typical Sicilian coloured tiles and separated from the living space by an arch. The living area flows directly into the kitchen, which is built in the traditional brick style and offers convenient access to the garden and the outdoor dining area. A short corridor from the dining area leads to 2 bathrooms, both with showers, one of which also serves as a laundry room.
On the first floor, guests will find a sitting room with a fireplace and, adjacent to it, a brightly lit wellness room equipped with gym equipment and a Finnish sauna. This floor is home to 3 bedrooms: 2 double bedrooms and 1 twin bedroom, all of which face onto private balconies. These 3 bedrooms share a large bathroom featuring a double basin and a generous Jacuzzi tub. Air conditioning is available in the living room on the ground floor and in all 3 bedrooms on the first floor.
Amenities Included
Villa Afrodite is equipped with a comprehensive range of amenities to ensure a comfortable and enjoyable stay. The villa benefits from air conditioning in the living room and all first-floor bedrooms, keeping the interior pleasantly cool during the warmer months. For cooler periods, heating is also available at the property. A washing machine is provided for guests' convenience and is located in the bathroom that doubles as a laundry room on the ground floor.
The kitchen and outdoor areas are well appointed for those who enjoy cooking and entertaining. A dishwasher is available in the kitchen, and a mobile barbecue is set up on the garden terrace, making al fresco dining a pleasure. The property welcomes pets, allowing guests to bring their small or medium-sized companions along for the stay. For entertainment, a satellite TV is available, ensuring access to a wide range of channels throughout your time at the villa.
Other Information
Villa Afrodite accepts small and medium-sized pets. Prior authorisation from the owner is required before arrival, and guests must communicate the number, size, and breed of their animals in advance.
The weekly linen service is included in the rental rate, along with initial and final cleaning of the property. Utilities including electricity, water, gas for kitchen use, and hot water are also covered within the rate. The property operates a Zer0Dep Guarantee, meaning guests are not required to pay a security deposit either on balance or upon arrival. This arrangement includes EuropAssistance coverage in the event of accidental damage to the property during the stay, up to a maximum of 1,500 euros and subject to the limitations provided by the policy.
Distances and Attractions
Villa Afrodite enjoys an excellent location in the Messina area of northeastern Sicily, positioned between the Monti Peloritani and the Tyrrhenian Sea. The centre of Milazzo, with its historic castle, charming old borgo, elegant town centre streets, and nearby nature reserves bordering crystal-clear waters, is just a few minutes away and well worth exploring at leisure.
Milazzo's port serves as the main departure point for the Aeolian Islands, making the villa an ideal base for island excursions. The closest of the Aeolian Islands, Vulcano and Lipari, can be reached by hydrofoil in approximately 1 hour. In the surrounding area, the picturesque villages of Castroreale and Tindari, each rich in churches, iconic streets, and local culinary traditions, are just a short drive from the villa. Further afield, the celebrated town of Taormina, known as the Pearl of the Ionian Sea, is just over an hour away and offers breathtaking panoramic views, the ancient Greek Theatre, and a wealth of high-quality restaurants and shops.
Costs & Services
Included services
- Utilities (electricity, water, gas for kitchen use, hot water): included in the rental rate
- Weekly linen service: included in the rental rate
- Initial and final cleaning: included in the rental rate
- Zer0Dep Guarantee with EuropAssistance accidental damage coverage (up to €1,500.00): included in the rental rate
Extra costs
- Mandatory extra cleaning in case of animals: €50.00 per animal per week or part of week
- Tourism tax: €1.00 per person per night for the first 5 nights (children under 13 years old are exempt)
On request
- Extra cleaning: €22.00 per hour per cleaner
- Extra linen: €12.00 per person
- Heating (available from November to April): €40.00 per day Villa Afrodite 8, Emma Villas
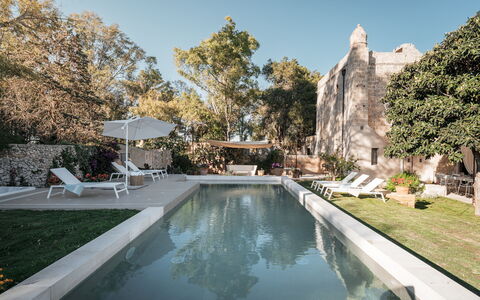
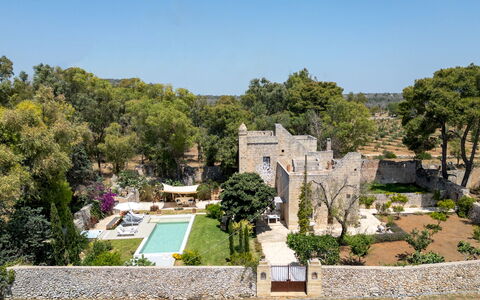
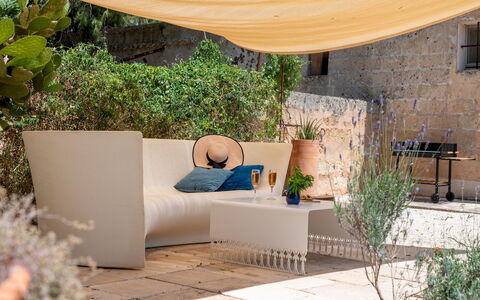
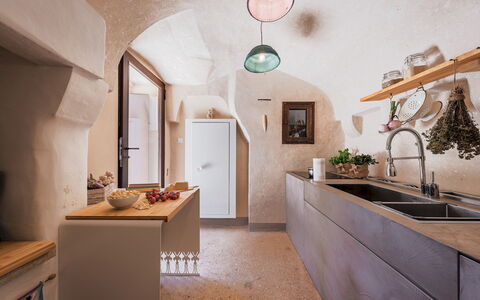
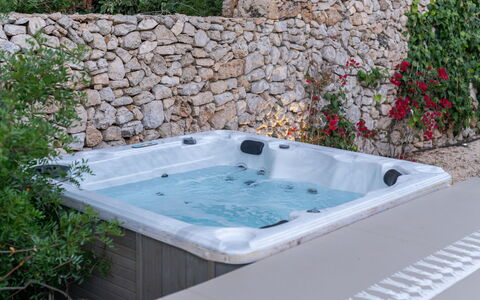
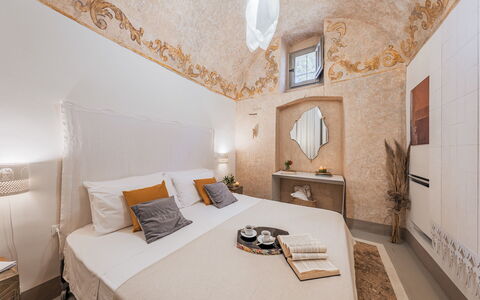
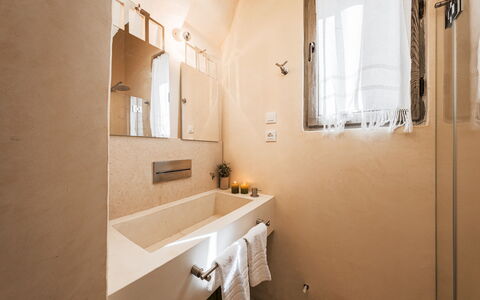
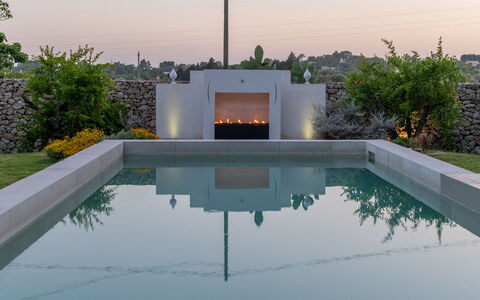
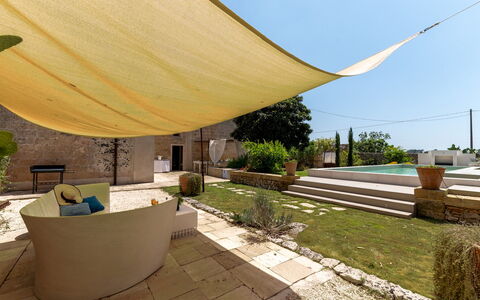
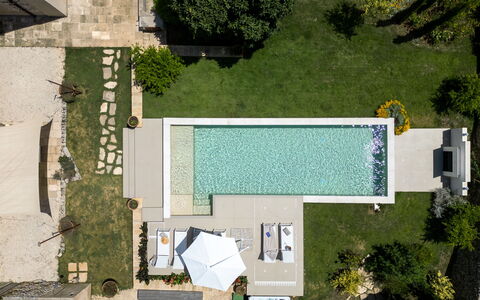
Masseria Muto 6
Pretty villa with WIFI, private pool, A/C and pets allowed, near Gallipoli
-
6
-
3
-
2
-
90 m2
Description
Property Summary
Nestled in the serene Salento countryside between Casarano and Ruffano, Masseria Muto is a beautifully restored 17th-century country house offering an exceptional vacation rental experience in Supersano, Italy. Once a noble hunting lodge, this remarkable property has been thoughtfully brought back to life through a contemporary restoration that honours its historic character, preserving original dry-stone walls and vaulted ceilings while introducing refined modern design. The single-level layout creates a seamless and welcoming atmosphere throughout, making it an ideal retreat for those seeking both authenticity and comfort. The property is enclosed within its own grounds, providing a private parking area for your convenience, and benefits from Wi-Fi internet connectivity to keep you connected during your stay. The surrounding yard extends across approximately 1,000 square metres of lush Mediterranean vegetation, including fruit trees, pomegranate, lavender, and climbing roses, all contained within characteristic dry-stone walls that speak to the region's deep-rooted rural heritage.
Outdoors
The outdoor spaces of Masseria Muto are as captivating as the interiors, offering a harmonious blend of natural beauty and thoughtfully designed leisure areas. The private swimming pool is positioned directly in front of the villa and is accessible straight from the living area, making it a natural extension of the indoor living space. Rectangular in shape and measuring 10.5 x 3.5 metres with a constant depth of 1.30 metres, the pool is non-heated and lined with PVC, featuring Roman steps for easy access, chlorine purification, internal lighting, and ambient twilight lighting that creates a magical atmosphere in the evening hours. A sun terrace equipped with sunbeds and an umbrella invites you to relax and soak up the Salento sunshine. The pool is open from the last Saturday in April to the first Saturday in October. Adjacent to the kitchen, a reed-covered outdoor dining area with a barbecue provides the perfect setting for al fresco meals, while a shaded seating area nearby offers a tranquil spot to unwind while overlooking the pool. The grounds also feature a cold-water outdoor shower, a whirlpool tub for 4 guests, and a designer gas fireplace with a steel surround and panoramic window, adding a distinctive architectural touch to the exterior. Please be aware that the garden photographs were taken in spring, meaning that the blossoming of flowers and the colour of the grass may differ from what you observe upon arrival.
Unit Layout
Masseria Muto is arranged entirely on a single level and accommodates up to 6 guests across 3 double bedrooms and 2 bathrooms. Entering through the ground floor, you are welcomed into a bright and spacious living room featuring comfortable sofas and a dining area, which flows naturally into a separate kitchen complete with an ornamental fireplace. The first double bedroom benefits from an en-suite bathroom with a shower, slightly raised by one step and separated by curtains, offering a degree of privacy within the room. The remaining 2 double bedrooms share a second bathroom also equipped with a shower. A dedicated laundry area is conveniently located outside near the pergola, keeping practical facilities discreetly separate from the main living spaces.
Amenities Included
Masseria Muto is equipped with a comprehensive range of amenities to ensure a comfortable and enjoyable stay. Air conditioning is available throughout the property, complemented by heating for cooler periods, ensuring a pleasant indoor climate regardless of the season. The kitchen is well appointed, featuring a dishwasher to simplify meal clean-up after dining. A washing machine is also available, providing added convenience for longer stays. Outdoor cooking enthusiasts will appreciate the barbecue situated in the reed-covered dining area, perfect for preparing meals in the open air. The property warmly welcomes pets, allowing you to bring your animal companions along for the holiday.
Other Information
Masseria Muto has been subject to a thorough check-up carried out by a technical manager to verify the consistency of the description, the accessories listed, and their current state of operation and maintenance, giving you confidence in the quality and accuracy of what is presented. It is worth noting that a number of cats from the surrounding countryside regularly roam the property's garden, adding a charming and characteristically rural touch to the setting. In the event that you bring animals, a mandatory extra cleaning fee applies per animal per week or part of a week. A tourism tax may also be applicable depending on current local regulations. The property benefits from the Zer0Dep Guarantee, meaning you are not required to pay a security deposit either on balance or upon arrival. This guarantee also includes EuropAssistance coverage in the event of accidental damage to the property during your stay, up to a maximum of 1,500 euros and subject to the limitations provided.
Distances and Attractions
Masseria Muto enjoys a privileged position in the Salento countryside, placing you within easy reach of some of the region's most celebrated destinations. The beaches near Gallipoli are just a short drive away, offering crystal-clear waters and vibrant coastal life. The magnificent Baroque city of Lecce, often referred to as the Florence of the South, is easily accessible and well worth a visit for its extraordinary architecture and cultural heritage. Santa Maria di Leuca, the southernmost tip of the Italian peninsula where the Adriatic and Ionian seas meet, is also within comfortable reach, as is the charming coastal town of Castro, known for its dramatic sea caves and historic castle.
Costs & Services
Included services
- Utilities: electricity, water, and gas for cooking purposes included in the rental price
- Weekly linen included in the rental price
- Initial and final cleaning included in the rental price
- Zer0Dep Guarantee: no security deposit required; EuropAssistance coverage for accidental damage up to €1,500.00 (subject to policy limitations)
Extra costs
- Mandatory extra cleaning in case of animals: €50.00 per animal per week or part of a week
- Tourism tax: where applicable
On request
- Extra cleaning: €22.00/hour/cleaner
- Extra linen: €18.00/person
- Heating: on consumption at current market prices
- Firewood: €15.00/100 kg Masseria Muto 6, Emma Villas
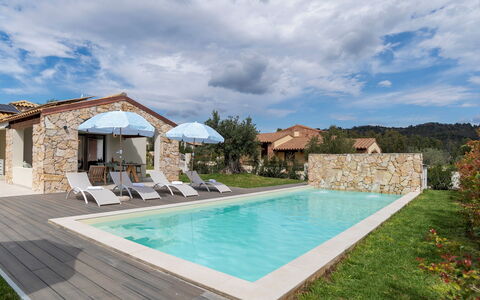
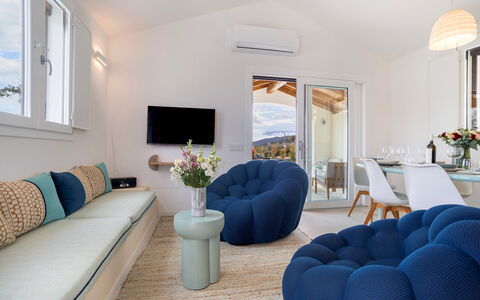
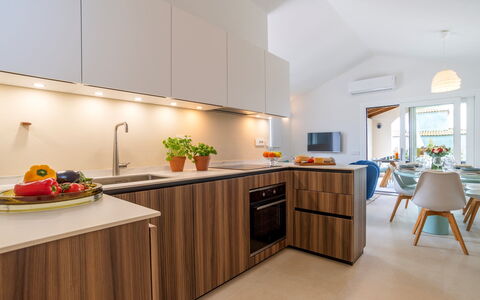
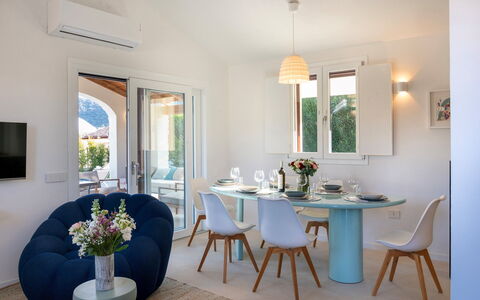
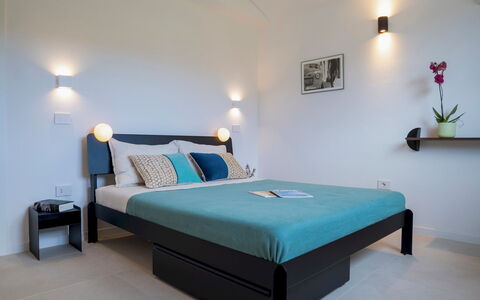
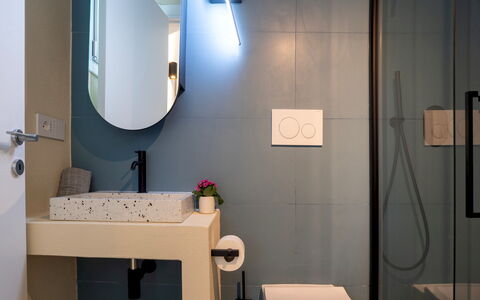
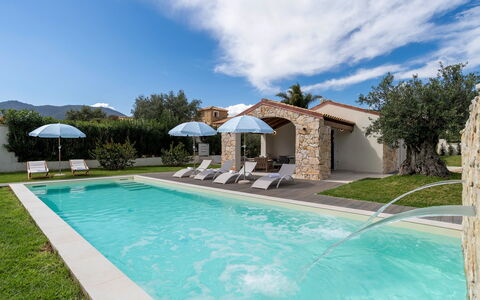
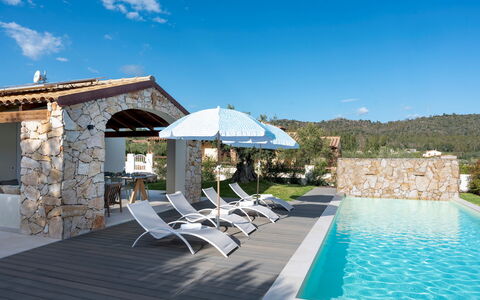
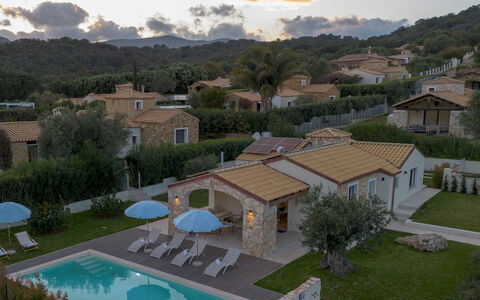
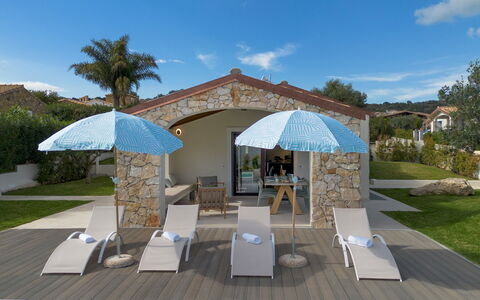
Casa Moros 6
Pretty villa with WIFI, private pool, A/C and pets allowed
-
6
-
3
-
3
-
95 m2
Description
Property Summary
Nestled in the scenic municipality of Castiadas, in the heart of Sardinia, Italy, Casa Moros is an elegant, newly-built vacation rental that combines contemporary design with a strong eco-sustainable vision. The property stands out for its thoughtful and unique aesthetic choices: the beds are crafted from recycled steel by young designers from Amsterdam, the upholstery for the living and outdoor areas was created by a local textile designer using sustainable fabrics, and solar panels ensure energy efficiency throughout. Privacy is guaranteed by evergreen hedges that surround the entire perimeter of the property, even though it borders neighboring homes. Casa Moros sits within a lush 650 sqm flat garden, offering a serene and green setting that perfectly complements its natural surroundings. Wireless internet connection is available throughout the property, keeping you connected during your stay. 3 uncovered parking spaces are located at the rear of the property, within the grounds, providing convenient and secure access for your vehicles.
Outdoors
The outdoor spaces of Casa Moros are thoughtfully designed to offer both relaxation and al fresco living at their finest. The expansive 650 sqm flat lawn garden is enhanced by the presence of olive trees and framed by evergreen hedges that ensure complete privacy. Directly accessible from the living room through a glass door, the equipped portico serves as the heart of outdoor life, featuring a comfortable lounge area and a dining table ideal for meals in the open air. The rectangular swimming pool, measuring 10 m x 4 m with a depth of 1.40 m, is positioned just a few steps from the portico on flat terrain. Non-heated, it is lined with PVC and accessed via 5 submerged steps. The pool is equipped with internal changing lights and 2 water cascades that can be activated via remote control. The water is disinfected through an electrolysis system, resulting in soft, low-chlorine water that is gentle on the skin. A wood-effect sunbathing area complete with sunbeds and umbrellas surrounds the pool, creating an inviting space to relax under the Sardinian sun. The pool is open from the last Saturday of April to the first Saturday of October. Please note that the property photographs were taken in spring, so the appearance of the garden, including flower blossoming and the colour of the grass, may differ at the time of your arrival.
Unit Layout
Casa Moros is developed entirely on the ground floor, covering an area of approximately 95 sqm, and is designed to comfortably accommodate up to 6 guests across 3 bedrooms and 3 bathrooms. The layout follows an open-plan concept on the ground floor, where the living room and fully equipped kitchen share a single, bright open space that connects directly to the outdoor portico through a glass door. The night area comprises 2 double bedrooms, each with its own en-suite bathroom featuring a shower and views of the garden, and 1 twin bedroom also with a private en-suite bathroom with a shower. A dedicated laundry room is located in the basement, keeping utility spaces separate from the main living areas.
Amenities Included
Casa Moros is equipped with a comprehensive range of amenities designed to ensure a comfortable and enjoyable stay. Air conditioning is available in both the bedrooms and the living area, keeping the interior cool and pleasant during warm summer days. For cooler periods, heating is also available at the property. The kitchen is fitted with a dishwasher, making meal cleanup effortless, while a washing machine is available for your laundry needs, located in the dedicated laundry room in the basement. Outdoor dining and entertaining are made even more enjoyable with the barbecue available on the property. Pets are welcome at Casa Moros, allowing you to bring your animal companions along for your holiday in Sardinia.
Other Information
Casa Moros has been inspected by a qualified technical representative to verify the accuracy of the property description, the accessories listed, and their current state of operation and maintenance. The property has been designed with a green and eco-sustainable philosophy, incorporating recycled materials, locally sourced sustainable fabrics, and solar panels for energy efficiency. Guests travelling with animals should be aware that a mandatory extra cleaning fee applies per animal per week or part of a week. Tourism tax may apply depending on current local regulations. Weekly linen changes are provided, along with an initial and final cleaning service included in the rental rate. Utilities including electricity, water, gas for kitchen use, and hot water are all included in the price. The rental rate also includes the Zer0Dep Guarantee, which means you are not required to pay a security deposit either on balance or upon arrival. This guarantee includes EuropAssistance coverage in the event of accidental damage to the property during your stay, up to a maximum of 1,500.00 euros and subject to the limitations provided by the policy.
Distances and Attractions
Casa Moros enjoys a privileged location within the municipality of Castiadas, a picturesque area in the historic region of Sarrabus in southeastern Sardinia, Italy, renowned for its approximately 13 km of stunning coastline and landscapes rich in natural greenery. The property's position allows for easy access to the beautiful beaches and secluded coves that line the coast, making it an ideal base for exploring the sea and nature of this remarkable corner of the island.
Costs & Services
Included services
- Utilities: electricity, water, gas for kitchen use, and hot water included in the rental rate
- Weekly linen change included in the rental rate
- Initial and final cleaning included in the rental rate
- Zer0Dep Guarantee: no security deposit required; EuropAssistance coverage for accidental damage up to €1,500.00 (subject to policy limitations) included in the rental rate
Extra costs
- Mandatory extra cleaning in case of animals: €50.00 per animal per week or part of a week
- Tourism tax: where applicable
On request
- Extra cleaning: €22.00 per hour per cleaner
- Extra linen: €12.00 per person
- Heating: available on consumption at current market prices Casa Moros 6, Emma Villas
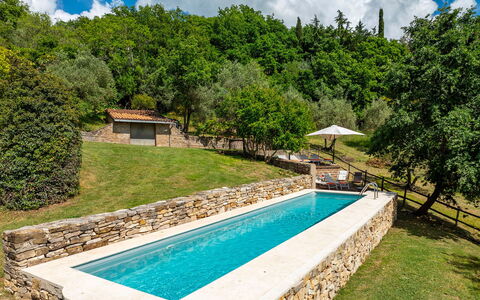
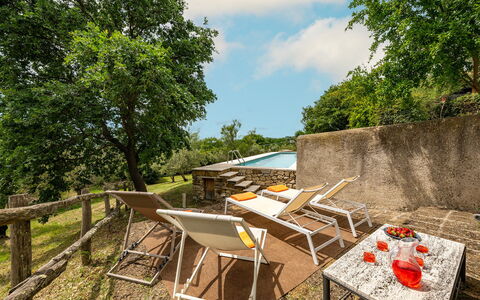
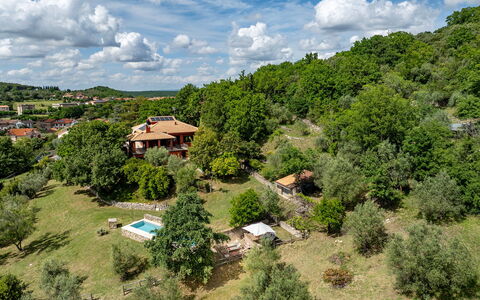
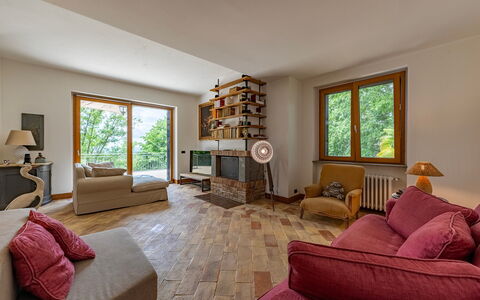

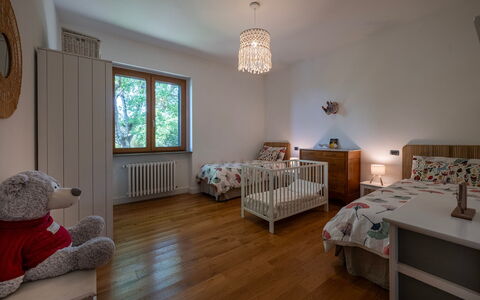
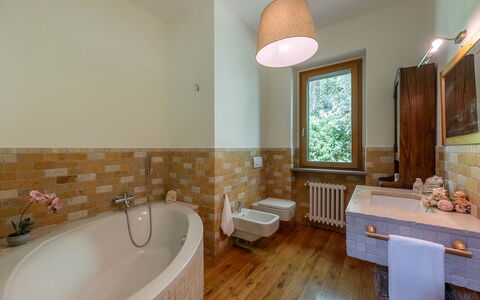
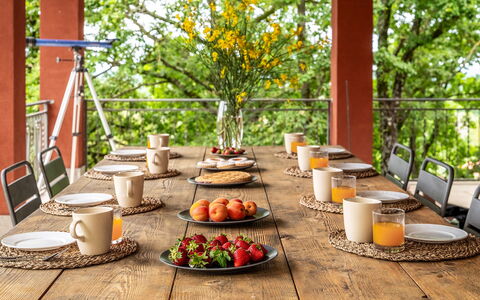
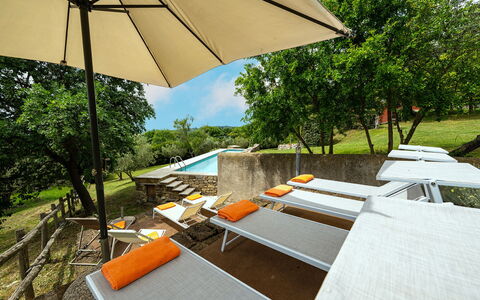
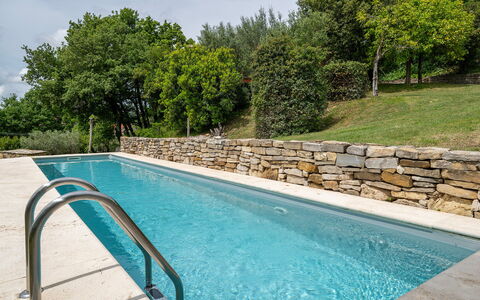
Villa Il Ritiro 8
Wonderful holiday villa with A/C, private pool, WIFI, terrace and pets allowed
-
8
-
4
-
4
-
260 m2
Description
Property Summary
Nestled in the charming village of Villa San Giovanni In Tuscia, at the foot of the Cimini Mountains in Italy, Villa il Ritiro is an exceptional country residence that offers the perfect vacation rental experience for those seeking a harmonious blend of tradition and modern comfort. The villa sits on a hillside that gently slopes toward the Maremma, surrounded by a magnificent 3,500 sq m park shaded by centuries-old oak trees, creating an atmosphere of serene seclusion and natural beauty. Its spacious, light-filled interiors and carefully maintained grounds make it an ideal retreat for guests who value both elegance and relaxation. The property benefits from a reliable Wi-Fi internet connection, ensuring guests remain connected throughout their stay. A manual vehicle gate provides secure access to the property, leading down a sloping paved driveway to 1 covered and 2 uncovered parking spots, offering ample space for multiple vehicles. The surrounding park, partially enclosed by wire fencing and hedges, functions as a generous private yard where olive trees, aromatic herbs, oaks, and managed woodland create a truly immersive natural setting. Shops and essential services are located just 700 m from the villa, and the property's strategic position places it within easy reach of the renowned historical, cultural, natural, and spa destinations of the Tuscia Viterbese area, as well as only an hour's drive from Rome.
Outdoors
The outdoor spaces of Villa il Ritiro are as thoughtfully composed as the interiors, offering a variety of environments for relaxation, dining, and recreation across several terraced levels. The 3,500 sq m park features a mix of lawn, olive trees, oak trees, aromatic herbs, paved areas, and managed woodland, creating a rich and varied landscape that invites exploration and quiet contemplation. On the first floor, a terrace shaded by a portico connects directly to the indoor dining area and serves as a convivial outdoor dining space, furnished with a table, chairs, and a portable barbecue, perfect for al fresco meals in a sheltered and pleasant setting. From this terrace, travertine steps descend gracefully toward the garden and lead to the swimming pool area. The non-heated rectangular pool measures 12 x 2.50 m with a constant depth of 1.60 m and is accessed via a metal ladder. Lined with PVC and sanitised using a salt system, it also features manual night lighting for evening use. The surrounding solarium, finished in stone and lawn, is equipped with sunbeds, deckchairs, and umbrellas, providing a comfortable and inviting space for sunbathing and leisure. The pool is located at ground floor level at the rear of the villa, approximately 20 m from the main building, and can be reached either by exiting through the study and crossing the lawn or by descending the steps from the portico terrace. The pool is open from the last Saturday in April to the first Saturday in October. It is worth noting that the property photographs were taken in spring, meaning the appearance of flowering plants and the colour of the garden grass may differ at the time of arrival.
Unit Layout
Villa il Ritiro extends across 3 floors connected by an internal staircase, covering a total area of approximately 260 sq m and comfortably accommodating up to 8 guests across 4 bedrooms and 4 bathrooms. On the ground floor, a multi-purpose room houses fitness equipment, a Turkish bath, a shower, and a guest bathroom. This level also features a double bedroom with an ensuite bathroom with shower, a study with direct access to the garden, and a laundry room. The first floor opens into an open-plan living room equipped with a smart TV and fireplace, a dining area with a fireplace and barbecue, and a fully equipped kitchen, all with direct access to the portico used as an outdoor dining area. This floor also contains a double bedroom with an ensuite bathroom with bathtub, a twin bedroom with joinable beds, and an additional bathroom with shower. The attic level hosts a double bedroom with an ensuite bathroom with shower, offering a private and elevated retreat within the villa.
Amenities Included
Villa il Ritiro is equipped with a comprehensive range of amenities designed to ensure a comfortable and convenient stay for all guests. Air conditioning is available in the bedrooms on the first floor and in the attic, providing a cool and pleasant environment during warmer months. For cooler periods, heating is available to maintain a comfortable temperature throughout the property. The laundry room is fitted with a washing machine, making it easy to manage clothing and linens during extended stays. The kitchen is fully equipped and includes a dishwasher, simplifying post-meal cleanup and allowing guests to focus on enjoying their time together. The villa warmly welcomes pets, making it an ideal choice for guests travelling with their animal companions.
Other Information
Villa il Ritiro has been subjected to a technical check-up by a responsible technician prior to the beginning of the season, ensuring that the description, listed accessories, and their operational and maintenance condition are consistent with what is presented. The property accommodates pets, and guests travelling with animals are welcome. Check-in and check-out times are not specified in the available information. The villa's park is partially enclosed by wire fencing and hedges, providing a degree of security and privacy for guests and their pets. Access to the property is through a manual vehicle gate. The Zer0Dep Guarantee is included with the stay, meaning guests are not required to pay a security deposit either on balance or upon arrival. This guarantee also provides EuropAssistance coverage in the event of accidental damage to the property during the stay, up to a maximum of €1,500.00 and subject to the limitations set out in the policy terms.
Distances and Attractions
Villa il Ritiro enjoys a privileged location that places guests within easy reach of some of the most celebrated destinations in central Italy. Shops and everyday services are just 700 m from the villa, ensuring convenience without compromising the sense of rural tranquillity. The property is situated a few kilometres from the renowned historical, cultural, natural, and spa centres of the Tuscia Viterbese area, a region celebrated for its Etruscan heritage, medieval villages, thermal baths, and natural parks. Rome, one of the world's most iconic cities, is reachable in approximately one hour by car, making Villa il Ritiro an excellent base for day trips to the capital while returning each evening to the peace and beauty of the Cimini Mountains countryside.
Costs & Services
Included services
- Utilities (electricity, water, gas for cooking and hot water): included in the rental price
- Weekly linen change: included in the rental price
- Initial and final cleaning: included in the rental price
- Zer0Dep Guarantee (EuropAssistance accidental damage coverage up to €1,500.00, no security deposit required): included in the rental price
Extra costs
- Mandatory extra cleaning in case of animals: €7.15 per animal per day
- Tourism tax: where applicable, as per local regulations
On request
- Extra cleaning: €430 per day
- Extra linen: €20 per person
- Heating: €30 per day Villa Il Ritiro 8, Emma Villas
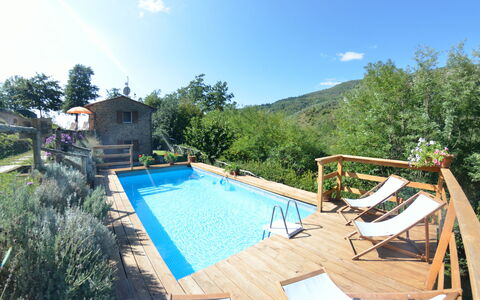


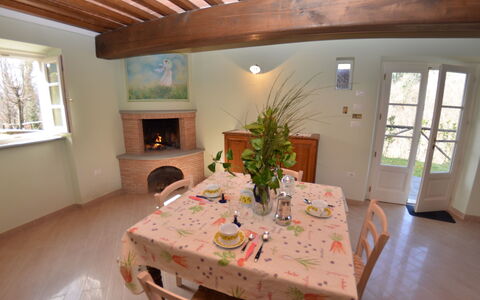


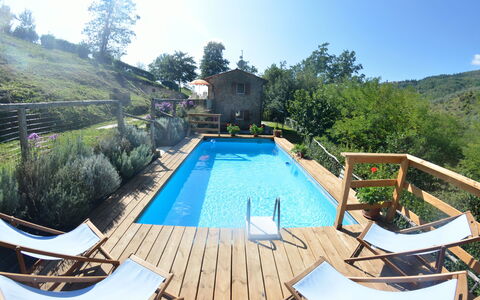
Anfora
Private Holiday villa with private pool, WIFI, A/C, TV, terrace, pets allowed, panoramic view
-
6
-
2
-
2
-
95 m2
Description
Anfora is a beautiful stone building (95 sq m) with air conditioning, private pool and WiFi internet. The property can accommodate up to six people comfortably in two bedrooms with two bathrooms. Anfora is located 2 km (1 mi) from Sorana, Italy and only 43 km (27 mi) from Lucca in the tourist area "Montecatini".
Your Experience
Upon arrival you will be greeted by the owner or manager where you’ll find a beautiful clean well-maintained property with views of the hills and the mountains perfect for a peaceful vacation in Tuscany. After a hectic day of visiting museums, spend some time with friends and family poolside enjoying a glass of wine - a perfect way to relax at the end the day. There is a kitchen including coffee machine, toaster, stove and refrigerator, as well as, plenty of tableware and cutlery for up to six people.
What's Nearby?
Most people enjoy visiting close-by cities and towns while on holiday, so for your reference this is a list of popular places with distances (as the crow flies) from the property: Lucca 43 km (27 mi), Viareggio 64 km (40 mi), Florence 70 km (44 mi), Forte Dei Marmi 71 km (44 mi) and Pisa 73 km (45 mi).
Some other major tourist destinations you should consider visiting are: Florence 70 km (44 mi), Viareggio 64 km (40 mi), Forte Dei Marmi 71 km (44 mi), Rome 352 km (219 mi), Venice 305 km (189 mi) and Milan 315 km (196 mi).
How to get to the house: In order to reach the house, you have to travel 500m on a narrow, downhill dirt road, but you have the possibility to park your car in the main street so the owner will pick you up and take to the property. Anyway, you can also rent the Suzuki jeep of the owner (100,00€ /week) to drive from main street to the house.
Additional Information
Pets Welcome - If your pet is travelling with you on vacation that is not a problem at Anfora. If you have a large dog or multiple pets, please inquire for permission prior to booking.
Check-In Time: 16:00 - 19:00
Check-Out Time: 08:00 - 10:00
Pool Open: 1 May - 25 September (If you'd like the pool open outside these dates, please make that request prior to booking)
Nearest Airports (distances as the crow flies): Firenze Peretola (flr) 68 km (42 mi), Pisa (psa) 71 km (44 mi), Bologna (blq) 150 km (93 mi), Genova (goa) 205 km (127 mi) and Venezia (vce) 307 km (191 mi).
Anfora


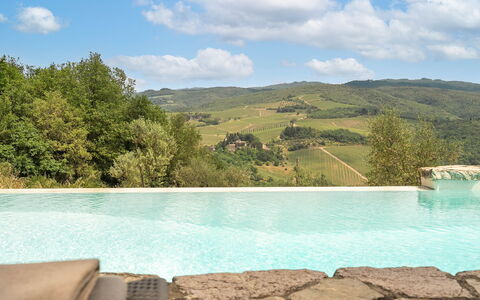


Camporempoli
Private Holiday home with private pool, WIFI, hot tub, TV, patio, near Greve In Chianti
-
10
-
6
-
5
-
400 m2
Description
Conveniently located 3 km (2 mi) from Lucarelli, Italy in the tourist area "Chianti" and only 16 km (10 mi) from Greve In Chianti. Holiday home Camporempoli is a beautiful stone building (400 sq m) that includes WiFi internet and private pool. The property can accommodate up to ten people comfortably in six bedrooms with five bathrooms.
What to Expect
From its secluded position the views are absolutely stunning, with all the windows framing a picture of the lovely Chianti countryside at its best. There is a pathway leading to the beautiful swimming pool with overflow effect, in a particularly panoramic position. The pool has a large shallow end for children. To the rear of the property, is a converted barn where the housekeeper lives.
There is a 1 km unmade driveway leading to Camporempoli. It was partially cemented at the end of 2013 in order to make it more easily accessible.
Upon arrival at Camporempoli you’ll find a nice clean well-maintained property with views of the hills perfect for a peaceful vacation in Tuscany. Regardless of how you spend your days - visiting museums, shopping, sightseeing or just driving in the countryside, when you arrive home you can unwind with your family and friends at the pool for a perfect ending to another day in Tuscany. For your pleasure, on the grounds there is a patio and barbecue grill. Dining with friends and family is a huge part of the Tuscan culture. Take advantage of the well-equipped kitchen to prepare meals using local produce while on your vacation. The kitchen includes coffee machine, microwave, toaster, stove and refrigerator, as well as, plenty of tableware and cutlery for up to ten people. Dine 'al fresco' like a real Tuscan, the fully furnished patio is the perfect setting to enjoy food, family and the beautiful Tuscan weather.
Places Nearby
Most people enjoy visiting close-by cities and towns while on vacation, so for your reference this is a list of popular places with distances (as the crow flies) from the property: Greve In Chianti 16 km (10 mi), Siena 32 km (20 mi), San Gimignano 44 km (27 mi), Florence 47 km (29 mi) and Arezzo 67 km (42 mi).
Some other major tourist destinations you should consider visiting are: Florence 47 km (29 mi), Viareggio 142 km (88 mi), Forte Dei Marmi 149 km (93 mi), Rome 258 km (160 mi), Venice 298 km (185 mi) and Milan 342 km (212 mi).
Additional Information
Pool Open: 15 May - 30 September (If you'd like the pool open outside these dates, please make that request prior to booking)
Nearest Airports (distances as the crow flies): Firenze Peretola (flr) 62 km (39 mi), Pisa (psa) 107 km (66 mi), Bologna (blq) 147 km (91 mi), Roma Ciampino (cia) 280 km (174 mi) and Genova (goa) 283 km (176 mi).
Additional Services
Maid Service - Upgrade your vacation with maid service. This service can be arranged by the owner. Inquire for more details about the additional cost.
Cleaning service is included 3 hours a day, 5 days a week. Camporempoli
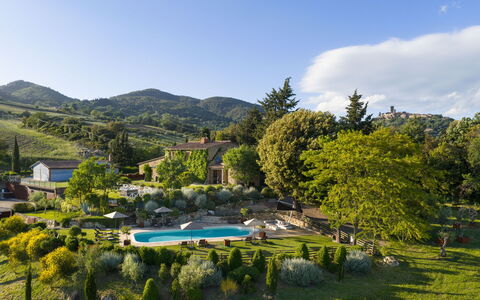
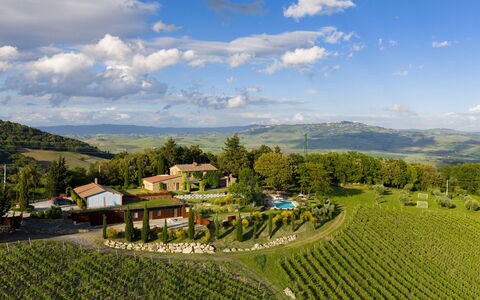

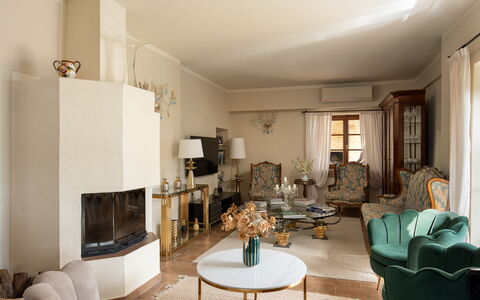


Villa Anna
Stunning independent house with private pool, hot tub, A/C, WIFI, TV, pets allowed, panoramic view
-39% Special Offer-
10
-
5
-
4
-
300 m2
Description
Villa Anna is a nice stone building (300 sq m) with air conditioning, private pool and WiFi internet. The property can sleep up to ten people comfortably in five bedrooms with four bathrooms. Villa Anna is located 3 km (2 mi) from Montecatini, Italy and only 44 km (28 mi) from San Gimignano. If you'd like to visit the beautiful Tuscan coast, it's just a short distance to the sea (25 km 16 mi).
Your Experience
Upon arrival you will be welcomed by the owner or manager where you’ll find a beautiful clean well-maintained property with views of the hills perfect for a peaceful holiday in Tuscany. For your pleasure you will find a private pool where you can unwind while enjoying a nice cold beverage after a hectic day of shopping. Also available outside are a barbecue grill and hot tub.
Places Nearby
Most people enjoy visiting close-by cities and towns while on holiday, so for your reference this is a list of popular places with distances (as the crow flies) from the property: San Gimignano 44 km (28 mi), Pisa 76 km (47 mi), Siena 78 km (48 mi), Greve In Chianti 86 km (53 mi) and Florence 99 km (62 mi).
Some other major tourist destinations you should consider visiting are: Florence 99 km (62 mi), Viareggio 103 km (64 mi), Forte Dei Marmi 115 km (71 mi), Rome 315 km (195 mi), Venice 344 km (214 mi) and Milan 361 km (224 mi).
Additional Information
Pets Welcome - If your pet is travelling with you on vacation that is not a problem at Villa Anna. If you have a large dog or multiple pets, please ask for permission prior to booking.
Check-In Time: 16:00 - 20:00
Check-Out Time: 08:00 - 09:00
Pool Open: 1 April - 30 November (If you'd like the pool open outside these dates, please make that request prior to booking)
Nearest Airports (distances as the crow flies): Pisa (psa) 80 km (50 mi), Firenze Peretola (flr) 100 km (62 mi), Bologna (blq) 193 km (120 mi), Genova (goa) 246 km (153 mi) and Roma Fiumicino (fco) 298 km (185 mi).
Special Services
Cooking Lessons - If you're interested in learning more about Tuscan cooking, inquire about the cooking lessons that can be arranged at the property. It's a fun way to spend time with friends and family while learning the techniques needed to master Tuscan cuisine. For more details and the supplemental cost, please contact us.
Professional Chef - Are you looking for a real treat during your holiday? Why not book a professional chef to prepare and serve you a sumptuous meal using local produce? The chef will organize the meal based on your preferences and dietary requirements. The chef will offer suggestions for the various courses and the wine. Ask for more details and the additional costs.
Tours - The owner can arrange custom tours for your group. To learn about the tours available, speak to the owner upon arrival or ask prior to booking. The cost will vary depending in the exact tour and number of people.
Maid Service - If you'd like maid service during your visit that can be arranged by the owner. Inquire for more details about the supplemental cost.
Villa La Cerbaina
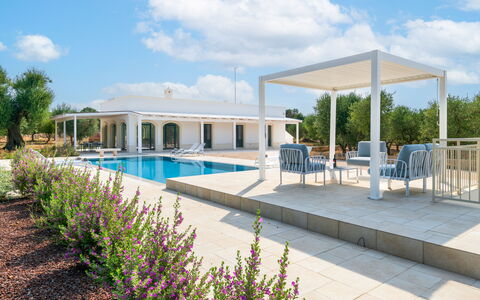
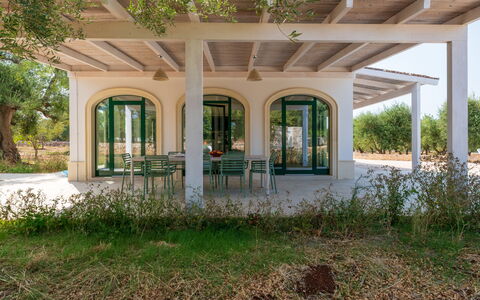

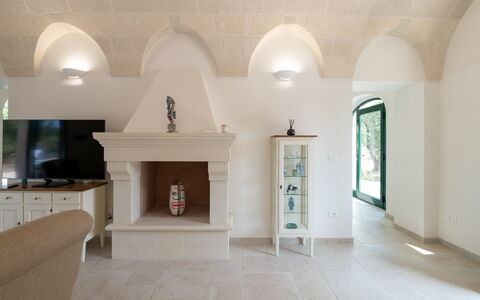


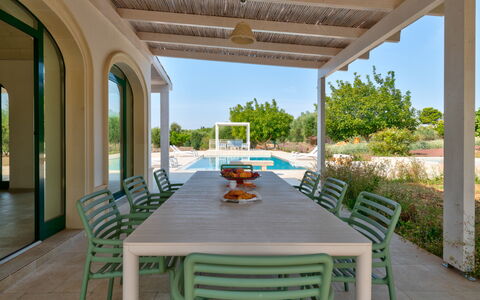
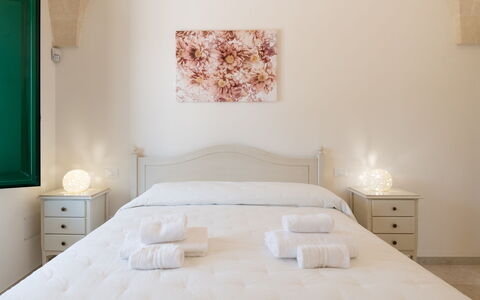
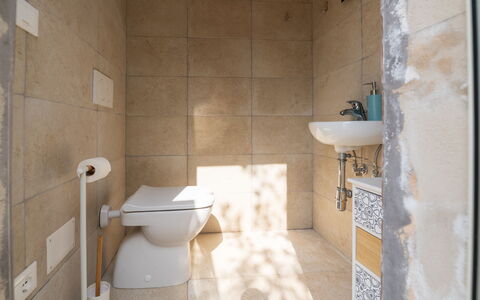

Villa Prestige
Superb independent villa rental with sauna, private pool, WIFI, hot tub, A/C, TV and patio
-
6
-
3
-
3
-
191 m2
Description
Villa Prestige is a historic residence with a swimming pool located in the countryside of Ostuni, in the heart of the Itria Valley, in Puglia. Perfectly nestled between tradition and modernity, the property is composed of two independent units: a villa with a contemporary design and a historic lamia, creating a unique balance between comfort and authenticity.
The villa can accommodate up to six people in its three bedrooms, with four bathrooms available.
It is possible to accommodate two additional guests (teens/children) upon request, at an additional cost.
The Villa is easily reachable by car and is about 13 min (6.8 km) from the historic center of Ostuni, about 14 min (8.7 km) from Carovigno, 29 min (31.5 km) from Fasano, 25 min (20 km) from Cisternino, 22 min (17.5 km) from the beaches of the Parco delle Dune Costiere (Adriatic Sea) and 60 min (53 km) from the beaches of Campomarino (Ionian Sea).
Villa Prestige is the ideal choice for those looking for:
- An easy-to-reach villa in a good position to visit the Itria Valley
- A villa with a swimming pool finely renovated with quality materials and finishes where you can spend your holidays
- A Villa for rent with two independent units
Included in the price: are bed linen and towels, air conditioning (fan coil), and utilities (Wi-fi, electricity, water).
Heating costs, sauna usage, and pool heating are calculated based on your actual consumption during your stay. Villa Prestige