Top 20 Latium Villas with Pool


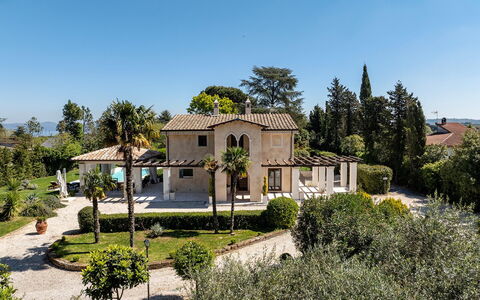
I Gigli di Montefiascone
Stunning private holiday home with A/C, hot tub, WIFI, private pool, TV, patio and panoramic view
-
24
-
10
-
8
-
500 m2
Description
Holiday home I Gigli di Montefiascone is a beautiful property (500 sq m) that includes air conditioning, WiFi internet and private pool. The property can accommodate up to 24 guests comfortably in ten bedrooms with eight bathrooms. Conveniently located in Montefiascone, Italy and only 73 km (46 mi) from Civitavecchia. If playing a round of golf is important while on vacation, you are in luck because there is a course nearby.
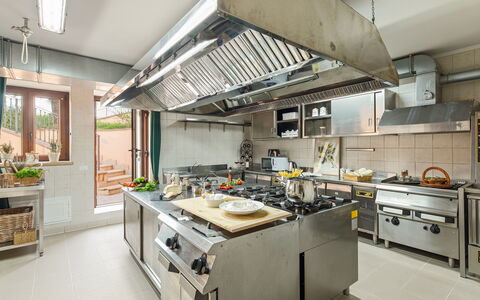
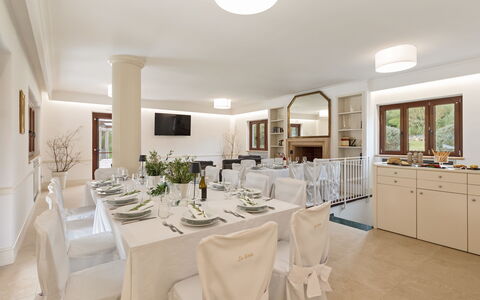
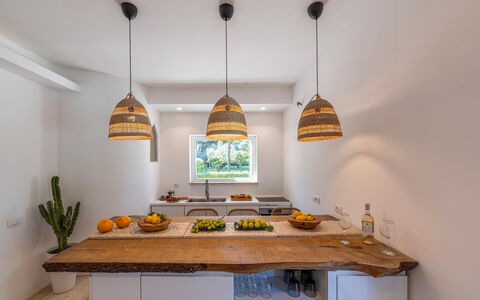
The use of the common hall "Il Giglio Oro" with adjoining kitchen is available on request and to be paid for on the spot
The Experience
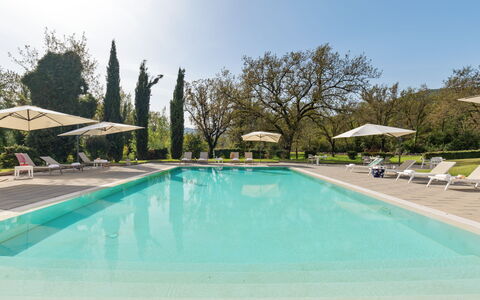
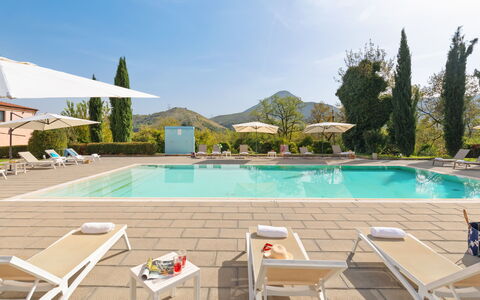
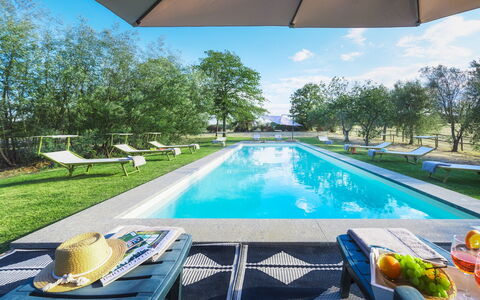
When you arrive you’ll find a lovely clean well-maintained property ideal for a peaceful vacation in Latium. After a hectic day of visiting museums, spend some time with friends and family poolside enjoying a glass of wine - a perfect way to relax at the end the day. Outdoors you will also find a patio, barbecue grill and hot tub.
Places Nearby
Most people enjoy visiting nearby cities and towns while on holiday, so for your reference this is a list of popular places with distances (as the crow flies) from the property: Civitavecchia 73 km (46 mi), Montalcino 93 km (58 mi), Montepulciano 96 km (59 mi), Spoleto 99 km (61 mi) and Perugia 100 km (62 mi).
Some other major tourist destinations you should consider visiting are: Florence 205 km (127 mi), Rome 125 km (77 mi), Venice 448 km (279 mi), Milan 490 km (304 mi) and Naples 316 km (196 mi).
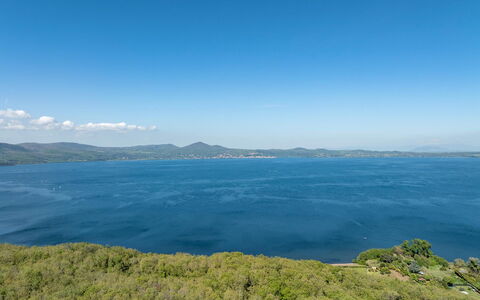
Other places to visit: Civita di Bagnoregio Km 13, Lake Bolsena Km 5, Orvieto Km 25, Tarquinia Km 40.
Additional Information
Check-In Time: 15:00 - 20:00
Check-Out Time: 07:00 - 10:00
Pool Open: 1 May - 30 October (If you'd like the pool open outside these dates, please make that request prior to booking)
Nearest Airports (distances as the crow flies): Roma Ciampino (cia) 134 km (83 mi), Roma Fiumicino (fco) 136 km (85 mi), Firenze Peretola (flr) 213 km (132 mi), Pisa (psa) 273 km (170 mi) and Bologna (blq) 297 km (185 mi).
Additional Services
Professional Chef - Are you looking for a real treat during your holiday? Why not book a professional chef to prepare and serve you a delicious meal using local produce? The chef will arrange the meal based on your preferences and dietary requirements. The chef will offer advice for the various courses and the wine. Inquire for more details and the extra costs.
Groups of young people under 22 years of age are not allowed. I Gigli del Belvedere


Torre delle Cornacchie
Wonderful independent property with WIFI, private pool, A/C and TV
-
4
-
2
-
1
-
130 m2
Description
Holiday rental Torre Delle Cornacchie is a beautiful property (130 sq m) that includes WiFi internet, air conditioning and private pool. The property can accommodate up to four guests comfortably in two bedrooms with one bathroom. Torre Delle Cornacchie is located 2 km (1 mi) from La Giustiniana, Italy and only 33 km (20 mi) from Rome in the tourist area "Rome And Surroundings".
Your Experience
After arriving you’ll find a lovely clean well-maintained property perfect for a relaxing holiday in Latium. For your pleasure you will find a private pool where you can unwind while enjoying a nice cold beverage after a hectic day of sightseeing. If you enjoy cooking for family and friends there is a well-equipped kitchen including coffee machine, microwave, toaster and refrigerator, as well as, plenty of tableware and cutlery for up to four people.
Visit the Area
Most people enjoy visiting close-by cities and towns while on holiday, so for your reference this is a list of popular places with distances (as the crow flies) from the property: Rome 33 km (20 mi), Tivoli 53 km (33 mi), Civitavecchia 77 km (48 mi), Rieti 84 km (52 mi) and L’aquila 128 km (80 mi).
Some other major tourist destinations you should consider visiting are: Florence 287 km (179 mi), Rome 33 km (20 mi), Milan 574 km (357 mi) and Naples 237 km (147 mi).
Additional Information
Check-In Time: 15:00 - 20:00
Check-Out Time: 07:00 - 11:00
Pool Open: 1 May - 30 September (If you'd like the pool open outside these dates, please make that request prior to booking)
Nearest Airports (distances as the crow flies): Roma Fiumicino (fco) 34 km (21 mi), Roma Ciampino (cia) 43 km (27 mi), Napoli Capodichino (nap) 230 km (143 mi), Firenze Peretola (flr) 293 km (182 mi) and Olbia (olb) 318 km (198 mi).
Special Services
Professional Chef - Are you looking for a real treat during your vacation? Why not book a professional chef to prepare and serve you a mouth-watering meal using local produce? The chef will organize the meal based on your preferences and dietary requirements. The chef will offer advice for the various courses and the wine. Inquire for more details and the supplemental costs.
Torre Delle Cornacchie

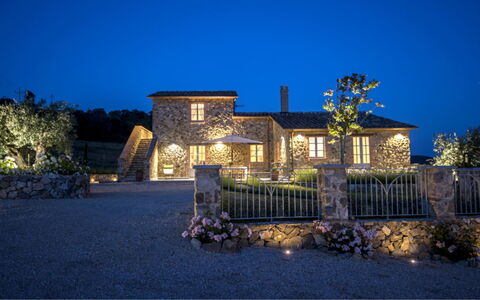
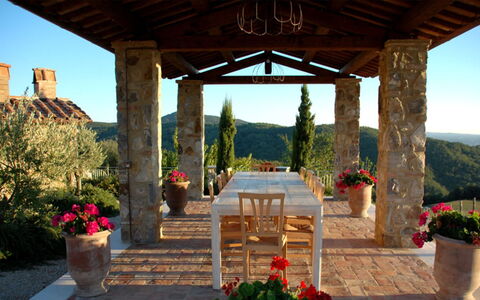


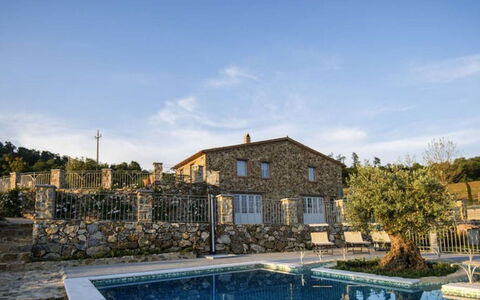
Villa Rufeno
Fantastic apartment with WIFI, private pool, A/C, TV and terrace
-
9
-
5
-
4
-
180 m2
Description
Property Summary
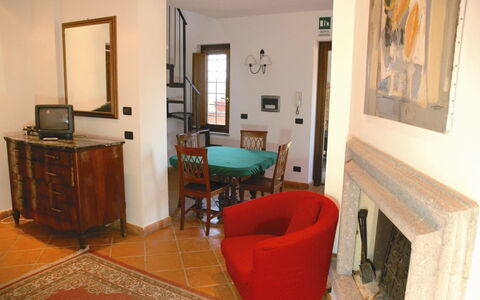
Villa Rufeno is a newly built stone villa located in Acquapendente, Italy, whose architecture reflects the style and characteristics of ancient Tuscan rural farmhouses. This splendid holiday villa is nestled in greenery, and its expansive Mediterranean garden with an olive grove offers absolute privacy to guests, allowing them to fully enjoy the peace and beauty that the Tuscan countryside provides. The view from the property is spectacular, and from the terrace you can enjoy a magnificent vista of the splendid forests of the Monte Rufeno Nature Reserve and the gentle Tuscan hills, transporting you back in time, far from the hustle and bustle of daily life. The villa features reliable Internet WiFi both inside and outside the property, ensuring you stay connected throughout your stay. Convenient outdoor parking is available for your vehicles, providing ease and security during your vacation.
Outdoors
The outdoor spaces of Villa Rufeno are designed to provide exceptional comfort and relaxation amidst the natural beauty of the Tuscan landscape. The property boasts a swimming pool measuring 9 x 4.50 meters, available from 1 May to 30 September, complete with an outdoor shower for your convenience. Adjacent to the pool area, you will find a heated jacuzzi that enhances your outdoor relaxation experience. The large garden is adorned with olive trees and Mediterranean plants, creating a serene and picturesque environment. An organic vegetable garden produces seasonal fruits and vegetables for guest use, allowing you to enjoy fresh, locally grown produce. The property also features a fishing pond where you can indulge in peaceful angling, with fishing rods provided for your use. An old barn has been transformed into a charming outdoor dining area, furnished with a large table perfect for alfresco meals with family and friends. The expansive terrace positioned in front of the house offers breathtaking views and serves as an ideal spot for morning coffee or evening aperitifs. An outdoor kitchen is fully equipped with a barbecue, wood stove, and oven, enabling you to prepare delicious meals while enjoying the fresh air and stunning surroundings. The private garden ensures complete privacy and tranquility throughout your stay.
Unit Layout
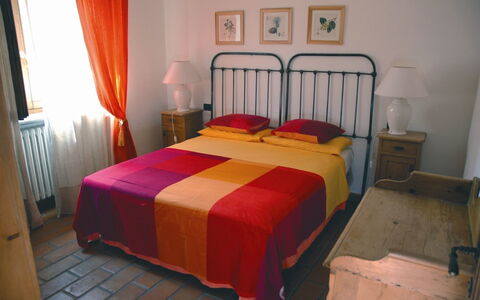
Villa Rufeno is an independent property with accommodations for up to 9 guests across 5 bedrooms and 4 bathrooms. The ground floor comprises a welcoming living room with a traditional fireplace, a very beautiful and spacious kitchen, 3 double bedrooms, 1 single bedroom, and 2 bathrooms. One of the double bedrooms features an en suite bathroom with a shower, while another bathroom with an outdoor shower is shared among the remaining rooms. On the first floor, accessible only from the outside, you will find an additional double bedroom with an en suite bathroom equipped with both a bathtub and shower. This thoughtful layout ensures comfort and privacy for all guests, with the distribution of sleeping quarters and bathroom facilities designed to accommodate families or groups traveling together.
Amenities Included
Villa Rufeno is comprehensively equipped with modern amenities to ensure a comfortable and enjoyable stay. The kitchen is fitted with a dishwasher, espresso machine, cappuccino maker, kettle, blender, microwave, and toaster, providing everything you need to prepare meals with ease. Entertainment options are abundant, with a large LED smart television in the living room offering Internet access, DVD player, MP3 connectivity, USB port, and Dolby surround sound system. Each bedroom is equipped with its own digital LED television for your personal viewing pleasure. A small laundry area outside the main house is furnished with a washing machine and dryer, along with an iron and ironing board for your convenience. The outdoor kitchen features a barbecue, wood stove, and oven, perfect for preparing grilled specialties and traditional dishes. The private garden with its olive grove, Mediterranean plants, organic vegetable garden, and fishing pond provides both aesthetic beauty and practical enjoyment. A wine cellar stocked with fine wines and local selections is available for purchase at an additional cost, allowing you to savor regional vintages during your stay.
Other Information
The villa is equipped with an antitheft alarm system covering both the exterior and interior of the house, including movement sensors, ensuring security and peace of mind throughout your stay. The property observes a minimum stay requirement of 7 nights during high season. The swimming pool is operational from 1 May to 30 September. Heated swimming pool functionality is available upon request with ignition time from 8:00 to 19:00. Pets are welcome at the villa for an additional charge. Crib availability is offered with a maximum of 2 units available. Upon arrival, a pre-authorization of 500 euros will be requested on your credit card as a security deposit, which will be released after departure subject to confirmation of no damage to the property. Air conditioning is available if needed. Heating is not included in the rental price and must be paid on site according to the amount consumed, calculated upon departure. A tourist tax may be required upon arrival according to the regulations of the host municipality.
Distances and Attractions
Villa Rufeno enjoys a privileged position in the heart of the Tuscan countryside near Acquapendente, surrounded by the natural splendor of the Monte Rufeno Nature Reserve. The property offers stunning views of lush forests and the characteristic gentle hills of Tuscany, providing an idyllic setting for those seeking tranquility and connection with nature. The location allows you to explore the rich cultural heritage, charming medieval towns, and renowned vineyards of the region. The peaceful surroundings make it an ideal base for discovering the authentic flavors, traditions, and landscapes that define this celebrated area of Italy.
Costs & Services
Included services
- Organic vegetable garden and seasonal fruit for guest use
- Fishing pond with fishing rods provided by the property
Extra costs
- Final Cleaning: €200.00
- Air conditioning: €300 per week, if needed
- Pets: €50.00 per stay
- Crib: €50.00 per stay (max 2)
- Heated swimming pool (ignition time from 08.00 to 19.00): extra cost
- Heating: not included and must be paid on site according to the amount consumed on departure
On request
- Private chef
- Cooking classes
- Customized wine tours
- Historical and cultural tours
- Shopping service for arrival
- Wines on request from the wine cellar
- Beauty and massage treatments in the villa
- Customized photography courses
- Chauffeur service
- Transfers to and from airport and railway station
- Horse riding with lunch along the beautiful green paths
- Extra cleaning
- Washing and ironing service Villa Rufeno


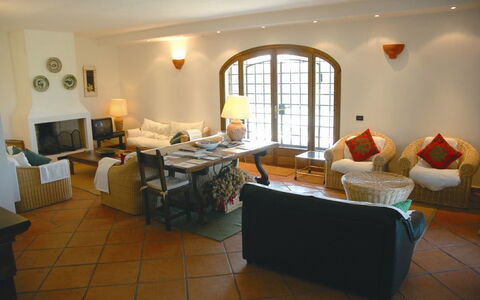


Villa Iris
Unique independent vacation home with WIFI, private pool, A/C, TV, terrace and pets allowed
-
14
-
6
-
6
-
250 m2
Description
You will find Villa Iris in a panoramic position in southern Tuscia, only 60 km from Rome. The villa overlooks green hills covered with hazelnut trees, vineyards and olive groves and is situated on a plateau 292 metres above sea level near the WWF OASI of Corchiano.
Villa Iris will be your ideal place if your dream is to visit the Eternal City in the Holy Year 2025, the year of the Jubilee, which can be reached comfortably in about 1 hour by train, and at the same time if you wish to treat yourself to a quiet and relaxing stay.
Villa Iris is located on the outskirts of the village of Corchiano. You can reach the centre comfortably on foot, without having to use your car for transport. In Corchiano you will find small shops and supermarkets as well as pizzerias and typical restaurants.
The villa is located in ancient Etruscan territory, on the slopes of the Cimini mountains, where numerous Etruscan tombs were found. You can explore the area enjoying the significant archaeological finds, preserved in the Forte Sangallo museum in Civita Castellana and also in the Valle Giulia museum in Rome. The surrounding green hills are dotted with small, characteristic villages that are well worth a day trip.
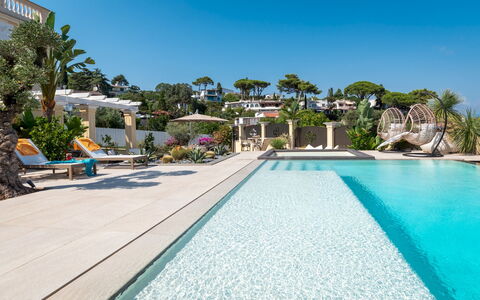
Around the villa there is a large green area equipped with garden furniture at the edge of which there is a beautiful, large swimming pool (size 6x15 m, depth 0.80 m - 1.50 m - open from 01st May to 30th September), perfect on hot summer days.
Due to its peculiar organisation of the interior spaces, Villa Iris, in our opinion, is suitable for groups of friends who want to spend their holidays together while maintaining a certain amount of privacy. Also at your disposal is a large barbecue for tasty grills, a rustic kitchen equipped with a refrigerator, oven and hob, perfect for dinners with friends, and a cool wine cellar that has the particularity of being dug out of tuff. Villa Iris
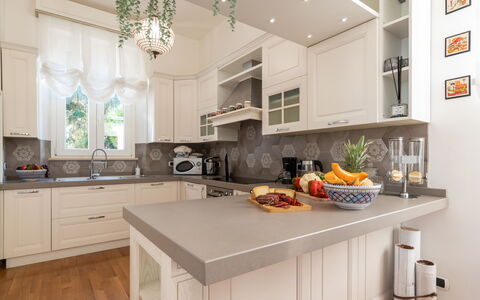
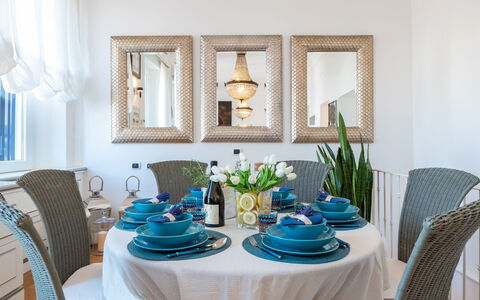
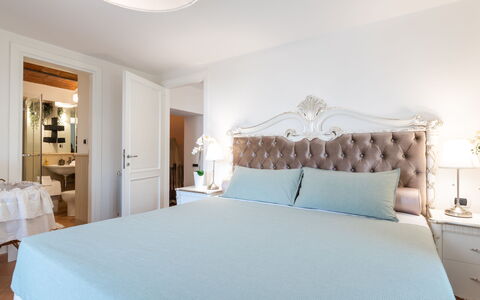
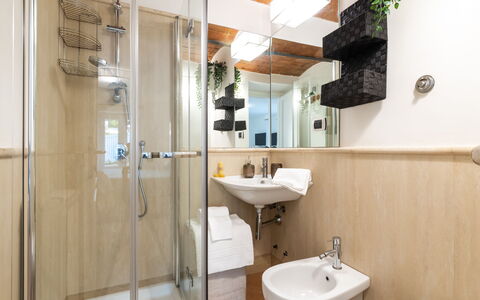
Villa Callari 6+2
Pretty house with private pool, hot tub, A/C, WIFI, TV, balcony and pets allowed
-
8
-
3
-
3
-
230 m2
Description
Property Summary
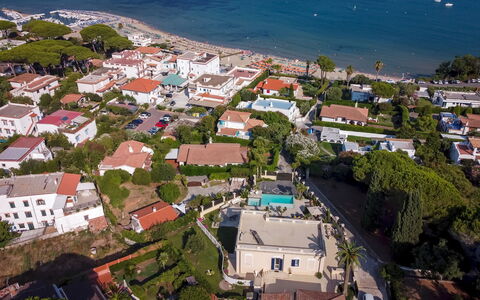
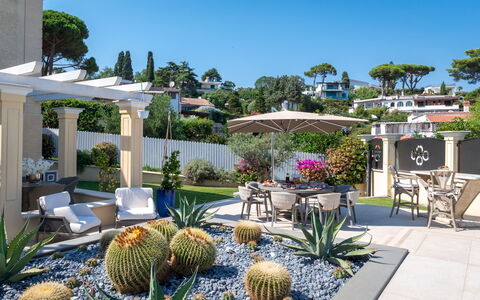
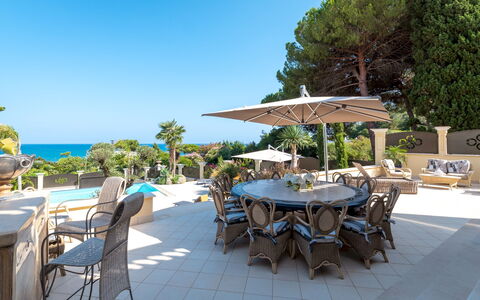
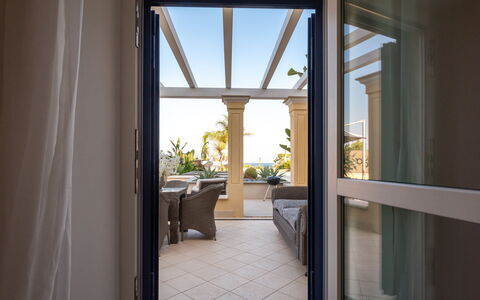
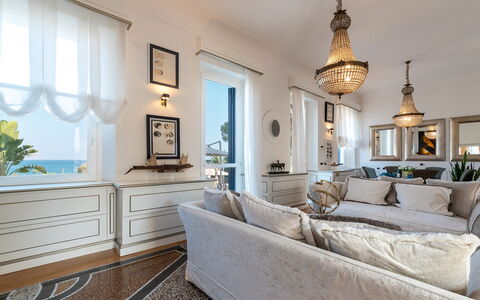
Nestled in the heart of San Felice Circeo, one of Italy's most coveted coastal destinations, Villa Callari is an extraordinary vacation rental that seamlessly blends early 1900s architectural grandeur with refined contemporary comforts. This elegant villa, recently renovated and furnished with exceptional taste, welcomes you through an imposing gate featuring galvanised iron panels that echo the theme of the original period mosaic, clearly visible at the top of the staircase and in the large living room. From the moment you step inside, the regal entrance hall, the sweeping staircase, the Venetian stucco ceilings, the parquet flooring interspersed with salvaged original mosaic, and the original vaulted ceilings in the basement all combine to create an atmosphere of timeless beauty and understated luxury. The property sits within a fully fenced 700 sq m grounds, offering complete privacy and security, while 2 uncovered parking spaces located inside the property ensure effortless arrivals and departures. High-speed Wi-Fi is available throughout the villa, keeping you connected whenever needed. The outdoor terracing, the panoramic views of the intense blue sea of Circeo and the distant Pontine islands, and the villa's enviable position just metres from the beach and port make Villa Callari one of the finest addresses in the entire Circeo area.
Outdoors
The outdoor spaces of Villa Callari are nothing short of spectacular, designed to immerse you in nature while surrounding you with elegance and comfort. The 700 sq m fenced grounds are predominantly paved and thoughtfully landscaped, with a small area of lawn and a rich tapestry of bougainvillea, olive trees, aromatic herbs, succulents, and a wide selection of tropical plants that are perfectly integrated across the various terraces connected by elegant stairs. Together, these elements transform the exterior into a true oasis of peace and tranquillity. Scattered throughout the terraces, you will find an inviting mix of large and small tables, chairs, and sofas crafted from a variety of materials ranging from natural stone to elegant wicker, all fitted with comfortable and stylish cushions that invite you to linger, sip an apéritif, and soak in the breathtaking sea views. A dedicated bar corner and multiple relaxation areas further enrich the outdoor experience. Large umbrellas provide generous shade from the sun, complemented by the refreshing sea breeze that enlivens afternoons and evenings spent in the open air. Please be aware that the photographs of the property were taken in spring, meaning that the blossoming of flowers and the colour of the garden grass may differ from what you will find upon arrival. The non-heated panoramic infinity pool is the centrepiece of the outdoor area, positioned just a few metres from the house and accessible via a flight of stairs or directly through the French window of the basement bedroom. Rectangular in shape with salt purification, it measures 5 x 8 metres, with a depth ranging from a few centimetres at the shallow beach-style entry to 2.40 metres at its deepest point. Entry is possible via Roman steps or from the beach-style edge. The surrounding solarium area is fully equipped with umbrellas, sunbeds, tables, and chairs, creating an ideal setting for true relaxation by the pool. The pool is open from the last Saturday in April until the first Saturday in October. Adjacent to the pool, a hot tub is seamlessly integrated into the terracing, offering yet another way to unwind while enjoying the stunning panoramic views.
Unit Layout
Villa Callari is configured across 2 floors and comfortably accommodates up to 8 guests across 3 beautifully appointed bedrooms and 3 bathrooms. The main ground floor is accessed through the grand entrance hall via very high French windows, leading into a bright and spacious living room featuring a parquet floor elegantly set between sections of the original salvaged mosaic. The living room is furnished with 2 comfortable sofas and includes a dining corner with a table. From here, you access a separate small dining room with a round table and a French window overlooking the rear of the house, as well as a fully equipped kitchen. A double door divides the living area from the sleeping quarters on this floor, which include a double bedroom with an ensuite bathroom fitted with a shower, and a second double bedroom served by a separate bathroom with a bathtub. On the opposite side of the ground floor, a staircase descends to the basement level, which, thanks to the external terracing, sits at the same level as the swimming pool. This lower level features a large room with an original vaulted ceiling of the period, containing a double bed that provides 2 additional sleeping spaces. A door at the end of this room leads to a hallway with a French window, a large walk-in closet on one side, and a third double bedroom on the other. This third bedroom benefits from an ensuite bathroom with a shower and direct access to the outside through a French window, positioned just a few metres from the swimming pool.
Amenities Included
Villa Callari is equipped with a comprehensive selection of amenities designed to ensure a comfortable and enjoyable stay. Climate control is provided by air conditioning units installed in all 3 bedrooms, allowing you to maintain a pleasant temperature throughout the warmer months, while heating is also available for cooler periods. The kitchen is fully equipped and includes a dishwasher, making meal preparation and clean-up effortless. A washing machine is available for your convenience during longer stays. For outdoor entertaining, a barbecue is at your disposal, perfect for alfresco dining on the terraces. The living room is fitted with a smart satellite TV, offering a wide range of entertainment options for evenings indoors. The hot tub integrated into the outdoor terracing provides a luxurious jacuzzi bathtub experience with panoramic sea views. Pets are welcome at Villa Callari, subject to prior authorisation by the owner, as detailed in the relevant section of this listing.
Other Information
Villa Callari warmly welcomes pets of small to medium size, subject to prior authorisation from the owner. Guests wishing to bring animals must communicate the number, size, and breed of their pets in advance so that the owner can grant the necessary approval before arrival. The property's fenced perimeter ensures a safe environment for both guests and their animals. The villa is protected by the ZeroDep Guarantee, meaning you are not required to pay a security deposit either on balance or upon arrival. This guarantee also includes EuropAssistance coverage in the event of accidental damage to the property during your stay, up to a maximum of 1,500.00 euros and subject to the limitations provided by the policy. The tourism tax applies from 01/03 to 31/10 at a rate of 1.00 euro per person per night for the first 5 nights of the stay. Children under 14 years of age are exempt from this charge.
Distances and Attractions
Villa Callari enjoys one of the most enviable locations in the entire Circeo area, positioned just a few metres from the beach and the port of San Felice Circeo. The charming historic borgo of San Felice Circeo, perched on the slopes of Monte Circeo, is only a short distance away and offers a delightful array of restaurants, shops, and local attractions to explore. The surrounding coastline, with its intense blue waters and views stretching out to the Pontine islands on the horizon, provides a stunning natural backdrop that can be enjoyed directly from the villa's terraces. The town of Terracina is also within easy reach, accessible along the scenic coastal road that passes in front of the property.
Costs & Services
Included services
- Utilities (water, gas for kitchen use and hot water, electricity): included in the rental price
- Weekly linen change: included in the rental price
- Initial and final cleaning: included in the rental price
- ZeroDep Guarantee with EuropAssistance accidental damage coverage (up to €1,500.00): included in the rental price
Extra costs
- Tourism tax: €1.00 per person per night for the first 5 nights (applicable from 01/03 to 31/10; children under 14 years old are exempt)
- Mandatory extra cleaning in case of animals: €50.00 per animal per week or part of week
On request
- Extra cleaning: €22.00 per hour per cleaner
- Extra linen: €15.00 per person
- Heating: €30.00 per day Villa Callari 6+2, Emma Villas
Description
The rate includes:
- Utilities: electricity/heating, water, gas for kitchen use - weekly linen, initial and final
cleaning
- Zer0Dep Guarantee = You do not pay the security deposit on balance or on arrival and you have EuropAssistance coverage in case of accidental damage caused to the property during your stay (up to the maximum of 1,500.00€ and with the restrictions provided).
The rate does not include: extra
cleaning in case of animals (€50.00 per pet per week)
tourist tax (where applicable)
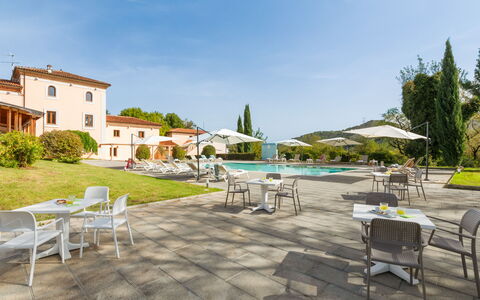
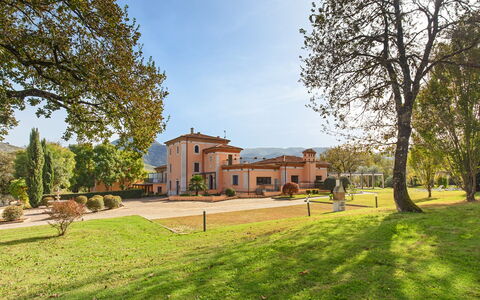
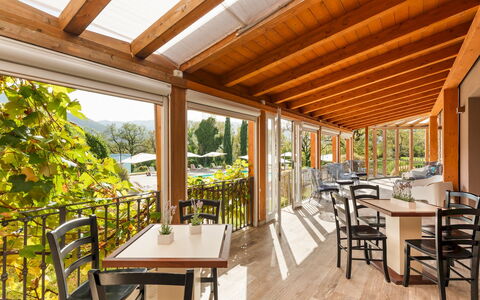
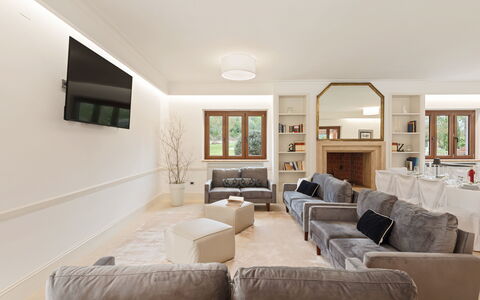
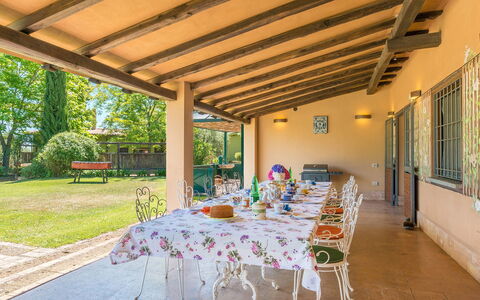
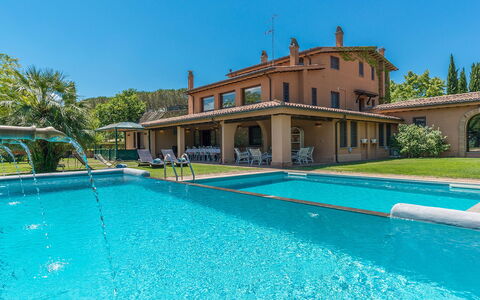
Tenuta Esdra is a large country villa located in Ciociaria, in the Liri Valley, surrounded by the Ausoni Mountains. The villa and its annex are part of a carefully restored early twentieth century property, inside the Aurunci Park. Furnished in a contemporary style and designed to accommodate up to 20 guests (in the full version), the estate is spread over a main building with a veranda, a large panoramic terrace, living area and eight bedrooms. The annex houses three additional rooms and a wellness area with pool/whirlpool, Turkish bath, sauna, emotional shower and two massage rooms. The interiors are spacious, with a professional kitchen, dining area, living rooms, and private bathrooms in each room. Outside, the villa is surrounded by a large well-kept garden on a 20-hectare estate. The garden includes a pool area, lawns, terraces, shaded areas with seating and a porch equipped for outdoor lunches and dinners. Pontecorvo, with all the essential services, is only 3.5 km away, while the beaches of Gaeta and Sperlonga are less than an hour's drive away.
THE PROPERTY HAS UNDERGONE A CHECK-UP CARRIED OUT BY ONE OF OUR TECHNICAL MANAGERS, TO GUARANTEE THE CORRESPONDENCE OF THE DESCRIPTION, OF THE ACCESSORIES LISTED ON THE SITE AND THEIR STATE OF OPERATION/MAINTENANCE. Internal:
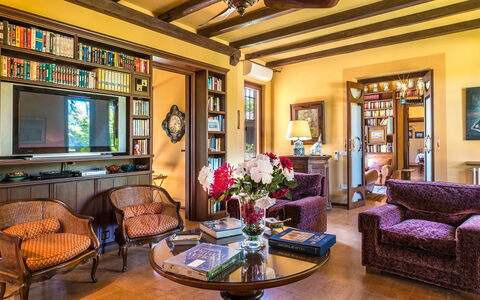
The property is divided into two structures. MAIN BUILDING - GROUND FLOOR - Entrance; bar area; living room and dining room with access to the veranda and large terrace; bathroom with shower; laundry room; a double bedroom with en suite bathroom with shower (suitable for guests with disabilities); a children's room; corridor with external exit. BASEMENT FLOOR — Professional kitchen with pantry and service bathroom. FIRST FLOOR — Three double bedrooms and two single bedrooms (one with a French bed), all with an en suite bathroom with shower; three bedrooms have a private terrace. SECOND FLOOR — A double bedroom with en suite bathroom with bathtub; a double bedroom with en suite bathroom with shower. ANNEX - GROUND FLOOR - Wellness area (available on request, with extra cost) with swimming pool/whirlpool, sauna, Turkish bath, emotional shower, relaxation area, changing rooms with showers and bathrooms. FIRST FLOOR — Three double bedrooms, each with en suite bathroom with shower (one room has a jacuzzi); two massage rooms (available on request).
Park:
The villa is surrounded by about 6000 square meters of well-kept garden within a 20-hectare estate with oaks, cypresses, palm trees, olive trees and fruit trees. An avenue of about 100 meters connects the entrance gate to the main villa and the parking area. The garden is characterized by large lawns, flowery hedges, roses and white limestone boulders typical of the area. A porch furnished with armchairs and tables, along with a terrace with dining tables, overlook the lawn and pool area. The perimeter of the garden is defined by boxwood hedges, pyracantha and an electrified fence. N.B.: Please note that photo shoots are usually carried out in spring, so the colors and blooms of the gardens, lawns and parks may be different when you enter the villa.
Pool:
The pool is located just a few steps from the main building and the annex. Rectangular in shape; measures 15 x 7 m with a depth ranging from 0.20 to 1.70 m; lined with light materials; chlorine purification; Roman steps for access. The surrounding solarium is paved in stone and furnished with sunbeds, umbrellas, small tables, chairs and an outdoor shower. The pool is open from the first Saturday in April until the last Saturday in October.
On request:
extra cleaning (€ 22,00/hour/cleaner)
extra linen (€ 15,00/person)
firewood (€ 15,00/100 kg)
SPA with indoor heated pool, sauna, Turkish bath, and emotional shower (available upon request with 3 days' notice: €400.00 per day with a minimum booking of three days or €1,700.00 for seven days) - SPA with pool/hydromassage (35 degrees) Tenuta Esdra 20, Emma Villas





Montepietraia e San Martino 18
Amazing vacation rental with private pool, A/C, WIFI, TV and patio
-
18
-
9
-
9
-
710 m2
Description
Property Summary
Nestled in the enchanting Tuscia area of the province of Viterbo, in the heart of Italy, Montepietraia and San Martino Country House is an exceptional vacation rental comprising 2 independent villas set within a beautifully maintained park and surrounded by a vast organic olive grove known as L'Olivaia. Located between the Roman amphitheater of Sutri and the ancient Via Francigena, this remarkable property sits at the center of 4 volcanic lakes — Bracciano, Vico, Martignano, and Monterosi — offering an atmosphere of rare natural beauty and historical depth. The 2 villas are thoughtfully designed to accommodate families or groups of friends who wish to enjoy both convivial moments and personal privacy, much like life in a small, intimate hamlet where a central square connects and gently separates the 2 residences. Every detail of the interiors has been curated with great taste and attention to functionality and comfort. The property benefits from a generous yard that spans multiple levels, immersed in the colors and fragrances of the surrounding olive grove and ornamental gardens. High-speed Internet WiFi is available throughout the property, ensuring connectivity for all guests. A private covered parking spot is conveniently located directly in front of the main entrances of both villas, offering ease and security for arriving guests.
Outdoors
The park surrounding Montepietraia and San Martino Country House is a true sanctuary of natural beauty, structured across multiple levels and embraced by the expansive olive grove of L'Olivaia. An ancient oak tree provides shade to a Liberty-era gazebo furnished with armchairs and sofas and encircled by roses and rhododendrons, creating an idyllic corner for quiet relaxation. The lawns surrounding the villas are adorned with precious varieties of hydrangeas, azaleas, and lilies-of-the-Nile in a range of colors, while a wrought-iron greenhouse and a furnished terrace occupy one side of the garden. At the center of the property, a charming square shaded by trees features a large rose bed, reinforcing the feel of a private countryside hamlet. A wooden structure within the Sorrentine orange orchard serves as a dedicated greenhouse for protecting citrus fruits. The large porch in front of the garden and pool area is the ideal setting for outdoor dining and relaxation, and nearby, a brick-built structure is equipped with a barbecue and sink for al fresco cooking. A resin-paved surface in the park accommodates a professional ping-pong table, providing recreational entertainment for guests of all ages. Please note that the photographs of the property were taken in spring, and therefore the blossoming of flowers and the color of the garden grass may differ at the time of your arrival.
The property offers 2 swimming pools, both immersed in the garden directly in front of the villas, available to guests from the last Saturday in April until the first Saturday in October. The main pool is a distinctive composition of 2 connected pools with an infinity edge. The first measures 8 x 3.5 m with a depth ranging from 1.20 m to 1.80 m and features 6 decorative fountains, while the second measures 8 x 5 m with a constant depth of 1.20 m. Both are lined in white PVC and accessed via a ladder. The surrounding lawn area is equipped with deck chairs, sunbeds, and small tables. The second swimming pool is rectangular in shape, measuring 5 x 12 m with a constant depth of 1.20 m, lined in PVC with chlorine purification and accessed by a ladder. Its sunbathing terrace, paved in terracotta, is furnished with sunbeds, deckchairs, a gazebo with armchairs, and an outdoor dining space complete with a large umbrella, table, and chairs. A solar-heated shower is also available in this pool area. Neither pool is heated.
Unit Layout
Montepietraia and San Martino Country House together accommodate a maximum of 18 guests across 9 bedrooms and 9 bathrooms, distributed between the 2 independent villas.
Montepietraia is the larger of the 2 residences, accommodating up to 10 guests across 2 floors. On the ground floor, the entrance opens into a spacious hall, with the lounge and billiard room to the left and the dining room, box room, and guest bathroom to the right. The master suite comprises a double bedroom, a private sitting room, a spacious closet and wardrobe, a bathroom with shower, and a bathroom with bathtub. A corridor leads to a twin bedroom with joinable beds, and continuing along the corridor you reach an office that overlooks the large porch, which is equipped with a dining area and a sitting area with sofas. To the right of the office is a large kitchen with access to the conservatory. The first floor is accessible via an internal staircase and 2 external staircases — one located at the side of the ground floor entrance and the other to the right of the large porch, leading into a double hall. On this floor you will find a double bedroom with an en-suite bathroom with shower, a twin bedroom with joinable beds, a further double bedroom with fireplace, and 2 bathrooms with shower. A large sitting room completes this floor.
San Martino is a single-floor villa accommodating up to 8 guests across 4 bedrooms. Opposite the entrance, a corridor leads to the bedrooms, while a large and luminous open-plan living room with big windows, a kitchenette and bar area, sofas, satellite TV, and a fireplace flows into a double bedroom with a queen-size bed and a bathroom with shower. The corridor continues to a double bedroom with an en-suite bathroom with bathtub, a twin bedroom with joinable beds and an en-suite bathroom with shower, and a kitchen with dining area, fireplace, and direct access to the outside through a French window. From the kitchen, you access the final double bedroom, which features a dressing area and an en-suite bathroom with shower.
Amenities Included
Both villas are equipped with a comprehensive range of amenities designed to ensure a comfortable and enjoyable stay. Air conditioning is available throughout the property: in Montepietraia, it is installed in the living room and in the double bedroom on the ground floor, as well as in the living room and all bedrooms on the first floor; in San Martino, air conditioning is provided in the bedrooms and in the lounge. For cooler months, heat is available to keep the interiors warm and welcoming. A washing machine is on hand to meet the laundry needs of larger groups, while a dishwasher in the kitchen ensures that post-meal cleanup is effortless. The outdoor barbecue and sink station, set within a dedicated brick-built structure in the garden, invites guests to enjoy al fresco cooking and dining in the open air. Each villa benefits from a private patio space that connects the interior living areas to the surrounding garden, offering a seamless transition between indoor comfort and outdoor beauty. Entertainment is well catered for, with satellite TV available in San Martino's living area, providing access to a wide range of channels for relaxing evenings indoors.
Other Information
The property has been subjected to a technical check-up by the management team to verify the consistency of the description, the accessories listed, and their current state of operation and maintenance. Weekly linen changes are included in the rental rate, along with initial and final cleaning of the property. Utilities including electricity, water, and gas for cooking use are also covered within the rate. The property operates a Zer0Dep Guarantee, meaning guests are not required to pay a security deposit either at balance or upon arrival. This guarantee includes EuropAssistance coverage in the event of accidental damage to the property during the stay, up to a maximum of 1,500.00 euros and subject to the limitations provided. Pets and dogs are not mentioned in the property description and therefore no specific pet policy applies. The 2 swimming pools are open from the last Saturday in April until the first Saturday in October. Guests are warmly invited to participate in the olive harvest during the months of October, November, and December, and will receive the equivalent of the olives they pick in oil, pressed at Tuscus, the family olive mill located in the nearby village of Vetralla. The olive grove, L'Olivaia, is certified Organic and D.O.P. Tuscia, covering approximately 20 hectares with over 7,000 olive trees cultivated across different fields and cultivars including Leccino, Frantoio, Maurino, Caninese, and Bolzone. English roses planted at the start of each row add color and fragrance to the fields while indicating the different cultivars.
Distances and Attractions
The property enjoys an exceptional location in the Tuscia area, north of Rome, placing guests within easy reach of a wealth of natural, historical, and cultural attractions. The capital city is approximately 40 km away, making it easily accessible for day trips. The property is situated at the center of 4 volcanic lakes — Bracciano, Vico, Martignano, and Monterosi — each offering scenic landscapes and outdoor activities. Lake Bracciano is surrounded by picturesque medieval villages along its banks, ideal for exploration and discovery. The Etruscan settlements of Tarquinia and the historic city of Viterbo, known as the Papal City and celebrated for its thermal waters, are among the most significant cultural destinations in the area. The beautiful beaches of the Tyrrhenian coast are easily reachable thanks to excellent road connections. The Roman amphitheater of Sutri and the ancient Via Francigena pilgrimage route are located in close proximity to the property, adding a layer of historical significance to the surroundings. Golf enthusiasts will be delighted to find that the property is within walking distance of the prestigious Golf Club Le Querce, home of the Italian Golf Federation, which borders the estate and can be reached on foot. The club features 2 golf courses of 18 holes each, recognized for their quality and international reputation.
Costs & Services
Included services
- Utilities (electricity, gas for cooking use, water): included in the rental rate
- Weekly linen: included in the rental rate
- Initial and final cleaning: included in the rental rate
- Zer0Dep Guarantee with EuropAssistance coverage (up to €1,500.00, subject to limitations): included in the rental rate
Extra costs
- Tourism tax: where applicable
On request
- Heating (November to April): €80.00/day
- Extra cleaning: €22.00/hour per cleaner
- Extra linen: €20.00/person
- Firewood (Montepietraia): €25.00/100 kg
- Firewood (San Martino): €25.00/100 kg Montepietraia e San Martino 18, Emma Villas

Description
The Price includes:
- utilities (electricity - water - gas for kitchen use - hot water, heating) - wireless internet connection
- weekly linen, initial and final
cleaning
- Zer0Dep Guarantee = You do not pay the security deposit on balance or on arrival and you have EuropAssistance coverage in case of accidental damage caused to the property during your stay (up to the maximum of 1,500.00€ and with the restrictions provided).
The Price Does Not Include:
-mandatory extra cleaning in case of the presence of animals (7.15€ per day)
-tourist tax (where applicable)
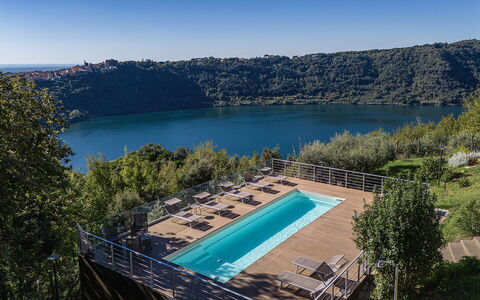
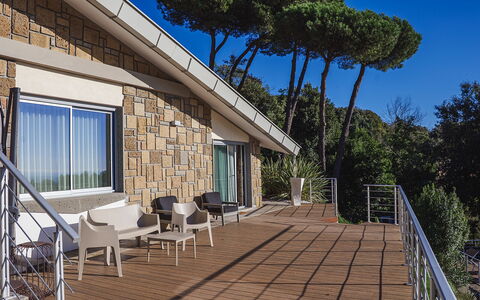
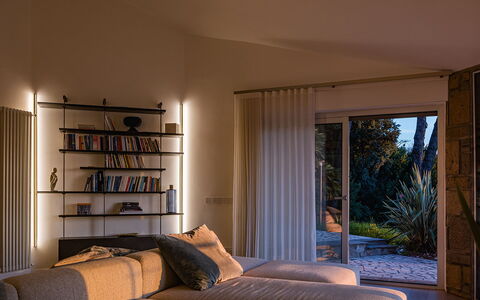
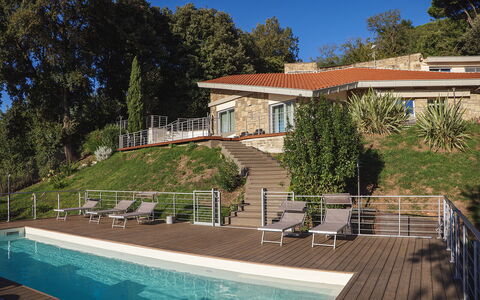
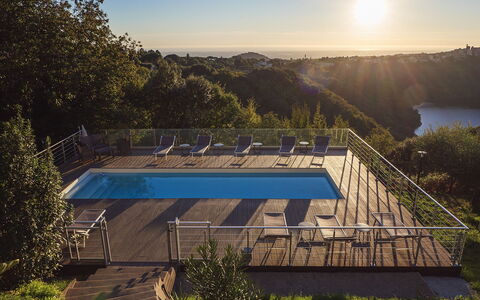
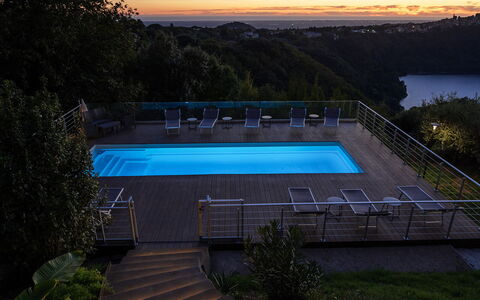
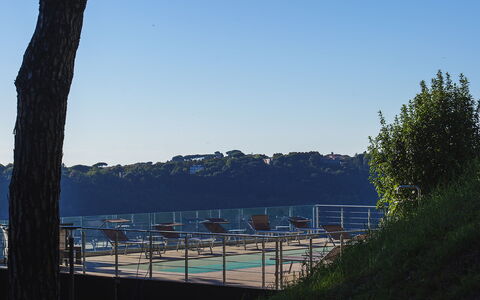
Villa Giulia is located in a suggestive position, inside the ancient volcanic crater of Nemi, and offers an extraordinary view: on one side the lake, on the other the wide plains south of Rome, up to a glimpse of the Tyrrhenian Sea in the distance. The villa appears almost suspended on the side of the hill, immersed in an intimate setting between forest and water. The house is made with three different shades of local volcanic stone: Etruscan tuff, pepperino and travertine that give it a distinctive and refined character. Built in 1966 and completely renovated in 2022, today the villa offers all the comforts for a stay in nature without sacrificing the elegance of the interiors. Surrounded by greenery, the property ensures maximum privacy, while the pool, suspended on a panoramic decking, offers a breathtaking view of the “mirror of Diana”, or Lake Nemi. A few minutes from Nemi and Genzano and about 30 km from Rome, it is located in the Castelli Romani Park, an ideal destination for relaxation, nature and good food.
THE PROPERTY HAS UNDERGONE A CHECK-UP CARRIED OUT BY ONE OF OUR TECHNICAL MANAGERS, TO GUARANTEE THE CORRESPONDENCE OF THE DESCRIPTION, OF THE ACCESSORIES LISTED ON THE SITE AND THEIR STATE OF OPERATION/MAINTENANCE
Interiors:
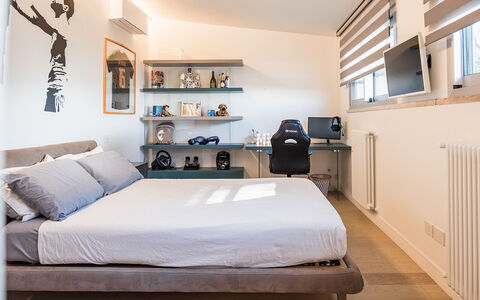
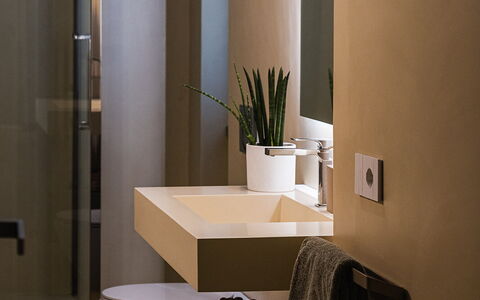
The 250 sqm villa is spread over two levels. GROUND FLOOR — The entrance opens directly onto the staircase: on the left you go up to the first floor, on the right seven steps lead to the open-space living and dining area with French windows to access the outside; kitchen with central island and pantry; study room with double sofa bed; bathroom with shower; double bedroom with en-suite bathroom with shower, bathtub in room and walk-in closet. FIRST FLOOR — Double bedroom with walk-in closet; bathroom with shower; double bedroom with en-suite bathroom with bathtub; living area with sofa, TV, treadmill and direct access to the outside; laundry. Air conditioning in the bedrooms.
Park:
The villa is located on the rocky side of the crater, in a hilly and steep setting that enhances the view. The fenced park (about 700 square meters) is rich in Mediterranean vegetation, with bay hedges, oleanders, brooms, olive trees, aromatic plants and fruit trees. On the opposite side of the entrance of the house is the outdoor area, with two shaded dining areas (one next to the barbecue) and a terrace with sofas overlooking the lake. At the entrance there is a covered parking for six cars, as well as two uncovered places in front of the villa.N.B.: Please note that the photo shoots are usually carried out in spring, so the colors and blooms of the gardens, lawns and parks may be different when you enter the villa.
Pool:
The pool, at a lower level than the house, is reached via a staircase. Rectangular shape, dimensions 10 x 3.30 m and a constant depth of 1.50 m. Purified with a chlorine system. It has a whirlpool, counter-current swimming and internal access steps. Solarium area paved with composite decking of about 140 square meters equipped with sun loungers, small tables, sofas and two umbrellas. A cold shower is available. Open from the last Saturday in April to the first Saturday in October.
Extras on request:
Extra linens: EUR 20 per person Villa Giulia 8, Emma Villas


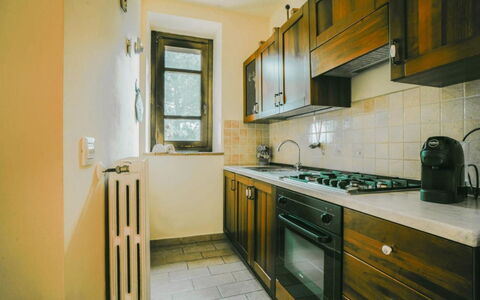
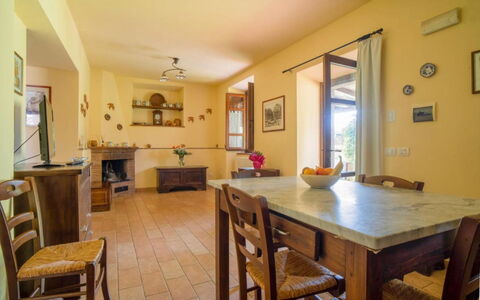
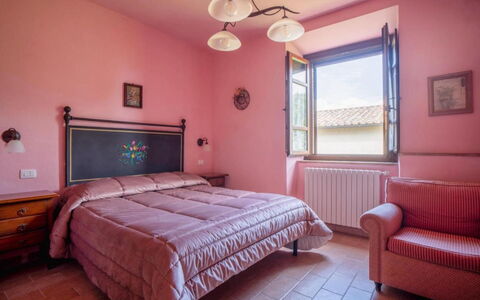

Podere dei Limoni
Fantastic apartment with pool, A/C and terrace
-
12
-
6
-
4
Description
Property Summary
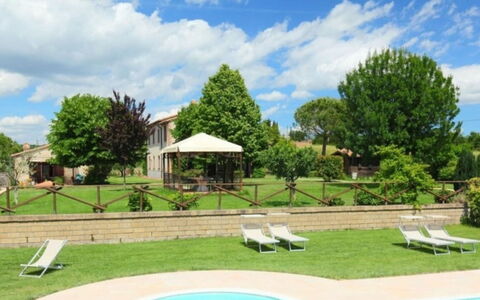
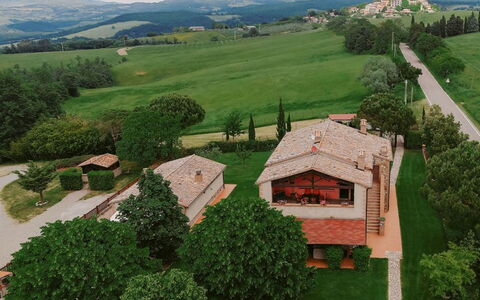
Podere dei Limoni is a beautifully restored farmhouse holiday villa located in Acquapendente, Italy, positioned on the northernmost edge of the Province of Viterbo, almost straddling the border with Tuscany and just a handful of kilometers from Umbria. This exceptional property is completely surrounded by the overflowing nature that characterizes the northernmost part of Upper Lazio and the neighboring provinces of Grosseto, Siena, Terni, and Perugia. The farmhouse features a large, well-kept garden overlooked by a magnificent non-heated swimming pool measuring 7x14 meters, which is always impeccably maintained. The property comprises three very comfortable apartments built within the completely renovated rural farmhouse, each with an independent entrance, a charming fireplace, and rustic-style furnishings. The kind and hospitable owners make available to you a small organic vegetable garden located on the edge of the garden, where you can taste seasonal vegetables. The entire area is fenced, offering privacy and security during your stay.
Outdoors
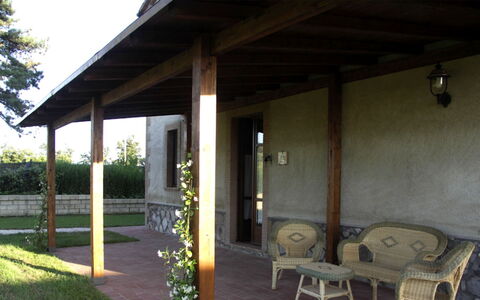
The outdoor spaces at Podere dei Limoni are truly impressive, featuring a large garden of 4000 square meters where you can enjoy the tranquility of the surrounding greenery. The splendid 100 square meter swimming pool provides ample space for refreshing dips during warm days. You will find a dedicated picnic area complete with a gazebo, perfect for outdoor dining and relaxation. A barbecue is available for preparing delicious meals in the open air. The Quercia apartment offers a covered terrace, while Il Cerro apartment boasts a large covered veranda. Lo Strucchio apartment features an even larger covered veranda of approximately 30 square meters. The organic vegetable garden maintained by the owners allows you to pick and taste fresh seasonal produce during your stay. Parking facilities are conveniently available on the property.
Unit Layout
Podere dei Limoni accommodates a maximum capacity of 12 guests across its three apartments and additional living space. The property features a total of 6 bedrooms and 4 bathrooms. The Quercia apartment is the largest unit, offering a dining room with kitchenette and fireplace, 2 double bedrooms, 1 single bedroom with the possibility of adding another single bed to form a double or twin bed configuration, a double sofa bed, and 2 bathrooms. This apartment also features a spacious 70 square meter living room that serves as a common area for all the other units, providing the opportunity to share convivial moments and dine together in a welcoming atmosphere. The Il Cerro apartment consists of a kitchen, dining room with fireplace, 1 double bedroom, 1 single bedroom with the possibility of adding another single bed to form a double or twin bed, a double sofa bed, and 1 bathroom, complemented by a large covered veranda. Lo Strucchio apartment, specifically designed to accommodate people with motor disabilities, comprises a dining room with kitchenette and fireplace, 1 double bedroom, a double sofa bed, and 1 bathroom, totaling approximately 70 square meters. La Ghiandaia is a spacious 70 square meter living room in rustic style, featuring a charming fireplace and a fully equipped kitchen complete with a dishwasher, providing an authentic and comfortable experience.
Amenities Included
All apartments are equipped with air conditioning throughout to ensure your comfort during warmer months. The property is wheelchair accessible, with the Lo Strucchio apartment specifically designed and suitable to accommodate people with motor disabilities or the disabled. Each unit features a private garden area where you can relax and enjoy the surrounding nature. All kitchens are equipped with modern conveniences including dishwashers, induction cooktops, and microwave ovens. Every apartment is furnished in a charming rustic style and includes a traditional fireplace. The property provides linen for rooms and bathrooms with weekly linen changes included in your stay. La Ghiandaia living room is always included in the rental price and remains available for all guests to enjoy.
Other Information
Check-in is available from 3 to 7 pm, and check-out is at 10 am. The property is located near a secondary access road to the small town of Trevinano, though the passage of cars is absolutely occasional. The village is conveniently situated only 800 meters from the property. During mid and low season, upon request, it is possible to rent the property at a reduced price without La Ghiandaia living room. Pets are welcome at the property. The consumption of water, gas, electricity, linen for rooms and bathrooms with weekly linen changes, and final cleaning are all included in the rental price.
Distances and Attractions
Podere dei Limoni enjoys a privileged location in a large territorial area rich in history and culture. Within 10 minutes you can reach the Terme di San Casciano Bagni thermal baths as well as the delightful villages of northern Lazio. Lake Bolsena is accessible in just 15 minutes, offering opportunities for water activities and scenic lakeside walks. The surrounding region features villages, towns, and cities rich in history and culture, including impressive Etruscan necropolis sites. Throughout the year, you can enjoy traditional appointments with town festivals and fairs that celebrate local culture and traditions. The property's strategic position near the borders of Tuscany and Umbria provides easy access to explore the treasures of these renowned Italian regions.
Costs & Services
Included services
- Water consumption
- Gas consumption
- Electricity consumption
- Linen for rooms and bathrooms with weekly change
- Final cleaning
- La Ghiandaia living room
Extra costs
- Air conditioning and heating consumption: payable locally based on consumption
- Security deposit: €500.00
- Tourist tax: may be required upon arrival according to municipal regulations
- Pets: €25.00 per week
- Toddler bed: €30.00 per week
- Extra bed: €80.00 per week Podere dei Limoni
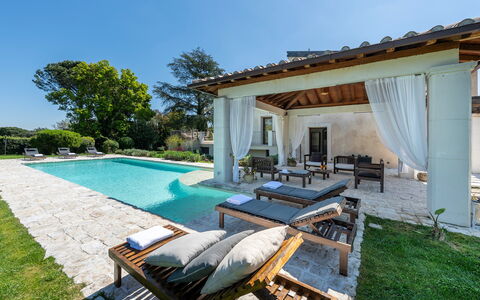




Description
The rate includes:
- Utilities: electricity - water - gas for kitchen use and hot water - weekly linen, initial and final
cleaning
- Zer0Dep Guarantee = You do not pay the security deposit on balance or on arrival and you have EuropAssistance coverage in case of accidental damage caused to the property during your stay (up to the maximum of 1,500.00€ and with the restrictions provided).
The rate does not include: Mandatory extra
cleaning in case of presence of animals (€14.00 per day per pet)
Tourist tax (where applicable)
Villa Corte Sant'Anna, characterized by attractive contemporary architecture and fine finishes, is located a step away from the green and lush shores of Lake Bracciano. The large bright interior spaces characterized by all shades of white, the park shaded by cedars of Lebanon and the pool adjoining the house make Villa Corte Sant'Anna the ideal home for those who love traditions but do not want to give up the comfort of modern homes to spend a holiday dedicated to relaxation and contact with nature. The location of the villa is particularly strategic, being a few kilometers from renowned historical, cultural, naturalistic and thermal centers. It is 600 m from shops and services, and it is only 40 km from the center of Rome.
THE PROPERTY HAS UNDERGONE A CHECK-UP CARRIED OUT BY ONE OF OUR TECHNICAL MANAGERS, TO GUARANTEE THE CORRESPONDENCE OF THE DESCRIPTION, THE ACCESSORIES LISTED ON THE SITE AND THEIR STATE OF OPERATION/MAINTENANCE
Interiors:
The villa has two floors connected by an internal staircase, covering an area of approximately 180 sq m. GROUND FLOOR – Entrance hall; kitchen; guest bathroom; laundry room; study with a double sofa bed; living room with dining table; sitting room with smart TV and direct access to the terrace. FIRST FLOOR - Hallway opening onto the loggia overlooking the garden; double bedroom with terrace and ensuite bathroom with shower; double bedroom; twin bedroom with joinable beds; bathroom with tub. Please note: The fireplace is ornamental. Air conditioning in the bedrooms.
Park:
The 12,000 square meters of the villa's park are fenced and characterized by mixed grass, olive, oak, aromatic, roses, photinias, cypresses, cedars of Lebanon and areas paved in Trani stone. On the terrace connected to the living room, from which you go down to the garden and pool, is the outdoor dining area, whose characteristic built-in barbecue is located twenty meters away in a green and shaded area. A large porch a few meters from the French kitchen door is used as a living area by the pool. The property is accessed through the automatic driveway gate; after 20 meters the gravel driveway leads to the parking lot with 4 uncovered parking spaces, located on the same level as the house. The villa is equipped with external video surveillance duly reported as required by current regulations. N.B.: Please note that the photographic services are usually carried out in spring, so the colors and blooms of the gardens, lawns and parks may be different when you enter the villa.
Pool:
The swimming pool is situated on the same level as the villa, about 10 metres away, and can be reached from porch and across the garden. Rectangular and measuring 15 x 6 m with the depth ranging from 1.60 to 1.40 m, it is lined with sand-coloured TOUCH pvc, and has a salt purification system, night-time lighting with a timer and 4 corner steps, fitted with hydromassage jets, for access to the water and beach area. The Trani stone solarium features a portico, seating area and sunbeds; a hot-water shower is set in a secluded spot of the garden. Open all year round.
Extras on request:
Bed linens and towels: €20
Heating: €21.43 per day
Extra Cleaning: €320 per day Villa Corte Sant'Anna 6+2, Emma Villas
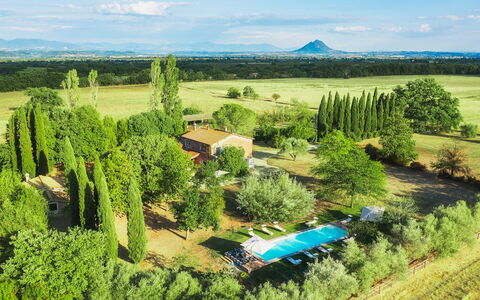
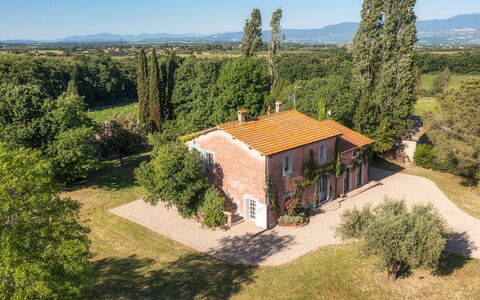
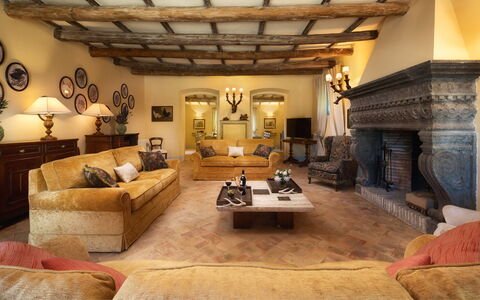
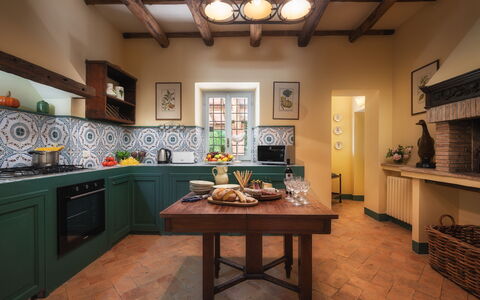
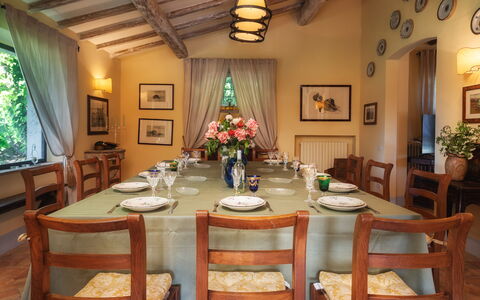
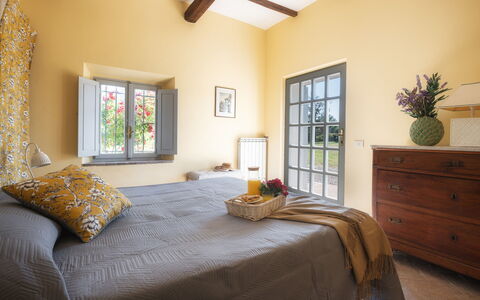
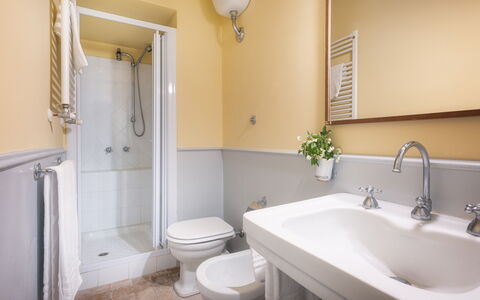
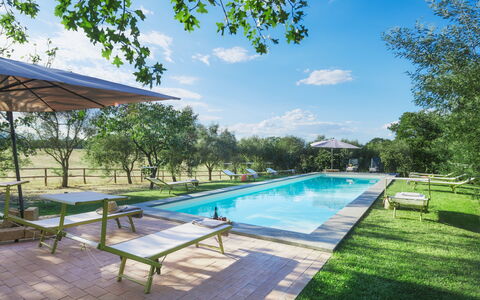
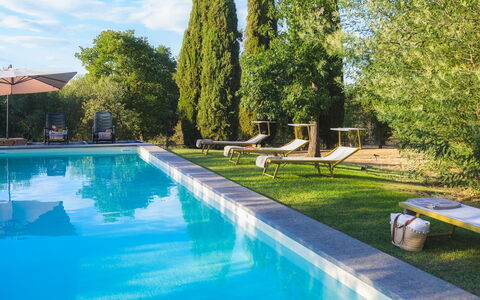
Casale Dell Oasi 12
Superb accommodation with WIFI, private pool, A/C, TV and pets allowed
-
12
-
6
-
5
-
300 m2
Description
Property Summary
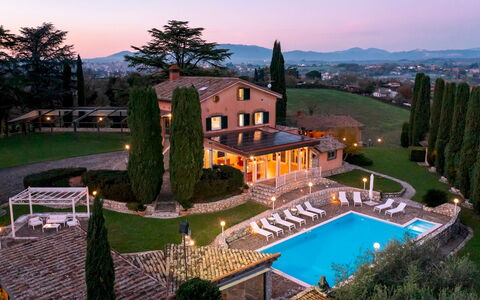
Nestled within the protected landscape of the WWF Oasis of Pian Sant'Angelo, Casale dell'Oasi is an exceptional vacation rental set in the heart of northern Lazio, just a short distance from the charming town of Corchiano, Italy. Originally built in the late 19th century, this beautifully restored country residence combines historic architectural character with modern comforts, featuring ceilings with exposed chestnut-wood beams, walls in local stone, floors in terracotta and red grit, doorsteps in peperino, and furnishings in warm, welcoming tones. The property sits within a fully enclosed one-hectare park, offering guests a private and secure retreat surrounded by centuries-old oaks and unspoiled countryside. A generously sized swimming pool is available for guests to enjoy from the last Saturday in April to the first Saturday in October, while the expansive yard provides ample space for relaxation and outdoor activities. Seamless connectivity is ensured throughout the property via Wi-Fi internet access, and an uncovered parking area accommodating up to 6 vehicles is available directly on site, making arrivals and departures entirely convenient.
Outdoors
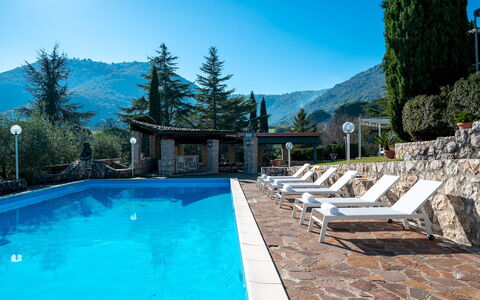
The outdoor spaces of Casale dell'Oasi are as remarkable as the interior, offering a rich variety of environments within the private enclosed grounds. The non-heated swimming pool, measuring 4.5 x 14 metres with a depth ranging from 1.20 to 1.80 metres, is lined in beige PVC with a border in peperino stone and features salt purification, internal lighting, and Roman corner steps for easy water access. Surrounding the pool, the solarium consists of 2 stone platforms of 20 square metres each, set within a mixed lawn and equipped with sunbeds and umbrellas, creating an ideal space for sunbathing and leisure. A covered portico connects directly to the dining room and provides a comfortable setting for outdoor lunches and dinners, complemented by a dedicated outdoor sitting area. A brick barbecue is positioned in the garden between the main house and the annex, perfect for alfresco cooking and gatherings. The entire one-hectare park, which encompasses the house, the annex, the pool, the garden, and the parking area, is enclosed with wooden poles and electro-welded mesh to prevent larger animals from entering, making it essential that the gate remains closed at all times. Beyond the private grounds, guests have free access to the full 254-hectare WWF Oasis of Pian Sant'Angelo, where centuries-old oaks, wooded ravines, Faliscan pastures, and archaeological monuments create an extraordinary natural and historical landscape. Please be aware that the property photographs were taken in spring, and therefore the flowering and grass colours may differ from what you observe upon arrival.
Unit Layout
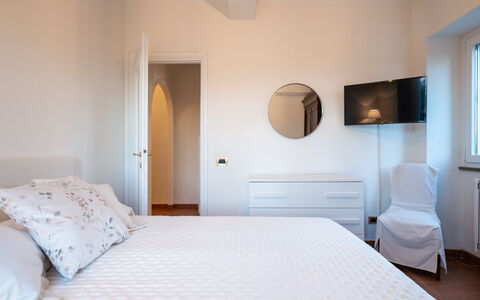
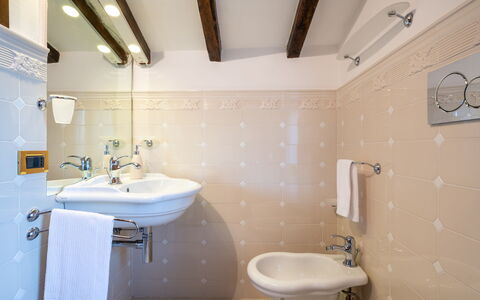
Casale dell'Oasi is configured across 2 distinct structures and is designed to comfortably accommodate up to 12 guests across 6 bedrooms and 5 bathrooms. The main house is arranged over 2 levels connected by an internal staircase in terracotta and an external staircase in brick. On the ground floor, the entrance opens onto an open-plan area comprising a sitting room with fireplace and Smart TV with Sky, and a dining room with direct access to the portico. Adjacent to the dining room and connected to the entrance is a fully equipped built-in kitchen featuring a thermo-fireplace and barbecue. The ground floor also includes a double bedroom with an ensuite bathroom with shower and a private exit to the garden, as well as a hallway leading to a guest bathroom with shower, also with access to the garden. On the first floor, a sitting room with fireplace and satellite TV serves as a comfortable communal space. This floor contains 2 double bedrooms, one of which features an ensuite bathroom with shower and a private exit to the terrace. A twin bedroom and a bathroom with bathtub are also located on this floor, along with a further double bedroom with an ensuite bathroom featuring a hydromassage tub. Approximately 20 metres from the main house, the annex offers additional independent accommodation comprising a living room with an ornamental fireplace, a kitchenette, a bathroom with shower, and a double bedroom.
Amenities Included
Casale dell'Oasi is equipped with a comprehensive range of amenities to ensure a comfortable and enjoyable stay. All bedrooms are fitted with air conditioning with independent control units, with the exception of the double bedroom on the ground floor of the main house, which does not have fixed air conditioning. Heating is available throughout the property, providing warmth during cooler periods. In the kitchen of the main house, you will find a washing machine for your convenience, along with a dishwasher to simplify daily routines. The property warmly welcomes pets, allowing you to bring your animal companions along for your stay. For entertainment, the sitting room on the ground floor is equipped with a Smart TV with Sky, while the first-floor sitting room features a satellite TV, ensuring a wide range of viewing options throughout your time at the property. Wi-Fi internet access is available to keep you connected during your stay.
Other Information
Casale dell'Oasi has undergone a thorough technical inspection by a qualified responsible party prior to the start of the season, verifying the consistency of the property description, the condition and functionality of all listed accessories, and ensuring that quality, cleanliness, and comfort standards are fully met for every guest. The property is situated within the WWF Oasis of Pian Sant'Angelo, and guests are kindly reminded to keep the entrance gate closed at all times to prevent larger wildlife from entering the enclosed grounds. Pets are welcome at the property. The uncovered parking area on site can accommodate up to 6 vehicles. The swimming pool is open from the last Saturday in April to the first Saturday in October. The rental price includes utilities covering water, gas for kitchen use and hot water, and electricity, as well as weekly linen, and initial and final cleaning. The price also includes the Zer0Dep Guarantee, meaning you are not required to pay a security deposit either on balance or upon arrival, and you benefit from EuropAssistance coverage in the event of accidental damage to the property during your stay, up to a maximum of 1,500.00 euros and subject to the limitations provided.
Distances and Attractions
Casale dell'Oasi enjoys a privileged location in northern Lazio, a region of extraordinary natural and cultural richness. The town of Corchiano, renowned for its hazelnut groves, cured meats, and vibrant food and wine tradition, is just a few kilometres away and offers a full range of shops, restaurants, and everyday services. The property is located approximately 20 minutes from the Magliano Sabina motorway exit, making it easily accessible for guests travelling by car. The surrounding territory is a land of volcanic lakes, centuries-old woods, and a deeply layered history rooted in Etruscan, Faliscan, medieval, and Renaissance civilisations, offering an abundance of cultural and scenic destinations to explore. A riding school is located just 1.5 kilometres from the property, providing the opportunity for horseback riding excursions through the oasis and surrounding countryside. The wider WWF Oasis of Pian Sant'Angelo, spanning 254 hectares, is directly accessible from the property and invites guests to enjoy walks, treks, and wildlife encounters with wild boars, foxes, porcupines, badgers, ducks, and other species typical of protected natural reserves.
Costs & Services
Included services
- Utilities (water, gas for kitchen use and hot water, electricity): included in the rental price
- Weekly linen: included in the rental price
- Initial and final cleaning: included in the rental price
- Zer0Dep Guarantee (EuropAssistance coverage for accidental damage up to €1,500.00, subject to limitations provided): included in the rental price
Extra costs
- Mandatory extra cleaning in case of animals: €50.00/week/animal
- Tourist Tax: where applicable
On request
- Extra cleaning: €15.00/hour per cleaner
- Extra linen: €10.00 per person
- Firewood: €15.00/100 kg
- Heating: €100.00 per day Casale Dell Oasi 12, Emma Villas


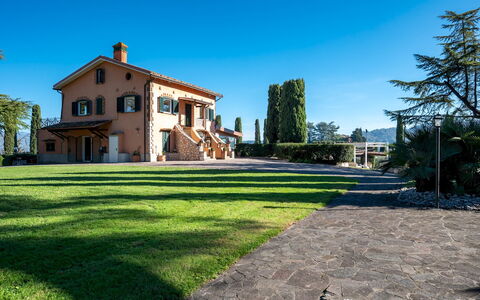
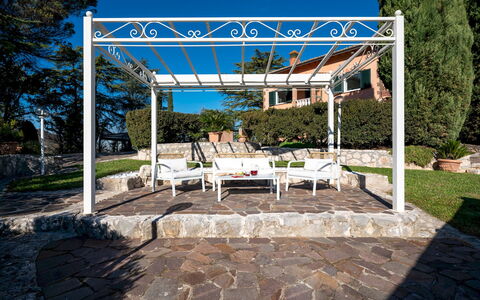
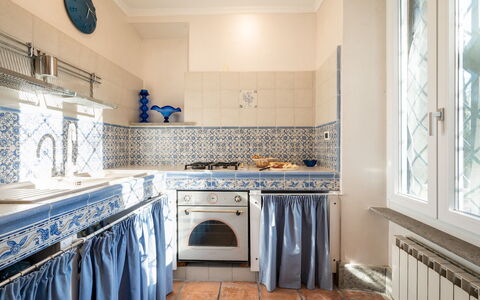
Tenuta Cavi 10
Wonderful villa rental with private pool, WIFI, A/C, patio and pets allowed
-
10
-
5
-
3
-
350 m2
Description
Property Summary
Nestled in the serene Italian countryside near Segni, in the Lazio region of Italy, Tenuta Cavi is an exceptional vacation rental offering an unparalleled combination of natural beauty, space, and refined comfort. This impressive villa of approximately 350 square metres is set within a magnificent 3-hectare estate, surrounded by centuries-old trees, manicured lawns, and lush Mediterranean vegetation. The property benefits from a generous yard that frames the villa with a sense of seclusion and grandeur, creating an ideal retreat for those seeking both relaxation and privacy. Connectivity is fully catered for with Internet WiFi available throughout the property, ensuring guests remain effortlessly connected during their stay. Tenuta Cavi is ideally positioned for exploring the rich cultural and natural heritage of the surrounding region, while offering all the comforts and elegance expected of a distinguished country estate.
Outdoors
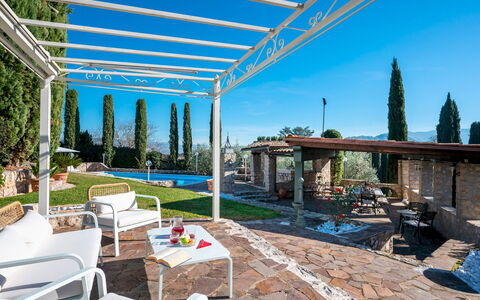
The outdoor spaces of Tenuta Cavi are among its most captivating features, offering a rich variety of environments for leisure, dining, and recreation. The garden pertaining to the villa extends over approximately 2,000 square metres and is characterised by a generous expanse of green lawn framed by a remarkable collection of trees, including majestic firs, oaks, walnuts, centuries-old maritime pines, olives, and magnolias, with hedges of box and laurel completing the verdant scenery. A driveway bordered by tall cypresses and maritime pines leads gracefully up towards the villa, where several outdoor living areas have been thoughtfully arranged beneath gazebos and pergolas, providing shaded spaces for al fresco dining and relaxation. A multipurpose sports court, suitable for tennis, volleyball, and basketball, is located just past the main gate to the left, offering excellent recreational opportunities for active guests.
The non-heated swimming pool is situated at a slightly lower level than the villa, approximately 6 metres away, and can be reached by crossing the lawn and forecourt or descending two short flights of approximately 5 steps each. Rectangular in shape and measuring 12 x 6 metres, the pool ranges in depth from 1.50 to 2.70 metres and is lined in PVC with salt purification. It is equipped with an internal access ladder of 4 steps located in one corner, as well as internal and external lighting. Adjacent to the pool, a porphyry-paved sunbathing area of approximately 60 square metres is furnished with sunbeds and an umbrella, while an outdoor shower providing both cold and hot water and a dedicated bathroom and changing room with shower complete the pool facilities. The pool is open from the last Saturday in April to the first Saturday in October. Please note that photographs of the property were taken in spring, and therefore the blossoming of flowers and the colour of the garden grass may differ at the time of your arrival.
Unit Layout
Tenuta Cavi is generously configured to accommodate up to 10 guests across 5 bedrooms and 3 bathrooms, arranged over three floors connected by both a lift and stairways. On the ground floor, the main entrance opens into a hallway featuring a lift to the first floor, from which the remaining rooms are accessed. This level includes a fully equipped kitchen, a guest bathroom, a spacious living room comprising a sitting area and dining room, and a study accessible from the sitting room. A large veranda enclosed by windows along its entire perimeter and fitted with French windows opens onto the rear of the house and leads directly to the swimming pool area. On the first floor, a hallway with a dining area connects to a second kitchen, 3 double bedrooms, 2 of which feature divisible beds, a bathroom with a bathtub, and a bathroom with a shower. A terrace is accessible directly from all 3 bedrooms on this floor. The attic, reached via internal stairs, comprises a double bedroom with space for 2 additional beds, a bathroom with shower, and a large room also used as a double bedroom with space for 2 additional beds. The attic presents a ceiling height ranging from a minimum of 1.20 metres to a maximum of 2.30 metres. Air conditioning is installed in the bedrooms and living areas on the ground floor and first floor.
Amenities Included
Tenuta Cavi is equipped with a comprehensive range of amenities designed to ensure a comfortable and convenient stay. Air conditioning is available in all bedrooms and in the living areas on the ground floor and first floor, providing a pleasant climate throughout the warmer months. The kitchen facilities are well appointed, including a dishwasher to simplify meal preparation and cleanup. A washing machine is also available for guests requiring laundry facilities during their stay. For outdoor entertaining, a barbecue is provided, allowing guests to make full use of the villa's beautiful exterior spaces. A private patio offers an additional area for outdoor relaxation and dining in a more intimate setting. Pets are welcome at Tenuta Cavi, subject to prior authorisation from the owner and in accordance with the conditions outlined in the relevant section of this listing.
Other Information
Tenuta Cavi has been subjected to a check-up by a technical responsible to ensure consistency of the description, the accessories listed, and their present state of operation and maintenance. The villa is accessed via a private driveway and benefits from the privacy and security afforded by its position within a gated 3-hectare estate. Pets are welcome at the property, provided that prior authorisation is obtained from the owner before arrival. Guests must communicate in advance the number of animals, their size, and their breed. Only small and medium-sized animals are permitted.
Distances and Attractions
Tenuta Cavi enjoys a privileged location in the countryside near Segni, in the Lazio region of Italy, placing guests within easy reach of a wide array of cultural, historical, and natural attractions. The property is conveniently situated for day trips to Rome, making it an excellent base for exploring the Italian capital. The historic Abbey of Montecassino is accessible within a reasonable drive, offering a remarkable cultural and spiritual experience. The wine region of Cesanese del Piglio, renowned for its distinguished red wines, is also nearby, providing an excellent opportunity for wine enthusiasts to explore local vineyards and producers. For those seeking sun and sea, the sandy beaches of the southern Tyrrhenian coast are within reach, offering a refreshing contrast to the tranquil countryside setting of the villa.
Costs & Services
Included services
- Utilities: electricity, water, and gas for kitchen use and hot water are included in the rental rate
- Weekly linen change is included in the rental rate
- Initial and final cleaning are included in the rental rate
- Zer0Dep Guarantee: the security deposit is not required on balance or on arrival, and EuropAssistance coverage is provided in case of accidental damage to the property during the stay, up to a maximum of €1,500.00 and subject to the limitations provided
Extra costs
- Pet cleaning fee: €50.00 per pet per week or part of a week (applicable only for small and medium-sized animals; prior authorisation from the owner is required)
- Tourism tax: where applicable, as determined by local regulations
On request
- Extra cleaning: €22.00 per hour per cleaner
- Extra linen: €12.00 per person
- Tennis court: €30.00 per day, for bookings of at least 4 days Tenuta Cavi 10, Emma Villas
Villa Rasena 6
Stunning holiday home with hot tub, WIFI, A/C, private pool, sauna, TV and pets allowed
-
6
-
3
-
3
-
180 m2
Description
Property Summary
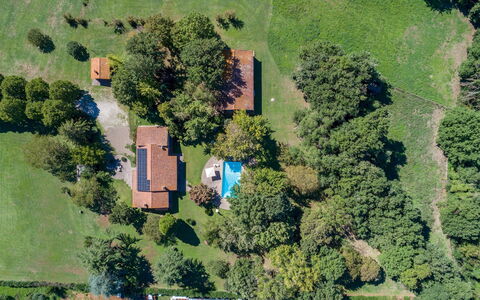
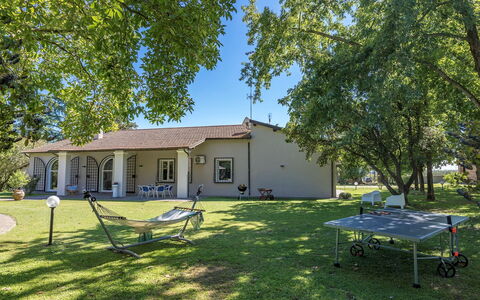
Nestled in the rolling countryside near Civita Castellana, in the heart of Lazio, Italy, Villa Rasena is an exceptional vacation rental that seamlessly blends contemporary design with the authentic character of the surrounding landscape. Completed in the spring of 2022, a thorough renovation transformed this former country house into a refined and elegant residence, guided by energy-saving principles and a minimalist aesthetic. The carefully chosen palette of dove-grey, complementary shades of grey, and pure white pays homage to the territory, while the original chestnut-wood ceiling beams of the living area and the tuff stone wall of the wellness area corridor preserve a genuine connection to the local heritage. Privacy and comfort are central to the philosophy of Villa Rasena, making it an ideal retreat for guests seeking both tranquility and sophistication. The property benefits from a private yard extending over 2.5 hectares of fully fenced parkland, offering an extraordinary sense of seclusion and space. Reliable Internet Wi-Fi connectivity ensures guests remain connected throughout their stay, while a dedicated parking area, accessed via a poplar-lined driveway past the entrance gate, provides convenient and secure accommodation for vehicles.
Outdoors
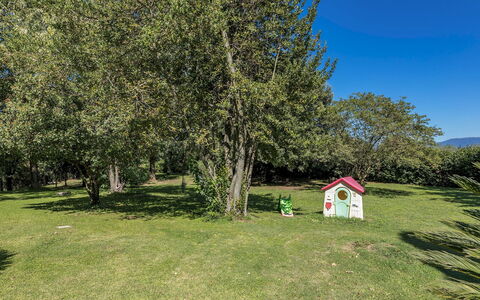
The grounds of Villa Rasena are a remarkable natural setting, encompassing a wooded area, 3,000 square metres of open grass, and 1,500 square metres of landscaped garden with lawn surrounding the villa. Among the oaks, Turkey oaks, holm oaks, and chestnut trees, it is not uncommon to encounter squirrels, foxes, deer, and porcupines, lending the estate a truly wild and unspoiled atmosphere. An ornamental stone fountain graces the forecourt, guiding guests toward the rear of the property where the outdoor living spaces unfold. Rose bushes add colour to the areas immediately adjacent to the villa, while magnolia and hazel trees contribute their fragrance to the surroundings. Large larches and plane trees create naturally shaded areas furnished with outdoor seating, children's games, and a table football table, offering entertainment for guests of all ages. A wood oven and barbecue are also available on the grounds, perfect for alfresco dining and convivial gatherings. Please be aware that photographs of the property were taken in spring, and therefore the blossoming of flowers and the colour of the garden grass may differ at the time of your arrival.
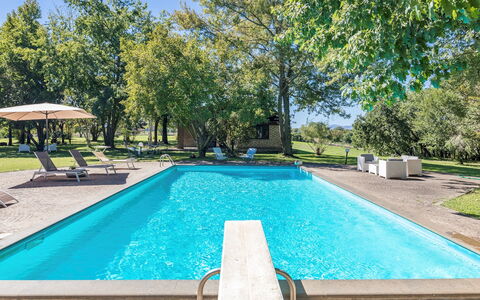
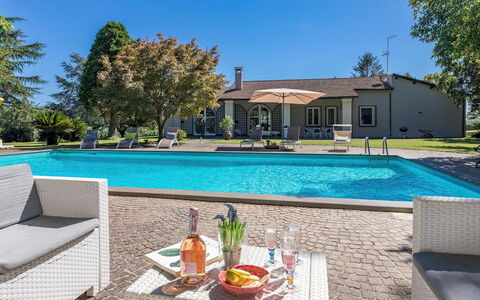
The non-heated swimming pool is situated at the rear of the villa, in the north-facing section of the garden, approximately 10 metres from the building and on the same level. Rectangular in shape and lined in light blue PVC, the pool measures 6 by 12 metres, with a depth ranging from 1.20 metres at the shallow end to 2.10 metres at the centre. Access to the water is provided by a metal ladder, and a diving board is also available for guests' enjoyment. The pool area is paved in sanpietrini, a traditional local stone, and is bordered by a lawn furnished with umbrellas, sunbeds, deckchairs, and additional outdoor furniture. A hot-water shower is conveniently located poolside. Both internal and external lighting allow you to enjoy the pool during the evening and at night. The pool is open from the last Saturday in April to the first Saturday in October.
Unit Layout
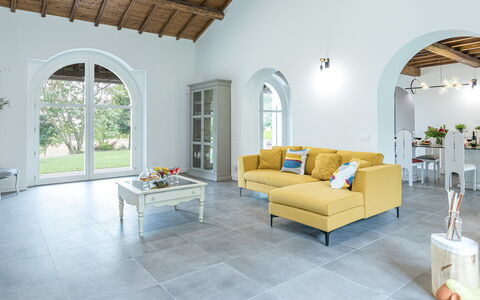
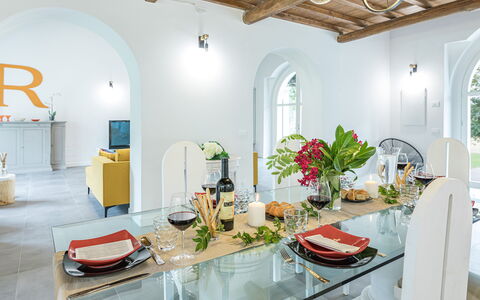
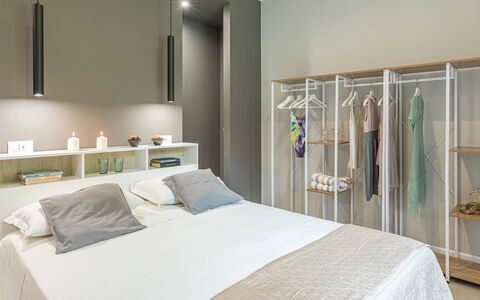
Villa Rasena is configured to comfortably accommodate up to 6 guests across 3 thoughtfully designed bedrooms and 3 bathrooms, all arranged on a single level accessed directly from the entrance. Upon entering the villa, you are welcomed into a large, bright, open-plan living area comprising a dining room with fireplace, a fully equipped kitchen, and a sitting room with television and fireplace. Four large French windows connect this central living space directly to the outdoor dining area, the pool, and the courtyard at the front of the villa, creating a seamless flow between interior and exterior.
To the left of the dining room lies the wellness area, featuring a whirlpool tub and an infrared sauna, designed to offer moments of relaxation and intimate quiet. Continuing along the corridor, the sleeping accommodation unfolds as follows: the first double bedroom is complete with an ensuite shower and an ensuite bathroom; the second double bedroom also features an ensuite shower along with a wardrobe; and the third double bedroom is served by a separate bathroom with shower, with an additional wardrobe room also accessible from the corridor. A guest bathroom completes the private quarters of the villa.
Amenities Included
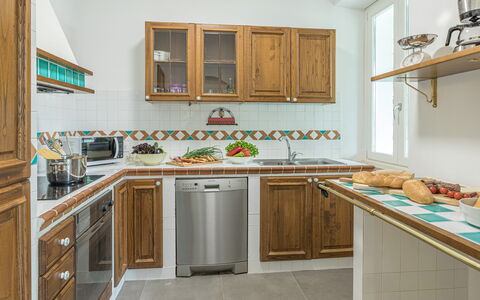
Villa Rasena is equipped with a comprehensive range of amenities designed to ensure a comfortable and enjoyable stay. Each of the 3 bedrooms benefits from an independent air conditioning unit, allowing guests to regulate the temperature of their personal space according to their individual preferences. Heating is also available throughout the property, ensuring warmth and comfort during cooler periods. The fully equipped kitchen includes a dishwasher, making meal preparation and clean-up effortless, while a washing machine is available for guests requiring laundry facilities during their stay.
For entertainment, a satellite TV is provided in the sitting room, offering a wide selection of channels for your leisure. The wellness area is a particular highlight of the villa, featuring a jacuzzi bathtub and an infrared sauna, providing a dedicated space for relaxation and rejuvenation. Villa Rasena is also pet-friendly, welcoming animals subject to prior authorization by the owner, with details regarding the number, size, and breed of pets to be communicated in advance of arrival.
Other Information
Villa Rasena accepts pets on request, subject to prior written authorization from the owner. Guests wishing to bring animals must communicate the number, size, and breed of their pets in advance so that acceptance can be confirmed. The property is fully fenced, providing a safe environment for animals within the extensive parkland.
The weekly rental rate includes utilities such as water, gas for kitchen use, and hot water, as well as weekly linen changes and both an initial and a final cleaning of the property. Additionally, the rate includes the Zer0Dep Guarantee, which means guests are not required to pay a security deposit either on balance or upon arrival. This guarantee also provides EuropAssistance coverage in the event of accidental damage to the property during the stay, up to a maximum of 1,500 euros and subject to the limitations set out in the policy terms.
Distances and Attractions
Villa Rasena is located near Civita Castellana, the most populous and dynamic centre of the Lower Viterbo area and the principal production hub of artistic and construction ceramics in Lazio. The surrounding landscape is defined by the evocative scenery of the ravines, where the earth opens into sheer crevices bordered by holm oaks and hazelnut trees, softening the vivid hues of the red tuff walls. On one side of the horizon, the solitary silhouette of Mount Soratte rises prominently, while the bluish ridges of the Sabine Mountains form a compact and dramatic backdrop. On the opposite side, the gentle outlines of the Sabatini and Cimini Mountains slope gracefully down toward the open countryside, completing a panorama of remarkable natural beauty and variety.
Costs & Services
Included services
- Utilities (water, gas for kitchen use, and hot water): included in the rental rate
- Weekly linen change: included in the rental rate
- Initial and final cleaning: included in the rental rate
- Zer0Dep Guarantee (no security deposit required; EuropAssistance coverage for accidental damage up to €1,500.00, subject to policy limitations): included in the rental rate
Extra costs
- Mandatory extra cleaning in case of animals: €50.00 per pet per week or part of week
- Tourism tax: where applicable, as per local regulations
On request
- Extra cleaning: €22.00 per hour per cleaner
- Extra linen: €15.00 per person
- Firewood: €20.00 per 100 kg
- Use of the wellness area: €27.15 per day
- Pets: subject to prior authorization by the owner upon communication of number, size, and breed Villa Rasena 6, Emma Villas
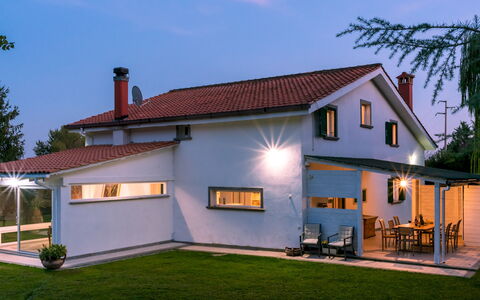
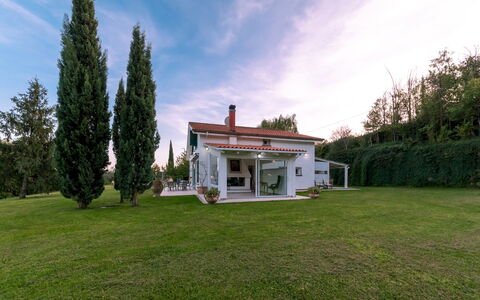
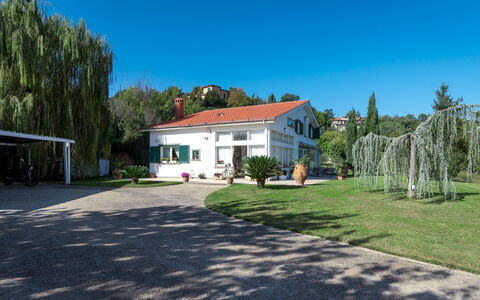
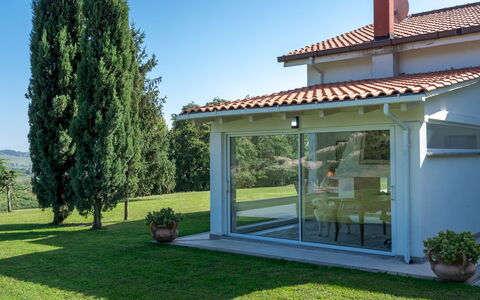
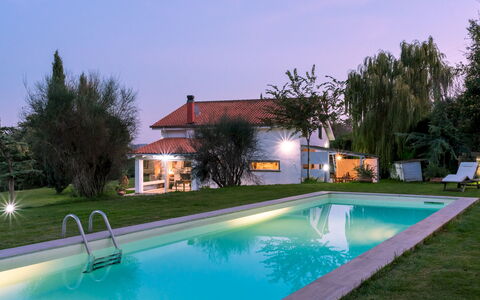
Description
This rate includes:
-Utilities: electricty, water - gas for kitchen use and hot water
- weekly linen, initial and final cleaning
- Zer0Dep Guarantee = You do not pay the security deposit on balance or on arrival and you have EuropAssistance coverage in case of accidental damage to the property during your stay (up to the maximum of € 1,500.00 and with the limitations provided).
This rate does not includes:
Extra cleaning in case of animals (€ 50,00/week/animal)
Tourist Tax(where applicable)
Villa Bubi is a property located in Campagnano, a municipality outside Rome. The structure is characterised by a large bright open-plan area on the ground floor with living room, kitchen, dining area and study whose large windows overlook the swimming pool, the portico with outdoor dining area and barbecue, and the garden, creating a cosy and captivating interaction between the external and internal areas. On the ground floor, the architectural structure of the villa is mainly expressed in the bleached oak parquet floors, total white walls and ceilings, and the grey stone staircase that breaks the clean lines of the large living room. The first floor, with dark brown parquet floors, is entirely dedicated to the sleeping area with the bedrooms served by handy walls and fully-equipped walk-in closets. Given its geographical location, Villa Bubi allows its guests to spend entire days exploring the Eternal City, just 40 km from the villa, without renouncing the possibility of quickly reaching the Tyrrhenian coast or the other characteristic historical localities of the Lazio countryside. Just 3 km from Villa Bubi are all shops, services and the bus stop for Rome; the convenient railway station for Rome is in Cesano (10 km). The Vallelunga autodrome is 6 km away, the Olgiata Golf Club of Rome and the National Golf Club of Sutri are 17 km away. A tennis court, sports club and riding school are 4 km from the villa, the Stadio Olimpico is 35 km away, the Foro Italico and the Auditorium Parco della Musica are 33 km away. The Lepanto and Ottaviano metro stations are 35 km away.
VILLA BUBI HAS BEEN SUBJECTED TO A CHECK-UP BY A TECHNICAL RESPONSIBLE BEFORE THE BEGINNING OF THE SEASON, TO ENSURE CONSISTENCY OF THE DESCRIPTION, ACCESSORIES LISTED ON THIS PAGE AND THEIR PRESENT STATE OF OPERATION/MAINTENANCE, TO GUARANTEE QUALITY, CLEANLINESS AND COMFORTS TO ALL CLIENTS WHO WILL STAY HERE.
Interior:
Villa Bubi, approximately 200 sq m, has two floors connected by an internal staircase. From the veranda on the side of the parking area, the main entrance on the ground floor leads to the large open-plan area with living room, Smart TV, kitchen, dining area and study. In the living room the large French window opens directly onto the garden, from the fully-glazed studio you get to the swimming pool 25 m away, across the lawn and up some steps. The French window between the kitchen and dining area leads out to the portico furnished with dining table, chairs, barbecue, food cupboard and a cabinet that serves as both a work surface and a place for the washing machine; from here 20 m of lawn and steps lead directly to the swimming pool. The ground floor is completed by a double bedroom with ensuite bathroom with shower and a single bedroom; the ensuite bathroom also serves the entire ground floor. From the open-plan area an open staircase flush with the wall leads up to the hallway on the first floor equipped with room divider cupboards serving the first double bedroom on the right; the double bedroom with queen size bed has a metal wall unit with shelves and coat racks; both bedrooms are served by a bathroom with shower. The first floor is completed by the master bedroom with dressing room and bathroom with tub and shower. The villa bedrooms do not have independent exits to the outside. (NB the fireplace is ornamental). Portable air coolers in bedrooms.
Park:
The one-hectare park of Villa Bubi is entirely fenced with wire mesh and extends over sloping land mainly planted with mixed lawn. The garden surrounding the villa and the swimming pool features a lawn area, bordered by a rocky wall with luxuriant ivy as well as several cypresses, olive trees, silver larches and weeping willows to ensure pleasant natural shaded areas. The stoneware-paved wooden portico is conveniently connected to the open-plan area (kitchen and dining area side) and furnished with table, chairs and barbecue and so particularly suitable for breakfast and lunch. On the other side, on the white stoneware paving between the living room and the lawn is a glass table, ideal for apéritifs and dinners as the sun sets on the opposite side and so the front door enjoys the shade of the villa. Past the pedestrian gate and automatic vehicle gate giving access to the property, a few metres paved in stone lead to the 3-car parking area covered by a pergola in wood and canvas.Please notice that photos are taken in spring, therefore flower blossoming, and the colours of the gardens' grass could be different at the moment of your arrival at the villa.
Swimming Pool:
The swimming pool is 20 m from the villa, located on a terrace at a higher level than the ground floor, and reached across the lawn and up eight tuff steps. Measuring 15 x 4 m with a constant depth of 1.55 m, the pool is lined in sand-coloured PVC with a porous stone border, and has salt purification and a metal ladder for access to the water. The lawn sunbathing area is equipped with sunbeds, a gazebo and a cold-water shower. The pool is lit both inside the pool and on the surrounding lawn and is available from the last Saturday in April to the first Saturday in October.
Pets: Yes.
Extra On Request:
extra cleaning (€ 22,00/hour per cleaner),
extra linen (€ 12,00 per person),
heating (€ 30.00/day) Villa Bubi 8+1, Emma Villas
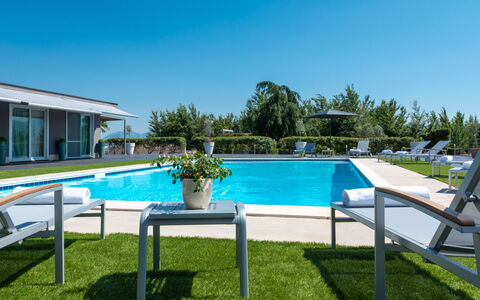
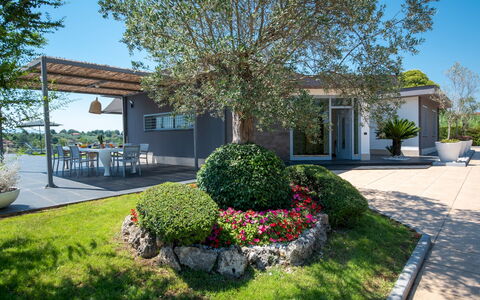
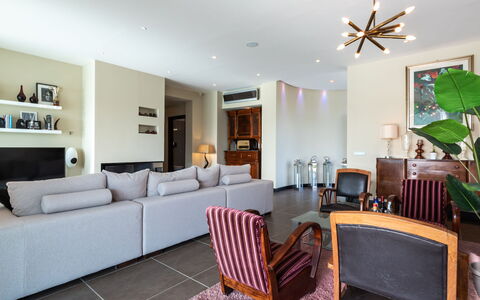
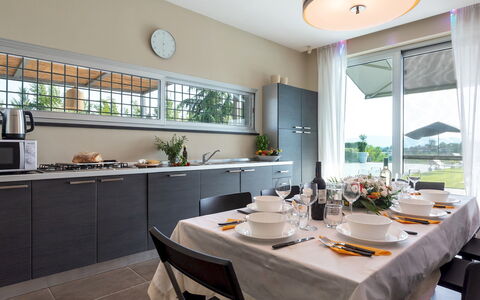
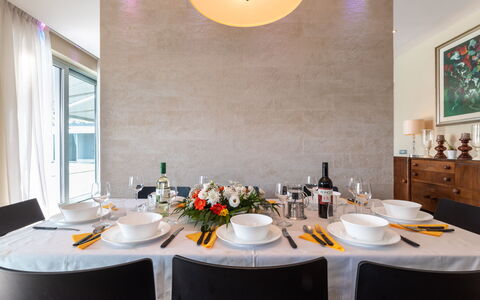
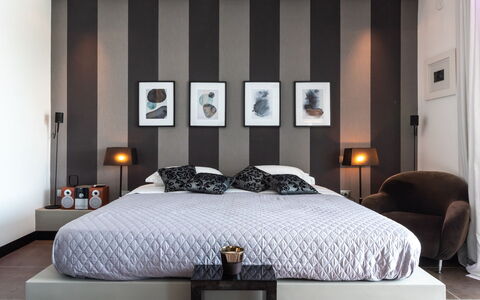
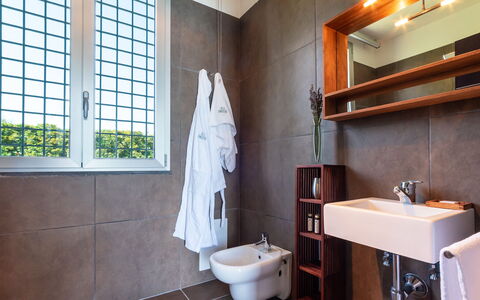
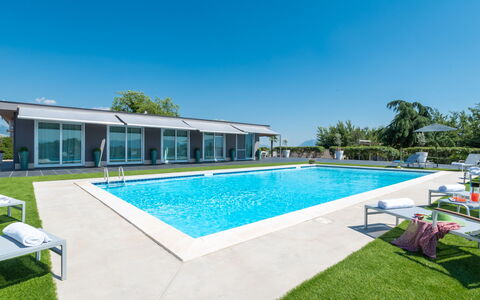
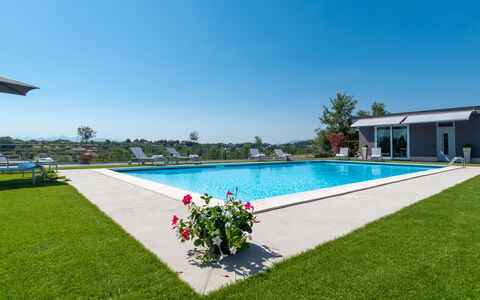
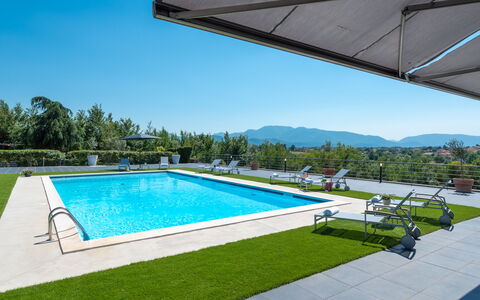
Villa Atmosfere 8
Superb holiday home with private pool, WIFI, A/C, TV and pets allowed
-
8
-
4
-
3
-
195 m2
Description
Property Summary
Nestled in the heart of Ciociaria, in the municipality of Arce, Italy, Villa Atmosfere is a stunning vacation rental that seamlessly blends contemporary design with unique original details and fine finishing touches. Originally a stable for animals, the property was purchased in 2005 and completely rebuilt in 2007, before undergoing a major renovation that transformed it into a modern villa of great charm and character. The result is an oasis of peace and tranquillity, where elegant interiors communicate fluidly with the surrounding natural landscape through numerous French windows and sliding glass doors. The property benefits from a reliable Wi-Fi internet connection throughout, allowing guests to stay connected during their stay. The villa is set within a generous enclosed yard of approximately 1,000 square metres, itself immersed within an uncontaminated private estate of around 40 hectares, offering an extraordinary sense of seclusion and privacy. A large swimming pool positioned between the main building and the annex serves as the centrepiece of the outdoor space, making Villa Atmosfere the ideal retreat for those seeking both relaxation and the opportunity to explore the rich cultural and natural heritage of the surrounding region.
Outdoors
The outdoor spaces of Villa Atmosfere are thoughtfully designed to offer a variety of settings for relaxation and al fresco dining. The enclosed grounds of approximately 1,000 square metres are predominantly paved and beautifully embellished with begonia plants and large pots containing small olive trees, all enclosed by a dense hedge exceeding 2 metres in height, ensuring complete privacy. A veranda of approximately 16 square metres, directly accessible from the kitchen via a French window, is furnished with a fiberglass table and chairs, providing a charming setting for outdoor meals. Further into the garden, a small gazebo with a table and chairs offers a more intimate space for quiet moments of relaxation. An elegant masonry seating area fitted with large, comfortable cushions and covered by a sail-shaded gazebo adds a further dimension of sophistication to the outdoor environment. The non-heated swimming pool is rectangular, measuring 7 by 14 metres, with a depth ranging from 1 to 2.50 metres. It features chlorine purification and Roman steps for easy access to the water, and is open from the last Saturday in April until the first Saturday in October. The pool enjoys an open view over the surrounding countryside, made possible by a light metal fence that preserves the panorama without obstructing it. The solarium area adjacent to the pool is equipped with sunbeds and tables for poolside relaxation. Umbrellas are available on request. Please note that the property photographs were taken in spring, and therefore the flowering and the colour of the garden grass may differ from what you will find upon arrival.
Unit Layout
Villa Atmosfere accommodates up to 8 guests across 4 bedrooms and 3 bathrooms, distributed between a main building and a separate annex. The main building is developed entirely on a single level, the ground floor, and covers approximately 150 square metres. The main entrance opens into a small hallway that leads into a spacious open-plan living area featuring a lounge with a satellite TV, an ornamental fireplace, and a cosy corner with antique armchairs and a coffee table. This living space is separated from the fully equipped kitchen by a partial wall with lateral accesses, and one wall can be fully opened by means of sliding glass doors to connect the interior with the outdoor veranda. The kitchen itself is linked to the exterior dining veranda through a French window. From the living room, guests access a first bathroom with shower, which serves both a double bedroom and a twin bedroom with bunk beds. The master bedroom is a generously proportioned suite with an elegantly integrated en-suite bathroom featuring a bathtub, washbasins arranged in an open-plan layout, a walk-in closet with a sliding door, and a large glass-doored shower. The toilet and bidet area is discreetly enclosed by frosted glass doors. The annex covers approximately 46 square metres and comprises a small entrance hallway with a large wardrobe, a master bedroom equipped with a TV and a French window offering direct access to the pool, and a private bathroom with shower and a window overlooking the rear external area on the opposite side from the pool.
Amenities Included
Villa Atmosfere is equipped with a comprehensive range of amenities designed to ensure a comfortable and enjoyable stay. The villa benefits from air conditioning throughout, allowing guests to maintain a pleasant indoor climate during warmer months, while heating is also available for cooler periods. In the kitchen, a dishwasher is provided alongside the full suite of appliances, making meal preparation and clean-up effortless. A washing machine is also available for guests' convenience, particularly suited to longer stays. Entertainment is well catered for, with satellite TV available in the main living area as well as in the annex bedroom, ensuring guests have access to a wide range of channels. The property is pet-friendly, welcoming animals subject to prior authorisation from the owner, who must be informed of the number, size, and breed of the animals before arrival.
Other Information
Villa Atmosfere is a privately owned property that has been carefully maintained and renovated to offer guests an exceptional standard of comfort. The acceptance of animals at the property is subject to prior authorisation from the owner, and guests must communicate the number, size, and breed of their animals in advance of arrival. The weekly rate includes utilities such as water, gas for kitchen use and hot water, and electricity, as well as weekly linen changes and both initial and final cleaning. The rate also includes the Zer0Dep Guarantee, which means guests are not required to pay a security deposit either on balance or upon arrival. This guarantee includes EuropAssistance coverage in the event of accidental damage to the property during the stay, up to a maximum of 1,500 euros and subject to the limitations provided by the policy.
Distances and Attractions
Villa Atmosfere is ideally situated in the geographical heart of the Ciociaria region, in Arce, Italy, placing it within easy reach of a wealth of cultural, historical, and natural attractions. The surrounding area is rich in itineraries through unspoiled nature and historic borghi of great interest, making the villa an excellent base for guests who wish to explore this lesser-known but remarkably beautiful part of central Italy. The Ciociaria region is known for its medieval hilltop villages, ancient abbeys, and scenic landscapes, offering a diverse range of experiences for curious travellers.
Costs & Services
Included services
- Utilities (water, gas for kitchen use and hot water, electricity): included in the rental rate
- Weekly linen change: included in the rental rate
- Initial and final cleaning: included in the rental rate
- Zer0Dep Guarantee with EuropAssistance accidental damage coverage (up to €1,500.00, subject to policy limitations): included in the rental rate
Extra costs
- Extra cleaning in case of animals: €50.00 per week per animal
On request
- Extra cleaning: €22.00 per hour per cleaner
- Extra linen: €15.00 per person
- Heating: on consumption at current market prices
- Firewood: €20.00 per 100 kg
- Umbrella: available on request (price not specified) Villa Atmosfere 8, Emma Villas
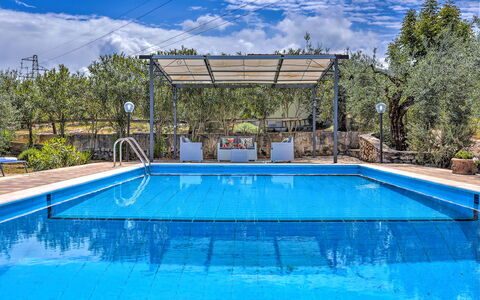
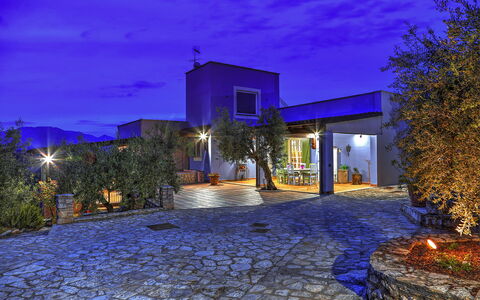
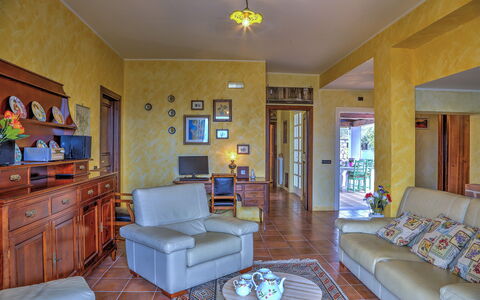
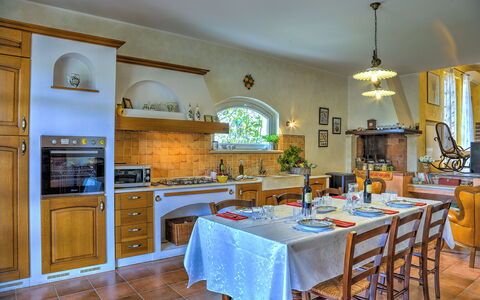
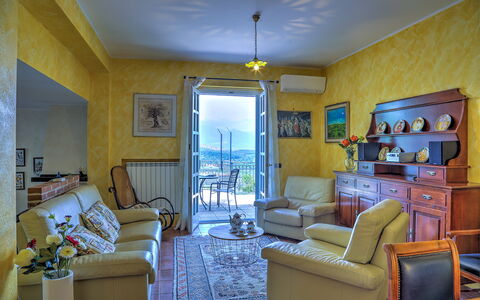
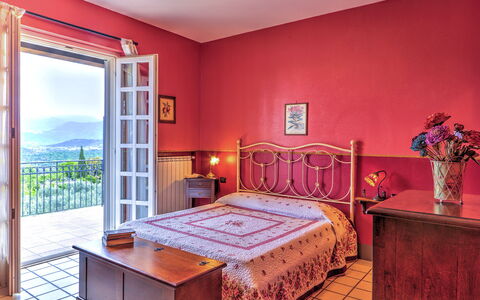
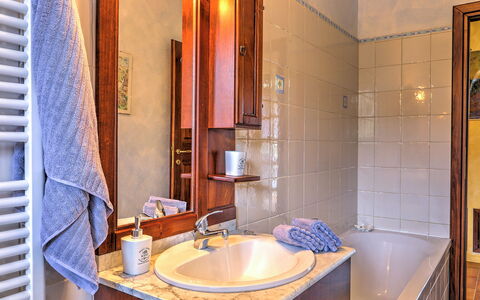
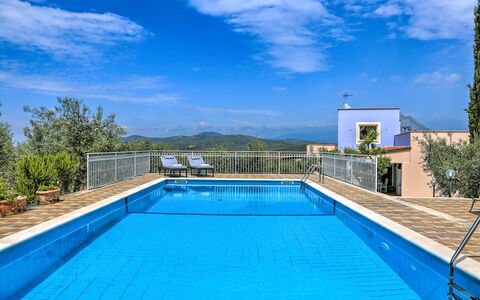
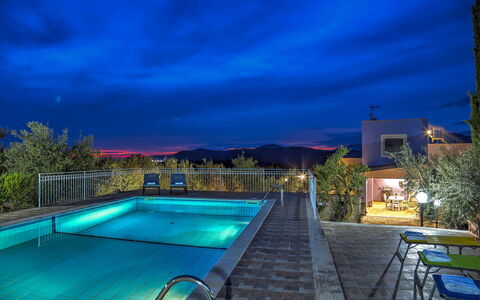
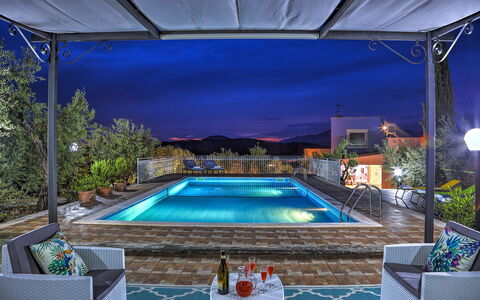
Villa Ipazia 6
-
6
-
3
-
2
-
140 m2
Description
The rate includes:
- Utilities: electricity - water - gas for kitchen use and hot water - weekly linen, initial and final
cleaning
- Zer0Dep Guarantee = You do not pay the security deposit on balance or on arrival and you have EuropAssistance coverage in case of accidental damage caused to the property during your stay (up to the maximum of 1,500.00€ and with the restrictions provided).
The rate does not include: Mandatory extra
cleaning in case of the presence of animals (€50.00 per animal per week or part of the week and only small-sized dogs (max. 10 kg), cats not allowed). The admission of animals to the facility must be authorized in advance by the owner after communicating the number of animals, size and breed.
Tourist tax (where applicable)
Villa Ipazia is a villa with a panoramic terrace overlooking olive groves, the Abbey of Fossanova and, in the distance, the sea of San Felice Circeo. Designed and furnished to accommodate up to six people, it has interiors with a traditional and colorful taste, with a large open-plan living area with ornamental fireplace, three bedrooms, three bathrooms and outdoor spaces furnished on all sides. The shaded porch and terrace with sea view constitute a natural extension of the living area, while the garden houses a pool area with pergola and changing room. Located between the Circeo and Aurunci mountain parks, the villa is a short drive from the beaches of Terracina and Sabaudia.
THE PROPERTY HAS UNDERGONE A CHECK-UP CARRIED OUT BY ONE OF OUR TECHNICAL MANAGERS, TO GUARANTEE THE CORRESPONDENCE OF THE DESCRIPTION, OF THE ACCESSORIES LISTED ON THE SITE AND THEIR STATE OF OPERATION/MAINTENANCE. Internal:
The villa is on one level. GROUND FLOOR — Open space living area with ornamental fireplace and direct access to the panoramic terrace; kitchen with exit to a veranda; a double bedroom with en suite bathroom with shower; a double bedroom with direct access to the garden; a twin bedroom and direct access to the garden; a bathroom with tub; a service bathroom.
Park:
The villa is surrounded by 16,000 square meters of terraced olive grove, completely fenced, surrounded by Mediterranean vegetation and rock formations. The paved and pebble areas are softened by flower beds of roses, peonies, lavender and rosemary. Next to the villa, a shaded porch is furnished with a dining table and connects directly to the kitchen and living area. The garden includes a panoramic terrace with views of Fossanova Abbey and, in the distance, the sea. At the entrance of the property there is a parking area for six cars. N.B.: Please note that photo shoots are usually carried out in spring, so the colors and blooms of the gardens, lawns and parks may be different when you enter the villa.
Pool:
The pool is located on a terraced level about 10 meters from the villa; rectangular in shape, measuring 10 x 5 m with a depth varying from 1.55 to 2.5 m; covered with blue tiles and bordered in travertine; chlorine purification system and internal lighting; two metal ladders allow access to the water. The solarium of about 80 square meters is equipped with sun loungers, a living room and a pergola. There is also a changing room with two showers and a service bathroom. The pool is open from the last Saturday in April to the first Saturday in October.
Extra on request:
extra cleaning (€ 22,00/hour per cleaner)
extra linen (€ 20,00 per person) Villa Ipazia 6, Emma Villas
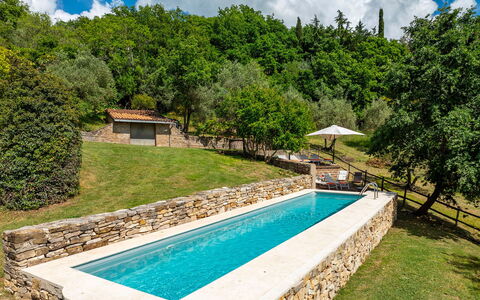
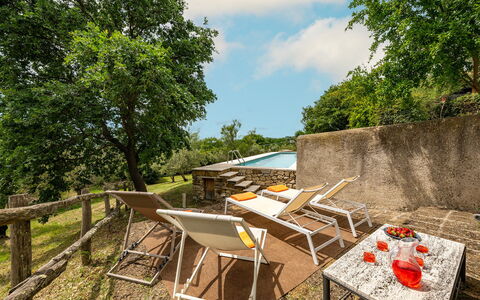
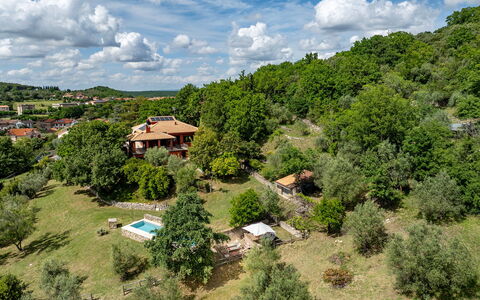
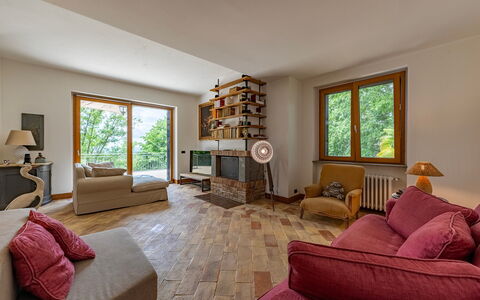

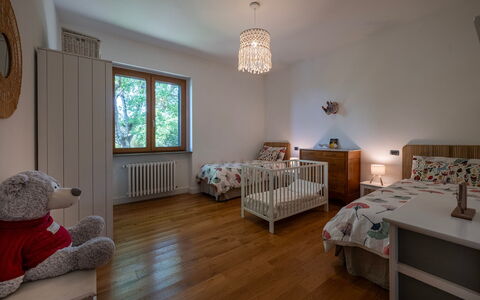
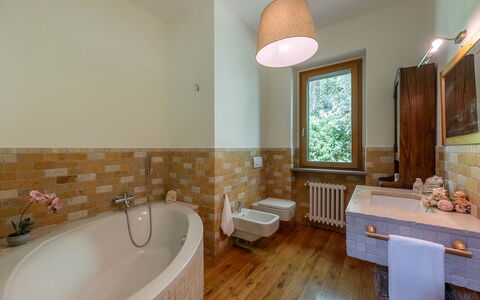
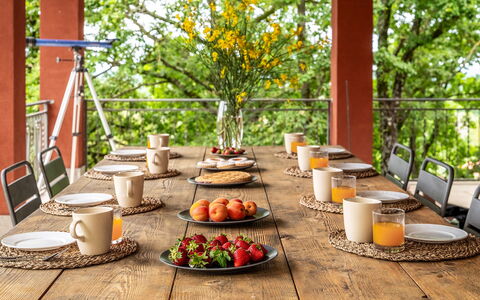
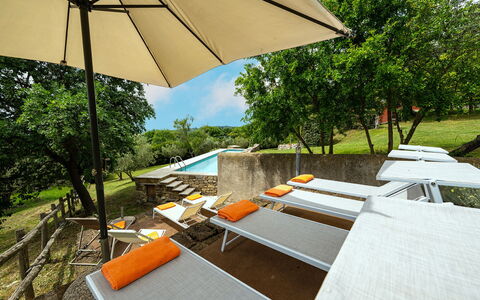
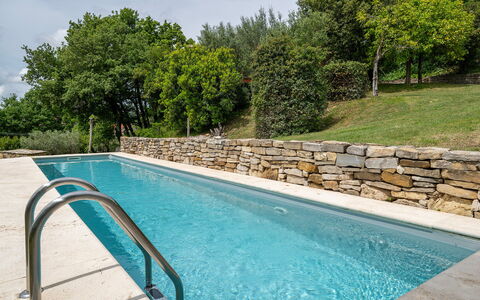
Description
This rate includes:
-Utilities: electricity, water, gas for cooking and hot water
- weekly linen, initial and final cleaning
- Zer0Dep Guarantee = You do not pay the security deposit on balance or on arrival and you have EuropAssistance coverage in case of accidental damage to the property during your stay (up to the maximum of € 1,500.00 and with the limitations provided).
The price does not include:
Mandatory extra cleaning in case of animals (€ 7,15 per animal per day).
Tourism tax (where applicable).
Villa il Ritiro is a country residence located in Villa San Giovanni in Tuscia, a small village at the foot of the Cimini Mountains, on a hillside sloping down towards the Maremma. The spacious, light-filled interiors, the park shaded by centuries-old oak trees and the stone-edged swimming pool in a secluded spot make the villa the ideal retreat for those who love tradition but do not wish to forego the comforts of modern living, offering a holiday dedicated to relaxation and contact with nature. The villa's location is particularly strategic, being just a few kilometres from the renowned historical, cultural, natural and spa centres of the Tuscia Viterbese area, and only an hour's drive from Rome; shops and services are just 700 m from the villa.
THE PROPERTY HAS BEEN SUBJECTED TO A CHECK-UP BY A TECHNICAL RESPONSIBLE BEFORE THE BEGINNING OF THE SEASON, TO ENSURE CONSISTENCY OF THE DESCRIPTION, ACCESSORIES LISTED ON THIS PAGE AND THEIR PRESENT STATE OF OPERATION/MAINTENANCE
Interior:
The villa has three floors connected by an internal staircase, covering a total area ofapproximately 260 sq m. GROUND FLOOR - Multi-purpose room with fitness equipment, Turkish bath, shower, guest bathroom; double bedroom with ensuite bathroom with shower; study with access to the garden; laundry room. FIRST FLOOR - Entrance into the open-plan living room with smart TV and fireplace, dining area with fireplace and barbecue, kitchen, and direct access to the portico used as an outdoor dining area; double bedroom with ensuite bathroom with tub; twin bedroom with joinable beds; bathroom with shower. ATTIC - Double bedroom with ensuite bathroom with shower. Air conditioning in the bedrooms on the first floor and in the attic
Park:
The 3,500 sq m park of the villa is partially enclosed by wire fencing and hedges, spread across several terraced levels featuring mixed lawn, olive trees, oaks, aromatic herbs, paved areas and managed woodland. On the first floor, on the terrace shaded by the portico and connected to the dining area (open-plan with kitchen and living room), is an outdoor dining area with table and chairs, and a portable barbecue for pleasant convivial open-air moments. From here, travertine steps descend to the part of the garden leading to the pool. Access to the property is via a manual vehicle gate; at the end of the sloping, paved driveway are one covered and two uncovered parking spots.
Please notice that photos are taken in spring, therefore flower blossoming, and the colours of the gardens' grass could be different at the moment of your arrival at the villa.
Swimming Pool:
The pool is located at ground floor level, at the rear of the villa, approximately 20 m away. It can be reached by exiting the study and crossing the lawn or by descending the steps from the portico terrace. Rectangular, it measures 12 x 2.50 m with a constant depth of 1.60 m and is accessed via metal ladder. It is lined with PVC, sanitised with a salt system and has manual night lighting. The solarium in stone and lawn is equipped with sunbeds, deckchairs and umbrellas. Open from the last Saturday in April to the first Saturday in October.
EXTRA ON REQUEST:
Extra cleaning: 430 eur per day
Extra linen: 20 eur per person
Heating: 30 eur per day Villa Il Ritiro 8, Emma Villas
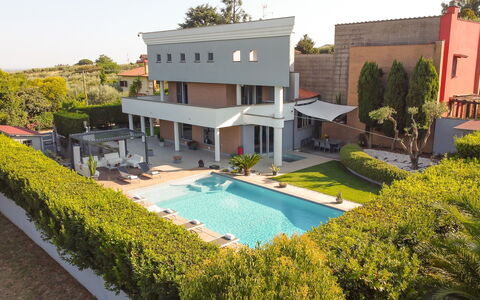
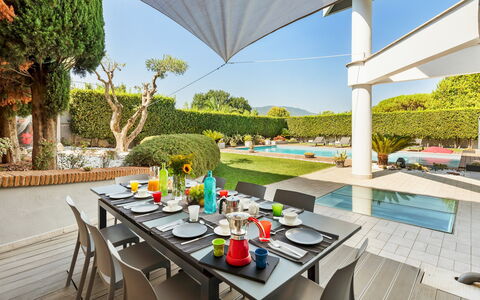
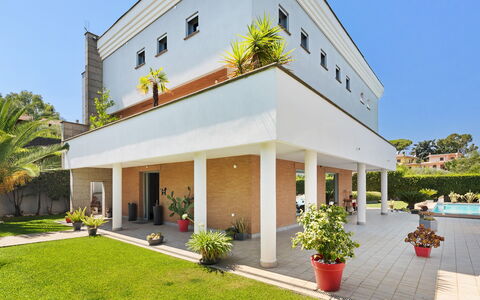
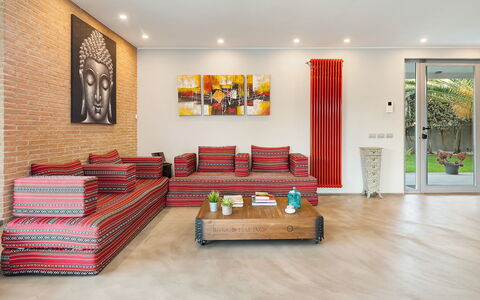
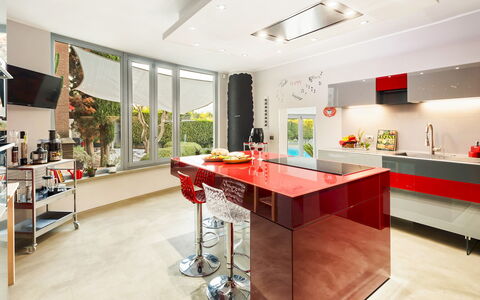
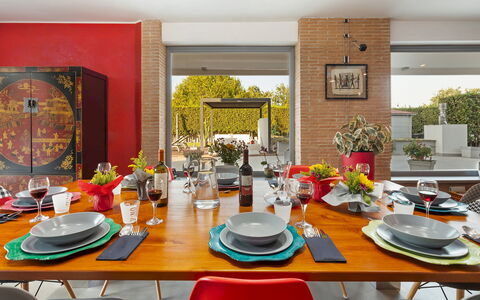
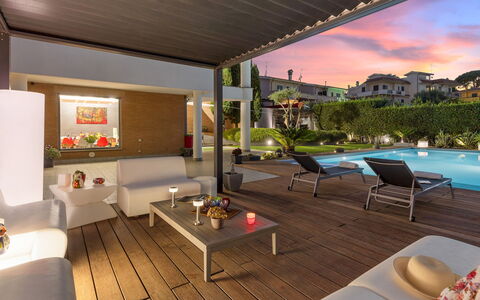
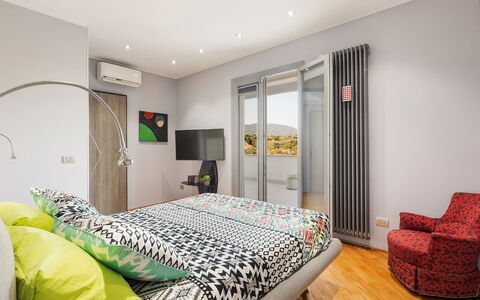
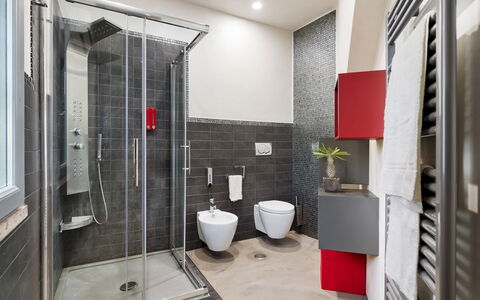
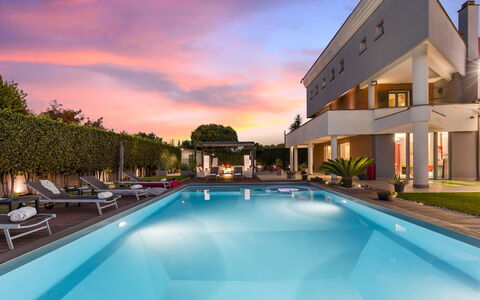
Villa Tiberio 6+2
Superb villa rental with WIFI, A/C, private pool, sauna and pets allowed
-
8
-
3
-
3
-
400 m2
Description
Property Summary
Nestled in the heart of the Roman countryside, Villa Tiberio is an impressive vacation rental that offers a rare combination of contemporary architecture and eclectic design, drawing inspiration from the Middle East to create a truly unique and memorable atmosphere. Located in Genzano di Roma, Italy, this extraordinary 400 sqm residence is set within a residential area that guarantees complete privacy, making it an ideal retreat for those seeking both tranquility and sophistication. The villa's interiors feature distinctive furnishings, including Arab majlis sofas, Indian rosewood furniture, and Chinese consoles, all thoughtfully curated to reflect an international aesthetic. Guests will benefit from a smart home system and energy-efficient features that enhance comfort throughout their stay. Connectivity is seamlessly provided through Wi-Fi internet access, while the expansive fenced yard of 1,000 sqm offers ample outdoor space for relaxation and recreation. Situated less than 40 km from Rome, Villa Tiberio serves as a perfect base for exploring the Eternal City as well as the scenic Castelli Romani Regional Park.
Outdoors
The 1,000 sqm fenced garden surrounding Villa Tiberio is set on flat terrain and designed to provide absolute privacy and unrestricted enjoyment of all outdoor areas. Access to the grounds is through a dedicated pedestrian gate, and the landscape is a harmonious blend of lawn and paved surfaces enclosed by a laurel hedge. The garden is enriched with a remarkable variety of plant life, including succulent plants, aeonium, cactus, agave, cycas, and Washingtonia palms, alongside hibiscus in pots, cypresses, magnolia, and olive trees. Please note that the photographs of the garden were taken in spring, meaning that the flowering and the colour of the grass may differ from what you observe upon arrival. An outdoor dining area is conveniently positioned near the kitchen, perfect for alfresco meals, while a dedicated barbecue corner features both a fixed barbecue and a mobile barbecue and smoker unit. The swimming pool, located just a few metres from the main house, is a non-heated rectangular pool measuring 12 x 6 m, with a depth ranging from 1.20 to 2.40 m. It is equipped with chlorine purification, internal steps for easy access, and a hydromassage corner with specially designed seats. The pool terrace covers 30 sqm and is paved with bamboo wood, with the surrounding area in lawn and furnished with sunbeds, small tables, and a gazebo with sofas. An outdoor solar shower and a small bathroom housed in a wooden shed near the pool complete the outdoor facilities. The pool is open from the last Saturday in April to the first Saturday in October.
Unit Layout
Villa Tiberio is a spacious and thoughtfully configured residence spanning 4 levels, accommodating up to 8 guests across 3 bedrooms and 3 bathrooms. On the ground floor, an entrance hall opens into an open-plan living and dining area. A staircase to the left leads to the sleeping quarters, while a few steps lead up to a well-appointed kitchen featuring a large window overlooking the rear garden. Four steps descend to a dining area with French window access to the outdoors, and a guest bathroom completes this level. On the first floor, a study room with access to a private terrace offers a quiet workspace, accompanied by a double bedroom with a wardrobe corner and an ensuite bathroom with shower. The attic level hosts a television room, a twin bedroom with joinable beds, and a double bedroom with access to a small private terrace, all served by a bathroom with shower. The basement level provides a large television room with sofas, an open-plan spa area featuring a sauna, chromotherapy, and shower, a second kitchen equipped with a wood-burning oven, a double bedroom without a window that can accommodate 2 additional beds, a bathroom with shower, and a dedicated laundry room. Air conditioning is available in the bedrooms and bathrooms on the first and second floors.
Amenities Included
Villa Tiberio is equipped with a comprehensive range of amenities designed to ensure a comfortable and enjoyable stay. Air conditioning is available in the bedrooms and bathrooms on the first and second floors, providing a pleasant climate throughout the warmer months. The laundry room houses a washing machine, offering practical convenience for longer stays. Outdoor cooking enthusiasts will appreciate the well-equipped barbecue corner, which features both a fixed barbecue and a mobile barbecue and smoker, ideal for leisurely garden dining. In the kitchen, a dishwasher is available to streamline meal preparation and cleanup. The property is also pet-friendly, welcoming guests who wish to travel with their animals, subject to the conditions outlined in the relevant section of this listing.
Other Information
Villa Tiberio has been subjected to a thorough check-up by a technical manager to ensure the consistency of the description, the accessories listed, and their present state of operation and maintenance. The property's rate includes utilities covering electricity, water, gas for kitchen use and hot water, as well as weekly linen service and both initial and final cleaning. Guests also benefit from the Zer0Dep Guarantee, which means no security deposit is required either on balance or upon arrival. This guarantee includes EuropAssistance coverage in the event of accidental damage to the property during the stay, up to a maximum of 1,500 euros and subject to the limitations provided by the policy. Pets are welcome at the property; however, a mandatory extra cleaning fee applies for guests travelling with animals. Parking arrangements are available within the fenced grounds, accessible through the pedestrian gate. The spa area located on the basement level includes a sauna, chromotherapy, and shower, offering guests a luxurious wellness experience on-site.
Distances and Attractions
Villa Tiberio enjoys a privileged location in the Roman countryside, positioned between the towns of Genzano di Roma, Lanuvio, and Velletri, offering easy access to a variety of local attractions and services. The property is less than 40 km from Rome, making day trips to the Eternal City entirely feasible and convenient. The surrounding area falls within the Castelli Romani Regional Park, a landscape of volcanic lakes, historic hilltop towns, and scenic countryside that invites exploration throughout the seasons. The towns of Genzano di Roma, Lanuvio, and Velletri each offer local restaurants, shops, markets, and cultural points of interest within a short distance of the villa.
Costs & Services
Included services:
- Utilities (electricity, water, gas for kitchen use and hot water): included in the rental price
- Weekly linen service: included in the rental price
- Initial and final cleaning: included in the rental price
- Zer0Dep Guarantee (no security deposit required, with EuropAssistance accidental damage coverage up to €1,500.00): included in the rental price
Extra costs:
- Mandatory extra cleaning in case of animals: €50.00 per animal per week or part of week
- Tourism tax: where applicable, as per local regulations
On request:
- Extra cleaning: €22.00/hour per cleaner
- Extra linen: €12.00 per person Villa Tiberio 6+2, Emma Villas
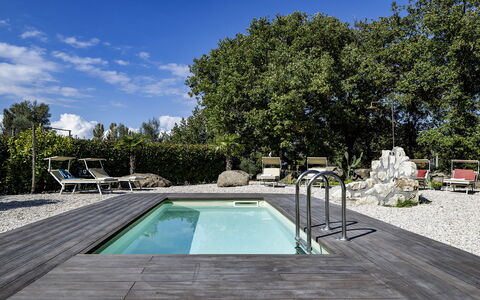
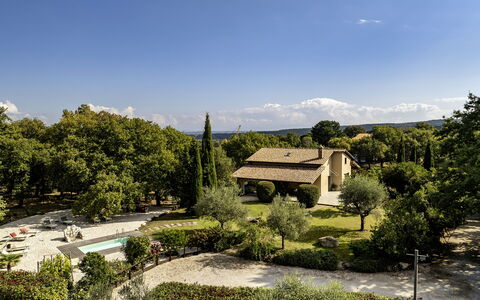
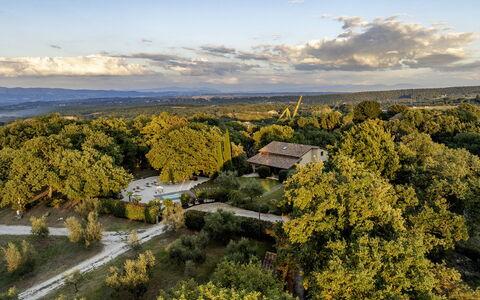
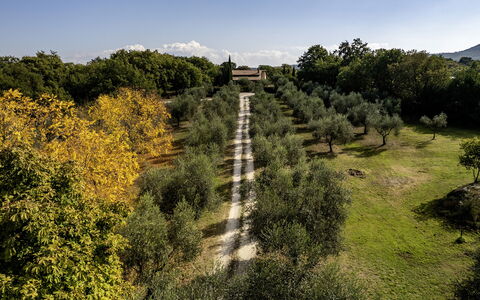
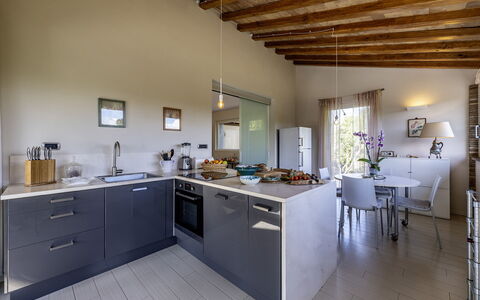
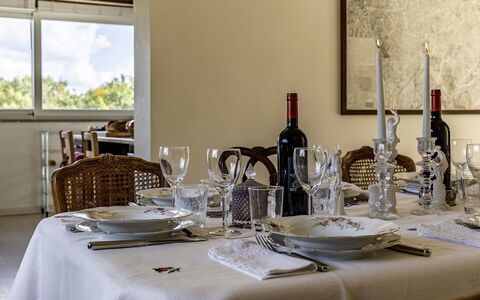
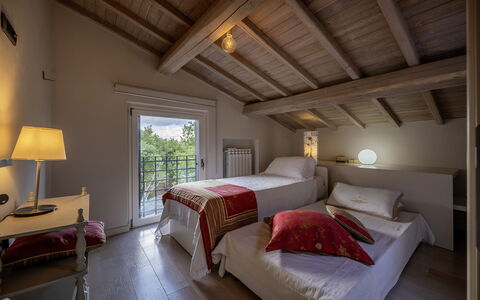
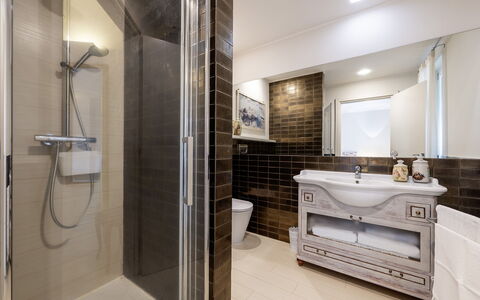
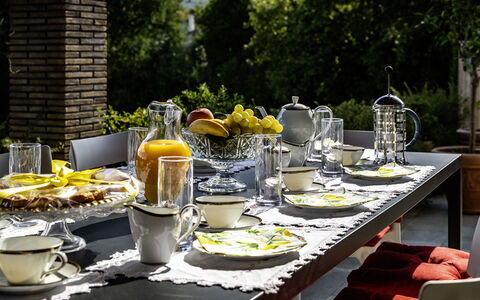
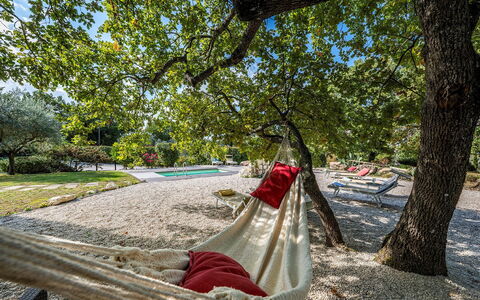
Villa Sparta 8+2
Wonderful holiday villa with WIFI, A/C, private pool, patio, pets allowed and panoramic view
-
10
-
4
-
4
-
300 m2
Description
Property Summary
Nestled in the rolling hills of Vitorchiano, in the heart of Italy, Villa Sparta is an exceptional vacation rental that combines striking contemporary architecture with the timeless beauty of the surrounding natural landscape. The property enjoys a breathtaking panoramic view over the ancient beech forest of the Cimini Mountains, offering guests a rare sense of peace and immersion in nature without sacrificing the comforts of a modern, well-appointed home. Spanning approximately 250 square meters across 2 floors, the villa is set within a magnificent park of 5,000 square meters, partially fenced and shaded by centuries-old oaks, making it an ideal retreat for those who seek both relaxation and a deep connection with the Italian countryside. The property benefits from a private yard of remarkable character, situated on an olive-growing farm of approximately 10 hectares. Reliable Wi-Fi internet connectivity is available throughout the property, ensuring guests remain connected during their stay. Parking is generously provided on-site, with 4 uncovered spaces located in a dedicated car park at the same level as the house, accessible through an automatic driveway gate. The property has undergone a thorough check-up carried out by a technical manager to guarantee the accuracy of the description, the listed accessories, and their operational condition.
Outdoors
The outdoor spaces of Villa Sparta are as thoughtfully designed as the interiors, offering multiple distinct areas for relaxation, dining, and leisure. The park, covering 5,000 square meters, features a harmonious blend of mixed grass, olive trees, oaks, aromatic plants, photinias, and paved areas that invite leisurely exploration. A terrace shaded by a porch and connected directly to the kitchen serves as an elegant outdoor dining area, from which guests can admire the evocative view of the Cimini Mountains beech forest. A second terrace, also accessible from the kitchen, hosts a barbecue area ideal for alfresco cooking. A further porch, connected to the ground floor double bedroom, provides a comfortable outdoor living area furnished for relaxation. The park's winding trails offer pleasant walks through the estate, where guests may encounter porcupines, badgers, roe deer, and a docile family of donkeys that call the farm home. The non-heated swimming pool is located on the same level as the villa, approximately 15 meters from the house, and is easily reached through the garden. Rectangular in shape, it measures 4.40 x 2.20 meters with a constant depth of 1.30 meters. Access to the water is via a metal ladder, and the pool is PVC-coated and sanitized with a chlorine system. Night lighting with manual ignition is available, and a deck solarium with sun loungers and a hot water shower completes the pool area. The pool is open from the last Saturday in April to the first Saturday in October. The property is equipped with external video surveillance, duly reported in accordance with current regulations. Please be aware that photographic documentation of the property is typically taken in spring, so the colors and blooms of the gardens, lawns, and park may vary depending on the season of your visit.
Unit Layout
Villa Sparta is a spacious and elegantly organized property spread over 2 floors connected by an internal staircase, offering approximately 250 square meters of bright, welcoming living space. The villa accommodates up to 10 guests across 4 well-appointed bedrooms, each served by its own en-suite bathroom, for a total of 4 bathrooms. On the ground floor, the entrance opens into a luminous living room featuring a Smart TV, which flows naturally into a dining room and a fully equipped kitchen. The kitchen provides direct access to the porch, which serves as an outdoor dining area. Also on the ground floor, a double bedroom fitted with 2 double beds enjoys an en-suite bathroom with shower and direct exits to the porch used as an outdoor living area. A service bathroom and a dedicated laundry room complete the ground floor. On the first floor, guests will find 2 additional double bedrooms and 1 twin bedroom, each with its own en-suite bathroom equipped with a bathtub. Air conditioning is available in the dining room and in all bedrooms, ensuring comfort throughout the warmer months.
Amenities Included
Villa Sparta is equipped with a comprehensive range of amenities designed to ensure a comfortable and enjoyable stay. The property features air conditioning in the dining room and all bedrooms, providing a cool and pleasant environment during the summer months, while heating is also available for cooler periods. The kitchen and laundry facilities are well-appointed, including a dishwasher and a washing machine, making extended stays particularly convenient. Outdoor cooking enthusiasts will appreciate the barbecue available on the dedicated terrace. The villa also features a private patio area, offering guests an exclusive outdoor space to unwind in complete privacy. Pets are welcome at the property, allowing guests to bring their animal companions along for the stay. The combination of these amenities, thoughtfully integrated throughout the villa, reflects the property's commitment to providing a fully self-sufficient and relaxing holiday experience.
Other Information
Villa Sparta is located within an olive-growing farm and the park includes a caretaker's house, which is not visible from the villa and does not share any outdoor area with the main property. The park and surrounding estate are partially fenced, and access to the property is through an automatic driveway gate. The villa is equipped with external video surveillance, installed and reported in compliance with current regulations. Guests are welcome to bring pets to the property. The swimming pool is open seasonally, from the last Saturday in April to the first Saturday in October. The property has been inspected and verified by a technical manager to ensure that all described features, accessories, and equipment are accurate and in proper working order.
Distances and Attractions
Villa Sparta enjoys a particularly strategic location in the hills of Vitorchiano, placing guests within easy reach of some of the most celebrated historical, cultural, naturalistic, and thermal destinations of the Tuscia Viterbese region. The surrounding area is renowned for its rich heritage and diverse attractions, encompassing ancient towns, thermal baths, and protected natural landscapes. The Old Beech Forest of the Cimini Mountains, visible directly from the villa, represents one of the most significant naturalistic treasures of central Italy and is easily accessible for hiking and nature walks. The broader Tuscia Viterbese area offers guests the opportunity to explore Etruscan ruins, medieval villages, and thermal wellness centers, all within a short drive from the property.
Costs & Services
Included services
- Weekly linen: included in the rental rate
- Initial and final cleaning: included in the rental rate
- Utilities (electricity, heating, water, gas for kitchen use): included in the rental rate
- ZeroDep Guarantee (EuropAssistance coverage for accidental damage up to €1,500.00, with applicable restrictions, replacing the standard security deposit): included in the rental rate
Extra costs
- Extra cleaning in case of animals: €50.00 per small animal per week
- Tourist tax: applicable where required
On request
- Extra cleaning: €22.00 per hour per cleaner
- Extra linen: €18.00 per person
- Heating: on consumption at current market prices Villa Sparta 8+2, Emma Villas

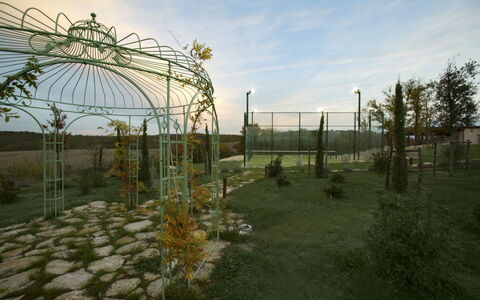


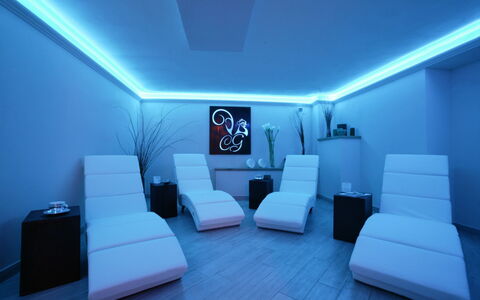

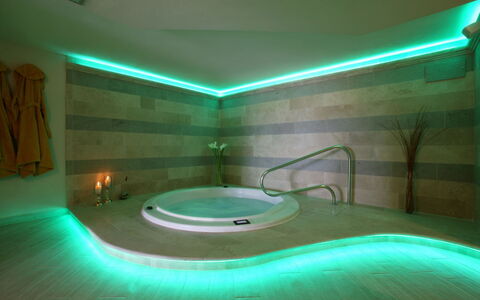
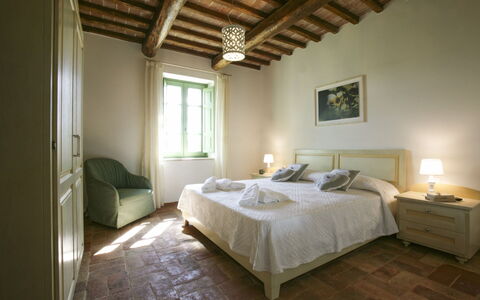


Villa Eline
Beautiful holiday home with pool, WIFI, A/C and TV
-
10
-
5
-
6
-
340 m2
Description
Property Summary
Villa Eline is an exceptional holiday villa situated in a unique panoramic position in Trevinano, a charming hamlet of Acquapendente in the northern region of Lazio, Italy. This luxury residence accommodates guests seeking an exclusive retreat immersed in the lush greenery of Tuscia, offering breathtaking 360-degree views of the surrounding countryside. Located just a few kilometers from both Tuscany and Umbria, the property sits in close proximity to San Casciano dei Bagni with its renowned thermal baths. The villa provides an extraordinary array of premium facilities including a large panoramic swimming pool and high-speed internet wifi connectivity throughout the property. You will discover a refined combination of love, style, comfort and tranquility in this remarkable estate. A comprehensive concierge service is available to arrange restaurant reservations, wine tours, excursions, boat rentals for Lake Bolsena, private driver services and much more. The property truly offers everything you could desire for an unforgettable stay, making it difficult to leave once you experience all that Villa Eline has to offer.
Outdoors
The outdoor spaces of Villa Eline are designed to provide you with exceptional leisure and relaxation opportunities in a stunning natural setting. The expansive garden features a beautiful olive grove that creates a peaceful Mediterranean atmosphere throughout the grounds. The large panoramic swimming pool serves as the centerpiece of the outdoor area, offering magnificent views across the rolling countryside while you refresh yourself on warm summer days. Please note that the pool is closed from September 30 to April 30, with opening available upon request during this period. You will find a beautiful covered veranda perfect for al fresco dining and relaxation, complemented by a fully equipped barbecue area where you can prepare delicious outdoor meals. The property also boasts a regulation paddle court, providing an excellent opportunity for active recreation without leaving the estate. The outdoor spaces blend seamlessly with the natural landscape, creating an idyllic environment where you can enjoy the tranquility of the Italian countryside while benefiting from luxurious amenities.
Unit Layout
Villa Eline is thoughtfully distributed across three levels, providing comfortable accommodation for up to 10 guests in 5 beautifully appointed bedrooms, each served by 6 well-equipped bathrooms. The ground floor features a fully equipped kitchen, an elegant dining room, and a spacious living room, along with 1 guest toilet. On this level you will also find a bedroom with a double bed, accompanied by a private bathroom with shower and hairdryer, offering views of the paddle court. The upper floor houses four additional bedrooms, each designed with comfort and privacy in mind. The first room contains two single beds and includes a private bathroom with shower, hairdryer and a dedicated working area, with views overlooking the swimming pool. Three further rooms each feature double beds with private bathrooms equipped with showers and hairdryers, two of which provide views of the splendid olive grove while the fourth offers vistas of the paddle court. The most luxurious of these upper floor bedrooms includes both a shower and a jacuzzi in its private bathroom. The basement level is dedicated to wellness and recreation, housing an impressive spa facility complete with sauna, jacuzzi, Turkish bath, emotional showers, a relaxation area, a fully equipped gym, a WC and a practical laundry room.
Amenities Included
Villa Eline provides you with an extensive range of modern conveniences and entertainment options to ensure a comfortable and enjoyable stay. The kitchen is fully equipped with all essential appliances including a dishwasher for easy cleanup and a microwave for quick meal preparation. For outdoor cooking enthusiasts, a barbecue is available in the veranda area. The laundry room in the basement contains a washing machine, allowing you to maintain fresh clothing throughout your stay. Entertainment options are plentiful, with satellite TV and television available for your viewing pleasure. A beautiful piano adds an elegant touch for musically inclined guests, while a ping pong table and various board games provide enjoyable activities for all ages. The cozy fireplace creates a warm and inviting atmosphere during cooler evenings. The comprehensive spa facilities in the basement offer an unparalleled wellness experience, featuring a sauna for heat therapy, a jacuzzi for hydrotherapy relaxation, a Turkish bath for steam treatments, and emotional showers for sensory stimulation. The dedicated fitness area allows you to maintain your exercise routine, while the relaxation room provides a peaceful space for meditation and unwinding. The paddle court offers an excellent opportunity for active recreation and friendly competition in a private setting.
Other Information
Villa Eline is available for bookings during Easter, Christmas and New Year upon request. The villa offers air conditioning in all rooms and the living room, available on request and to be paid on site. A professional concierge service is at your disposal to enhance your experience by arranging restaurant reservations, organizing wine tours, planning excursions, booking boat rentals for nearby Lake Bolsena, coordinating private driver services and accommodating various other requests. Upon arrival, a 500 euro pre-authorization will be requested on your credit card as a security deposit, which will be released after your departure subject to confirmation of no damage to the property. The standard rate is valid for up to 10 persons, with the possibility of adding extra beds with advance notice. A tourist tax may be required upon arrival according to the regulations of the host municipality. The villa provides water and electricity in the rental price, though gas is not included. Wood for both the fireplace and barbecue is provided for your convenience.
Distances and Attractions
Villa Eline enjoys a privileged location in Trevinano, a picturesque hamlet of Acquapendente in the northern part of Lazio, Italy. The property is strategically positioned just a few kilometers from the regional borders with both Tuscany and Umbria, offering you easy access to explore three distinct Italian regions. The renowned spa town of San Casciano dei Bagni, famous for its wonderful thermal baths and therapeutic waters, is located very close to the villa, making it an ideal destination for wellness-focused day trips. The surrounding area of Tuscia provides you with a rich tapestry of rolling countryside, medieval villages and historical sites waiting to be discovered. Lake Bolsena, one of the largest volcanic lakes in Europe, is within convenient reach and offers opportunities for boat excursions, water sports and lakeside dining. The region is renowned for its excellent wine production, and numerous wineries in the area welcome visitors for tours and tastings. The concierge service can provide detailed recommendations and arrange visits to local restaurants showcasing authentic regional cuisine, as well as organize guided excursions to nearby attractions.
Costs & Services
Included services:
- Bed linen, bath linen and kitchen linen
- Wood for fireplace and barbecue
- WiFi internet connection
- Water and electricity
- SPA facilities with sauna, steam bath, whirlpool tub, experience shower, relaxation room and gym
- Paddle court access
Extra costs:
- Final cleaning: €200 per stay in cash on arrival
- Heating: to be paid on site
- Air conditioning: €300 per week
- Pet fee: €50 per stay in cash on arrival
- Baby crib: €50 per stay in cash on arrival
- Extra bed: €100 per stay in cash on arrival, maximum 2
- Pool heating: to be paid on site
- Tourist tax: may be required upon arrival according to local regulations
On request:
- Pool opening from September 30 to April 30
- Easter, Christmas and New Year availability Villa Eline