5 Bedroom Villas in Fasciano, Italy
San Francesco 12
Wonderful villa rental with A/C, private pool, WIFI and TV, near Montepulciano
-
12
-
6
-
6
-
380 m2
Description
Property Summary
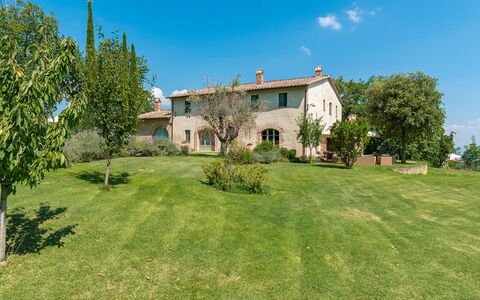
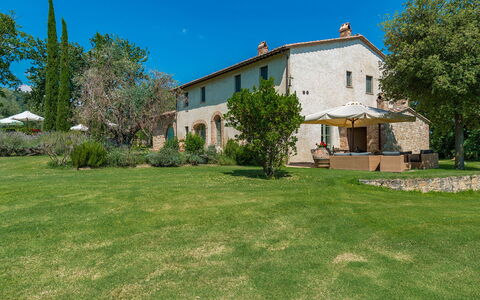
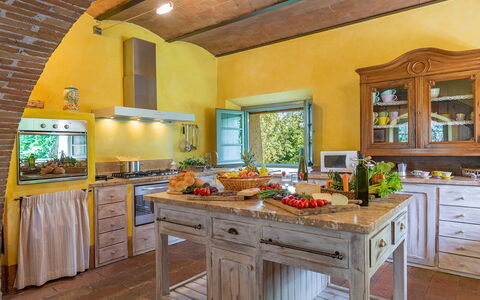
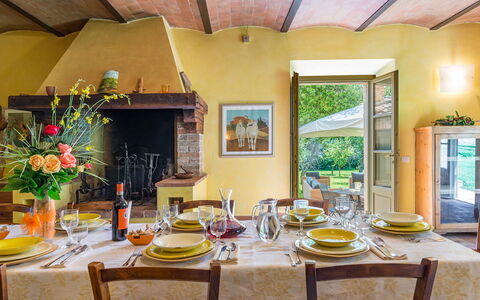
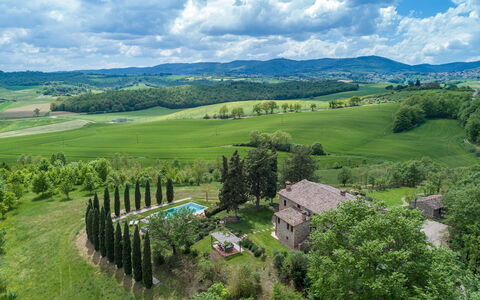
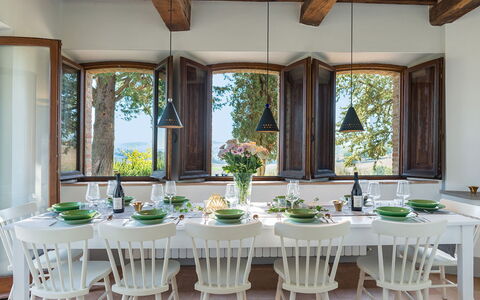
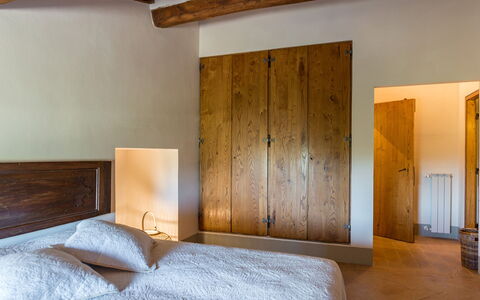
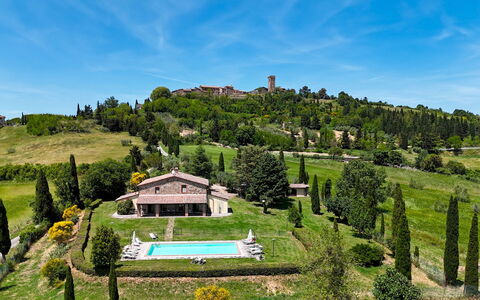
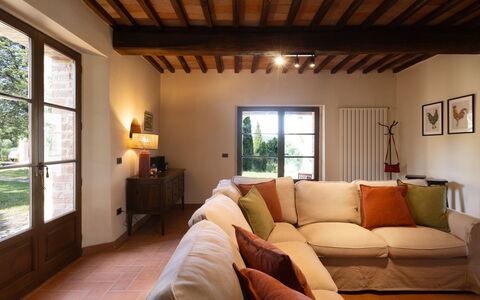
Nestled in the rolling hills of Cetona, in the heart of Tuscany, Italy, Villa San Francesco is an exceptional vacation rental that combines authentic charm with refined comfort. Perched in a splendid hillside position, the property offers breath-taking panoramic views over the Tuscan vines and olive groves, as well as the lush green forests of Monte Cetona. Carefully restored using locally sourced materials, including traditional "cotto" flooring and wooden ceiling beams, the villa exudes a timeless elegance that reflects the rich architectural heritage of the region. The property is enveloped in a generous yard that forms part of the magnificent Tuscan countryside, offering guests ample outdoor space to enjoy the natural surroundings in complete privacy. Seamless connectivity is ensured throughout the stay thanks to Internet WiFi access, while private parking is available on site for the convenience of all guests.
Outdoors
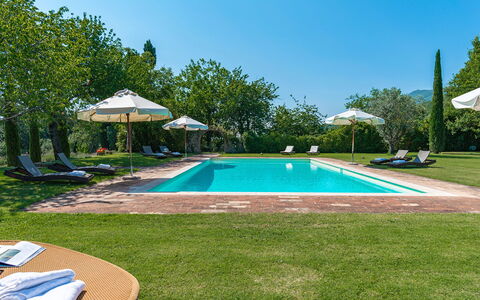
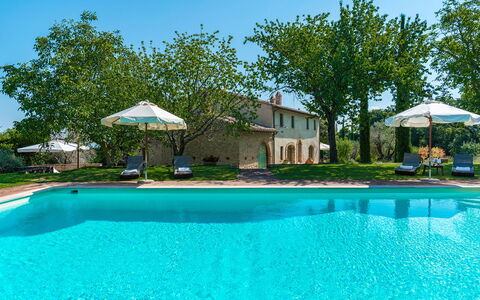
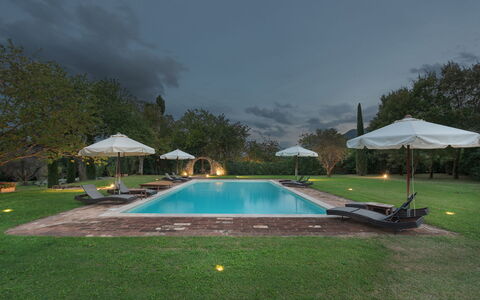
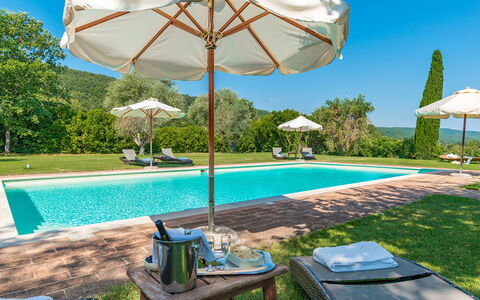
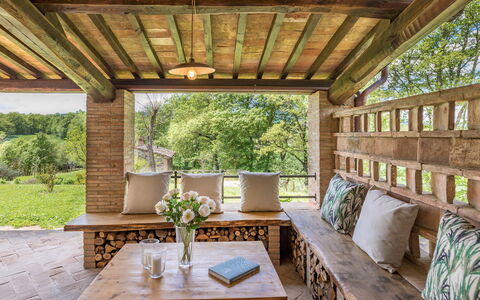
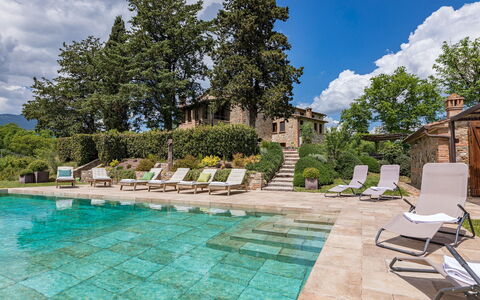
The outdoor spaces of Villa San Francesco are a true highlight of the property, inviting guests to immerse themselves in the beauty of the Tuscan landscape. The well-tended garden is graced with cypress and olive trees, creating a serene and picturesque setting that changes subtly with the seasons. Please be aware that photographs of the garden were taken in spring, so the appearance of flowering plants and the colour of the lawn may differ at the time of your arrival. A charming patio area is available for outdoor dining and relaxation, complete with a barbecue, a wood-burning oven, and a table with chairs, making it an ideal setting for convivial "Al Fresco" dinners under the Tuscan sky. The non-heated swimming pool is open from the last Saturday in April to the first Saturday in October, and is situated just a few metres from the villa in a panoramic position overlooking the Tuscan hillside and the forests of Monte Cetona. Rectangular in shape, the pool measures 14 x 7 metres with a maximum depth of 2.40 metres and is surrounded by elegant "cotto" flooring. Guests can also enjoy a dedicated solarium area and a beautifully maintained lawn furnished with sun loungers, a table, chairs, and umbrellas. An outdoor shower is also available at the poolside for added convenience.
Unit Layout
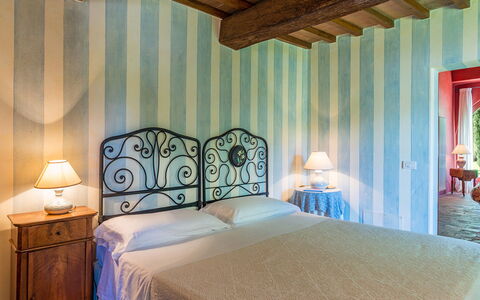
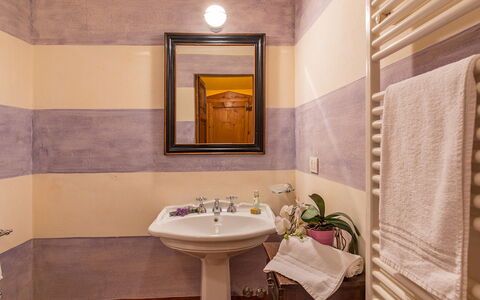
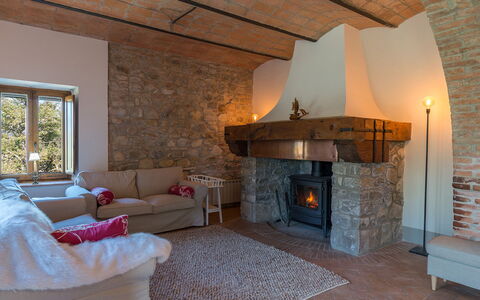
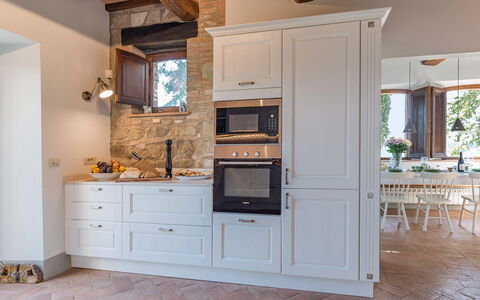
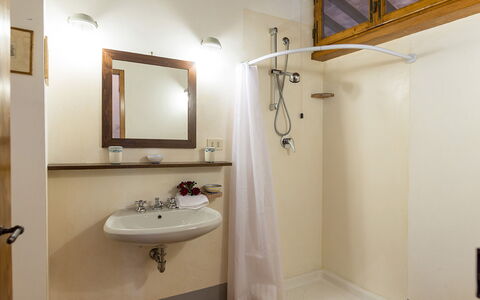
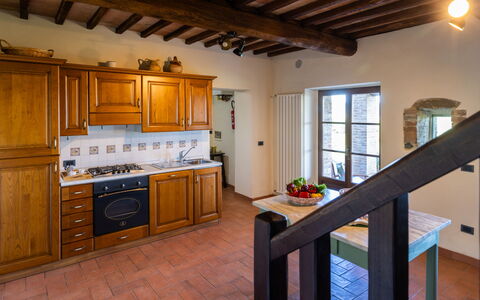
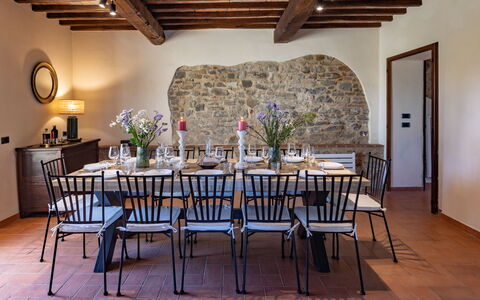
Villa San Francesco is thoughtfully arranged across 2 floors and a basement level, offering a spacious and well-balanced interior configuration that comfortably accommodates up to 12 guests across 6 bedrooms and 6 bathrooms. On the ground floor, the main entrance leads to a staircase ascending to the upper level. To the left of the entrance, a large living room with an ornamental fireplace provides an elegant space for relaxation, while to the right, a dining room and an open-plan kitchen with a fireplace create a warm and sociable atmosphere. The ground floor also features a service bathroom, a double bedroom, and a twin bedroom with queen-sized beds, both of which are equipped with en-suite bathrooms and enjoy direct access to the garden. The first floor is dedicated entirely to sleeping accommodation and comprises 4 double bedrooms, each with its own en-suite bathroom, ensuring privacy and comfort for all guests. The basement level, accessible from outside the main building, houses a practical laundry room.
Amenities Included
Villa San Francesco is equipped with a comprehensive range of amenities designed to ensure a comfortable and enjoyable stay. Air conditioning is available in all bedrooms, with the exception of the double bedroom located on the ground floor, providing a cool and pleasant environment during the warmer months. For cooler periods, heating is available throughout the property, ensuring a warm and welcoming atmosphere regardless of the season. The laundry room in the basement is fitted with a washing machine, offering guests the practicality of in-house laundry facilities. In the outdoor patio area, a barbecue is at your disposal, perfect for preparing meals in the open air. The kitchen is well appointed and includes a dishwasher, making meal preparation and clean-up effortless. For entertainment, the property is equipped with a Satellite TV, allowing guests to enjoy a wide selection of channels during their leisure time.
Other Information
Villa San Francesco has been subjected to a thorough check-up carried out by a technical supervisor prior to the beginning of the season, in order to verify the consistency of the property description, the condition and functionality of all listed accessories, and to guarantee quality, cleanliness, and comfort to all guests. This inspection was carried out on 14th May 2019. Pets are not permitted at this property. Your dedicated Emma Villas customer service contact is Elisa Neri, who can be reached for any emergencies or further information required during your stay. All relevant telephone numbers will be provided together with your booking documents. The rental price includes utilities such as electricity, heating, water, and gas for kitchen use, as well as weekly linen changes and both an initial and a final cleaning service. Additionally, the Zer0Dep Guarantee is included, meaning you are not required to pay a security deposit either on balance or upon arrival. This guarantee also provides EuropAssistance coverage in the event of accidental damage to the property during your stay, up to a maximum of 1,500.00 euros and subject to the limitations set out in the policy.
Distances and Attractions
Villa San Francesco enjoys a strategic location that makes it an ideal base for exploring the rich cultural, historical, and natural heritage of both Tuscany and Umbria. The surrounding area offers easy access to a wealth of charming and historically significant destinations. Among the closest towns are Chiusi and Sarteano, both renowned for their traditional Tuscan character. Further afield, the celebrated city of Montepulciano and Pienza, widely regarded as the pearl of the Renaissance period, are well within reach. Montalcino, famous worldwide for its prestigious Brunello wine, is another unmissable destination in the vicinity. For those wishing to explore major Tuscan cities, Siena, Florence, Lucca, and Pisa are all accessible from the property. Crossing into Umbria, the historic cities of Orvieto, Assisi, Perugia, and Todi offer further cultural enrichment. Nature lovers and wellness enthusiasts will also appreciate the proximity of the thermal spas of San Casciano dei Bagni. The natural surroundings of Monte Cetona, with its ancient secular forests, are ideal for daily excursions on foot or by bicycle.
Costs & Services
Included services:
- Utilities (electricity, heating, water, gas for kitchen use): included in the rental price
- Weekly linen change: included in the rental price
- Initial and final cleaning: included in the rental price
- Zer0Dep Guarantee (EuropAssistance coverage for accidental damage up to €1,500.00, subject to policy limitations): included in the rental price
Extra costs:
- Tourism tax: €1.00 per person per day (children under 12 years old are exempt)
On request:
- Extra cleaning: €22.00 per hour per cleaner
- Extra linen change: €15.00 per person
- Firewood: €20.00 per 100 kg San Francesco 12, Emma Villas
Podere Fabbrica 12
Beautiful vacation rental with private pool, A/C, WIFI and pets allowed
-
12
-
6
-
8
-
400 m2
Description
Property Summary
Nestled in the rolling hills of Cetona, Italy, Podere Fabbrica is a magnificent stone farmhouse that stands on the border between Tuscany and Umbria, on the slopes of Monte Cetona and within reach of the celebrated borghi of San Casciano dei Bagni and Chiusi. This exceptional vacation rental is the result of a careful and respectful restoration of a 19th century farmhouse, where fine traditional materials such as hand-made terracotta flooring and chestnut ceiling beams have been preserved and celebrated throughout. Encircled by majestic cypress trees and set within a sprawling estate of approximately 5 hectares, Podere Fabbrica comprises a main house and a separate annex, making it an ideal retreat for families, groups of friends, or multi-generational gatherings seeking both togetherness and privacy. The property benefits from a generous yard rich in plants, flowers, and manicured lawns, while a dedicated parking area accommodating up to 5 cars is conveniently located at a lower level of the estate. High-speed Internet Wi-Fi is available throughout, ensuring you remain connected during your stay without compromising the sense of peaceful seclusion that defines this remarkable property.
Outdoors
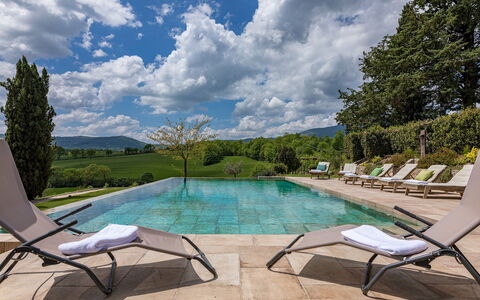
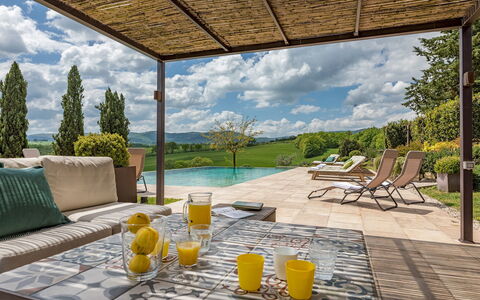
The estate's outdoor spaces are as thoughtfully composed as its interiors, offering a succession of distinct areas designed for relaxation, dining, and contemplation. The lush garden, covering approximately 2,000 square metres, is planted with a wide variety of seasonal flowers that bloom in rotation across the manicured lawn areas surrounding the house and the pool zone. A stately row of cypress trees lines the driveway leading to the property, reinforcing the timeless Tuscan character of the setting. Immediately outside the kitchen, on a lower terrace, a large paved pergola houses a dining area furnished with a table and chairs, perfect for alfresco meals in the shade. Adjacent to the main entrance, a spacious furnished portico offers welcome shelter during the warmest hours of the day. Next to the annex, a beautifully appointed gazebo provides an intimate outdoor sitting area, while a pebble path winds its way to a romantic, shaded, panoramic pergola with sweeping views over the surrounding countryside. The centrepiece of the outdoor experience is the stunning non-heated infinity pool, positioned on a lower terrace and accessible from the main house via a short flight of steps across the garden, or from the annex along the pebble path. The rectangular pool measures 6 x 12 metres, with a depth ranging from 1.20 to 2 metres, and is finished in elegant grey stoneware tiles. It features salt-based water purification, internal lighting, and 4 submerged entry steps. The generously proportioned surrounding terrace, also tiled in stoneware, is equipped with a gazebo, sofa, coffee table, sunbeds, and deck chairs, creating an ideal setting for long, leisurely afternoons in the sun. A small annex adjacent to the pool houses a bathroom with shower and a laundry area. The pool is open from the last Saturday of April until the first Saturday of October. Please be aware that the property photographs were taken in spring, and therefore the flowering and the colour of the garden grass may differ at the time of your arrival.
Unit Layout
Podere Fabbrica is configured to comfortably accommodate up to 12 guests across 6 bedrooms and 8 bathrooms, distributed between the main house and the annex. The main house is organised over 3 floors, all connected both internally and externally. On the ground floor, the main entrance opens into a welcoming living room featuring comfortable seating areas, a fireplace, sofas, and a satellite TV. From here, you access a well-equipped and bright kitchen, an adjoining dining room, and a guest bathroom. The main staircase leads to the first floor, where a sitting room with fireplace serves as a central gathering space. This floor contains 2 double bedrooms, one of which has a divisible bed: the first is served by an ensuite bathroom with bathtub, and the second by an adjacent bathroom with shower. A few additional steps from the main staircase lead to a kitchenette, a further sitting room, a guest bathroom, and a double bedroom with a divisible bed and an ensuite bathroom with shower. Continuing up a further flight of stairs, you reach 2 additional double bedrooms, one with a divisible bed: one features an ensuite bathroom with bathtub and the other an ensuite bathroom with shower. All bedrooms in the main house are equipped with air conditioning. The main house is further enhanced by a majestic cellar with a masonry arched ceiling, accessible via an internal staircase or directly from the outside through glass doors. This remarkable space contains a fireplace and a large table with seating for 14, and can serve as a cool relaxation area or as a venue for ceremonies, conferences, and private events. The annex is situated on a single floor at a slightly lower level than the main house, reached by a path across the lawn. Its entrance leads into a sitting room furnished with a table, chairs, a sofa, and a fireplace. To the right is a kitchenette, a double bedroom with a divisible bed, and an adjacent bathroom with shower. Air conditioning is available in the bedroom of the annex.
Amenities Included
Podere Fabbrica is equipped with a comprehensive range of amenities to ensure a comfortable and convenient stay. All 6 bedrooms are fitted with air conditioning, providing a cool and pleasant environment during the warmer months, while heat is also available throughout the property for stays during cooler seasons. The kitchen and kitchenette areas are well appointed, with a dishwasher included to simplify meal clean-up after dining. A washing machine is also available on the property, offering the practicality needed for longer stays. The property is pet-friendly, welcoming your four-legged companions as part of your holiday experience. Internet Wi-Fi connectivity is provided throughout, allowing you to stay in touch with ease. The living spaces in both the main house and the annex are furnished with sofas, seating areas, and fireplaces, contributing to a warm and inviting atmosphere. The cellar, with its impressive arched masonry ceiling, large table, and fireplace, adds an extraordinary additional space that can be used for relaxed gatherings or more formal occasions.
Other Information
Podere Fabbrica is ideally suited to large groups, family reunions, and gatherings of friends who wish to enjoy a shared holiday while maintaining a degree of individual privacy, thanks to the distinct yet complementary configuration of the main house and the annex. The property's Emma Villas Concierge Team is available to assist with any emergencies or requests for further information during your stay, and all relevant contact numbers will be provided with your booking documentation. Pets are welcome at the property. A 5-car parking area is located at a lower level relative to the main villa, ensuring convenient and secure vehicle access. The estate extends across approximately 5 hectares of partly cultivated land and partly woodland, offering an exceptional sense of space and natural immersion.
Distances and Attractions
Podere Fabbrica enjoys a privileged geographical position that, while offering genuine seclusion and tranquillity, allows for easy exploration of some of the most celebrated destinations in central Italy. The A1 motorway, known as the Autostrada del Sole, is just approximately 12 kilometres away via the Fabro exit, making the property highly accessible by car. The surrounding area is rich in cultural and natural heritage: the beautiful towns of the Val di Chiana, including Montepulciano, Cetona, and Chianciano Terme, are all within comfortable reach. The renowned borghi of the Val d'Orcia, such as Montalcino, Pienza, San Quirico, Castiglione d'Orcia, and Bagno Vignoni, are equally accessible, as are the charming towns and landscapes of the neighbouring region of Umbria. The nearby thermal spa town of San Casciano dei Bagni and the historic centre of Chiusi are among the closest points of interest, both considered among the most beautiful and fascinating borghi in Tuscany.
Costs & Services
Included services
- Utilities (electricity, water, gas for cooking): included in the rental price
- Weekly linen change: included in the rental price
- Initial and final cleaning: included in the rental price
- Zer0Dep Guarantee (no security deposit required; EuropAssistance coverage for accidental damage up to €1,500.00 with applicable limitations): included in the rental price
Extra costs
- Mandatory extra cleaning in case of animals: €50.00/week/animal
- Tourist tax: where applicable, as required by local regulations
On request
- Extra cleaning: €22.00/hour/cleaner
- Extra linen change: €15.00 per person
- Heating: on consumption at current market prices
- Firewood: €20.00/100 kg Podere Fabbrica 12, Emma Villas

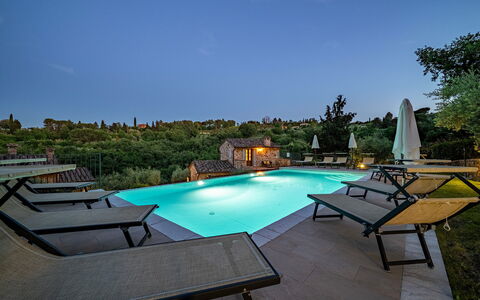
Il Casale di Manuele 12
Beautiful accommodation with private pool, WIFI, A/C, TV and pets allowed
-
12
-
6
-
7
-
250 m2
Description
Property Summary
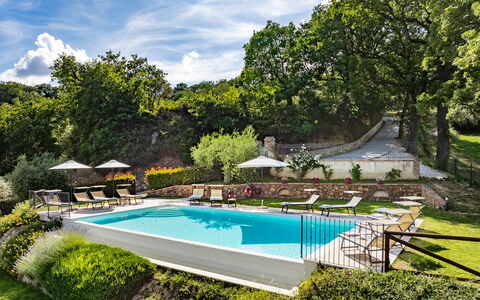
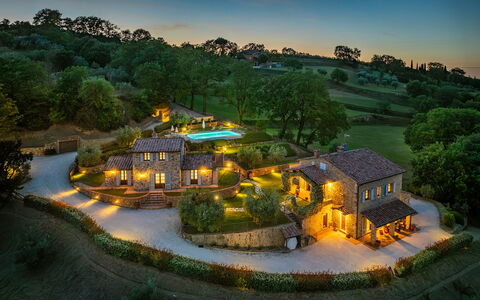
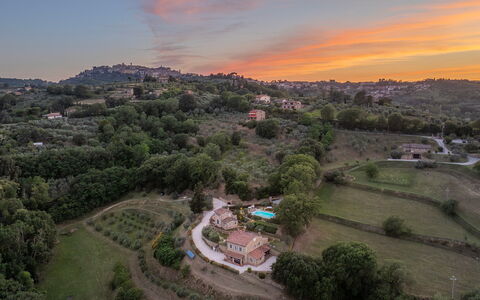
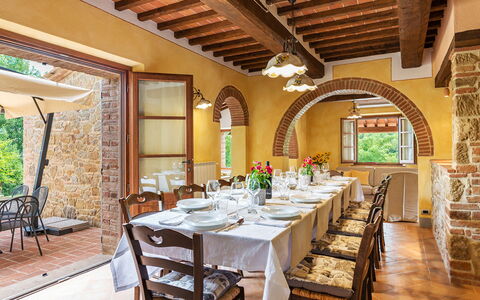
Nestled in an enchanting hillside setting less than 2 kilometres from the historic centre of Montepulciano, in the heart of Tuscany, Italy, Il Casale di Manuele is an exceptional vacation rental offering a rare blend of authentic rural character and refined modern comfort. The property comprises 2 exposed-stone buildings, sensitively restored from their agricultural origins into elegant country houses through the use of traditional local materials and craftsmanship, while incorporating every contemporary convenience to ensure a truly relaxing stay. The estate extends across 5 hectares of land, encompassing olive groves, an orchard, and woodland, with a garden of approximately 700 square metres spread across a series of beautifully maintained terraces. Guests benefit from private parking located just past the entrance gate, only a few steps from the entrances to both houses, as well as Wi-Fi internet access throughout the property. The surrounding grounds provide ample outdoor space for leisure and relaxation, making Il Casale di Manuele an ideal retreat for those seeking both privacy and proximity to the cultural and gastronomic treasures of southern Tuscany.
Outdoors
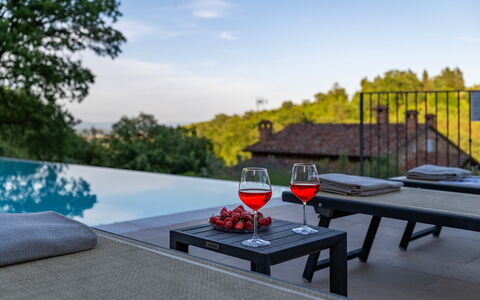
The garden at Il Casale di Manuele is a carefully composed landscape of lawns, aromatic herb bushes including lavender, sage and rosemary, olive trees, and ornamental plants, all arranged across the various terraces that follow the natural contours of the hillside. On one side of the main house, directly in front of the living room French window, an outdoor dining area sheltered by a large umbrella and equipped with a stone barbecue invites al fresco meals in a setting of great charm. Adjacent to this, a covered portico provides a comfortable seating area with sofas and tables, ideal for relaxing in the shade. A second portico, romantically draped in jasmine, is situated on the terrace at first floor level, in front of the French window of one of the first floor bedrooms, offering a more intimate outdoor retreat. The non-heated swimming pool occupies the most panoramic position on the property, set on a terrace at a higher level than the houses and reached via a few flights of steps followed by a stone path. South-facing and rectangular with one infinity side, it measures 6 x 12 metres with a depth ranging from 1.15 to 1.40 metres. Lined in PVC and bordered by travertine slabs that give way to a green lawn, the pool features 5 large steps for water access in one corner, chlorine purification, and internal lighting, with additional lighting in the surrounding area. The sunbathing area is furnished with umbrellas, small tables, comfortable sunbeds, and a cold-water shower. The pool is open from the last Saturday of April. Please be aware that the photographs of the garden were taken in spring, and therefore the flowering and the colour of the grass may differ at the time of your arrival.
Unit Layout
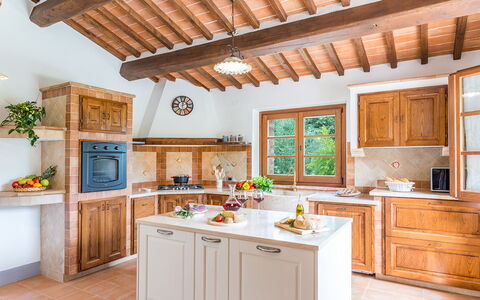
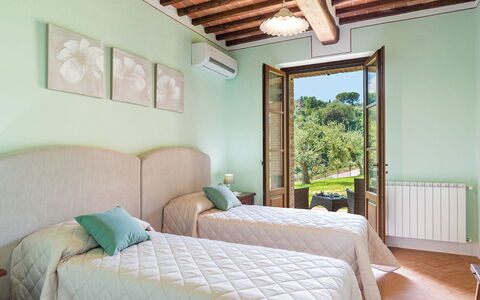
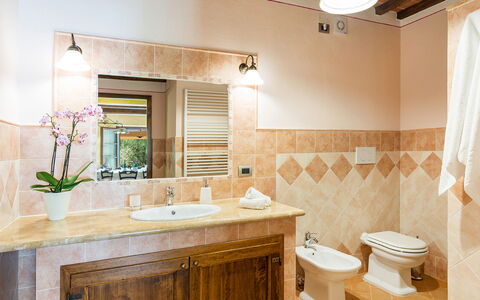
Il Casale di Manuele accommodates up to 12 guests across 6 bedrooms and 7 bathrooms, distributed between the main house and an annex situated approximately 15 metres away. The main house is constructed on terraced terrain, which allows for external access from both the ground floor and the first floor levels. On the ground floor, the main entrance opens into a generous open-plan living area where wide arches connect the various spaces into a single fluid environment, comprising a sitting area with sofas, a fireplace, and satellite TV, a rustic kitchen with a central island, and a dining room that leads directly out to the outdoor dining area. This floor also includes a bathroom with shower and a dedicated laundry room. An internal staircase leads to the first floor, which contains 3 double bedrooms, 2 of which share a bathroom with shower while 1 enjoys an ensuite bathroom with shower and direct access to the jasmine-covered portico. One of the bedrooms features joinable beds. Also on this level, accessible via an independent entrance, is a room housing the table tennis table. The annex is located at the same level as the first floor of the main house and is reached via a short flight of steps. Its ground floor comprises a living area with a sitting room and a foldaway kitchen, along with 2 double bedrooms each with an ensuite bathroom with shower. The final bedroom is situated on the first floor of the annex, featuring a bed that can be divided into singles and a private bathroom with shower.
Amenities Included
Il Casale di Manuele is equipped with a comprehensive range of amenities to ensure a comfortable and convenient stay for all guests. All rooms throughout the property are fitted with air conditioning, allowing you to maintain a pleasant indoor temperature regardless of the season, and heating is also available for cooler periods. The kitchen is fully equipped to meet the needs of a large group, and a dishwasher is provided to simplify the management of meals and cleanup. A washing machine is available for guests who require laundry facilities during their stay. For entertainment, a satellite TV is installed in the living area of the main house, offering a wide selection of channels. Guests travelling with animals will be pleased to know that pets are welcome at the property, subject to the relevant conditions outlined in the house policies.
Other Information
Il Casale di Manuele has undergone a thorough technical inspection prior to the beginning of the season to verify the consistency of the property description, the condition and functionality of all listed accessories, and the overall standards of quality, cleanliness, and comfort. This check was carried out on 1st June 2019. Your dedicated Emma Villas customer service contact is Alessandra Masci, who can be reached for any emergencies or further information required during your stay. All relevant telephone numbers will be provided together with your booking documents. Pets are welcome at the property. Please note that a mandatory additional cleaning fee applies for guests travelling with animals. The tourism tax is set at €1.00 per person per day, with children under 12 years of age exempt from this charge.
Distances and Attractions
Il Casale di Manuele enjoys a privileged position less than 2 kilometres from the centre of Montepulciano, one of the most celebrated Renaissance borghi south of Siena, situated between the flourishing Valdichiana and the iconic Val d'Orcia. From this exceptional base, you are ideally placed to explore the finest cultural, artistic, and gastronomic offerings of southern Tuscany and neighbouring Umbria. The renowned borghi of Pienza and Montalcino are easily reachable, as are the art cities of the wider Tuscan region. The surrounding area is also home to a remarkable concentration of spa resorts in the immediate vicinity, including those at Montepulciano, San Casciano dei Bagni, Bagno Vignoni, and Chianciano, where you can immerse yourself in the restorative thermal waters dedicated to wellness and relaxation. The panoramic views from the garden and pool sweep across the green valley, its woodlands, and the villages of the Valdichiana as far as Cortona, reflecting the extraordinary natural and cultural richness of this corner of Italy.
Costs & Services
Included services
- Utilities: electricity, water, and gas for kitchen use included in the rental price
- Weekly linen change included in the rental price
- Initial and final cleaning included in the rental price
- Zer0Dep Guarantee: no security deposit required on balance or on arrival, with EuropAssistance coverage for accidental damage to the property during your stay (up to a maximum of €1,500.00 and subject to the limitations provided)
Extra costs
- Tourism tax: €1.00 per person per day (children under 12 years old are exempt)
- Mandatory extra cleaning in case of animals: €50.00 per week per animal
On request
- Extra cleaning: €22.00 per hour per cleaner
- Extra linen change: €15.00 per person
- Heating: €50.00 per day
- Firewood: €20.00 per 100 kg Il Casale di Manuele 12, Emma Villas
Description
This rate includes:
-Utilities: electricity - water - gas for kitchen use and hot water
- weekly linen, initial and final cleaning
- Zer0Dep Guarantee = You do not pay the security deposit on balance or on arrival and you have EuropAssistance coverage in case of accidental damage to the property during your stay (up to the maximum of € 1,500.00 and with the limitations provided).
The price does not include:
Tourism tax (where applicable)
Mandatory extra cleaning in case of animals (€ 50.00 per animal per week or part of a week)
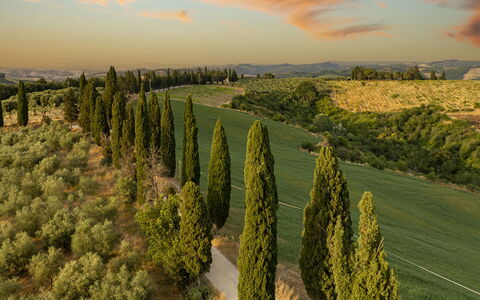
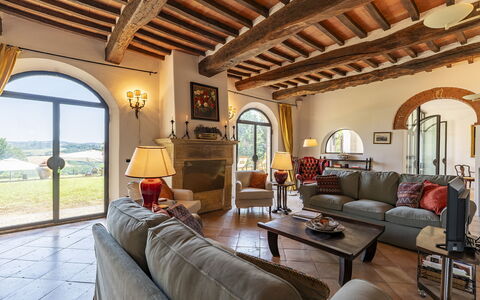
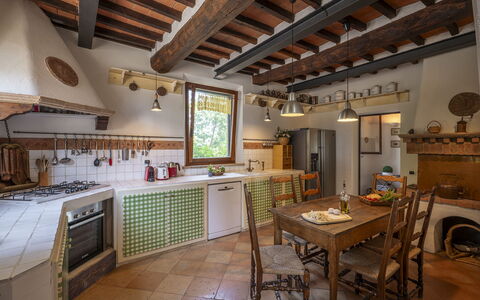
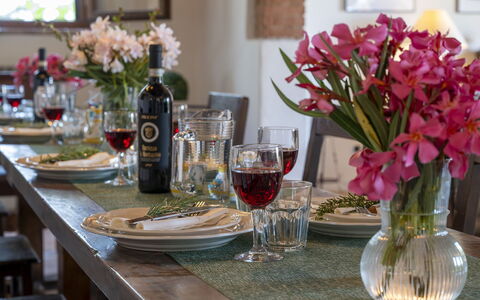
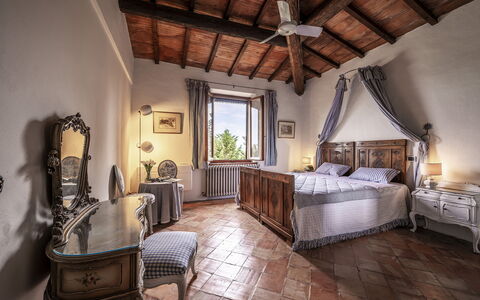
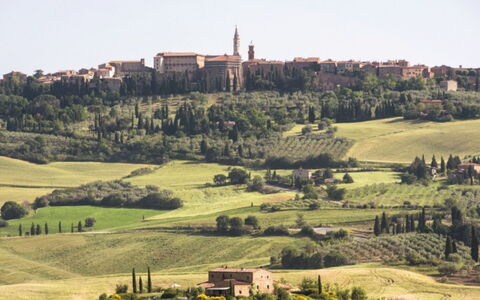
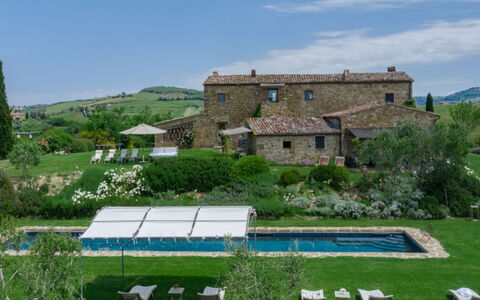
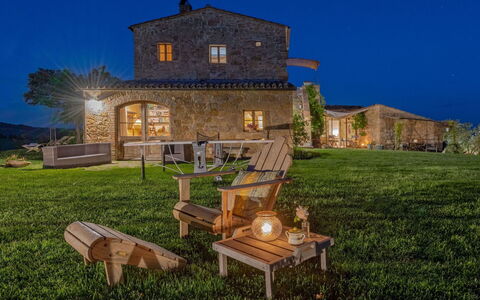
Podere Casanovina is an authentic Tuscan farmhouse located in the immediate vicinity of the medieval village of Buonconvento, nestled among the gentle hills of the Val d’Arbia and overlooking one of the most evocative landscapes of the Crete Senesi, in a private yet not isolated position. The farmhouse, dating back to the 19th century and recently renovated, welcomes its guests into spacious, bright interiors immersed in unspoiled nature, where the gaze wanders across olive groves, cypress trees, and cultivated fields as far as the eye can see. The interiors, spread over two levels, offer comfort and functionality in the large common areas and the bedrooms, in a rustic and homely atmosphere, while the exteriors include a lush private park with a panoramic swimming pool. The privileged location, just minutes from the historic center of Buonconvento and a short distance from iconic destinations such as Montalcino, Pienza, Siena and the Val d’Orcia, makes this property the ideal starting point for exploring the most authentic and scenic part of Tuscany.
THE PROPERTY HAS BEEN SUBJECTED TO A CHECK-UP BY A TECHNICAL RESPONSIBLE TO ENSURE CONSISTENCY OF THE DESCRIPTION, ACCESSORIES LISTED ON THIS PAGE AND THEIR PRESENT STATE OF OPERATION/MAINTENANCE
Interior:
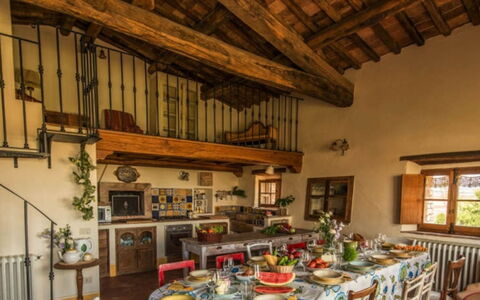
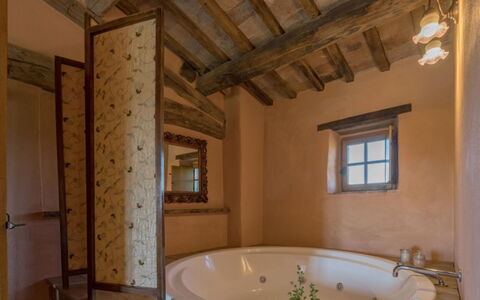
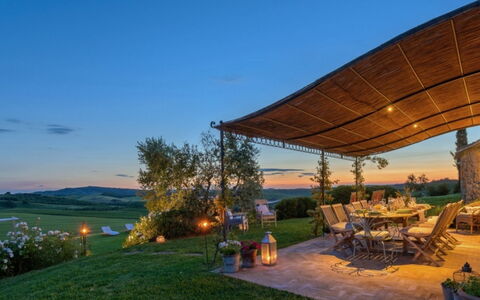
The farmhouse is arranged over two levels connected by two staircases (one located at the entrance and the other next to the play room). GROUND FLOOR – Large and bright entrance hall; game room with table tennis table; masonry kitchen; dining/living room with direct access to the garden on the pool side and to the veranda with dining table; guest bathroom; laundry room. FIRST FLOOR – One double bedroom with en suite bathroom with bathtub; five double bedrooms, two of which with divisible beds; two bathrooms with shower; one bathroom with bathtub; living/study room with bookshelf. Note: all fireplaces are ornamental. Air conditioning in the bedrooms.
Park:
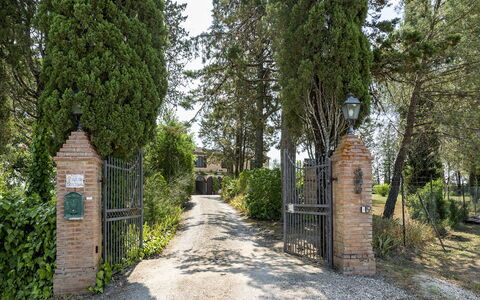
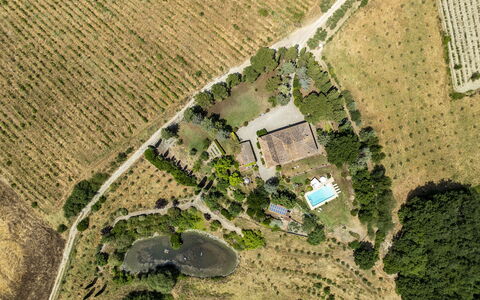
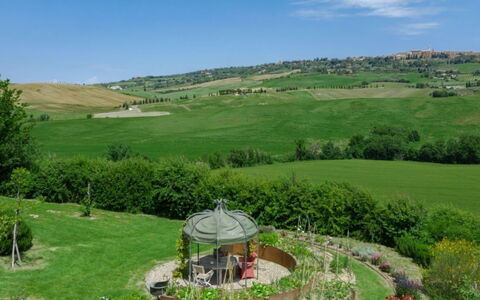
The farmhouse is surrounded by a spacious, fenced private grounds (approx. 2000 sqm), in a hillside setting, accessible through an automatic driveway gate. The garden, featuring rich green areas, includes a stone barbecue, shaded pergolas, tall trees such as olive and cypress, a small vineyard, fruit trees, a vegetable garden, and a rich variety of potted plants placed arounf the house (a chicken coop is located in a more secluded area of the grounds). In the rear part, accessible from the living areas and where the swimming pool and the furnished veranda are located, guests can enjoy uninterrupted views over the authentic landscapes of the Crete Senesi. The parking area for about five cars is conveniently located near the farmhouse entrance.
Swimming Pool:
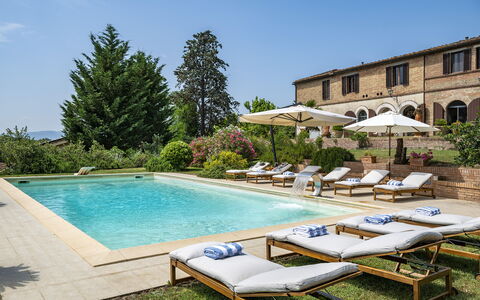
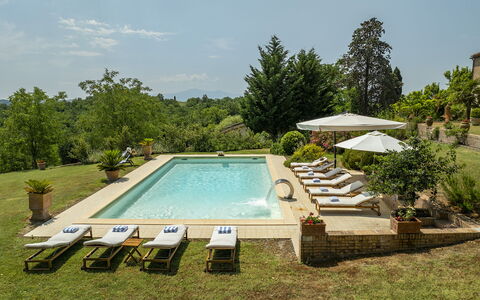
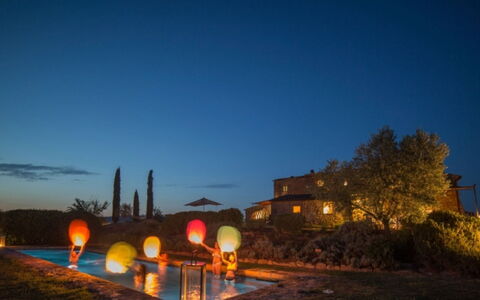
The swimming pool is located at the rear of the farmhouse, in a slightly lower position, and can be reached in a few steps from the various ground floor exits; rectangular in shape; measures 12 × 6 m with variable depth between 1.10 m and 2.10 m; lined in light-colored PVC; accessible via submerged steps or diving board; equipped with submerged bench seating and waterfall feature; internal lighting; treated with a chlorine system. The stone pool terrace is provided with sun loungers and umbrellas. The pool is open from the last Saturday in April to the first Saturday in October.
Extra on request:
extra cleaning (€ 22,00/hour per cleaner)
extra linen (€ 18,00 per person)
heating (€100,00/day) Podere Casanovina 12, Emma Villas

Prugnolo
Fantastic accommodation with A/C, private pool and TV, close to Montepulciano
-
12
-
6
-
6
-
500 m2
Description
Property Summary
You will discover an exceptional holiday villa nestled in the heart of Pienza, Italy, offering luxurious accommodations for discerning travelers. This stunning independent property combines elegant living spaces with premium amenities, creating an ideal retreat for families or groups seeking an unforgettable Tuscan experience. The villa features private parking for your convenience and provides exclusive access to a magnificent heated swimming pool measuring 4 by 18 meters with depths ranging from 1.30 to 1.60 meters. With its sophisticated design and comprehensive facilities, this residence stands as a premier destination for those desiring comfort and refinement in one of Italy's most celebrated regions.
Outdoors
The outdoor environment of this property presents a harmonious blend of recreation and relaxation across beautifully maintained grounds. You will enjoy the impressive heated swimming pool, perfect for refreshing dips throughout your stay, complemented by a private hot tub for ultimate relaxation. The expansive equipped green space provides ample room for outdoor activities and leisure, while the covered veranda offers shaded comfort for al fresco dining and entertaining. An outdoor patio creates additional space for gathering and enjoying the Tuscan climate. The property also features a dedicated vegetable garden where you can experience the authentic agricultural charm of the region. During winter months, a barbecue facility is available for outdoor cooking experiences.
Unit Layout
This spacious villa accommodates up to 12 guests across 6 elegantly appointed bedrooms, complemented by 6 well-designed bathrooms throughout the property. The ground floor welcomes you through an entrance leading to a large kitchen with dining area, where a double bedroom and bathroom featuring a rectangular hot tub are conveniently located. A mezzanine level, accessible via a narrow cast iron spiral staircase with a maximum height of 2 meters and minimum height of 1.40 meters, houses a French bed particularly suitable for younger guests. Ascending a few steps from the kitchen, you will find a living room enhanced by a fireplace and billiards table. Descending three steps reveals a small hallway providing access to another double bedroom with an ensuite bathroom featuring a large shower. From the main kitchen area, climbing 3 steps to the left leads you through a small covered outdoor veranda into a generous living room furnished with comfortable sofas and a large fireplace. This level continues with a small kitchen, a living room equipped with television and bookcase, and a double bedroom offering direct outdoor access along with a bathroom containing a double shower measuring 210 by 75 centimeters. The first floor, accessible both internally and via an external staircase, presents a double bedroom boasting a large round Jacuzzi measuring 170 by 170 centimeters and a private bathroom with single shower. An additional double bedroom on this level includes a private bathroom with double shower measuring 150 by 90 centimeters. The right wing of the upper floor, accessible only from inside, houses a bright and comfortable double bedroom with bath and rectangular Jacuzzi.
Amenities Included
Throughout the villa, you will benefit from comprehensive air conditioning in all rooms, ensuring optimal comfort regardless of the season. The property includes a fully fitted kitchen equipped with modern conveniences including an oven, freezer, dishwasher, microwave, toaster, blender, and coffee maker to facilitate your culinary endeavors. Entertainment options include satellite television in designated living areas and a television for your viewing pleasure. The fireplace in multiple living spaces creates warmth and ambiance during cooler evenings. For outdoor dining and cooking, a barbecue is provided specifically for winter use. A dedicated laundry room features both a washing machine and dryer for your convenience. The private garden offers peaceful outdoor enjoyment, while the billiards table provides indoor entertainment. High speed wifi internet connectivity ensures you remain connected throughout your stay. Additional specialized facilities include a yoga and pilates gym room as well as a massage room, both available for booking prior to your arrival.
Other Information
The villa provides daily house cleaning service throughout the week except on Sundays, maintaining pristine conditions during your residence. Pool cleaning is performed every Saturday to ensure optimal water quality. Wood for the fireplaces is supplied as part of your accommodation. The municipality tax is included in your rental arrangement. A security deposit of 1000 euros is required upon arrival. The property offers an extra sleeping accommodation on the mezzanine under the main kitchen, with roller beds also available as additional options. Please note that this property operates under specific booking and arrival procedures to ensure a seamless experience for all guests.
Distances and Attractions
Situated in the enchanting town of Pienza, renowned for its Renaissance architecture and celebrated pecorino cheese production, you will find yourself perfectly positioned to explore the treasures of Tuscany. The surrounding area offers exceptional opportunities for wine tasting experiences in the prestigious cellars of Montalcino and Montepulciano, where you can sample some of Italy's finest vintages. The local region provides access to authentic pecorino cheese tastings, allowing you to discover the traditional flavors that have made Pienza famous throughout the world. The location serves as an ideal base for discovering the rolling hills, historic villages, and cultural landmarks that define the Tuscan countryside.
Costs & Services
Included services
- Welcome dinner featuring local kilometer zero food and 2 bottles of local wine
- House cleaning every day except Sunday
- Pool cleaning on Saturday
- Wood for fireplaces
- Municipality tax
Extra costs
- Final house cleaning: €400
- Air conditioning: €250
- House heating: €600
- Extra bed in the mezzanine under the main kitchen or roller bed: €25 per bed per day or €175 per week
- Pool heating: €650 for April, May, September, and October
On request
- Massages including Shiatsu or Ayurveda at the villa or in the garden
- Wine tasting in various cellars of Montalcino and Montepulciano
- Pecorino cheese tasting in Pienza
- Chef service at the villa
- Personal trainer
- Italian language courses Prugnolo
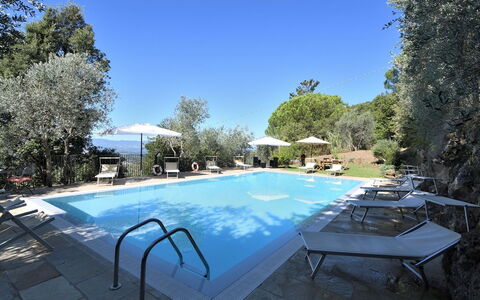

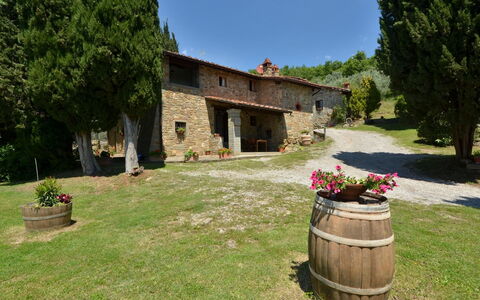
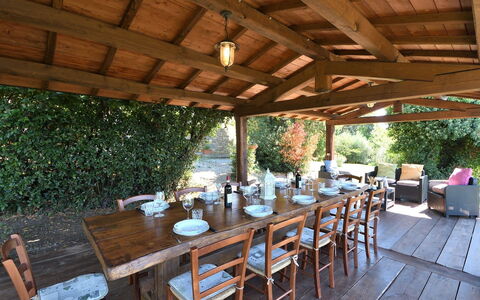
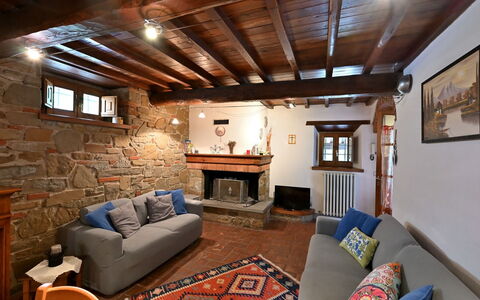

Villa Sette Ponti Levante
Stunning private villa rental with WIFI, private pool, TV, patio, pets allowed and panoramic view
-
12
-
6
-
6
-
300 m2
Description
Villa Sette Ponti Levante is a beautiful stone building (300 sq m) with private pool and WiFi internet. The property can accommodate up to 12 guests comfortably in six bedrooms with six bathrooms. Conveniently located 2 km (1 mi) from Paterna, Italy in the tourist area "Arno Valley" and only 29 km (18 mi) from Arezzo.
Your Experience
When you arrive at Villa Sette Ponti Levante you’ll find a nice clean well-maintained property with views of the hills perfect for a splendid holiday in Tuscany. Regardless of how you spend your days - visiting museums, sightseeing, shopping or just driving in the countryside, when you arrive home you can relax with your family and friends at the pool for a perfect ending to another day in Tuscany. Also available outdoors are a patio and barbecue grill. Sharing a meal with friends and family is a huge part of the Tuscan culture. Take advantage of the well-equipped kitchen to prepare meals using local produce while on your holiday. The kitchen includes coffee machine, microwave, toaster and refrigerator, as well as, plenty of tableware and cutlery for up to 12 people. Dine 'al fresco' like a real Tuscan, the fully furnished veranda is the ideal setting to enjoy food, family and the beautiful Tuscan weather.
Visit the Area
Most people enjoy visiting close-by cities and towns while on holiday, so for your reference this is a list of popular places with distances (as the crow flies) from the property: Arezzo 29 km (18 mi), Greve In Chianti 42 km (26 mi), Siena 62 km (38 mi), Florence 69 km (43 mi) and Montepulciano 77 km (48 mi).
Some other major tourist destinations you should consider visiting are: Florence 69 km (43 mi), Viareggio 155 km (97 mi), Forte Dei Marmi 163 km (101 mi), Rome 250 km (155 mi), Milan 355 km (221 mi) and Naples 441 km (274 mi).
Additional Information
Pets Welcome - If your pet is travelling with you on holiday that is not a problem at Villa Sette Ponti Levante. If you have a large dog or multiple pets, please inquire for permission prior to booking.
Check-In Time: 16:00 - 20:00
Check-Out Time: 08:00 - 10:00
Pool Open: 1 May - 30 September (If you'd like the pool open outside these dates, please make that request prior to booking)
Nearest Airports (distances as the crow flies): Firenze Peretola (flr) 74 km (46 mi), Pisa (psa) 136 km (85 mi), Bologna (blq) 161 km (100 mi), Roma Ciampino (cia) 259 km (161 mi) and Roma Fiumicino (fco) 272 km (169 mi).
Up to 3 dogs are accepted. Podere Le Coste


Casalunga
Lovely apartment with pool, WIFI and TV, close to Montalcino
-
13
-
6
-
3
-
220 m2
Description
Property Summary
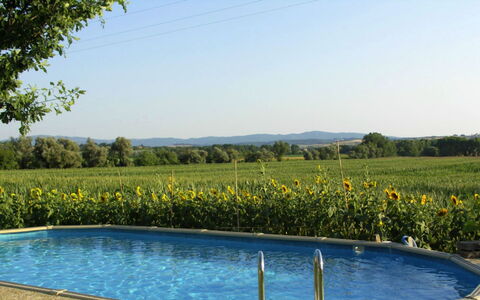
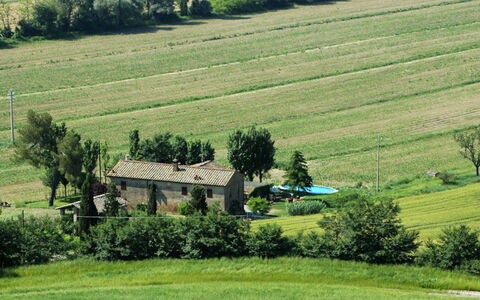
Nestled among rolling fields of sunflowers in the serene Tuscan countryside of Monteroni d'Arbia, Italy, Casalunga is a beautifully appointed farmhouse offering an exceptional holiday villa experience for large groups seeking comfort, privacy, and authentic rural charm. Situated in a quiet and peaceful location between Buonconvento and Monteroni d'Arbia, just a few kilometres from the historic city of Siena, this lovingly furnished property combines traditional character with modern conveniences. Casalunga accommodates up to 13 guests across two interconnected apartments, making it an ideal retreat for families or groups of friends. The property features a stunning outdoor swimming pool, complimentary Wi-Fi internet connection, and convenient private parking directly in front of the house, ensuring that every aspect of your stay is both comfortable and well-equipped.
Outdoors
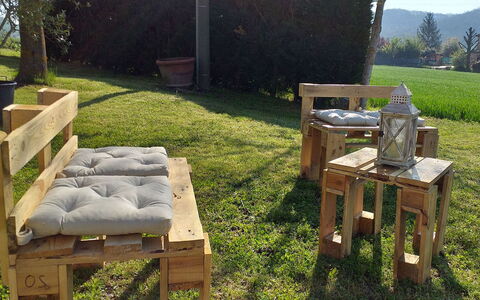
The outdoor spaces at Casalunga are designed to invite relaxation and al fresco living at their finest. A large covered patio positioned in front of the house provides a magnificent setting for outdoor dining, featuring a generous table that seats up to 16 guests, perfect for long summer lunches and convivial evening gatherings. The surrounding green space is well-maintained and equipped, offering ample room for leisure and recreation amidst the natural beauty of the Tuscan landscape. The semi-enclosed swimming pool measures 9 x 4.5 metres with a depth of 1.50 metres and is non-heated, open seasonally from May to September, weather permitting. A built-in barbecue completes the outdoor entertaining area, allowing guests to enjoy authentic outdoor cooking experiences. The two apartments are connected by an external staircase, and the first-floor apartment benefits from its own external loggia, providing a charming elevated space to enjoy the surrounding countryside views.
Unit Layout
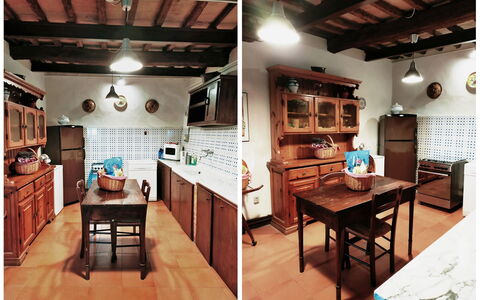
Casalunga is thoughtfully configured across 2 floors and comprises 6 bedrooms and 3 bathrooms, comfortably accommodating a maximum of 13 guests. The property is divided into 2 distinct apartments, each with its own character and layout, connected by an external staircase. The first-floor apartment, known as Girasole, is designed for up to 8 guests and features a welcoming living room with a decorative fireplace and television, 3 double bedrooms, and 1 twin bedroom, served by 2 bathrooms each equipped with a shower. An external loggia extends the living space outdoors, offering a pleasant area to relax and take in the views. The ground-floor apartment, known as Stalla, accommodates up to 5 guests and presents a generous and versatile layout. It includes a large living and dining room with a table seating 12, a separate living room with a fireplace and television, and a fully equipped large kitchen. The sleeping quarters on this floor consist of a double bedroom with an additional third bed and a matrimonial bedroom. A small bathroom with shower serves this apartment. A music and mp3 player is also available within the Stalla apartment for guests' entertainment.
Amenities Included
Casalunga is equipped with a comprehensive range of amenities to ensure a comfortable and convenient stay. The property is wheelchair accessible, making it a welcoming choice for guests with mobility requirements. Both apartments benefit from heating availability, ensuring warmth and comfort during cooler periods. For entertainment, guests have access to satellite TV and television sets in the living areas of both apartments. The kitchen in the Stalla apartment is well-appointed with a dishwasher and a microwave, streamlining meal preparation and cleanup. A washing machine is available for guests' use throughout their stay, adding a practical convenience particularly appreciated during longer visits. The built-in barbecue provides a wonderful outdoor cooking option, ideal for making the most of the warm Tuscan evenings. Both apartments feature a fireplace, contributing to the authentic and cosy atmosphere of the farmhouse. The property is surrounded by a private garden, offering guests an exclusive outdoor space to unwind in complete privacy. Mosquito nets are fitted in the bedrooms, ensuring restful nights throughout the warmer months.
Other Information
Check-in at Casalunga is available between 3:00 pm and 7:00 pm, while check-out is required by 9:00 am. Upon arrival, guests are required to provide a refundable security deposit of 500€, which will be returned at the end of the stay minus the cost of any damages incurred. Pets are welcome at the property subject to an additional weekly charge. A baby cot and extra bed are also available for guests who require them. Please note that the property does not have outdoor car charging stations and is not equipped with a facility suitable for home-system electric vehicle charging. Information regarding the nearest available charging stations will be provided upon request. A tourist tax may be required upon arrival in accordance with the regulations of the hosting municipality.
Distances and Attractions
Casalunga enjoys a privileged position in the heart of the Tuscan countryside, situated between the charming village of Buonconvento and Monteroni d'Arbia, just a few kilometres from the magnificent city of Siena. Siena, a UNESCO World Heritage Site renowned for its medieval architecture, the iconic Piazza del Campo, and the celebrated Palio horse race, is easily reachable and offers an abundance of cultural, gastronomic, and historical experiences. The surrounding area is rich with quintessential Tuscan landscapes, including vineyards, olive groves, and rolling hills, making it an ideal base for exploring the wider region. The nearby towns provide access to local restaurants, shops, and markets, allowing guests to immerse themselves fully in the authentic rhythms of Tuscan life.
Costs & Services
Included services
- Water: included in the rental price
- Gas: included in the rental price
- Final cleaning: included in the rental price
- Room and bathroom linen: included in the rental price (with weekly change)
Extra costs
- Heating consumption: €60 per day, payable locally based on actual consumption
- Security deposit: €500 upon arrival, refundable at end of stay
- Pets: €30 per week
- Baby cot: €20 per week
- Extra bed: €80 per week
- Tourist tax: amount according to local municipality regulations, payable upon arrival
On request
- Beautician
- Home cook
- Maid for cleaning and ironing
- Tour guide for Siena and surroundings Casalunga



Villa Ulivi
Superb independent property with A/C, WIFI, private pool, TV, patio and panoramic view
-
12
-
6
-
7
-
400 m2
Description
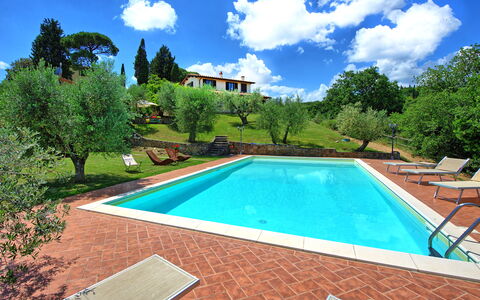
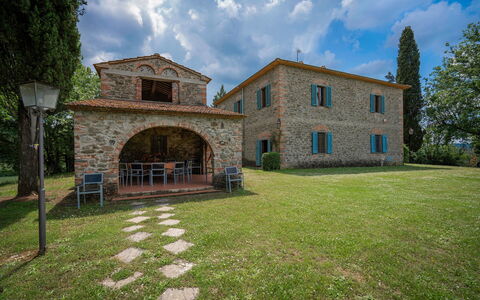
Villa for rent in Tuscany near Arezzo.
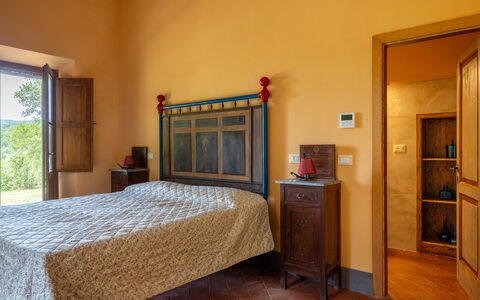
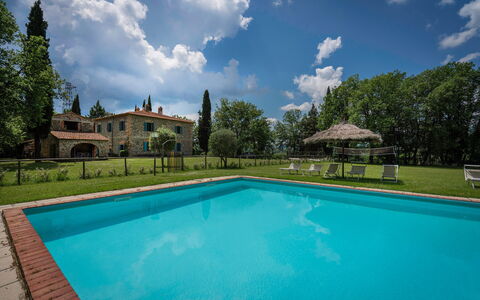
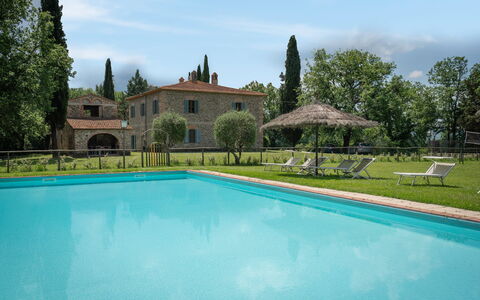
Located on top of a small hill, set in beautiful unspoiled Tuscan countryside you will find the lovely Villa Ulivi.
The property is just within walking distance from the charming medieval town of Lucignano.
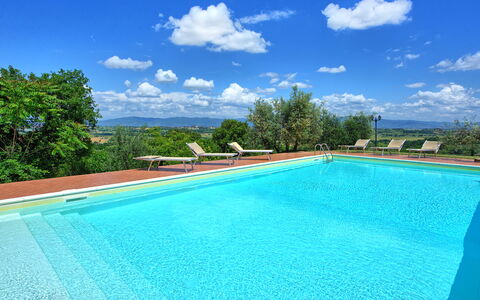
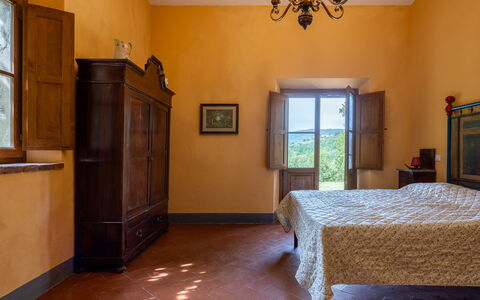
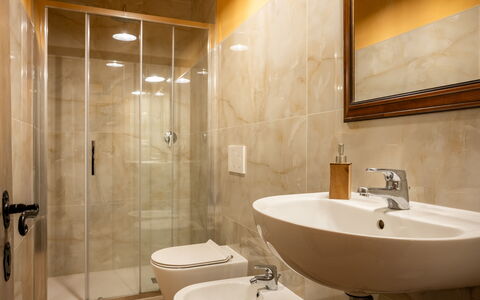
This beautiful, private property offering 6 bedrooms and 7 bathrooms between the main house and the annex, commands amazing views from its terraces and gardens stretching all the way across the Val Di Chiana taking in Castiglion Fiorentino and Cortona.
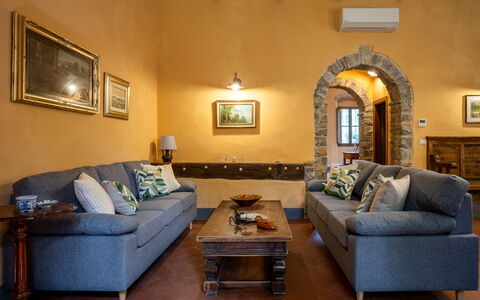
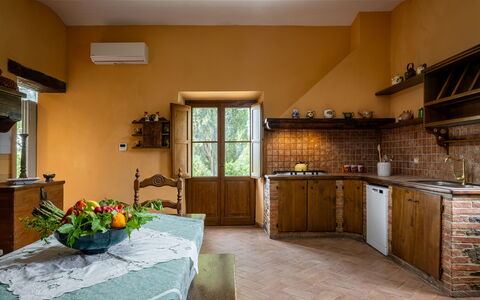
The Villa has recently undergone total renovation, furnished in very good classic Tuscan taste and yet offering every modern comfort.
This property consists of "Villa Ulivi" and the annex "Casina" and are rented as one property. If your group is eight or less and you don't need the annex "La Casina" it will not be rented during your stay so the property remains private for your group only.
The property, thanks to its spacious interiors and its large exteriors, guarantees a pleasure and safe stay. All the areas, including the swimming pool, are carefully sanitized and sterilized for the health and tranquility of guests.
Distances: Nearest village: Lucignano 650 mt (groceries, restaurants, shops and other services), Arezzo (train station) 30 km, Montepulciano 30 km, Cortona 35 km, Siena, 40 km, Orvieto 85 km, Florence 100 km.
Although immersed in peace and quiet, the A1 Motorway is just 15 minutes drive, connecting you to all-important tourist destinations.
At guests' disposal:
- A wonderful and private pool (12 x 6 mts; depth 1.2/1.5 mts)
- Wi-Fi internet connection
- portable BBQ in the garden.
- parking
Extra Services: dinners & cooking classes available at owners villa which is located on the same property but with plenty of distance between villas to maintain your privacy. The owners speak very good English and can arrange for tours, wine tasting or wedding arrangements. Also cooking classes can be arranged at the owners villa. The owners live about 400 m from the villa. You will be guided to learn the secrets for cooking italian dishes, expecially the one's of the tuscan tradition: You will learn how to make pasta with your hands like tagliatelle, pappardelle, pici, ravioli, tortellini and maccheroni, traditional tuscan dishes like panzanella using bread and vegetables (cucumber tomatoes, onions and fresh basil), tuscan crostini, the secrets to cook perfectly our chianina t-bone on bbq and traditional italian desserts like tiramisu' and "panna cotta" with strawberries and chocolate.
Please carefully check if there are any extra costs to be paid on site! Villa Ulivi
Villa Belvedere - Ambra
Wonderful private property with A/C, WIFI, private pool, patio, pets allowed and panoramic view
-
18
-
6
-
7
-
450 m2
Description
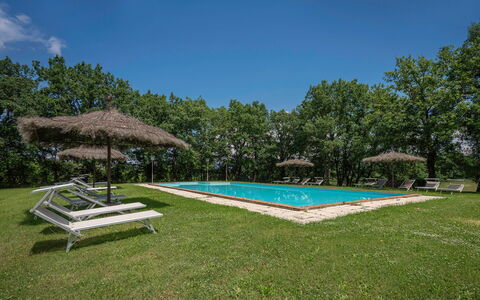
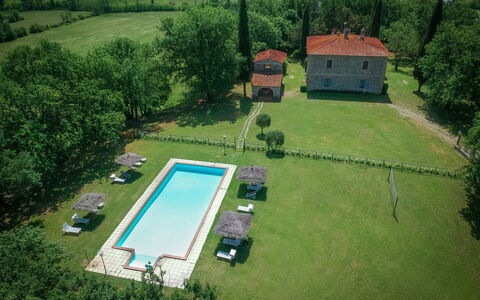
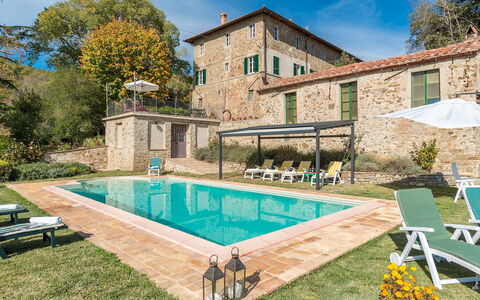
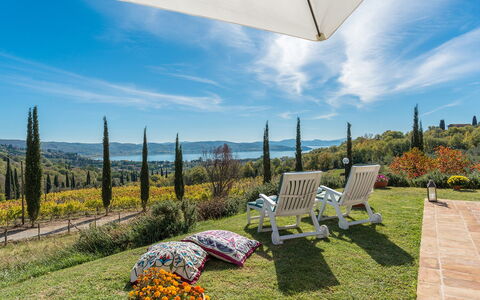
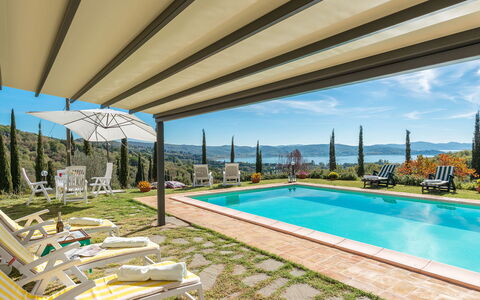
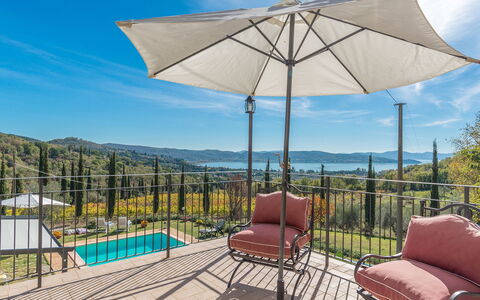
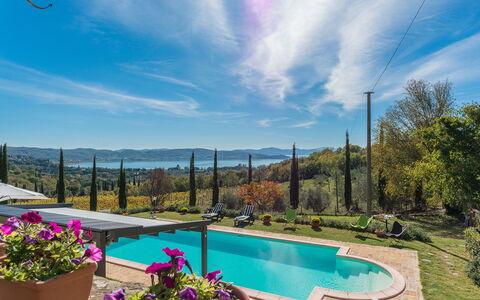
Villa Belvedere - Ambra is a lovely stone building (450 sq m) with private pool, WiFi internet and air conditioning. The property can accommodate up to 18 guests comfortably in six bedrooms with seven bathrooms. Villa Belvedere - Ambra is located 2 km (1 mi) from Ambra, Italy and only 30 km (18 mi) from Arezzo in the tourist area "Arno Valley".
What to Expect
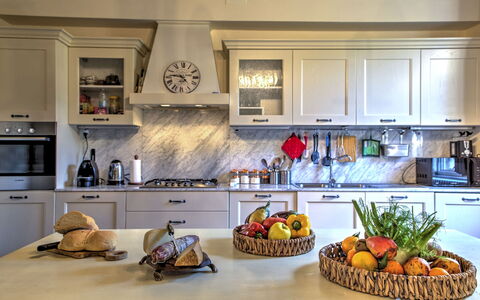
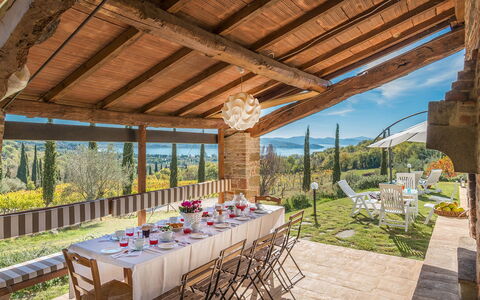
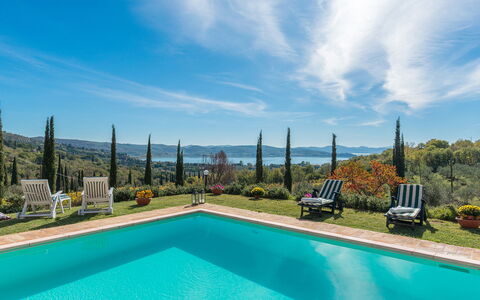
Upon arrival at Villa Belvedere - Ambra you’ll find a lovely clean well-maintained property with views of the hills perfect for a splendid vacation in Tuscany. Regardless of how you spend your days - sightseeing, shopping, visiting museums or just driving in the countryside, when you arrive home you can unwind with your family and friends at the pool for a perfect ending to another day in Tuscany. Also available outdoors are a patio, playground and barbecue grill. If you enjoy cooking for family and friends there is a well-equipped kitchen including coffee machine, toaster, stove and refrigerator, as well as, plenty of tableware and cutlery for up to 18 people.
Places Nearby
Most people enjoy visiting nearby cities and towns while on vacation, so for your reference this is a list of popular places with distances (as the crow flies) from the property: Arezzo 30 km (18 mi), Siena 39 km (24 mi), Greve In Chianti 49 km (30 mi), Montepulciano 54 km (34 mi) and Cortona 65 km (40 mi).
Some other major tourist destinations you should consider visiting are: Florence 76 km (47 mi), Viareggio 162 km (101 mi), Forte Dei Marmi 169 km (105 mi), Rome 231 km (144 mi), Venice 315 km (196 mi) and Milan 360 km (224 mi).
Additional Information
Pets Welcome - If your pet is travelling with you on vacation that is not a problem at Villa Belvedere - Ambra. If you have a large dog or multiple pets, please inquire for permission prior to booking.
Check-In Time: 17:00 - 19:00
Check-Out Time: 07:00 - 09:00
Pool Open: 1 May - 24 October (If you'd like the pool open outside these dates, please make that request prior to booking)
Nearest Airports (distances as the crow flies): Firenze Peretola (flr) 81 km (50 mi), Pisa (psa) 143 km (89 mi), Bologna (blq) 167 km (104 mi), Roma Ciampino (cia) 240 km (149 mi) and Roma Fiumicino (fco) 253 km (157 mi).
Please note: The last 200 m of the access road are unpaved. Belvedere - Ambra
La Martinella 12
Pretty vacation rental with private pool, WIFI, terrace and pets allowed
-
12
-
6
-
6
-
260 m2
Description
Property Summary
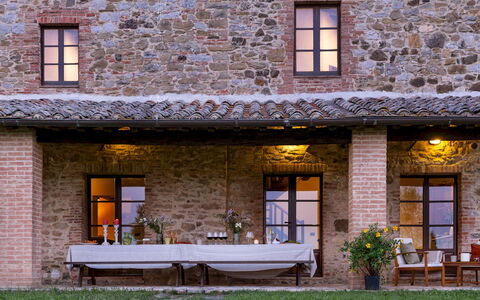
Nestled on a gentle hilltop in the verdant countryside of Umbria, La Martinella is a magnificent 17th century stately home offering an exceptional vacation rental experience near Passignano sul Trasimeno, Italy. This imposing residence takes its name from a noblewoman who received it as dowry upon her marriage to a prominent gentleman of the era, and its storied past is reflected in every detail of its architecture and interior. Majestic 19th century furnishings fill the spacious rooms, whose high ceilings are adorned with frescoes and friezes depicting the history of the Perugia families who once called this villa home. Original materials have been carefully salvaged, conserved, and reintegrated throughout the centuries, from the antique terracotta floors and stone-clad fireplaces to the hand-hewn wooden ceiling beams, creating an atmosphere of authentic grandeur that is rare to find. The property is set within a 13-hectare estate of woodland, vineyards, and olive trees, and the surrounding fenced garden of 1,000 square metres offers absolute tranquillity and natural beauty. Guests benefit from a private parking area conveniently located just in front of the main entrance, as well as Internet WiFi connectivity throughout the property, ensuring that modern comforts are seamlessly woven into this historic setting.
Outdoors
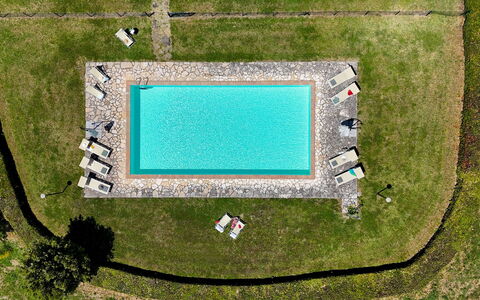
The outdoor spaces of La Martinella are as captivating as its interior, inviting guests to immerse themselves in the natural splendour of the Umbrian landscape. The fenced garden of 1,000 square metres that surrounds the house is a sanctuary of peace, where the canopy of tall lime trees and ancient oaks shelters small stone benches perfectly positioned for quiet contemplation of the rolling hills and lake views. Lavender bushes, rose gardens, lemon trees, and colourful seasonal flowers brighten every corner, while winding paths lead through the wider estate, offering opportunities to explore the woodland, vineyards, and olive groves in search of an intimate connection with nature. Please note that the property photographs were taken in spring, and therefore the flowering and the colours of the garden grass may differ at the time of your arrival.
The non-heated swimming pool occupies a splendid panoramic position overlooking Lake Trasimeno and is situated at a lower level relative to the main house, remaining visible from several of the bedrooms. Rectangular in shape with a graceful semicircular end featuring Roman steps for entry, the pool measures 5 by 10 metres with a constant depth of 1.50 metres. It is lined in white PVC, equipped with internal lighting and a salt purification system, and can be covered during the night. The pool is available from the last Saturday of April to the first Saturday of October. Surrounding the pool, a spacious solarium area, largely laid to grass, provides the ideal setting for sunbathing and relaxation, complete with sunbeds, deckchairs, a gazebo, and an umbrella. A portico with a wood stove, a large table and chairs, a hot and cold water shower, and a small stone building housing a kitchenette, bathroom, and changing room complete this exceptional outdoor leisure area. The panoramic terrace, illuminated by beautiful lanterns, and the large portico with wood stove adjacent to the main house offer further options for alfresco dining and summer gatherings in an unforgettable setting.
Unit Layout
La Martinella is configured across 3 floors and accommodates up to 12 guests across 6 beautifully appointed bedrooms and 6 bathrooms. The ground floor includes the caretakers' apartment, which has its own private entrance and is managed with complete discretion so as not to interfere with the privacy of guests. The guests' accommodation is located on the first floor, reached via an imposing internal staircase that sets the tone for the grandeur within.
Upon entering, a large hallway divides the living spaces into two distinct wings. To the right, a comfortable sitting room with fireplace connects to a well-equipped kitchen with a dedicated dining area. A corridor off this space leads to a double bedroom with an adjacent bathroom with shower, 2 further double bedrooms each with an en-suite bathroom with shower, and a twin bedroom with joinable beds served by a bathroom with shower located directly opposite.
To the left of the main entrance, a second door opens into a large and luminous living room, also featuring a fireplace, which flows into a formal dining room. This wing contains 2 additional bedrooms: a twin bedroom with an en-suite bathroom with shower, and a double bedroom with divisible beds and an en-suite bathroom with bathtub. In total, the accommodation offers 6 bedrooms and 6 bathrooms, thoughtfully distributed to ensure comfort and privacy for all guests.
Amenities Included
La Martinella is equipped with a comprehensive range of amenities designed to ensure a comfortable and convenient stay. The kitchen is fully appointed with modern appliances, including a dishwasher and a washing machine, allowing guests to manage household tasks with ease during extended stays. The property is pet-friendly, welcoming small-sized animals subject to prior authorisation from the owner, who must be informed of the number, size, and breed of any animals before arrival. Heating is available at the property, ensuring warmth and comfort during cooler periods. The villa is also connected to the Internet via WiFi, keeping guests connected throughout their stay. Additional comforts include the fireplaces located in both the sitting room and the large living room, which contribute to the authentic and atmospheric character of this historic residence.
Other Information
La Martinella is a property steeped in history and managed with a strong commitment to guest privacy. The caretakers reside in a separate apartment on the ground floor with its own private entrance and operate with complete discretion, ensuring that guests enjoy full independence throughout their stay.
Pets are welcome at the property, though acceptance is subject to prior authorisation from the owner. Guests must communicate the number, size, and breed of their animals in advance of arrival. Only small-sized animals are permitted.
The swimming pool is available seasonally, from the last Saturday of April to the first Saturday of October. The property photographs were taken in spring, and the appearance of the garden, including flower blossoming and grass colour, may vary depending on the time of year of your visit.
The villa's convenient location close to major road links and train stations makes it an ideal base for exploring the wider region at your own pace.
Distances and Attractions
La Martinella enjoys a privileged position in the Umbrian countryside, a short distance from the charming lakeside village of Passignano sul Trasimeno, whose picturesque reflection in the waters of Lake Trasimeno makes it one of the most evocative destinations in central Italy. The villa overlooks Lake Trasimeno and the surrounding hills, offering a landscape of extraordinary natural beauty that changes with the seasons.
The property's location near major road links and train stations makes it exceptionally well connected, allowing guests to explore the countless treasures of both Umbria and Tuscany with ease. The regional capital of Perugia and the celebrated Tuscan city of Siena are both within reach, as are the famous medieval villages of Cortona and Castiglione del Lago, each offering a rich tapestry of history, art, and local tradition. The area is equally renowned for its outstanding food and wine culture, with numerous opportunities to discover local produce, traditional cuisine, and acclaimed regional wines throughout the surrounding countryside.
Costs & Services
Included services
- Utilities: electricity, water, and gas for cooking use included in the rental price
- Weekly linen included in the rental price
- Initial and final cleaning included in the rental price
- Zer0Dep Guarantee: security deposit waived; EuropAssistance coverage included for accidental damage to the property during your stay, up to a maximum of €1,500.00 and subject to the limitations provided
Extra costs
- Mandatory extra cleaning in case of animals: €50.00 per animal per week, to be paid on site
- Tourist tax: where applicable
On request
- Extra cleaning: €22.00 per hour per cleaner
- Extra linen: €20.00 per person
- Heating: charged on consumption at current market prices
- Firewood: €20.00 per 100 kg La Martinella 12, Emma Villas
Podere San Lorenzo 12
Superb vacation rental with WIFI, A/C, private pool and pets allowed
-
12
-
6
-
4
-
250 m2
Description
Property Summary
Nestled on a hillside at 528 metres above sea level in San Casciano dei Bagni, in the heart of Tuscany, Italy, Podere San Lorenzo is a beautifully restored stone farmhouse that seamlessly blends centuries-old architectural character with modern comfort. This exceptional vacation rental spans approximately 240 square metres across 2 floors and has been thoughtfully renovated to preserve the warmth and authenticity of traditional Tuscan rural architecture. The property is enveloped by 7,000 square metres of enclosed grounds, offering a private yard planted with cypresses, olive trees, oaks, poplars and aromatic herbs, where guests can enjoy sweeping views over the Val d'Orcia landscape. Reliable Internet WiFi connectivity is available throughout the property, ensuring guests remain connected during their stay. Parking for 5 cars is provided within the grounds, offering convenience and security for all travelling parties.
Outdoors
The outdoor spaces at Podere San Lorenzo are as captivating as the interiors, offering a seamless connection between the property and the extraordinary Tuscan landscape that surrounds it. The garden enjoys panoramic views over the Val d'Orcia and the rooftops of the nearby borgo of Celle sul Rigo, creating a setting of rare natural beauty. A covered dining portico outside the kitchens is furnished with wooden tables and benches facing the pool, providing an ideal space for alfresco meals in the shade. A brick barbecue complete with a sink is situated just a few metres from the portico, beside the owner's storage building, which is not accessible to guests.
The non-heated swimming pool is reached via an 11-metre stone path from the portico and occupies a privileged panoramic position on the hillside. Rectangular in shape, it measures 12 x 6 metres with a constant depth of 1.20 metres, is lined with sand-coloured PVC and features chlorine purification along with a metal ladder for access. The surrounding solarium area includes a stone terrace with lawn, sunbeds, deckchairs and 2 umbrellas, creating a refined space for relaxation in the open air. An external cold-water shower is also available poolside. The pool is open from the last Saturday in April to the first Saturday in October.
A tennis court and football pitch, located approximately 60 metres from the villa and not forming part of the villa grounds, are available for use with advance booking. It is worth noting that the property photographs were taken in spring, and therefore the flowering and colour of the garden grass may differ at the time of your arrival.
Unit Layout
Podere San Lorenzo is configured to accommodate up to 12 guests across 6 bedrooms and 4 bathrooms, making it an ideal choice for large groups or extended families seeking to share a generous and well-appointed space.
On the ground floor, the property is organised symmetrically into 2 independent sides, each comprising a living room with direct access to a fully equipped kitchen and a double bedroom. Each side also features a bathroom with shower, both of which include a washing machine. The 2 kitchens open directly onto the covered outdoor dining portico, creating a natural flow between the interior and exterior living spaces.
The first floor is accessed via 2 separate staircases, one for each side of the house, and each side includes a double bedroom and a twin bedroom, one of which features joinable beds, as well as a bathroom with a whirlpool tub. All first-floor bedrooms have direct access to a shared loggia, which connects to an external staircase leading down to the garden. The fireplaces present in the property are ornamental only and are not functional for heating purposes.
Amenities Included
Podere San Lorenzo is equipped with a comprehensive range of amenities designed to ensure a comfortable and enjoyable stay. Air conditioning is available in all bedrooms, providing a welcome respite during the warmer months of the Tuscan summer. For cooler periods, heating is available throughout the property, ensuring a warm and cosy atmosphere regardless of the season.
Each of the 2 ground-floor bathrooms is fitted with a washing machine, offering guests the practicality of laundry facilities during longer stays. The kitchens are fully equipped and include a dishwasher, streamlining the preparation and clearing of meals. The brick barbecue with sink located in the outdoor area provides an excellent facility for outdoor cooking and entertaining.
Pets are welcome at Podere San Lorenzo, subject to prior authorisation from the owner, making the property a suitable choice for guests travelling with animals. The property's thoughtful combination of indoor and outdoor amenities ensures that every aspect of a comfortable and well-rounded stay is catered for.
Other Information
Acceptance of animals at the property must be previously authorised by the owner, who requires advance communication of the number of animals, their size and breed. A maximum of 2 pets is permitted.
The ZeroDep Guarantee is included with this rental, meaning guests are not required to pay a security deposit either on balance or upon arrival. This guarantee includes EuropAssistance coverage in the event of accidental damage to the property during the stay, up to a maximum of 1,500 euros and subject to the limitations provided under the policy terms.
Weekly linen is included in the rental rate, along with initial and final cleaning of the property. Utilities including electricity, water and gas for cooking purposes are also covered within the rate.
The tennis court and football pitch located approximately 60 metres from the property are not part of the villa grounds and are available for use subject to advance booking. A riding school with professional instructors is located very close to the property.
Distances and Attractions
Podere San Lorenzo benefits from an enviable location within the Artistic, Natural and Cultural Park of the Val d'Orcia, in the extreme south of the province of Siena. The property is within walking distance of the borgo of Celle sul Rigo, just 600 metres away, while the town of San Casciano dei Bagni, where all shops and services are located, is 5 kilometres from the property.
The surrounding area offers an exceptional wealth of cultural, natural and wellness attractions. Among the most notable nearby destinations are Montalcino, San Quirico d'Orcia, Radicofani, Castiglione d'Orcia, Pienza and Monte Amiata, all reachable within a short drive. Prestigious thermal spas can be found at San Casciano dei Bagni, Montepulciano, Bagno Vignoni and Chianciano Terme, while golf enthusiasts will appreciate the proximity of courses at Panicale and Bettolle. A riding school with professional instructors, a tennis court and a football pitch at the multifunctional field of Celle are all located in the immediate vicinity of the property, offering ample opportunity for sport and outdoor activity.
Costs & Services
Included services
- Utilities (electricity, water, gas for cooking): included in the rental rate
- Weekly linen: included in the rental rate
- Initial and final cleaning: included in the rental rate
- ZeroDep Guarantee with EuropAssistance accidental damage coverage (up to €1,500.00): included in the rental rate
Extra costs
- Mandatory extra cleaning in case of animals: €50.00 per animal per week or part of week
- Tourism tax: where applicable
On request
- Extra cleaning: €22.00/hour/cleaner
- Extra linen: €15.00/person
- Heating: €25.00/day
- Firewood: €15.00/100 kg Podere San Lorenzo 12, Emma Villas
Description
The Price includes:
- Utilities: electricity, water - gas for kitchen use
- weekly linen, initial and final cleaning
- Zer0Dep Guarantee = You do not pay the security deposit on balance or on arrival and you have EuropAssistance coverage in case of accidental damage to the property during your stay (up to the maximum of € 1,500.00 and with the limitations provided).
The Price does not Include:
- Mandatory extra cleaning in case of animals (€ 50,00/week or part of week/animal). Acceptance of animals to the facility must be previously authorised by the owner upon communication of the number of animals, size and breed.
- Tourism tax (€ 0,80 per person per day for the first 5 days. Please note that children under 14 years old will not pay).
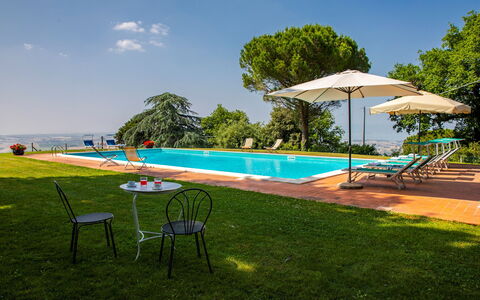
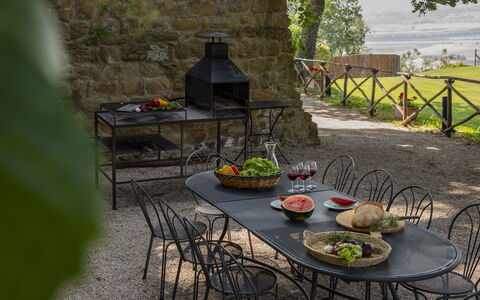
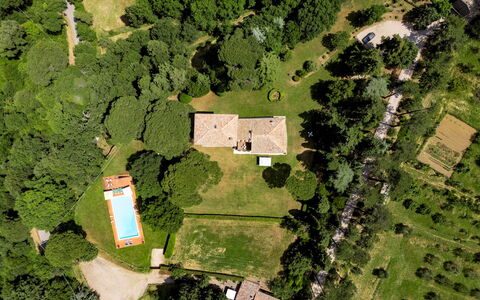
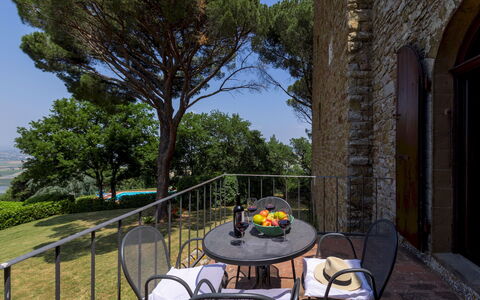
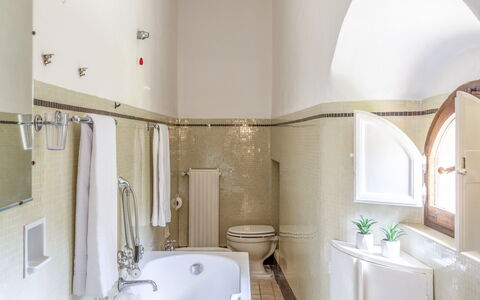
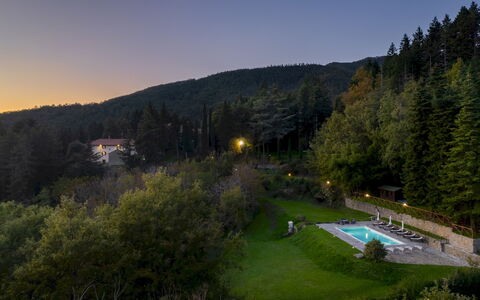
Torre di Paciano stands at 492m above sea level, dominating the amazing natural scenery of this area between Tuscany and Umbria, which stretches from the magnificent, well-kept garden, with its effulgent vegetation, to embrace the plain that extends in front, with Lake Trasimeno in the foreground, and then to end up on a corollary of numerous small villages that surround the property; at night, seen from the poolside or from the highest point of the tower, they form an alluring constellation of lights. Its walls narrate a thousand-year old story: the Torre di Paciano, part of the old Castle of Paciano Vecchio, was originally a watchtower located strategically along the historic route that connected Perugia to Chiusi and, over the years, was subjected to many, documented dominations. Today, linked to an 18th century building which forms the central nucleus of the house, it is an historic, old-style residence suitable as a country retreat, with a collection of antique furniture and impressive chandeliers that dominate the high ceilings and spacious living areas on the ground floor and which fit in perfectly with the architectural style of the building, which is completed by a dear little consecrated chapel, suitable for wedding ceremonies. In the park surrounding the house is a large lawn for children to play on, set up areas for alfresco dining with a large barbecue and various seats in antique stone, shaded by old oaks and surrounded by the scents of the undergrowth. The property stands just outside the tiny borgo of Paciano, in a quiet, discreet location even though it is less than a kilometre from the village. From here, short and easy trips will take you to all the major towns in Umbria (Perugia, Orvieto, Todi, Assisi) and Tuscany (Montepulciano, Cortona, Pienza, Siena): a unique full immersion in a land rich in history, art and culinary traditions, that will satisfy the eyes and palate of curious, enthusiastic travellers.
Interior:
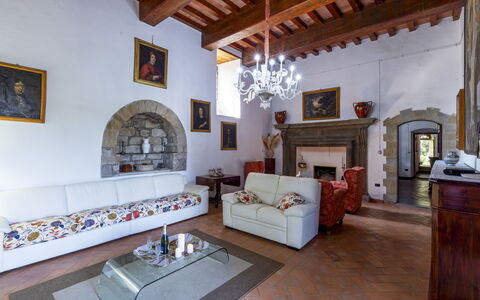
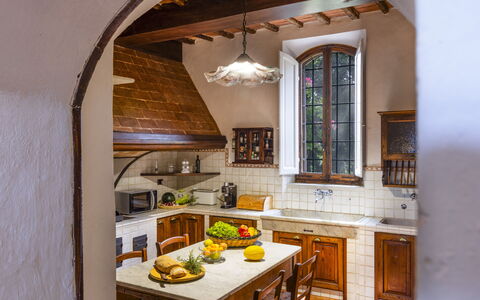
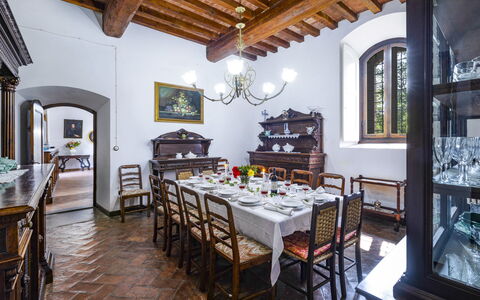
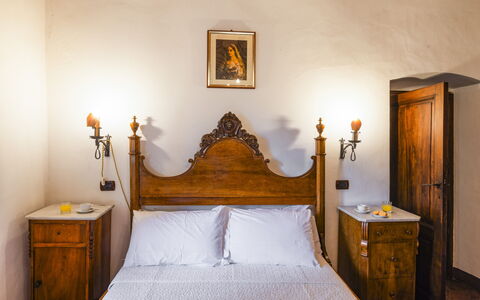
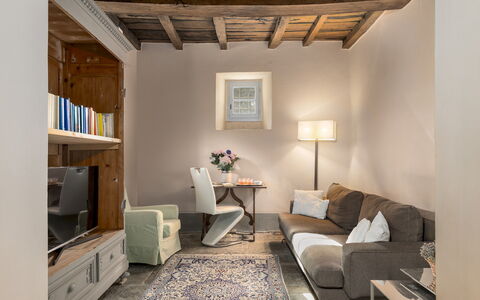
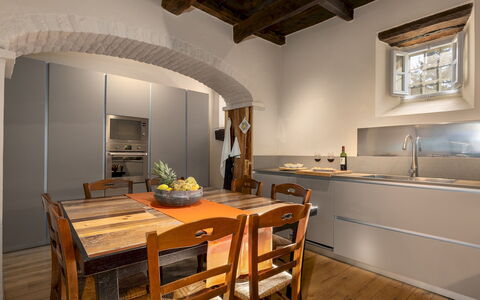
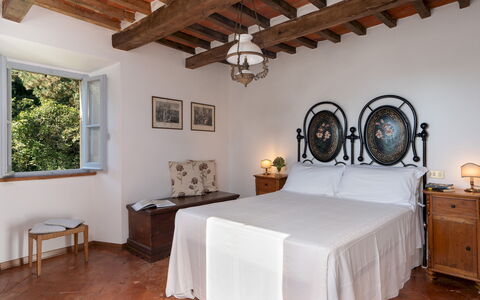
The house is formed by a main body with two floors and the tower, with a further two floors. The main entrance on the ground floor leads into the living area with the rooms connected one to the another, a typical built-in kitchen with 2 marble sinks and dining area with direct access to the outside, an elegant dining room connected to the living room with ornamental fireplace and direct access to the garden. This floor is completed by a bathroom with shower and laundry area. A stone staircase leads up to the first floor with two single bedrooms sharing a bathroom with shower, a double bedroom with queensize bed and ensuite bathroom with tub, and another double bedroom with kingsize bed and ensuite bathroom with shower; the latter communicating with a study/reading room (with access to an outside terrace) and with the stairs leading to the upper floors of the tower, each with a double bedroom with private bathroom. A wooden staircase leads up to the second floor, consisting of a double bedroom with kingsize bed and ensuite bathroom with shower. On the third floor is the last double bedroom, also with ensuite bathroom with shower and connected via a flight of stairs to the top floor of the tower, with two single, joinable beds. This room has two French windows leading outside to a long corridor going round the tower with a panoramic, 360° view.
Portable air conditioning in the bedrooms.
Park:
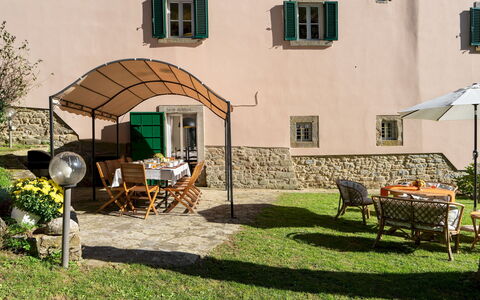
The property covers an area of about 3 hectares, in part covered by accessible woods while the rest is made up of the park around the house, ensuring privacy and tranquillity. Just past the entrance gate is the well-kept garden with lawn and various trees - pines, holm oaks, cypresses, medlar and figs - a lovely holly bush and lots of vivid blooms, particularly roses and hydrangeas, which transform the garden into a colourful “living area”, equipped for relaxing in at any time of the day, with a shaded dining area where you can sample the typical dishes in the open air. All along the garden, with orchard, vegetable garden and a long pergola shaded by vines for strolling in the shade, outdoor sitting areas have been set up, in the coolest and most secluded places where you can just sit and relax. In the vicinity of the pool area, in a strategic vantage point overlooking the pool and the surrounding area with the neighboring villages, another dining area with barbecue has been set up.Please notice that photos are taken in spring, therefore flower blossoming, and the colours of the gardens' grass could be different at the moment of your arrival at the villa.
Swimming Pool:
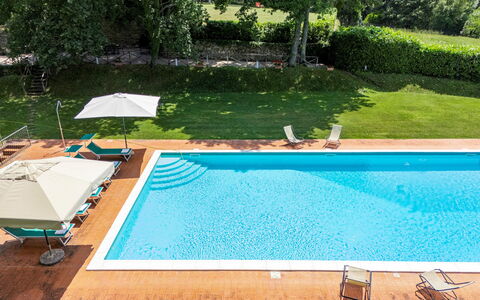
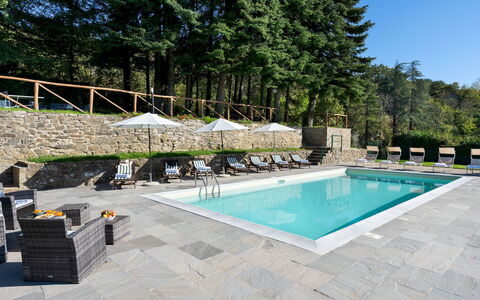
The pool area is located in a well-delimited area of the garden, placed on a slightly lower level than the tower and in a beautiful panoramic position. It is reached across the lawn and down a flight of stone steps. The pool measures 17x9 m with a depth that varies from 90 to 220 cm. Large steps on one side, or a metal ladder, lead into the water It is lined in clear PVC with a stone border; sunbeds and umbrellas are set out along the perimeter paved in terracotta and on the large manicured lawn that stretches to a terraced area with table and chairs and barbecue, ideal for poolside meals. Next to the pool is a cold-water shower and down a short flight of steps is a bathroom with shower, changing room and kitchenette with sink and refrigerator. The pool is purified with chlorine and is open from the last Saturday in April until the first Saturday of October.
Pets: On request, small and medium size (maximum 2 animals). € 50,00 per animal per week or part of week.
Extra On Request:
- extra cleaning (€ 22,00/hour per cleaner)
- extra linen (€ 15,00 per person)
- heating (on consumption up to date market prices)
- firewood (€ 20,00/100 Kg) Torre di Paciano 10+2, Emma Villas
Villa la Rassinata 8
Wonderful vacation rental with WIFI, A/C, private pool, TV, patio and pets allowed
-
12
-
6
-
5
-
500 m2
Description
Property Summary
Nestled among the wooded hills that mark the border between Tuscany and Umbria, Villa La Rassinata is a magnificent 16th-century residence offering a truly exceptional vacation rental experience in the heart of Italy. Perched at 730 meters above sea level, this historic villa commands breathtaking panoramic views over the hills of Arezzo, seamlessly blending centuries of architectural heritage with thoughtfully curated modern comforts. The property extends across approximately 6 private hectares of woods, meadows, and landscaped gardens, creating an atmosphere of complete privacy and natural beauty. Guests have access to a stunning panoramic swimming pool set within a secluded terraced area, a lush yard enriched with roses, hydrangeas, and aromatic herbs, as well as dedicated parking spaces for up to 5 vehicles. High-speed Wi-Fi connectivity is available throughout the property, ensuring that every comfort of contemporary living is at your disposal during your stay.
Outdoors
The outdoor spaces of Villa La Rassinata are as impressive as the residence itself, offering a rich variety of settings for relaxation and entertainment across the property's terraced grounds. The garden unfolds across multiple levels, beautifully landscaped with roses, hydrangeas, and aromatic plants, and dotted with additional tables and a rocking chair that invite quiet moments of contemplation amid the natural surroundings. A pergola shades the fenced outdoor dining area, which is equipped with a gas barbecue and a large table ideal for al fresco meals with family or friends. The access path leading to the pool is fully illuminated for evening use.
The fenced swimming pool is situated approximately 150 meters from the villa and is reached via a dedicated path and 7 stone steps. Positioned on a terraced level, it enjoys spectacular panoramic views and measures 9 x 5 meters with a constant depth of 1.40 meters. The pool features a PVC coating, salt purification system, and internal lighting, with entry via a metal ladder. The pool is non-heated as standard but can be heated on request using a heat pump, subject to a minimum usage period and advance notice. The stone solarium surrounding the pool is furnished with sun loungers, umbrellas, and a solar shower. A wooden pool house located on the upper level of the pool area is equipped with a minibar, a shaded table, and a ping-pong table for additional leisure. The pool is open from the last Saturday in April to the first Saturday in October.
In front of the villa, 2 uncovered parking spaces are available, while a separate parking area accommodates up to 3 additional vehicles, providing ample space for larger groups arriving by car.
Unit Layout
Villa La Rassinata is a generously proportioned three-floor residence designed to comfortably accommodate up to 12 guests across 6 bedrooms and 5 bathrooms, all connected by an internal staircase.
On the ground floor, the entrance leads into a TV room and an open-plan living area. A well-appointed kitchen with a dining area provides direct access to the outdoor pergola, making it ideal for seamless indoor-outdoor entertaining. A living room with a fireplace, which is the only functional fireplace in the villa, completes this level, along with a service bathroom and a laundry room accessible from an external entrance.
The first floor features a living room with a kitchenette, 2 double bedrooms, and 2 bathrooms each equipped with a shower.
The second floor offers 4 bedrooms in total: 1 double bedroom with an en suite bathroom with shower, 1 twin bedroom, and 2 additional double bedrooms. This floor is served by 2 further bathrooms with shower. Please note that the fireplaces present on the upper floors are purely decorative.
The caretakers of the property reside in an annex adjacent to the villa with completely independent access and do not interfere with guests' use of the park or pool, while remaining fully available to assist throughout the stay.
Amenities Included
Villa La Rassinata is equipped with a comprehensive range of amenities designed to ensure a comfortable and enjoyable stay for all guests. Each of the 6 bedrooms benefits from individual air conditioning, guaranteeing a pleasant indoor climate throughout the warmer months, while heating is also available for cooler periods. The villa's kitchen is fully equipped and includes a dishwasher for added convenience, and a washing machine is available in the laundry room for guests' use during longer stays.
The ground floor TV room and additional living areas are served by satellite television, providing a wide selection of entertainment options for evenings indoors. A private patio area offers an additional outdoor space for relaxation directly connected to the villa's interior. The property warmly welcomes pets, making it an ideal choice for guests travelling with their animal companions.
Other Information
Villa La Rassinata has been subject to a thorough inspection carried out by a technical manager, verifying the accuracy of the property description, the listed accessories, and their operational condition and maintenance status.
The rental rate includes utilities covering electricity, water, and gas for kitchen use, as well as weekly linen changes and both an initial and a final cleaning service. Guests also benefit from the Zer0Dep Guarantee, which means no security deposit is required either on balance or upon arrival. This guarantee includes EuropAssistance coverage for accidental damage caused to the property during the stay, up to a maximum of 1,500.00€ and subject to the restrictions provided.
Up to 5 vehicles can be accommodated on the property, with 2 uncovered spaces directly in front of the villa and a separate parking area for 3 additional cars.
It is worth noting that photo shoots of the property are typically carried out in spring, meaning that the colors and blooms of the gardens, lawns, and park may differ from those depicted in the images at the time of your arrival.
Distances and Attractions
Villa La Rassinata enjoys a privileged position in the rolling hills between Tuscany and Umbria, offering guests easy access to some of the most celebrated destinations in central Italy. The city of Arezzo, renowned for its medieval architecture, the Basilica of San Francesco, and its famous antique market, is within reach and provides a wealth of cultural, gastronomic, and shopping experiences. The surrounding region is rich in charming hilltop towns, vineyards, and landscapes that define the quintessential Italian countryside, making the villa an ideal base for exploring both Tuscany and Umbria at leisure.
Costs & Services
Included services
- Utilities (electricity, water, gas for kitchen use): included in the rental rate
- Weekly linen: included in the rental rate
- Initial and final cleaning: included in the rental rate
- Zer0Dep Guarantee (no security deposit required; EuropAssistance coverage for accidental damage up to €1,500.00, subject to restrictions): included in the rental rate
Extra costs
- Mandatory extra cleaning in case of presence of animals: €14.00 per day per animal
- Tourist tax: where applicable
On request
- Extra cleaning: €350.00/day
- Extra linen: €20.00/person
- Heating: on consumption at current market prices
- Pool heating (heat pump): €50.00/day, minimum 3 days, with at least 2 days advance notice required
- Firewood: €23.00/100 kg Villa la Rassinata 12, Emma Villas
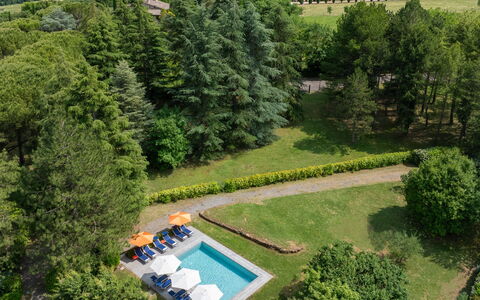
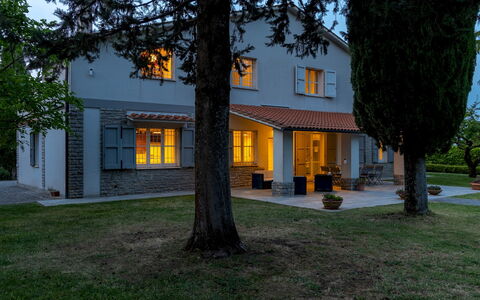
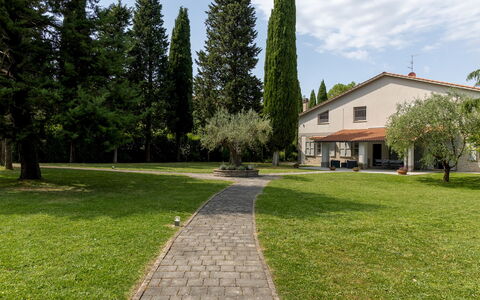
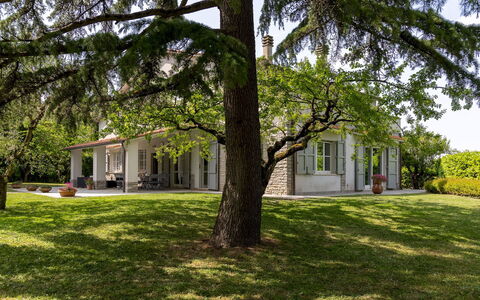
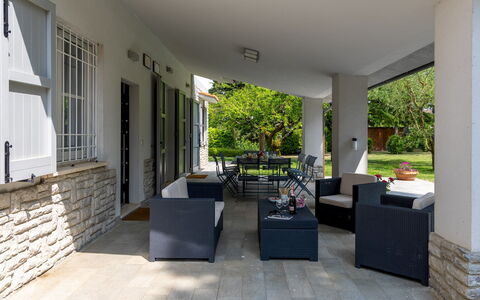
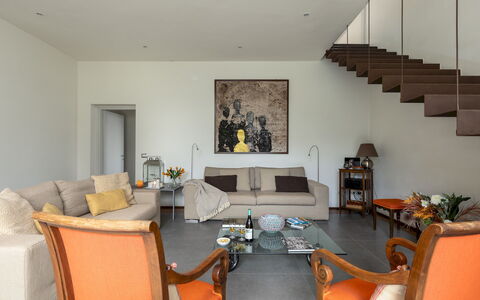
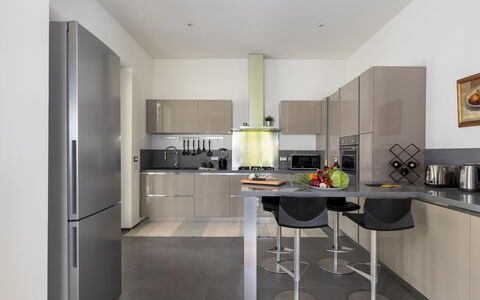
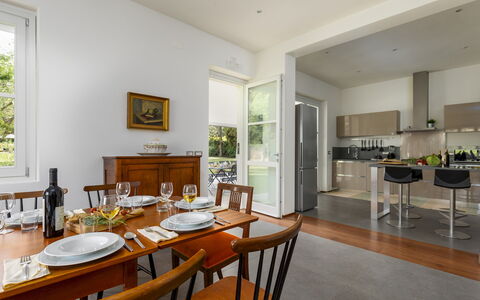
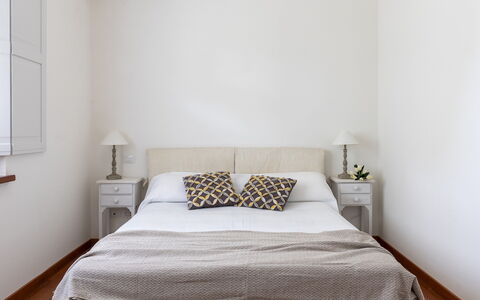
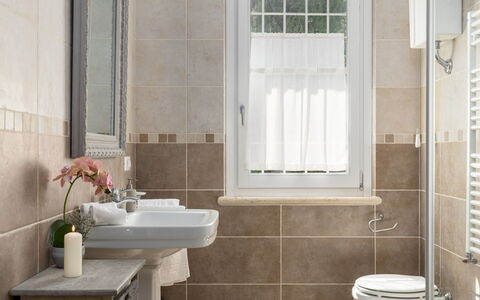
Description
This rate includes:
-Utilities: electricity - water - gas for kitchen use and hot water
- weekly linen, initial and final cleaning
- Zer0Dep Guarantee = You do not pay the security deposit on balance or on arrival and you have EuropAssistance coverage in case of accidental damage to the property during your stay (up to the maximum of € 1,500.00 and with the limitations provided).
The price does not include:
Mandatory extra cleaning in case of animals (€ 50.00 per animal per week or part of a week)
Tourist tax (€ 2,00 per person per night for the first 7 nights. Please note that children under 12 years old will not pay)
La Casetta is a residence of refined, modern architecture, located just outside the charming town of Sarteano, in a quiet residential area surrounded by a private park of approximately 6,000 square meters. The interior spaces are bright and generously sized, featuring spacious bedrooms with modern bathrooms, two inviting living rooms, and two fully equipped contemporary kitchens. The carefully curated furnishings blend modern, functional design with antique pieces and vintage touches, creating an atmosphere that is both stylish and comfortable. At the heart of the garden lies a swimming pool, surrounded by wide stretches of lawn, perfect for relaxing, playing, or simply enjoying the lush, natural surroundings. Its strategic location, just 1 km from Sarteano, a medieval village perched on the slopes of Mount Cetona in southern Tuscany, offers easy access to the wonders of both Tuscany and Umbria, making La Casetta the ideal base for exploring the region with ease and comfort.
THE PROPERTY HAS BEEN SUBJECTED TO A CHECK-UP BY OUR TECHNICAL MANAGER, TO ENSURE THE CONSISTENCY OF THE DESCRIPTION, THE ACCESSORIES LISTED ON THE WEBSITE AND THEIR PRESENT STATE OF OPERATION/MAINTENANCE
Interior:
The property is spread over two floors connected by internal staircases and consists of two separate apartments with no internal access between them. APARTMENT 1 - GROUND FLOOR – Spacious open-plan living area with lounge (and ornamental fireplace), dining table and kitchen with island and bar stools; one double bedroom with en-suite bathroom with shower (and washing machine). FIRST FLOOR – Reading/tv room, one double bedroom with en suite bathroom with shower, one twin bedroom with joinable beds; one bathroom with shower. APARTMENT 2 - GROUND FLOOR – Kitchen with dining table (and washing machine); one double bedroom; one bathroom with shower. FIRST FLOOR – Living/tv room with access to the terrace; one double bedroom with en-suite bathroom with shower; one twin bedroom with joinable beds and en-suite bathroom with shower. Air conditioning in the bedrooms.
Park:
The property is set within a fully fenced park of approximately 6,000 square meters, located on flat terrain. The green areas feature wide expanses of lawn, gracefully interrupted by paved pathways and enhanced by rich vegetation including holm oaks, cypresses, olive trees, and a section with a pine grove. At the center of the garden lies the swimming pool, around which the outdoor living and relaxation spaces are arranged. In the rear part of the grounds, nets have been installed for mini-football games. Beneath the portico, directly accessible from both apartments, there is a comfortable lounge area and a dining table. A mobile barbecue is also available. The main entrance to the property is through an automatic driveway gate, beyond which lies a spacious parking area with capacity for up to three vehicles. A second, manually operated gate is located at the rear of the property, where there is also an area equipped with a ping pong table and additional parking space for four carsPlease notice that photos are taken in spring, therefore flower blossoming, and the colours of the gardens' grass could be different at the moment of your arrival at the villa.
Swimming Pool:
The swimming pool is centrally located in the garden and can be reached in just a few steps from the portico, crossing the lawn. Rectangular in shape, measuring 8 x 4 meters with a constant depth of 1.5 meters; lined with light-colored tiles and features access via five built-in steps. It is sanitized using a chlorine-based system. The Stone-paved sunbathing area is equipped with sun loungers, umbrellas, and small tables. The pool is open from the last Saturday of April to the firtst Saturday of October.
Extra on request:
extra cleaning (€ 22,00/hour per cleaner)
extra linen (€ 18,00 per person) La Casetta 12, Emma Villas
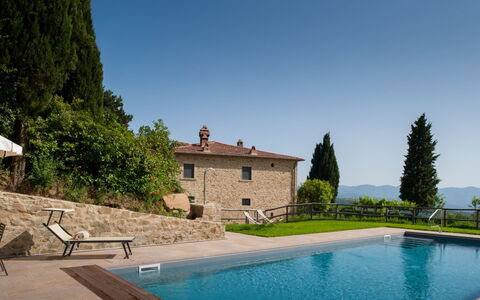
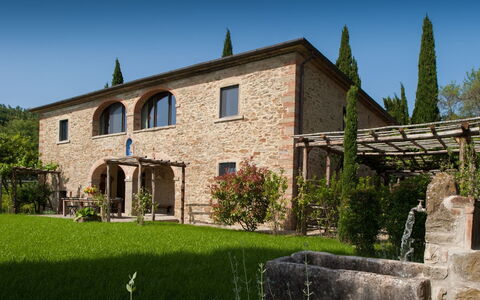


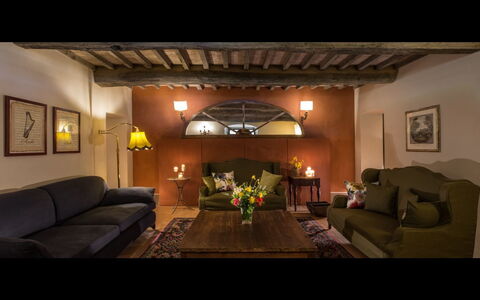
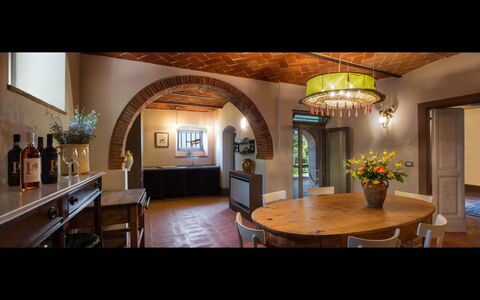
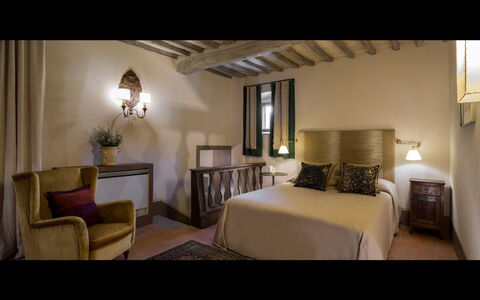
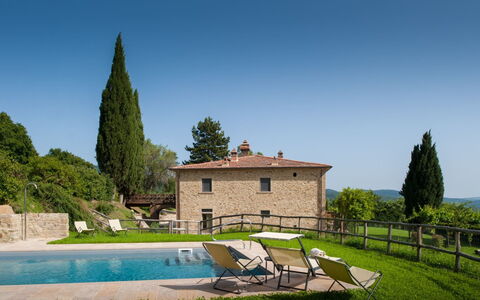

Villa Leopoldina
Fabulous private villa with private pool, WIFI, A/C and TV
-
12
-
6
-
6
-
450 m2
Description
If you decide to spend your holiday at Villa Leopoldina, you can stay in a historic building, a splendid example of a typical Tuscan house designed in the 18th century by the architects of Grand Duke Leopold of Lorraine, with the characteristic four overlapping arches on the façade. It will be a plunge into the past, when families were very numerous and these huge homes housed several generations under the same roof.
In front of the villa you will find the private garden and on the right-hand side the beautiful swimming pool (size 12x5 m, depth 1.40 m, completely enclosed - open from 01st May to 30th September). From here, every day, you can enjoy a splendid panoramic view over the city of Arezzo and its valleys, a view that becomes even more suggestive at night with the thousands of tiny lights that seem to chase each other. You will reach the centre of Arezzo in less than 10 minutes by car and here you will find all the necessary amenities and services, as well as museums, magnificent churches, cathedrals and monuments to visit.
One of the villa's bonuses is certainly its location. It is located within the Pomaio winery, a renowned winery that produces its excellent wines following the rules of eco-sustainability. Pomaio is listed as one of the 13 most beautiful Design Cellars in the Region of Tuscany for the Toscana Wine Architecture project, and this Green philosophy was also followed for the renovation of the villa. In fact, thanks to the materials used, the villa has a high energy-saving rating, with positive effects both for the environment and for those who stay there in all seasons.
Therefore, in addition to living in the midst of an almost enchanted place, amidst splendid rows of vines that slope down towards the silhouette of the city, you will be able to taste the excellent wines in the wine cellar when you feel like taking a little walk and reaching it.
Villa Leopoldina is on two levels connected by a covered outdoor staircase. You will have two fully equipped kitchens, a washing machine and a dryer on each floor, Wi-Fi, air conditioning, and satellite TV. Villa Leopoldina is your perfect location for a holiday with all the comforts on an authentic 100-year-old residence.
On arrival day you will have the opportunity to enjoy a dinner offered by the owners (for stays of a minimum of 7 nights) and a welcome basket for breakfast the following day. Thanks to a wooden bridge at the back of the villa, the first floor is also accessible to persons with reduced mobility. Villa Leopoldina
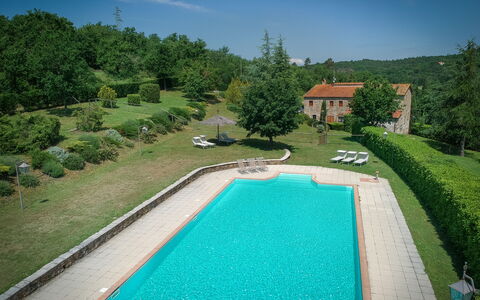
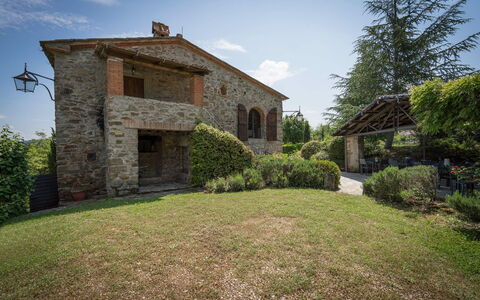
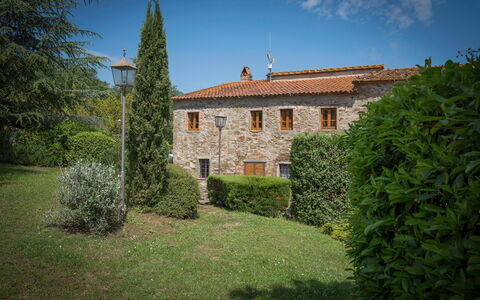
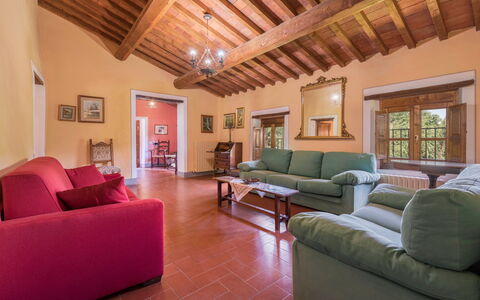
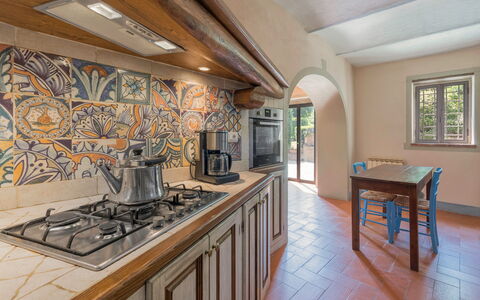
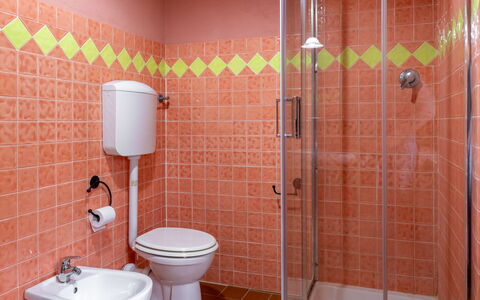
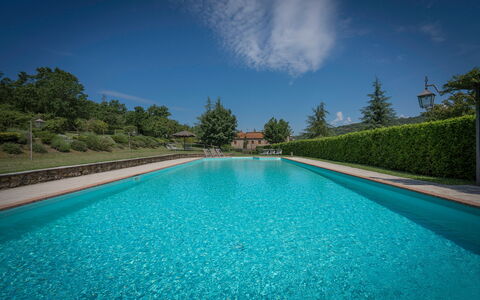
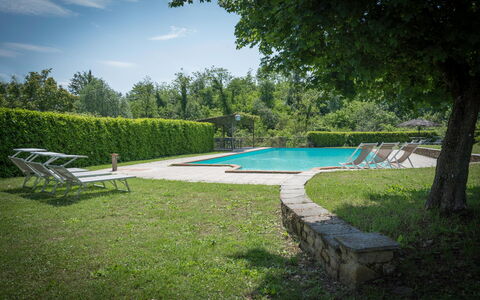
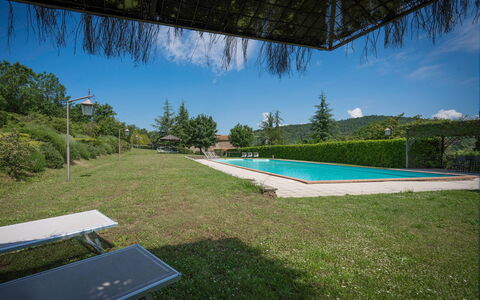
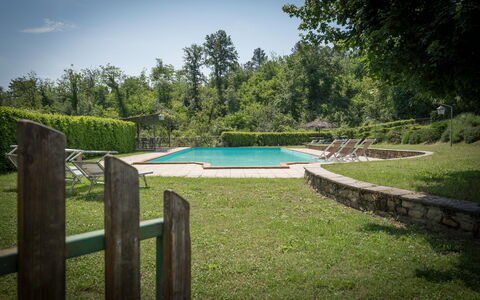
Fonte Nuova
Fabulous private vacation home with private pool, internet, patio, pets allowed and panoramic view
-
13
-
6
-
6
-
380 m2
Description
Conveniently located 2 km (1 mi) from Badia Agnano, Italy in the tourist area "Arno Valley" and only 26 km (16 mi) from Arezzo. Holiday rental Fonte Nuova is a nice stone building (380 sq m) that includes internet and private pool. The property can accommodate up to 13 people comfortably in six bedrooms with six bathrooms.
Your Experience
When you arrive you will be welcomed by the owner or manager where you’ll find a nice clean well-maintained property with views of the hills perfect for a peaceful vacation in Tuscany. For your pleasure you will find a private pool where you can relax while enjoying a nice cold beverage after a busy day of shopping. For your pleasure, on the grounds there is a barbecue grill and patio. Dining with friends and family is a big part of the Tuscan culture. Take advantage of the well-equipped kitchen to prepare meals using local produce while on your holiday. The kitchen includes coffee machine, toaster, stove and refrigerator, as well as, plenty of tableware and cutlery for up to 13 people.
What's Nearby?
Most people enjoy visiting close-by cities and towns while on holiday, so for your reference this is a list of popular places with distances (as the crow flies) from the property: Arezzo 26 km (16 mi), Siena 43 km (26 mi), Cortona 46 km (29 mi), Greve In Chianti 48 km (30 mi) and Montepulciano 58 km (36 mi).
Some other major tourist destinations you should consider visiting are: Florence 75 km (47 mi), Viareggio 159 km (99 mi), Forte Dei Marmi 169 km (105 mi), Rome 228 km (142 mi), Venice 315 km (195 mi) and Milan 362 km (225 mi).
Additional Information
Pets Welcome - If your pet is travelling with you on holiday that is not a problem at Fonte Nuova. If you have a large dog or multiple pets, please inquire for permission prior to booking.
Check-In Time: 17:00 - 19:00
Check-Out Time: 07:00 - 09:00
Pool Open: 1 May - 24 October (If you'd like the pool open outside these dates, please make that request prior to booking)
Nearest Airports (distances as the crow flies): Firenze Peretola (flr) 81 km (50 mi), Pisa (psa) 143 km (89 mi), Bologna (blq) 167 km (104 mi), Roma Ciampino (cia) 237 km (147 mi) and Roma Fiumicino (fco) 250 km (155 mi).
Fonte Nuova
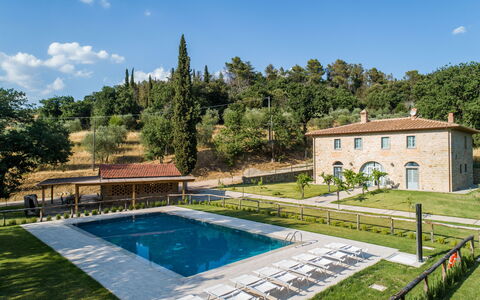
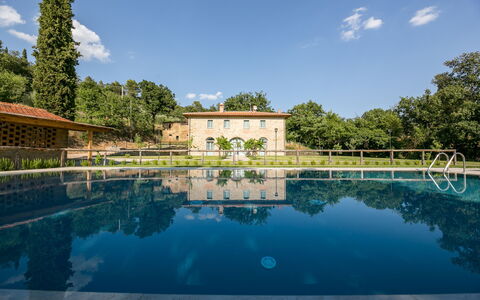
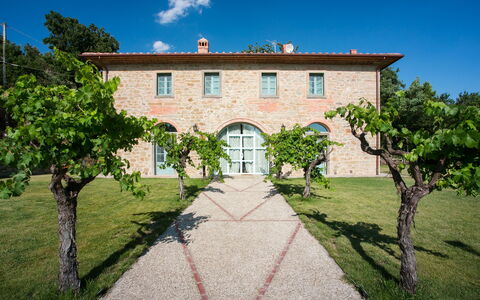
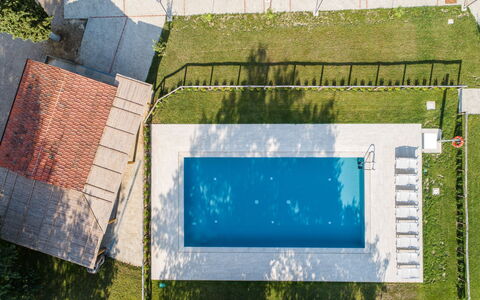
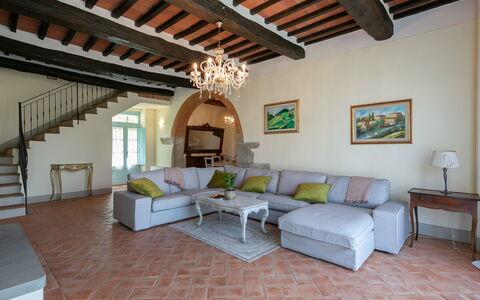

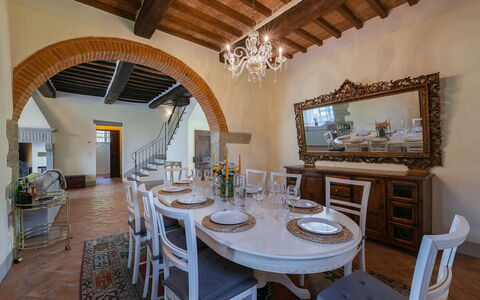

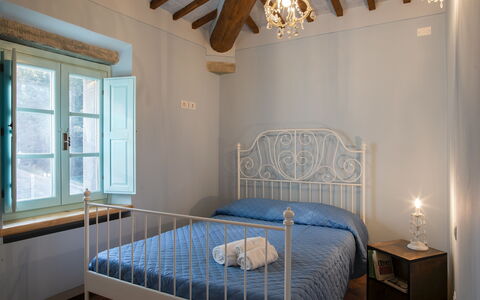
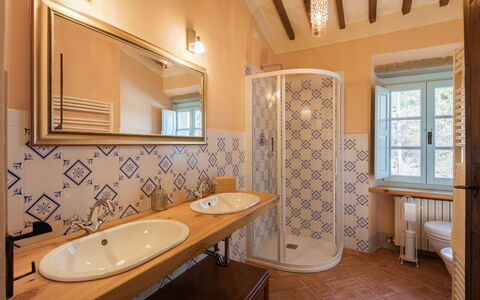
Villa Mezzavia
Private Vacation rental with private pool, WIFI, A/C, TV, patio, panoramic view, near Cortona
-
11
-
6
-
4
-
300 m2
Description
Villa Mezzavia is a lovely property (300 sq m) with air conditioning, WiFi internet and private pool. The property can sleep up to 11 people comfortably in six bedrooms with four bathrooms. Villa Mezzavia is located 840 m (2745 ft) from Fonte Del Mazza, Italy and only 11 km (7 mi) from Cortona in the tourist area "Cortona And Surroundings".
What to Expect
Upon arrival you’ll find a beautiful clean well-maintained property ideal for a relaxing holiday in Tuscany. For your pleasure you will find a private pool where you can relax while enjoying a nice cold beverage after a busy day of sightseeing. Also available outside are a barbecue grill and patio.
What's Nearby?
Most people enjoy visiting nearby cities and towns while on vacation, so for your reference this is a list of popular places with distances (as the crow flies) from the property: Cortona 11 km (7 mi), Arezzo 23 km (14 mi), Montepulciano 35 km (22 mi), Perugia 57 km (36 mi) and Montalcino 70 km (43 mi).
Some other major tourist destinations you should consider visiting are: Florence 113 km (70 mi), Viareggio 199 km (124 mi), Forte Dei Marmi 207 km (128 mi), Rome 215 km (134 mi), Venice 356 km (221 mi) and Milan 399 km (248 mi).
Additional Information
Pool Open: 1 May - 30 September (If you'd like the pool open outside these dates, please make that request prior to booking)
Nearest Airports (distances as the crow flies): Firenze Peretola (flr) 120 km (75 mi), Pisa (psa) 180 km (112 mi), Bologna (blq) 205 km (127 mi), Roma Ciampino (cia) 222 km (138 mi) and Roma Fiumicino (fco) 235 km (146 mi).
More Services
Villa Mezzavia
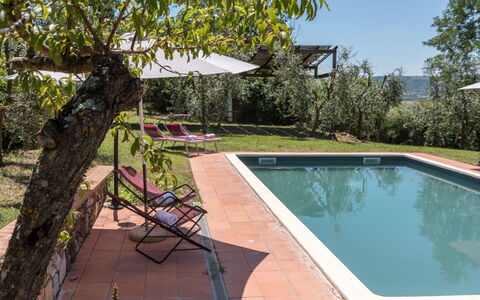
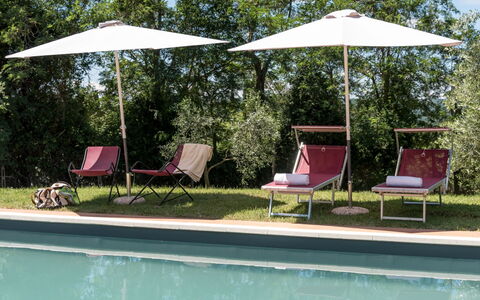
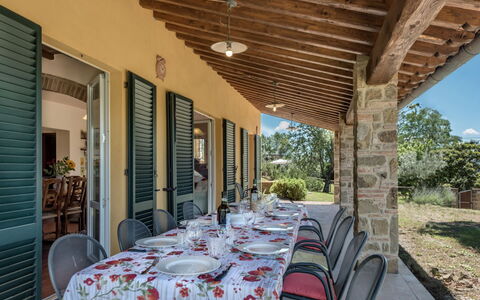
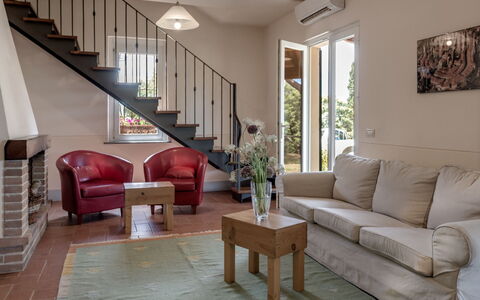
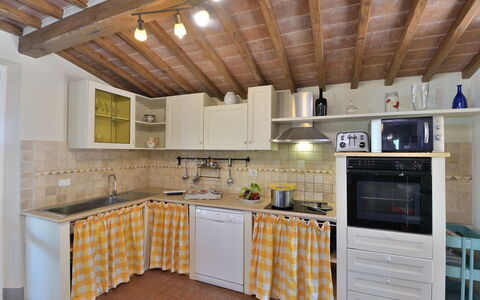
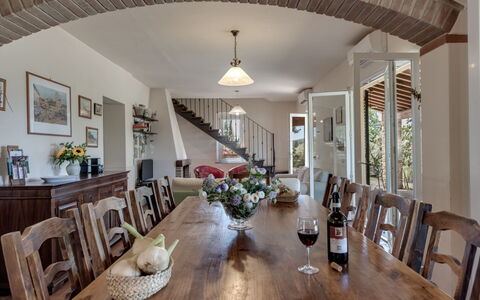
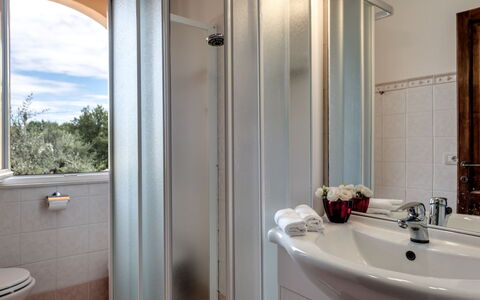
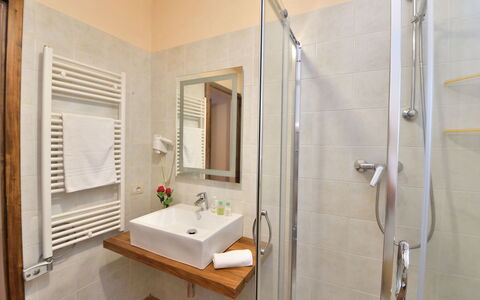
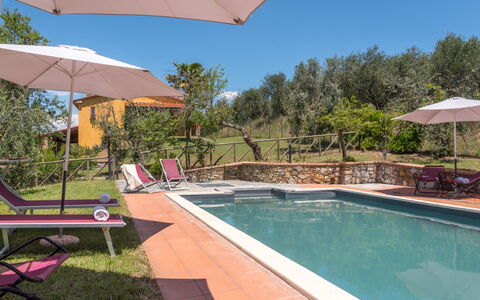
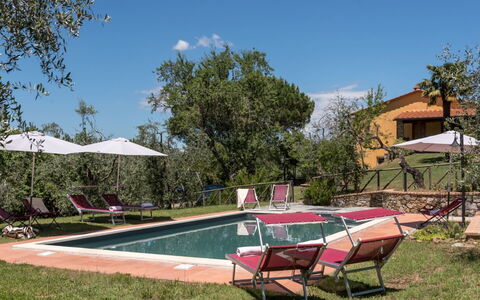
Bellaria
Great flat with private pool, WIFI, A/C and TV
-
12
-
6
-
7
-
200 m2
Description
Property Summary
Bellaria Independent Villa is a charming holiday villa nestled on a hillside covered by olive trees in Lucignano, Italy, offering breathtaking views of the Valdichiana valley with its characteristic terraces of olive groves and untamed woodlands. This recently renovated farmhouse provides guests with a pleasant home full of comfort and well-being while maintaining deep respect for the natural surroundings. The property is ideal for those seeking a relaxing countryside retreat as well as travelers with cultural and tourist interests. Lucignano, located just 2 kilometers away, is a beautiful medieval village featuring a characteristic and unique oval layout where every corner of its concentric streets merits exploration and photography. The villa offers convenient parking facilities and complimentary Internet WiFi connectivity throughout your stay.
Outdoors
The outdoor spaces of Bellaria Independent Villa include a spacious fenced garden enclosed with safety netting, perfect for families with children. The property features a non-heated swimming pool measuring 4.5 by 9 meters, open from May 1st through October 31st. Adjacent to the kitchen, you will find a generous porch area designed for outdoor dining, allowing you to savor meals while surrounded by the peaceful countryside atmosphere. The grounds also include a brick barbecue facility, ideal for preparing traditional outdoor feasts. The hillside setting among olive trees provides a serene environment with panoramic vistas across the distinctive landscape of the Valdichiana region.
Unit Layout
This independent villa accommodates up to 12 guests across 6 bedrooms and 7 bathrooms distributed over two floors. The ground floor features a large open-plan space encompassing the living room with fireplace, dining room, and fully equipped kitchen. This level includes a double bedroom with an ensuite bathroom featuring a shower and facilities suitable for disabled guests, a twin bedroom with its own shower bathroom, and an additional service bathroom. The first floor houses a double bedroom with a bathroom equipped with a whirlpool tub, a twin bedroom with shower bathroom, another twin bedroom with a small shower bathroom, a fourth double bedroom, and an additional bathroom with shower. The thoughtful distribution of sleeping quarters and bathroom facilities ensures comfort and privacy for all guests throughout their stay.
Amenities Included
Bellaria Independent Villa provides comprehensive amenities to ensure a comfortable and convenient stay. The property features Air Conditioning throughout to maintain pleasant temperatures during warmer months. For your entertainment, you will find Satellite TV and Television, complemented by a small hi-fi system for enjoying music. The kitchen comes fully equipped with essential appliances including a Dishwasher for effortless cleanup, a Microwave for quick meal preparation, along with an electric oven, American coffee maker, and toaster. A Washing Machine is available for your laundry needs during extended stays. The living room includes a welcoming Fireplace, creating a cozy atmosphere during cooler evenings. Heat Available ensures warmth throughout the property when needed. Outdoor cooking enthusiasts will appreciate the Barbecue facilities with a traditional brick construction. Additional amenities include games for children to keep younger guests entertained throughout their holiday.
Other Information
Check-in is available between 4 pm and 8 pm, while check-out is scheduled for 10 am. The rental period requires a minimum stay of 7 nights with arrivals and departures scheduled on Saturdays. Bellaria Independent Villa welcomes pets, providing a pet-friendly environment for your four-legged companions. The property offers the possibility to add an extra bed to accommodate additional guests and provides opportunities to purchase farm products during your stay. A security deposit is required upon arrival, which will be returned at the end of your stay minus any costs for damages incurred. The villa maintains a weekly linen change schedule for both rooms and bathrooms.
Distances and Attractions
The villa enjoys an exceptional location just 2 kilometers from the medieval village of Lucignano, renowned for its distinctive oval layout and concentric streets that create a unique architectural experience. This charming village offers numerous corners worthy of exploration and photography, providing an authentic taste of Tuscan medieval heritage. The property sits within the scenic Valdichiana valley, characterized by its distinctive landscape of olive tree terraces and wild woodlands. The hillside position affords striking panoramic views across this poignant countryside. The location perfectly balances peaceful rural tranquility with convenient access to cultural and tourist attractions, making it an ideal base for discovering the artistic and historical treasures of the surrounding Tuscan region.
Costs & Services
Included services
- Consumption of water, gas, and electricity
- Final cleaning
- Linen for rooms and bathrooms with weekly change
Extra costs
- Heating consumption: payable locally based on consumption
- Air conditioning use: payable on the spot
- Security deposit: €500.00
- Extra cleaning: €10 per hour
- Pool linen: €3.00 per person
- Extra linen: €10.00 per person
- Pets: €25.00 per week
- Cot: €30.00 per week
- Extra bed: €50.00 per week
- Tourist tax Bellaria


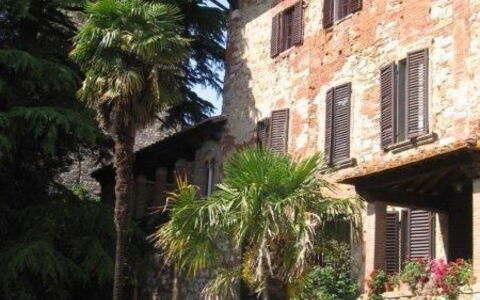
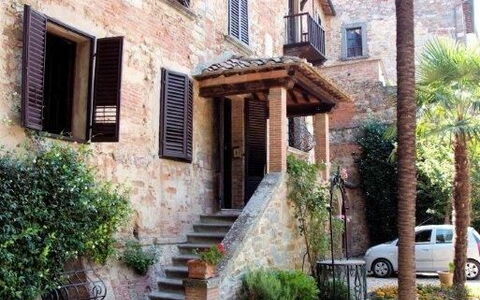

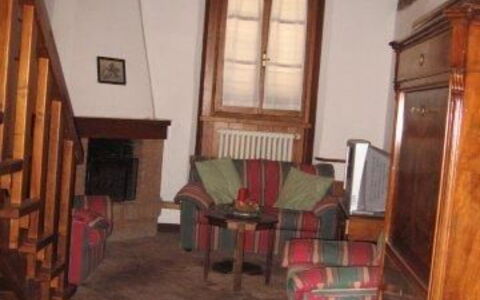
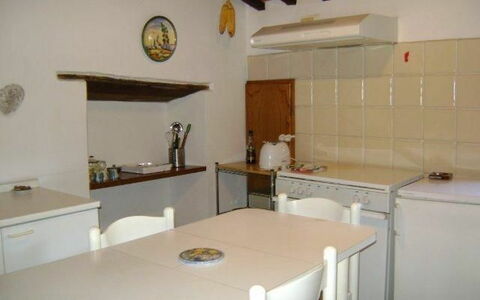


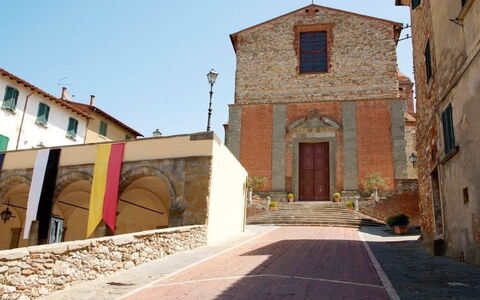
Residenza D'Epoca
Comfortable home with A/C, pool, WIFI, TV, pets allowed, panoramic view, near Montepulciano
-
5
-
12
-
6
-
5
| Accommodation | Sleeps | Bedrooms | Bathrooms | Floor Area | Price |
|---|---|---|---|---|---|
| Alcova | 2 | 1 | 1 | 30 m2 | € 115 /Night |
| Antico Talamo | 2 | 1 | 1 | € 128 /Night | |
| The Duke | 2 | 1 | 1 | € 128 /Night | |
| Il Rustico | 4 | 2 | 1 | € 133 /Night | |
| Tower | 2 | 1 | 1 | € 115 /Night | |
| All 5 Accommodations | 12 | 6 | 5 |
Description
Vacation rental Residenza D'epoca is a lovely stone building that includes shared pool, air conditioning and WiFi internet. The apartment / condo has a total of five private apartments. The property can sleep up to 12 guests comfortably in six bedrooms with five bathrooms. Residenza D'epoca is located in the centre of Lucignano, Italy and only 24 km (15 mi) from Montepulciano in the tourist area "Orcia Valley".
The swimming pool is located at 1 km far from the property and it can be reached on foot. The guests will find there also a toilet, external shower and a fridge all at their disposal.
Your Experience
After arriving you will be welcomed by the owner or manager where you’ll find a nice clean well-maintained property ideal for a relaxing vacation in Tuscany. Regardless of how you spend your days - sightseeing, shopping, visiting museums or just driving in the countryside, when you arrive home you can relax with your family and friends at the pool for a perfect ending to another day in Tuscany. Many people traveling with friends prefer a multi-unit holiday home where they can spend time together in the common areas, like the pool or garden, but still have their own private living quarters with bedroom and bathroom. In addition, each unit has its own kitchen with plenty of utensils, tableware and cutlery.
What's Nearby?
Most people enjoy visiting nearby cities and towns while on vacation, so for your reference this is a list of popular places with distances (as the crow flies) from the property: Montepulciano 24 km (15 mi), Arezzo 26 km (16 mi), Cortona 29 km (18 mi), Montalcino 46 km (28 mi) and Siena 50 km (31 mi).
Some other major tourist destinations you should consider visiting are: Florence 103 km (64 mi), Viareggio 187 km (116 mi), Forte Dei Marmi 197 km (122 mi), Rome 201 km (125 mi), Venice 346 km (215 mi) and Milan 390 km (242 mi).
Additional Information
Pets Welcome - If your pet is travelling with you on vacation that is not a problem at Residenza D'epoca. If you have a large dog or multiple pets, please inquire for permission prior to booking.
Pool Open: 15 May - 30 September (If you'd like the pool open outside these dates, please make that request prior to booking)
Nearest Airports (distances as the crow flies): Firenze Peretola (flr) 111 km (69 mi), Pisa (psa) 171 km (106 mi), Bologna (blq) 195 km (121 mi), Roma Ciampino (cia) 210 km (130 mi) and Roma Fiumicino (fco) 222 km (138 mi).
Special Services
Cooking Lessons - If you're interested in learning more about Tuscan cooking, ask about the cooking lessons that can be scheduled at the property. It's a pleasant way to spend time with friends and family while discovering the techniques vital to master Tuscan cuisine. For more details and the additional cost, please contact us.
Tours - Custom tours can be organized by the owner for your group. For more details about the tours offered, speak to the owner after arriving or ask prior to booking. The cost will vary depending in the individual tour and number of people.
Residenza D'epoca


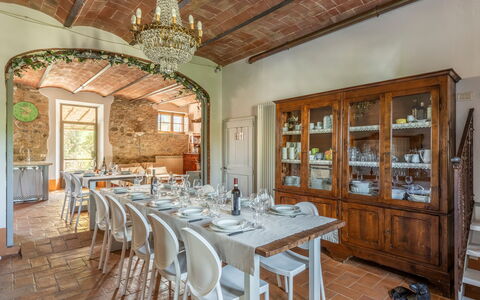


Villa Castiglione
Wonderful private villa with WIFI, private pool, TV, patio, panoramic view, near Montepulciano
-
16
-
6
-
6
-
320 m2
Description
Beautiful independent villa with private pool situated in the Orcia valley area, a splendid region south of Siena rich in charming villages and hamlets such us Montalcino, Pienza, San Quirico d’Orcia, Castiglione d’Orcia. This property has been recently restored and turned into a welcoming country residence with nicely furnished interiors and large well-kept outdoor areas (6500 square meters).
The location is ideal to visit most of central Tuscany as well Umbria. The property is in easy access to some of the most beautiful and renowned spas of Tuscany (only a few km away): Bagni di San Filippo, Bagno Vignoni both offering sulphureous waters, treatments, massages…
Distances: Gallina with a bar and a restaurant 3 km away, Campiglia with general stores 6 km away, San Filippo (spas) 7 km, Bagno Vignoni (spas) 9 km, Pienza 13 km away, Siena 60 km away, Perugia 90 km away.
At guests’ disposal: large furnished outdoor areas, private swimming-pool (15 x 7,5 m – min. depth 1,35 m – max. depth 1,45 m – open from 01/05 to 30/09), with solarium area, gazebo, barbecue, playground for children with swing and slide, covered furnished portico with bread oven, table football, table tennis. Laundry with washing-machine available.
Parking within the grounds.
Pets are allowed by paying an extra charge (payment on the spot).
Wood for fireplace, barbecue and stove available free of charge.
Please carefully check if there are any extra costs to be paid on site! Villa Castiglione