Villas in Italy for 8 Guests
Villa Biddizza 10
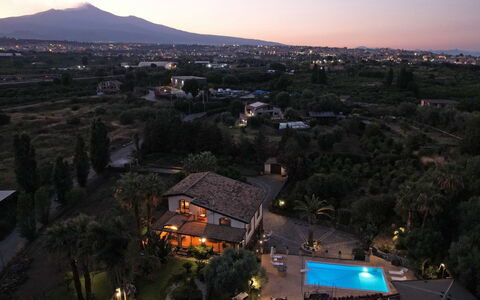
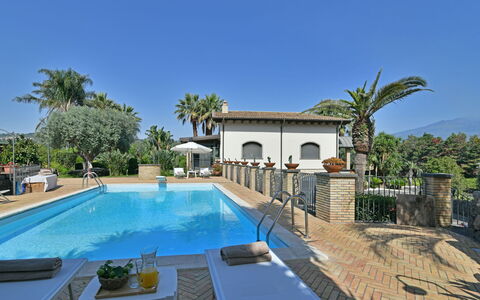
Stunning house with private pool, A/C, WIFI, TV, patio and pets allowed, near Catania
-
10
-
5
-
4
-
250 m2
Description
Property Summary
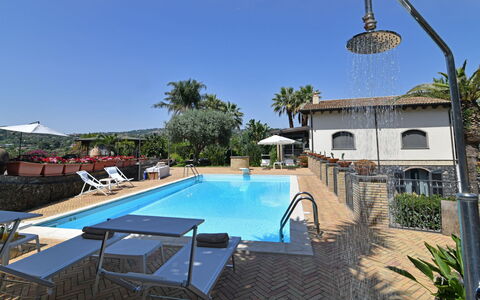
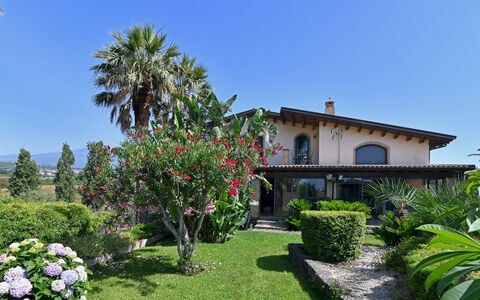
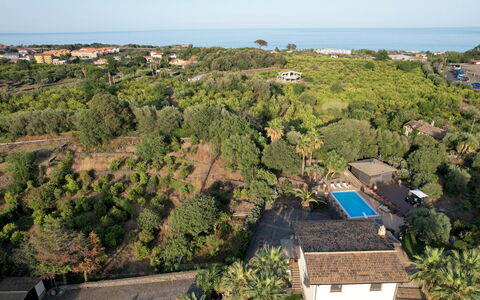
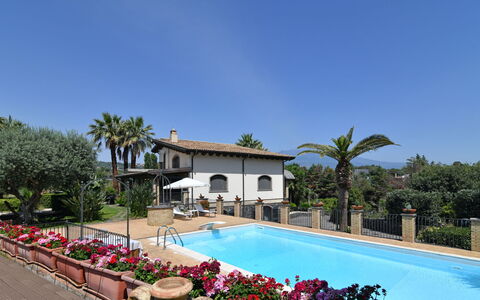
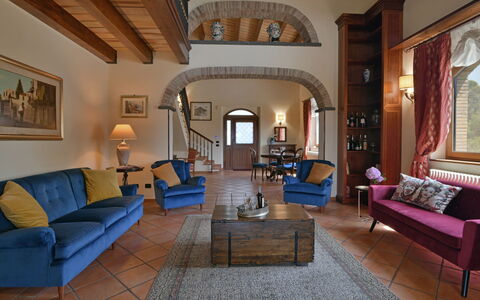
Nestled in the charming town of Aci Catena, in the heart of Sicily, Italy, Villa Biddizza is a traditional Sicilian vacation rental that seamlessly blends the architectural character of the 1970s with period furniture and distinctive lava stone details. Overlooking a fragrant citrus grove near the Ionian coast, this elegant property offers a lush garden, a private swimming pool, and generous living spaces spread across three levels. The villa is surrounded by a beautifully maintained yard adorned with palm trees, bougainvillea, jasmine, wisteria, hydrangeas, bay leaves, and rosemary, creating a verdant and colorful Mediterranean setting. Guests benefit from reliable Wi-Fi internet connectivity throughout the property, ensuring a comfortable and connected stay. A private driveway leads from an automatic gate to a spacious outdoor parking area accommodating up to 4 vehicles, providing effortless arrival and departure. With its harmonious combination of authentic Sicilian character, modern comforts, and exceptional outdoor spaces, Villa Biddizza offers an unforgettable retreat for those seeking both relaxation and cultural immersion.
Outdoors
The outdoor spaces of Villa Biddizza are thoughtfully designed to celebrate the Mediterranean way of life. The garden is a lush and well-kept environment featuring a manicured lawn, ornamental flower beds, towering palm trees, and productive citrus trees, all framing the property with natural beauty. Seasonal blooms of bougainvillea, jasmine, and wisteria add vivid color and fragrance throughout the warmer months, while bay leaves, rosemary, and hydrangeas complete the rich botanical tapestry. The veranda, adjacent to the kitchen and living room, is furnished with a dining table and a comfortable seating area, and can be fully enclosed with sliding glass walls, making it suitable for outdoor dining and relaxation in any season. A mobile barbecue is conveniently positioned next to the outdoor dining area, perfect for alfresco meals. The non-heated swimming pool is located on a slightly lower level at the rear of the property, approximately 100 metres from the ground floor. Rectangular in shape, it measures 10 x 5 metres with a depth ranging from 1 to 2.4 metres, features PVC lining, chlorine purification, and internal lighting, and is accessible via a metal ladder and a trampoline. The surrounding solarium is paved with terracotta and equipped with sun loungers, umbrellas, and a hammock positioned under the shade of an olive tree. A nearby relaxation area includes garden seating, exercise bikes, and an outdoor shower with cold water. Please be aware that the pool is open from the last Saturday in April to the first Saturday in October. It is also worth noting that photo shoots of the property are typically carried out in spring, so the colors and blooms of the garden, lawn, and surrounding greenery may vary depending on the season of your visit.
Unit Layout
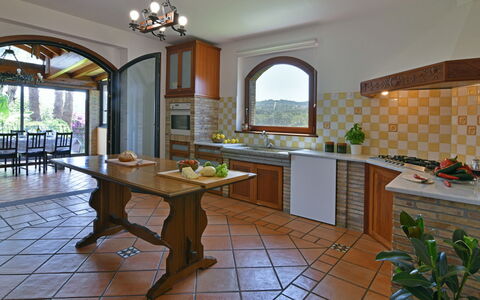
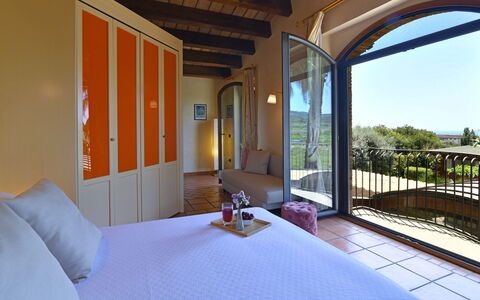
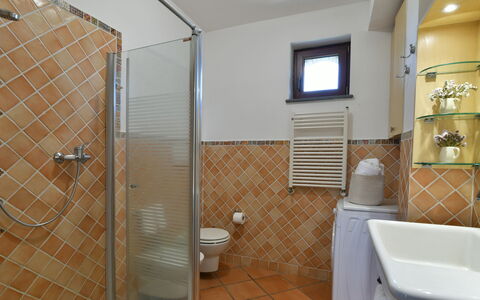
Villa Biddizza accommodates a maximum of 10 guests across 5 bedrooms and 4 bathrooms, distributed over three interconnected levels of the main villa and a separate annex located a few metres away. All three floors of the main villa are connected both by an internal staircase and by a private elevator, ensuring ease of movement for all guests. On the ground floor, accessible via an external staircase, you will find a welcoming living room with a sitting and dining area, a fully equipped kitchen with a French window opening onto the veranda, a double bedroom with an en suite bathroom featuring a shower and a private balcony, and an additional service bathroom. The first floor hosts 2 double bedrooms, each with a private balcony, a shared bathroom with a bathtub, and a charming small mezzanine space that is well suited for use as a study or meditation area. The lower floor comprises an independent apartment with direct access to the garden, featuring a living room with a kitchenette, a dining and relaxation area, a sleeping area with a double bed, and a bathroom with shower. The annex, situated a few metres from the main villa, contains a double bedroom and a bathroom with shower, though it does not include a bidet.
Amenities Included
Villa Biddizza is equipped with a comprehensive range of amenities designed to ensure a comfortable and enjoyable stay. Air conditioning is available throughout the property, providing a cool and pleasant environment during the warmer months, while heating is also available for stays during cooler periods. The villa features a private patio and veranda area, ideal for outdoor relaxation and dining. A washing machine is provided for guests' convenience, and a dishwasher is available in the kitchen, making daily domestic tasks effortless. The mobile barbecue positioned in the outdoor dining area allows guests to enjoy traditional grilling experiences in the open air. Entertainment is well catered for with satellite TV available within the property. Guests travelling with pets will be pleased to know that animals are welcome at Villa Biddizza, subject to the relevant conditions outlined in the property's house rules.
Other Information
Villa Biddizza has undergone a thorough inspection carried out by a technical manager, guaranteeing the accuracy of the property description, the listed accessories, and their operational and maintenance condition. The rental rate includes utilities such as electricity, water, and gas for kitchen use, as well as weekly linen service and both initial and final cleaning. The property also benefits from the Zer0Dep Guarantee, which means guests are not required to pay a security deposit either on balance or upon arrival. This guarantee includes EuropAssistance coverage in the event of accidental damage caused to the property during the stay, up to a maximum of 1,500.00€ and subject to the restrictions provided. Pets are welcome at the villa, with an extra cleaning fee applicable per animal per week for animals up to medium size. Children under 16 years of age are exempt from the tourist tax. The garden and surrounding outdoor areas are photographed primarily in spring, so the appearance of blooms and greenery may differ at other times of the year.
Distances and Attractions
Villa Biddizza enjoys an enviable location near the Ionian coast, within a short drive of some of Sicily's most celebrated destinations. The historic town of Acireale and its beaches are just a few minutes away by car, offering easy access to the sea and local culture. The coastal towns of Aci Castello and Giardini Naxos are within easy reach, with their seaside beaches, waterfront restaurants, and vibrant atmosphere. The majestic Mount Etna, one of Europe's most iconic volcanoes, and the world-renowned hilltop town of Taormina are both less than an hour's drive from the villa, making them ideal destinations for day excursions.
Costs & Services
Included services
- Utilities (electricity, water, gas for kitchen use): included in the rental rate
- Weekly linen service: included in the rental rate
- Initial and final cleaning: included in the rental rate
- Zer0Dep Guarantee (EuropAssistance accidental damage coverage up to €1,500.00, conditions apply): included in the rental rate
Extra costs
- Extra cleaning in case of animals: €50.00 per week per animal (up to medium size)
- Tourist tax: €2.00 per person per day for the first 5 nights (children under 16 are exempt)
On request
- Extra cleaning: €25.00/h per person
- Extra linen: €15.00 per person
- Heating (November to April): €22.00/day Villa Biddizza 10, Emma Villas
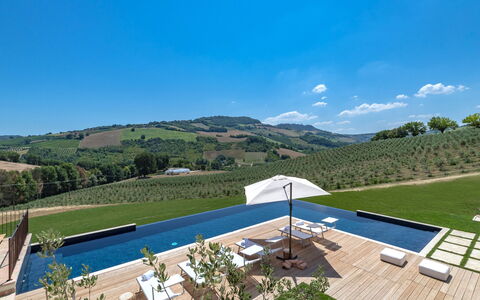
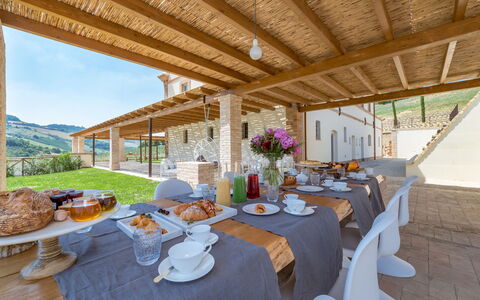
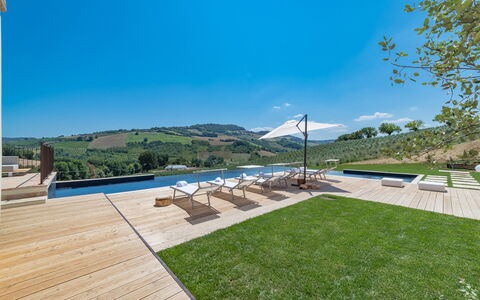
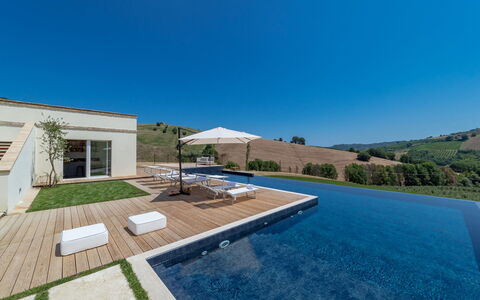
Dimora Montefiore 11
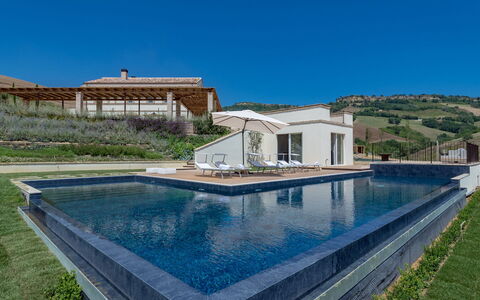
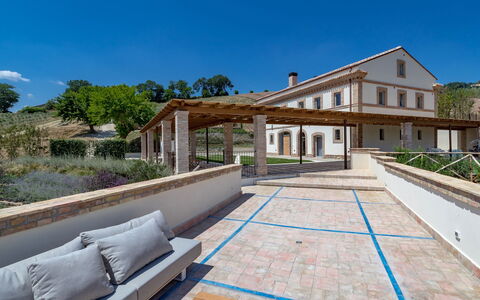
Wonderful property with WIFI, private pool, A/C, sauna, TV, terrace and pets allowed
-
11
-
5
-
5
-
350 m2
Description
Property Summary
Nestled in the charming Comune of Montefiore dell'Aso, in the heart of Italy, Dimora Montefiore is a magnificent 19th-century villa that has been masterfully restored to blend historic character with refined contemporary elegance. This exceptional vacation rental offers a truly immersive sensory experience, where natural materials such as stone, wood, exposed beams, resin flooring, and cross vaults harmonize with a palette of soft, luminous tones that invite deep relaxation. Quality finishes and original design details lend the property an unmistakable charm, while an entire floor of the villa is dedicated exclusively to psychophysical wellbeing, featuring a Turkish bath, a Finnish sauna, an emotional shower, and a massage room. The sprawling 5-hectare park, designed by a renowned landscape architect, frames the property in lush, fragrant beauty, complemented by a scenic pond surrounded by vibrant vegetation. The elegant non-heated L-shaped infinity pool, open from the last Saturday of April to the first Saturday of October, sits in a sunny, discreet position on the lower terracing of the estate. Guests benefit from complimentary Wi-Fi throughout the property, private parking on site, and a generously appointed yard that extends across beautifully landscaped terraces. Every detail at Dimora Montefiore has been conceived to offer an exclusive retreat of nature, silence, and absolute wellbeing.
Outdoors
The outdoor spaces of Dimora Montefiore are a testament to thoughtful landscape design and a deep respect for the natural environment. The 5-hectare park was conceived by a celebrated landscape designer and features a formal Italian garden where meticulous attention to detail is evident at every turn. Lavender cushions spread across terraced levels, with over six thousand aromatic plants, a vast expanse of olive trees, and borders of Mediterranean scrub creating a rich tapestry of colour, fragrance, and texture. A splendid pergola wraps around 2 sides of the property, sheltering an outdoor dining area equipped with a built-in barbecue and a fully fitted outdoor kitchen, perfectly positioned to overlook the scenic pond and its surrounding lush vegetation. In a panoramic corner of the garden, a dedicated seating terrace furnished with comfortable sofas invites you to unwind and absorb the sounds of the surrounding nature. The non-heated L-shaped infinity pool measures 14 x 10 m with a constant depth of 1.40 m, is lined in dark blue PVC, and benefits from salt purification as well as internal and external lighting. Wide steps provide easy access to the water, and the surrounding sunbathing area is finished in teak and equipped with sunbeds and an umbrella. An outdoor hot and cold-water shower is available at poolside. Adjacent to the pool, the annex houses 2 bathrooms with shower and a bar area complete with an ice machine, ideal for leisurely poolside aperitifs.
Unit Layout
Dimora Montefiore accommodates up to 11 guests across 5 bedrooms and 5 bathrooms, distributed between the main villa and a separate annex set on the lower terracing of the estate. The main villa unfolds over 3 floors. On the ground floor, the main entrance opens into a sitting room featuring a wood-burning oven, a dining room with an open-plan kitchen, a reading room, and a guest bathroom. Also accessible from the ground floor via independent entrances are a double bedroom with an en-suite bathroom with shower and the laundry room. A resin staircase leads to the first floor, where a small sitting room with fireplace serves the sleeping area. This floor is home to a suite featuring a double bed, a whirlpool tub positioned outside the bathroom, a design fireplace, and a balcony overlooking the rear of the villa; the suite also includes an en-suite bathroom with shower and an infrared sauna. The remaining sleeping accommodations on this floor consist of 2 double bedrooms, each with an en-suite bathroom with shower, and a triple bedroom with flexible bed configurations to suit varying group needs, also with an en-suite bathroom with shower. The second floor is entirely devoted to relaxation and wellness, housing a Turkish bath, a Finnish sauna, an emotional shower, and, in the opposite wing, a massage room with shower. The annex, situated just a few metres from the villa and adjacent to the pool, is reached via a flight of steps through the park and contains a bar area and 2 bathrooms with shower.
Amenities Included
Dimora Montefiore is fully equipped to ensure a comfortable and seamless stay for all guests. The villa features air conditioning throughout, allowing you to maintain a pleasant indoor climate regardless of the season, and heating is also available for cooler periods. In the kitchen, a dishwasher makes post-meal tidying effortless, while a washing machine in the dedicated laundry room ensures practical convenience during longer stays. The property is pet-friendly and welcomes animals of all sizes, making it an ideal choice for guests travelling with their companions. For entertainment, satellite TV is available, offering a wide selection of channels to enjoy during your downtime. Connectivity is ensured through Wi-Fi internet access across the property. The rental price includes utilities such as electricity, water, and gas for kitchen use, as well as weekly linen changes and both an initial and a final cleaning of the property. Guests also benefit from the Zer0Dep Guarantee, which means no security deposit is required either on balance or upon arrival; this coverage, provided through EuropAssistance, protects against accidental damage to the property during your stay up to a maximum of 1,500.00 euros, subject to the limitations set out in the policy terms.
Other Information
Your dedicated Emma Villas customer service contact for Dimora Montefiore is Kristina Aleksandrova, who can be reached for any emergencies or further information required during your stay. All relevant telephone numbers will be provided together with your booking documents. The non-heated infinity pool is open from the last Saturday of April to the first Saturday of October and is located approximately 20 metres from the villa, accessible via a flight of travertine steps. Pets of all sizes are welcome at the property. The spa facilities, including the Turkish bath, Finnish sauna, emotional shower, and massage room, are available on request from 9:00 am to 10:00 pm, with a minimum of 48 hours' notice required.
Distances and Attractions
Dimora Montefiore enjoys a privileged position within the Comune of Montefiore dell'Aso, a picturesque hilltop village in the Marche region of central Italy, renowned for its medieval heritage and sweeping views over the surrounding countryside and toward the Adriatic coast. The area offers a wealth of cultural, gastronomic, and natural attractions within easy reach, from the charming historic centres of nearby towns to the golden beaches of the Adriatic Sea. The Marche region is celebrated for its excellent local cuisine, fine wines, and a landscape that transitions seamlessly from rolling hills to dramatic coastline, providing guests with an extraordinary variety of experiences throughout their stay.
Costs & Services
Included services
- Utilities (electricity, water, gas for kitchen use): included in the rental price
- Weekly linen change: included in the rental price
- Initial and final cleaning: included in the rental price
- Zer0Dep Guarantee (EuropAssistance accidental damage coverage up to €1,500.00): included in the rental price
Extra costs
- Tourism tax: where applicable, cost to be confirmed locally
- Extra cleaning when animals are present: €50.00 per animal per week or part of week, to be paid on site
On request
- Extra cleaning: €22.00/hour/cleaner
- Extra linen: €15.00/person
- Heating: charged on consumption at current market prices
- Wood: €20.00/100 kg
- Spa (Turkish bath, Finnish sauna, emotional shower, massage room): €200.00/4 consecutive hours, available from 9:00 am to 10:00 pm, 48 hours' notice required Dimora Montefiore 11, Emma Villas
Description
The Price includes:
- Utilities (water - gas for kitchen use - electricity)
- wireless internet connection
- weekly linen, initial and final cleaning
- Zer0Dep Guarantee = You do not pay the security deposit on balance or on arrival and you have EuropAssistance coverage in case of accidental damage to the property during your stay (up to the maximum of € 1,500.00 and with the limitations provided).
The Price does not Include:
- Mandatory extra cleaning in case of animals (€ 100,00/week/animal)
- tourism tax (from June 1st to June 30st and from september 1st to september 30 st € 1,00 per person per day for up to 10 days and July 1st to August 31st € 2,00 per person per day for up to 10 days. Please note that children under 12 years old will not pay)
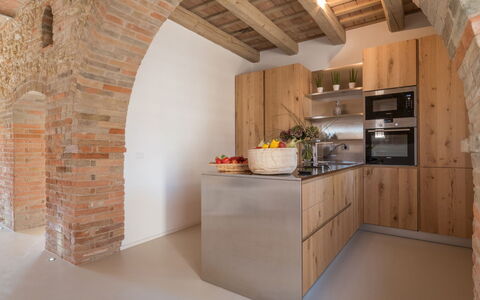
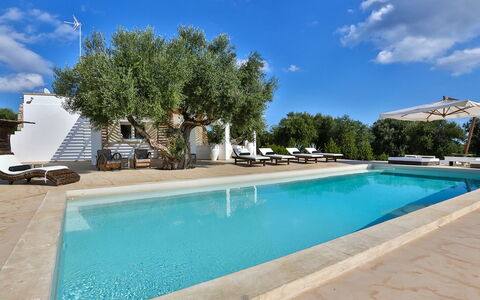
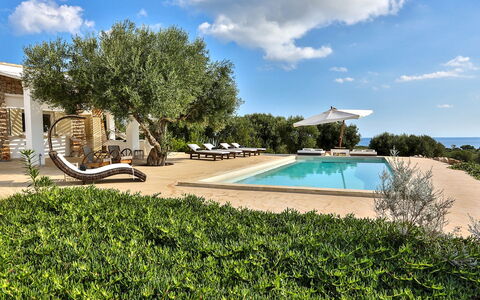
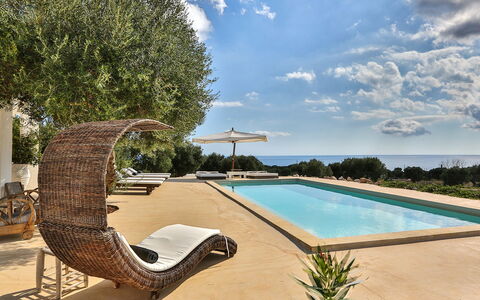
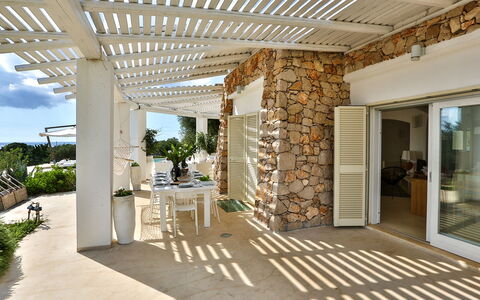
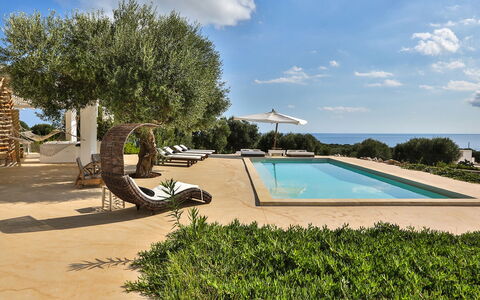
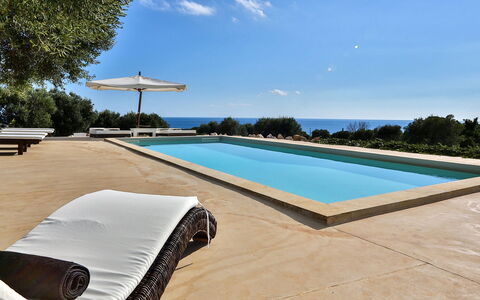
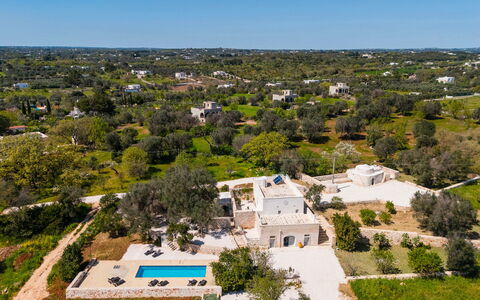
Villa Pajare Francesi is an elegant and exclusive structure consisting of two independent units, surrounded by typical Mediterranean vegetation and characterized by façades in local stone that blend in with the outdoor area through the white porticos decorated in minimalist style. The Pajare (pajara = rural dry stone construction) are located in the upper part of the Ionian coast road that runs from Gallipoli to Santa Maria di Leuca and so enjoy a beautiful view of the sea. Behind the main unit is a regular-shaped pool from where you can admire beautiful sunsets. Charm and elegance abound in the interior of both double-floor units. Design and typicality combine to offer guests a relaxing holiday in a typical Salento setting.
Interior:
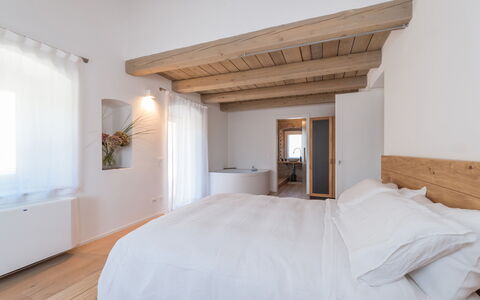
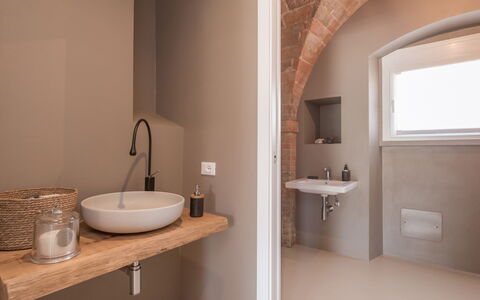
The structure consists of two units. The main Pajara has two floors; the main entrance leads directly into the large bright living area. Besides the many comfortable seats in the conversation area, you will also appreciate the attractive kitchen enhanced by design elements and an island where you can stop for an apéritif before heading on to the bright, spacious dining area. The pool area and part of the park with sea view can be seen from the many large windows facing the portico. Also on the ground floor is a bathroom with shower and the stairs leading down to the basement with three large, elegant bedrooms, two double and one king size, all with windows facing the outer courtyard, and two bathrooms, one with shower and one with a tub with a wall – mounted shower - head over the tub. The smaller Pajara, located at about 50 m from the main house, has the same layout but with smaller dimensions. The main entrance opens into the living area with double sofabed and with three windows, kitchen and seating next to the TV corner. A wooden internal staircase leads down to the basement with a double bedroom with direct access to the outer courtyard and en-suite bathroom with shower. Both the Pajare have laundry rooms located in the respective outer courtyards at the basement level.
Air conditioning only in the the bedrooms
Park:
The outdoor area covers approximately 6500 sq m and is characterized by terracing covered in typical vegetation. The charming old olive grove blends perfectly with the low walls in local stone that define the areas and enhance the thrilling panoramic view which can be enjoyed in total relaxation. The linear forms of the stone façades and the outdoor furnishings are enhanced by the white porticos in the same style and the fragrance of the typical herbs scattered around the various areas provide guests with a haven of distinctly Mediterranean tranquillity. The large veranda with sea view, set up with table, chairs and outdoor seating area, is the best place to enjoy the sunset over the sea.Please notice that photos are taken in spring, therefore flower blossoming, and the colours of the gardens' grass could be different at the moment of your arrival at the villa.
Swimming Pool:
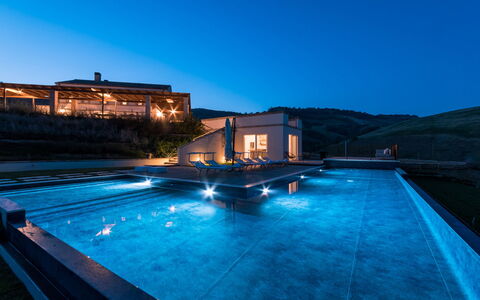
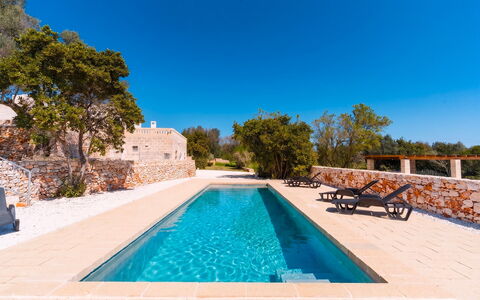
The modern, regular-shaped pool measures 4,50 x 10,50 m with a varying depth from 1,60 to 1 m and has a large step along its entire length for access to the water. Situated close to the main Pajara, it is the ideal setting for admiring the expanse of typical vegetation set in the immense, boundless scenery that only such a sea view can offer. The large, level solarium area is equipped with sunbeds and chairs that reflect the minimalist style found in the furniture of the surrounding outdoor areas. Next to this area is an outdoor, cold-water shower. The pool is purified with chlorine and will be open from the first Saturday in May until the first Saturday of October.
Pets: Yes, small size € 100,00 per animal to be paid on site. Acceptance of animals to the facility must be previously authorised by the owner upon communication of the number of animals, size and breed.
Extra on Request:
- Extra cleaning (€ 22,00/hour per cleaner)
- Extra linen (€ 15,00 per person)
- Heating (on consumption up to date market prices) Villa Pajare Francesi 8+2, Emma Villas


Description
This rate includes:
-Utilities: electricity - water - gas for kitchen use and hot water
- weekly linen, initial and final cleaning
- Zer0Dep Guarantee = You do not pay the security deposit on balance or on arrival and you have EuropAssistance coverage in case of accidental damage to the property during your stay (up to the maximum of € 1,500.00 and with the limitations provided).
The price does not include:
Mandatory extra cleaning in case of animals (€ 7.15,00 per animal per DAY).
Tourism tax (where applicable).
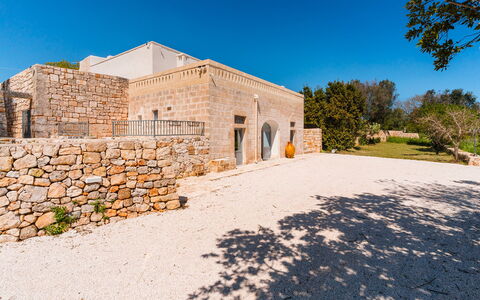
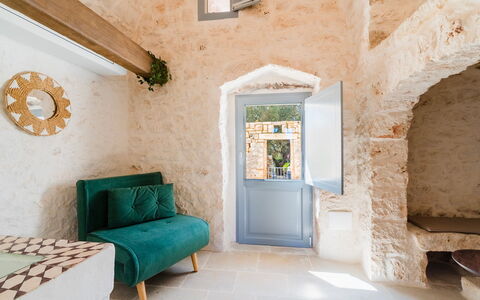
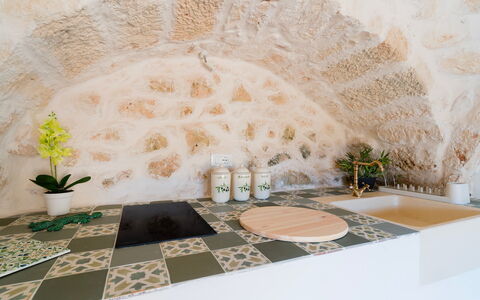
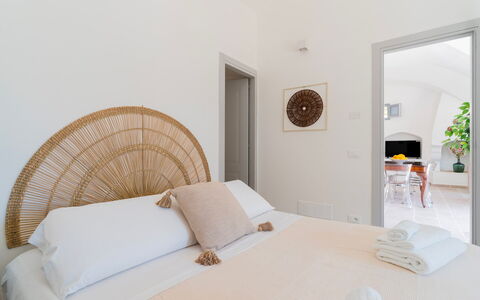
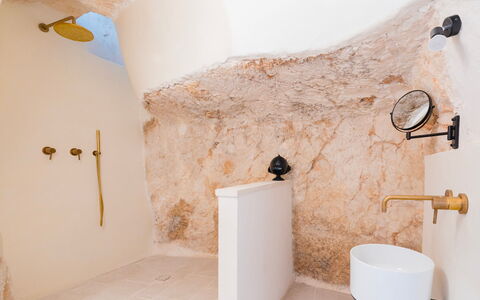
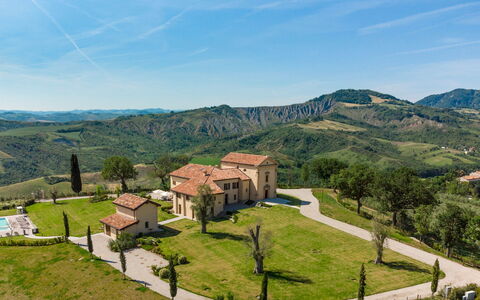
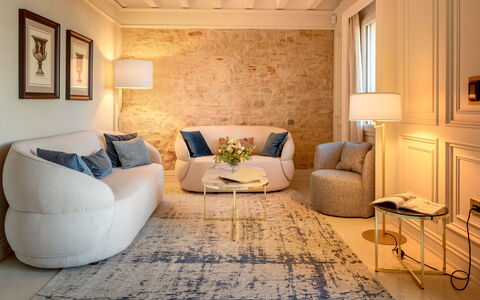
Masseria Grotta Antica is an ancient 19th-century Apulian farmhouse, restored in full respect of its original rural architecture and located in the countryside of Ostuni, in the heart of the Itria Valley. The property preserves two original trulli dating back to the same period and is immersed in approximately 5,000 sqm of terraced land with olive trees and Mediterranean vegetation, where the outdoor dining areas and the swimming pool with its captivating contemporary design blend harmoniously into the surroundings. The interiors preserve the typical elements of Apulian rural residences, with white façades, characteristic vaulted ceilings and light stone floors, reinterpreted through contemporary furnishings with sober and elegant lines. The spaces include bright living areas, simply furnished bedrooms and modern bathrooms. A distinctive feature of the property is the ancient wine press carved into the rock, entirely built in stone and now converted into a wellness area with a heated indoor hydromassage pool. Located about 4 km from Ostuni, the renowned “White City”, Masseria Grotta Antica enjoys a strategic position for reaching the Adriatic beaches, the historic villages of the Itria Valley and the main destinations of Puglia.
THE PROPERTY HAS BEEN SUBJECTED TO A CHECK-UP BY A TECHNICAL RESPONSIBLE TO ENSURE CONSISTENCY OF THE DESCRIPTION, ACCESSORIES LISTED ON THIS PAGE AND THEIR PRESENT STATE OF OPERATION/MAINTENANCE
Interior:
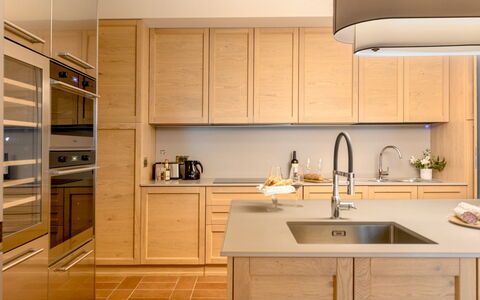
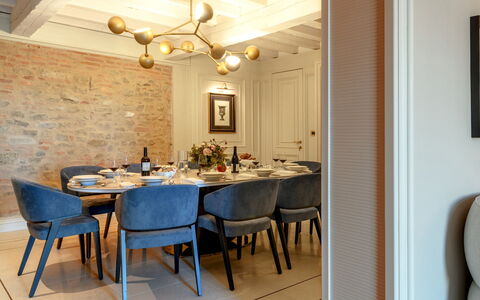
The property consists of a main building (masseria) and an independent annex (trullo), with a total surface area of approximately 280 sqm. MASSERIA (on two floors connected by external stairs): GROUND FLOOR – Entrance into dining room with open-plan kitchen; one double bedroom with en-suite bathroom with shower. The floor also features an ancient palmento, now restored and converted into a wellness area, with a heated indoor hydromassage pool (3x2 m, depth 55 cm), illuminated with internal lighting. Within the rock-hewn spaces, a service bathroom and a room with shower have been created. FIRST FLOOR – Entrance into living room; one double bedroom with en-suite bathroom with shower; one double bedroom; one bathroom with shower; one room with single armchair bed; laundry room. TRULLO – Single bedroom. Outside, there are a solar shower and a washbasin.
Park:
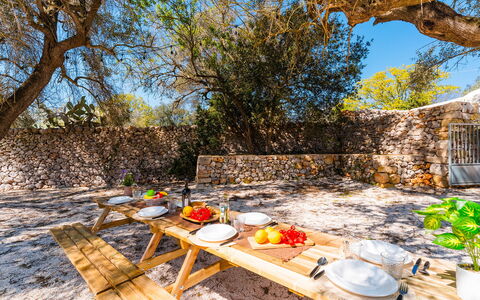
The property extends over approximately 5,000 sqm of terraced land, characterized by both native and cultivated vegetation, with olive trees and Mediterranean shrubs. The garden is enclosed by dry-stone walls approximately 100 cm high. The outdoor areas include a dining area located at the exit of the ground floor, next to the external kitchen, and a second dining area in front of the trullo, shaded by a parasol. A stone barbecue is available in the outdoor dining area near the swimming pool. The property is accessed through a sliding gate and includes a carpark with space for four cars.
Please notice that photos are taken in spring, therefore flower blossoming, and the colours of the gardens' grass could be different at the moment of your arrival at the villa.
Swimming Pool:
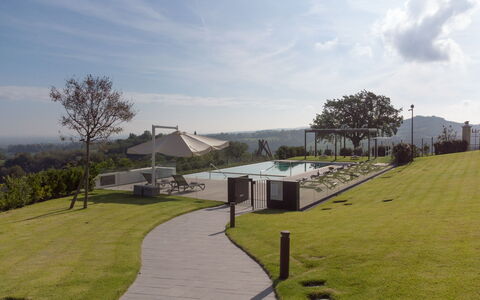
The swimming pool is located approximately 20 m from the villa, surrounded by stone walls and Mediterranean vegetation. Rectangular in shape, it measures 11.50 x 3.50 m with a depth of 1.40 m; finished with plaster; access via a masonry staircase leading onto a shallow sunbathing area; skimmer filtration system with sand filter and chlorine; internal lighting with spotlights. The sunbathing area is furnished with sun loungers and a parasol. An external solar shower is also available. Open from the first Saturday of April to the last Saturday of October. Masseria Grotta Antica 6+2, Emma Villas
Santa Maria Maddalena 10
Amazing villa rental with A/C, hot tub, WIFI, private pool, TV, patio and pets allowed
-
10
-
5
-
5
-
400 m2
Description
Property Summary
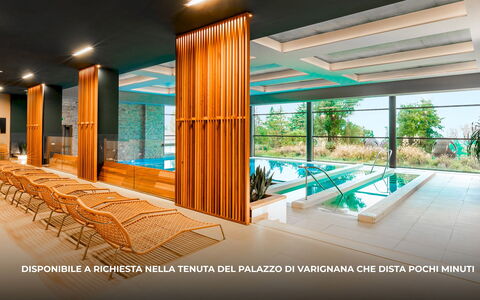
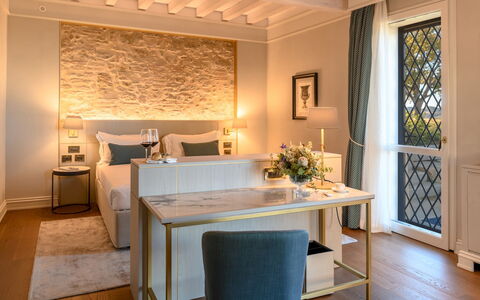
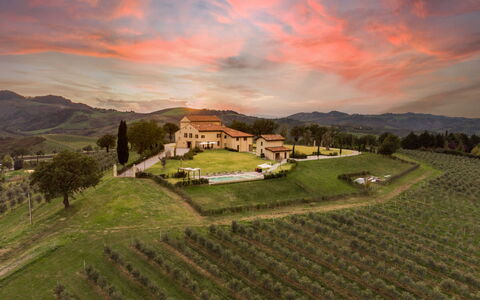
Nestled in the rolling hills near Castel San Pietro Terme, in the heart of Italy, Villa Santa Maria Maddalena is an extraordinary vacation rental that seamlessly blends centuries of history with refined contemporary living. This meticulously restored historic villa was originally part of the Santa Maria Assunta alla Cappella church complex, dating back to 1366, and encompasses a former rectory, sacristy, and deconsecrated chapel. Every detail of the renovation has been carried out with exceptional care, preserving original frescoes and handcrafted finishes while introducing all the comforts of modern luxury. The property is fully fenced and extends across 8,400 sq m of beautifully landscaped grounds in an elevated position, offering sweeping panoramic views over the vineyards of the Palazzo di Varignana estate. A private parking area accommodates up to 7 cars, accessed through a wrought-iron entrance gate along the driveway. The villa benefits from high-speed Wi-Fi connectivity throughout, and a dedicated tennis court is available as part of the estate's nearby facilities, with guests enjoying discounted access to the Palazzo di Varignana estate's spa, sports courts, and wine experiences, all located within 2 km of the property.
Outdoors
The outdoor spaces of Villa Santa Maria Maddalena are as impressive as the interior, offering a seamless connection between the historic architecture and the natural landscape that surrounds it. A paved terrace wraps around the villa and features a shaded al fresco dining area complete with a table, chairs, and umbrella, making it an ideal setting for leisurely meals in the open air. The garden is planted with olive trees, hedges, shrubs, and seasonal flowers, creating a lush and tranquil environment throughout the warmer months. Paved walkways connect the chapel entrance, garden paths, and pool area, ensuring easy and elegant circulation across the grounds. Please note that photographs of the garden were taken in spring, so the appearance of the flowers and grass may vary depending on the time of your arrival.
Approximately 50 m below the villa, reached via a paved ramp or a lawn pathway, lies the pool area, which features 2 adjoining rectangular pools. The main pool measures 5.90 x 10 m with a constant depth of 1.39 m, while the adjoining hydromassage pool measures 3.20 x 5.90 m with a depth of 1 m. Both pools are lined in renolit and purified with chlorine. The pool area is enclosed by a gate and is equipped with a stone-paved solarium, umbrellas, sunbeds, and 2 outdoor showers. The pools are open from the last Saturday in April to the first Saturday in October.
Unit Layout
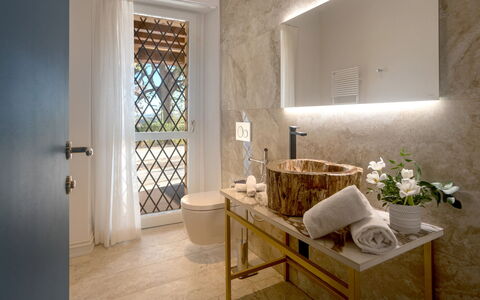
Villa Santa Maria Maddalena is configured across 2 floors connected by a traditional stone staircase and 2 lifts, offering comfortable accommodation for up to 10 guests across 5 double bedrooms and 5 bathrooms. On the ground floor, the entrance hallway leads to a fully equipped kitchen with a central island, a dining room with an ornamental fireplace, and a spacious living room with direct access to the garden. A bar area with a countertop and a dedicated laundry room complete the ground floor service spaces. 2 guest bathrooms are also located on this level, one of which is equipped for guests with disabilities. A double bedroom on the ground floor features an en-suite bathroom with both a bathtub and a shower, as well as direct access to the garden via 6 steps. An internal passage provides access to the deconsecrated chapel, a truly unique architectural feature of the property.
On the first floor, 4 double bedrooms are each appointed with an en-suite bathroom with shower. One of these bedrooms is reached via 6 steps, while another is fully wheelchair accessible. All 5 bedrooms throughout the villa are equipped with a minibar and a personal safe, ensuring both comfort and security for every guest.
Amenities Included
Villa Santa Maria Maddalena is equipped with a comprehensive range of amenities designed to ensure a comfortable and enjoyable stay. The villa benefits from air conditioning and heating, allowing guests to maintain a pleasant indoor climate regardless of the season. In the kitchen, a dishwasher is available alongside all necessary appliances to support self-catering stays with ease. A washing machine is located in the dedicated laundry room on the ground floor, providing added convenience for longer visits. For outdoor entertaining, a barbecue is available, perfectly complementing the al fresco dining area on the terrace. Each bedroom and living area is served by satellite TV, offering a wide selection of channels for relaxation during the evenings. The villa also features a jacuzzi bathtub, adding a touch of spa-like indulgence to the guest experience. A private patio provides an intimate outdoor retreat directly connected to the villa's living spaces. The property warmly welcomes pets, subject to prior authorisation from the owner, as detailed in the relevant house rules.
Other Information
The property has been inspected by a qualified technical representative to verify the accuracy of the description and the condition and functionality of all listed accessories and equipment. Guests are kindly asked to request authorisation for bringing animals prior to arrival, providing details regarding the number, size, and breed of their pets. Acceptance of animals is subject to the owner's prior approval.
The rental rate includes utilities such as electricity, gas for cooking use, and water, as well as weekly linen changes and both initial and final cleaning. The rate also includes the Zer0Dep Guarantee, which means guests are not required to pay a security deposit either on balance or upon arrival. This guarantee provides EuropAssistance coverage in the event of accidental damage to the property during the stay, up to a maximum of 1,500.00 and subject to the limitations set out in the policy terms.
Distances and Attractions
Villa Santa Maria Maddalena enjoys an enviable location in the hills just outside Castel San Pietro Terme, placing guests within easy reach of a wealth of local attractions and services. The Palazzo di Varignana estate, renowned for its spa, sports facilities, and wine experiences, is located just 2 km from the villa, and guests benefit from discounted access to all of its amenities. The property is situated near Bologna, one of Italy's most celebrated cities, known for its rich culinary heritage, medieval architecture, and vibrant cultural scene, making it an ideal base for day trips and exploration throughout the region.
Costs & Services
Included services
- Utilities (electricity, gas for cooking use, water): included in the rental rate
- Weekly linen change: included in the rental rate
- Initial and final cleaning: included in the rental rate
- Zer0Dep Guarantee (EuropAssistance accidental damage coverage up to €1,500.00, subject to policy limitations): included in the rental rate
Extra costs
- Tourism tax: applicable where required by local regulations
- Mandatory extra cleaning in case of animals: €15.00/day/animal
On request
- Extra cleaning: €22.00/hour per cleaner
- Extra linen: €15.00 per person
- Heating: €43.00/day Santa Maria Maddalena 10, Emma Villas
Villa degli Ulivi 8
Beautiful vacation rental with private pool, WIFI, A/C, TV, patio and pets allowed, close to Verona
-
8
-
4
-
3
-
194 m2
Description
Property Summary
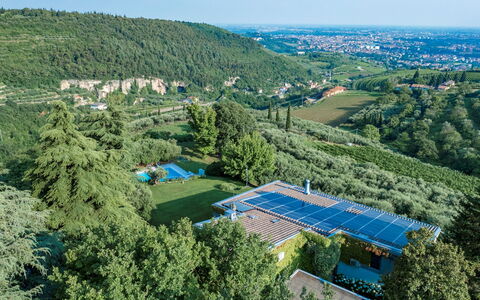
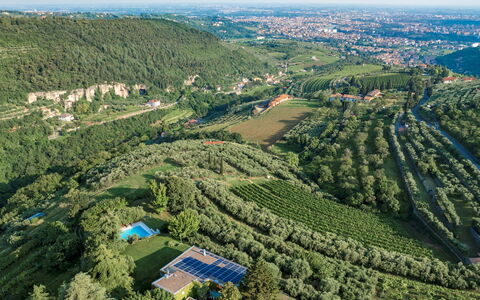
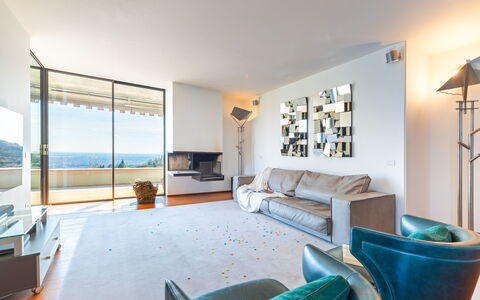
Nestled within a magnificent olive grove in the heart of the celebrated Valpolicella wine region, Villa degli Ulivi is an exceptional vacation rental set on the scenic Veronese hills in Negrar, Italy. This elegant, contemporary villa is distinguished by its sweeping large windows that dissolve the boundary between interior and exterior, transforming the living spaces into living works of art that frame the breathtaking panoramic views of the Verona skyline. Upon passing through the entrance gate, a charming dirt road lined with ancient olive trees guides you toward a generous parking area and on to the main entrance of the villa. In addition to the large private parking area, 4 garages are available in the immediate vicinity of the property. The villa is also equipped with Wi-Fi internet connection, ensuring you remain comfortably connected throughout your stay. The surrounding park, extending across approximately 2 hectares of lawns, olive trees, tall shade trees, and lush flowering bushes, completes a setting of rare natural beauty, making Villa degli Ulivi the ideal retreat for those seeking an elegant and restorative escape in a bucolic landscape, just moments from the magnificent city of Verona.
Outdoors
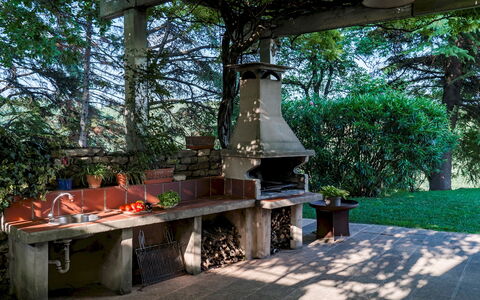
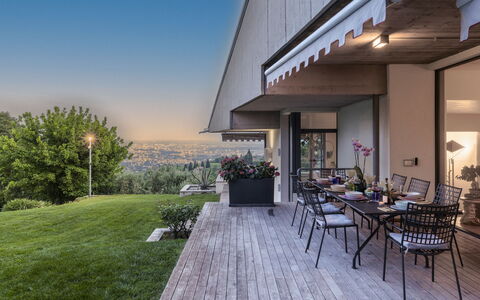
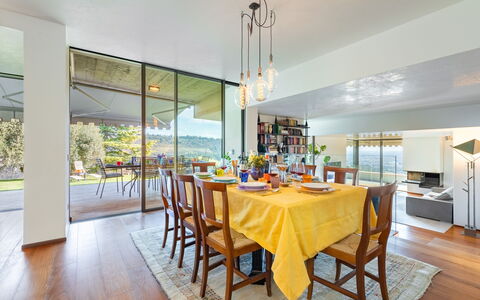
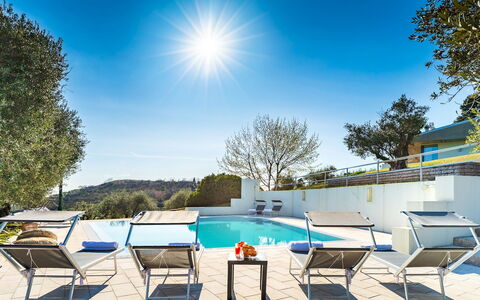
The outdoor spaces of Villa degli Ulivi are as thoughtfully designed as the interior, offering a seamless flow between the villa and its expansive natural surroundings. The portico, directly adjacent to the kitchen and accessible via a French window, is arranged as a fully equipped al fresco dining area with tables and chairs, perfect for leisurely meals in the open air. Just a few steps away, you will find a barbecue and a ping pong table, ideal for relaxed afternoons with family or friends. A terrace in a privileged elevated position offers uninterrupted panoramic views over the Verona skyline, providing a truly spectacular setting in which to unwind and take in the landscape. Throughout the park, paved areas are furnished with seats and tables, while the lawn areas with olive trees, tall trees, and flowering bushes create a lush and tranquil atmosphere. It is worth noting that the photographs of the property were taken in spring, so the blossoming of flowers and the colour of the garden grass may differ at the time of your arrival.
The non-heated swimming pool is located in the section of the park that borders the olive grove, surrounded by tall, shady trees, and is reached from the villa via an internal path of approximately 100 metres. Rectangular in shape and measuring 8 x 10 metres with a constant depth of 1.40 metres, the pool is lined in PVC and bordered by light stone paving that harmonises beautifully with the pool interior. It is equipped with chlorine purification, internal lighting, and Roman steps for easy water access. The sunbathing area surrounding the pool is paved and furnished with sunbeds, a cold-water shower, and a gazebo that serves as an additional outdoor dining area. The pool is open from the last Saturday in April until the first Saturday in October.
Unit Layout
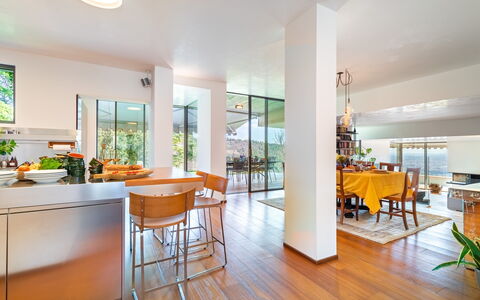
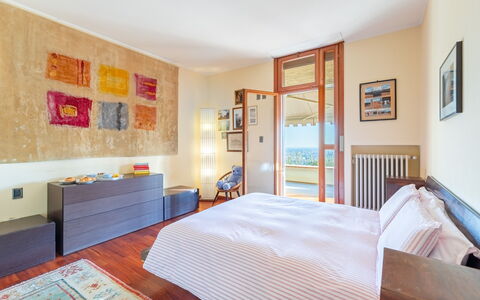
Villa degli Ulivi is distributed across 2 floors and is designed to accommodate up to 8 guests across 4 well-appointed bedrooms and 3 bathrooms. The main entrance on the ground floor, reached via a stairway, opens into a generous open-plan living area that incorporates a fully equipped kitchen, a dining area, a study area, and a comfortable living room with sofas and television. The ground floor is thoughtfully connected to the various outdoor spaces, with the kitchen opening directly onto the portico through a French window. Also on the ground floor, you will find a double master bedroom complete with an ensuite bathroom featuring a bathtub, a second double bedroom, and a twin bedroom, all served by an additional bathroom with shower. From the kitchen, a hallway leads to the laundry area and, up 6 steps, to a gym equipped with a treadmill, a bench, and an exercise bike. A spiral staircase rising from the living area leads to the upper floor, where an attic bedroom with a double bed enjoys the privacy of its own bathroom with shower.
Amenities Included
Villa degli Ulivi is equipped with a comprehensive range of amenities to ensure a comfortable and convenient stay. Air conditioning is available in all bedrooms, keeping the sleeping areas pleasantly cool during warmer months, while heating is also available for cooler periods. The villa features a private patio, offering an exclusive outdoor space directly connected to the living areas. For your entertainment, a satellite television is provided in the living room. In the kitchen, a dishwasher is available to make meal times more convenient, and a washing machine is located in the dedicated laundry area. Guests travelling with pets will be pleased to know that animals are welcome at the property, subject to the conditions outlined in the relevant section. The villa also benefits from a gym with a treadmill, bench, and exercise bike, as well as a ping pong table and barbecue in the outdoor areas, ensuring there is no shortage of recreational options during your stay.
Other Information
Villa degli Ulivi benefits from the attentive presence of resident caretakers who live in a small apartment with an independent entrance on the property. They are responsible for the daily maintenance and cleaning of the garden, ensuring the outdoor spaces remain in pristine condition throughout your stay. Pets are welcome at the villa, with a maximum of animals accepted subject to the applicable conditions. An additional mandatory cleaning fee applies for guests travelling with animals. The rental rate includes utilities such as electricity, gas for cooking use, and water, as well as weekly linen change and both an initial and a final cleaning of the property. The rate also includes the Zer0Dep Guarantee, which means you are not required to pay a security deposit either on balance or upon arrival. This guarantee provides EuropAssistance coverage in the event of accidental damage to the property during your stay, up to a maximum of 1,500.00 euros and subject to the limitations provided. Tourism tax applies at a rate of 2.50 euros per person per night for the first 5 nights of the stay; children under 15 years of age are exempt from this charge.
Distances and Attractions
Villa degli Ulivi enjoys an outstanding location that places you within easy reach of some of northern Italy's most celebrated destinations. The historic city of Verona, renowned worldwide for its Roman amphitheatre, its medieval architecture, and its association with Shakespeare's Romeo and Juliet, is located less than 10 kilometres from the property, making it effortlessly accessible for day trips or evening outings. The villa is also ideally positioned for exploring the entire Valpolicella wine region, where you can visit numerous prestigious wineries, discover breathtaking landscapes, and wander through charming medieval villages. Lake Garda, one of Italy's most beloved lakes and a destination of exceptional natural beauty, is also within a short distance from the property, offering a wealth of leisure, water sports, and scenic activities. The surrounding Veronese hills provide a rich and varied territory for those who wish to immerse themselves in the culture, gastronomy, and natural heritage of this extraordinary corner of Italy.
Costs & Services
Included services
- Utilities (electricity, gas for cooking use, water): included in the rental rate
- Weekly linen change: included in the rental rate
- Initial and final cleaning: included in the rental rate
- Zer0Dep Guarantee (no security deposit required; EuropAssistance accidental damage coverage up to €1,500.00, subject to limitations): included in the rental rate
Extra costs
- Tourism tax: €2.50 per person per night for the first 5 nights (children under 15 years old exempt)
- Mandatory extra cleaning in case of animals: €50.00 per animal per week
On request
- Extra cleaning: €30.00 per hour per cleaner
- Extra linen: €15.00 per person
- Heating: €50.00 per day Villa degli Ulivi 8, Emma Villas
Villa Guidi 10
Beautiful holiday home with sauna, A/C, private pool, WIFI, hot tub, TV, terrace and pets allowed
-
10
-
5
-
6
-
515 m2
Description
Property Summary
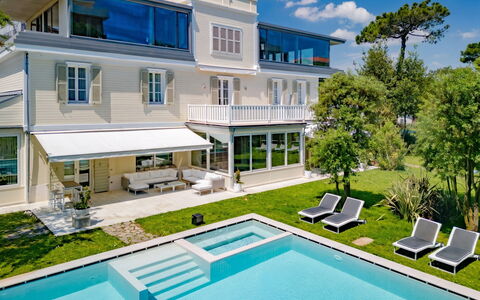
Nestled just a short walk from the sandy shores of Milano Marittima, on the celebrated Romagna coast of Italy, Villa Guidi is a sophisticated and contemporary vacation rental that combines refined elegance with generous living spaces. This striking white villa rises across three levels, seamlessly connected by both an internal staircase and a private elevator, and is enveloped by a lush, fenced garden of approximately 1,500 square meters shaded by tall maritime pine trees. The property sits within the broader municipality of Cervia, a destination renowned for its natural beauty and vibrant coastal lifestyle. Guests benefit from complimentary Wi-Fi throughout the villa, along with four dedicated parking spaces on the property, including 3 covered and 1 outdoor, ensuring effortless arrivals and departures. The surrounding yard, rich with Mediterranean vegetation and manicured lawns, creates a serene and private retreat that perfectly frames this exceptional residence.
Outdoors
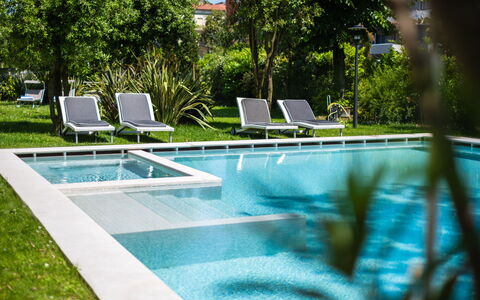
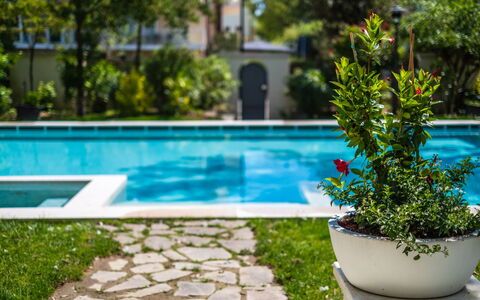
The outdoor spaces of Villa Guidi are thoughtfully designed to maximize relaxation and al fresco living. Directly in front of the villa, in seamless continuity with the two ground-floor living areas, a furnished terrace provides an inviting setting for outdoor dining and leisurely gatherings, complete with a dining table and a comfortable seating area. The lawn stretches gracefully toward the pool area, where sun loungers are arranged for guests to enjoy the open air. The swimming pool is rectangular in shape, finished in tiles, and measures 9 x 7.5 meters with a constant depth of 1.50 meters. It is purified with chlorine and equipped with a large-scale entry point for easy access. Integrated directly into the pool is a heated hot tub, offering a premium hydrotherapy experience. An outdoor shower is also available poolside for guests' convenience. The pool is open from the last Saturday in April to the first Saturday in October. On the first floor, a furnished terrace of approximately 75 square meters offers a tranquil seating area with views over the garden below. It is worth noting that photography of the property is typically carried out in spring, so the colors and blooms of the garden and lawn may vary depending on the time of your visit.
Unit Layout
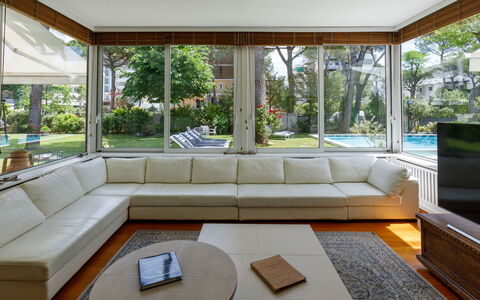
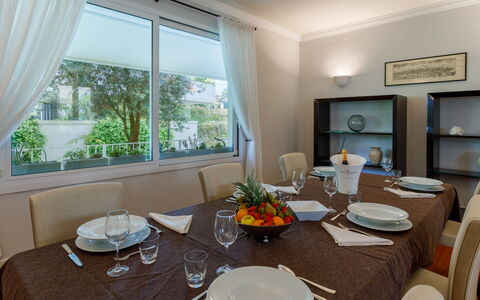
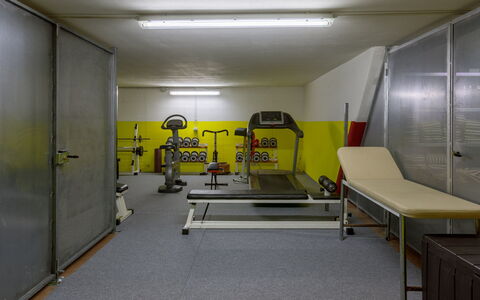
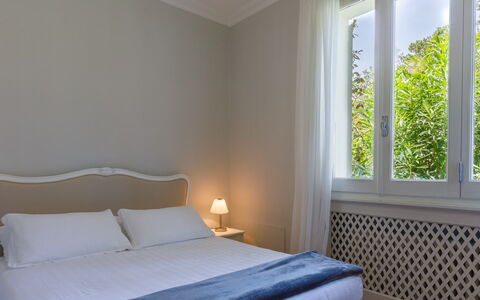
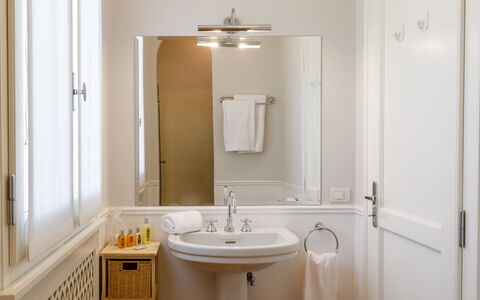
Villa Guidi is configured across 3 levels to accommodate up to 10 guests in 5 bedrooms and 6 bathrooms, offering a spacious and well-appointed interior suited to families and groups alike. On the ground floor, 2 bright open-plan living areas each feature a living room, dining area, and kitchen, alongside a double bedroom with an en suite bathroom with shower. The first floor hosts a twin bedroom with joinable beds and an en suite bathroom with shower, as well as 3 double bedrooms, each equipped with a walk-in closet and an en suite bathroom. Of these, 1 bathroom features a shower, 1 features both a shower and a whirlpool tub, and 1 features a jacuzzi. Also on the first floor is a furnished terrace of approximately 75 square meters with a seating area and garden views. The basement level houses a fitness area with gym equipment including a treadmill and an exercise bike, located within the garage space, as well as a sauna, a laundry room, and a bathroom with shower.
Amenities Included
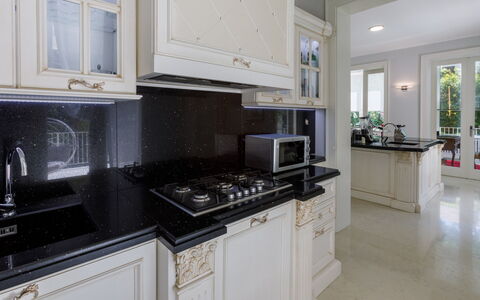
Villa Guidi is equipped with a comprehensive range of amenities to ensure a comfortable and enjoyable stay. Climate control is provided through air conditioning, available as a portable unit in a room on the ground floor, while heating is also available throughout the property for cooler periods. The fully equipped kitchens include a dishwasher, making meal preparation and cleanup effortless. A washing machine is located in the dedicated laundry room on the basement level, offering added convenience for longer stays. For outdoor entertaining, a barbecue is available, perfectly complementing the al fresco dining areas. Guests can unwind in the jacuzzi bathtub featured in one of the en suite bathrooms on the first floor, as well as in the heated hot tub integrated into the pool area. Entertainment is well catered for with satellite TV available within the villa. Pets are welcome at the property, subject to the conditions outlined in the relevant section. The villa has also undergone a thorough check carried out by a technical manager to verify that all described accessories and equipment are present and in proper working order.
Other Information
Villa Guidi welcomes pets, with a maximum of 2 small animals permitted per stay. Guests travelling with animals should be aware that an additional cleaning fee applies and is detailed in the Costs and Services section. The property is fully fenced, ensuring a secure environment for both guests and their pets. The villa's three levels are accessible via both an internal staircase and a private elevator, making it suitable for guests with varying mobility needs. Linen is provided on a weekly basis, with an initial and final changeover included in the rental rate. Utilities including electricity, heating, water, and gas for kitchen use are covered within the rate. The property also includes the Zer0Dep Guarantee, meaning guests are not required to pay a security deposit either on balance or upon arrival. This guarantee includes EuropAssistance coverage in the event of accidental damage caused to the property during the stay, up to a maximum of 1,500.00€ and subject to the restrictions provided.
Distances and Attractions
Villa Guidi enjoys an enviable position just a few steps from the sandy beach of Milano Marittima, allowing guests to reach the shore, beach clubs, restaurants, and boutiques within minutes on foot. The vibrant town center is also nearby, offering a lively selection of dining, shopping, and entertainment options. The villa is situated along the Romagna coast within the Cervia area, a location celebrated for its pine forests, clean beaches, and welcoming atmosphere. Families will appreciate the proximity to popular attractions such as Mirabilandia, one of Italy's largest theme parks, and Aquafan, a well-known water park, both of which are easily reachable from the villa and provide excellent entertainment for guests of all ages.
Costs & Services
Included services
- Utilities (electricity, heating, water, gas for kitchen use): included in the rental rate
- Weekly linen with initial and final changeover: included in the rental rate
- Zer0Dep Guarantee (no security deposit required; EuropAssistance coverage for accidental damage up to €1,500.00, subject to restrictions): included in the rental rate
Extra costs
- Extra cleaning in case of animals: €50.00 per pet per week (maximum 2 small animals)
- Tourist tax: €3.00 per person per day for guests over 14 years of age
On request
- Extra cleaning: €22.00 per hour per cleaner
- Extra linen: €18.00 per person Villa Guidi 10, Emma Villas

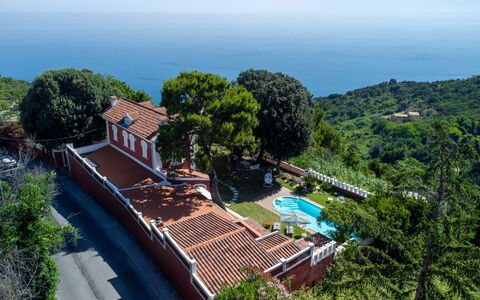
Villa Fiola 8
Fabulous holiday home with WIFI, private pool, A/C, patio and pets allowed
-
8
-
4
-
3
-
300 m2
Description
Property Summary
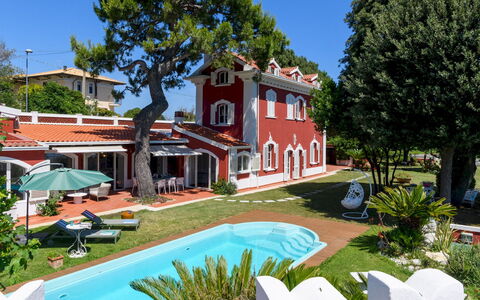
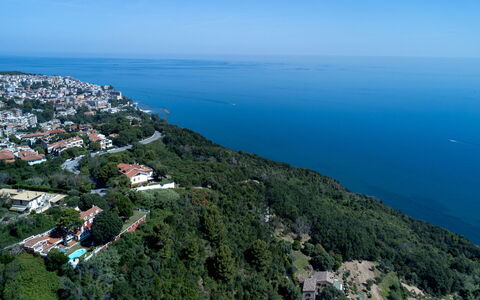
Nestled on the hills of Ancona, in the heart of Italy, Villa Fiola is an elegant early twentieth-century residence listed among the region's cultural heritage properties. This exceptional vacation rental commands a sweeping panoramic view over the Conero Riviera and the Adriatic Sea, surrounded by a well-kept Mediterranean garden of approximately 900 square meters shaded by impressive pine trees. Completely independent and private, the villa is accessible via a paved road leading directly to its iron gate, ensuring total seclusion for its guests. The interiors preserve the authentic period charm of the property, featuring terracotta and parquet floors, exposed beam ceilings, and wooden frames throughout. Guests can enjoy seamless connectivity thanks to Wi-Fi internet access available throughout the property, while the expansive yard, with its large lawn and terracotta terraces, provides an extraordinary setting for outdoor living with uninterrupted sea views.
Outdoors
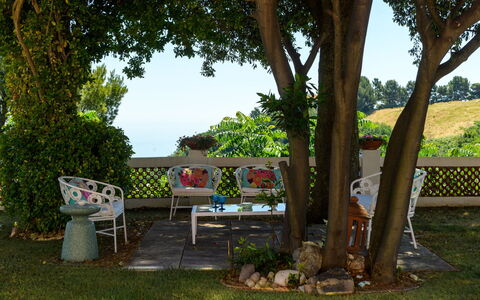
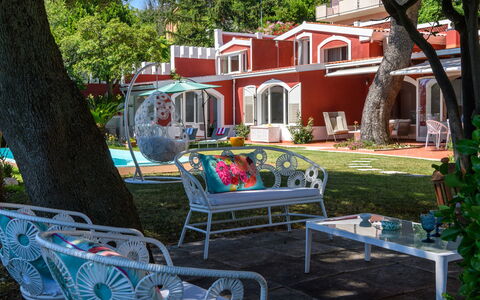
The outdoor spaces of Villa Fiola are a true highlight of the property, designed to make the most of its privileged panoramic position. The Mediterranean garden of approximately 900 square meters is dominated by majestic pine trees and features a large lawn alongside terracotta terraces that frame the villa on all sides. Adjacent to the house, generously sized areas shaded by extendable awnings provide the perfect setting for outdoor dining and relaxed lounging, with a dedicated table for al fresco meals and a comfortable outdoor lounge area. A panoramic tower rises above the garden, offering breathtaking views over the surrounding landscape and the Adriatic Sea. The driveway passes through an iron gate and leads to internal parking spaces as well as a covered garage. The non-heated private pool is situated in the most panoramic section of the garden, just a few steps from the villa and overlooking the Adriatic. Rectangular in shape, it measures 10 x 3.5 metres with a depth of 1.40 metres and is equipped with internal steps for easy access. The pool is internally coated with fibreglass and treated with a chlorine purification system. Surrounding the pool, a spacious solarium terrace is furnished with sun loungers and umbrellas, complemented by a gazebo featuring a dedicated relaxation area. The pool is open from the last Saturday in April to the first Saturday in October.
Unit Layout
Villa Fiola is spread across 3 levels connected by internal staircases and is designed to accommodate up to 8 guests across 4 double bedrooms and 3 bathrooms. On the ground floor, an entrance leads into a generous living room distributed across several interconnected rooms, complete with a dining area and a fireplace with exposed beam ceilings. The bright kitchen offers direct access to the outdoor living area. Also on this level are a study, a gym that opens directly onto the garden, and 2 service bathrooms, one of which includes a dedicated laundry area. The first floor is arranged across 2 wings: one wing features a double bedroom with a private terrace and an en suite bathroom with a bathtub, while the second wing, accessible via a separate staircase from the living room side, contains a double bedroom and a bathroom with shower. On the second floor, 2 additional double bedrooms share a bathroom with shower. Please note that the fireplaces throughout the villa are ornamental.
Amenities Included
Villa Fiola is equipped with a comprehensive range of amenities to ensure a comfortable and enjoyable stay. Air conditioning is available in all bedrooms and in the kitchen, providing a pleasant atmosphere during the warmer months, while heating is also available to ensure warmth during cooler periods. The kitchen is fully appointed with a dishwasher, making meal preparation and clean-up effortless. A washing machine is located in the dedicated laundry area on the ground floor, offering added convenience for longer stays. Outdoor entertaining is made easy with a barbecue available for guests to enjoy al fresco dining in the garden. The private patio provides an intimate outdoor space directly connected to the villa's living areas, ideal for relaxing or dining in the open air. Pets are welcome at the property, subject to prior authorisation by the owner, as detailed in the relevant section.
Other Information
Villa Fiola has undergone a thorough check carried out by a technical manager to verify that the property description, listed accessories, and their operational and maintenance condition correspond accurately to what is presented. The admission of animals to the property must be authorised in advance by the owner, who must be informed of the number, size, and breed of the animals prior to arrival. Parking is available on-site, with both internal parking spaces and a covered garage accessible through the iron gate. Guests should be aware that photo shoots of the property are typically carried out in spring, meaning that the colours and blooms of the garden, lawn, and surrounding park may differ from the images shown at the time of arrival.
Distances and Attractions
Villa Fiola enjoys a privileged position on the hills of Ancona, placing guests within easy reach of some of the most celebrated destinations along the Adriatic coast. The property is located a short distance from the sea, with the stunning Conero Riviera visible directly from the garden and pool area. The natural beauty of the Conero promontory, a protected regional park renowned for its dramatic cliffs, crystal-clear waters, and scenic hiking trails, is easily accessible from the villa. The city of Ancona itself, with its historic port, cathedral, and vibrant cultural scene, is close at hand, offering a wide selection of restaurants, shops, and local services.
Costs & Services
Included services
- Utilities: electricity, water, gas for kitchen use and hot water included in the rental rate
- Weekly linen included
- Initial and final cleaning included
- Zer0Dep Guarantee: no security deposit required on balance or on arrival, with EuropAssistance coverage for accidental damage caused to the property during the stay, up to a maximum of €1,500.00 and subject to the applicable restrictions
Extra costs
- Tourist tax: applicable where required by local regulations
- Mandatory extra cleaning in case of presence of animals
On request
- Heating: €30.00 per day
- Pets: €7.15 per day Villa Fiola 8, Emma Villas
Villa la Pupazza 8
Unique vacation rental with WIFI, private pool, A/C, TV, patio and pets allowed
-
8
-
4
-
3
-
68 m2
Description
Property Summary
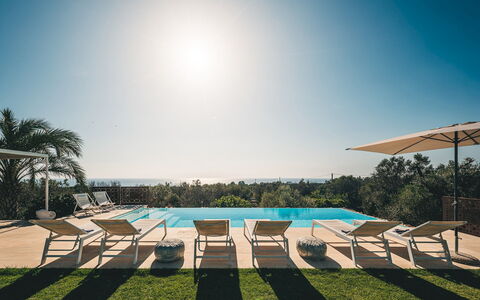
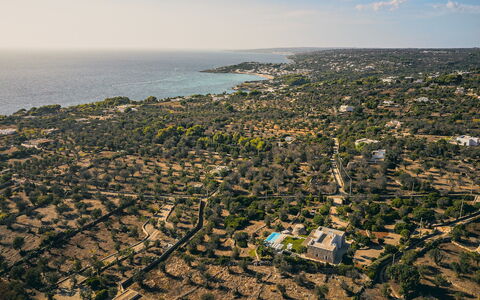
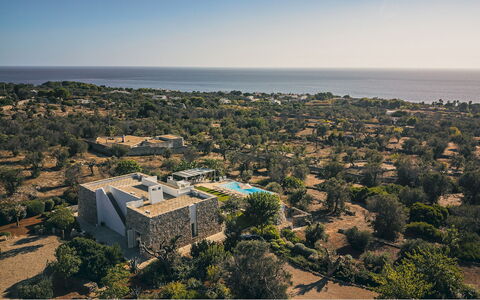
Nestled on a hill in Santa Maria di Leuca, in the heart of Castrignano Del Capo, Italy, Villa La Pupazza is an exceptional vacation rental that combines the charm of traditional Apulian architecture with the refinement of contemporary design. Recently renovated with a contemporary-inspired local aesthetic, this elegant stone house features vaulted ceilings that harmoniously blend authentic local materials with tasteful modern furnishings. The interiors are characterized by a sober palette of white and soft tones, creating a welcoming and deeply relaxing atmosphere throughout. Positioned in a strategic location, the villa offers breathtaking views of the sea at sunset, visible from both the interior living spaces and the magnificent outdoor areas. The property sits within an approximately 8,000 sq m Mediterranean-style green area, offering guests an extraordinary sense of privacy and natural beauty. A generous yard surrounds the house, landscaped with olive and ornamental trees, succulent and aromatic plants, and rocky terraces that evoke the authentic spirit of the Salento countryside. The stunning infinity pool stretches out towards the blue of the sea, serving as the visual and recreational centrepiece of the outdoor living experience. Connectivity is fully ensured with Internet WiFi available throughout the property, while private parking is provided for the convenience of all guests.
Outdoors
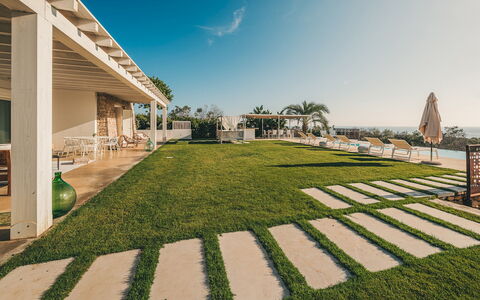
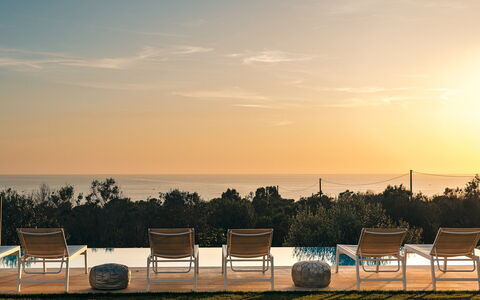
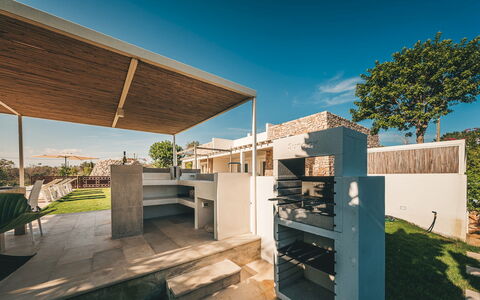
The outdoor spaces of Villa La Pupazza are thoughtfully designed to offer a complete and luxurious al fresco living experience. The approximately 8,000 sq m grounds are laid out in a Mediterranean style, featuring olive and ornamental trees, succulent and aromatic plants, and rocky terraces that create a fragrant and visually captivating environment. A well-kept lawn in front of the villa extends gracefully towards the infinity pool, inviting guests to enjoy the seamless transition between garden and water. The non-heated infinity pool is a true architectural highlight, built in brick with steps to facilitate access to the water. Measuring 10 x 4 m with a depth of 1.40 m, it faces the sea directly, allowing guests to enjoy magnificent sunsets even while swimming. One side of the pool area features a drop of 1.5 m, fitted with decorative metal guards for safety. The border of light-coloured bricks is equipped with 6 sunbeds and 2 deckchairs, creating an ideal setting for sunbathing and relaxation. The pool is open from the last Saturday of April until the first Saturday of October. Adjacent to the pool, a convenient external bathroom complete with shower is available for guests' use, decorated with coloured cement tiles in authentic Italian style. The patio facing the pool is furnished with a wonderful wooden lounge area, perfect for unwinding in the shade. On the lawn, a precious Indonesian-style day bed with awnings provides an exclusive retreat for moments of quiet relaxation. A dedicated relaxation area with stone sofas has been created next to a splendid original Pajara, offering a uniquely atmospheric corner of the garden. The outdoor dining area, situated close to the swimming pool, features a large stone table, a generous canopy overhead, and a brickwork corner bar, making it an ideal setting for dinners and convivial evenings in authentic Mediterranean style. A functional laundry room with external access, equipped with a sink and all necessary accessories, completes the outdoor facilities. Please note that photographs of the property are taken in spring, and therefore the blossoming of flowers and the colour of the garden grass may differ at the time of your arrival.
Unit Layout
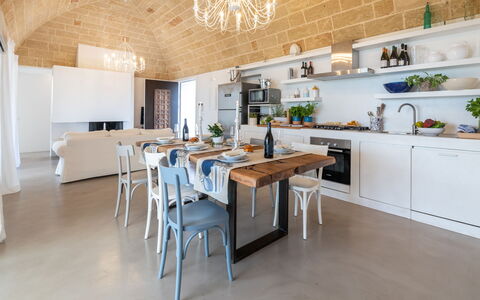
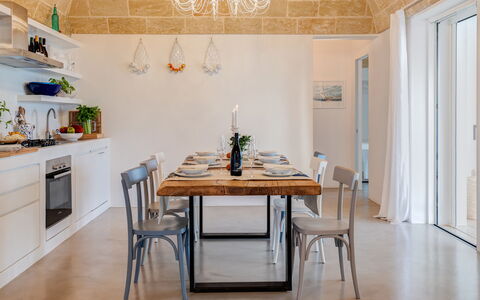
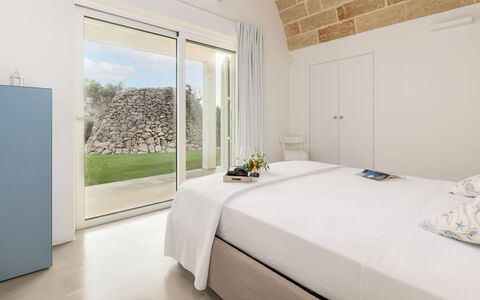
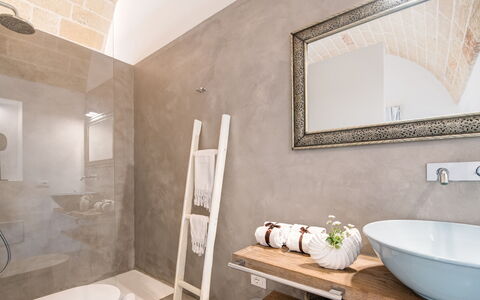
Villa La Pupazza is a single-storey property thoughtfully configured to accommodate up to 8 guests across 4 bedrooms and 3 bathrooms. The entrance door opens directly into a spacious open-plan area that integrates the sitting room, dining room, and kitchen into a single, fluid living space. 2 large French windows frame this central area, offering sweeping views of both the sea and the surrounding greenery. To the right of the entrance, 2 double bedrooms are located, each featuring an en-suite bathroom with shower. One of these bedrooms benefits from direct access to the portico, from which a wonderful sea view can be enjoyed. On the opposite side of the villa, set symmetrically, are the remaining 2 bedrooms: 1 double bedroom with an en-suite shower room, and 1 twin bedroom with joinable beds, which is adjacent to the guest bathroom. The sober and elegant style, combined with soft colour tones, gives all rooms a welcoming and deeply relaxing character. A convenient laundry room, accessible from the outside and equipped with a sink and accessories, completes the interior layout of the villa.
Amenities Included
Villa La Pupazza is equipped with a comprehensive range of amenities designed to ensure maximum comfort and convenience throughout your stay. Air conditioning is available in all 4 bedrooms as well as in the main living room, guaranteeing a pleasant indoor climate during the warmer months. For cooler periods, heating is also available at the property. The kitchen is fully appointed with a dishwasher, making meal preparation and clean-up effortless, while a washing machine is provided in the dedicated laundry room for added practicality during longer stays. Outdoor entertaining is made easy with a barbecue available for guests to enjoy al fresco dining in the beautiful Mediterranean garden. The private patio offers an exclusive outdoor space directly connected to the villa's living areas, ideal for relaxing or dining in the open air. Entertainment needs are well catered for with a satellite TV available in the property. Guests travelling with small pets will be pleased to know that animals are welcome at Villa La Pupazza, subject to prior authorisation by the owner.
Other Information
Villa La Pupazza welcomes guests travelling with small-sized pets. Acceptance of animals must be previously authorised by the owner, who requires advance communication of the number of animals, their size, and breed. The property is situated on a single floor, making it easily accessible for all guests. The infinity pool is open from the last Saturday of April until the first Saturday of October. The area surrounding one side of the pool features a drop of 1.5 m and has been fitted with decorative metal guards for safety purposes. The outdoor laundry room is accessible from the exterior of the villa and is equipped with a sink and all necessary accessories. Guests should be aware that photographs of the property have been taken in spring, and therefore the appearance of the garden, including flower blossoming and grass colour, may vary at the time of arrival.
Distances and Attractions
Villa La Pupazza enjoys a privileged position on a hill in Santa Maria di Leuca, one of the most scenic and historically significant locations at the southernmost tip of the Salento peninsula in Castrignano Del Capo, Italy. Known as the meeting point of the Adriatic and Ionian seas, Santa Maria di Leuca offers guests a unique coastal experience with dramatic cliffside scenery, crystal-clear waters, and a rich cultural heritage. The surrounding area is home to a variety of beaches, charming fishing villages, and local restaurants serving authentic Apulian cuisine. The wider Salento region offers numerous points of interest, including baroque towns, ancient archaeological sites, and vibrant local markets, all easily reachable by car from the villa's strategic hilltop location.
Costs & Services
Included services
- Utilities (electricity, water, gas for kitchen use): included in the rental price
- Weekly linen change: included in the rental price
- Initial and final cleaning: included in the rental price
- Zer0Dep Guarantee (no security deposit required; EuropAssistance coverage for accidental damage up to €1,500.00, subject to policy limitations): included in the rental price
Extra costs
- Mandatory extra cleaning in case of animals: €50.00 per animal per week, to be paid on site
- Tourism tax (01/05 to 30/06 and 01/09 to 30/09): €1.00 per person per day for the first 10 days (children under 18 exempt)
- Tourism tax (01/07 to 31/08): €2.00 per person per day for the first 10 days (children under 18 exempt)
On request
- Extra cleaning: €22.00 per hour per person
- Extra linen: €15.00 per person
- Heating: on consumption, at prices in effect at the time of rental Villa la Pupazza 8, Emma Villas
Villa Anga 10+1
Unique villa with A/C, WIFI, private pool, TV, patio and pets allowed, near Porto Cervo
-
11
-
6
-
5
-
350 m2
Description
Property Summary
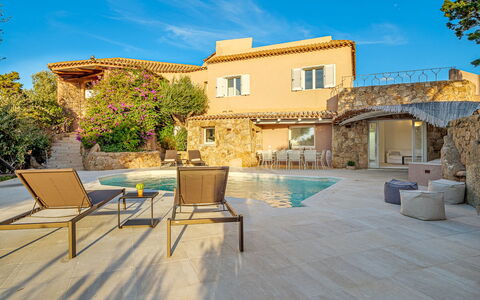
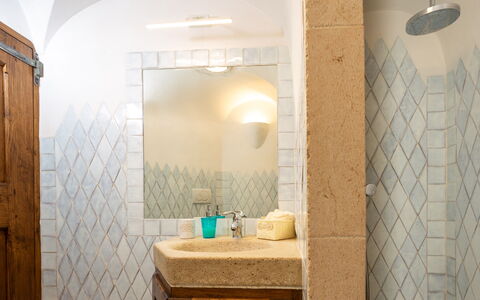
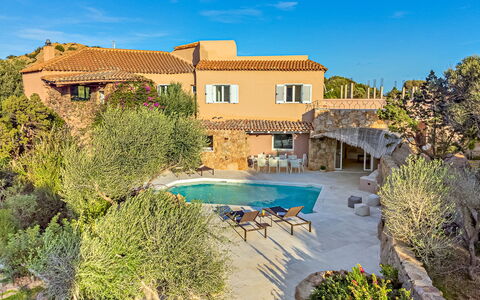
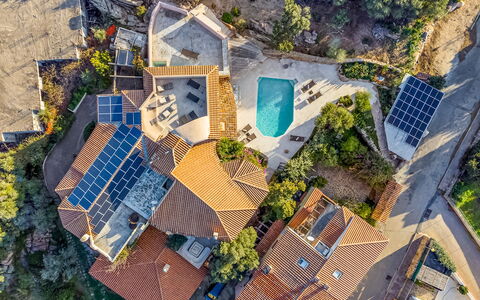
Nestled in the prestigious residential area of Liscia di Vacca, between Porto Cervo and Baia Sardinia along the renowned Costa Smeralda, Villa Anga is an exceptional vacation rental that embodies the elegance and character of Sardinian contemporary architecture. Located in Arzachena, Italy, this modern villa is constructed with exposed local stone and finished entirely in Orosei marble, reflecting the authentic aesthetic traditions of the region. Spread across 2 independent levels, the property is surrounded by a beautifully landscaped garden featuring olive trees, bougainvillea, and Mediterranean vegetation, offering guests a serene and visually stunning environment. A private covered parking area is available at the entrance to the property, ensuring convenient and secure access. The villa is equipped with Wi-Fi internet connectivity, allowing guests to remain connected throughout their stay. The generous yard, paved in Orosei marble and adorned with dry stone walls and lush plantings, creates a refined outdoor setting that complements the villa's sophisticated interior. Prior to each season, Villa Anga undergoes a thorough pre-season check-up carried out by a technical manager to guarantee that all described features, accessories, and furnishings are present and in full working order, ensuring the highest standards of quality, cleanliness, and comfort.
Outdoors
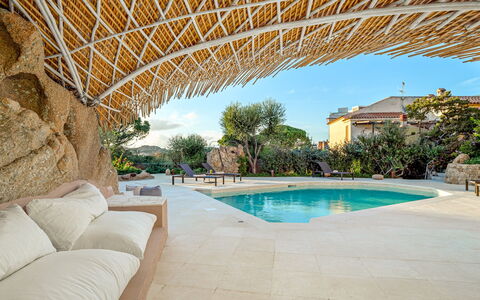
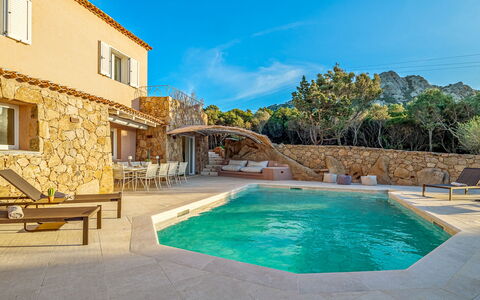
The outdoor spaces of Villa Anga are thoughtfully designed to maximize enjoyment of the surrounding natural beauty and Mediterranean climate. The garden, paved in Orosei marble and enriched with dry stone walls, olive trees, bougainvillea beds, and native Mediterranean vegetation, provides a lush and tranquil backdrop for outdoor living. The ground floor terrace opens directly from the main living area through large sliding glass doors, seamlessly connecting the interior to the solarium and pool terrace. This shaded dining area is furnished with a large table positioned beneath a white painted wooden canopy, creating an ideal setting for alfresco meals. The upper terrace on the first floor features a stone table and a built-in barbecue, offering panoramic views of the sea and serving as a refined space for outdoor entertaining. The non-heated swimming pool is rectangular in shape, measuring 8.5 x 4.5 metres with a depth ranging from 1.30 to 1.60 metres. Finished in Orosei marble and accessible via 2 steps on each side, the pool is equipped with a salt purification system and internal lighting. The surrounding solarium, also paved in Orosei marble, is furnished with sun loungers, ottomans, tables, and an outdoor shower, and is complemented by perimeter lighting. The pool is open from the last Saturday in April to the first Saturday in October. Please be aware that photo shoots are typically carried out in spring, so the colors and blooms of the garden may differ from those visible upon arrival.
Unit Layout
Villa Anga is configured across 2 independent levels connected by an external staircase and is designed to comfortably accommodate up to 11 guests across 6 bedrooms and 5 bathrooms. On the ground floor, access is gained through a pedestrian gate, descending 11 steps from the private covered parking area to the solarium and pool terrace. A large sliding glass door leads into a spacious open-plan living area comprising a living room, dining table, and kitchen that overlooks the pool. This floor features 2 double bedrooms, each with an en suite bathroom with shower. An additional single bed is located in a separate sleeping area accessible via 4 steps, and a further bathroom with shower is also present on this level, along with a dedicated laundry area. The first floor is reached via 17 steps from the pool terrace and offers a second open-plan living area with a living room, dining table, ornamental fireplace, and kitchen. A large window frames the sea view and provides access to the panoramic terrace. This floor contains 3 double bedrooms, 2 of which feature en suite bathrooms, one equipped with a shower and one with both a bath and shower.
Amenities Included
Villa Anga is equipped with a comprehensive range of amenities designed to ensure a comfortable and enjoyable stay. Air conditioning is available in the bedrooms, providing a cool and pleasant environment during the warmer months, while heating is also available for stays during cooler periods. A washing machine is provided in the dedicated laundry area on the ground floor, offering practical convenience for longer stays. The built-in barbecue on the first-floor panoramic terrace invites guests to enjoy outdoor cooking with stunning sea views as a backdrop. Pets are welcome at the property, making Villa Anga a suitable choice for guests traveling with animals. Each level of the villa features a private patio or terrace space, offering distinct outdoor areas for relaxation and dining. Satellite TV is available for entertainment, and the villa is connected to Wi-Fi internet. The kitchen areas on both floors are fully equipped to support self-catering, and the overall furnishings throughout the property reflect a contemporary style with neutral and fresh tones that create a welcoming and refined atmosphere.
Other Information
Villa Anga welcomes pets, subject to specific conditions. An additional mandatory cleaning fee applies per week for each animal present during the stay. Guests are kindly asked to take note of this requirement when planning their visit. The villa has been pre-inspected by a technical manager prior to the season to verify the accuracy of all descriptions and the operational condition of all listed accessories and amenities. It is worth noting that photographic documentation of the property is typically produced in spring, meaning that the appearance of the garden, including the colors and blooms of plants and vegetation, may vary at the time of arrival depending on the season.
Distances and Attractions
Villa Anga enjoys a privileged location in Liscia di Vacca, positioned between the internationally renowned Porto Cervo and Baia Sardinia along the Costa Smeralda. The surrounding area offers convenient access to a wide selection of restaurants, local shops, and numerous sandy beaches, all within close proximity to the property. The Costa Smeralda is celebrated for its crystal-clear waters, exclusive marina, vibrant nightlife, and world-class dining, making it one of the most sought-after destinations in the Mediterranean. The area surrounding Arzachena is also rich in natural and cultural attractions, including archaeological sites, nature reserves, and scenic coastal paths that invite exploration throughout the season.
Costs & Services
Included services
- Utilities: electricity, water, gas for kitchen use and hot water included in the rental rate
- Weekly linen included in the rental rate
- Initial and final cleaning included in the rental rate
- ZeroDep Guarantee: security deposit waived, with EuropAssistance coverage for accidental damage up to €1,500.00 (subject to applicable restrictions)
Extra costs
- Tourist tax: applicable where required by local regulations
- Mandatory extra cleaning in case of presence of animals: €50.00 per week per animal
On request
- Extra cleaning: €22.00 per hour per cleaner
- Extra linen: €12.00 per person
- Heating (available from November to April): €50.00 per day Villa Anga 10+1, Emma Villas
Villa Baia Blu 12
Beautiful holiday rental with private pool, WIFI, A/C, TV and pets allowed, near Portofino
-
12
-
6
-
7
-
430 m2
Description
Property Summary
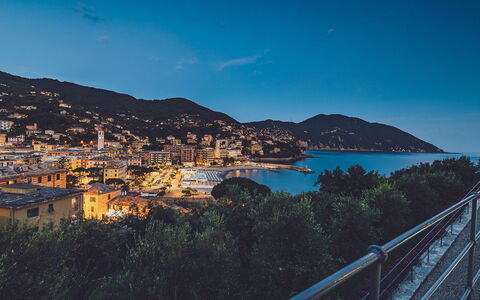
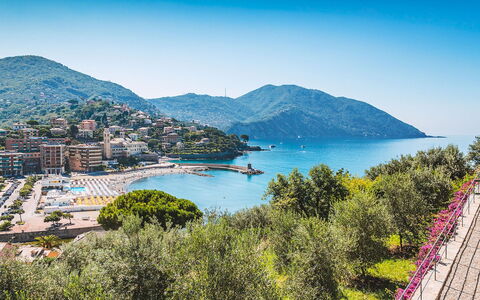
Nestled on the scenic Collina di Megli, a predominantly residential hillside overlooking the Ligurian coast, Villa Baia Blu is an exceptional vacation rental that masterfully blends historic character with contemporary comfort in the heart of Recco, Italy. Originally a farmhouse divided into a main house and a caretaker's annex, this two-storey villa was completely renovated using high-quality modern materials while preserving select original period elements, resulting in a residence of rare elegance and authenticity. From its commanding elevated position, the property offers breathtaking panoramic views over the entire Golfo Paradiso, the town of Recco and its beach, and the final headland of Monte di Portofino within the Natural Marine Park. The villa is set within a large, fully fenced private park of approximately 4,000 square metres, where the vibrant green of manicured lawns contrasts beautifully with the deep blue of the sea visible from virtually every corner of the estate. Guests benefit from private parking, accessible directly from the rear of the property and reachable without steps to the first floor of the main villa. A high-speed Wi-Fi internet connection is available throughout the property, ensuring seamless connectivity during your stay. The expansive yard, planted with olive trees and adorned with Mediterranean flower beds and aromatic herbs, creates a serene and picturesque setting that perfectly complements the villa's panoramic outlook.
Outdoors
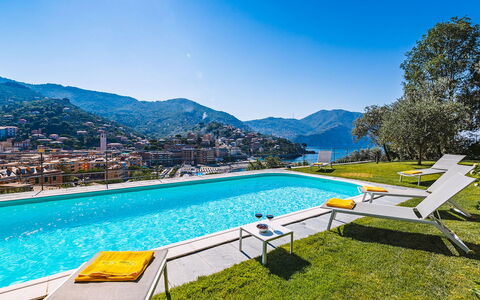
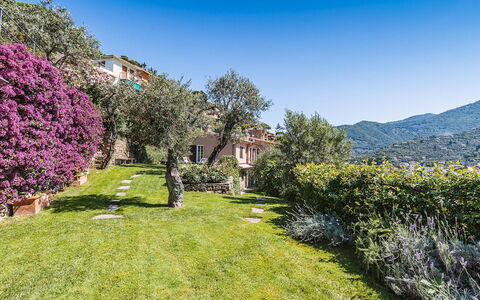
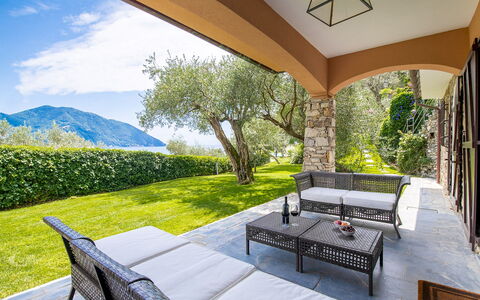
The outdoor spaces of Villa Baia Blu are as impressive as the interior, offering a variety of environments designed for relaxation, dining, and recreation against a backdrop of extraordinary natural beauty. The property's grounds extend across terraced land sloping gently down toward the front of the villa, with the central outdoor area being entirely flat and bathed in sunlight throughout the day. The rectangular swimming pool, situated approximately 30 metres from the villa on the lawn to its right and on the same level as the ground floor living room, measures 10 x 4 metres with a constant depth of 1.20 metres. Lined in an intense sea-blue PVC finish and framed by a white travertine border, the pool features salt purification and semi-circular Roman steps for elegant water access. The pool is non-heated and is open from the last Saturday of April to the first Saturday of October. The sunbathing area surrounding the pool is laid entirely in English lawn, shaded by olive trees, and equipped with sun loungers and tables. An outdoor cold-water shower, a half bath, and both external and internal lighting complete the pool area's facilities. A pleasant portico adjacent to the ground floor living room of the main villa has been arranged as a comfortable lounge area, ideal for relaxing in the shade while enjoying the views. The panoramic terrace accessed directly from the upper-floor kitchen is fully equipped as an outdoor dining area with a table seating 12 guests. A gas barbecue is conveniently positioned near the door entrance in the corridor leading to the kitchen. Flower beds and fragrant herbs frame the entire Mediterranean garden, which faces the sea and is planted with olive trees throughout. Please note that photographs of the property were taken in spring, and therefore the blossoming of flowers and the colour of the garden's grass may differ from what you observe upon arrival.
Unit Layout
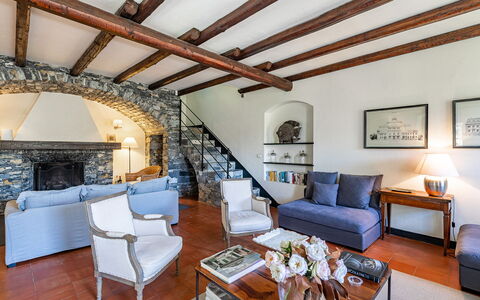
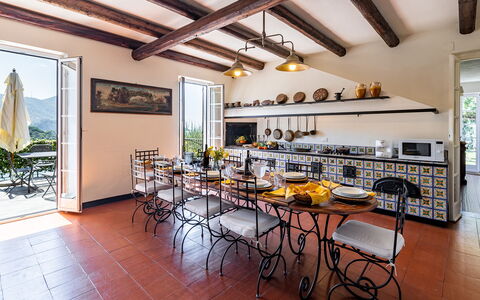
Villa Baia Blu accommodates a maximum of 12 guests across 6 bedrooms and 7 bathrooms, distributed between a main villa and a self-contained annex that together form a cohesive and generously proportioned estate. The main villa is arranged over 2 floors, with the main entrance located at the rear on the first floor, reachable from the private parking area without steps. On the right of the entrance, the large fully-equipped kitchen features a five-burner hob, oven, microwave, dishwasher, antique ornamental oven, and a dining table seating 12. At the back of the kitchen, a spacious pantry with a large fridge and freezer doubles as a laundry and ironing room with a washing machine and sink. A guest bathroom also serves this area of the first floor. From the kitchen, a corridor leads to a double bedroom with an adjacent bathroom with tub. From the entrance on the left, 2 twin bedrooms are accessible, both featuring joinable beds; one of these rooms includes an ornamental fireplace. These 2 bedrooms share a bathroom with shower. All bedrooms on the first floor enjoy complete sea views. Access to the ground floor of the main villa is available either via an internal 20-step staircase descending from the first floor or through the French windows of the living room and an external stone staircase, also comprising 20 steps. The ground floor features a large living room divided into 2 distinct areas, the larger of which includes a beautiful fireplace, a television, and a stereo system with iPod docking station. French windows open directly onto the patio and the lawn surrounding the swimming pool. Adjacent to the living room is a double bedroom with a private bathroom with shower and direct access to the garden. A further bathroom with shower completes the ground floor of the main villa. The two-storey annex, which forms part of the main villa building but has no internal connection to the central body, is located to the left and is accessible directly from the garden and lawn on the same level as the swimming pool. On the ground floor of the annex, a large and welcoming living room with sofas, armchairs, and a television leads to a bathroom with shower and washing machine, as well as to a fully-equipped kitchen with a table seating 4. Adjacent to the kitchen is a dining room with a table for 6. A 14-step winding staircase from the ground floor living room leads to the first floor of the annex, where 2 bedrooms open off the hallway: one with 2 joinable beds, an en-suite bathroom with shower, and a balcony facing the sea, and a double bedroom with sea views served by an adjacent bathroom with tub. All 6 bedrooms throughout the villa and annex are equipped with air conditioning, and each of the 7 bathrooms is provided with a hairdryer.
Amenities Included
Villa Baia Blu is comprehensively equipped to ensure a comfortable and convenient stay for all guests. Air conditioning is installed in all bedrooms as well as in the kitchen and dining room of the main villa, providing a pleasant atmosphere throughout the warmer months. For cooler periods, heating is available at the property, ensuring year-round comfort. The main villa's pantry area functions as a dedicated laundry room, housing a washing machine and sink, while a second washing machine is also available in the annex bathroom, offering added practicality for extended stays. The kitchen of the main villa is fully equipped and includes a dishwasher, making post-meal tidying effortless. Outdoor dining and entertaining are elevated by the gas barbecue, positioned conveniently near the corridor entrance leading to the kitchen. Satellite television is available for your entertainment, complemented by a stereo system with iPod docking station in the main living room. The property warmly welcomes pets, making it an ideal choice for guests travelling with their animal companions. Wi-Fi internet access is provided throughout the estate, and the large private parking area ensures secure and convenient vehicle storage for all guests.
Other Information
Villa Baia Blu has a rich historical background, having originally served as an agricultural farmhouse on the Collina di Megli, an area once characterised by extensive olive groves. The renovation of the property was carried out using high-quality modern materials, while carefully preserving original period elements such as the antique majolica tiles and the historic "runfò genovesi" (Genoese ovens) in the main kitchen, which stand as a striking testament to the harmonious fusion of heritage and contemporary functionality. The property is fully fenced and extends across approximately 4,000 square metres of terraced land. The acceptance of animals at the property must be previously authorised by the owner, and guests are required to communicate the number, size, and breed of their animals in advance. The weekly rental rate includes utilities covering electricity, water, gas for kitchen use and hot water, as well as weekly linen changes and initial and final cleaning. The rate also includes the Zer0Dep Guarantee, meaning guests do not pay a security deposit either on balance or upon arrival, and benefit from EuropAssistance coverage in the event of accidental damage to the property during the stay, up to a maximum of 1,500.00 euros and subject to the limitations provided. The tourism tax applies at a rate of 1.50 euros per person per night for the first 10 nights of the stay, with children under 15 years of age exempt from this charge.
Distances and Attractions
Villa Baia Blu enjoys a privileged position on the Collina di Megli, directly overlooking the town of Recco and offering sweeping views over the Golfo Paradiso and the Natural Marine Park of Monte di Portofino. The town of Recco, visible from the property, is renowned for its culinary traditions and its beach, both easily accessible from the villa. The Natural Marine Park of Monte di Portofino, one of the most celebrated protected natural areas along the Italian Riviera, is visible from the property and within close reach, offering exceptional opportunities for hiking, sailing, and exploring the pristine coastline. The entire Golfo Paradiso, with its charming seaside villages and crystal-clear waters, is readily accessible from this elevated vantage point, placing guests at the heart of one of Liguria's most sought-after coastal destinations.
Costs & Services
Included services
- Utilities (electricity, water, gas for kitchen use and hot water): included in the rental rate
- Weekly linen change: included in the rental rate
- Initial and final cleaning: included in the rental rate
- Zer0Dep Guarantee (EuropAssistance accidental damage coverage up to €1,500.00, no security deposit required): included in the rental rate
Extra costs
- Tourism tax: €1.50 per person per night for the first 10 nights (children under 15 years old exempt)
- Mandatory extra cleaning in case of animals: €50.00 per animal per week or part of week
On request
- Extra cleaning: €22.00 per hour per cleaner
- Extra linen: €15.00 per person
- Heating: €50.00 per day, to be paid on site Villa Baia Blu 12, Emma Villas
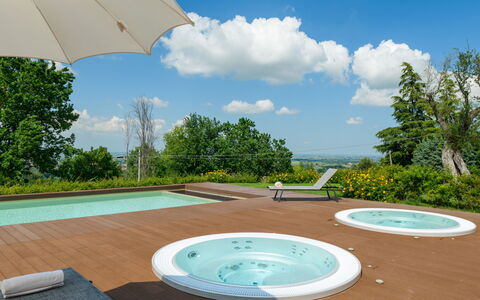
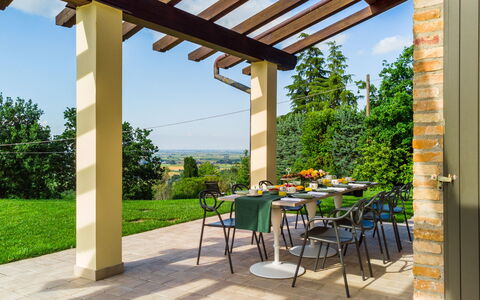
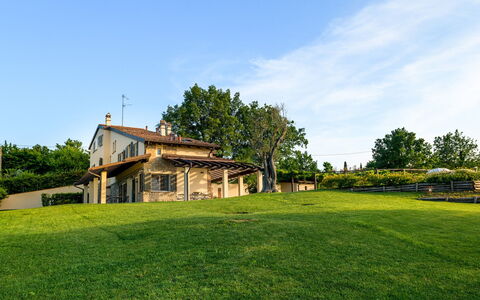
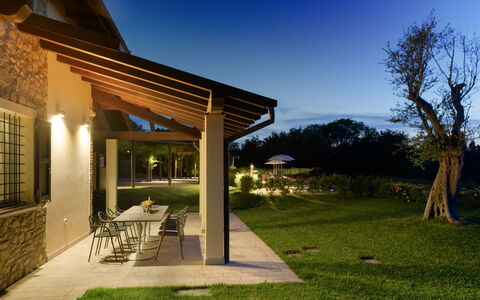
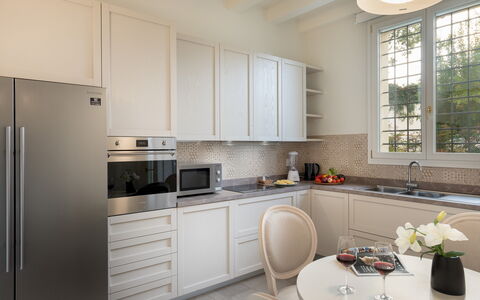
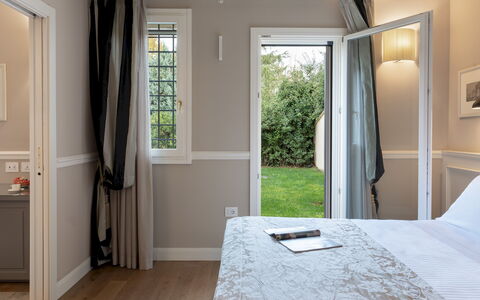
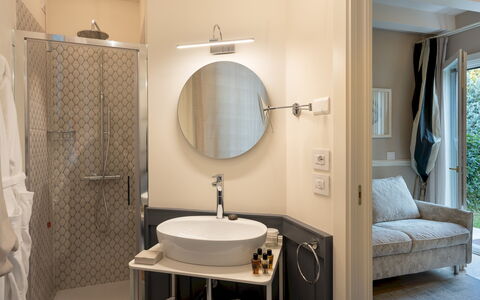
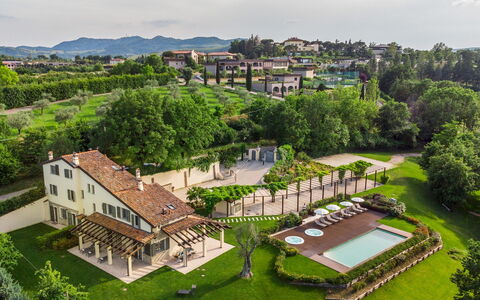
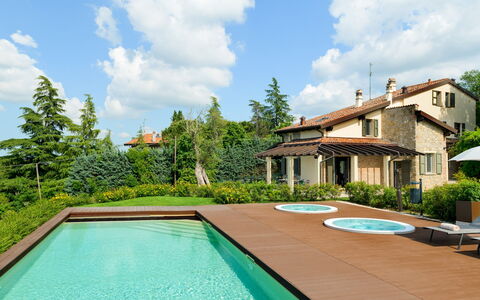
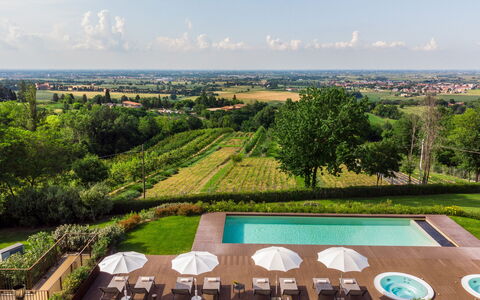
Villa Pergola 8
Beautiful house with A/C, hot tub, private pool, WIFI, TV and pets allowed
-
8
-
4
-
4
-
350 m2
Description
Property Summary
Nestled within the prestigious estate of Palazzo di Varignana, Villa Pergola is an exceptional vacation rental that offers an unparalleled blend of historic charm, refined elegance, and five-star comfort in the heart of Italy, near Castel San Pietro Terme. This beautifully restored stone and plaster villa, revived just a few years ago using natural stones whose names inspired each of its 4 distinctive suites, is furnished throughout in a sophisticated shabby chic style. The property is ideal for those who cherish privacy and immersion in nature while enjoying every modern comfort. Set within approximately 4,000 square metres of lush, manicured garden, Villa Pergola benefits from a privileged position with sweeping views of the Bologna skyline. Guests have access to private parking, seamless Wi-Fi connectivity throughout the property, and a generous yard that creates a true sense of seclusion and tranquillity. As part of the wider Palazzo di Varignana estate, guests may also take advantage of an extraordinary range of additional services, including dining at one of 3 on-site restaurants, indulging in a 4,000 square metre SPA featuring 7 outdoor pools, and exploring the estate farm with wine tasting experiences in the cellar.
Outdoors
The outdoor spaces of Villa Pergola are as carefully considered as its interiors, offering a seamless transition between the refined comfort of the villa and the natural beauty of its surroundings. The property is enveloped by approximately 4,000 square metres of garden, planted with lush lawn and adorned with Mediterranean shrubs and flowering plants that bring vibrant colour to this serene green oasis. A charming pergola, from which the villa takes its name, is equipped with a dining table and provides the perfect setting for leisurely breakfasts, outdoor lunches, or candlelit dinners in the open air. The villa is also equipped with a surveillance system covering all outdoor spaces, ensuring your peace of mind throughout your stay. Please be aware that the property photographs were taken in spring, and therefore the appearance of the garden, including the blossoming of flowers and the colour of the grass, may vary depending on the time of your visit.
The swimming pool is located just a few metres from the villa, occupying a prominent position within the estate and easily accessible via a gentle path through the garden. The rectangular pool measures 13 by 4.50 metres with a constant depth of 1.40 metres, is lined in PVC, and is equipped with chlorine purification, underwater lighting, and steps for easy water access. The surrounding solarium area combines paved surfaces and lawn, and is furnished with sunbeds, umbrellas, and both hot and cold-water showers. Adjacent to the pool, 2 hot tubs are available, with water that can be heated up to 32 degrees. The pool is open from the last Saturday in April through to the first Saturday in October.
Unit Layout
Villa Pergola is thoughtfully distributed across 3 floors and accommodates up to 8 guests across 4 elegantly appointed suites, each named after the natural stone that inspired its décor. The property features 4 bathrooms in total, each associated with its respective suite.
On the ground floor, the entrance hall with a console leads down 3 steps into a welcoming sitting room equipped with a smart TV, followed by a dining area featuring an ornamental fireplace and an elegant square table, and a fully equipped kitchen. Also on the ground floor is the Avorio suite, where ivory tones define the décor. This suite comprises a sitting area, a double bedroom, and an en-suite bathroom with shower.
The sleeping quarters continue across the 2 upper floors. On the first upper floor, the Cobalto suite is the most spacious of the 4, offering a sitting room with a stationary exercise bike, a double bedroom, a walk-in closet, and a bathroom complete with both a shower and a bathtub. The Ardesia suite on the same floor features a sitting area, a double bedroom, and an en-suite bathroom with shower. A guest bathroom equipped with a washer-dryer is also located on this floor. On the top floor, the Grafite suite presents a large double bedroom and an en-suite bathroom with shower.
Amenities Included
Villa Pergola is equipped with a comprehensive range of amenities designed to ensure a comfortable and enjoyable stay. The villa benefits from both heating and air conditioning, allowing guests to maintain an ideal indoor climate throughout the seasons. In the kitchen, a dishwasher is available alongside all other necessary appliances, making meal preparation and clean-up effortless. Laundry needs are well catered for with a washing machine and dryer unit located on the upper floor. For outdoor entertaining, a barbecue is available, perfectly complementing the al fresco dining areas within the garden. Entertainment throughout the villa is provided via satellite TV, while the 2 hot tubs adjacent to the pool offer a luxurious hydrotherapy experience with a jacuzzi bathtub function, with water heated to up to 32 degrees. Pets are welcome at Villa Pergola, making the property a suitable choice for guests travelling with their animal companions.
Other Information
Villa Pergola has undergone a thorough technical inspection by a qualified responsible prior to the start of the season, carried out to verify the consistency of the property description, the condition and functionality of all listed accessories, and to guarantee quality, cleanliness, and comfort for all guests.
The property is part of the Palazzo di Varignana estate, and guests are welcome to make use of the estate's additional facilities and services, including dining at one of 3 restaurants, access to the 4,000 square metre SPA with 7 outdoor pools, farm visits, and wine tasting in the cellar. Availability and pricing for these services, as well as for SPA access, tennis, squash, basketball, padel, and the driving range and putting green, are available upon request through the booking team.
Pets are accepted at the property. An additional mandatory cleaning fee applies for stays involving animals.
The property is equipped with an outdoor surveillance system for the security of guests and the estate.
Distances and Attractions
Villa Pergola enjoys a privileged location within the Palazzo di Varignana estate, set in the rolling hills between Bologna and Castel San Pietro Terme in Italy, with panoramic views stretching across the Bologna skyline. The surrounding area offers a rich tapestry of cultural, gastronomic, and natural attractions, characteristic of the Emilia-Romagna region. The estate itself provides an exceptional range of on-site experiences, including fine dining, a world-class SPA, and sporting facilities, meaning that many of the most sought-after amenities are available without ever leaving the property. The nearby town of Castel San Pietro Terme offers additional local services, shops, and dining options, while the city of Bologna, renowned for its historic architecture, vibrant food culture, and prestigious university, is easily reachable and provides a wealth of cultural and culinary experiences for guests wishing to explore the wider region.
Costs & Services
Included services
- Utilities: water, gas for kitchen use, and electricity are included in the rental price
- Weekly linen change: included
- Initial and final cleaning: included
- Zer0Dep Guarantee: no security deposit required on balance or on arrival; EuropAssistance coverage included for accidental damage to the property during your stay, up to a maximum of €1,500.00 and subject to the limitations provided
Extra costs
- Mandatory extra cleaning in case of animals: €15.00 per day per animal
- Tourism tax: €1.00 per person per day for guests aged 14 and over
On request
- Extra cleaning: €22.00 per hour per cleaner
- Extra linen: €20.00 per person
- Heating: €43.00 per day
- SPA, tennis, squash, basketball, padel, driving range, and putting green: prices and availability upon request through the booking team Villa Pergola 8, Emma Villas
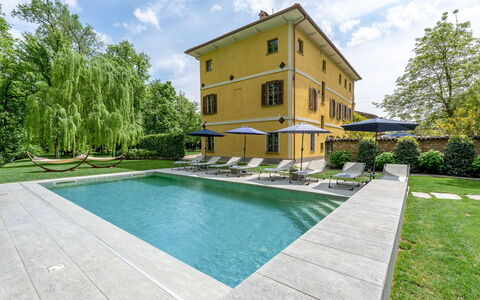
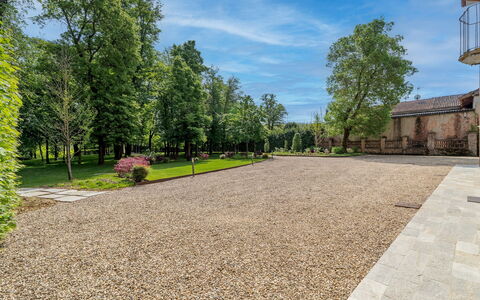
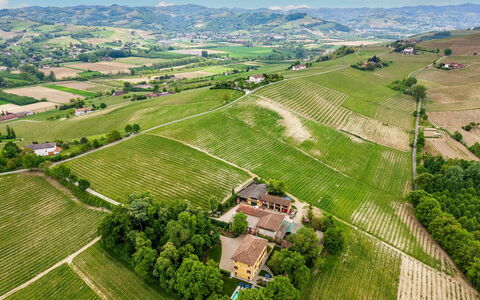
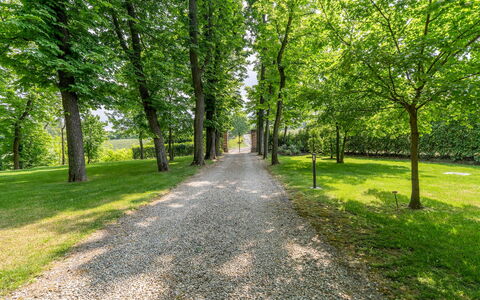
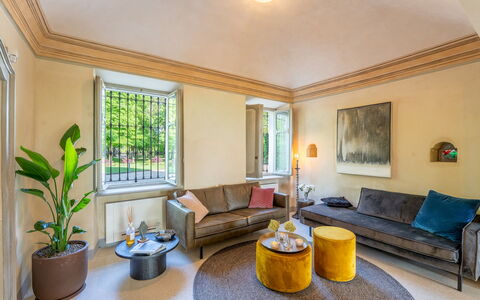
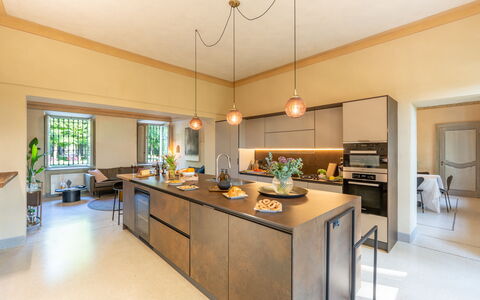
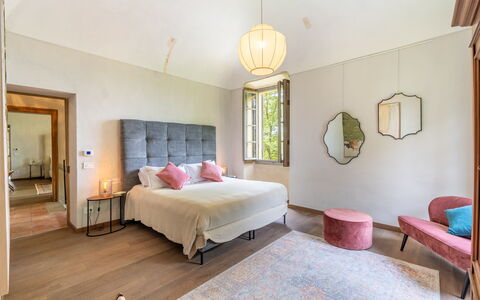
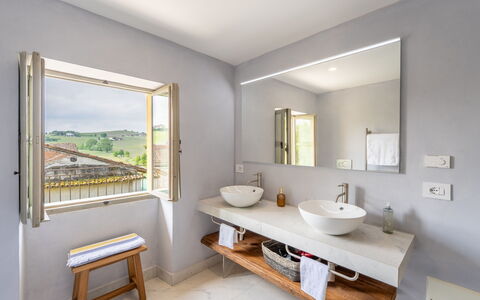
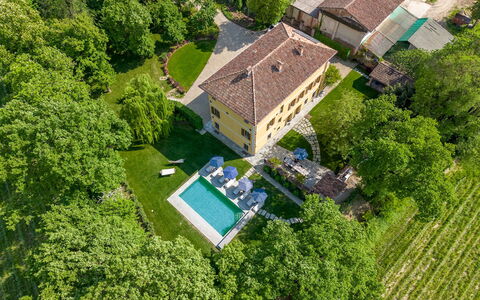

Description
The rate includes:
- Utilities: electricity - water - gas for kitchen use and hot water - weekly linen, initial and final
cleaning
- Zer0Dep Guarantee = You do not pay the security deposit on balance or on arrival and you have EuropAssistance coverage in case of accidental damage caused to the property during your stay (up to the maximum of 1,500.00€ and with the restrictions provided).
The rate does not include: Mandatory extra
cleaning in case of presence of animals (€7.15 per day per pet)
Tourist tax (where applicable)
Located in the immediate vicinity of Nizza Monferrato (Asti), Tenuta Schiavon Barrero is surrounded by more than four hectares of woods with centuries-old trees and offers an unparalleled view of the surrounding nature. Surrounded by lush vineyards and hills, beautiful villages and the Langhe region a short distance away, this charming estate was once a hunting lodge dating back to 1700. The Piedmontese baroque interiors have now been carefully restored and transformed into a luxurious country villa that can accommodate up to 12 guests in an oasis of charm and refinement, where every detail promises well-being and authentic hospitality. The heated pool overlooking the vineyards, the gym and the billiard room offer maximum comfort and relaxation, away from the daily hustle and bustle and in the spirit of slow life.
THE PROPERTY HAS UNDERGONE A CHECK-UP CARRIED OUT BY ONE OF OUR TECHNICAL MANAGERS, TO GUARANTEE THE CORRESPONDENCE OF THE DESCRIPTION, OF THE ACCESSORIES LISTED ON THE SITE AND THEIR STATE OF OPERATION/MAINTENANCE
Interiors:
The property consists of the main villa and an adjoining laundry room. The villa of about 700 square meters is built on three floors connected by an internal staircase. GROUND FLOOR — Entrance; kitchen with central island and living area; dining room; sitting room; billiard room; service bathroom. FIRST FLOOR — TV room; double bedroom with en suite bathroom with shower and bathtub; double bedroom; twin bedroom (joinable beds); bathroom with shower and bathtub. SECOND FLOOR - Double bedroom with en suite bathroom with shower and bathtub; twin bedroom with en suite bathroom with shower; double bedroom with balcony, en suite bathroom with shower and access to the loggia on the main facade of the villa; well-equipped gym. Note: The fireplaces are all ornamental. Air conditioning in the bedrooms.
Park:
The park of about 4,000 square meters that surrounds the villa is completely flat and fenced. After crossing the driveway, linden trees line the gravel avenue to the large parking area near the entrance of the villa. On sunny days, enchanting plays of light and shadow alternate in the large lawn through tall trees where a centuries-old chestnut tree stands out surrounded by linden trees. Near the pool, a beautiful specimen of weeping willow offers a cool natural oasis of shade. A beautiful lawn borders the back of the villa where the large dining table with the barbecue next to it is placed and a ping pong table is placed in the shade in front of the laundry room. N.B.: Please note that the photo shoots are usually carried out in spring, so the colors and blooms of the gardens, lawns and parks may be different when you enter the villa.
Pool:
The rectangular-shaped pool, which can be heated on request, is located next to the villa. Dimensions 10 x 5 m and a maximum depth of 1.6 m. Covered in turquoise-colored liner and equipped with access steps at an angle; salt purification system. Solarium area furnished with sun loungers, tables and umbrellas; there is a cold shower and a room with a service bathroom available. The surrounding area is illuminated by spotlights and the pool is equipped with internal lighting. Open from the last Saturday in April to the first Saturday in October.
Extras available upon request:
Extra cleaning (€22.00/hour per employee)
Extra linens (€20.00/person) Tenuta Schiavon Barrero 12, Emma Villas
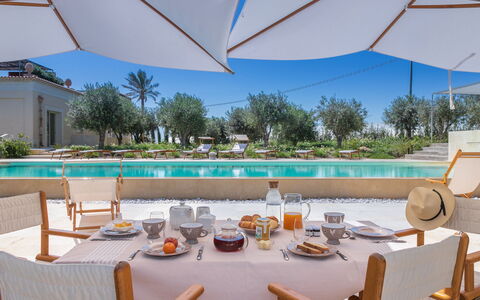
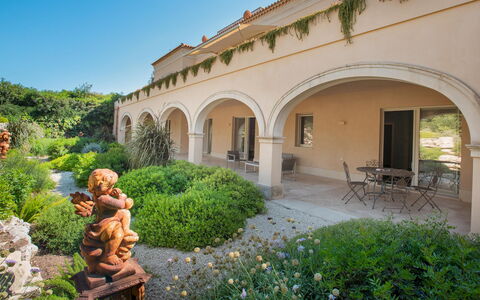
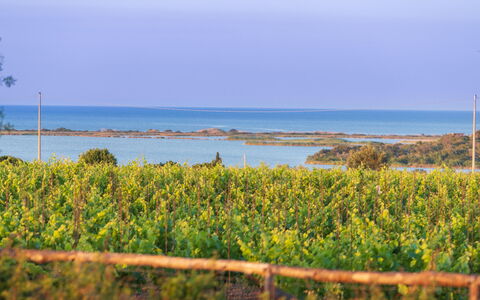
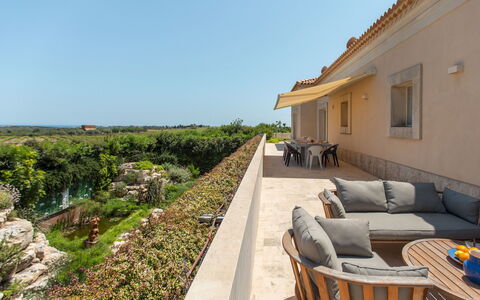
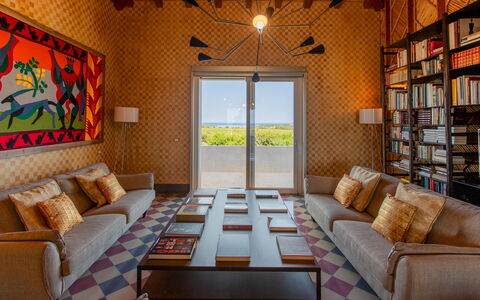
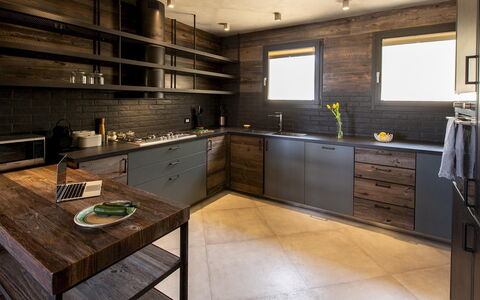
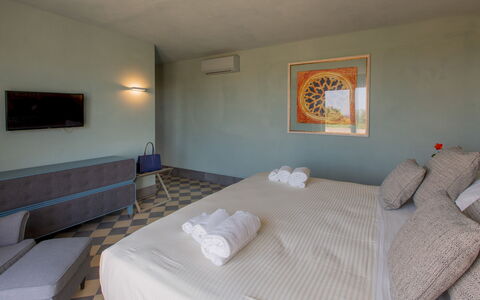
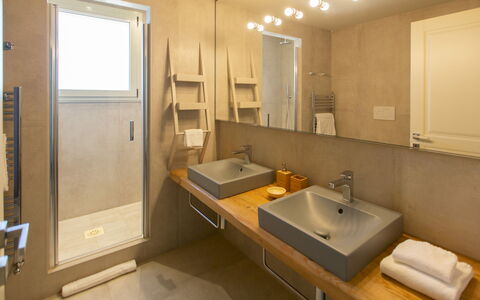
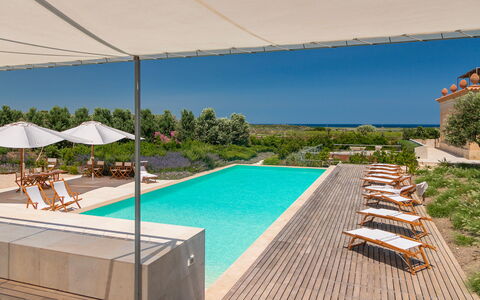
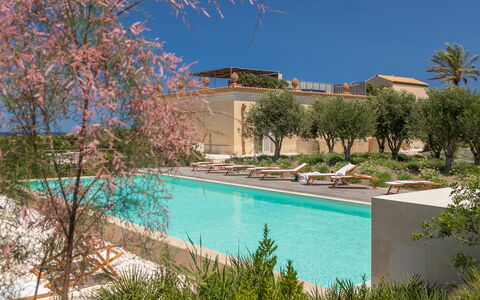
Villa Passo degli Aironi 12
Stunning villa with A/C, WIFI, private pool, TV, patio and pets allowed
-
12
-
6
-
7
-
414 m2
Description
Property Summary
Nestled in the breathtaking landscape of Noto, in the southern eastern coast of Italy, Villa Passo degli Aironi is a handsome and exceptionally spacious vacation rental that captures panoramic views of the renowned Vendicari Nature Reserve. Designed to offer every guest their own tranquil retreat, this villa combines grandeur with warmth, blending considered Italian finishes with the highest quality fixtures and fittings throughout. The property benefits from a well-maintained yard, thoughtfully designed by landscape architect Ivan Gallo, who has crafted a distinctive atmosphere that reflects the culture, customs, and poetry of the surrounding area. Plants chosen for their suitability to the Mediterranean climate create a truly dazzling natural setting, while seamless connectivity is ensured through Internet WiFi available throughout the property. The sister Villa Majoli is only a short walk away, making the two villas an ideal combination for larger groups wishing to spread out across both residences.
Outdoors
The outdoor spaces of Villa Passo degli Aironi are nothing short of extraordinary. From the main gate, an alleyway flanked with olive trees leads to the main entrance, setting the tone for the natural elegance that defines the entire property. The grounds have been conceived with rhythm and connection in mind, creating natural movements around the villa in total harmony with the lingering views beyond. The sunken garden, visible from the covered arcade of the lower bedrooms, offers complete privacy, cool shade, and a contemplative atmosphere with baroque undertones. The large roof terrace serves as an exceptional vantage point, featuring a fully equipped outdoor kitchen, a spacious dining area with a sturdy country table ideal for freshly barbecued meals, and a comfortable outdoor lounge with sofas perfect for pre-lunch drinks or a light afternoon siesta. The incredible views of the Vendicari wildlife reserve at sunset are a highlight of this terrace, where it is not uncommon to observe terns, egrets, flamingoes, and storks across the salt marshes, as well as horses in the neighboring land. The Pool House also benefits from its own ground floor terrace and a beautiful rooftop terrace. Please note that the photographs of the property were taken in spring, and therefore the blossoming of flowers and the color of the garden grass may differ at the time of your arrival. The non-heated infinity swimming pool measures 17 x 5.50 meters with a depth of 1.50 meters and is open from 1st May to 31st October. The pool area is complemented by a sun deck with sun loungers, 2 shaded terrace areas, and a raised lounging terrace offering tantalizing sunset views in complete harmony with the natural surroundings.
Unit Layout
Villa Passo degli Aironi accommodates a maximum of 12 guests across 6 bedrooms and 7 bathrooms, distributed between the Main House and the separate Pool House. In the Main House, the ground floor features an impressive and colorful entrance hall from which the main staircase leads either to the roof terrace above or to the en-suite bedrooms below. On one side of this floor is a spacious and welcoming living area, and on the other, a modern and light-filled dining area with a well-equipped open-style kitchen. Adjacent to these communal spaces are 2 large en-suite bedrooms, one configured as a double and one as a twin or double, both enjoying uninterrupted sea views from their private terrace. All rooms on this level open onto the long belvedere terrace overlooking the vineyards. On the lower level, 3 comfortable double suites are arranged along large corridors lined with an exuberant display of artworks. Each suite presents a delicate blend of Italian finishes and premium fixtures, and each opens onto an arcaded patio with an exclusive view of the sunken garden. All 3 suites include a private dressing room and a dedicated bathroom. On the roof terrace, the open-air kitchen and dining area complete the Main House experience. The Pool House is a fully self-contained separate building located near the pool area. It includes a fully equipped kitchen, a dining area, a lounge with an extra bed if needed, 1 double bedroom, and a bathroom.
Amenities Included
Villa Passo degli Aironi is equipped with a comprehensive range of amenities designed to ensure a comfortable and convenient stay. The property features air conditioning throughout, as well as heating available for cooler periods. A washing machine and dishwasher are provided to make daily domestic tasks effortless during your stay. Each of the lower-level suites in the Main House opens onto a private patio, offering an exclusive outdoor space for relaxation and privacy. Entertainment is well catered for with satellite TV available in the property. The villa is pet-friendly, welcoming animals subject to prior authorization from the owner, as detailed in the Other Information section. All utilities including gas for cooking, water, and electricity are covered, and weekly linen service along with initial and final cleaning are provided as part of your stay. A sanitation contribution is also included. The property is further protected by the ZeroDep Guarantee, meaning no security deposit is required on balance or upon arrival, and EuropAssistance coverage is included in the event of accidental damage to the property during your stay, up to a maximum of 1,500.00 euros and subject to the limitations provided.
Other Information
The Emma Villas Concierge Team is available to assist with any emergencies or further information required during your stay. All useful telephone numbers will be provided together with your booking documents. Pets are accepted on request and must be previously authorized by the owner upon communication of the number of animals, their size, and breed. In the event that urban waste is not disposed of properly, a charge of 70.00 euros per week will be required at check-out. Please be aware that the tourism tax applies at a rate of 3.00 euros per person per night for the first 6 nights, and children under 14 years of age are exempt from this charge.
Distances and Attractions
Villa Passo degli Aironi enjoys a privileged position in the province of Noto, on the southern eastern coast of Italy, with direct panoramic views over the famous Vendicari Nature Reserve, one of the most significant wildlife sanctuaries in Sicily. The reserve is home to a remarkable variety of bird species, including terns, egrets, flamingoes, and storks, which can frequently be observed from the property itself. The surrounding area offers a rich tapestry of natural beauty, cultural heritage, and authentic Sicilian experiences, with the baroque town of Noto and its UNESCO-listed architecture within easy reach. The coastline of southeastern Sicily, renowned for its crystalline waters and unspoiled beaches, is also readily accessible from the villa.
Costs & Services
Included services
- Utilities (gas for cooking, water, electricity): included in the rental price
- Weekly linen service: included in the rental price
- Initial and final cleaning: included in the rental price
- Sanitation contribution: included in the rental price
- ZeroDep Guarantee with EuropAssistance coverage (up to €1,500.00, subject to limitations): included in the rental price
Extra costs
- Tourism tax: €3.00 per person per night for the first 6 nights (children under 14 years old are exempt)
- Mandatory extra cleaning in case of animals: €50.00 per week per animal
- Non-disposal of urban waste: €70.00 per week, charged at check-out
On request
- Extra cleaning: €22.00 per hour per person employed
- Extra linen: €35.00 per person
- Heating: charged on consumption at prices in effect at the time of stay
- Pets: accepted on request, subject to prior authorization by the owner Villa Passo degli Aironi 12, Emma Villas
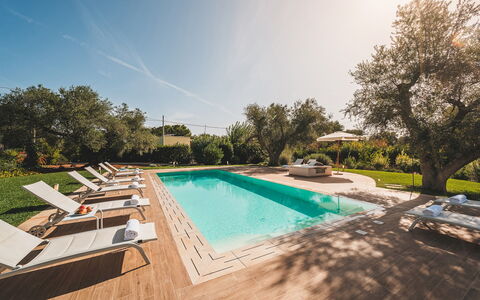
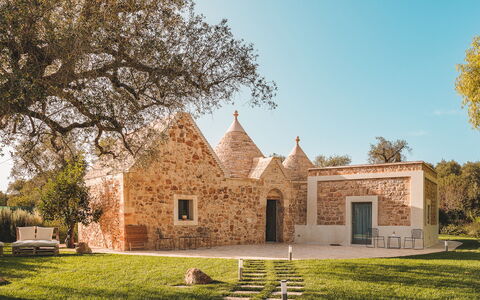
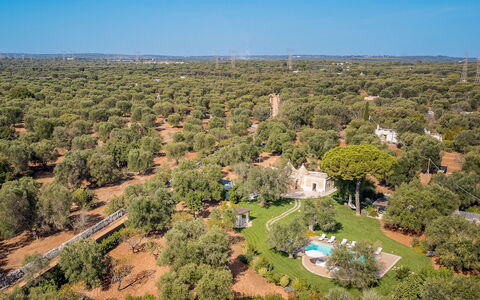
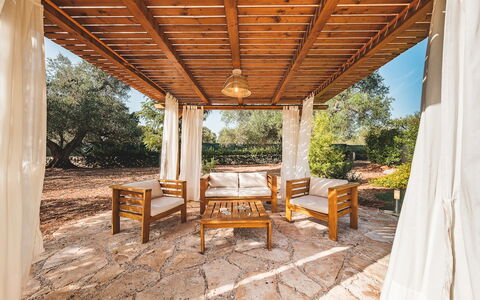
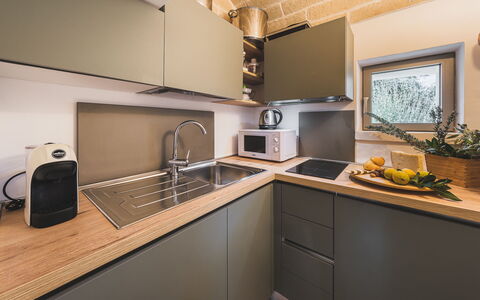
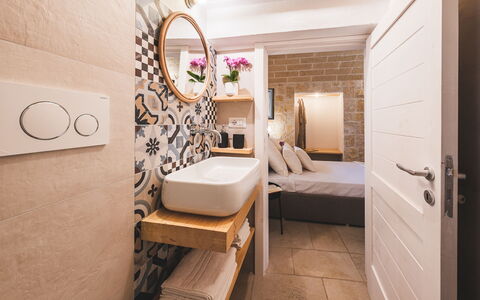
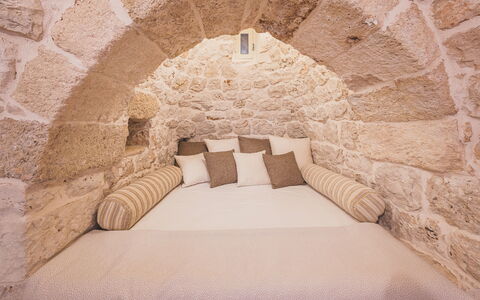
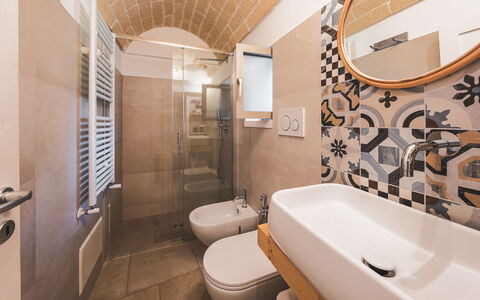
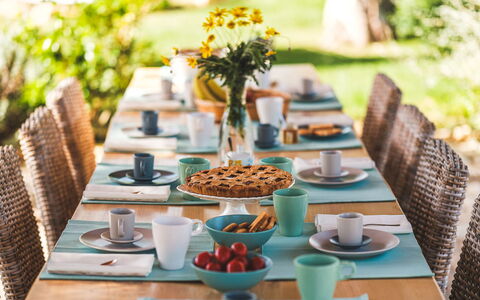
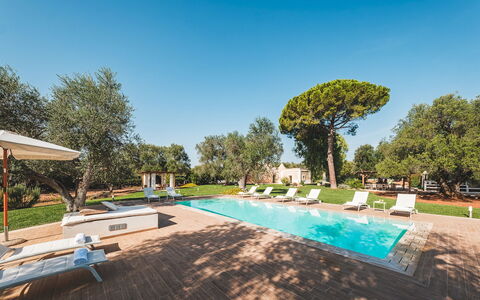
Trulli Biancapetra 8+2
Pretty accommodation with private pool, A/C, WIFI, TV and patio, near Ostuni
-
10
-
4
-
4
-
140 m2
Description
Property Summary
Nestled in the sun-drenched countryside of Francavilla Fontana, in the heart of Puglia, Italy, Trulli Biancapetra is an exceptional vacation rental that invites you to experience the timeless charm of authentic trullo architecture combined with contemporary comfort. This carefully restored stone trullo, renovated in 2022, preserves the original conical roofs and exposed stone walls while offering a seamlessly modern interior that is both elegant and functional. Set on a sprawling property of more than four hectares, the estate is enveloped by a lush garden with a manicured lawn and a generous olive grove, creating a sense of peaceful seclusion that is truly rare. The grounds are enclosed by hedges and a green metal mesh fence, ensuring complete privacy throughout your stay. Complimentary Wi-Fi keeps you connected whenever needed, while private covered parking is conveniently available on the east side of the property, offering ease and security for your vehicles.
Outdoors
The outdoor spaces of Trulli Biancapetra are a celebration of the Puglian landscape, where centuries-old olive trees, citrus fruits, pomegranates, lantana, and lavender create a fragrant and visually stunning setting. Two large eucalyptus trees and a pine tree add character to the central area of the garden, while the entire estate unfolds in a natural, unhurried rhythm. A shaded outdoor dining area is positioned beneath a gazebo, adjacent to a fixed barbecue and a table with chairs, making it an ideal spot for leisurely al fresco meals. A second gazebo, furnished with sofas and a coffee table, overlooks the pool and provides a refined space for relaxation and conversation. A further relaxation area, featuring stone seats with cushions, is nestled beneath an olive tree, offering a tranquil retreat in the shade. The non-heated rectangular swimming pool measures 10 x 4 meters, with a depth ranging from 1.20 to 1.50 meters. Covered in PVC and equipped with hydromassage jets on 2 sides, it is accessed via a Roman staircase and features internal lighting for evening swims. The surrounding solarium is paved with porcelain stoneware and furnished with sun loungers and parasols. A cold water shower is placed under an olive tree nearby. The pool is open from the last Saturday in April to the last Saturday in October. Please be aware that photo shoots are typically carried out in spring, so the colors and blooms of the gardens, lawns, and surrounding park may appear different upon your arrival.
Unit Layout
Trulli Biancapetra accommodates a maximum of 10 guests across 4 bedrooms and 4 bathrooms, distributed between 2 distinct units, both arranged on a single floor. The main trullo features a dining room and a kitchenette equipped with a two-burner stove, accessed through a characteristic 1.60-meter-high arch. It contains 3 double bedrooms, one of which is furnished with a French bed, each with its own en suite bathroom with shower, ensuring comfort and privacy for every guest. A charming alcove, used as a relaxation area, is fitted with a double bed and adds a cozy, intimate touch to the interior. An external laundry area is also part of the main unit. The annex, a separate structure on the same property, comprises 1 double bedroom and 1 bathroom with shower. The owners' residence is located behind the annex and features a completely separate entrance, with no shared outdoor spaces, preserving the full exclusivity of your stay.
Amenities Included
Trulli Biancapetra is thoughtfully equipped to ensure a comfortable and enjoyable stay for all guests. Air conditioning is available in the bedrooms, providing welcome relief during the warmer months, while heating is also available for cooler periods, making the property suitable for stays across different seasons. The private patio and outdoor areas extend your living space into the beautiful Puglian landscape, seamlessly connecting the interior with the garden and pool surroundings. In the kitchen, a dishwasher is provided to simplify meal cleanup, complementing the functional kitchenette setup. A washing machine is available for guests requiring laundry facilities during longer stays. Outdoor dining and entertaining are made effortless with the fixed barbecue positioned under the gazebo, perfect for preparing meals in the open air. Entertainment is well catered for with satellite TV, allowing you to unwind in the evenings after a day of exploration.
Other Information
Trulli Biancapetra has undergone a thorough check carried out by a technical manager to guarantee the accuracy of the property description, the accessories listed, and their state of operation and maintenance. The property is composed of 2 units, both arranged on a single floor, with the owners' house situated behind the annex with a separate entrance and no shared outdoor spaces, ensuring complete privacy for guests. Up to 2 dogs are welcome at the property, subject to any applicable conditions. The Zer0Dep Guarantee is included in your stay, meaning you are not required to pay a security deposit either on balance or upon arrival. This guarantee also provides EuropAssistance coverage in the event of accidental damage caused to the property during your stay, up to a maximum of 1,500.00€ and subject to the restrictions provided.
Distances and Attractions
The location of Trulli Biancapetra is particularly advantageous for guests wishing to explore the diverse landscapes and cultural heritage of Puglia. The property offers easy access to both the Ionian and Adriatic coastlines, placing some of southern Italy's most celebrated beaches within comfortable reach. The enchanting historic villages of the Itria Valley, including the iconic whitewashed towns that define this region, are also easily accessible, offering a wealth of architectural beauty, local gastronomy, and authentic Puglian culture. The surrounding area provides ample opportunities to discover local restaurants, artisan shops, and traditional markets, making Trulli Biancapetra an ideal base for a rich and varied holiday experience.
Costs & Services
Included services:
- Utilities: electricity, water, gas for kitchen use and hot water included in the rental rate
- Weekly linen included in the rental rate
- Initial and final cleaning included in the rental rate
- Zer0Dep Guarantee (no security deposit required; EuropAssistance coverage for accidental damage up to €1,500.00, subject to applicable restrictions)
Extra costs:
- Tourist tax: applicable if required by local regulations
On request:
- Extra cleaning: €22.00/hour per cleaner
- Extra linen: €12.00 per person Trulli Biancapetra 8+2, Emma Villas
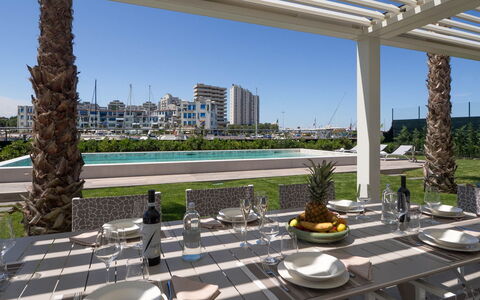
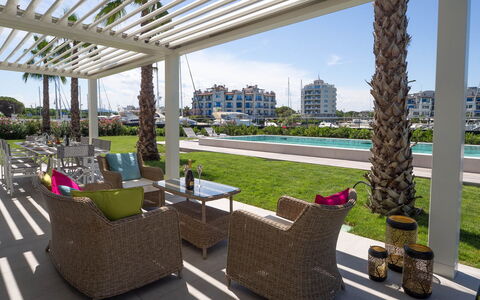
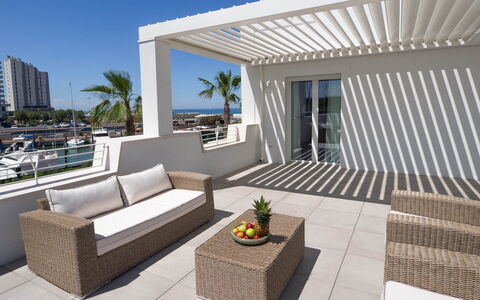
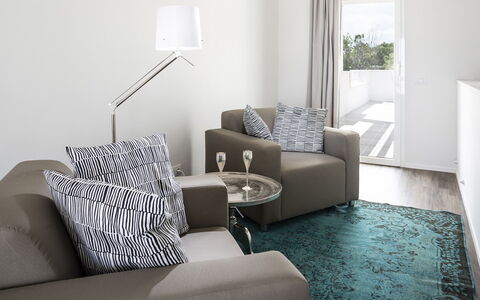
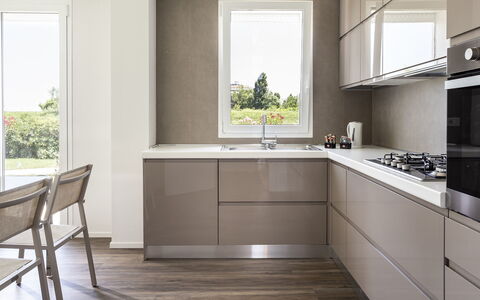
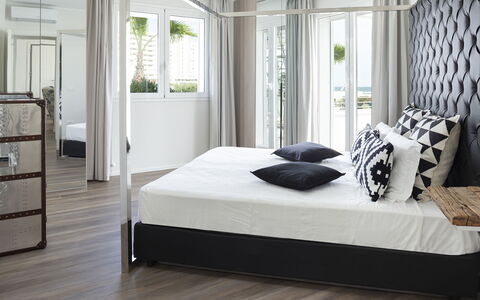
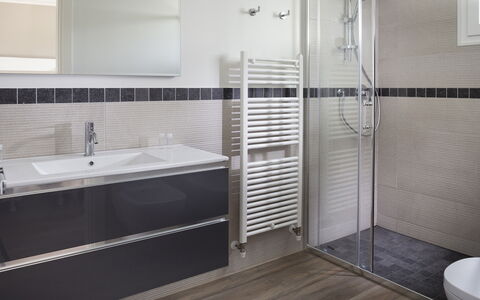
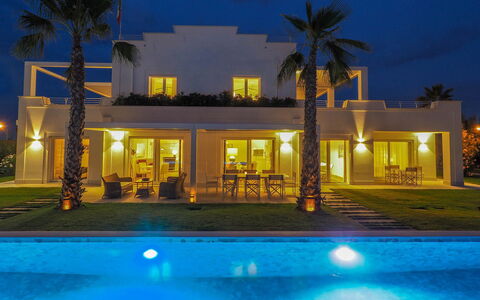
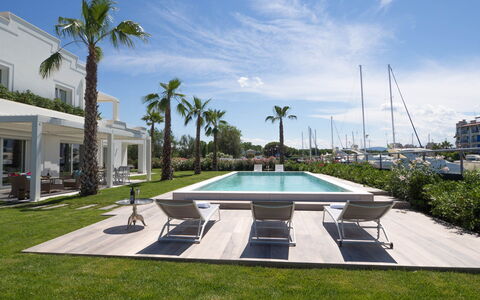
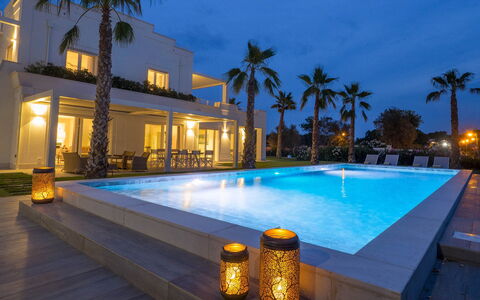
Portoverde Beach Villa 12
Holiday rental with A/C, hot tub, WIFI, private pool, TV, terrace, pets allowed, near Riccione
-
12
-
6
-
6
-
300 m2
Description
Property Summary
Nestled along the enchanting Adriatic Riviera in Cattolica, Italy, Portoverde Beach Villa is a remarkable vacation rental that seamlessly blends contemporary design with timeless elegance. Born from the thoughtful renovation of a historic building once used as a detachment of the coast guard, this modern-style villa stands as a truly unique retreat along the entire Riviera. The property is thoughtfully designed to accommodate large groups in comfort and style, offering generous living spaces, a private non-heated swimming pool facing the sea, and a private dock. The fully fenced garden of approximately 1,000 square meters wraps around the villa and pool area, providing a lush and private outdoor sanctuary. Guests benefit from convenient private parking, with 2 dedicated parking areas positioned in front of the driveway gates accommodating up to 6 vehicles, plus an additional 6 shared spaces between the entrance barrier and the driveway gate. High-speed Internet WiFi is available throughout the property, ensuring seamless connectivity for all guests. Portoverde Beach Villa is ideally situated within walking distance of sandy beaches, restaurants, bars, and supermarkets, making it an exceptional base for exploring the beauty of the Adriatic coast.
Outdoors
The outdoor spaces of Portoverde Beach Villa are a true highlight of the property, offering a harmonious blend of natural beauty and refined comfort. The expansive 1,000 square meter garden is entirely covered in lawn and adorned with elegant shrubs including oleanders, beautiful palm trees positioned in front of the pool, and carefully maintained hedges that ensure maximum privacy throughout your stay. The garden and pool area are fully enclosed with metal mesh fencing, providing a secure and tranquil environment. Pathways in porcelain stoneware connect the villa to the pool area, which is located on the same level as the property, approximately 10 meters away. The non-heated swimming pool measures an impressive 10 x 5 meters with a constant depth of 1.40 meters, lined in artificial stone and accessed via large steps on the short side. The pool features chlorine purification and internal lighting with a captivating play of variegated lights, creating a magical atmosphere during evening hours. The surrounding sunbathing area is paved in porcelain stoneware and equipped with comfortable sunbeds for ultimate relaxation. The pool is available from the last Saturday of April to the first Saturday of October. The spacious portico facing the pool, directly accessible from the ground floor living area, offers a wonderful vantage point to enjoy views of the port and the private dock, making it an ideal setting for alfresco dining. A terrace on the upper level, reachable via a spiral staircase from the sea-front terrace, features a jacuzzi for moments of pure indulgence. Please note that the property photographs were taken in spring, so the appearance of flowering plants and the colour of the garden lawn may vary at the time of your arrival.
Unit Layout
Portoverde Beach Villa is a spacious three-floor residence thoughtfully designed to comfortably host up to 12 guests across 6 beautifully appointed bedrooms and 6 bathrooms. On the ground floor, the main entrance opens into a welcoming hallway that leads to a large living room featuring sliding glass windows that open directly onto the porch and pool area. A system of sliding doors allows the generous dining room to be separated from the rest of the living space, offering flexibility for entertaining. Also on this floor, a fully functional kitchen serves the needs of the entire group with ease. The ground floor accommodates 2 double bedrooms, 2 additional double bedrooms with divisible beds, and 4 bathrooms with shower, 3 of which are ensuite. A convenient guest bathroom and a dedicated laundry room complete the ground floor layout. A staircase crafted in resin and crystal leads from the living room up to the first floor, where a cosy lounge with a TV and reading area opens onto a terrace. This floor is home to 2 master double bedrooms, each offering a sense of refined privacy. One master bedroom features an ensuite bathroom with shower, while the other is served by an adjacent bathroom with shower. One of the master bedrooms enjoys direct access to the terraces. The first floor can also be reached via an external staircase. From the sea-front terrace, a spiral staircase ascends to the third level, where an additional terrace with a jacuzzi awaits, offering breathtaking views of the surrounding seascape.
Amenities Included
Portoverde Beach Villa is equipped with a comprehensive range of amenities designed to ensure the highest level of comfort throughout your stay. The property benefits from air conditioning to keep the interior cool and pleasant during warm summer days, as well as heating available for cooler periods, ensuring a comfortable atmosphere year-round. The kitchen is fully equipped and includes a dishwasher for added convenience, making meal preparation and clean-up effortless for the whole group. A washing machine is available in the dedicated laundry room on the ground floor, allowing guests to manage their laundry needs with ease during longer stays. Entertainment is well catered for with satellite TV available in the lounge area on the first floor, offering a wide selection of channels for relaxing evenings. For moments of pure indulgence, a jacuzzi bathtub is located on the third-level terrace, providing a luxurious outdoor experience with stunning views. The property is also pet-friendly, welcoming your four-legged companions subject to prior authorisation by the owner.
Other Information
Portoverde Beach Villa welcomes pets on request. Acceptance of animals must be previously authorised by the owner, who requires advance communication of the number of animals, their size, and breed. The villa's garden and pool area are fully secured with metal mesh fencing, providing a safe environment for both guests and pets alike. The property is designed to offer an ideal balance between communal living and personal privacy, with the 2 master bedrooms on the first floor each featuring private terraces. The first floor is accessible both via the internal resin and crystal staircase from the living room and via an external staircase, offering added convenience and flexibility for guests.
Distances and Attractions
Portoverde Beach Villa enjoys an enviable location along the Adriatic Riviera, placing guests within easy walking distance of the sandy beaches that characterise this celebrated stretch of coastline. The surrounding area offers immediate access to a wide range of local amenities, including restaurants, bars, and supermarkets, ensuring that everything you need for a comfortable and enjoyable stay is close at hand. The property's private dock and sea-facing pool further enhance its connection to the stunning Adriatic waterfront. The broader Cattolica area, situated in the Emilia-Romagna region of Italy, is renowned for its vibrant seaside atmosphere, local seafood cuisine, and a wealth of leisure and cultural attractions that make it one of the most sought-after destinations along the Riviera.
Costs & Services
Included services
- Utilities (electricity, water, gas for cooking use): included in the rental price
- Weekly linen change: included in the rental price
- Initial and final cleaning: included in the rental price
- Zer0Dep Guarantee (no security deposit required on balance or on arrival, with EuropAssistance coverage for accidental damage up to €1,500.00 and subject to the limitations provided): included in the rental price
Extra costs
- Mandatory extra cleaning in case of animals: €50.00 per week per animal
- Tourism tax: €0.80 per person over 14 years of age per night
On request
- Extra cleaning: €22.00 per hour per person
- Extra linen change: €15.00 per person
- Heating: charged on consumption at current market prices Portoverde Beach Villa 12, Emma Villas
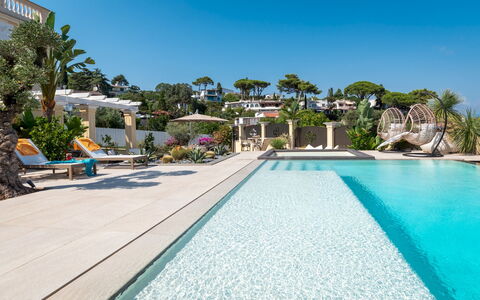
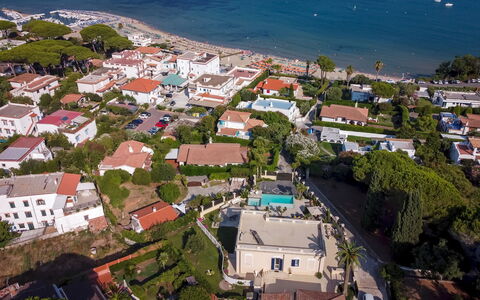
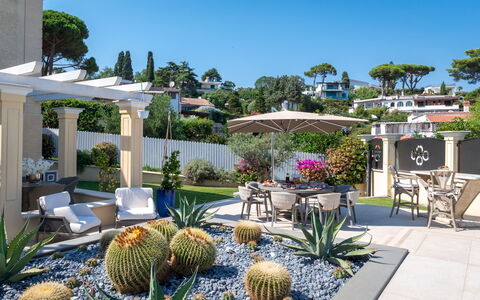
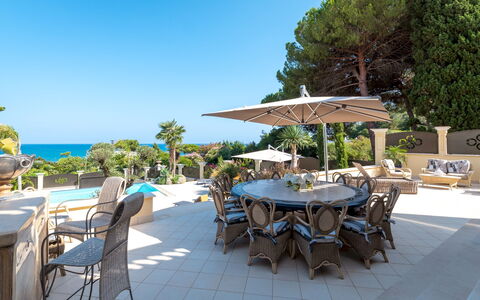
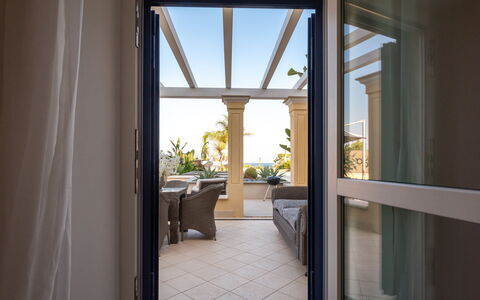
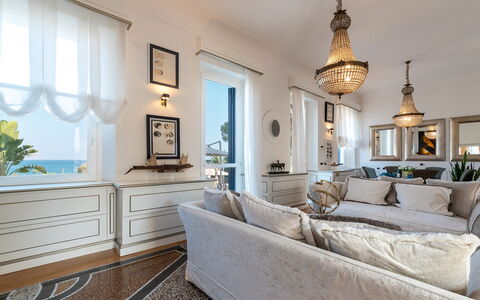
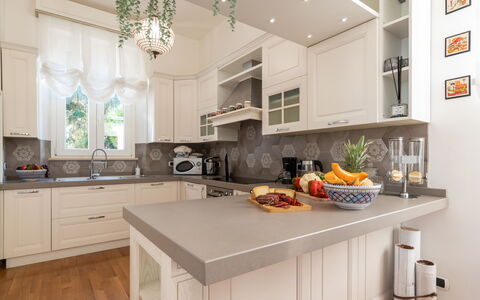
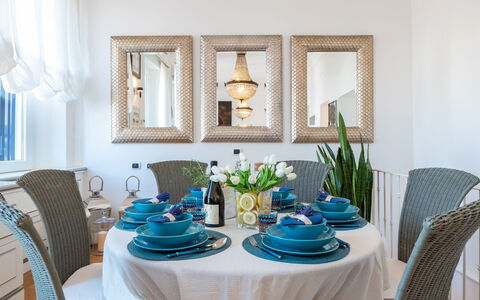
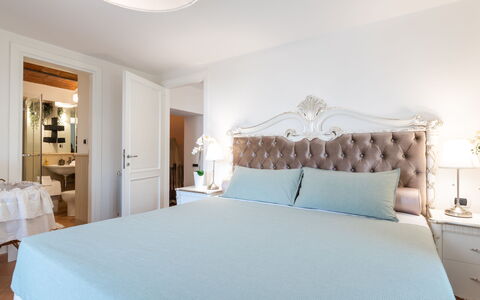
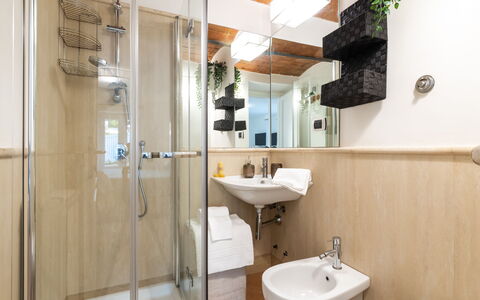
Villa Callari 6+2
Pretty house with private pool, hot tub, A/C, WIFI, TV, balcony and pets allowed
-
8
-
3
-
3
-
230 m2
Description
Property Summary
Nestled in the heart of San Felice Circeo, one of Italy's most coveted coastal destinations, Villa Callari is an extraordinary vacation rental that seamlessly blends early 1900s architectural grandeur with refined contemporary comforts. This elegant villa, recently renovated and furnished with exceptional taste, welcomes you through an imposing gate featuring galvanised iron panels that echo the theme of the original period mosaic, clearly visible at the top of the staircase and in the large living room. From the moment you step inside, the regal entrance hall, the sweeping staircase, the Venetian stucco ceilings, the parquet flooring interspersed with salvaged original mosaic, and the original vaulted ceilings in the basement all combine to create an atmosphere of timeless beauty and understated luxury. The property sits within a fully fenced 700 sq m grounds, offering complete privacy and security, while 2 uncovered parking spaces located inside the property ensure effortless arrivals and departures. High-speed Wi-Fi is available throughout the villa, keeping you connected whenever needed. The outdoor terracing, the panoramic views of the intense blue sea of Circeo and the distant Pontine islands, and the villa's enviable position just metres from the beach and port make Villa Callari one of the finest addresses in the entire Circeo area.
Outdoors
The outdoor spaces of Villa Callari are nothing short of spectacular, designed to immerse you in nature while surrounding you with elegance and comfort. The 700 sq m fenced grounds are predominantly paved and thoughtfully landscaped, with a small area of lawn and a rich tapestry of bougainvillea, olive trees, aromatic herbs, succulents, and a wide selection of tropical plants that are perfectly integrated across the various terraces connected by elegant stairs. Together, these elements transform the exterior into a true oasis of peace and tranquillity. Scattered throughout the terraces, you will find an inviting mix of large and small tables, chairs, and sofas crafted from a variety of materials ranging from natural stone to elegant wicker, all fitted with comfortable and stylish cushions that invite you to linger, sip an apéritif, and soak in the breathtaking sea views. A dedicated bar corner and multiple relaxation areas further enrich the outdoor experience. Large umbrellas provide generous shade from the sun, complemented by the refreshing sea breeze that enlivens afternoons and evenings spent in the open air. Please be aware that the photographs of the property were taken in spring, meaning that the blossoming of flowers and the colour of the garden grass may differ from what you will find upon arrival. The non-heated panoramic infinity pool is the centrepiece of the outdoor area, positioned just a few metres from the house and accessible via a flight of stairs or directly through the French window of the basement bedroom. Rectangular in shape with salt purification, it measures 5 x 8 metres, with a depth ranging from a few centimetres at the shallow beach-style entry to 2.40 metres at its deepest point. Entry is possible via Roman steps or from the beach-style edge. The surrounding solarium area is fully equipped with umbrellas, sunbeds, tables, and chairs, creating an ideal setting for true relaxation by the pool. The pool is open from the last Saturday in April until the first Saturday in October. Adjacent to the pool, a hot tub is seamlessly integrated into the terracing, offering yet another way to unwind while enjoying the stunning panoramic views.
Unit Layout
Villa Callari is configured across 2 floors and comfortably accommodates up to 8 guests across 3 beautifully appointed bedrooms and 3 bathrooms. The main ground floor is accessed through the grand entrance hall via very high French windows, leading into a bright and spacious living room featuring a parquet floor elegantly set between sections of the original salvaged mosaic. The living room is furnished with 2 comfortable sofas and includes a dining corner with a table. From here, you access a separate small dining room with a round table and a French window overlooking the rear of the house, as well as a fully equipped kitchen. A double door divides the living area from the sleeping quarters on this floor, which include a double bedroom with an ensuite bathroom fitted with a shower, and a second double bedroom served by a separate bathroom with a bathtub. On the opposite side of the ground floor, a staircase descends to the basement level, which, thanks to the external terracing, sits at the same level as the swimming pool. This lower level features a large room with an original vaulted ceiling of the period, containing a double bed that provides 2 additional sleeping spaces. A door at the end of this room leads to a hallway with a French window, a large walk-in closet on one side, and a third double bedroom on the other. This third bedroom benefits from an ensuite bathroom with a shower and direct access to the outside through a French window, positioned just a few metres from the swimming pool.
Amenities Included
Villa Callari is equipped with a comprehensive selection of amenities designed to ensure a comfortable and enjoyable stay. Climate control is provided by air conditioning units installed in all 3 bedrooms, allowing you to maintain a pleasant temperature throughout the warmer months, while heating is also available for cooler periods. The kitchen is fully equipped and includes a dishwasher, making meal preparation and clean-up effortless. A washing machine is available for your convenience during longer stays. For outdoor entertaining, a barbecue is at your disposal, perfect for alfresco dining on the terraces. The living room is fitted with a smart satellite TV, offering a wide range of entertainment options for evenings indoors. The hot tub integrated into the outdoor terracing provides a luxurious jacuzzi bathtub experience with panoramic sea views. Pets are welcome at Villa Callari, subject to prior authorisation by the owner, as detailed in the relevant section of this listing.
Other Information
Villa Callari warmly welcomes pets of small to medium size, subject to prior authorisation from the owner. Guests wishing to bring animals must communicate the number, size, and breed of their pets in advance so that the owner can grant the necessary approval before arrival. The property's fenced perimeter ensures a safe environment for both guests and their animals. The villa is protected by the ZeroDep Guarantee, meaning you are not required to pay a security deposit either on balance or upon arrival. This guarantee also includes EuropAssistance coverage in the event of accidental damage to the property during your stay, up to a maximum of 1,500.00 euros and subject to the limitations provided by the policy. The tourism tax applies from 01/03 to 31/10 at a rate of 1.00 euro per person per night for the first 5 nights of the stay. Children under 14 years of age are exempt from this charge.
Distances and Attractions
Villa Callari enjoys one of the most enviable locations in the entire Circeo area, positioned just a few metres from the beach and the port of San Felice Circeo. The charming historic borgo of San Felice Circeo, perched on the slopes of Monte Circeo, is only a short distance away and offers a delightful array of restaurants, shops, and local attractions to explore. The surrounding coastline, with its intense blue waters and views stretching out to the Pontine islands on the horizon, provides a stunning natural backdrop that can be enjoyed directly from the villa's terraces. The town of Terracina is also within easy reach, accessible along the scenic coastal road that passes in front of the property.
Costs & Services
Included services
- Utilities (water, gas for kitchen use and hot water, electricity): included in the rental price
- Weekly linen change: included in the rental price
- Initial and final cleaning: included in the rental price
- ZeroDep Guarantee with EuropAssistance accidental damage coverage (up to €1,500.00): included in the rental price
Extra costs
- Tourism tax: €1.00 per person per night for the first 5 nights (applicable from 01/03 to 31/10; children under 14 years old are exempt)
- Mandatory extra cleaning in case of animals: €50.00 per animal per week or part of week
On request
- Extra cleaning: €22.00 per hour per cleaner
- Extra linen: €15.00 per person
- Heating: €30.00 per day Villa Callari 6+2, Emma Villas
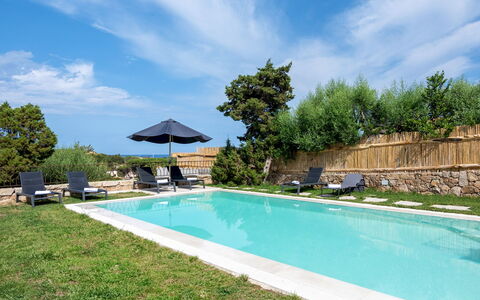
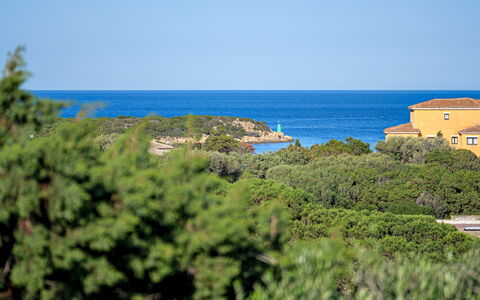
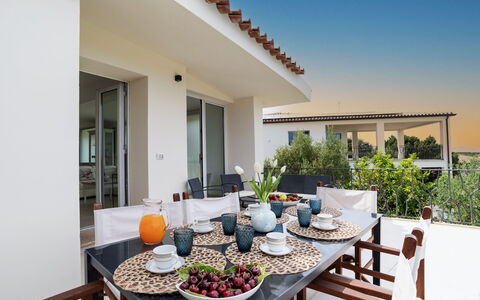
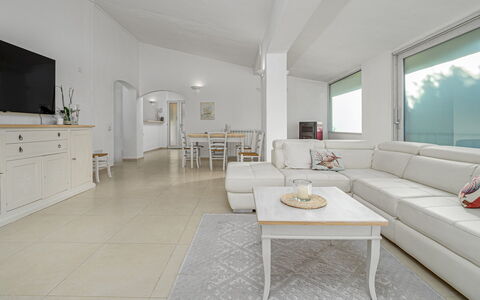
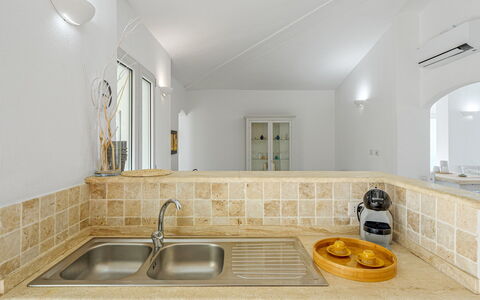
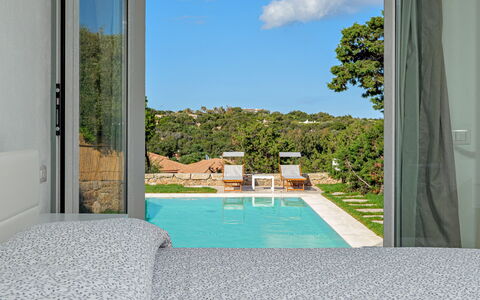
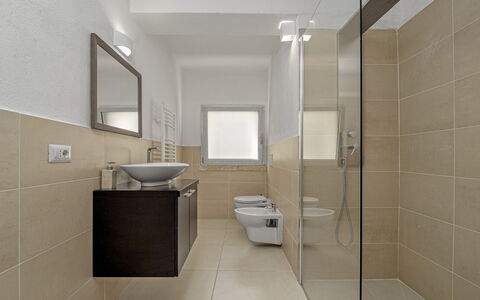
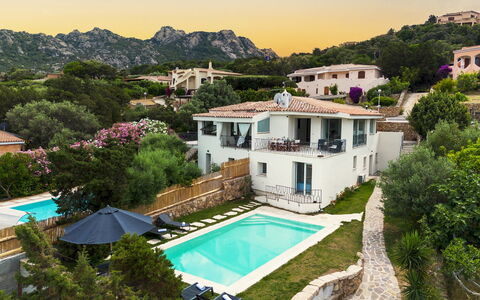
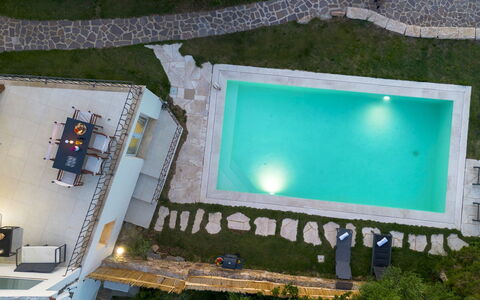
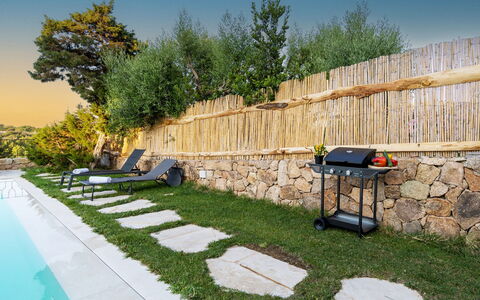
Villa la Maddalena 6+2
Beautiful vacation rental with private pool, WIFI, A/C, patio and pets allowed, near Porto Cervo
-
8
-
3
-
2
-
200 m2
Description
Property Summary
Nestled in a prestigious residential area of Arzachena, in the heart of Sardinia, Italy, Villa La Maddalena is an elegantly renovated property that combines refined materials with thoughtful design to deliver an exceptional vacation rental experience. Recently restored with meticulous attention to detail, the villa is distinguished by the use of Orosei marble throughout, including the swimming pool surround and the internal staircase, lending the property a sense of timeless sophistication. Positioned adjacent to Villa La Marina and set within a fully enclosed private yard bordered by dense native vegetation, the villa enjoys breathtaking views over the Marina di Porto Cervo, one of the most celebrated and well-appointed harbors in the Mediterranean. The grounds are accessed through a secure electric gate, and 2 private parking spaces are available within the property for your convenience. High-speed Internet Wifi connectivity is provided throughout the villa, ensuring you remain connected throughout your stay. The surrounding landscape of Costa Smeralda, world-renowned for its emerald waters, white sandy beaches, and dramatic granite formations, provides a spectacular natural backdrop to this distinguished residence.
Outdoors
The outdoor spaces of Villa La Maddalena have been thoughtfully arranged to encourage relaxation and al fresco living in equal measure. The villa is surrounded by fully enclosed, flat grounds bordered by evergreen reeds and hedges, with olive trees and native plants providing natural shade across the garden. It is worth noting that the property photographs were taken in spring, meaning the flowering and the color of the garden grass may differ from what you observe upon arrival. The centerpiece of the outdoor area is a rectangular swimming pool measuring 9 x 4.5 meters, with a depth ranging from 1.20 to 1.70 meters. The pool is PVC-lined, features chlorine purification, internal lighting, and offers access via steps with 3 submerged entry points. Finished with Orosei marble and set on a flat lawned area, the pool commands stunning views over the Marina di Porto Cervo. The surrounding sun deck is equipped with loungers, tables, and a parasol, creating an ideal setting for sunbathing and outdoor dining. The pool is open from June 1 to October 31. Direct access to the outdoor living areas is available from the ground floor terrace, seamlessly connecting the interior and exterior spaces.
Unit Layout
Villa La Maddalena is a two-level residence covering a total area of approximately 200 square meters, connected internally by a marble staircase of 17 steps, and is designed to comfortably accommodate up to 8 guests across 3 bedrooms and 2 bathrooms. The ground floor is accessed from the outside via 9 steps and features an open-plan living and dining area complete with a double sofa bed and a fully equipped kitchen. A guest bathroom is also located on this level, along with direct access to the terrace. The lower ground floor houses the sleeping quarters, comprising 1 double bedroom with an en-suite bathroom fitted with both a bathtub and a shower, and 2 further double bedrooms, one of which benefits from direct garden access via 3 steps. A second bathroom with a shower serves the remaining bedrooms on this floor. An external hallway on the lower ground floor provides access to the dedicated laundry area.
Amenities Included
Villa La Maddalena is equipped with a comprehensive range of amenities designed to ensure a comfortable and enjoyable stay. Air conditioning is available in both the bedrooms and the living area, providing a cool and pleasant atmosphere during the warmer months, while heating is also available for cooler periods. The kitchen is fully appointed with a dishwasher among its appliances, streamlining meal preparation and cleanup. A washing machine is located in the dedicated laundry area on the lower ground floor, offering added convenience for longer stays. Outdoor entertaining is made effortless with a barbecue available for your use, perfectly complementing the villa's al fresco dining setup. The private patio extends the living space outdoors, providing a sheltered area for relaxation and socializing. Guests traveling with pets are welcome at the property, making Villa La Maddalena a suitable choice for those wishing to bring their animal companions along on holiday.
Other Information
The property has been subjected to a check-up by a technical responsible to ensure consistency of the description, the accessories listed, and their present state of operation and maintenance. Access to the villa is secured via an electric gate, ensuring privacy and peace of mind throughout your stay. Guests are welcome to bring pets; please be aware that an additional cleaning fee applies per animal. The rental rate includes utilities covering electricity, water, gas for kitchen use, and hot water, as well as weekly linen service and both initial and final cleaning. The rate also includes the Zer0Dep Guarantee, meaning you are not required to pay a security deposit either on balance or upon arrival. This guarantee provides EuropAssistance coverage in the event of accidental damage to the property during your stay, up to a maximum of 1,500 euros and subject to the limitations provided. Tourism tax may apply where applicable.
Distances and Attractions
Villa La Maddalena enjoys an enviable location within easy reach of some of the most celebrated destinations along the Costa Smeralda coastline. The exclusive resort town of Porto Cervo, internationally recognized as one of the most glamorous sailing and leisure destinations in the Mediterranean, is just a few kilometers away, offering world-class dining, boutique shopping, and a vibrant marina atmosphere. The stunning beach of Liscia di Vacca is equally close, renowned for its crystal-clear emerald waters and pristine sandy shores that are emblematic of this remarkable stretch of Sardinian coastline. The broader Costa Smeralda area, celebrated worldwide for its emerald-colored waters, white sandy bays, and striking granite rock formations, is easily accessible from the villa, placing some of the most beautiful beaches in Italy within comfortable reach.
Costs & Services
Included services
- Utilities (electricity, water, gas for kitchen use and hot water): included in the rental price
- Weekly linen service: included in the rental price
- Initial and final cleaning: included in the rental price
- Zer0Dep Guarantee (EuropAssistance coverage for accidental damage up to €1,500.00, with applicable limitations): included in the rental price
Extra costs
- Mandatory extra cleaning in case of animals: €50.00 per animal per week or part of week
- Tourism tax: where applicable
On request
- Extra cleaning: €22.00/hour per cleaner
- Extra linen: €20.00 per person
- Heating: €30.00/day Villa la Maddalena 6+2, Emma Villas
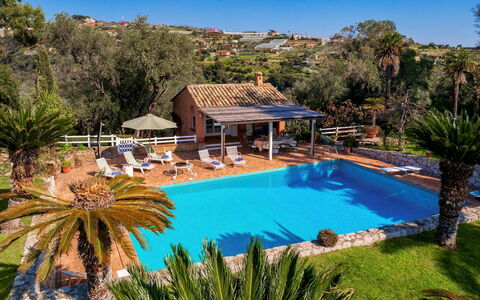
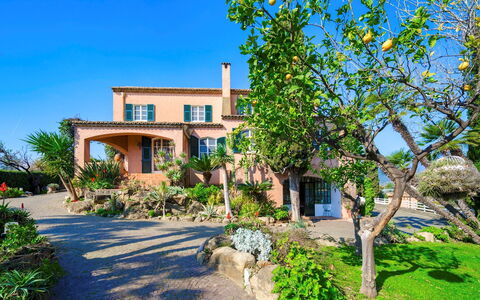
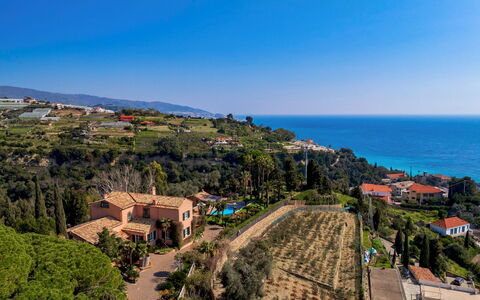
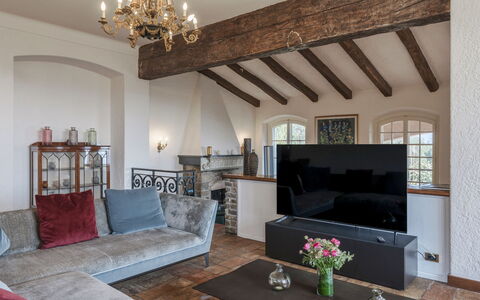
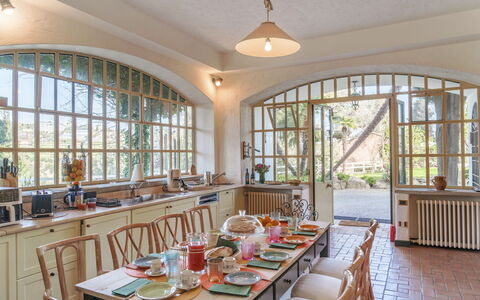
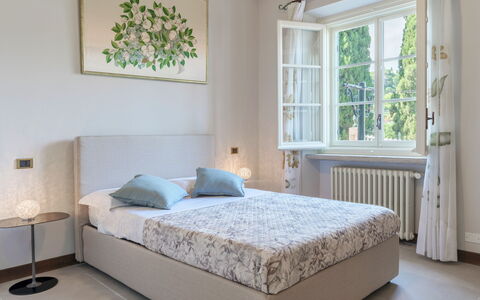
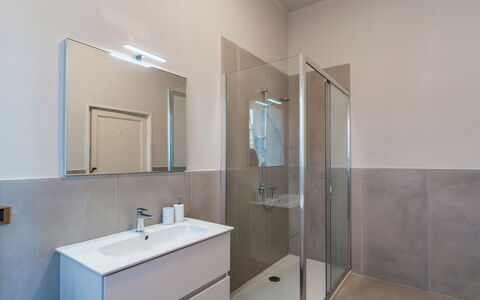
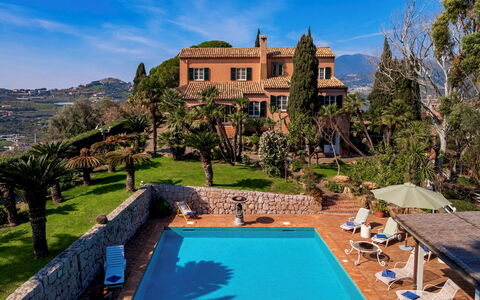
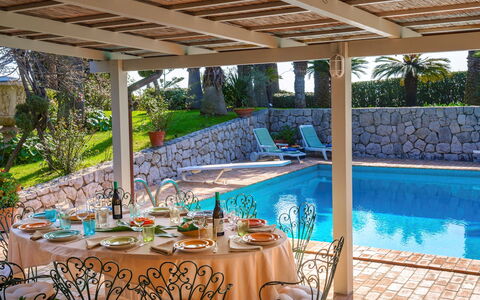
Villa la Cicaliera 10
Pretty holiday villa with A/C, WIFI, private pool, patio, pets allowed and panoramic view
-
10
-
5
-
4
-
700 m2
Description
Property Summary
Nestled in the panoramic hills of the Riviera dei Fiori in Liguria, this magnificent historic villa stands as one of the most extraordinary vacation rental opportunities in the Sanremo area of Italy. Spanning approximately 700 square meters, the main villa is complemented by a 50-square-meter annex and is enveloped by a breathtaking botanical park of approximately 5,500 square meters, fully enclosed and offering sweeping sea views. Once owned by the Lancaster family, the property exudes timeless elegance, preserving remarkable historical elements including original flooring salvaged from a French abbey, 18th-century boiseries adorning the grand billiard room and study, and an ancient 15th-century fountain displayed in a niche of the dining room. The estate benefits from a private parking area and garage capable of accommodating even large vehicles, ensuring effortless arrivals and departures. High-speed Wi-Fi connectivity is available throughout the property, keeping you seamlessly connected during your stay. The expansive, fully enclosed grounds provide an unparalleled sense of seclusion and privacy, making this villa a world apart from the ordinary. A dedicated caretaker resides in a separate residence near the entrance gate and, with the utmost discretion, attends to park maintenance and pool upkeep without ever intruding upon your privacy.
Outdoors
The outdoor spaces of this remarkable estate are nothing short of extraordinary, offering a seamless blend of natural beauty, historical character, and refined leisure facilities. The surrounding park of approximately 5,500 square meters is further complemented by 12,500 square meters of olive grove and eucalyptus woodland, as well as an additional 3,500 square meters of open unfenced land. Centuries-old olive trees, towering palms, and a rich variety of succulents line the porphyry and gravel pedestrian paths that wind through the grounds, while the villa's façade is adorned for most of the year with lush, blooming bougainvillea. Large flowerbeds bursting with diverse plant and flower varieties punctuate the mostly flat terrain, and the southern portion of the park opens toward the sea, offering views that on clear days extend as far as the distant Corsican coastline. Please note that the property photographs were taken in spring, and therefore the intensity of flowering and the colour of the garden grass may vary at the time of your arrival.
The non-heated swimming pool is situated just 20 meters from the villa entrance, accessible via the path in front of the kitchen and down 3 steps. Rectangular in shape and finished with elegant mosaic tiling, it measures 13 x 6.5 meters with a depth ranging from 1 to 3 meters, and is enhanced by a scenic fountain featuring allegorical figures. The pool is equipped with both internal and external lighting, a diving board, and a 4-step access ladder. The stone-paved solarium of approximately 100 square meters surrounds the pool and is furnished with sunbeds, umbrellas, and a pergola that provides welcome shade. A hot and cold water outdoor shower is also available in this area. The pool and solarium are open from the first Saturday of April to the last Saturday of October.
Adjacent to the pool, the solarium pergola hosts a large table ideal for al fresco banquets, positioned alongside a masonry barbecue and a dedicated bar counter perfectly suited for preparing cocktails and refreshments. The annex building, located near the pool, houses a small lounge with bar counter, a changing room with shower area, and a guest bathroom, providing complete poolside comfort and convenience.
Unit Layout
This magnificent estate accommodates up to 10 guests across 5 beautifully appointed bedrooms and 4 bathrooms, distributed across the main villa and a separate annex. The main villa unfolds across 3 floors, each offering distinct living spaces that harmoniously blend historic grandeur with comfortable functionality.
On the ground floor of the main villa, you will find a fully equipped kitchen, an elegant dining room featuring the property's celebrated 15th-century fountain, and a hallway connecting the principal rooms. This floor also houses a double bedroom with an ensuite bathroom with shower, a spacious fitness room complete with sauna and Turkish bath, a laundry room, and a guest bathroom. Direct access to the garage is also available from this level.
The first floor serves as the main entrance level, accessed through the principal entrance door leading into a welcoming hallway. Here you will find a double bedroom with a walk-in closet and a luxurious ensuite bathroom fitted with a hot tub and shower, as well as a guest bathroom. The floor is further distinguished by a grand billiard room adorned with 18th-century boiseries and a double living room with an adjoining study.
The second floor hosts the remaining sleeping quarters, including a master bedroom with an ensuite bathroom featuring both a shower and a bathtub, a twin bedroom with joinable beds, and an additional double bedroom served by a bathroom with a bathtub.
The 50-square-meter annex, situated on the ground floor near the pool, comprises a small lounge with a bar counter, a changing room with shower area, and a guest bathroom, functioning as a fully self-contained poolside retreat.
Amenities Included
The villa has been thoughtfully equipped to ensure the highest standards of comfort throughout your stay. Air conditioning is available in all bedrooms, providing a cool and pleasant atmosphere during the warmer months, while heating is also available for cooler periods, ensuring year-round comfort. The private patio offers an intimate outdoor space to relax and unwind, seamlessly extending the living areas into the natural surroundings.
In the kitchen, a dishwasher is provided to simplify meal preparation and cleanup, while a washing machine in the laundry room ensures complete convenience for longer stays. The masonry barbecue located in the solarium area invites you to enjoy memorable outdoor dining experiences in a truly spectacular setting.
The villa warmly welcomes pets, allowing you to bring your animal companions along and enjoy the estate's expansive grounds together. The property has been subject to a technical inspection by a qualified responsible to verify the consistency of the description, the listed accessories, and their current state of operation and maintenance, giving you complete peace of mind regarding the quality and reliability of all facilities provided.
Other Information
The weekly rental rate includes utilities covering electricity, water, gas for kitchen use, and hot water, as well as weekly linen changes and both initial and final cleaning of the property. The rate also includes the Zer0Dep Guarantee, meaning you are not required to pay a security deposit either on balance or upon arrival. This guarantee provides EuropAssistance coverage in the event of accidental damage to the property during your stay, up to a maximum of 1,500 euros and subject to the limitations specified in the policy terms.
Pets are welcome at the property; however, a mandatory extra cleaning fee applies per animal per week or part of a week. Tourism tax may be applicable depending on current local regulations.
The fitness room is equipped with a sauna and Turkish bath, offering a complete wellness experience without leaving the estate. The garage, accessible from the ground floor of the main villa, can accommodate even large vehicles, and additional open-air parking is available at the end of the access avenue.
Distances and Attractions
The villa enjoys a privileged panoramic position in the hills of the Riviera dei Fiori, in the Liguria region of Italy, in close proximity to the renowned city of Sanremo. Known internationally for its flower markets, the famous Sanremo Music Festival, and its elegant Belle Époque architecture, Sanremo offers a wealth of cultural, culinary, and recreational experiences just a short distance from the property. The surrounding Riviera dei Fiori coastline is celebrated for its mild Mediterranean climate, crystal-clear waters, and picturesque seaside villages, all easily reachable from the estate. The region's excellent road connections provide convenient access to the broader Ligurian Riviera, the French Côte d'Azur, and the international airports serving the area, making this location as practical as it is beautiful.
Costs & Services
Included services
- Utilities (electricity, water, gas for kitchen use and hot water): included in the rental rate
- Weekly linen change: included in the rental rate
- Initial and final cleaning: included in the rental rate
- Zer0Dep Guarantee (EuropAssistance accidental damage coverage up to €1,500.00, subject to policy limitations, no security deposit required): included in the rental rate
Extra costs
- Mandatory extra cleaning in case of animals: €50.00 per animal per week or part of a week
- Tourism tax: where applicable, as per local regulations
On request
- Extra cleaning: €22.00/hour per person employed
- Extra linen: €15.00 per person
- Heating: €50.00/day Villa la Cicaliera 10, Emma Villas
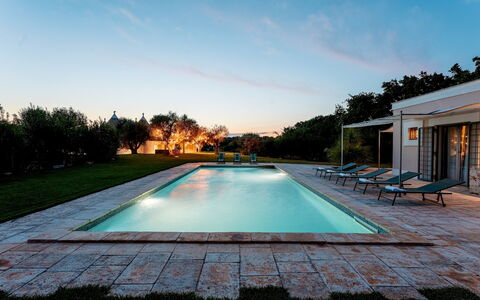
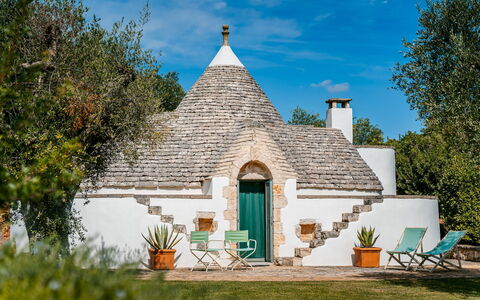
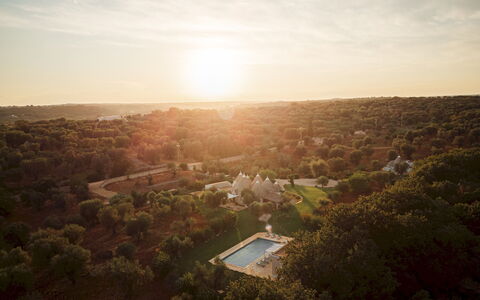
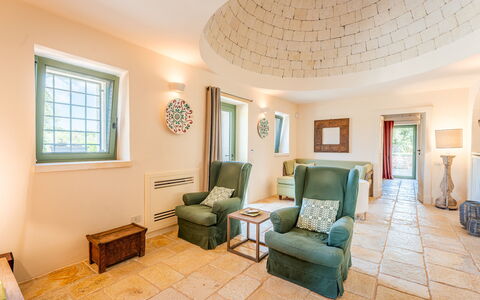
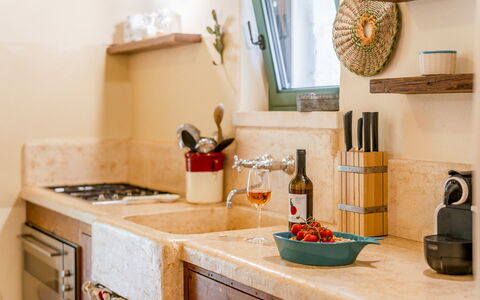
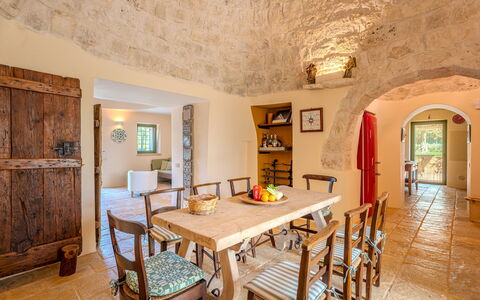
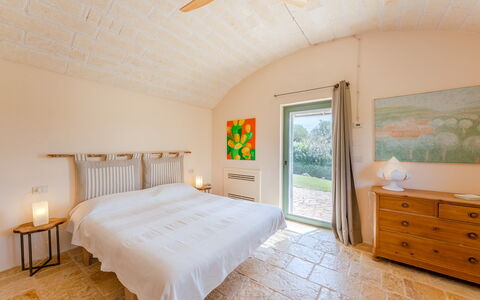
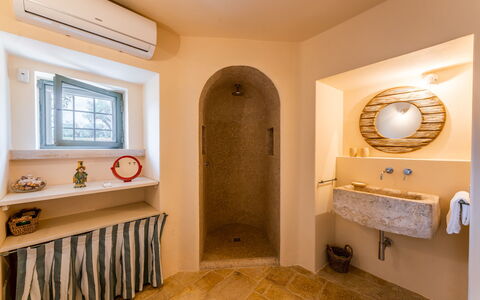
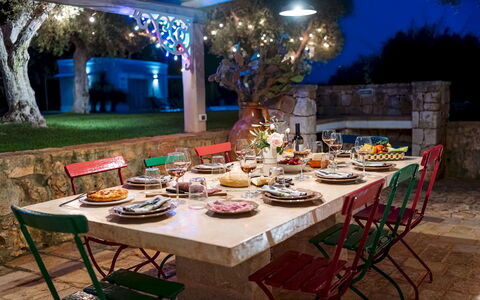
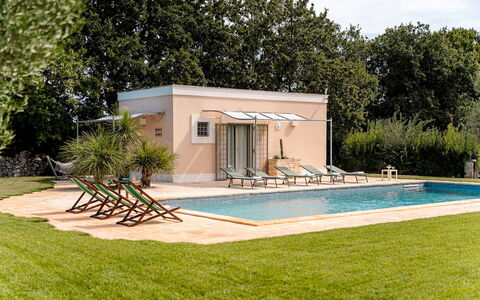
Trullo Magnifico 8
Pretty villa with WIFI, private pool, A/C and patio
-
8
-
4
-
4
-
130 m2
Description
Property Summary
Nestled in the heart of the Itria Valley, among ancient dry stone walls and centuries-old olive groves of the Apulian countryside, Trullo Magnifico is an exceptional vacation rental that seamlessly blends the authenticity of traditional Puglian architecture with refined contemporary comfort. This elegant stone property, set in the charming region surrounding Ostuni in Italy, offers an immersive experience in one of the most evocative landscapes of the Mezzogiorno. The estate extends across a vast park of approximately 34,000 square meters, featuring a rich olive grove and a tapestry of Mediterranean species including strawberry trees, rosemary, lavender, lantana, mastic, prickly pears, agaves, and cacti, alongside fruit trees such as almonds and a natural pergola draped with table grapevines. Private parking for 3 cars is conveniently located near the entrance, beneath the steps leading to the main residence, with a stone path connecting the parking area to both the main trullo and the annex. Wireless internet connectivity is available throughout the property, ensuring guests remain connected during their stay. The property has undergone a thorough check-up carried out by one of the agency's technical managers, guaranteeing the accuracy of the description, the listed accessories, and their operational condition.
Outdoors
The outdoor spaces of Trullo Magnifico are a celebration of the Puglian landscape, designed to offer both relaxation and scenic beauty. Furnished verandas invite guests to linger in the shade, while a carefully maintained Mediterranean garden and an elegant stone path wind through the grounds, creating a sense of discovery at every turn. At the heart of the outdoor area lies the panoramic infinity pool, a rectangular non-heated pool measuring 12 x 5 metres with a depth of 1.50 metres, finished in tiled mosaic and equipped with both a Roman staircase and a side staircase for easy access. The pool features a salt purification plant as well as indoor and outdoor lighting, and is open from the last Saturday in April to the first Saturday in October. The surrounding solarium is generously furnished with sun loungers, deckchairs, and a pergola, providing an ideal setting for sunbathing and outdoor leisure. A stone path leads from the parking area through the garden, connecting the various areas of the estate and offering a pleasant stroll amid flowering plants and lush greenery.
Unit Layout
Trullo Magnifico is thoughtfully configured to accommodate up to 8 guests across 4 bedrooms and 4 bathrooms, distributed between a main building and a charming independent annex, both situated on the same level and connected by a stone driveway. The main residence spans approximately 130 square metres and comprises an entrance with a sitting area, a large open-space living area with a reading room and dining table centred around a fireplace, and a fully equipped kitchen. The sleeping quarters within the main building include 1 twin bedroom with joinable beds, featuring an en suite bathroom with shower, and 2 double bedrooms, each with an en suite bathroom with shower. All rooms in the main building enjoy direct access to the garden. A dedicated laundry area completes the layout of the main trullo. The independent annex, housed within a sovereign trullo and extending approximately 30 square metres, offers a romantic and intimate atmosphere. It features an open-space entrance with a living and reading room warmed by a fireplace, a double bedroom set within an alcove, and a private bathroom with shower. Air conditioning is available in the bedrooms and living areas of both the main building and the annex.
Amenities Included
Trullo Magnifico is equipped with a comprehensive range of amenities designed to ensure a comfortable and enjoyable stay. Air conditioning is installed throughout the bedrooms and living areas, providing a cool retreat during the warm summer months, while heat is also available for cooler periods, ensuring year-round comfort. The property features a private patio where guests can enjoy the outdoors in a more intimate setting. In the kitchen, a dishwasher is available to simplify meal preparation and cleanup, and a washing machine in the dedicated laundry area takes care of guests' laundry needs with ease. For outdoor dining and entertaining, a barbecue is at guests' disposal, perfectly complementing the alfresco lifestyle that the estate's generous outdoor spaces encourage.
Other Information
Trullo Magnifico has been inspected and verified by one of the agency's technical managers to ensure that all described features, listed accessories, and equipment are accurate and in proper working order. The property is accessed via approximately 600 metres of unpaved road with some uneven sections, and guests are advised to take this into account when planning their arrival. The rate includes utilities such as electricity, heating, water, and gas for kitchen use, as well as weekly linen service and both initial and final cleaning. Additionally, the Zer0Dep Guarantee is included, meaning guests are not required to pay a security deposit either on balance or upon arrival. This guarantee also provides EuropAssistance coverage in the event of accidental damage caused to the property during the stay, up to a maximum of 1,500.00 euros and subject to the restrictions provided.
Distances and Attractions
Trullo Magnifico enjoys a privileged position in the Itria Valley, placing guests within easy reach of some of Puglia's most celebrated destinations. The historic center of Ceglie Messapica is just a few minutes away, offering a wealth of traditional architecture, local cuisine, and authentic village life. The charming town of Cisternino is also nearby, as are Ostuni, with its iconic whitewashed old town perched on a hilltop, and Martina Franca, renowned for its baroque architecture and vibrant cultural scene. Together, these destinations make Trullo Magnifico an ideal base from which to explore the most genuine and unspoiled corners of Puglia.
Costs & Services
Included services
- Utilities (electricity, heating, water, gas for kitchen use): included in the rental rate
- Weekly linen service: included in the rental rate
- Initial and final cleaning: included in the rental rate
- Zer0Dep Guarantee (EuropAssistance accidental damage coverage up to €1,500.00, subject to restrictions): included in the rental rate
Extra costs
- Tourist tax (01/01 to 31/03): €0.50 per person per day for the first 5 days (children under 12 exempt)
- Tourist tax (01/04 to 31/12): €2.00 per person per day for the first 5 days (children under 12 exempt)
On request
- Extra cleaning: price determined based on the type of service requested
- Extra linen: €20.00 per person Trullo Magnifico 8, Emma Villas