Vacation Rentals with Internet in Apulia, Italy
Il Nachiro 6
Wonderful property with A/C, private pool, WIFI, patio and pets allowed
-
6
-
3
-
3
-
70 m2
Description
Property Summary
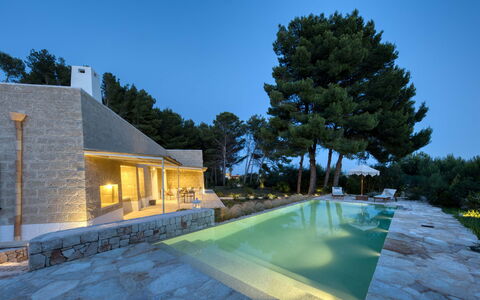
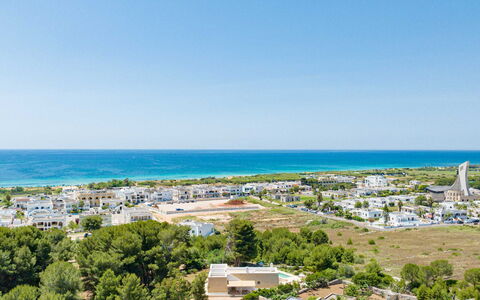
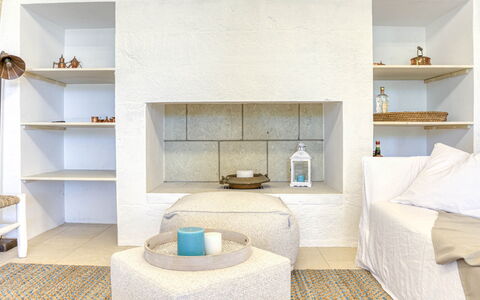
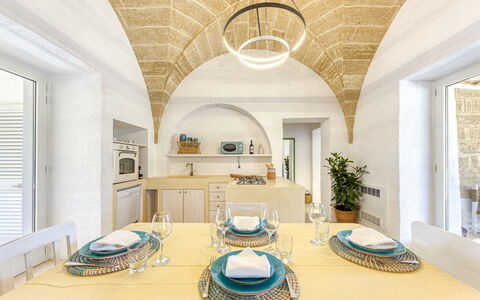
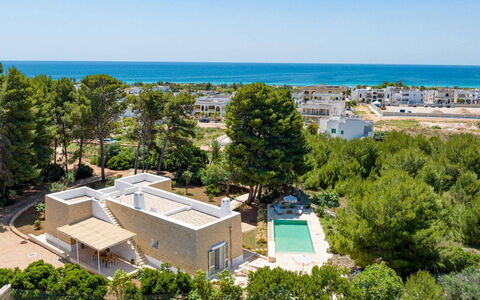
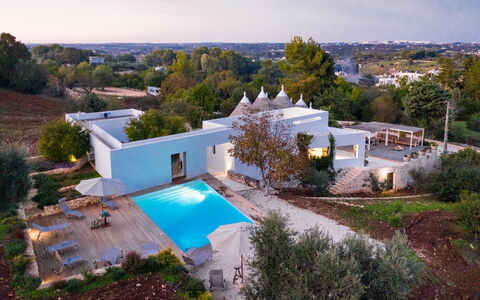
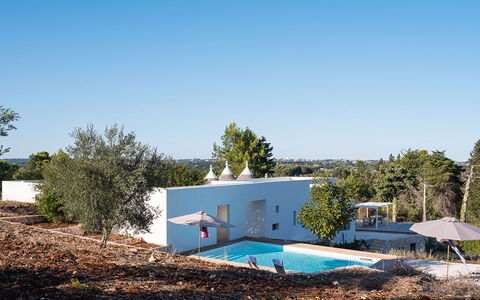
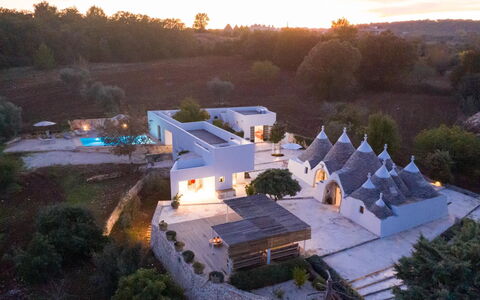
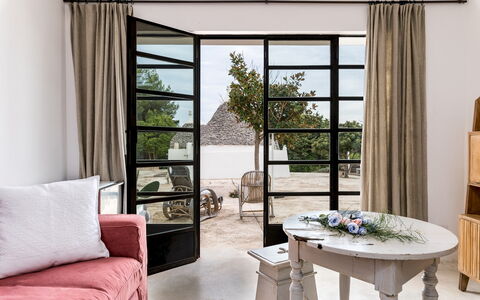
Nestled in the sun-drenched landscape of Salve, in the heart of southern Puglia, Italy, Il Nachiro is a refined modern single-storey villa offering an exceptional vacation rental experience just a short distance from the white sandy beaches of Pescoluse. Built with light local stone and distinguished by traditional star vaults, the villa exudes an authentic Mediterranean character that seamlessly blends architectural heritage with contemporary comfort. The interiors are furnished in an essential yet elegant style, featuring soft coastal tones that echo the natural surroundings. The property is enveloped by a completely fenced green garden planted with native essences, pines, and Mediterranean scrub, providing both privacy and a lush natural setting. A private parking area is nestled within a small pine forest on one side of the house, offering convenient and shaded off-street parking for guests. Wireless internet connectivity is available throughout the property, ensuring you remain connected during your stay. The fluid relationship between indoor and outdoor living spaces makes Il Nachiro an ideal retreat for those seeking a sophisticated summer escape by the sea.
Outdoors
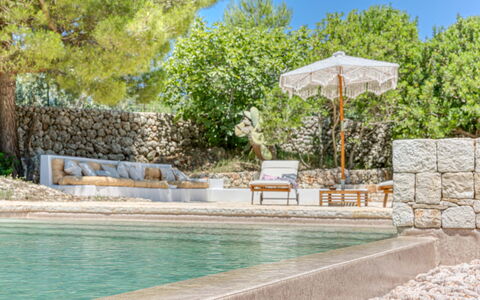
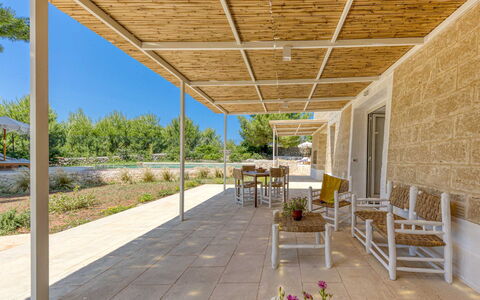
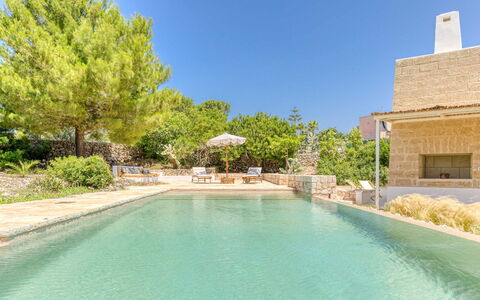
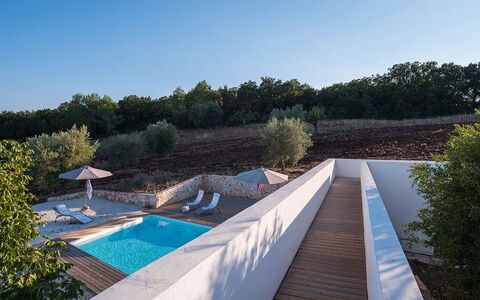
The outdoor spaces of Il Nachiro are thoughtfully designed to encourage al fresco living at its finest. The property features 2 distinct equipped dining areas, each offering a unique setting for outdoor meals and relaxed gatherings. A shaded patio near the entrance of the villa is furnished with a table and chairs and is accompanied by a traditional stone barbecue, creating a welcoming space for leisurely lunches or evening dinners. A second patio, situated adjacent to the kitchen, is equally well-equipped for outdoor dining and benefits from direct access to the interior living areas. The garden itself is a serene environment of pine trees, olive trees, and Mediterranean scrub, with a small pine forest providing natural shade along one side of the property. On the opposite side of the villa, the infinity pool takes centre stage, framed by paving stones and a surrounding lawn. Rectangular in shape and measuring 10 x 4 meters, the non-heated saltwater pool features a stone-effect PVC coating, internal lighting, and a depth ranging from 1.20 to 1.40 meters. It is accessible via 5 stone steps leading from the porch and is open from the last Saturday in April to the first Saturday in October. The surrounding solarium area is paved and generously equipped with sun loungers, tables, and umbrellas. A cold water outdoor shower, integrated at the base of a pine tree, completes this beautifully considered exterior setting. Please be aware that photo shoots are typically carried out in spring, so the colours and blooms of the gardens, lawns, and surrounding greenery may appear different upon your arrival.
Unit Layout
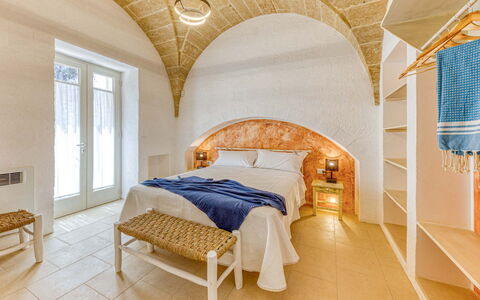
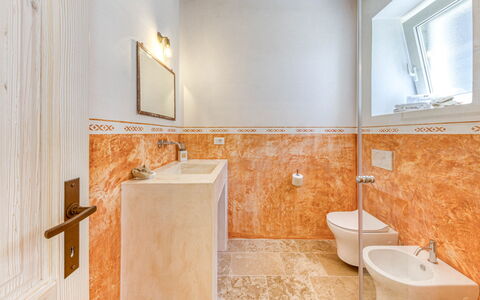
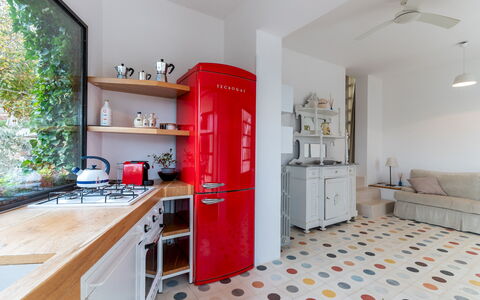
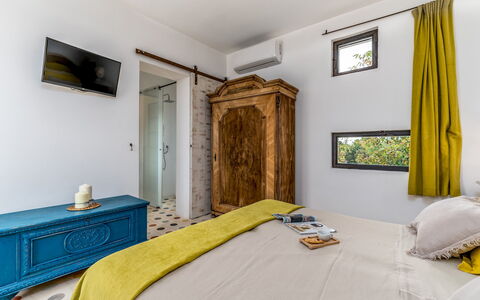
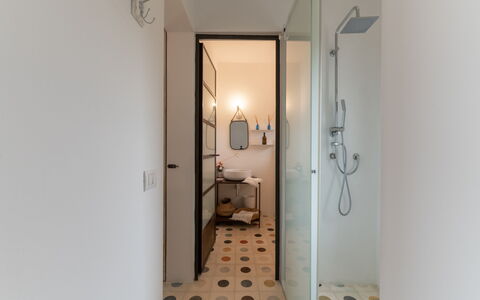
Il Nachiro is a single-storey villa entirely developed on the ground floor, offering a well-proportioned and accessible layout suitable for up to 6 guests. The entrance is accessed from the furnished porch and leads directly into a generous open-space living area featuring an ornamental fireplace, a comfortable sitting room, a dining table, and a fully equipped kitchen with large windows that flood the space with natural light. The villa comprises 3 double bedrooms, each designed with care and furnished in the same light coastal style that characterises the rest of the property. Every bedroom benefits from its own en suite bathroom, bringing the total number of bathrooms to 3, each equipped with a shower. An outdoor laundry room is located adjacent to the kitchen and overlooks the second patio, which is set up for outdoor dining.
Amenities Included
Il Nachiro is equipped with a comprehensive range of amenities to ensure a comfortable and convenient stay. The villa benefits from air conditioning throughout, allowing you to maintain a pleasant indoor climate regardless of the summer heat. In the outdoor laundry room adjacent to the kitchen, a washing machine is available for your use during longer stays. The stone barbecue on the shaded entrance patio provides a wonderful setting for outdoor cooking and entertaining. In the kitchen, a dishwasher is included among the appliances, making meal preparation and clean-up effortless. The private patio areas, of which there are 2, offer dedicated outdoor spaces for dining and relaxation in complete privacy. Guests travelling with pets will be pleased to know that animals are welcome at the property, subject to the conditions outlined in the relevant house rules.
Other Information
Il Nachiro has undergone a formal check-up carried out by one of the agency's technical managers, conducted to guarantee the accuracy of the description, the accessories listed, and their state of operation and maintenance. The property is fully fenced, ensuring a secure and private environment throughout your stay. The garden and outdoor areas are planted with native essences, pines, and Mediterranean scrub, creating a natural and tranquil atmosphere. Guests are kindly reminded that the colours and blooms of the gardens and lawns may vary depending on the season of arrival, as promotional photography is typically taken in spring. Pets are welcome at the property; please refer to the Costs and Services section for any applicable charges related to the presence of animals.
Distances and Attractions
Il Nachiro enjoys a privileged location within easy reach of some of the most beautiful natural scenery in southern Puglia. The villa is situated a short distance from the white sandy beaches of Pescoluse, renowned for their crystal-clear waters and unspoilt coastline. The surrounding area offers a rich variety of leisure and dining options, including equipped beaches with full facilities, traditional fish restaurants serving the freshest local catch, and a range of water-based activities and boat trips. The broader Salento region, of which this corner of Puglia forms a part, is celebrated for its baroque architecture, historic towns, and vibrant local culture, all of which are easily accessible from the villa.
Costs & Services
Included services
- Utilities: electricity, water, and gas for kitchen use are included in the rental rate
- Weekly linen: included, provided at the start and end of the stay
- Initial and final cleaning: included in the rental rate
- Zer0Dep Guarantee: the security deposit is not required on balance or upon arrival; EuropAssistance coverage is included for accidental damage caused to the property during your stay, up to a maximum of €1,500.00 and subject to the restrictions provided
Extra costs
- Mandatory extra cleaning in case of presence of animals: €50.00 per week per animal
- Tourist tax: applicable where required, as per local regulations
On request
- Extra cleaning: €25.00 per hour per person
- Extra linen: €18.00 per person Il Nachiro 6, Emma Villas
Trullo Santa Pazienza 6+3
Fabulous holiday home with WIFI, A/C, private pool, TV, patio and pets allowed
-
9
-
3
-
5
-
115 m2
Description
Property Summary
Nestled in the captivating countryside of Martina Franca, in the heart of the Itria Valley in Puglia, Italy, Trullo Santa Pazienza is an exceptional vacation rental that masterfully blends centuries-old rural architecture with contemporary comfort. This remarkable property is composed of 3 distinct yet interconnected residential bodies — a traditional trullo and 2 lamie — united by a central yard that serves as the beating heart of the estate. The result is a harmonious ensemble that offers both privacy and a sense of shared living, making it an ideal retreat for families or groups of friends seeking an authentic yet refined experience in the Apulian countryside. The property is set within a lush park of Mediterranean vegetation and ancient olive trees, and guests benefit from a generous outdoor yard, complimentary Wi-Fi internet access, and a dedicated open parking area with space for 3 vehicles, all contributing to a stay of effortless comfort and tranquillity.
Outdoors
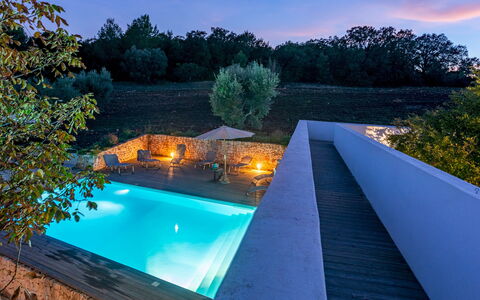
The outdoor spaces of Trullo Santa Pazienza are as thoughtfully conceived as the interiors, offering a seamless extension of the living experience into the natural landscape. Upon entering through the property gate, reached via a dirt road of approximately 200 metres through the surrounding countryside, a grand flight of 9 white steps leads to the heart of the estate, flanked by ornamental plants shaped into hedges that perfume the passage. The steps overlook the open parking area, while the house itself stands centrally within its park of Mediterranean shrubs and olive trees that cast natural shade over the outdoor living areas. A spacious L-shaped pergola, equipped with lighting and furnished with a large table and 2 generous sofas, provides an elegant setting for outdoor relaxation. Adjacent to it, a brick portico outside the kitchen accommodates a dining table and space for a small mobile barbecue, creating a convivial al fresco dining area. A paved pathway winds through the property, leading from the trullo past the lamie and up to the pool area, which is set at a slightly elevated position to ensure complete privacy. The non-heated swimming pool is rectangular, measuring 8 x 4 metres with a constant depth of 1.70 metres, and is lined in light-blue PVC with salt purification. Long submerged steps along the short side provide easy access to the water. The surrounding sunbathing area is finished in dark-coloured, non-slip teak planks, and on the 2 wider sides guests will find umbrellas and sunbeds. A hot and cold-water outdoor shower is also available nearby. The pool is illuminated both internally and externally, allowing use during the evening hours, and is available from the last Saturday in April until the first Saturday in October. Please note that photographs of the property were taken in spring, so the appearance of the garden, including the blossoming of flowers and the colour of the grass, may differ at the time of your arrival.
Unit Layout
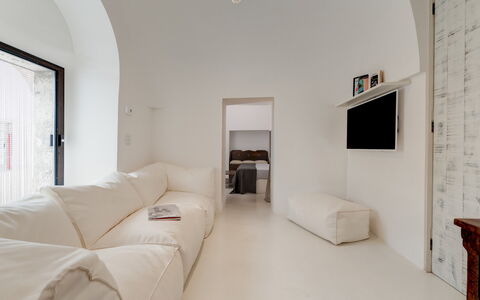
Trullo Santa Pazienza accommodates a maximum of 9 guests across 3 bedrooms and 5 bathrooms, distributed among 3 architecturally distinct yet interconnected units. The trullo, the first residential body, is entered through a main entrance that opens into a dining area connected to an open-plan kitchen and a living room with direct access to the garden. On one side of the living area, a bedroom featuring a double bed, which can be divided into 2 single beds, is set within a characteristic alcove and includes a singular wardrobe created within a wall recess. This room benefits from an en-suite bathroom with a shower set in a stone tub, accessed via 3 steps. A further double bedroom is located on the same floor, served by an adjoining bathroom with shower, without bidet. Both bedrooms in the trullo feature characteristic arch entrances without doors, separated from the surrounding spaces by fabric curtains. Owing to the natural thermal properties of traditional trullo construction, these rooms remain cool without the need for air conditioning. The main lamia, the central nucleus of the property, comprises a spacious sitting area that communicates with a bright and well-equipped open kitchen. A large French window provides direct access to the outdoor dining area beneath the brick portico. A bathroom with shower, without bidet, serves this area. The sleeping area, accessible up 2 steps, includes a suite arrangement separated by a darkened curtain, consisting of a small passage room with an additional single bed and a double bedroom with a divisible bed and direct access to the garden. These 2 rooms share a bathroom in which the shower is located in a separate room with double entrance accessible from both bedrooms. The annex lamia, the third residential body, features a spacious living room with a double sofa bed, a bathroom with shower, and a dedicated laundry room housing the washing machine.
Amenities Included
Trullo Santa Pazienza is equipped with a comprehensive range of amenities designed to ensure a comfortable and enjoyable stay. Air conditioning is available in the double bedroom of the main lamia and in the living room and double bedroom of the annex lamia, while the trullo bedrooms benefit from natural cooling provided by their traditional stone construction. For cooler periods, heating is also available at the property. The kitchen is well appointed with a dishwasher among its appliances, and the annex lamia houses a washing machine in its dedicated laundry room. Outdoor entertaining is supported by the availability of a barbecue area adjacent to the kitchen portico, and each unit benefits from a private patio or outdoor access that connects seamlessly to the shared garden and pool area. Guests can enjoy satellite TV for their entertainment needs, and high-speed Wi-Fi internet is available throughout the property. Pets are welcome at Trullo Santa Pazienza, subject to prior authorisation by the owner, which requires communication of the number, size, and breed of the animals.
Other Information
Trullo Santa Pazienza has been subjected to a technical inspection by a qualified responsible party prior to the beginning of each season. This check-up is carried out to verify the consistency of the property description, the condition and functionality of all listed accessories, and to guarantee quality, cleanliness, and comfort to all guests. The property, although not completely fenced, enjoys total privacy and tranquillity thanks to its elevated pool area and its position within the surrounding countryside. Pets are accepted at the property upon prior authorisation by the owner, who must be informed of the number, size, and breed of the animals before arrival. Children under 12 years of age are exempt from the tourism tax. The swimming pool is available from the last Saturday in April until the first Saturday in October, and can be enjoyed during evening hours thanks to its internal and external lighting system.
Distances and Attractions
Trullo Santa Pazienza occupies a strategic position in the Itria Valley, within easy reach of some of Puglia's most celebrated destinations. The charming town of Cisternino is approximately 10 km away, while Ceglie Messapica lies about 13 km from the property. The renowned towns of Grottaglie and Alberobello are each approximately 20 km distant, offering visitors a wealth of artistic treasures, traditional craftsmanship, and architectural wonders, including Alberobello's iconic UNESCO-listed trulli district. The area is also celebrated for its outstanding food and wine traditions, with numerous local restaurants and producers within easy reach. Beautiful sandy beaches are accessible in approximately half an hour's drive, making Trullo Santa Pazienza an ideal base for combining countryside relaxation with coastal excursions.
Costs & Services
Included services
- Utilities (gas for cooking, water, electricity): included in the rental price
- Weekly linen change: included in the rental price
- Initial and final cleaning: included in the rental price
- Sanitation contribution: included in the rental price
- ZeroDep Guarantee (EuropAssistance coverage for accidental damage up to €1,500.00, with applicable limitations; no security deposit required): included in the rental price
Extra costs
- Tourism tax: €0.80 per person per night for the first 5 nights (children under 12 years old are exempt)
- Mandatory extra cleaning when pets are present: €50.00 per animal per week
On request
- Pets: €50.00 per animal per week
- Extra cleaning: €22.00 per hour per cleaner
- Extra linen: €20.00 per person
- Heating (available from November to April): €30.00 per day Trullo Santa Pazienza 6+3, Emma Villas
Villa i Chiani 8
Unique vacation home with private pool, WIFI, patio and pets allowed
-
8
-
4
-
3
-
145 m2
Description
Property Summary
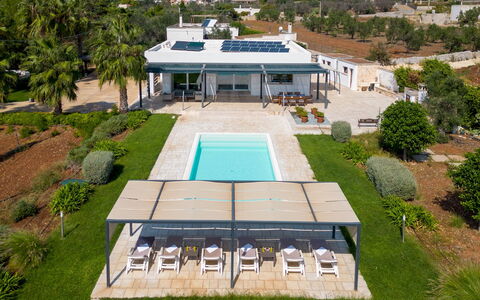
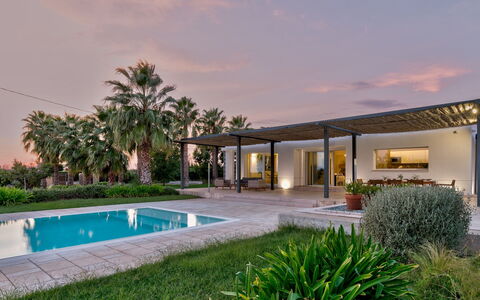
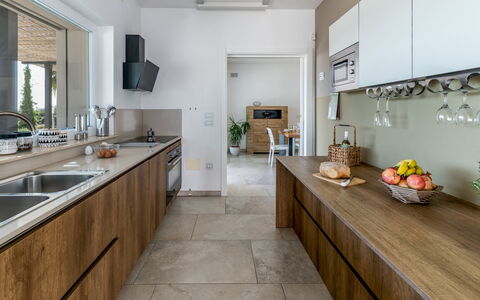
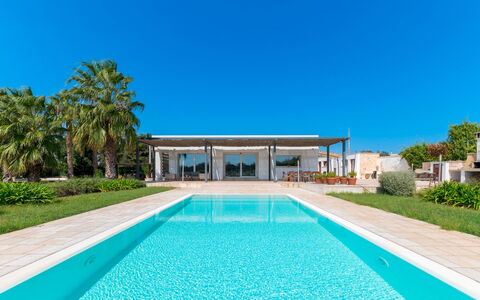
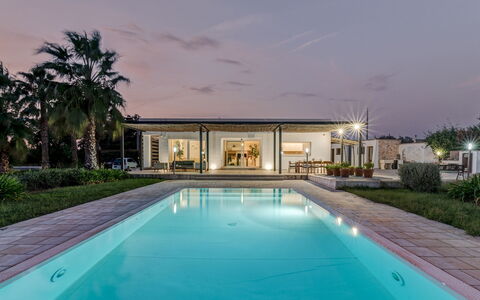
Nestled in the heart of the Salento countryside, Villa I Chiani is a beautifully restored modern villa located near Gagliano del Capo, in the southernmost tip of Puglia, Italy. Built in the 1980s and now fully energy efficient, this exceptional vacation rental seamlessly blends traditional materials with a clean, minimalist aesthetic, offering a refined and comfortable retreat for up to 8 guests. The villa is arranged entirely on a single level, making it accessible and easy to navigate throughout. The expansive grounds extend across 10,000 square meters of Mediterranean vegetation and olive groves, providing a lush and private natural setting. A dedicated parking area, shaded and conveniently located along a palm-lined driveway, is available on the property and features an electric car-charging station. Wireless internet connection is available throughout the villa, ensuring guests remain connected during their stay. The generous yard, enclosed within a fully fenced perimeter, offers a serene outdoor environment surrounded by palms and native flora, ideal for relaxing and enjoying the warm Salento climate.
Outdoors
The outdoor spaces of Villa I Chiani are thoughtfully designed for al fresco living and leisure. A welcoming porch situated directly in front of the villa is furnished with a dining table and a comfortable seating area, perfect for enjoying meals in the shade. Two steps lead down from the porch to the lawn and pool area, where the centerpiece of the garden awaits. The swimming pool is rectangular in shape, measuring 10 x 4 meters with a constant depth of 1.40 meters. It features a light blue PVC lining and a salt purification system, with access via 2 submerged steps. The non-heated pool is open from the last Saturday in April to the first Saturday in October. The surrounding non-slip sundeck is furnished with sun loungers and a shaded seating area beneath a wooden canopy. Both interior and exterior lighting allow for enjoyable evening use of the pool. A separate dedicated area houses a barbecue with a wood-fired oven, a stone sink, and a full work surface, creating an ideal outdoor kitchen space. Adjacent to the pool, an external bathroom with a shower and washing machine is available, along with an outdoor shower set within a stone niche. A petanque court is located next to the pool, adding a charming recreational element to the garden. The entire property is completely fenced, ensuring privacy and security throughout your stay.
Unit Layout
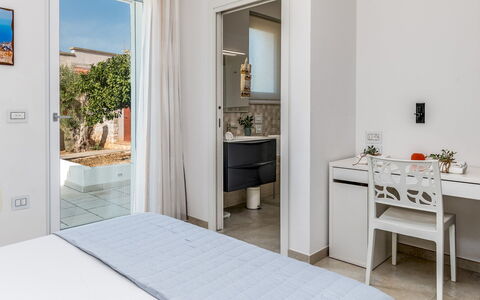
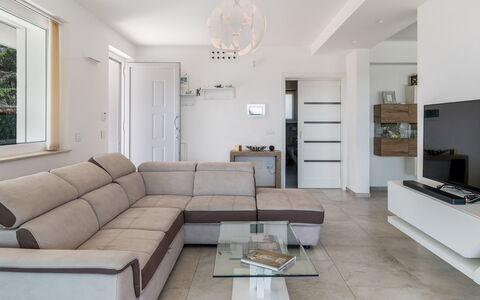
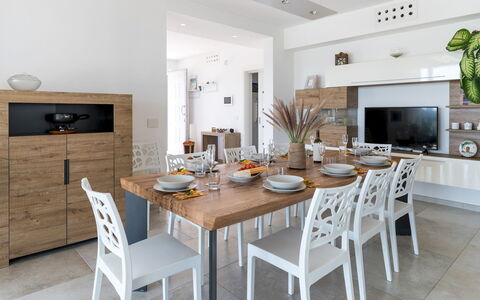
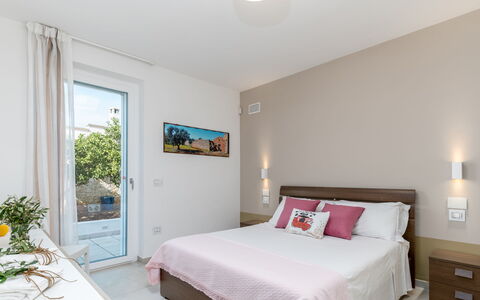
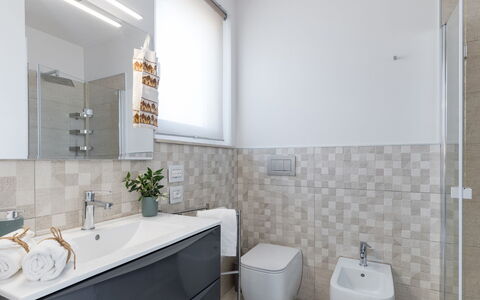
Villa I Chiani is arranged entirely on the ground floor, offering a seamless and single-level living experience for up to 8 guests across 4 bedrooms and 3 bathrooms. The entrance opens directly into a bright living room, which flows naturally into a dining area and an open-plan kitchen. The kitchen provides direct access to the shaded veranda, creating a fluid connection between indoor and outdoor living. A corridor leads from the living area to the sleeping quarters, which are divided into two distinct zones. The first zone comprises 2 double bedrooms: one features an en suite bathroom with shower, while the second is served by a separate bathroom with shower. The second zone is configured as a private suite and includes a double bedroom and a twin bedroom with joinable beds, both sharing a bathroom with shower. 2 of the bedrooms benefit from direct access to the outdoor spaces. Controlled mechanical ventilation, known as WMC, is installed in all bedrooms as well as in the living area, ensuring a comfortable and well-regulated indoor climate throughout the villa.
Amenities Included
Villa I Chiani is equipped with a comprehensive range of amenities designed to ensure a comfortable and enjoyable stay. The outdoor barbecue with wood-fired oven provides an excellent space for al fresco cooking and entertaining. In the kitchen, a dishwasher is available to make daily routines effortless. The villa also benefits from a private patio area, offering an intimate outdoor space for relaxation and dining. Heating is available at the property, providing warmth and comfort during cooler periods. Pets are welcome at the villa, making it a suitable choice for guests travelling with their animals. Additional amenities include a washing machine located in the external bathroom near the pool, as well as outdoor lighting that extends the usability of both the pool and garden areas into the evening hours.
Other Information
Villa I Chiani has been subject to a thorough technical inspection carried out by a qualified manager, conducted to verify the accuracy of the property description, the presence of all listed accessories, and their operational and maintenance condition. The property is fully fenced and benefits from a complete outdoor lighting system for evening use. Guests travelling with pets are welcome; please note that an additional cleaning charge applies per pet per week. The electric car-charging station located in the parking area is available for guest use, billed based on actual consumption at current market prices. It is worth noting that photographic documentation of the property is typically taken during spring, and therefore the colors, blooms, and appearance of the gardens, lawns, and surrounding park may vary depending on the season of your visit.
Distances and Attractions
Villa I Chiani enjoys a privileged location in the lower Salento, just a few minutes from the stunning beaches of Santa Maria di Leuca and Marina di Pescoluse, two of the most celebrated coastal destinations in the region. The villa's position in the countryside near Gagliano del Capo makes it an ideal base for exploring both the Adriatic and Ionian coastlines, which converge at the southernmost point of the Italian peninsula. The surrounding area offers a rich variety of natural landscapes, historic villages, and local attractions characteristic of the Salento region, allowing guests to fully immerse themselves in the culture, cuisine, and scenery of this remarkable corner of Puglia.
Costs & Services
Included services
- Utilities (electricity, water, gas for kitchen use): included in the rental rate
- Weekly linen: included in the rental rate
- Initial and final cleaning: included in the rental rate
- Zer0Dep Guarantee (no security deposit required; EuropAssistance coverage for accidental damage up to €1,500.00, subject to applicable restrictions): included in the rental rate
Extra costs
- Extra cleaning in case of animals: €50.00 per pet per week
- Tourist tax: where applicable, charged according to local regulations
On request
- Extra cleaning: €22.00 per hour per cleaner
- Extra linen: €18.00 per person
- Heating (available from November to April): €40.00 per day
- Electric car-charging station: billed on consumption at current market prices Villa i Chiani 8, Emma Villas
Villa del Lentisco 8+2
Pretty villa rental with A/C, WIFI, private pool, TV and pets allowed
-
10
-
4
-
3
-
140 m2
Description
Property Summary
Nestled in the stunning landscape of Castrignano Del Capo, in the heart of southern Italy, Villa Del Lentisco is a recently renovated property that embodies the pure Mediterranean spirit through its simplicity, linearity of shapes, and harmonious palette of natural tones. This exceptional vacation rental is divided into 2 independent apartments that together form a cohesive and elegant retreat, ideal for guests seeking a relaxing and authentic southern Italian experience. The property is situated near the coastal road connecting Santa Maria di Leuca and Castro, offering breathtaking views of the sea that can be enjoyed from both the indoor living areas and the outdoor spaces. The white walls and clean architectural lines harmonize beautifully with the lush surrounding park, creating an atmosphere of serene Mediterranean elegance. Guests benefit from a fully fenced garden of approximately 2,000 sq m, providing privacy and a generous natural setting in which to unwind. Seamless connectivity is ensured throughout the property with Internet WiFi, allowing guests to stay in touch while fully immersing themselves in the tranquility of this remarkable destination.
Outdoors
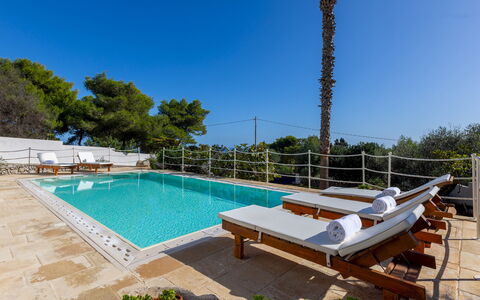
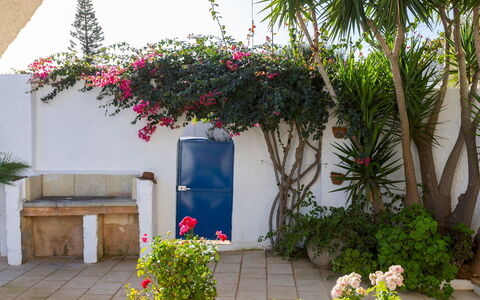
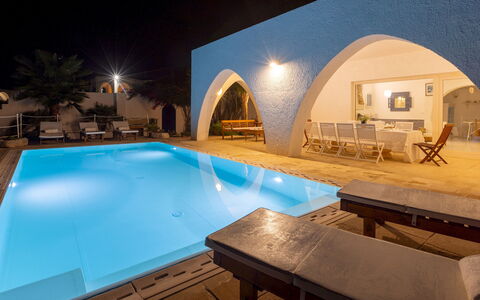
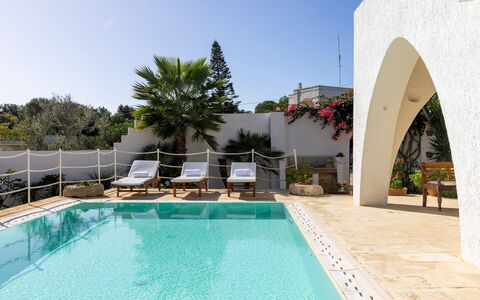
The outdoor spaces of Villa Del Lentisco are among its most captivating features, beginning with the front patio delineated by graceful arches that frame a wonderful view of the sea, making it the perfect setting for a leisurely breakfast or an alfresco lunch. This patio is equipped with a table and chairs, offering a comfortable and scenic dining area surrounded by the characteristic Mediterranean atmosphere. Adjacent to the patio, a stone barbecue invites guests to prepare delicious local specialties to be savored in the spacious outdoor areas, perhaps accompanied by a well-known typical local wine. The fully fenced garden of approximately 2,000 sq m is adorned with the characteristic mastic plants, known locally as lentisco, from which the villa takes its name, as well as flowering plants and palm trees that create a vibrant and uplifting natural environment. The white fence, rendered with a typical Mediterranean scratched effect, adds an authentic and refined aesthetic touch to the entire outdoor setting. Please note that the property photographs were taken in spring, and therefore the blossoming of flowers and the color of the garden grass may differ at the time of your arrival. The magnificent non-heated infinity pool, measuring 8 x 4 m with a constant depth of approximately 1.30 m, is accessed via 2 easy steps and is clearly visible from the indoor living area. The pool features salt water and a hydromassage function, while its sand-colored finish and evocative evening lighting create an enchanting and romantic atmosphere both during the day and after sunset. The surrounding sunbathing area is furnished with sunbeds and seating, and 3 outdoor cold-water showers are available for guests' convenience. The pool is open from the last Saturday in April to the first Saturday of October.
Unit Layout
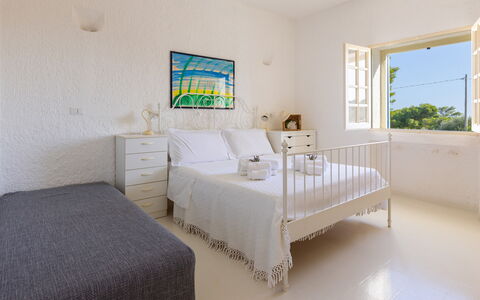
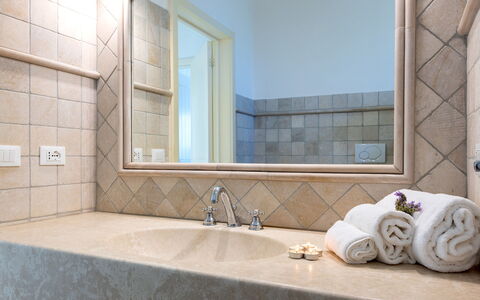
Villa Del Lentisco accommodates up to a maximum of 10 guests across its 4 bedrooms and 3 bathrooms, distributed between 2 independent apartments that together offer a spacious and well-organized living environment. The main building is entered through a dedicated entrance that leads directly into a spacious and bright living area, from which a large window frames the view of both the pool and the sea. Adjacent to the living room is a fully equipped kitchen with direct access to the outdoor areas, alongside a guest bathroom. From the living area, 2 bedrooms are accessible: the first is a double bedroom featuring a balcony with direct access to the outside, while the second is a double bedroom with an extra bed and a window offering a sea view. These 2 bedrooms share a bathroom equipped with a shower. The annex, built directly onto the main building, features a private entrance that leads into a hallway and then into a double bedroom with a bathroom with shower, followed by a further double bedroom with an extra bed and a private en-suite bathroom with shower. A short distance from the annex, guests will find a large and convenient laundry room and pantry, adding a practical dimension to the overall layout. The interior finishes throughout both apartments reflect the distinct Mediterranean style of the villa, with colors and furnishings carefully chosen to create an easy and relaxing atmosphere.
Amenities Included
Villa Del Lentisco is equipped with a comprehensive range of amenities designed to ensure a comfortable and enjoyable stay. Air conditioning is available in all bedrooms, providing a cool and restful environment during the warmer months, while heating is also available for use during cooler periods. The kitchen is fully equipped and includes a dishwasher, making meal preparation and cleanup effortless. A washing machine is available for guests' use, conveniently located in the spacious laundry room and pantry area. Outdoor entertaining is made easy with the stone barbecue situated near the patio, perfect for preparing and enjoying meals in the open air. Guests can also enjoy a wide selection of television programming through the satellite TV available within the property. Pets are welcome at Villa Del Lentisco, subject to the conditions outlined in the relevant section, making the villa an ideal choice for guests who wish to travel with their animal companions.
Other Information
Villa Del Lentisco welcomes pets on request. Guests wishing to bring animals are kindly asked to arrange this in advance. A mandatory extra cleaning fee applies in cases where animals are brought to the property. The tourism tax is charged per person per night for the first 10 nights of the stay, with rates varying by season: the applicable rate is 1,00 euro per person per night during May, June, and September, and 2,00 euro per person per night during July and August. Children under 18 years of age are exempt from the tourism tax. The rental price includes utilities such as water, gas for kitchen use, and electricity, as well as weekly linen changes and both initial and final cleaning of the property. The Zer0Dep Guarantee is included in the price, meaning guests are not required to pay a security deposit either on balance or upon arrival. This guarantee includes EuropAssistance coverage in the event of accidental damage to the property during the stay, up to a maximum of 1,500.00 euro and subject to the limitations provided by the policy.
Distances and Attractions
Villa Del Lentisco enjoys a privileged location near the coastal road connecting Santa Maria di Leuca and Castro, 2 of the most scenic and historically significant destinations along the Salento coastline in southern Italy. The surrounding area of Castrignano Del Capo offers guests easy access to some of the most beautiful beaches and natural landscapes in Puglia, including the dramatic sea stacks and crystal-clear waters that characterize this stretch of the Adriatic and Ionian coasts. On exceptionally clear days, the view from the villa's patio and pool area extends as far as the Greek coast, offering a truly extraordinary panoramic experience. The local area is rich in opportunities for exploration, from charming coastal villages and historic town centers to excellent local restaurants serving the authentic cuisine of the Salento region, accompanied by the area's well-known and distinctive local wines.
Costs & Services
Included services
- Utilities (water, gas for kitchen use, electricity): included in the rental price
- Weekly linen change: included in the rental price
- Initial and final cleaning: included in the rental price
- Zer0Dep Guarantee with EuropAssistance accidental damage coverage (up to €1,500.00, subject to policy limitations): included in the rental price
Extra costs
- Tourism tax: €1,00 per person per night for the first 10 nights (May, June, September); €2,00 per person per night for the first 10 nights (July, August) — children under 18 exempt
- Mandatory extra cleaning in case of animals: €60,00 per animal per week, to be paid on site
On request
- Pets: €60,00 per animal per week, to be paid on site
- Extra cleaning: €22,00 per hour per cleaner
- Extra linen: €15,00 per person
- Heating: charged on consumption at current market prices Villa del Lentisco 8+2, Emma Villas
Trulli Littoria 4
Fantastic holiday home with WIFI, private pool, A/C, TV and pets allowed, close to Alberobello
-
4
-
2
-
2
-
100 m2
Description
Property Summary
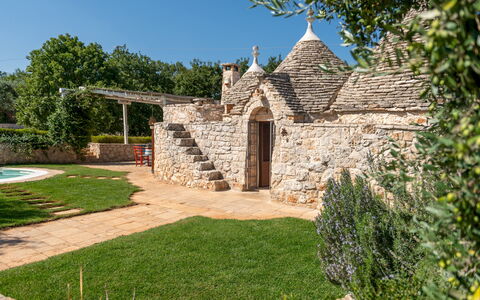
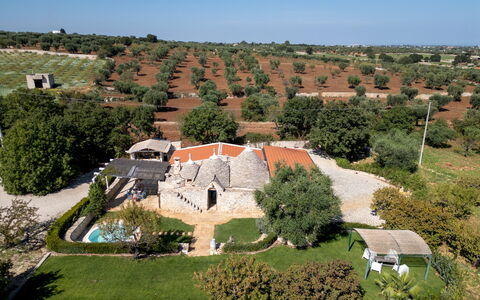
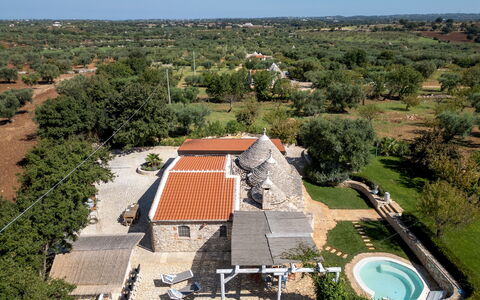
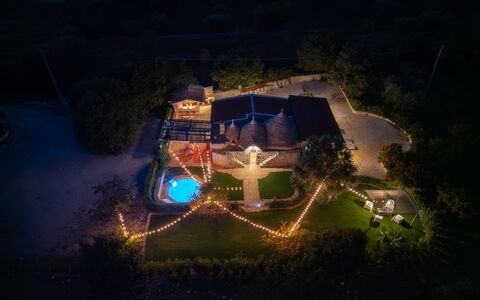
Nestled in the breathtaking countryside of Puglia, Trulli Littoria is an exceptional vacation rental that offers a rare and authentic experience in the heart of the Valle d'Itria, just a short distance from Castellana Grotte, Italy. This remarkable property is a masterfully restored complex of three traditional trulli cones and a lamia, a rectangular structure typical of this region, seamlessly blending the charm of centuries-old architecture with the comforts of modern hospitality. The restoration has been carried out with great care to preserve the original vaults and wooden beams, resulting in a habitable area of 100 square metres set harmoniously within a vast grove of olive and fruit trees. The property benefits from a generous yard of approximately 14,000 square metres of level land, offering ample space for relaxation and outdoor enjoyment. Guests will also appreciate the convenience of private parking for up to 7 cars in an area adjacent to the house, as well as Wi-Fi internet connectivity throughout the property, ensuring a comfortable and well-connected stay.
Outdoors
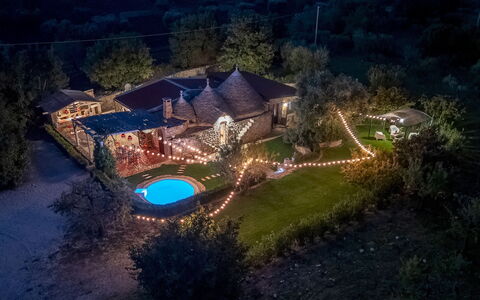
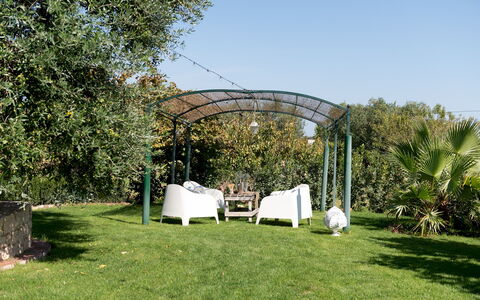
The outdoor spaces of Trulli Littoria are as impressive as the interior, offering a variety of environments designed for leisure, dining, and relaxation. The circular swimming pool, with a diameter of 5 metres and a constant depth of 1.40 metres, is located approximately 10 metres from the house and is easily accessible from the gazebo. The pool is non-heated, features chlorine purification, and is lined in stone, with half of its circumference dedicated to seating for hydrotherapy. Access to the water is via large steps, and the surrounding sunbathing area combines stone paving and lawn, equipped with deckchairs for your comfort. The pool is available from the last Saturday in April until the first Saturday of October. Within the park, an iron and fabric pergola creates a charming shaded area furnished with comfortable resin seating, ideal for quiet moments outdoors. Near the entrance and close to the pool, a covered patio equipped with a dining table provides a convivial space for outdoor meals, further enhanced by a bar kiosk with a stone barbecue. Please be aware that the photographs of the property were taken in spring, and therefore the appearance of the garden, including flower blossoming and the colour of the grass, may differ at the time of your arrival.
Unit Layout
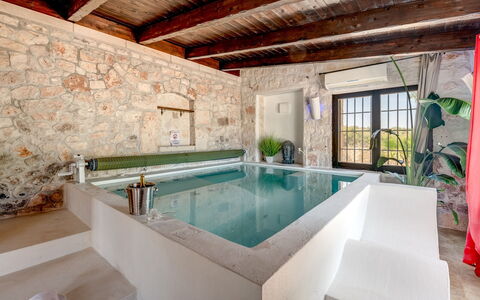
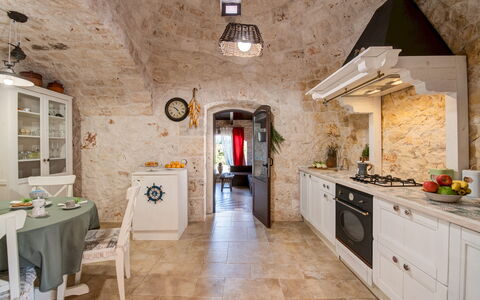
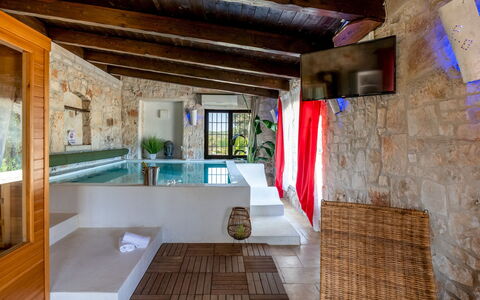
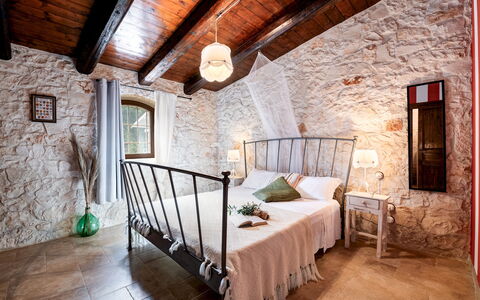
Trulli Littoria comfortably accommodates up to 4 guests across 2 beautifully appointed bedrooms and 2 bathrooms, all contained within a thoughtfully designed interior of 100 square metres. Upon entering through the hallway, you will find a small sitting room with a traditional stone fireplace to the left, while to the right the fully equipped kitchen opens into a dining room. From both the kitchen and the exterior, guests can access a large covered veranda entirely dedicated to wellness, featuring a heated stone hydromassage tub with 16 water jets reaching up to 34 degrees, an infrared sauna, and a relaxation area with chromotherapy, sofas, and chaises longues offering views over the valley. To the left of the main living area is the master bedroom, elegantly furnished and equipped with a working bioethanol fireplace, along with an en-suite bathroom with shower. To the right is the second double bedroom, served by an adjacent bathroom also with shower.
Amenities Included
Trulli Littoria is equipped with a comprehensive range of amenities to ensure a comfortable and enjoyable stay. Air conditioning is available in both bedrooms, providing a cool and pleasant environment during the warmer months, while heating is also available for cooler periods. The kitchen is fully equipped for self-catering, including a dishwasher for added convenience. A washing machine is also available within the property. For entertainment, guests can enjoy satellite TV during their stay. The property warmly welcomes pets, allowing guests to bring their animal companions along for a truly home-away-from-home experience.
Other Information
Trulli Littoria has been subjected to a thorough technical inspection by a qualified professional prior to the beginning of each season, verifying the consistency of the property description, the listed accessories, and their current state of operation and maintenance, in order to guarantee quality, cleanliness, and comfort to all guests. The property accepts pets, with a maximum of 4 animals permitted. Acceptance of animals must be previously authorised by the owner, who requires advance communication of the number, size, and breed of the animals. In the event that urban waste is not properly disposed of, an extra charge will be applied at check-out. The tourism tax applies to all guests aged 12 and over, for the first 5 days of the stay. Children under 12 years of age are exempt from this charge.
Distances and Attractions
Trulli Littoria is ideally situated to explore some of the most celebrated destinations in Puglia and beyond. The property is located close to Castellana Grotte and within easy reach of Alberobello, one of the most beautiful villages in Italy and a UNESCO World Heritage Site since 1996, renowned for its iconic trulli. The surrounding area offers a wealth of cultural and scenic attractions, including the whitewashed town of Ostuni, the charming hilltop village of Cisternino, and the elegant Locorotondo. Further afield, guests can visit the vibrant city of Bari, the ceramic-making town of Grottaglie, the baroque splendour of Martina Franca and Lecce, and the picturesque coastal town of Polignano a Mare. The Adriatic and Ionian coastlines are also within reach, with destinations such as Fasano, Gallipoli, and Otranto offering beautiful beaches and crystal-clear waters.
Costs & Services
Included services
- Utilities (electricity, water, gas for kitchen use): included in the rental price
- Weekly linen change: included in the rental price
- Initial and final cleaning: included in the rental price
- Zer0Dep Guarantee (no security deposit required; EuropAssistance coverage for accidental damage up to €1,500.00, subject to policy limitations): included in the rental price
Extra costs
- Mandatory extra cleaning in case of animals: €50.00 per animal per week or part of week, to be paid on site
- Tourism tax: €2.00 per person per day for the first 5 days (children under 12 years old are exempt)
- Extra charge for non-disposal of urban waste: €50.00 per week, to be paid at check-out
On request
- Extra cleaning: €22.00 per hour per cleaner
- Extra linen: €15.00 per person
- Heating: charged on consumption at current market prices
- Firewood: €25.00 per 100 kg
- Pellets: €5.00 per bag Trulli Littoria 4, Emma Villas
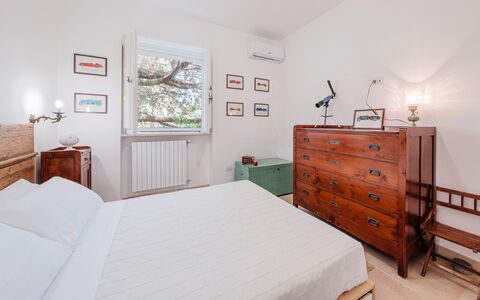
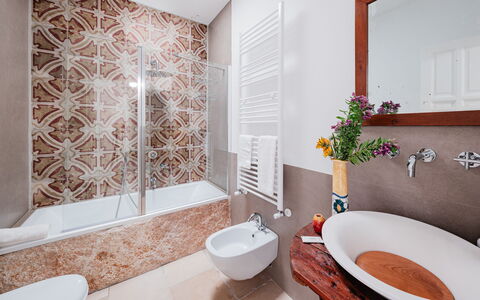
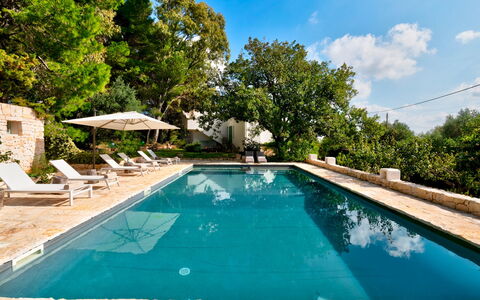
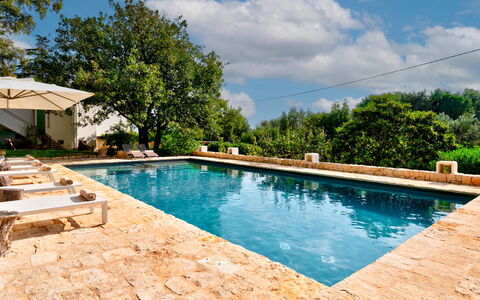
Villa Giari 8
Beautiful vacation rental with private pool, WIFI, A/C, patio and pets allowed, close to Ostuni
-
8
-
4
-
3
-
300 m2
Description
Property Summary
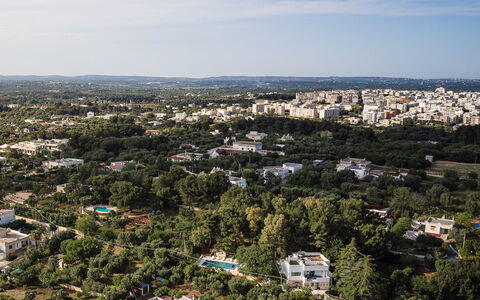
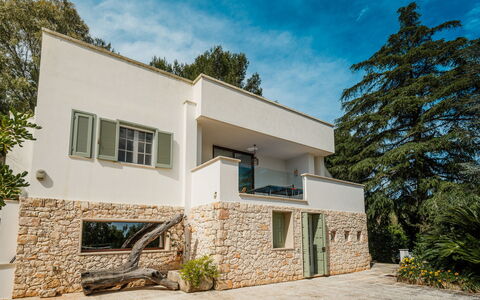
Nestled in the scenic countryside just outside the historic town of Ceglie Messapica, in the Puglia region of Italy, Villa Giari is a recently renovated, two-storey villa occupying a panoramic position between the Itria Valley and Upper Salento. This exceptional vacation rental offers a harmonious blend of modern practicality and traditional character, set within a generous 5,000 sq m fenced garden planted with native Mediterranean species. The property benefits from private parking for up to six cars, accessible through 2 automatic gates, making arrivals effortless and secure. High-speed Wi-Fi connectivity is available throughout, ensuring you remain connected during your stay. The expansive yard surrounding the villa is lush and thoughtfully landscaped, providing a verdant and tranquil setting that enhances every aspect of the outdoor experience. Designed to accommodate families and groups of all ages, Villa Giari serves as an ideal countryside base from which to explore the rich cultural and natural heritage of this remarkable corner of southern Italy.
Outdoors
The outdoor spaces at Villa Giari are among its most remarkable features, offering a variety of settings for relaxation, dining, and recreation. The 5,000 sq m fenced garden is planted with an impressive array of native Mediterranean trees and flowering shrubs, including oaks, pines, mastic trees, strawberry trees, carob trees, and cedars of Lebanon. Winding paths lead through the grounds to a charming pond with aquatic plants and a small children's play area, making the garden equally appealing to younger guests. Three distinct outdoor dining areas are available for your enjoyment: a pergola near the villa shaded by wisteria, furnished with a stone table and chairs; a covered outdoor kitchen equipped with a wood-burning oven and barbecue; and a gazebo set within the oak grove, offering a more secluded al fresco experience.
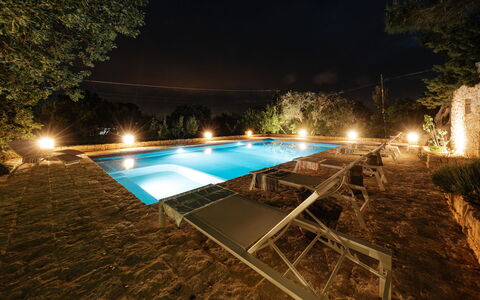
The non-heated saltwater pool is situated approximately 30 m from the villa, reached via a stone path and 3 steps. Rectangular in shape, it measures 12 x 6 m with a depth ranging from 0.80 to 1.50 m, and features PVC lining with saltwater purification via electrolysis and Roman steps for easy entry. The surrounding solarium is furnished with sunbeds and naturally shaded by mulberry, fig, hazelnut, and peach trees. A cold-water shower is available poolside, along with a changing room and an additional bathroom with shower located nearby. The pool is open from the first Saturday in April to the last Saturday in October. Please note that the property photographs were taken in spring, and therefore the blossoming of flowers and the colour of the garden grass may differ at the time of your arrival.
Unit Layout
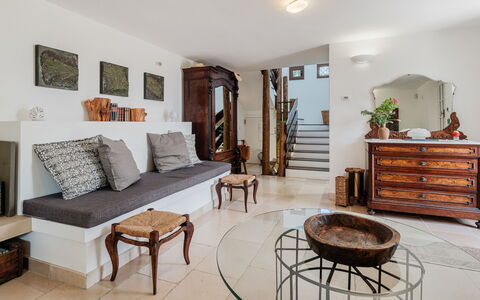
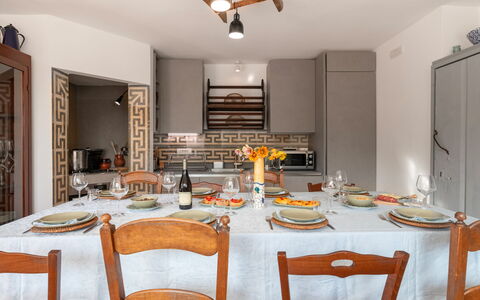
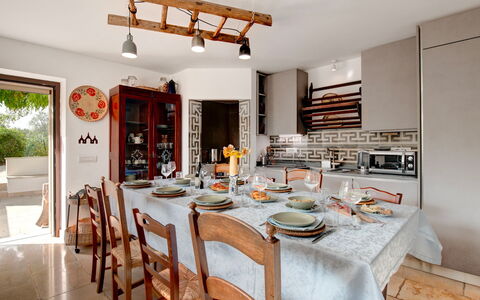
Villa Giari is thoughtfully arranged over 2 floors connected by both internal and external staircases, offering a well-organised and versatile interior configuration suitable for up to 8 guests across 4 bedrooms and 3 bathrooms. On the ground floor, you are welcomed into an open-plan sitting room featuring a smart TV and a brick bench, which flows into a dining area and a fully equipped kitchen. A guest bathroom completes this level, along with a wooden staircase leading to the upper floor. On the first floor, a second sitting room with a smart TV provides access to a furnished veranda, ideal for relaxing with views over the surrounding landscape. A kitchenette on this floor adds further convenience for guests. The sleeping accommodation comprises 1 double bedroom with an en-suite bathroom with shower, 1 double bedroom with a French-size bed and an en-suite bathroom with shower, and 2 further double bedrooms, one of which features a French bed, sharing a third bathroom equipped with both a shower and a bathtub. A laundry room and an additional bathroom with shower are located outside, serving the pool area.
Amenities Included
Villa Giari is equipped with a comprehensive range of amenities designed to ensure a comfortable and convenient stay. Air conditioning is installed in all bedrooms, providing effective climate control during the warmer months, while heating is also available for cooler periods. The property includes a washing machine and a dishwasher, covering all essential laundry and kitchen needs with ease. Outdoor cooking enthusiasts will appreciate the barbecue facility, perfectly complemented by the covered outdoor kitchen with its wood-burning oven. A private patio area offers an additional space for outdoor relaxation and dining in a more intimate setting. Guests travelling with pets are welcome at Villa Giari, subject to prior authorisation by the owner, as detailed in the relevant section. The property is fully equipped to support extended stays, with all major appliances and comfort features in place to meet the needs of families and groups alike.
Other Information
Villa Giari has been subject to a technical inspection by a qualified responsible to verify the consistency of the description, the listed accessories, and their current state of operation and maintenance, ensuring full transparency and reliability for your stay. The property accommodates pets, provided that prior authorisation is obtained from the owner before arrival. Guests must communicate the number, size, and breed of animals in advance for approval. The villa benefits from a Zer0Dep Guarantee, meaning no security deposit is required either on balance or upon arrival. This arrangement includes EuropAssistance coverage in the event of accidental damage to the property during your stay, up to a maximum of 1,500.00 and subject to the limitations provided by the policy. Utilities including electricity, water, gas for kitchen use, and hot water are covered within the rental rate, as is weekly linen change along with initial and final cleaning.
Distances and Attractions
Villa Giari enjoys a privileged location just outside the historic town of Ceglie Messapica, a charming hilltop settlement in the heart of the Valle d'Itria, renowned for its whitewashed architecture, traditional cuisine, and vibrant local culture. The villa sits at the crossroads between the Itria Valley and Upper Salento, placing you within easy reach of some of Puglia's most celebrated destinations. The iconic trulli of Alberobello, the baroque splendour of Ostuni, Martina Franca, and Locorotondo are all accessible within a short drive, offering a wealth of cultural and gastronomic experiences. The Adriatic and Ionian coastlines, with their crystal-clear waters and sandy beaches, are reachable within approximately 30 to 45 minutes by car, making the villa an ideal base for both inland exploration and seaside excursions.
Costs & Services
Included services
- Utilities (electricity, water, gas for kitchen use and hot water): included in the rental rate
- Weekly linen change: included in the rental rate
- Initial and final cleaning: included in the rental rate
- Zer0Dep Guarantee with EuropAssistance accidental damage coverage (up to €1,500.00, subject to policy limitations): included in the rental rate
Extra costs
- Tourism tax: where applicable, as per local regulations
- Mandatory extra cleaning in case of animals: €50.00 per week per animal (small size only; prior owner authorisation required)
On request
- Extra cleaning: €22.00 per hour per cleaner
- Extra linen: €12.00 per person
- Heating (available from November to April): €40.00 per day Villa Giari 8, Emma Villas
Trullo Luna 6+1
Pretty holiday villa with WIFI, private pool, A/C, patio and pets allowed
-
7
-
3
-
3
-
100 m2
Description
Property Summary
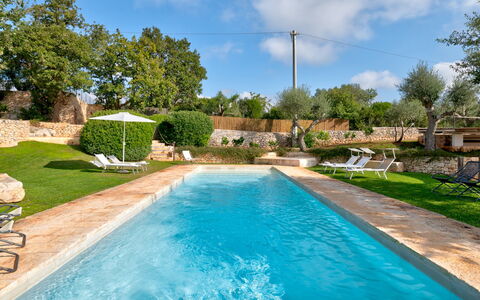
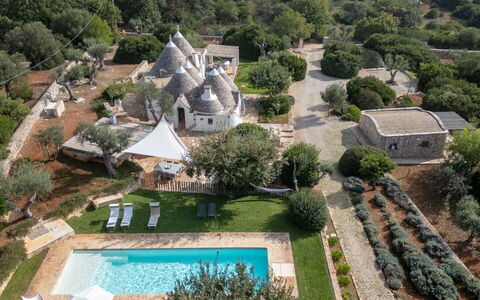
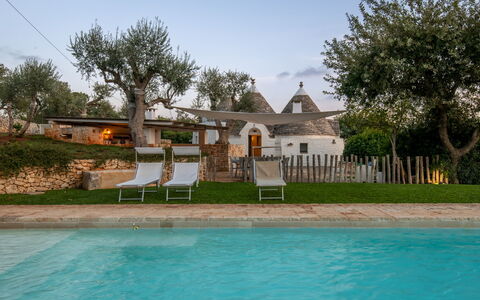
Nestled in the sun-drenched Valle d'Itria countryside near Ostuni, in the heart of Puglia, Italy, Trullo Luna is an exceptional vacation rental that seamlessly blends traditional Apulian architecture with contemporary design. This beautifully restored single-storey farm building combines a characteristic conical-roofed trullo with a lamia annex, connected by a charming stone walkway. The interiors are defined by fresh white walls and elegant vaulted ceilings, creating a timeless atmosphere that harmonises effortlessly with modern furnishings. Set within approximately one hectare of lush Mediterranean land, the property offers generous outdoor living spaces, a stunning 14-metre swimming pool, and a verdant yard rich with olive trees, lavender, rosemary, and mastic trees. Reliable Wi-Fi connectivity ensures you remain comfortably connected throughout your stay, while dedicated parking for up to 4 cars provides added convenience from the moment of your arrival.
Outdoors
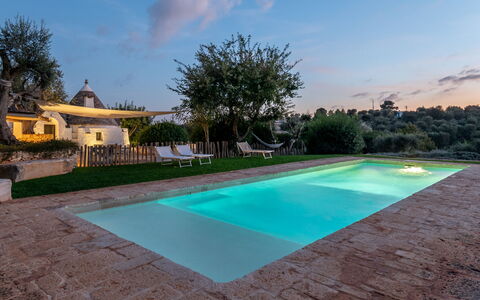
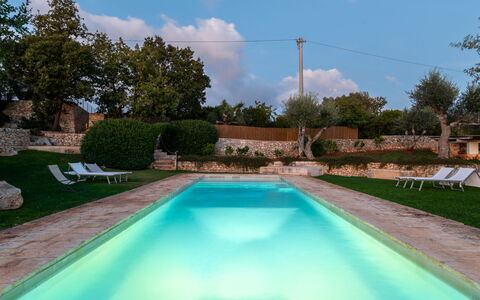
The grounds of Trullo Luna extend across roughly one hectare of beautifully maintained land, featuring olive trees, ornamental plants, and classic Mediterranean vegetation. The garden incorporates approximately 300 sqm of stone pathways and 400 sqm of manicured lawn, enclosed by a traditional dry-stone wall and green netting that ensures both privacy and a sense of authentic Apulian character. Outdoor living is at the heart of this property, with a pergola housing a dining table, a relaxed lounge area, and a poolside gazebo complete with a bar, offering multiple distinct spaces for alfresco entertaining and quiet relaxation. An outdoor kitchen with bar and dining areas further enhances the al fresco experience. Flowerbeds of lavender, rosemary, and mastic trees add colour and fragrance to the landscape throughout the seasons. Please be aware that photographs of the property were taken in spring, meaning that the blossoming of flowers and the colour of the lawn may differ at the time of your arrival.
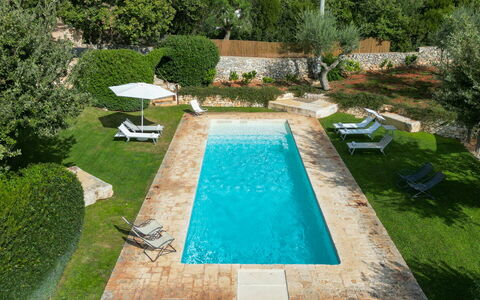
The non-heated swimming pool is positioned approximately 20 metres from the villa, surrounded by lawn and Mediterranean vegetation. Rectangular in shape and measuring 14 x 4 metres, it reaches a depth ranging from 1 to 2 metres and is lined with PVC. Access is provided via roman steps, and the pool benefits from saltwater purification as well as both internal and external lighting. A 50 sqm sunbathing area, furnished with sunbeds and deckchairs, completes the poolside setting. The pool is open from the first Saturday in April to the last Saturday in October.
Unit Layout
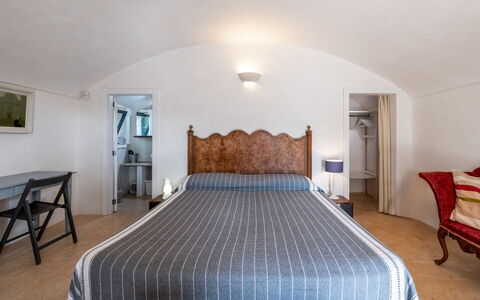
Trullo Luna accommodates up to 7 guests across 3 thoughtfully appointed bedrooms and 3 bathrooms, all arranged on a single floor. The property is composed of 2 distinct structures: the main building and a separate annex, accessed via a stone walkway and steps.
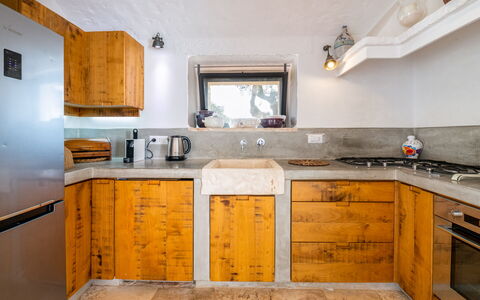
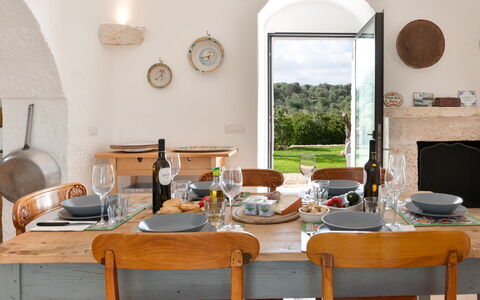
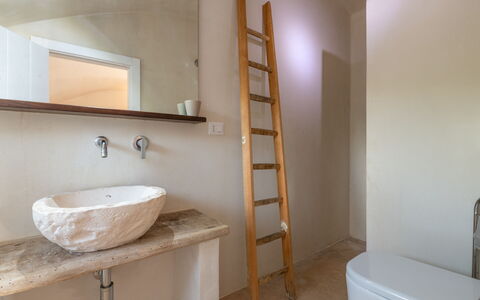
The main building houses a generous living area with a TV room and dining space, a fully equipped kitchen with direct access to the outdoor areas, and a dedicated laundry room. This section contains 2 double bedrooms fitted with French-size beds. One of these bedrooms connects directly to the other through an internal door, while the second also benefits from its own direct access from outside. The main building is served by 2 bathrooms, both with shower and no bidet, one of which is en-suite.
The annex offers a third double bedroom, which also features an additional single sofa bed, making it a versatile space for families or groups. This bedroom is served by a private bathroom with shower and no bidet.
Amenities Included
Trullo Luna is equipped with a comprehensive range of amenities designed to ensure a comfortable and enjoyable stay. The property benefits from air conditioning, allowing you to maintain a pleasant indoor temperature during the warmer months, while heating is also available for cooler periods. In the kitchen, a dishwasher simplifies meal clean-up, and a washing machine in the dedicated laundry room takes care of your laundry needs with ease. For outdoor dining and entertaining, a barbecue is available, perfectly complementing the property's extensive al fresco spaces. A private patio provides an additional intimate outdoor area for relaxation. Pets are welcome at Trullo Luna, making it an ideal choice for guests travelling with their animal companions.
Other Information
Trullo Luna has been subject to a technical inspection carried out by a qualified responsible to verify the consistency of the description, the listed accessories, and their current state of operation and maintenance.
The property welcomes pets. Please note that an additional cleaning fee applies per animal per week or part of a week in the event of a stay involving animals. In the interest of maintaining the property and its surroundings, guests are kindly requested to dispose of urban waste appropriately; failure to do so will result in an additional charge applied at check-out.
The rental rate includes utilities such as electricity, water, and gas for kitchen use and hot water, as well as weekly linen service and both initial and final cleaning. The stay is also covered by the Zer0Dep Guarantee, meaning no security deposit is required either on balance or upon arrival. This guarantee includes EuropAssistance coverage in the event of accidental damage to the property during your stay, up to a maximum of 1,500 euros and subject to the limitations provided by the policy. Tourism tax may apply where required by local regulations.
Distances and Attractions
Trullo Luna enjoys an enviable location in the Valle d'Itria countryside, just 4 km from the iconic whitewashed hilltop town of Ostuni, where you will find a wealth of restaurants, boutiques, and cultural attractions. The property is also within easy reach of the stunning Adriatic coastline, offering access to some of Puglia's most celebrated beaches. The wider Itria Valley is home to a collection of charming historic towns, each with its own distinctive character and heritage, making the surrounding area ideal for exploration and day trips throughout your stay.
Costs & Services
Included services
- Utilities (electricity, water, gas for kitchen use and hot water): included in the rental price
- Weekly linen service: included in the rental price
- Initial and final cleaning: included in the rental price
- Zer0Dep Guarantee (EuropAssistance coverage for accidental damage up to €1,500.00, subject to policy limitations): included in the rental price
Extra costs
- Mandatory extra cleaning in case of animals: €50.00 per animal per week or part of week
- Tourism tax: where applicable, as required by local regulations
- Extra charge for non-disposal of urban waste: €50.00 per week, applied at check-out
On request
- Extra cleaning: €22.00 per hour per cleaner
- Extra linen: €12.00 per person
- Heating: on consumption at current market prices Trullo Luna 6+1, Emma Villas
Masseria Muto 6
Pretty villa with WIFI, private pool, A/C and pets allowed, near Gallipoli
-
6
-
3
-
2
-
90 m2
Description
Property Summary
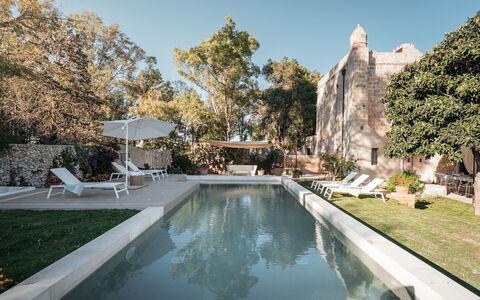
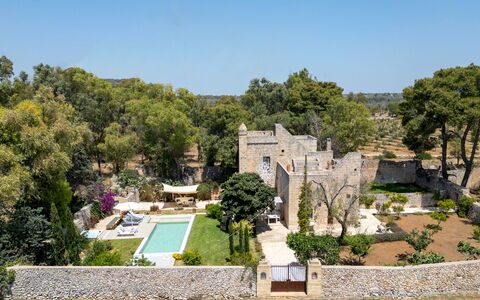
Nestled in the serene Salento countryside between Casarano and Ruffano, Masseria Muto is a beautifully restored 17th-century country house offering an exceptional vacation rental experience in Supersano, Italy. Once a noble hunting lodge, this remarkable property has been thoughtfully brought back to life through a contemporary restoration that honours its historic character, preserving original dry-stone walls and vaulted ceilings while introducing refined modern design. The single-level layout creates a seamless and welcoming atmosphere throughout, making it an ideal retreat for those seeking both authenticity and comfort. The property is enclosed within its own grounds, providing a private parking area for your convenience, and benefits from Wi-Fi internet connectivity to keep you connected during your stay. The surrounding yard extends across approximately 1,000 square metres of lush Mediterranean vegetation, including fruit trees, pomegranate, lavender, and climbing roses, all contained within characteristic dry-stone walls that speak to the region's deep-rooted rural heritage.
Outdoors
The outdoor spaces of Masseria Muto are as captivating as the interiors, offering a harmonious blend of natural beauty and thoughtfully designed leisure areas. The private swimming pool is positioned directly in front of the villa and is accessible straight from the living area, making it a natural extension of the indoor living space. Rectangular in shape and measuring 10.5 x 3.5 metres with a constant depth of 1.30 metres, the pool is non-heated and lined with PVC, featuring Roman steps for easy access, chlorine purification, internal lighting, and ambient twilight lighting that creates a magical atmosphere in the evening hours. A sun terrace equipped with sunbeds and an umbrella invites you to relax and soak up the Salento sunshine. The pool is open from the last Saturday in April to the first Saturday in October. Adjacent to the kitchen, a reed-covered outdoor dining area with a barbecue provides the perfect setting for al fresco meals, while a shaded seating area nearby offers a tranquil spot to unwind while overlooking the pool. The grounds also feature a cold-water outdoor shower, a whirlpool tub for 4 guests, and a designer gas fireplace with a steel surround and panoramic window, adding a distinctive architectural touch to the exterior. Please be aware that the garden photographs were taken in spring, meaning that the blossoming of flowers and the colour of the grass may differ from what you observe upon arrival.
Unit Layout
Masseria Muto is arranged entirely on a single level and accommodates up to 6 guests across 3 double bedrooms and 2 bathrooms. Entering through the ground floor, you are welcomed into a bright and spacious living room featuring comfortable sofas and a dining area, which flows naturally into a separate kitchen complete with an ornamental fireplace. The first double bedroom benefits from an en-suite bathroom with a shower, slightly raised by one step and separated by curtains, offering a degree of privacy within the room. The remaining 2 double bedrooms share a second bathroom also equipped with a shower. A dedicated laundry area is conveniently located outside near the pergola, keeping practical facilities discreetly separate from the main living spaces.
Amenities Included
Masseria Muto is equipped with a comprehensive range of amenities to ensure a comfortable and enjoyable stay. Air conditioning is available throughout the property, complemented by heating for cooler periods, ensuring a pleasant indoor climate regardless of the season. The kitchen is well appointed, featuring a dishwasher to simplify meal clean-up after dining. A washing machine is also available, providing added convenience for longer stays. Outdoor cooking enthusiasts will appreciate the barbecue situated in the reed-covered dining area, perfect for preparing meals in the open air. The property warmly welcomes pets, allowing you to bring your animal companions along for the holiday.
Other Information
Masseria Muto has been subject to a thorough check-up carried out by a technical manager to verify the consistency of the description, the accessories listed, and their current state of operation and maintenance, giving you confidence in the quality and accuracy of what is presented. It is worth noting that a number of cats from the surrounding countryside regularly roam the property's garden, adding a charming and characteristically rural touch to the setting. In the event that you bring animals, a mandatory extra cleaning fee applies per animal per week or part of a week. A tourism tax may also be applicable depending on current local regulations. The property benefits from the Zer0Dep Guarantee, meaning you are not required to pay a security deposit either on balance or upon arrival. This guarantee also includes EuropAssistance coverage in the event of accidental damage to the property during your stay, up to a maximum of 1,500 euros and subject to the limitations provided.
Distances and Attractions
Masseria Muto enjoys a privileged position in the Salento countryside, placing you within easy reach of some of the region's most celebrated destinations. The beaches near Gallipoli are just a short drive away, offering crystal-clear waters and vibrant coastal life. The magnificent Baroque city of Lecce, often referred to as the Florence of the South, is easily accessible and well worth a visit for its extraordinary architecture and cultural heritage. Santa Maria di Leuca, the southernmost tip of the Italian peninsula where the Adriatic and Ionian seas meet, is also within comfortable reach, as is the charming coastal town of Castro, known for its dramatic sea caves and historic castle.
Costs & Services
Included services
- Utilities: electricity, water, and gas for cooking purposes included in the rental price
- Weekly linen included in the rental price
- Initial and final cleaning included in the rental price
- Zer0Dep Guarantee: no security deposit required; EuropAssistance coverage for accidental damage up to €1,500.00 (subject to policy limitations)
Extra costs
- Mandatory extra cleaning in case of animals: €50.00 per animal per week or part of a week
- Tourism tax: where applicable
On request
- Extra cleaning: €22.00/hour/cleaner
- Extra linen: €18.00/person
- Heating: on consumption at current market prices
- Firewood: €15.00/100 kg Masseria Muto 6, Emma Villas
Villa Puspo 8
Superb property with A/C, private pool, WIFI, patio and pets allowed, near Ostuni
-
8
-
5
-
4
-
250 m2
Description
Property Summary
Nestled among ancient olive groves in the Apulian countryside, Villa Puspo is an exceptional vacation rental located near Carovigno, in the Puglia region of southern Italy. This contemporary villa combines clean architectural lines with the charm of a restored trullo annexe, creating a harmonious blend of modern comfort and traditional craftsmanship. Vaulted ceilings, barrel arches, and dry-stone walls lend the property an authentic character, while thoughtfully designed interiors ensure every convenience for a refined stay. The grounds are enclosed by dry-stone walls and extend across a lush landscape of olive groves, fruit trees, and citrus groves, offering guests a sense of privacy and immersion in the natural surroundings. A private parking area is available within the property, and high-speed Wi-Fi connectivity ensures you remain connected throughout your stay. The yard surrounding the villa is generous and beautifully maintained, providing ample space for outdoor relaxation and leisure.
Outdoors
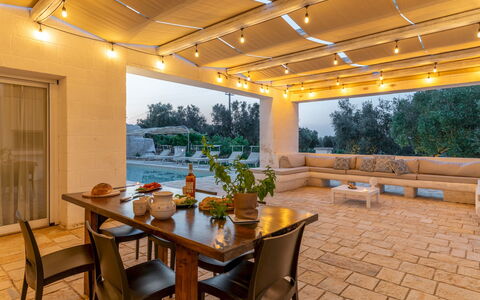
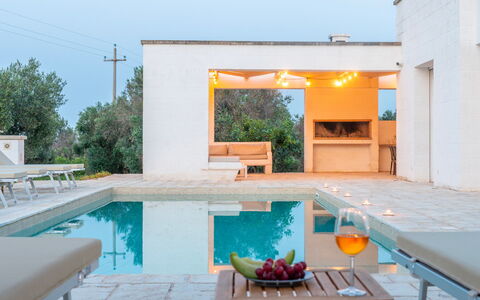
The outdoor spaces of Villa Puspo are thoughtfully arranged across a series of paved terraces and paths that connect the main villa to the trullo annexe, weaving through the fragrant citrus grove and past the fruit trees that dot the grounds. At the heart of the property lies a rectangular swimming pool measuring 10 x 4 metres, with a maximum depth of 1.80 metres. The pool features a crystal-blue PVC lining, Roman steps for easy access, saltwater purification, and both internal and external lighting. A hot-water outdoor shower is conveniently located nearby. The pool is non-heated and is open from the last Saturday in April to the first Saturday in October. Surrounding the pool is a stone-paved sun terrace furnished with sunbeds, ideal for long afternoons in the Apulian sun. A generously shaded veranda adjacent to the pool serves as the main outdoor living and dining hub, equipped with a dining table, built-in sofas, a barbecue, a wood-burning oven, and a fully functional outdoor kitchen. On the opposite side of the pool, a smaller terrace provides a quieter retreat from which to enjoy the peaceful countryside landscape. Please be aware that photographs of the property were taken in spring, and therefore the blossoming of flowers and the colour of the garden grass may differ from what you observe upon arrival.
Unit Layout
Villa Puspo is arranged entirely on a single level and accommodates up to 8 guests across 5 bedrooms and 4 bathrooms, distributed between the main villa and the detached trullo annexe. Within the villa, the interior opens onto a bright open-plan living and dining area featuring a distinctive barrel ceiling and a fireplace, which flows into a fully equipped kitchen. A guest bathroom with a dedicated laundry area is also located on this level. The sleeping accommodation in the villa comprises 4 bedrooms: one double bedroom with an en-suite bathroom with shower, two single bedrooms sharing a bathroom with shower, and one double bedroom with an en-suite bathroom with shower that enjoys views over the pool. The detached trullo annexe houses the fifth bedroom, a double room with its own en-suite bathroom with shower, offering guests an intimate and private retreat within the property grounds.
Amenities Included
Villa Puspo is equipped with a comprehensive range of amenities designed to ensure a comfortable and enjoyable stay. Air conditioning is available throughout the property, and heating is also provided for cooler periods, ensuring a pleasant indoor climate year-round. The kitchen is fully appointed with a dishwasher among its appliances, making meal preparation and clean-up effortless. A washing machine is available for guests requiring laundry facilities during their stay. Outdoor entertaining is well catered for, with a barbecue and wood-burning oven on the shaded veranda, perfect for alfresco dining in the warm Apulian evenings. The property also features a private patio area, offering an additional outdoor space for relaxation and enjoyment. Guests travelling with pets are welcome at Villa Puspo, making it a suitable choice for those who prefer not to leave their animal companions behind.
Other Information
Villa Puspo has been inspected by a technical manager to verify the consistency of the property description, the accessories listed, and their current state of operation and maintenance, ensuring that what you see is what you will find upon arrival. The rental rate includes utilities such as electricity, water, gas for kitchen use, and hot water, as well as weekly linen changes and both initial and final cleaning of the property. The stay is also covered by the Zer0Dep Guarantee, which means no security deposit is required either on balance or upon arrival. This guarantee includes EuropAssistance coverage in the event of accidental damage to the property during your stay, up to a maximum of 1,500.00 euros and subject to the limitations provided. Guests travelling with pets should be aware that a mandatory extra cleaning fee applies per animal per week or part thereof. Tourism tax may also be applicable depending on current local regulations. The property welcomes pets, and guests are encouraged to review the specific conditions associated with travelling with animals.
Distances and Attractions
Villa Puspo enjoys an excellent location for exploring some of the most celebrated destinations in the Puglia region of Italy. The beaches of Torre Santa Sabina are approximately 20 minutes away, offering a convenient seaside escape during your stay. The property is ideally positioned for discovering the scenic Itria Valley, renowned for its iconic trulli settlements and rolling countryside. The whitewashed hilltop town of Ostuni, often referred to as the White City, is within easy reach, as is the charming village of Cisternino, known for its traditional architecture and lively local atmosphere. Nature lovers will appreciate the proximity to the Torre Guaceto Nature Reserve, a protected coastal and marine area of outstanding natural beauty that combines pristine beaches with rich biodiversity.
Costs & Services
Included services
- Utilities (electricity, water, gas for kitchen use and hot water): included in the rental price
- Weekly linen: included in the rental price
- Initial and final cleaning: included in the rental price
- Zer0Dep Guarantee (EuropAssistance coverage for accidental damage up to €1,500.00, no security deposit required): included in the rental price
Extra costs
- Mandatory extra cleaning in case of animals: €50.00 per animal per week or part of week
- Tourism tax: where applicable
On request
- Extra cleaning: €22.00/hour per cleaner
- Extra linen: €18.00 per person
- Heating: on consumption up to date market prices
- Firewood: €26.00 per piece Villa Puspo 8, Emma Villas
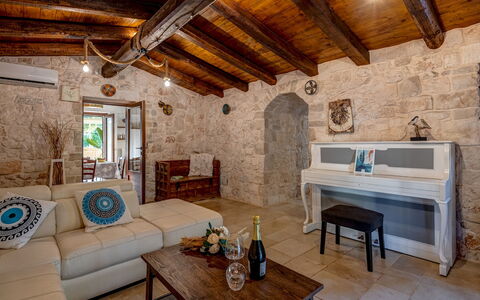
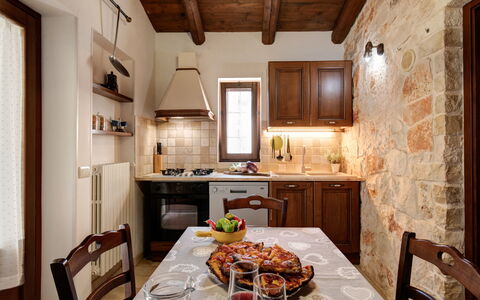
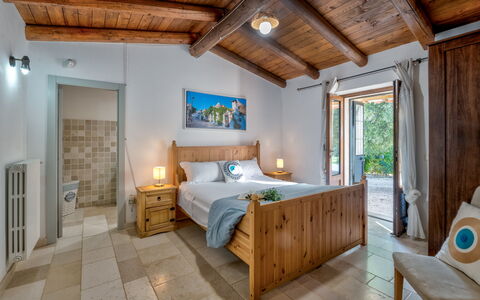
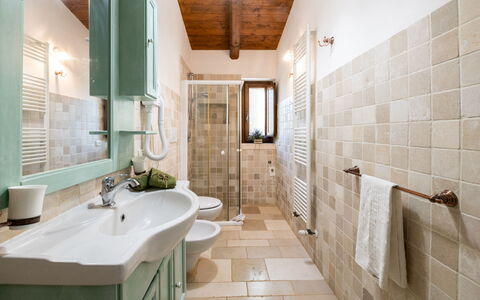
Trulli Italia 6+2
Unique villa rental with A/C, WIFI, private pool, patio and pets allowed, close to Alberobello
-
8
-
3
-
2
-
150 m2
Description
Property Summary
Nestled in the breathtaking Valle D'Itria, in the heart of Apulia, Italy, Trulli Italia is a historic residence that offers a truly extraordinary vacation rental experience in Castellana Grotte and its surrounding region. This remarkable structure, over 200 years old, has been thoughtfully renovated and furnished to preserve the authentic style and timeless charm of the area, with its iconic high stone vaults and pointed cones standing as a testament to centuries of architectural tradition. The trulli of the Valle D'Itria, including Trulli Italia itself, are recognized as a heritage of humanity, making a stay here not only a holiday but a genuine cultural immersion. The property has been subjected to a check-up by a technical responsible to ensure consistency of the description, accessories listed, and their present state of operation and maintenance. Guests benefit from a generous yard of 14,000 sq m planted with olive groves and orchards, where Mediterranean plants and typical dry stone walls create a striking natural setting. Reliable Internet WiFi keeps you connected throughout your stay, while dedicated parking for 5 cars in an area adjacent to the house ensures effortless arrivals and departures.
Outdoors
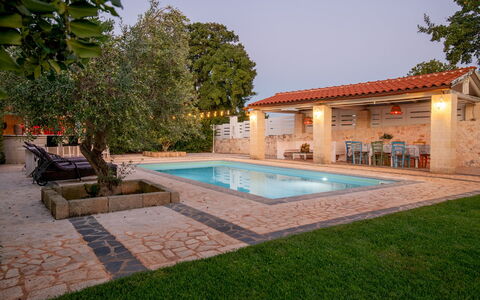
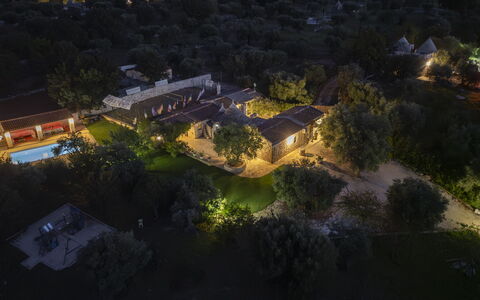
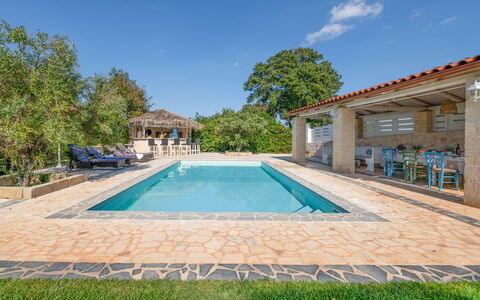
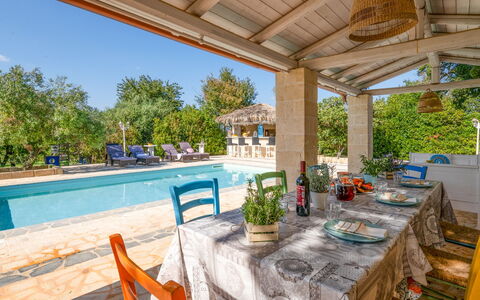
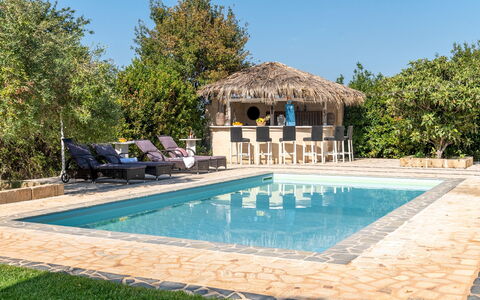
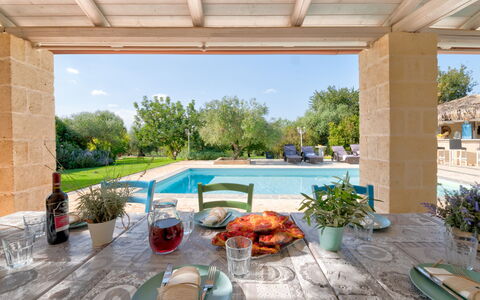
The outdoor spaces of Trulli Italia are as impressive as the residence itself, offering a seamless blend of natural beauty and thoughtfully designed leisure areas. The swimming pool, located on the same level as the trullo approximately 10 m away, measures 10 x 4 m with a variable depth from 1.40 m to 1.60 m. Lined in sky-blue PVC, it features chlorine purification, internal lighting, and large steps for easy entry into the water. The pool is non-heated and open from the last Saturday of April to the first Saturday of October. The sunbathing area surrounding the pool is paved in stone and furnished with sunbeds, while a large covered patio provides a shaded retreat with a charming poolside bar area. Adjacent to the pool, a patio equipped with a table and a large sofa creates an inviting space for outdoor lunches and dinners, perfectly suited for enjoying the panoramic views together. A characteristic bar kiosk is located in the immediate proximity of the solarium area, offering a truly enjoyable corner on hot Apulian summer days. The expansive grounds also feature a lighted beach and tennis court measuring 20 x 10 m, as well as a dedicated area of the garden designed for children with a mini playground. Olive trees blend harmoniously with fruit trees and Mediterranean plants throughout the property, framed by traditional dry stone walls. Please note that photos are taken in spring, and therefore flower blossoming and the colours of the garden grass may differ at the moment of your arrival.
Unit Layout
Trulli Italia is set entirely on a single level and is designed to comfortably accommodate up to 8 guests across 3 bedrooms and 2 bathrooms. On the ground floor, the main entrance leads into a welcoming living room, which connects directly to a fully equipped kitchen with access to the veranda. The veranda is fitted with a dining area and a built-in barbecue, making it an ideal space for alfresco meals. A separate lounge features a fireplace and a queen sofa bed, offering an additional and cosy sleeping option. The sleeping quarters comprise 1 twin bedroom and 2 double bedrooms. One of the double bedrooms is particularly notable for its en-suite bathroom with a shower, and it benefits from both an independent entrance via a French door and direct access from the adjacent double bedroom. A second bathroom with a shower serves the remaining bedrooms and common areas.
Amenities Included
Trulli Italia is equipped with a comprehensive range of amenities designed to ensure a comfortable and enjoyable stay. Air conditioning is available in the living room and in both double bedrooms, keeping the main living and sleeping areas pleasantly cool during the warm Apulian months, though it is not present in the twin bedroom. For cooler periods, heat is available to maintain a comfortable temperature throughout the property, and the lounge fireplace adds an additional layer of warmth and atmosphere. The kitchen is well appointed with a dishwasher, making meal preparation and clean-up effortless, while a washing machine is on hand for longer stays requiring laundry facilities. The built-in barbecue on the veranda invites outdoor cooking and convivial dining experiences. A private patio provides an exclusive outdoor space for relaxation and al fresco enjoyment. Pets are welcome at the property, subject to prior authorisation by the owner upon communication of the number, size, and breed of the animals.
Other Information
Trulli Italia has been subjected to a check-up by a technical responsible to ensure the consistency of the description, the accessories listed, and their present state of operation and maintenance. The acceptance of animals at the property must be previously authorised by the owner, who requires advance communication of the number of animals, their size, and their breed. Guests are kindly reminded that the proper disposal of urban waste is expected throughout the stay. In the event that urban waste is not disposed of correctly, an extra charge will be applied at check-out. The tourism tax applies at a rate of €2.00 per person per day for the first 5 days of the stay; children under 12 years of age are exempt from this charge.
Distances and Attractions
Trulli Italia enjoys a privileged location within the Valle D'Itria, placing guests within easy reach of some of the most celebrated destinations in Apulia. The UNESCO-protected trulli of Alberobello are among the closest and most iconic attractions in the region. The charming towns of Cisternino, Locorotondo, Ostuni, and Martina Franca are all within a short distance, each offering a unique glimpse into the architectural and cultural heritage of the area. Castellana Grotte, renowned for its spectacular cave system, is easily accessible, as is the vibrant city of Bari. Along the coast, Polignano a Mare and Fasano offer stunning seaside scenery, while further south, Gallipoli, Otranto, and Lecce provide rich historical and cultural experiences. The property is also conveniently situated a short distance from the Adriatic coast, making it an ideal base for both inland exploration and seaside excursions. The ceramics town of Grottaglie rounds out the wealth of nearby destinations available to guests.
Costs & Services
Included services
- Utilities (electricity, water, gas for kitchen use): included in the rental price
- Weekly linen: included in the rental price
- Initial and final cleaning: included in the rental price
- Zer0Dep Guarantee (no security deposit required; EuropAssistance coverage for accidental damage up to €1,500.00, with applicable limitations): included in the rental price
Extra costs
- Tourism tax: €2.00 per person per day for the first 5 days (children under 12 years old exempt)
- Mandatory extra cleaning in case of animals: €50.00 per week or part of week per animal
- Extra charge for non-disposal of urban waste: €50.00 per week, applied at check-out
On request
- Extra cleaning: €22.00 per hour per cleaner
- Extra linen: €15.00 per person
- Heating: on consumption at current market prices
- Firewood: €25.00 per 100 kg Trulli Italia 6+2, Emma Villas
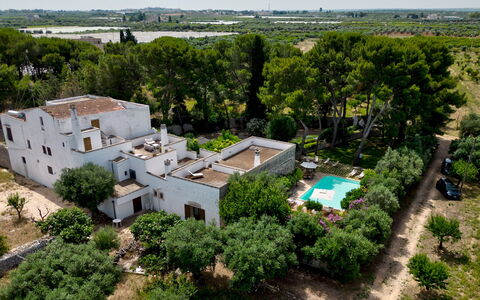
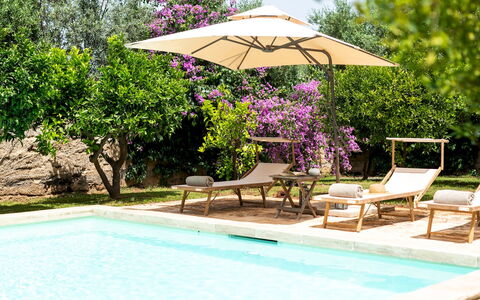
Masseria Tarsia Incuria 8+4
Amazing accommodation with A/C, private pool, WIFI, TV and pets allowed, close to Polignano a Mare
-
12
-
4
-
6
-
300 m2
Description
Property Summary
Nestled in the heart of the Apulian countryside, Masseria Tarsia Incuria is a remarkable vacation rental that seamlessly blends centuries of history with refined comfort, situated between the charming towns of Conversano and Rutigliano in Italy. Dating back to the 18th century, this magnificent stone masseria carries with it a rich legacy: according to an old legend, the Benedictine monks of the Abbey of Santo Stefano sought shelter here during the transfer of the relics of the Saint from Monopoli to Putignano in 1365. Reached along a breathtaking driveway lined with centuries-old pine trees, the property has been thoughtfully expanded over time into the splendid estate it is today. The grounds are enclosed by traditional dry stone walls and feature a generous yard filled with luxuriant vegetation, centuries-old trees, and vibrant seasonal flowers that paint the landscape in vivid colour. Guests benefit from private parking located just outside the automatic access gate to the property, as well as Internet WiFi connectivity throughout, ensuring a stay that is as convenient as it is memorable. Prior to each season, Masseria Tarsia Incuria undergoes a thorough technical inspection to verify the consistency of its description, the condition of all listed accessories, and the overall quality, cleanliness, and comfort offered to every guest.
Outdoors
The outdoor spaces of Masseria Tarsia Incuria are a true celebration of the Apulian landscape, offering a series of carefully curated areas designed for relaxation, dining, and enjoyment of the natural surroundings. The park, enclosed by dry stone walls, is home to numerous shaded rest areas sheltered by tall, centuries-old trees that provide welcome coolness during the warmest summer days. At the front of the property, a charming gazebo with a table sits amid colourful plants and flowers, while the entrance itself is framed by a vine-covered canopy beneath which a rustic outdoor dining area has been arranged with a wooden table and chairs. A picturesque arch adorned with vines and flowers leads through a small stone-paved courtyard to the pool area, where a manicured lawn hosts a barbecue and a dedicated outdoor dining setup with table and chairs. A small orange grove encircles the pool, releasing the delicate scent of orange blossoms during the flowering season. The non-heated swimming pool is rectangular, measuring 5 x 10 metres with a depth ranging from 0.80 to 1.50 metres, and is lined in PVC with a stone-paved border, steps in one corner for water access, and spotlights for atmospheric evening illumination. The pool area is further equipped with sunbeds, a table with chairs, and an outdoor hot-water shower. On the first floor, a solarium furnished with sofas and deck chairs offers a sweeping view over the colourful Conversano countryside, and on clear days, the sea is visible in the distance. Please note that the property photographs were taken in spring, meaning that the blossoming of flowers and the colour of the garden grass may differ from what you observe upon arrival.
Unit Layout
Masseria Tarsia Incuria is configured across multiple floors and is designed to accommodate up to 12 guests across 4 bedrooms and 6 bathrooms, offering a harmonious balance of communal elegance and private comfort. On the ground floor, the entrance opens into a large hallway and living room connected to a fully equipped kitchen, 2 bathrooms with shower, one of which is adapted for guests with disabilities, and a main living room featuring a sitting area with sofas and a fireplace. The living room enjoys direct access to the pool area through French windows. A spiral staircase from the kitchen leads up to the mezzanine floor, where a kitchenette equipped for preparing breakfast is located alongside a washing machine, conveniently close to the sleeping quarters. The internal staircase continues to the first floor, where 4 bedrooms are arranged around a spacious hallway. The first is a double bedroom with an ensuite bathroom featuring both a shower and a Jacuzzi tub. The second is a twin bedroom with joinable beds, served by a bathroom with shower. The remaining 2 are suites, each featuring a double bed and a sofa bed with 2 single beds, along with an ensuite bathroom, one fitted with an open tub and the other with a shower. The suites are particularly well suited to families with children and offer beautiful views over the Conversano countryside through large windows. The first floor also provides direct access to the solarium terrace.
Amenities Included
Masseria Tarsia Incuria is equipped with a comprehensive range of amenities to ensure a comfortable and enjoyable stay throughout the year. The property features both air conditioning and heating available, allowing guests to maintain an ideal indoor climate regardless of the season. In the kitchen and utility areas, you will find a dishwasher and a washing machine, making longer stays particularly convenient. The property is also equipped with satellite TV for your entertainment, offering a wide selection of channels to enjoy during your downtime. Pets are welcome at the property, making Masseria Tarsia Incuria a suitable choice for guests travelling with their animal companions.
Other Information
Masseria Tarsia Incuria has been subjected to a thorough check-up by a technical responsible before the beginning of each season, carried out to ensure the consistency of the description, the proper functioning and maintenance of all listed accessories, and to guarantee quality, cleanliness, and comfort to all guests. Pets are accepted at the property; please note that an additional mandatory cleaning fee applies per animal per week and is to be paid directly on site. The property is accessed through an automatic gate, outside of which a dedicated parking area is available for guests. Internet WiFi is provided throughout the property for the convenience of all guests.
Distances and Attractions
Masseria Tarsia Incuria enjoys a privileged position in the Apulian countryside, set between the characteristic towns of Conversano and Rutigliano, both of which offer a wealth of local culture, gastronomy, and architecture to explore. The surrounding area is part of the broader Puglia region, renowned for its historic trulli, whitewashed villages, and stunning Adriatic coastline. On clear days, the sea is visible from the property's solarium terrace, giving a sense of the proximity to the coast. The nearby town of Monopoli and the town of Putignano, both referenced in the storied history of the masseria itself, are within easy reach and offer additional dining, shopping, and sightseeing opportunities. The property's countryside setting provides an ideal base from which to discover the many-coloured landscapes and cultural heritage of this exceptional corner of Italy.
Costs & Services
Included services
- Utilities: electricity, water, and gas for kitchen use included in the rental price
- Weekly linen change included in the rental price
- Initial and final cleaning included in the rental price
- Zer0Dep Guarantee: no security deposit required on balance or on arrival, with EuropAssistance coverage for accidental damage to the property during your stay (up to a maximum of €1,500.00 and subject to the limitations provided)
Extra costs
- Mandatory extra cleaning in case of animals: €50.00 per animal per week, to be paid on site
- Tourism tax: where applicable
On request
- Extra cleaning: €22.00 per hour per cleaner
- Extra linen: €15.00 per person
- Heating: charged on consumption at current market prices
- Firewood: €15.00 per 100 kg Masseria Tarsia Incuria 8+4, Emma Villas
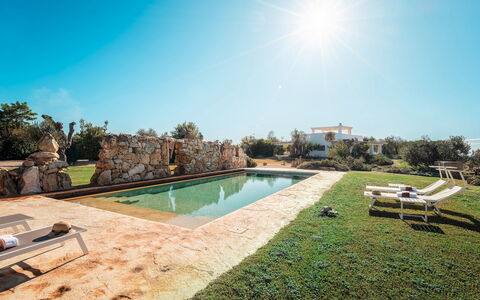
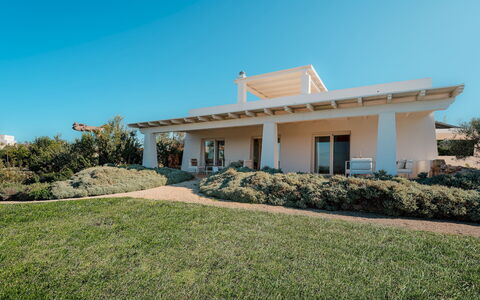
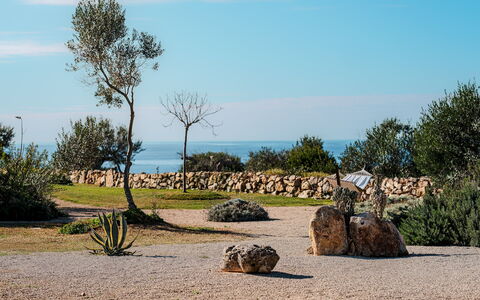
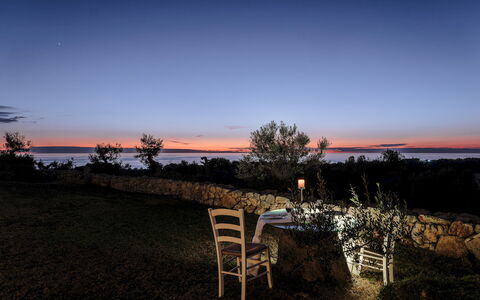
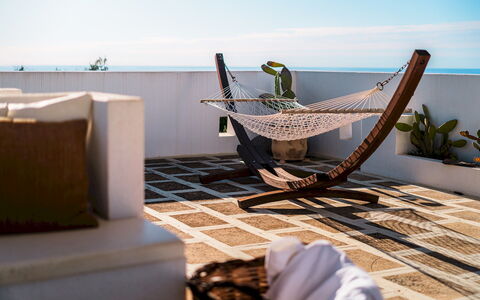
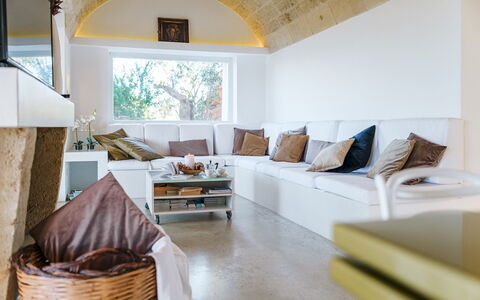
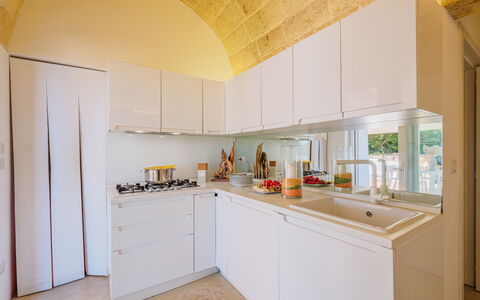
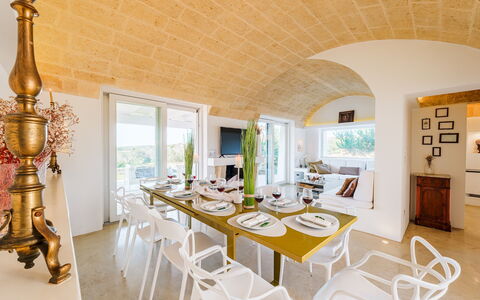
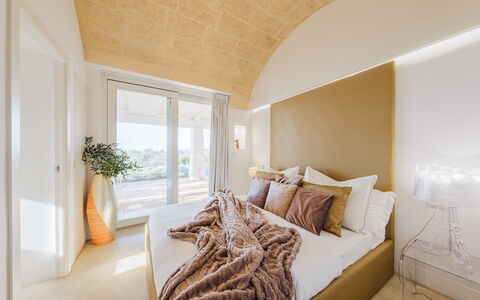
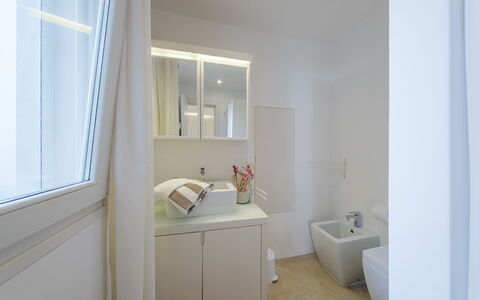
Kyvos 10
Unique holiday home with WIFI, A/C, private pool and pets allowed
-
10
-
5
-
5
-
140 m2
Description
Property Summary
Nestled in the sun-drenched landscape of Castrignano Del Capo, in the southernmost reaches of Salento, Italy, Villa Kyvos is a striking modern vacation rental that seamlessly blends minimalist architecture with the raw beauty of the Mediterranean coastline. Named after the Greek word for "cube," the villa's clean geometric lines and luminous white interiors reflect a design philosophy rooted in simplicity and elegance. Set within approximately 8,000 sqm of private grounds, the property enjoys a privileged position just outside Santa Maria di Leuca, within walking distance of the sea and the scenic coastal paths that trace the tip of the Italian peninsula. The estate is generously equipped with high-speed Internet WiFi, ensuring seamless connectivity throughout your stay, while the expansive yard, rich with aromatic Mediterranean plants, provides a naturally immersive setting that invites relaxation and exploration in equal measure.
Outdoors
The outdoor spaces of Villa Kyvos are as thoughtfully designed as the interiors, offering a seamless transition between the architecture and the surrounding natural landscape. The grounds extend across approximately 8,000 sqm of lawn, Mediterranean scrub, and fragrant aromatic plants including rosemary, lavender, and thyme. The garden has been carefully arranged to maximize sea views from the upper levels, with seating areas strategically positioned to allow guests to fully appreciate the surrounding scenery. A portico furnished with comfortable lounge furniture opens directly from the living area, creating a shaded retreat ideal for relaxed afternoons, while the kitchen connects to a dedicated outdoor dining area complete with a barbecue station and a fully equipped outdoor kitchen.
The non-heated swimming pool is situated approximately 30 metres from the villa, reached via a winding path through the garden. Rectangular in shape, it measures an impressive 16 x 6 metres with a constant depth of 1.40 metres and is lined with PVC. The pool features side access steps and a one-metre-wide peninsula at the entrance that serves as both a platform and a relaxation area. Water purification is managed through a chlorine system, and the pool is equipped with both internal and external lighting for evening use. The surrounding solarium is furnished with sunbeds and a gazebo, creating a complete poolside retreat. The pool is open from the last Saturday in April to the first Saturday in October. Please be aware that the garden photographs were taken in spring, and therefore the blossoming of flowers and the colour of the grass may differ from what you observe upon arrival.
Unit Layout
Villa Kyvos is thoughtfully arranged across 2 floors connected by an external staircase of 17 steps, offering a well-considered layout that comfortably accommodates up to 10 guests across 5 double bedrooms, each with its own en-suite bathroom, for a total of 5 bathrooms throughout the property.
On the ground floor, a modern, fully equipped kitchen opens onto a spacious open-plan living and lounge area, creating a sociable and light-filled heart to the home. This level also features a guest bathroom and 2 double bedrooms, each with a private en-suite bathroom fitted with a shower. Descending to the basement level, guests will find 3 further double bedrooms, each equally appointed with an en-suite bathroom with shower, offering a sense of privacy and tranquillity that makes them particularly well suited for rest and retreat.
Amenities Included
Villa Kyvos is equipped with a comprehensive range of amenities designed to ensure a comfortable and convenient stay. The property benefits from air conditioning throughout, allowing guests to maintain a pleasant indoor climate regardless of the season, and heating is also available for cooler periods. In the kitchen, a dishwasher simplifies the management of daily meals, while a washing machine ensures that laundry needs are easily met during longer stays. Outdoor entertaining is well catered for with a barbecue, complemented by the outdoor kitchen area described in the grounds. The property warmly welcomes pets, making it an ideal choice for guests travelling with their animal companions.
Other Information
Villa Kyvos has been subjected to a check-up by a technical responsible to ensure consistency of the description, the accessories listed, and their present state of operation and maintenance, providing guests with confidence in the quality and accuracy of what is presented.
Pets are welcome at the villa. Guests travelling with animals should be aware that a mandatory extra cleaning fee applies per animal.
Costs & Services
Included services
- Utilities: electricity, water, and gas for kitchen use and hot water are included in the rental price
- Weekly linen change: included in the rental price
- Initial and final cleaning: included in the rental price
- Zer0Dep Guarantee: no security deposit is required on balance or on arrival; EuropAssistance coverage is included in case of accidental damage to the property during your stay, up to a maximum of €1,500.00 and subject to the limitations provided
Extra costs
- Mandatory extra cleaning in case of animals: €50.00 per animal per week or part of week
- Tourism tax: where applicable, as required by local regulations
On request
- Pool heating: on consumption at current market prices
- Extra cleaning: €22.00 per hour per cleaner
- Extra linen: €15.00 per person
Distances and Attractions
Villa Kyvos enjoys an exceptional location just outside Santa Maria di Leuca, the town that marks the southernmost tip of Salento and the meeting point of the Adriatic and Ionian Seas. The sea and coastal paths are within easy walking distance, offering guests immediate access to the dramatic cliffs, clear waters, and scenic shoreline that define this remarkable stretch of the Italian coastline. The vibrant seafront of Santa Maria di Leuca, with its array of restaurants, shops, and leisure facilities, is easily reachable, making it simple to enjoy the local culture and cuisine without venturing far from the villa. Kyvos 10, Emma Villas
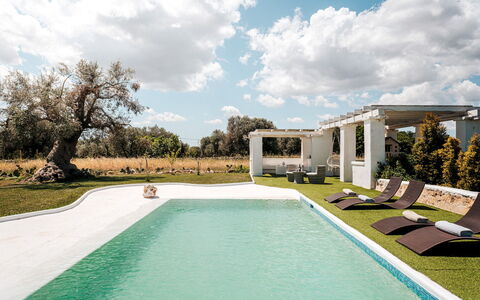
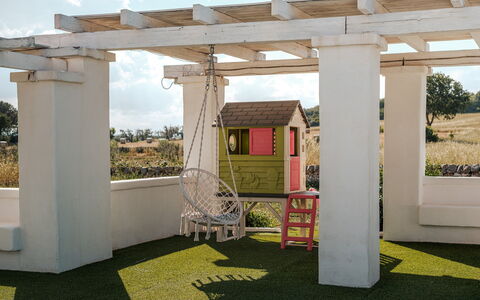
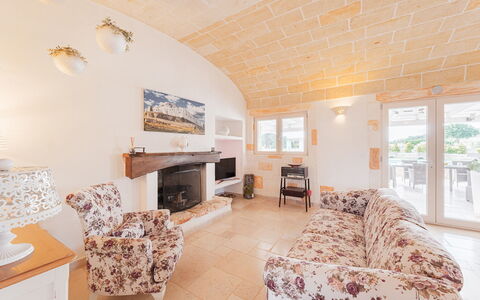
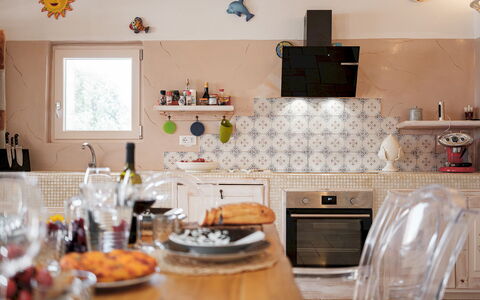
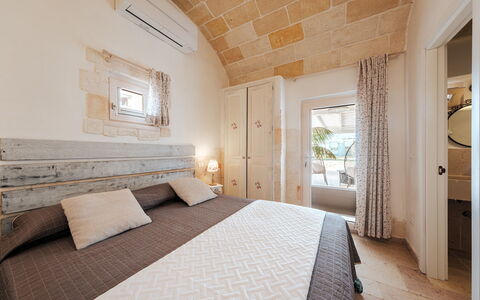
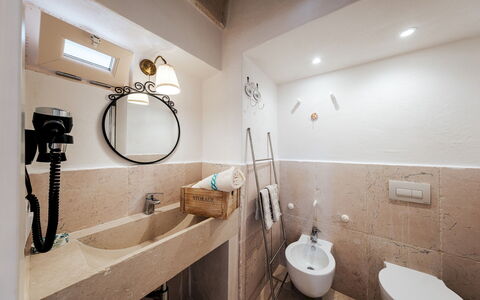
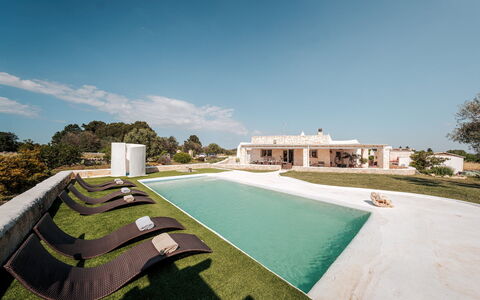
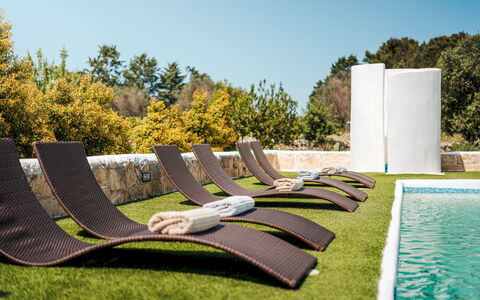
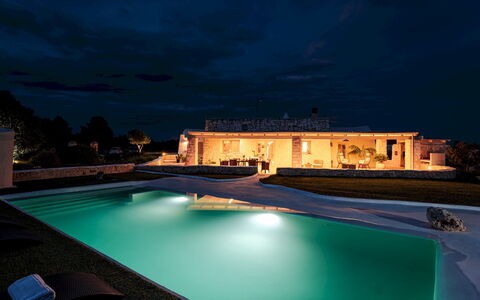
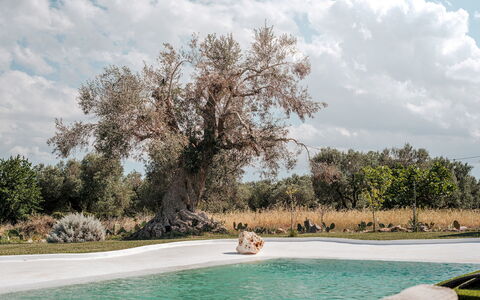
White Stone House 6+1
Wonderful vacation home with A/C, private pool, WIFI, TV and pets allowed
-
7
-
3
-
3
-
120 m2
Description
Property Summary
Nestled in the serene countryside of Ostuni, in the heart of Puglia, Italy, White Stone House is a remarkable luxury vacation rental that seamlessly blends traditional Mediterranean architecture with refined shabby chic interiors. This one-of-a-kind property captivates from the very first glance, offering breathtaking panoramic views over the rolling Apulian hills and an atmosphere of complete tranquility. The house is distinguished by its characteristic white stone construction, barrel-vaulted ceilings, and an expansive outdoor setting that bursts with colour and natural beauty. Guests benefit from high-speed wireless internet throughout the property, ensuring seamless connectivity during their stay. The generous yard, extending across approximately 6,000 square metres, provides an extraordinary private retreat where nature, comfort, and elegance converge. Whether you are seeking a peaceful escape or a base from which to explore the wonders of southern Italy, White Stone House delivers an unparalleled holiday experience in one of Puglia's most celebrated destinations.
Outdoors
The outdoor spaces of White Stone House are truly exceptional, offering a wealth of areas designed for relaxation, dining, and recreation in the open air. A large portico facing the pool serves as the centrepiece of outdoor living, furnished with both dining and lounge areas that invite guests to gather and unwind in the shade. The stone infinity pool, measuring 10 by 4 metres with a constant depth of 1.40 metres, is a non-heated pool built entirely in stone and equipped with a chlorine purification system, a hydro-massage area, and a ladder for easy water access. The pool is accessible from the villa's patio, located approximately 10 metres away, and is available from the last Saturday in April until the first Saturday in October. The surrounding sunbathing area, paved with synthetic grass, is appointed with a generous stone and wood gazebo, chaise longues, and small side tables. A cold water shower is also available poolside for guests' convenience. Two additional gazebos provide shaded dining spaces in pure Mediterranean style, complemented by a barbecue and a traditional wood oven. The garden, covering approximately 6,000 square metres, also includes a dedicated jogging area, offering guests the opportunity to enjoy an active lifestyle surrounded by nature. Please be aware that photographs of the property were taken in spring, and therefore the flowering and colour of the garden grass may differ at the time of your arrival.
Unit Layout
White Stone House is a single-floor property configured to accommodate up to a maximum of 7 guests across 3 beautifully appointed bedrooms, each featuring its own en-suite bathroom, for a total of 3 bathrooms. An additional single sofa bed is available in the living room, providing flexible sleeping arrangements for larger groups. The interior is defined by stunning stone barrel vaults that lend the spaces an authentic and timeless character. A large covered veranda welcomes guests upon entry, leading into a spacious living room with a fully equipped open-plan kitchen. A corridor connects the main living area to the private sleeping quarters. The first bedroom, set within a trullo structure, is a double room with an en-suite bathroom featuring a stone bathtub and a separate shower stall. The second bedroom is a double room with an en-suite bathroom equipped with a shower. The third bedroom offers twin beds that can be joined to form a double, also with an en-suite bathroom with shower. Completing the interior is a small private spa with a hydro-massage tub and a dedicated lounge area. Please note that the spa is available from the 2022 season onwards, with the exception of the months of July and August.
Amenities Included
White Stone House is equipped with a comprehensive range of amenities to ensure a comfortable and enjoyable stay. Air conditioning is available in all 3 bedrooms as well as in the living room, providing a cool and pleasant environment during the warmer months. For cooler periods, heating is also available throughout the property. In the kitchen, a dishwasher makes meal preparation and clean-up effortless, while a washing machine ensures that laundry needs are met with ease during longer stays. Outdoor entertaining is elevated by the presence of a barbecue, perfect for alfresco dining in the Mediterranean garden. Guests travelling with pets will be pleased to know that the property is pet-friendly, subject to prior authorisation from the owner. For evening entertainment, a satellite TV is available, offering a wide selection of channels to enjoy during downtime.
Other Information
White Stone House welcomes pets of small and medium size, permitted exclusively in outdoor areas. Acceptance of animals must be authorised in advance by the owner, who requires prior communication of the number, size, and breed of the animals. The property's small indoor spa with hydro-massage tub is available from the 2022 season onwards, with the exception of July and August, and requires a minimum of one week's advance notice along with prepayment to arrange its use. An electric car-charging station is available on the property for guests travelling with electric vehicles, billed based on actual consumption. The garden and outdoor areas are extensive, and guests are kindly reminded that the appearance of the garden, including the flowering of plants and the colour of the grass, may vary depending on the season of arrival compared to the photographs shown. The swimming pool is open from the last Saturday in April until the first Saturday in October.
Distances and Attractions
White Stone House enjoys a privileged position in the Ostuni countryside, offering effortless access to some of the most celebrated destinations in Puglia. The renowned town of Ostuni, famously known as the "White Town" and a beloved destination for visitors from around the world, is just a short distance from the property. To the north, guests can explore the enchanting Valle d'Itria, with its iconic trulli and an architectural heritage that is truly unique in the world. To the south, the vibrant Salento region awaits, offering a rich blend of culinary traditions, art, and history set between the Ionian and Adriatic Seas. The surrounding area provides an ideal base for discovering the diverse landscapes, historic towns, pristine beaches, and authentic flavours that define this extraordinary corner of southern Italy.
Costs & Services
Included services
- Utilities (water from artesian well, gas for kitchen use, electricity): included in the rental price
- Wireless internet connection: included in the rental price
- Weekly linen change: included in the rental price
- Initial and final cleaning: included in the rental price
- Zer0Dep Guarantee (EuropAssistance coverage for accidental damage up to €1,500.00, in lieu of security deposit): included in the rental price
Extra costs
- Mandatory extra cleaning in case of animals: €50.00 per animal per week
- Tourist Tax: where applicable, as per local regulations
On request
- Extra cleaning: €25.00 per hour per cleaner
- Extra linen: €15.00 per person
- Use of internal jacuzzi (available except July and August, with 1 week notice and prepayment, includes bathrobe, slippers and courtesy set): €200.00 per week or part of week
- Waste collection service: €25.00
- Electric car-charging station: €0.50 per kWh (billed on consumption)
- Pet supplement (small and medium size, outdoor only, subject to owner authorisation): €50.00 per animal per week White Stone House 6+1, Emma Villas
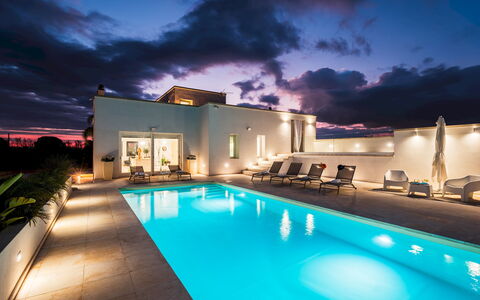
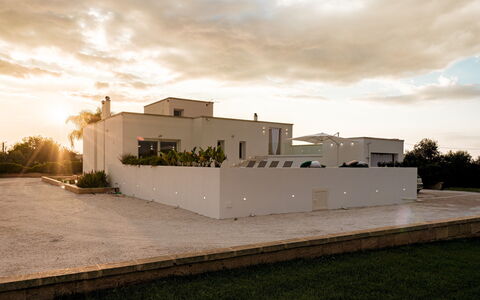
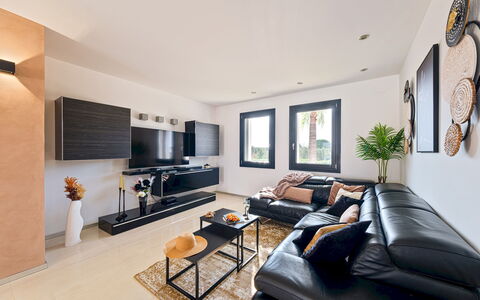
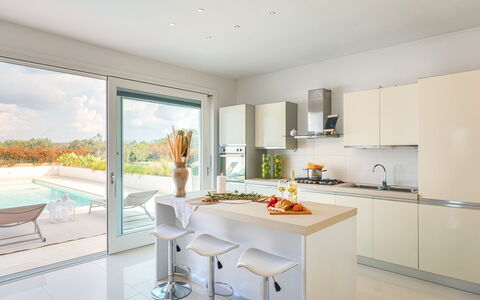
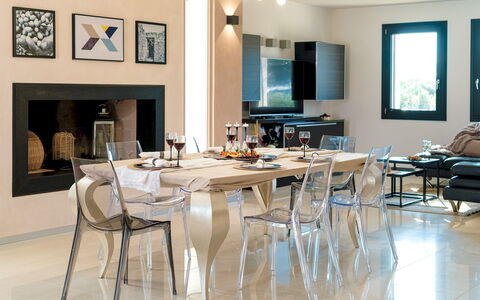
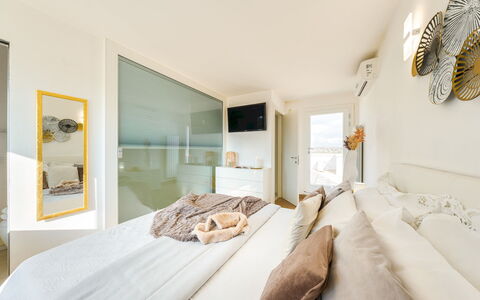
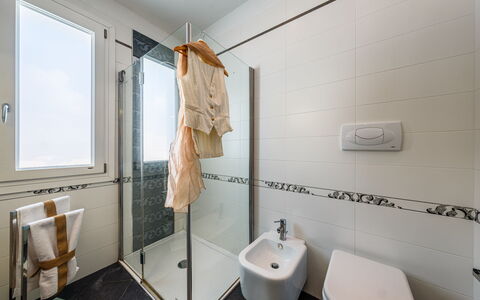
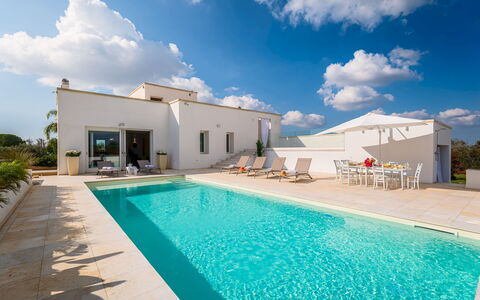
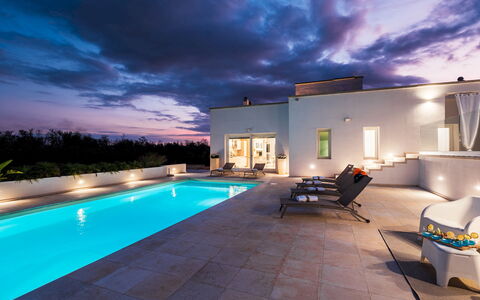
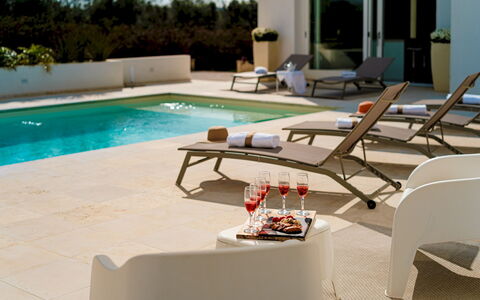
Dimora Solaris 6
Pretty vacation rental with private pool, A/C, WIFI, patio and pets allowed, close to Gallipoli
-
6
-
3
-
3
-
220 m2
Description
Property Summary
Dimora Solaris is a stunning contemporary villa nestled among centuries-old olive groves in the serene countryside just outside Ugento, in the heart of southern Italy. This exceptional vacation rental offers a harmonious blend of modern design and authentic Mediterranean atmosphere, making it an ideal retreat for those seeking both comfort and tranquility. The property is set within approximately 5,000 square meters of fully fenced land, providing guests with a generous private yard filled with olive trees and native Mediterranean scrub. Seamless connectivity is ensured throughout the villa thanks to Wi-Fi internet access, while 5 uncovered parking spaces located within the grounds offer ample and convenient accommodation for vehicles. The property has undergone a thorough check-up carried out by one of the technical managers, guaranteeing the accuracy of the description, the listed accessories, and their state of operation and maintenance.
Outdoors
The outdoor spaces of Dimora Solaris are thoughtfully designed to invite relaxation and enjoyment of the natural surroundings. A shaded outdoor dining area is positioned directly outside the kitchen, flanked by paved terraces and garden areas that provide the perfect setting for al fresco meals and leisurely afternoons. The centuries-old olive trees and Mediterranean essences that frame the property create an authentic and regenerating atmosphere, ideal for moments of peace and well-being. The non-heated swimming pool is a central feature of the outdoor area, situated on the same level as the ground floor of the villa and accessible directly from the living area, approximately 3 meters away. Rectangular in shape and measuring 10 x 4 meters with a constant depth of 1.30 meters, the pool is covered with a PVC cloth and features access steps, both indoor and outdoor lighting, a cold water shower, and a salt-based sanitation system. A solarium area of approximately 100 square meters surrounds the pool, complete with sunbeds and an umbrella. The pool is open from the first Saturday in April to the last Saturday in October.
Unit Layout
Dimora Solaris is designed to comfortably accommodate up to 6 guests across its well-appointed interiors, which are distributed over 2 floors connected by an internal staircase. The villa offers 3 double bedrooms and 3 bathrooms in total, ensuring generous space and privacy for all guests. On the ground floor, an open-plan living area brings together a living room, dining room, and fully equipped kitchen, all bathed in natural light thanks to large windows that also provide direct access to the pool and terraces. This floor also hosts 2 double bedrooms and 2 shower rooms. On the first floor, a double bedroom with an en suite bathroom featuring a shower offers an additional layer of privacy and comfort.
Amenities Included
Dimora Solaris is equipped with a comprehensive range of amenities to ensure a comfortable and enjoyable stay. Air conditioning is available throughout the villa, providing a cool and pleasant environment during the warmer months, while heating is also available for cooler periods. The private patio offers an exclusive outdoor space for guests to unwind in complete privacy. In the kitchen, a dishwasher makes meal cleanup effortless, and a barbecue is available for those who wish to enjoy outdoor cooking and dining. A washing machine is provided for added convenience during longer stays. The villa is pet-friendly, welcoming animals subject to prior authorization by the owner, who must be informed in advance of the number, size, and breed of the animals. All utilities, including electricity, water, and gas for kitchen use, are included, as is weekly linen service along with initial and final cleaning.
Other Information
Check-in and check-out arrangements follow the standard procedures communicated at the time of booking. Guests wishing to bring pets must request authorization from the owner in advance, providing details regarding the number, size, and breed of the animals. The property is protected by the Zer0Dep Guarantee, which means guests are not required to pay a security deposit either on balance or upon arrival. This guarantee includes EuropAssistance coverage in the event of accidental damage caused to the property during the stay, up to a maximum of 1,500.00€ and subject to the restrictions provided. Tourist tax may be applicable depending on current local regulations.
Distances and Attractions
Dimora Solaris enjoys a strategic location in the countryside just outside Ugento, placing guests within easy reach of some of the most celebrated destinations in southern Salento. The white sandy beaches of Torre San Giovanni are just a short drive away, offering a pristine coastal escape. The historic city of Gallipoli, renowned for its baroque architecture and vibrant atmosphere, is also easily accessible, as is Santa Maria di Leuca, the southernmost tip of the Salento peninsula, celebrated for its dramatic cliffs and scenic lighthouse. The surrounding area offers a wealth of opportunities to explore the rich cultural heritage, local cuisine, and natural beauty that define this remarkable corner of Italy.
Costs & Services
Included services
- Weekly linen (initial and final): included in the rental price
- Initial and final cleaning: included in the rental price
- Utilities (electricity, water, gas for kitchen use): included in the rental price
- Zer0Dep Guarantee with EuropAssistance coverage (up to €1,500.00, conditions apply): included in the rental price
Extra costs
- Mandatory extra cleaning in case of presence of animals: €50.00 per week per animal
- Tourist tax: where applicable, charged according to local regulations
On request
- Extra cleaning: €22.00/hour/cleaner
- Extra linen: €15.00/person
- Heating: on consumption at current market prices Dimora Solaris 6, Emma Villas
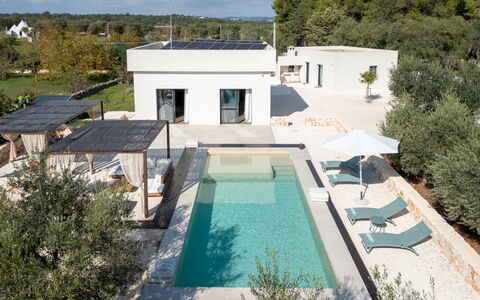
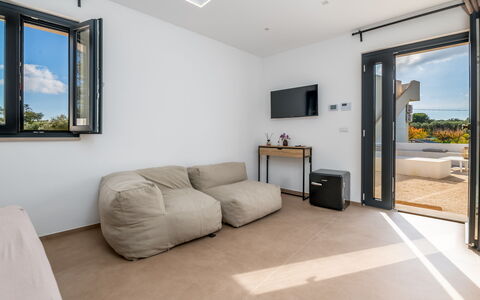
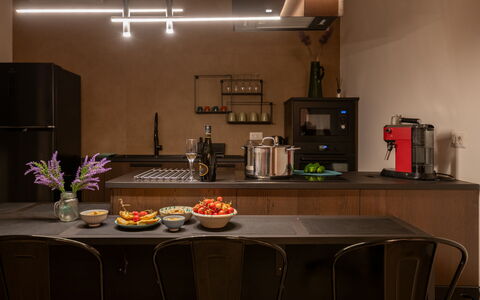
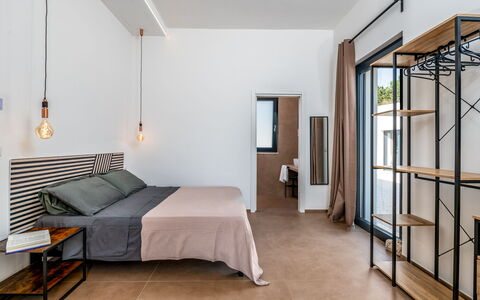
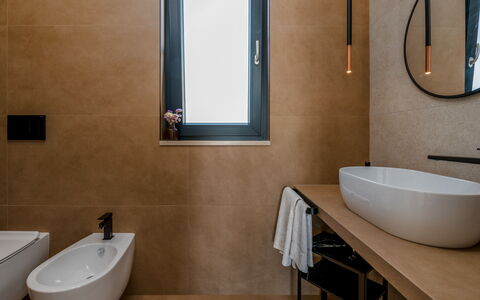
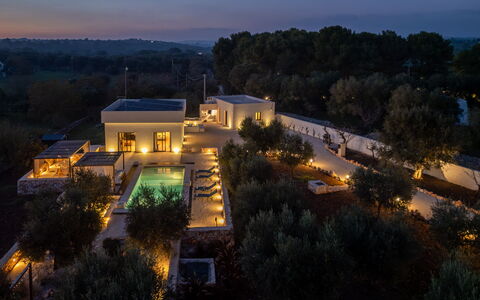
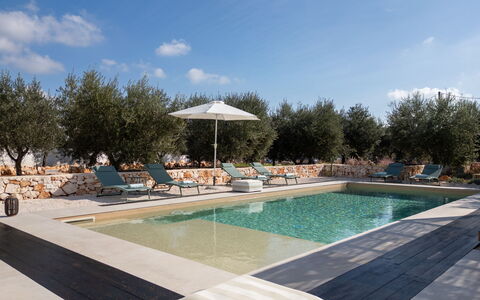
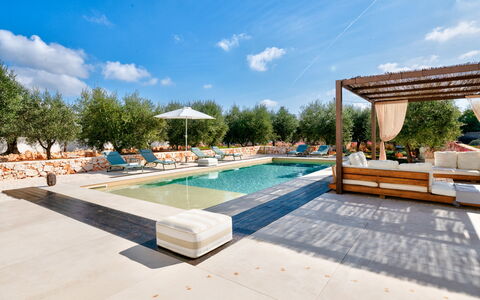
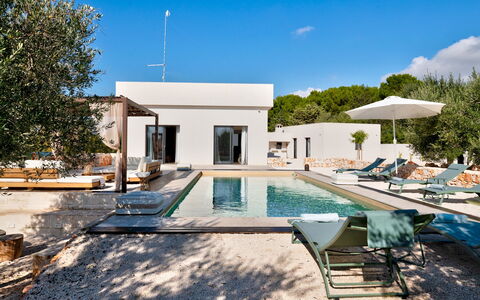
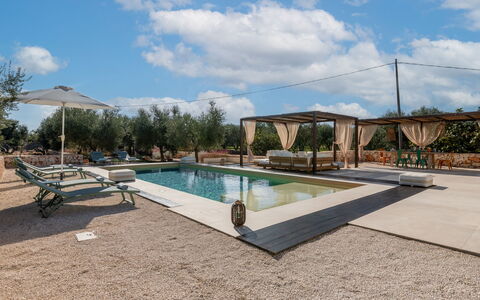
Kapoka 6
Amazing villa rental with WIFI, A/C, private pool and pets allowed
-
6
-
3
-
3
-
130 m2
Description
Property Summary
Nestled in the sun-drenched countryside of Puglia, Kapoka is a contemporary villa situated just outside Ostuni, Italy, making it an exceptional vacation rental for those seeking both privacy and proximity to the region's most celebrated destinations. The property is set within a private plot of approximately one hectare, surrounded by native vegetation, fruit trees, and the distinctive flora of the Apulian landscape. Designed with a strong commitment to sustainability, Kapoka features high-performance thermal insulation and a photovoltaic system capable of providing full energy autonomy for up to 24 hours, reflecting a thoughtful and forward-thinking approach to modern living. The villa's aesthetic is defined by a refined interplay of corten and bronze accents alongside stone and sand finishes, evoking the natural colors and textures of the surrounding territory. Guests have access to private parking directly on the property, conveniently located just beyond the entrance gate. Seamless Wi-Fi connectivity is available throughout the villa, ensuring you remain connected during your stay. For environmentally conscious travelers, an electric vehicle charging station is also available on-site. The expansive yard, bordered by stone paths and lush greenery, provides a serene and beautifully maintained outdoor environment that complements the villa's modern character.
Outdoors
The outdoor spaces at Kapoka are thoughtfully designed to encourage relaxed alfresco living in a setting of natural beauty. Upon entering through the gate, a garden planted with lavender and wild flowers leads gracefully toward the main terrace, where the centerpiece of the outdoor area awaits. The non-heated pool is rectangular in shape, measuring 10 x 4 meters with a uniform depth of 1.60 meters. Finished in resin and accessible via a Roman staircase, it is equipped with both internal and external lighting and benefits from a salt purification system. The pool is positioned on the same level as the main villa, approximately 3 meters from the main building and 30 meters from the annex. It is open from the last Saturday in April to the last Saturday in October. The surrounding solarium area is furnished with sun loungers and deckchairs, creating an inviting space for relaxation throughout the day. Adjacent to the pool terrace, a traditional wood-burning oven is embedded within a stone terrace alongside an integrated lounge area, offering an atmospheric setting for outdoor dining and entertaining. On the northeastern side of the property, the boundary wall is lined with prickly pear trees, while the area beyond features olive trees and a variety of seasonal fruit trees, including persimmons, almond trees, apricots, plums, and carob trees. Please be aware that photographic documentation of the property is typically carried out in spring, and therefore the colors, blooms, and overall appearance of the gardens and outdoor spaces may vary at the time of your arrival.
Unit Layout
Kapoka accommodates a maximum of 6 guests across 3 beautifully appointed double bedrooms, each featuring its own en suite bathroom, for a total of 3 bathrooms throughout the property. The villa is arranged on a single level and comprises a main building and a fully independent annex, together offering an internal area of approximately 130 square meters. In the main villa, the ground floor presents an open-plan living area that integrates a fully equipped kitchen and a dining room, creating a sociable and light-filled communal space. A double bedroom with a king-size bed is also located on the ground floor of the main villa, complete with an en suite bathroom featuring a shower and a washing machine. The annex, situated separately from the main building, houses 2 additional double bedrooms on the ground floor, each appointed with a king-size bed and an en suite bathroom with shower. It is important to note that the 2 bedrooms within the annex are not internally connected to one another, ensuring a degree of privacy for each guest.
Amenities Included
Kapoka is equipped with a comprehensive range of amenities designed to ensure a comfortable and convenient stay. Air conditioning is available throughout the property, providing a cool and pleasant atmosphere during the warmer months, while heating is also available to ensure warmth during cooler periods. The kitchen is fully equipped and includes a dishwasher, making meal preparation and clean-up effortless. A washing machine is located in the en suite bathroom of the main villa bedroom, offering practical convenience for longer stays. Outdoor entertaining is made easy with the presence of a barbecue, perfectly suited to the villa's generous terrace and alfresco dining spaces. Pets are welcome at Kapoka, subject to prior authorization from the owner, who must be informed in advance of the number, size, and breed of the animals. High-speed Wi-Fi internet is available throughout the property, keeping you connected at all times. The villa's photovoltaic system supports its energy needs, contributing to a sustainable and self-sufficient living environment.
Other Information
Kapoka has undergone a thorough check carried out by a technical manager to verify the accuracy of the property description, the accessories listed, and their operational condition and maintenance. The admission of animals to the property must be authorized in advance by the owner, and guests are required to communicate the number, size, and breed of their pets prior to arrival. The electric vehicle charging station is available on-site and is billed directly on-site based on consumption. The pool operates seasonally, from the last Saturday in April to the last Saturday in October. The property spans a private plot of approximately one hectare, offering a high degree of seclusion and tranquility. Tourist tax may be applicable depending on current local regulations.
Distances and Attractions
Kapoka enjoys an enviable position just 5 kilometers from the historic whitewashed town of Ostuni, one of Puglia's most iconic destinations, renowned for its labyrinthine old town, vibrant dining scene, and panoramic views over the surrounding olive groves. The villa serves as an ideal base for exploring the beaches of the Adriatic coast, easily reachable within a short drive, as well as the celebrated villages of the Itria Valley, including Alberobello, Locorotondo, and Cisternino, each offering a distinctive glimpse into the architectural and cultural heritage of this remarkable region of southern Italy.
Costs & Services
Included services
- Utilities: electricity, water, gas for kitchen use and hot water included in the rental rate
- Weekly linen included in the rental rate
- Initial and final cleaning included in the rental rate
- Zer0Dep Guarantee: no security deposit required on balance or on arrival; EuropAssistance coverage included for accidental damage caused to the property during your stay, up to a maximum of €1,500.00 and subject to the restrictions provided
Extra costs
- Tourist tax: applicable where required by local regulations
- Mandatory extra cleaning in case of the presence of animals: €50.00 per pet per week or part of the week
On request
- Extra cleaning: €22.00 per hour per cleaner
- Extra linen: €12.00 per person
- Heating: billed on consumption at current market prices
- Electric vehicle charging station: €0.70 per kWh, payable on-site Kapoka 6, Emma Villas
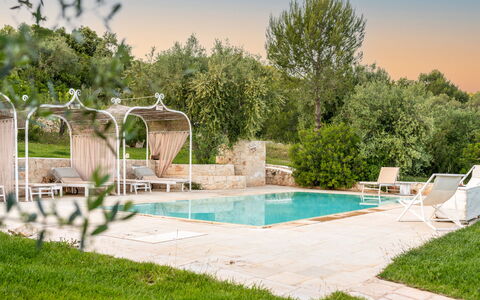
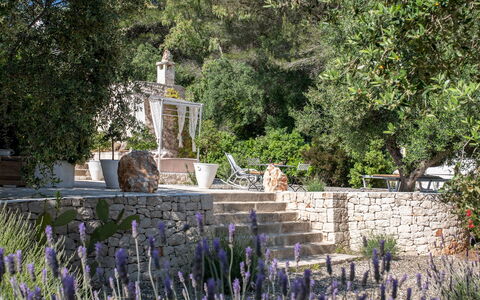
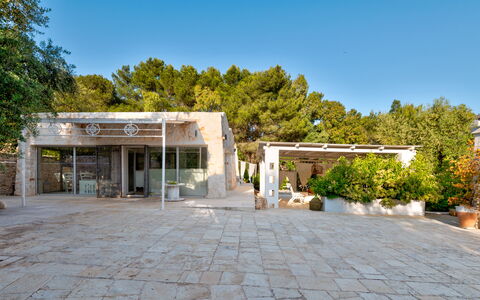
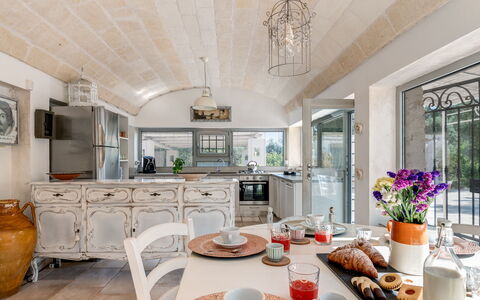
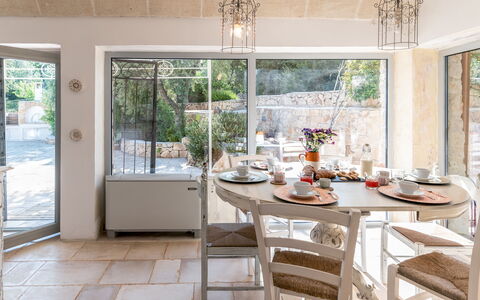
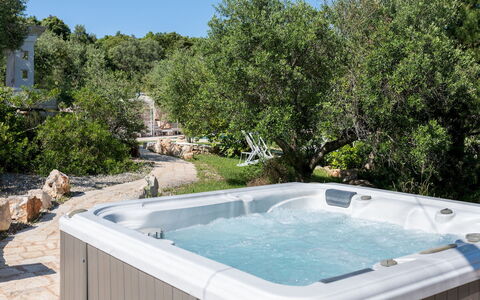
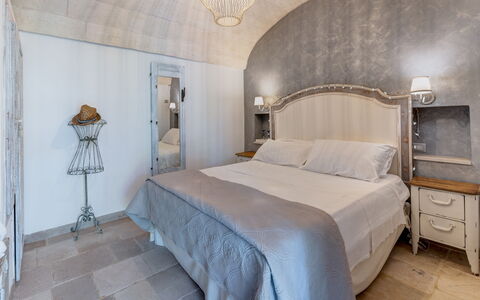
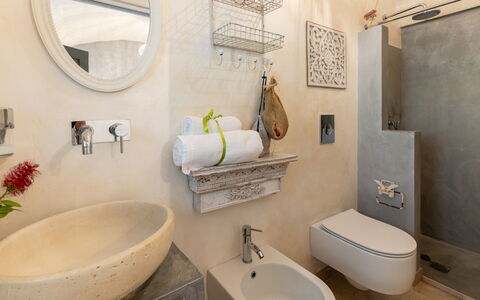
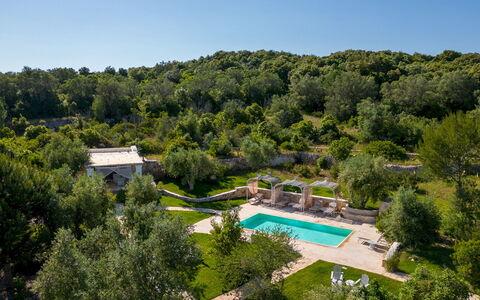
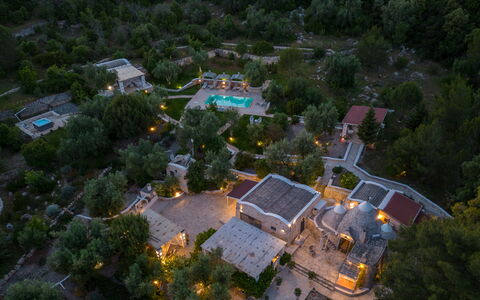
Pigreco 6+2
Unique holiday rental with hot tub, A/C, pool, WIFI, TV and pets allowed
-
8
-
3
-
4
-
90 m2
Description
Property Summary
Nestled in the sun-drenched countryside of Ostuni, in the heart of the Itria Valley in Italy, Pigreco is an extraordinary vacation rental that captures the timeless soul of Apulian rural architecture. This remarkable property seamlessly blends the authentic charm of traditional dry stone trulli and lamie — the iconic conical-roofed huts and rural constructions of the Apulian peasant tradition — with thoughtful modern comforts, all set within approximately 13,500 square metres of lush, unspoiled land. The estate unfolds like a natural courtyard, where stone paths wind between fragrant lemon trees and Mediterranean scrub, connecting three independent bedroom suites surrounded by ancient olive trees and private outdoor areas. At the heart of the property lies a spectacular infinity pool, offering a serene focal point for relaxation, while generous parking is available immediately past the entrance gate, discreetly separated from the living areas by characteristic natural stone walls. Seamless Wi-Fi connectivity ensures you remain effortlessly connected throughout your stay, and the expansive grounds serve as a verdant yard that envelops the entire estate in privacy and natural beauty.
Outdoors
The outdoor spaces at Pigreco are nothing short of breathtaking, offering a rich tapestry of carefully curated areas designed for relaxation, dining, and contemplation. The centrepiece of the exterior is a stunning rectangular infinity pool measuring 10 by 5 metres, with a constant depth of 1.50 metres, featuring both chlorine and salt purification systems and 5 circular steps for easy water access. The pool is non-heated and is open from the last Saturday of April until the first Saturday of October. Surrounding the pool, a generous stone-paved solarium is shaded by 3 elegant gazebos — one dedicated to each suite — each equipped with comfortable deck chairs and wooden sunbeds, with additional sunbeds positioned directly by the pool. The property also features a relaxing outdoor Jacuzzi, located in the garden adjacent to Lamia Bruja, offering panoramic views over the Itria Valley. Each of the 3 bedroom suites enjoys its own private furnished outdoor patio, providing intimate spaces for rest and reflection. The main dining area opens onto a courtyard complete with a built-in barbecue and a spacious wooden table, ideal for alfresco meals with family or friends. A large patio serves as a gracious seating area, adorned with curtains and rugs, creating a refined yet relaxed atmosphere. A dedicated gym area equipped with fitness machines is also available within the grounds. Throughout the estate, numerous secluded corners surrounded by greenery and furnished with seating invite moments of peace and silence. The entire exterior is framed by an enclosure of Mediterranean scrub, an olive grove producing organic extra-virgin olive oil, and a surrounding wood where you can stroll in search of scented medicinal herbs. Please be aware that the property photographs were taken in spring, and therefore the flowering and the colours of the garden grass may differ from what you observe upon arrival.
Unit Layout
Pigreco accommodates up to 8 guests across 3 independent bedroom suites and 4 bathrooms, each suite forming a self-contained living space connected to the others by scenic stone paths. The property is composed of four adjacent residential units. The main lamia, distinguished by its elegant barrel ceilings and expansive glass walls, houses a dining room with a large, well-equipped open kitchen that overlooks the outdoor courtyard, as well as a bathroom with shower. Beyond the main lamia lies the first family suite, built within a trullo featuring three cones: the first contains a small sitting room with an ornamental fireplace, the second an alcove with a double bed, and the third a single bed. This suite is served by a bathroom with shower. A short distance away is the second suite, known as Lamia Tata, which features a spacious entrance with a single bed and a double bedroom with an en-suite bathroom complete with a shower carved into the rock. Lamia Tata also benefits from a private 15 square metre outdoor terrace with a stone tub, perfect for moments of pure relaxation. The third and final suite, Lamia Bruja, is accessed via a 20 square metre patio used as a sitting room that, from its elevated position, commands a panoramic view of the Itria Valley. Inside, a double bedroom is served by an en-suite bathroom with shower, and the suite is further enhanced by an outdoor Jacuzzi set within the adjacent garden. Air conditioning is available in all bedrooms and in the main hall.
Amenities Included
Pigreco is equipped with a comprehensive range of amenities designed to ensure a comfortable and enjoyable stay. Climate control is provided throughout the property, with air conditioning installed in all bedrooms and in the main hall, while heating is also available for stays during the cooler months. In the kitchen, a dishwasher is on hand to simplify meal clean-up, and a washing machine is available for laundry needs during your stay. Outdoor cooking enthusiasts will appreciate the built-in barbecue set within the courtyard adjacent to the main dining area, perfect for leisurely alfresco gatherings. For entertainment, satellite TV is available, ensuring access to a wide range of channels. The property warmly welcomes pets, making it a suitable choice for guests travelling with their animal companions. Adding a further touch of indulgence, a Jacuzzi bathtub is available within the property, complementing the outdoor Jacuzzi located in the garden of Lamia Bruja.
Other Information
Acceptance of animals at the property must be previously authorised by the owner, and guests are required to communicate the number, size, and breed of their animals in advance. The property benefits from a salt-purified swimming pool, which is open from the last Saturday of April until the first Saturday of October. The rate includes utilities such as electricity, water, and gas for kitchen use, as well as weekly linen service and both initial and final cleaning. The rental also includes the ZeroDep Guarantee, which means you do not pay a security deposit either on balance or upon arrival; this guarantee provides EuropAssistance coverage in the event of accidental damage to the property during your stay, up to a maximum of 1,500 euros and subject to the limitations provided. A large parking area is located immediately past the entrance gate, thoughtfully separated from the residential areas by natural stone walls. Tourism tax may be applicable depending on current local regulations.
Distances and Attractions
Pigreco enjoys a privileged location just 3 km from the iconic white city of Ostuni, placing you within easy reach of its historic centre, local restaurants, boutiques, and cultural landmarks. Brindisi Airport is approximately 35 km away, making arrivals and departures conveniently straightforward. The Itria Valley setting places you at the heart of one of Puglia's most celebrated landscapes, with the charming borghi of Locorotondo and Alberobello — famous for its UNESCO-listed trulli — both easily reachable for a day of exploration. The surrounding area offers an excellent base for alternating beach days with cultural excursions, and the region is well suited to a variety of outdoor pursuits including horse riding and snorkelling. Art courses and food and wine tastings are among the many enriching experiences available in the area, reflecting the extraordinary culinary and cultural heritage of this part of southern Italy.
Costs & Services
Included services
- Utilities (electricity, water, gas for kitchen use): included in the rental rate
- Weekly linen service: included in the rental rate
- Initial and final cleaning: included in the rental rate
- ZeroDep Guarantee with EuropAssistance accidental damage coverage (up to €1,500.00, subject to limitations): included in the rental rate
Extra costs
- Mandatory extra cleaning in case of animals: €30.00 per animal per week
- Tourism tax: where applicable
On request
- Extra cleaning: €22.00 per hour per cleaner
- Extra linen: €15.00 per person
- Heating (November to April): on consumption, at prices in effect at the time of rental Pigreco 6+2, Emma Villas

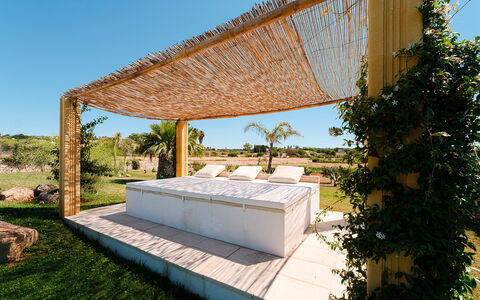
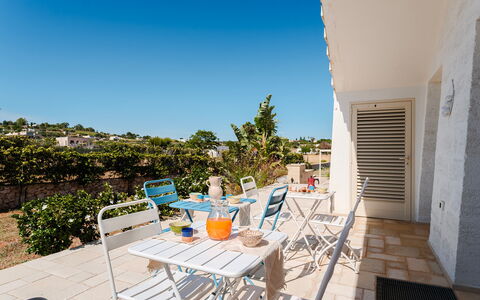
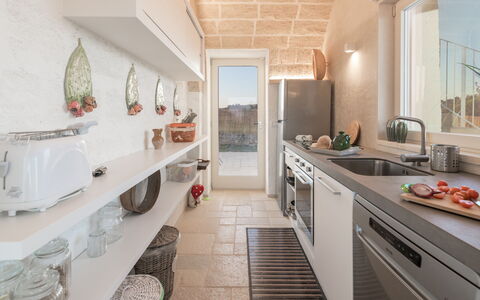
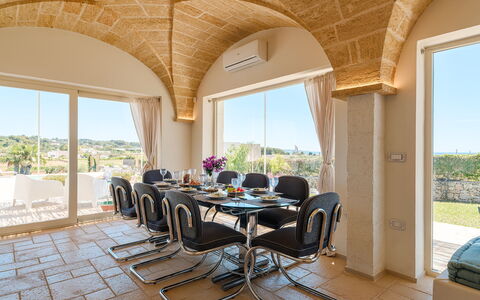
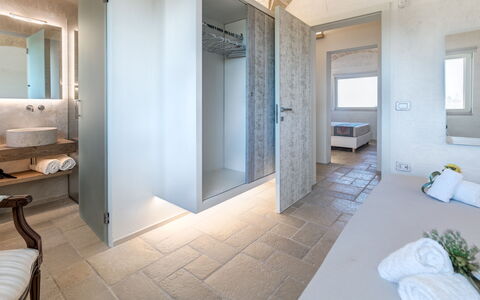
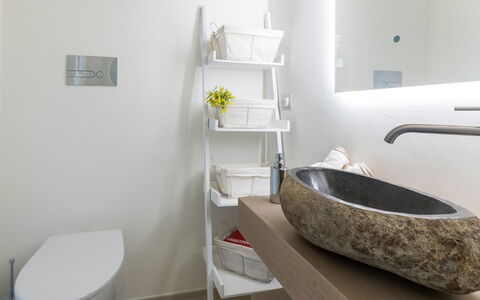

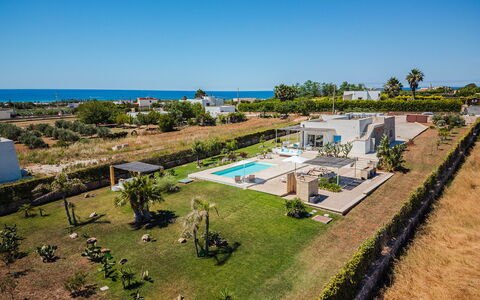
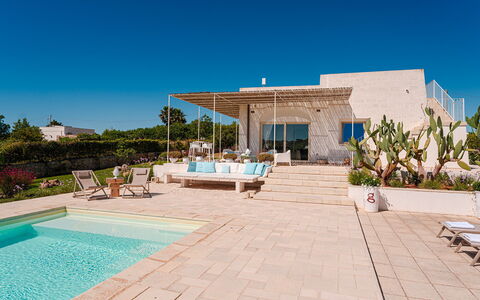
Villa Gialonia 8+2
Beautiful house with WIFI, A/C, private pool, TV and pets allowed
-
10
-
4
-
4
-
130 m2
Description
Property Summary
Nestled in the serene countryside of Pescoluse, in the heart of Salento, Villa Gialonia is a stunning vacation rental that masterfully blends the comfort of contemporary hospitality with the timeless architectural traditions of southern Italy. Located in Salve, Italy, this newly constructed villa draws on the region's most iconic building materials — lime and stone — to create an atmosphere that is both authentically local and elegantly modern. Thoughtfully positioned away from the noise of busy nightlife, the property offers a strategic retreat oriented toward pure relaxation, while still keeping the vibrant possibilities of the Apulian coast well within reach. Guests benefit from a generous private yard spanning approximately 3,000 square metres of Mediterranean-style garden, providing ample space to unwind in a natural and beautifully landscaped setting. Seamless connectivity is ensured throughout the property thanks to Internet WiFi, allowing guests to remain effortlessly in touch with the world should they wish to do so.
Outdoors
The private garden surrounding Villa Gialonia is a true celebration of Mediterranean landscape design, extending across roughly 3,000 square metres of green lawn interspersed with red earth, succulents, aromatic herbs, and natural rocks. Numerous elegantly furnished outdoor areas invite guests to relax or dine al fresco, most notably the patio facing the pool, which has been thoughtfully arranged as both an outdoor dining and living space. A splendid barbecue area crafted in typical local stone adds a convivial focal point for evening gatherings, while the overall garden design reflects the colours and textures of the Salentine countryside. The property is partially fenced with wire mesh and low walls, offering a degree of privacy within its natural surroundings. Guests should be aware that photographs of the garden were taken in spring, and therefore the flowering and grass colours may differ at the time of arrival.
The non-heated rectangular swimming pool is a highlight of the outdoor space, positioned approximately 10 metres from the villa's patio and easily accessible from it. Measuring 10 x 4 metres with a constant depth of 1.40 metres, the pool is lined in beige PVC and maintained with chlorine purification. A small beach-style entry makes it particularly welcoming for younger guests, while wide steps provide comfortable access for adults. The surrounding sunbathing area is well equipped with a gazebo, chaise longues, small tables, and a cold-water shower. An enchanting stone pergola adjacent to the pool creates an idyllic setting for outdoor dining in pure Mediterranean style. The pool is available from the last Saturday in April to the first Saturday in October.
Unit Layout
Villa Gialonia is distributed across 2 floors and is designed to comfortably accommodate up to 10 guests. The main living areas are characterised by star vaulted ceilings rendered in local style with a touch of eclectic modernity, and large windows that frame breathtaking views of both the sea and the pool. A spacious living area flows naturally into a fully equipped kitchen, which features a door opening directly onto the patio — an ideal spot for breakfast or light snacks. A cleverly lit hallway connects the living spaces to the sleeping quarters, which comprise 4 double bedrooms, each with its own en-suite bathroom with shower, for a total of 4 bathrooms. An additional half bath is also available along the hallway for added convenience. The bedrooms, while sharing a harmonious Mediterranean aesthetic, are each distinguished by unique vintage headboards and individually styled bedside tables, along with suspended handcrafted wardrobes made to measure and lined in silky vinyl fabric. In the basement, accessible from the outside, a dedicated laundry room is available alongside an additional area featuring a double sofa bed, offering flexible sleeping arrangements for larger groups.
Amenities Included
Villa Gialonia is equipped with a comprehensive range of amenities designed to ensure a comfortable and convenient stay. Air conditioning is available throughout the property, providing a welcome respite during the warmer months of the Apulian summer, while heating is also available for cooler periods, ensuring year-round comfort. The laundry room in the basement houses a washing machine, making it easy to manage clothing during longer stays. In the kitchen, a dishwasher is provided alongside the other modern appliances, streamlining meal preparation and cleanup. Entertainment is well catered for with satellite TV, offering a wide selection of channels for guests to enjoy during quieter evenings indoors. The property is also pet-friendly, welcoming animals subject to prior authorisation from the owner, making it a suitable choice for guests travelling with their companions.
Other Information
Villa Gialonia warmly welcomes pets of small size, subject to prior authorisation from the owner. Guests must communicate the number, size, and breed of their animals in advance of arrival in order to obtain approval. The Emma Villas Concierge team is available to assist guests with any emergencies or additional information required during the stay, and all relevant contact numbers are provided together with the booking documents. Guests are kindly reminded that the proper disposal of urban waste is expected throughout the duration of the stay. Acceptance of animals at the property must be confirmed by the owner before arrival.
Distances and Attractions
Villa Gialonia enjoys a privileged location in the countryside surrounding Pescoluse, a coastal locality renowned for its fine sandy beaches and crystal-clear waters, often referred to as the "Maldives of Salento." The property's strategic position allows guests to reach the coast and its many leisure opportunities with ease, while remaining sheltered from the bustle of busy resort areas. The surrounding region of Salento offers a wealth of cultural, gastronomic, and natural attractions, from the charming historic towns of the Apulian hinterland to the dramatic coastline of the Ionian and Adriatic seas. Local restaurants, shops, and amenities are conveniently accessible, ensuring that guests can fully immerse themselves in the authentic rhythms of life in southern Italy.
Costs & Services
Included services
- Utilities (water, electricity, gas for kitchen use): included in the rental price
- Weekly linen change: included in the rental price
- Initial and final cleaning: included in the rental price
- Zer0Dep Guarantee (no security deposit required; EuropAssistance coverage for accidental damage up to €1,500.00, subject to policy limitations): included in the rental price
Extra costs
- Mandatory extra cleaning in case of animals: €50.00 per week per animal
- Tourist tax: where applicable, amount as per local regulations
- Extra charge for non-disposal of urban waste: €50.00 per week, payable at check-out
On request
- Extra cleaning: €22.00 per hour per person
- Extra linen: €18.00 per person
- Heating: charged on consumption at current market prices
- Firewood: €15.00 per 100 kg Villa Gialonia 8+2, Emma Villas
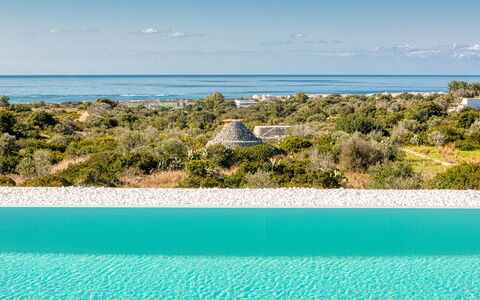
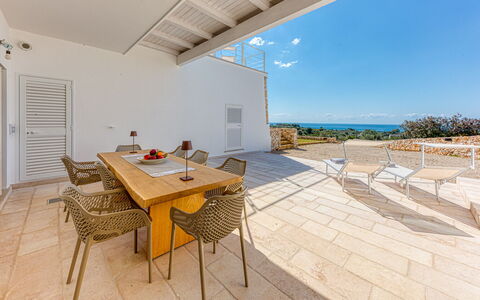
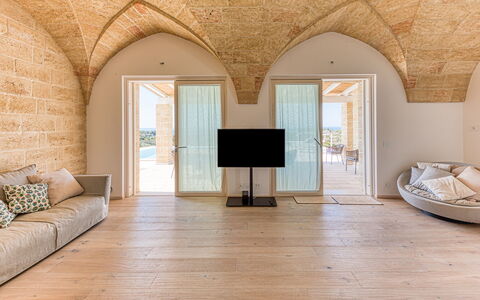
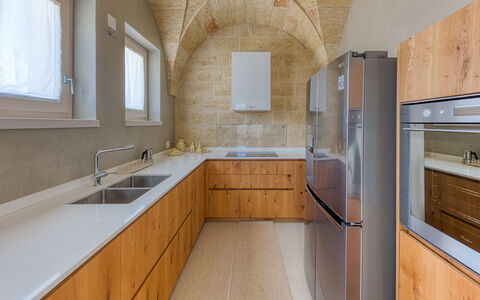
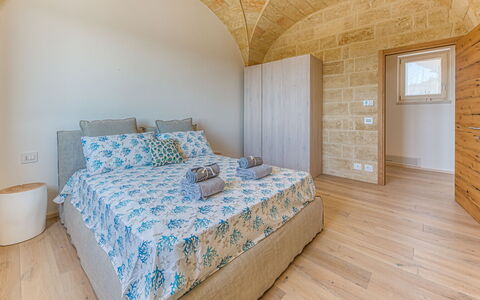
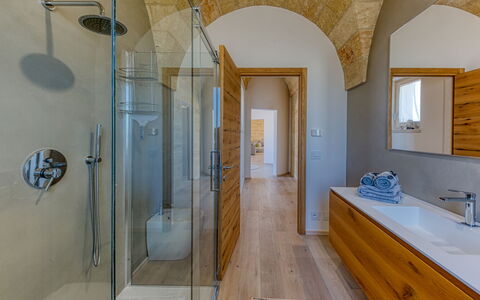
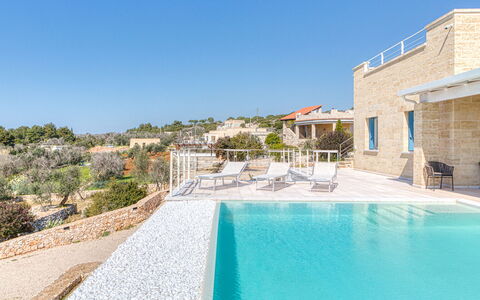
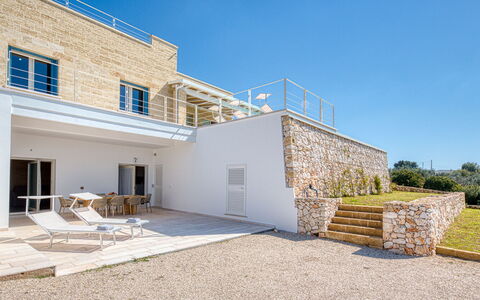
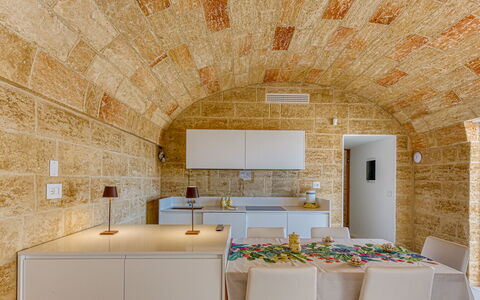
Villa Porta Azzurra 6+2
Beautiful vacation home with WIFI, private pool, A/C, TV and pets allowed
-
8
-
3
-
2
-
180 m2
Description
Property Summary
Nestled in the sun-drenched landscape of Salve, in the heart of Puglia, Italy, Villa Porta Azzurra is a striking contemporary vacation rental that seamlessly blends modern architectural design with the timeless materials of the region. Built in light stone and wood, with clean, refined lines, the villa is positioned inland along the Ionian coast, surrounded by lush Mediterranean scrub and offering captivating partial sea views. The property comprises a main villa and a fully independent annex, making it an ideal choice for families or two groups of friends seeking both shared spaces and private retreats. A completely fenced yard envelops the property, featuring native olive and myrtle trees, a gravel driveway leading to a dedicated parking area for up to 4 cars, and beautifully landscaped grounds that invite outdoor living at every turn. Wireless internet connection is available throughout the property, ensuring you remain connected during your stay. The villa has been inspected by a technical manager to guarantee that the description, listed accessories, and their operational condition correspond accurately to what is presented.
Outdoors
The outdoor spaces at Villa Porta Azzurra are thoughtfully designed to make the most of the property's elevated position and natural surroundings. The garden is fully fenced and enveloped by Mediterranean scrub, with native olive and myrtle trees providing natural shade and a sense of seclusion. An automatic entrance gate opens onto a gravel driveway that leads to the parking area. Adjacent to the main living area, a generous veranda serves as the heart of outdoor entertaining, furnished with a barbecue, an olive wood dining table, and designer chairs. This terrace connects seamlessly to the pool area and the annex via a lawn path, creating a fluid and inviting outdoor flow. A practical outdoor shower and an additional bathroom with a new shower are conveniently located nearby. The annex opens onto a furnished veranda with direct access to the garden through French doors. At the centre of the property, just a few steps from the main villa, the rectangular infinity pool measures 8 x 5 metres with a uniform depth of 1.40 metres. Lined in sand-coloured PVC and accessed via 5 submerged steps, the pool features chlorine purification and both internal and external lighting. The sunbathing area along the short edge of the pool is finished with non-slip paving and equipped with sunbeds. The pool is non-heated and is open from the first Saturday in April to the last Saturday in October. The elevated position of the property allows you to enjoy partial sea views from various points throughout the garden.
Unit Layout
Villa Porta Azzurra accommodates up to 8 guests across 3 bedrooms and 2 bathrooms, distributed between the main villa and a separate independent annex arranged across 2 levels in keeping with the terraced layout of the garden. The main villa occupies the ground floor and welcomes you through a circular stone entrance into an open-plan living area that integrates a living room, a dining area, and a fully equipped kitchen. From this level, 2 bedrooms are accessible: a double bedroom and a twin bedroom, both enjoying sea views. A bathroom with shower serves this floor. The annex is situated on the lower floor and is accessible via an external staircase, as it is not internally connected to the main villa. It features a living area with characteristic vaulted stone walls, a kitchen, and a double sofa bed, along with a double bedroom and a bathroom with shower. French doors from the annex open directly onto a furnished veranda with access to the garden. A shared washing machine, available to guests of both units, is located outside the annex.
Amenities Included
Villa Porta Azzurra is equipped with a comprehensive range of amenities to ensure a comfortable and convenient stay. The property features underfloor cooling throughout, providing a refreshing environment during the warmer months. For outdoor cooking and dining, a barbecue is available on the main veranda, perfectly complementing the alfresco lifestyle the villa is designed for. In the kitchen, a dishwasher is provided to simplify meal clean-up, while a shared washing machine located outside the annex is available to guests of both units. Entertainment is well catered for with satellite TV, allowing you to unwind in the evenings with a wide selection of channels. The property is also pet-friendly, welcoming your four-legged companions so that the whole family can enjoy the holiday together.
Other Information
The property has been subject to a technical inspection carried out by one of the agency's managers, verifying that all described features, listed accessories, and their operational and maintenance conditions correspond to what is presented on the site. Guests should be aware that photo shoots of the property are typically carried out in spring, meaning that the colours and blooms of the gardens, lawns, and surrounding vegetation may appear different upon arrival depending on the season. The infinity pool is open from the first Saturday in April to the last Saturday in October. Pets are welcome at the property. The rate includes utilities covering electricity, water, gas for kitchen use and hot water, as well as weekly linen, and initial and final cleaning. A Zer0Dep Guarantee is applied, meaning you are not required to pay a security deposit either on balance or upon arrival. This guarantee includes EuropAssistance coverage in the event of accidental damage caused to the property during your stay, up to a maximum of 1,500.00€ and subject to the restrictions provided.
Distances and Attractions
Villa Porta Azzurra enjoys a privileged location between Torre Pali and Pescoluse, placing you within a short distance of some of the most beautiful beaches along the Ionian coast, as well as local shops and everyday conveniences. The surrounding area offers easy access to a number of remarkable destinations in Puglia. Santa Maria di Leuca, the southernmost tip of the Italian peninsula, is within convenient reach, as are the historic and vibrant cities of Gallipoli, Otranto, and Lecce, each offering a rich blend of culture, architecture, gastronomy, and coastal scenery. The villa's position makes it an excellent base from which to explore the diverse landscapes and heritage of the Salento region.
Costs & Services
Included services
- Utilities (electricity, water, gas for kitchen use and hot water): included in the rental rate
- Weekly linen: included in the rental rate
- Initial and final cleaning: included in the rental rate
- Zer0Dep Guarantee (EuropAssistance coverage for accidental damage up to €1,500.00, subject to restrictions): included in the rental rate
Extra costs
- Mandatory extra cleaning in case of presence of animals: €50.00 per week per animal
- Tourist tax: where applicable
On request
- Extra cleaning: €22.00 per hour per cleaner
- Extra linen: €18.00 per person Villa Porta Azzurra 6+2, Emma Villas
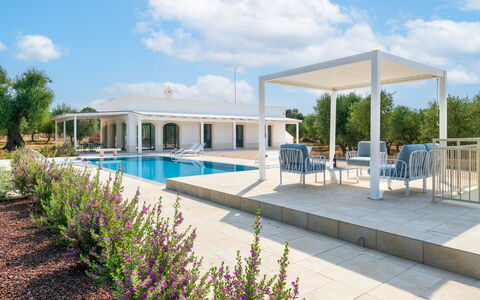
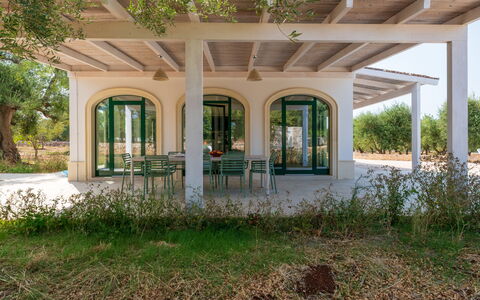

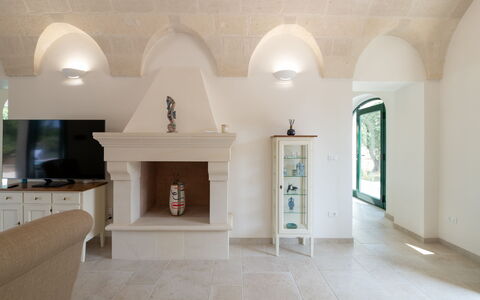


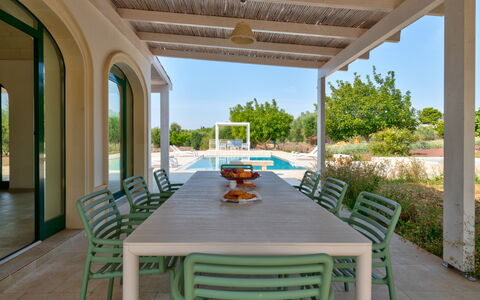
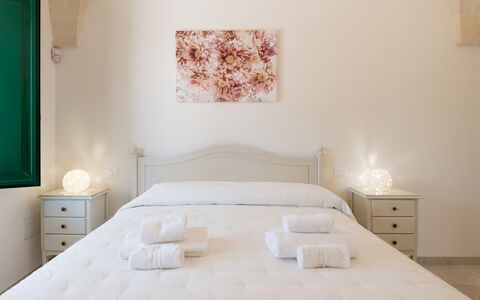
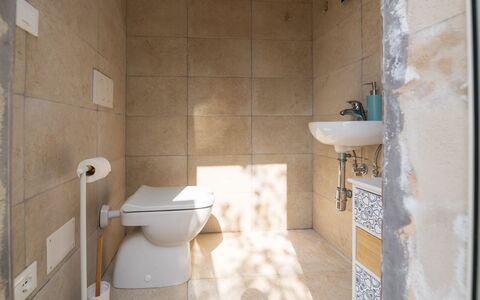

Villa Prestige
Superb independent villa rental with sauna, private pool, WIFI, hot tub, A/C, TV and patio
-
6
-
3
-
3
-
191 m2
Description
Villa Prestige is a historic residence with a swimming pool located in the countryside of Ostuni, in the heart of the Itria Valley, in Puglia. Perfectly nestled between tradition and modernity, the property is composed of two independent units: a villa with a contemporary design and a historic lamia, creating a unique balance between comfort and authenticity.
The villa can accommodate up to six people in its three bedrooms, with four bathrooms available.
It is possible to accommodate two additional guests (teens/children) upon request, at an additional cost.
The Villa is easily reachable by car and is about 13 min (6.8 km) from the historic center of Ostuni, about 14 min (8.7 km) from Carovigno, 29 min (31.5 km) from Fasano, 25 min (20 km) from Cisternino, 22 min (17.5 km) from the beaches of the Parco delle Dune Costiere (Adriatic Sea) and 60 min (53 km) from the beaches of Campomarino (Ionian Sea).
Villa Prestige is the ideal choice for those looking for:
- An easy-to-reach villa in a good position to visit the Itria Valley
- A villa with a swimming pool finely renovated with quality materials and finishes where you can spend your holidays
- A Villa for rent with two independent units
Included in the price: are bed linen and towels, air conditioning (fan coil), and utilities (Wi-fi, electricity, water).
Heating costs, sauna usage, and pool heating are calculated based on your actual consumption during your stay. Villa Prestige


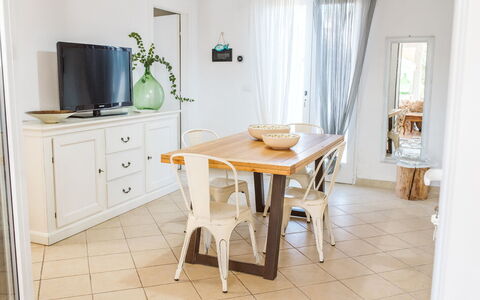
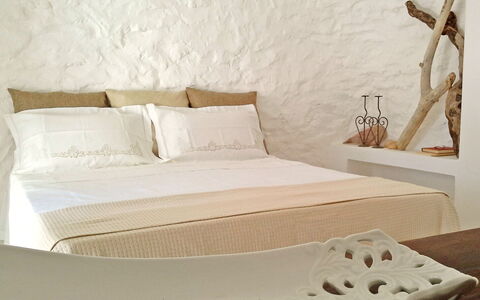


Villa Giunone
Amazing independent vacation rental with WIFI, private pool, A/C, TV and terrace
-
6
-
3
-
2
-
90 m2
Description
Villa Giunone is a nice holiday home (90 sq m) with WiFi internet, private pool and air conditioning. The property can accommodate up to six people comfortably in three bedrooms with two bathrooms. Villa Giunone is located 1 km (3854 ft) from Torre Ovo, Italy and only 52 km (33 mi) from Ostuni in the tourist area "Salento". If you'd like to visit the beautiful Italian coast, it's just a short distance to the sea (350 m 1108 ft).
What to Expect
When you arrive at Villa Giunone you’ll find a lovely clean well-maintained property perfect for a relaxing holiday in Apulia. For your pleasure you will find a private pool where you can relax while enjoying a nice cold beverage after a busy day of sightseeing. There is a kitchen including toaster, stove and refrigerator, as well as, plenty of tableware and cutlery for up to six people. If you prefer to dine 'al fresco', there is a fully furnished terrace where you can enjoy the weather while dining outdoors.
Visit the Area
Most people enjoy visiting close-by cities and towns while on vacation, so for your reference this is a list of popular places with distances (as the crow flies) from the property: Ostuni 52 km (33 mi), Brindisi 62 km (38 mi), Lecce 69 km (43 mi), Alberobello 70 km (43 mi) and Gallipoli 72 km (45 mi).
Some other major tourist destinations you should consider visiting are: Rome 550 km (342 mi) and Naples 351 km (218 mi).
Additional Information
Check-In Time: 16:00 - 20:00
Check-Out Time: 08:00 - 10:00
Pool Open: 16 April - 31 October (If you'd like the pool open outside these dates, please make that request prior to booking)
Nearest Airports (distances as the crow flies): Brindisi (bds) 66 km (41 mi), Bari (bri) 141 km (88 mi), Napoli Capodichino (nap) 353 km (219 mi), Catania (cta) 535 km (332 mi) and Roma Ciampino (cia) 545 km (338 mi).
Villa Sami